221442 results | Page 6 of 18454
 
For sale
$519,900
145 Waterford Boulevard, Chestermere, Alberta

145 Waterford Boulevard

Chestermere, Alberta

IN ABSOLUTELY MINT CONDITION...AND NO CONDO FEES! This impeccably maintained 1,464 sq ft two-storey Douglas Homes residence offers an exceptional opportunity to own a thoughtfully upgraded home. Quietly positioned just steps from boutique shopping, scenic ponds, walking paths, playgrounds and a future daycare, this stylish 3-bedroom, 2 1/2 bath home blends timeless design with everyday functionality. The bright contemporary kitchen has been enhanced beyond the original builder plan with ceiling-height cabinetry, quartz countertops, an expanded island with additional storage, premium stainless steel appliances including an induction range, designer tile backsplash and a custom coffee station. Luxury vinyl plank flooring, quality pleated window coverings and carefully selected lighting create a warm, sophisticated interior. The inviting living room centers around a custom modern farmhouse fireplace with rustic beam mantel, raised hearth and built-in shelving. Upstairs, the spacious primary suite offers a walk-in closet and an elegant ensuite featuring his & her sinks, quartz countertops, upgraded tile flooring and an oversized shower. Two additional bedrooms and convenient upper-level laundry complete the second floor. Outdoor living is equally impressive with a sunny south-facing backyard featuring a custom stamped concrete patio and walkway, raised deck with aluminum railings, gas line for your BBQ and attractive low-maintenance landscaping. The oversized double detached garage (20x20) has a gasline to the garage for a future gas heater, while the basement is framed, insulated and roughed in for a future bathroom, offering outstanding development potential. A cycle pathway 1/2 block away leads directly to the Calgary Zoo. A rare combination of tasteful upgrades, meticulous care and exceptional value—without the burden of monthly condo fees. (id:63476)

3 Bedroom 3 Bathroom 1,464 sqft
Chickadee Realty & Design
For sale
$619,500
#1, 25 Southbank Crescent, Okotoks, Alberta

#1, 25 Southbank Crescent

Okotoks, Alberta

Welcome to THE GROTTO, Okotoks’ most exciting new storage and business complex, designed for enthusiasts, entrepreneurs, and professionals who demand more than just space. Whether you’re storing your prized vehicles, running a contained business, or creating your ultimate personal retreat, The Grotto delivers unmatched quality, comfort, and convenience.Standard Features: Each unit offers in-floor heat powered by a tankless combi boiler for endless hot water, a 100-amp panel (upgradeable), and plumbing rough-ins for a bathroom and shop sink. Enjoy oversized insulated overhead doors (18’ wide x 14’ tall) with motorized openers and privacy windows for both light and security. Inside, find modern LED lighting, a variable-speed ceiling fan, floor drain, and metered utilities (gas, water, and power). Access your bay through a 3’ insulated walk-in door featuring WiFi, Bluetooth, and keypad entry. Safety is top priority with fire sprinklers throughout.Mezzanine-Expand your space with mezzanines up to 840 sq. ft., offering 10 ft ceilings, large opening windows, and 13’8” clearance underneath, perfect for RVs or lift systems. Ideal for a golf simulator, office, or lounge area, it’s your space, elevated.Built to industrial standards with 6” reinforced concrete floors (rated for semi-truck weight), steel and IMP construction, and R40 insulated walls and ceilings. Each bay includes future-use wall vents (for HRV or A/C), large windows for natural light, and concrete aprons for easy access.The Complex offers a brand-new gated development features 29 premium bays ranging from 1,750 to 2,100 sq. ft., all with 24 ft white smooth panel ceilings and 24/7 secured access via remote entry app and FOBs. The site includes a large paved, fenced courtyard, 6-camera security system, LED exterior lighting, and professionally landscaped low-maintenance grounds. High-speed internet available. Snow removal and landscaping included. With completion Summer 2026, this gives you time whether you ’re creating the ultimate man cave, luxury storage bay, or secure business shop, The Grotto is where passion meets performance.Limited availability, let's secure your unit today! (id:63476)

2,100 sqft
Cir Realty
For sale
$364,000
2208, 15 Sunset Square, Cochrane, Alberta

2208, 15 Sunset Square

Cochrane, Alberta

Welcome to modern, low-maintenance living in the highly sought-after community of Sunset Ridge in Cochrane. This spacious, 960+ sq ft, 2-bedroom, 2-bathroom condo offers an exceptionally functional layout designed for comfort and everyday practicality.Step inside to an inviting open-concept living and dining space highlighted by stylish laminate flooring, warm neutral paint, and abundant natural light from large windows. The well-appointed kitchen features rich dark cabinetry, sleek granite countertops, stainless steel appliances, a tile backsplash, and a raised breakfast bar that makes entertaining effortless. Adjacent to the main living area, step out onto your private balcony ideal for relaxed outdoor seating or grilling.The primary suite is complete with a walk-in closet and a private 3 pc ensuite featuring a walk-in shower. On the opposite side of the floor plan for maximum privacy, you will find a second spacious bedroom and a full 4-piece bathroom, perfect for guests, roommates, or a home office. Additional conveniences include dedicated in-suite laundry with extra storage space and a titled underground parking spot to keep your vehicle secure and protected year-round.Situated in a vibrant, family-friendly neighbourhood close to local shops, parks, pathway networks, and quick access to major routes, this property offers incredible value for first-time buyers or investors alike. Book your private showing today! (id:63476)

2 Bedroom 2 Bathroom 962 sqft
Royal LePage Benchmark
For sale
$479,900
201, 116 7A Street NE, Calgary, Alberta

201, 116 7a Street NE

Calgary, Alberta

LOCATION, LOCATION, LOCATION!!! 100 WALK SCORE!! REMARKABLE PRIVATE ROOF TOP TERRACE WITH CITY VIEWS, AND NEW RENOVATION!!! Welcome to the "VENTO" located in Bridgeland, one of Calgary's most desirable and trendy neighborhoods in Calgary. This is a green building, achieving LEED Platinum Status, energy efficient, using recycled materials, & water conservation, all part of the design and construction. Walk to downtown, Bridgeland LRT, City Zoo, Telus Science Center, & exceptional restaurants/coffee shops at street level like OEB, UNA, Village Ice Cream, Shiki Menya, Blue Star Diner & Small Bar, Sushi Zipang, Starbucks, Mari Bakeshop, Good Earth, Lil' Empire...too many amenities to mention. Enjoy all the features of this NEWLY RENOVATED 1266 sqft END UNIT townhouse, separated by concrete staircase (sound proof), between the one neighbor, very quiet!! Private secure entrance one level up off the street level, secure elevator access to the second floor common courtyard, or quick staircase access with security fob direct to the unit front entrance door from the street. Upgrades include raised glass breakfast bar, GRANITE COUNTERS, stainless appliances, upgraded cabinets, in-floor heating, subway tiled showers & GRANITE bathroom vanity tops. Glass staircase freature uniquely separates the living and dining rooms, as well as separating the two upper bedrooms for added privacy. NEW RENOVATIONS include hardwood floors, paint, carpet and window coverings. The floor plan is spacious & contemporary, featuring two bedrooms, and three bathrooms (inc primary ensuite, and main floor 2-piece bath). Heat/water INCLUDED in condo fees, HVAC air exchanger. This end unit has tons of windows providing lots of natural light. Rooftop patio has two private seating areas. In 2018 the entire building envelope was re-done, including windows/doors, no special assessments owing. Underground garage with heated/secure titled parking stall , secure assigned storage unit, as well as a secure bike roo m. A one of a kind property, competitively priced for the location, listed at ONLY $479,900, City of Calgary Assessed value $530,500. Book your private showing today at #201 116 7A Street N.E. VACANT POSSESSION AVAILABLE FOR JUNE 2026. A few of the photos have been virtually staged to reflect possible furniture placement for the floor plan. (id:63476)

2 Bedroom 3 Bathroom 1,266 sqft
RE/MAX Landan Real Estate
For sale
$1,950,000
160 Stonepine Drive, Rural Rocky View County, Alberta

160 Stonepine Drive

Rural Rocky View County, Alberta

Stonepine has long been the address of choice for discerning buyers seeking privacy, security, and a true lock-and-leave lifestyle. Positioned at the quiet end of the community—well removed from Highway 8 and backing onto a mature forest of evergreens and aspens—this villa-coach home offers exceptional privacy and more than 5,000 sq.ft. of beautifully developed living space, along with an oversized triple-tandem garage. A natural-stone courtyard and elegant entry introduce interiors defined by custom quality, ten-foot ceilings, extensive millwork, and site-finished birch hardwood. The great room captures treed views and features a gas fireplace and a dramatic full-height wall of built-ins, while the chef’s kitchen includes abundant custom cabinetry, premium Sub-Zero, Dacor, and Miele appliances, and a generous island opening to a window-wrapped dining nook, large covered deck, and expansive private yard. A formal dining room with custom built-ins and a picture window provides an ideal setting for entertaining. The main-floor primary suite offers peaceful treed views, high ceilings, a bright walk-in closet, and a luxurious ensuite with steam shower, soaking tub, and double vanities. A sunny south-facing office with extensive built-ins, a discreet powder room, and a spacious laundry/mud room complete the level. The upper loft is a spectacular multi-purpose space with thirteen-foot vaulted ceilings, a full bathroom, fireplace, extensive custom built-ins, and a full-width upper deck rebuilt to capture serene forest views, creating a true treetop retreat. The lower level adds nine-foot ceilings, three generous bedrooms, two full baths, a wet bar, games area, welcoming family room with a gas fireplace, and a custom wine cellar. Additional features include central air conditioning, in-floor heating on the lower level and garage, epoxy garage flooring, and extensive custom storage. The bareland condominium provides comprehensive exterior maintenance, including landscaping, lawn care, snow removal, driveway sealing, window washing, trash and recycling, and ongoing groundskeeping, with planned roof replacement over the next two years reflecting Stonepine’s commitment to long-term excellence. Residents enjoy beautifully landscaped grounds with ponds, waterfalls, and winding walking paths, along with direct access to the Glencoe Golf & Country Club. With only 72 residences across its private 65 acres, Stonepine remains one of the region’s most exclusive enclaves, celebrated for enduring quality and effortless living. (id:63476)

4 Bedroom 5 Bathroom 3,049 sqft
Sotheby's International Realty Canada
For sale
$545,000
1644 Keystone Creek Avenue NE, Calgary, Alberta

1644 Keystone Creek Avenue NE

Calgary, Alberta

Welcome to The Edward by Partners Homes in Keystone Creek, a brand new home in NE Calgary offering 4 bedrooms including a main floor bedroom, 3 full bathrooms, a central bonus room, and a separate side entrance. Located in a boutique community with only three phases, Keystone Creek offers a quieter residential setting with limited homeowner traffic while still being conveniently close to parks, pathways, major routes, CrossIron Mills, Calgary International Airport, and everyday amenities. Designed for modern living, this home combines a functional layout, upgraded finishes, and long term flexibility in one of North Calgary’s growing communities. The exterior stands out with Hardie Board detailing on the front elevation, fiberglass exterior doors, included front landscaping, prairie inspired curb appeal, and a rear 20’ x 21’ gravel parking pad with alley access and future garage potential. The main floor features a bright open concept layout with 9-foot ceilings, knockdown ceiling texture, durable flooring, and thoughtfully selected finishes throughout. A front flex room can easily function as a fourth bedroom, home office, or guest space, making this layout ideal for multi generational living or changing family needs. A full bathroom is also conveniently located on the main level. At the heart of the home is the kitchen, finished with full height cabinetry, quartz countertops, tile backsplash, Delta plumbing fixtures, a large central island, chimney style hood fan with built-in microwave, upgraded electric range, French door refrigerator, and a full stainless steel appliance package. A gas line rough in to the range adds additional flexibility for future upgrades. The dining and living areas flow together seamlessly, creating a comfortable space for everyday living and entertaining, while the rear mudroom provides practical storage and direct backyard access. A BBQ gas line is already in place for added convenience. Additional upgrades include 200 AMP electrical ser vice, a tankless hot water system, 8 lb. carpet underlay, and the builder’s QuietWall™ system designed to help reduce sound transfer between homes.Upstairs, the primary bedroom offers a private retreat with a walk-in closet and ensuite featuring dual vanities and a tiled walk-in shower. Two additional bedrooms and a central bonus room provide flexible living space ideal for a family room, media area, workspace, or playroom. Upper level laundry with included washer and dryer adds everyday convenience. The basement remains undeveloped and features 9-foot foundation walls, a separate side entrance, and rough ins that offer excellent future development potential, including the possibility for a future legal basement suite subject to city approval and permitting. With no HOA fees, modern construction standards, upgraded finishings, and a thoughtfully designed layout, The Edward offers an excellent opportunity to own a versatile new construction home in NE Calgary with long term value and flexibility. (id:63476)

3 Bedroom 3 Bathroom 1,667 sqft
Exp Realty
For sale
$399,000
131, 721 4 Street NE, Calgary, Alberta

131, 721 4 Street NE

Calgary, Alberta

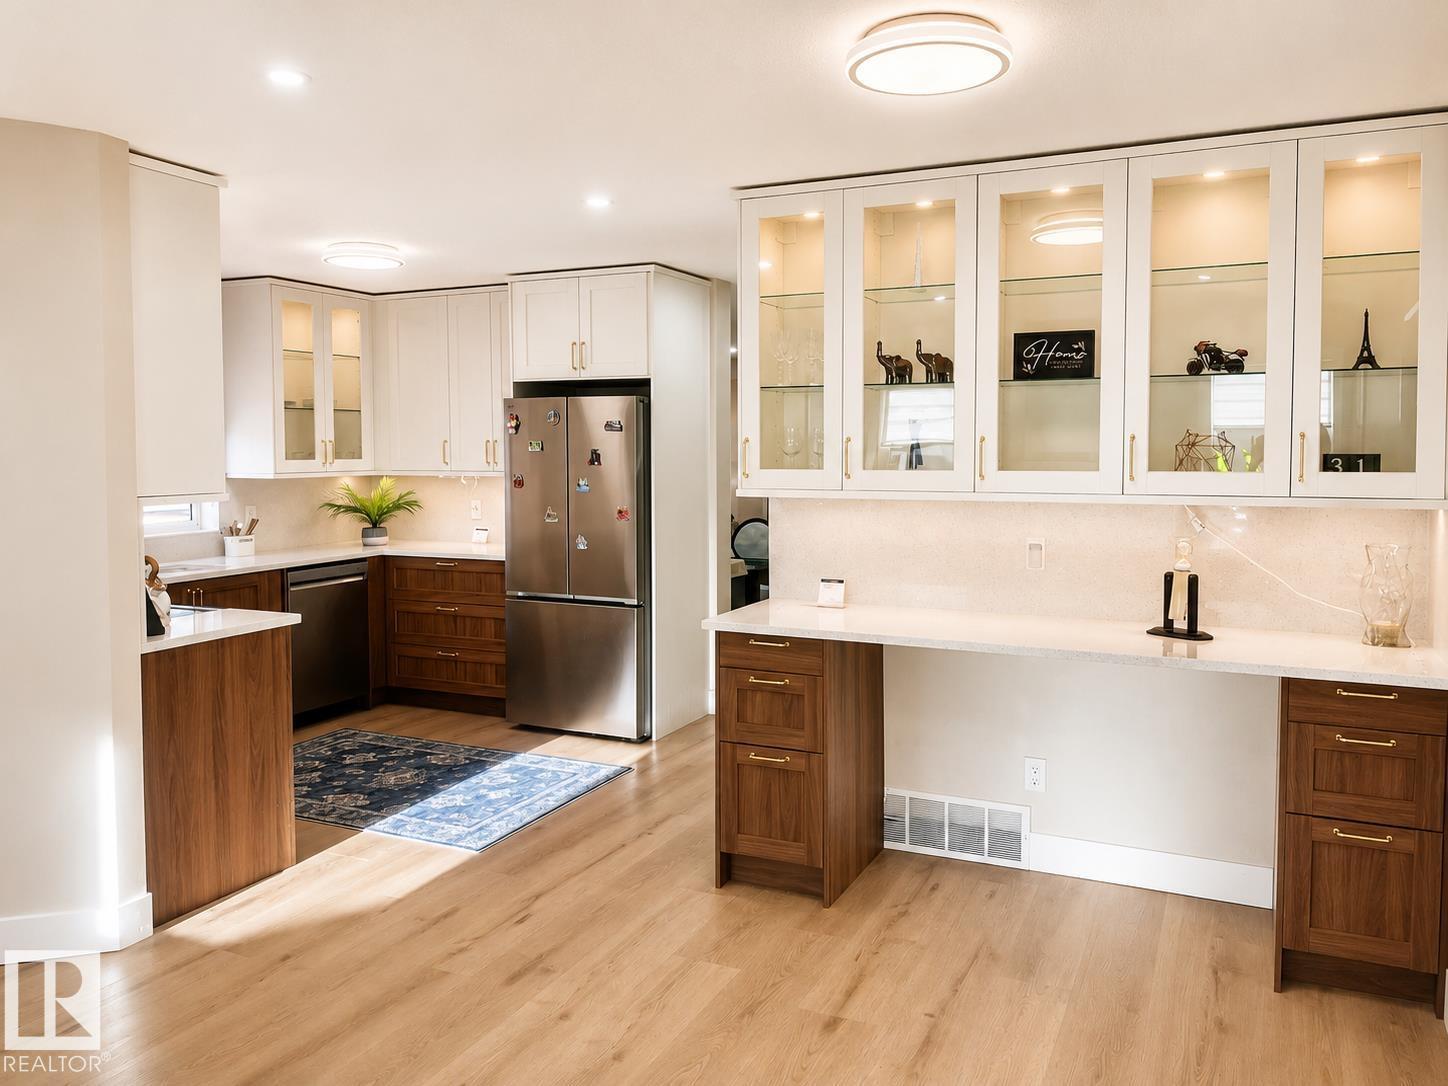
Two Bedrooms, Two Bathrooms and Two Titled Parking Stalls! Welcome to this spacious ground-floor condominium in the established community of Renfrew, offering over 900 square feet of well-planned living space. The unit has been refreshed with new paint and brand new flooring throughout, including luxury vinyl plank in the main living areas and plush carpet in both bedrooms. The kitchen features quartz countertops and a high-end appliance package, including an updated refrigerator and dishwasher. The in-suite laundry features a brand new washer and dryer. A custom built-in desk with upper cabinets creates a practical workspace while adding additional storage. The layout also includes a large in-unit storage room, ideal for keeping seasonal items and everyday essentials organized. As a ground-floor unit, the patio is generously sized and opens directly onto the building’s courtyard, offering easy outdoor access and a great option for pet owners. Two titled parking stalls are positioned side by side, adding everyday convenience. Residents have access to a fitness room along with underground visitor parking. Renfrew is known for its elevated setting and quick access to the downtown core. From here, you are close to the restaurants and amenities along Edmonton Trail and within walking distance to Bridgeland, offering a wide variety of local shops, cafes, and dining options. This well-maintained unit in a convenient inner-city location is ready for its next owner to move in and enjoy. (id:63476)

2 Bedroom 2 Bathroom 918 sqft
Charles
For sale
$379,000
407, 122 Mahogany Centre SE, Calgary, Alberta

407, 122 Mahogany Centre SE

Calgary, Alberta

Impeccable 1 Bedroom Plus Den in Calgary’s Premier Lake Community***Freshly Repainted***Experience the pinnacle of sophisticated living in this meticulously maintained residence. Boasting contemporary finishings and a highly functional floor plan, this unit feels exactly like a professional show suite. The open concept layout is designed for both seamless entertaining and comfortable daily life. The gourmet kitchen serves as the heart of the home with quartz countertops, designer flat panel cabinetry, a large breakfast bar, and premium stainless steel appliances.The versatile layout includes a dedicated den perfect for a home office, a quiet study, or guest accommodations. The bedroom is bright, spacious and large enough for a king sized bed and comes complete with a full length closet. Additional interior highlights include a well appointed 4 piece bathroom and a generous in suite laundry and storage room. Outside, a sunny, south facing private balcony offers the ideal spot for morning coffee or evening relaxation. This home also comes equipped with integrated air conditioning for year round comfort and includes one titled underground parking stall.Westman Village sets a new standard for luxury with its 40,000 square foot Village Centre. Residents enjoy access to a world class array of fitness and health facilities including a state of the art gym, an indoor walking track, a full size gymnasium, and a swimming pool featuring a two story water slide and hot tub. For social and creative pursuits, the centre offers a golf simulator, a wine tasting room, a library, a demonstration kitchen, an arts and crafts room, a theatre, a social/games room and a fully equipped workshop. The community also provides 24/7 security and concierge services, 200 visitor parking stalls, and convenient +15 skywalk connections.Located on the shores of Mahogany Lake, the community’s main street puts everything you need at your doorstep. You can enjoy fine dining at Chairman’s Steakhouse or live muusic at Alvin’s Jazz Club. Daily conveniences are abundant with local favorites like Analog Coffee, Diner Deluxe, and Pie Junkie nearby. The village also hosts a full suite of medical, dental, and professional services to ensure a truly walkable lifestyle. Not to mention full access to the lake, with tennis courts, fishing, swimming and skating. Welcome to your new home! (id:63476)

1 Bedroom 1 Bathroom 591 sqft
2% Realty
For sale
$235,000
9410, 403 Mackenzie Way SW, Airdrie, Alberta

9410, 403 Mackenzie Way SW

Airdrie, Alberta

This 2 bedroom, one bathroom is situated on the TOP FLOOR of this building with over 650+ square feet all on one level. No one above you! TWO spacious bedrooms within a quiet location in the complex. Dark kitchen with quartz counter tops. New pain in livingroom/dining room. One parking stall right outside the front entry for quick access. Low condo fee's. A beautiful modern looking building with rustic colours. Walking park just around the corner as well. Investors please take a serious look at this price with low condo fee's for a long term investment opportunity. (id:63476)

2 Bedroom 1 Bathroom 679 sqft
Real Estate Professionals Inc.
For sale
$636,890
56 Heritage Grove, Cochrane, Alberta

56 Heritage Grove

Cochrane, Alberta

***OPEN HOUSE EVERY SUNDAY 12PM TO 5PM VISIT THE SHOW HOME LOCATED AT 104 HERITAGE RIDGE *** Welcome to 56 Heritage Grove in Cochrane, where stylish bungalow living meets everyday convenience. This beautifully designed Cantiro duplex offers the perfect blend of comfort, functionality, and low-maintenance living. The bright, open-concept main floor features soaring ceilings, a spacious kitchen with ample cabinetry and pantry space, an inviting dining area, and a welcoming living room—ideal for entertaining or relaxing. The primary bedroom retreat includes a walk-in closet and private ensuite, while a dedicated front den provides the perfect space for a home office, hobby room, or reading nook. Main floor laundry and a convenient powder room complete the thoughtfully designed layout. The undeveloped basement offers nearly 1,000 sq. ft. of additional space, providing endless possibilities to customize with extra bedrooms, a recreation room, bathroom, and storage to suit your lifestyle. Located in the sought-after community of Heritage Hills, you'll enjoy easy access to parks, pathways, shopping, schools, and Cochrane's growing list of amenities, all while embracing the ease of bungalow living. Whether you're downsizing, buying your first home, or simply looking for the convenience of main-floor living, 56 Heritage Grove offers exceptional value in one of Cochrane's most desirable communities. (id:63476)

1 Bedroom 2 Bathroom 987 sqft
Lpt Realty
For sale
$529,900
294 Belvedere Avenue SE, Calgary, Alberta

294 Belvedere Avenue SE

Calgary, Alberta

NO CONDO FEES, NO HOA FEES AND A DOUBLE DETACHED GARAGE — this brand new Fifth Avenue Homes street town pairs polished contemporary finishes with a streamlined, low-maintenance ownership experience in Belvedere.The Irvine floor plan backs up its good looks with details buyers will appreciate long after move-in: three bedrooms, upper-floor laundry, a primary retreat with walk-in closet and three-piece ensuite, plus a kitchen equipped with SAMSUNG STAINLESS STEEL APPLIANCES, a CHIMNEY-STYLE RANGE HOOD and BUILT-IN MICROWAVE. A TANKLESS HOT WATER SYSTEM adds efficiency, while central A/C ROUGH-IN makes future installation simpler.Outside, the 10' X 10' REAR DECK creates a genuine place to relax, dine or entertain. The rear-lane DOUBLE DETACHED GARAGE brings secure parking, valuable storage and everyday convenience — a major advantage over many comparable townhome options.Belvedere is one of southeast Calgary's most exciting emerging communities, offering quick access to East Hills Shopping Centre, Stoney Trail, 17 Avenue SE, transit, parks, pathways and everyday amenities. Even better, you get all the advantages of a brand new home without condo fees or HOA fees—a combination that's becoming increasingly difficult to find.If you've been looking for a home that delivers modern finishes, practical upgrades and exceptional long-term value, THIS ONE DESERVES A SPOT AT THE TOP OF YOUR LIST. Visit the Fifth Avenue Homes sales centre at 10 Belvedere Terrace SE, or contact a real estate agent to arrange a private showing. Already working with an agent? PLEASE BRING THEM WITH YOU FOR ALL SHOWHOME VISITS. • PLEASE NOTE: Photos are of a DIFFERENT Spec Home of a similar model – fit and finish may differ. Interior selections and floorplans shown in photos. (id:63476)

3 Bedroom 3 Bathroom 1,398 sqft
Maxwell Central
For sale
$2,750,000
2125 Bowness Road NW, Calgary, Alberta

2125 Bowness Road NW

Calgary, Alberta

Experience unparalleled luxury in a premium, sought-after West Hillhurst location with this stunning new custom residence by Lilli Homes, featuring exceptional architecture by Santha Design and sophisticated interior design by Paul Lavoie, scheduled for occupancy in September 2026. Ideally located steps from the Bow River pathway system, boutique shops and restaurants, and just minutes from downtown Calgary, this home showcases premium finishes and meticulous attention to detail throughout. Sitting on an expansive 5,000 sq. ft. lot with a south-facing backyard, the home offers 4,678 sq. ft. of developed living space, including 3,313 sq. ft. above grade, with a heated triple-car garage. Inside, White Oak hardwood flooring spans all three levels, complemented by extensive custom millwork, built-in cabinetry, an executive office wall feature, a Calacatta marble console, and numerous bespoke design elements. The open-concept main floor is anchored by a chef's kitchen with a fully integrated deluxe Miele appliance package, a large island featuring Negresco leather quartzite, expansive butler's pantry, spacious dining area, and family room with a coffered ceiling and gas fireplace with a Tuscan Limestone surround. The upper level offers three generously sized bedrooms, each with a walk-in closet and private ensuite. The Primary Suite features soaring vaulted ceilings, herringbone hardwood flooring, a spacious walk-in closet with a central dressing island, a steam shower, and a generously sized laundry room just steps away. The fully developed lower level is warmed by in-floor heat and includes a rec room, wet bar, spacious gym, fourth bedroom, and full bathroom. Notable appointments include central air conditioning, water filtration system, upgraded lighting with LED accent lighting throughout, and solid-core doors. Prospective buyers are invited to tour a recently completed Lilli Homes residence in Lakeview — a firsthand demonstration of the builder's standard of quality . (id:63476)

4 Bedroom 5 Bathroom 3,314 sqft
RE/MAX Realty Professionals
Contact Us
Your Favourites


No Favourites Found


Scroll to Top