
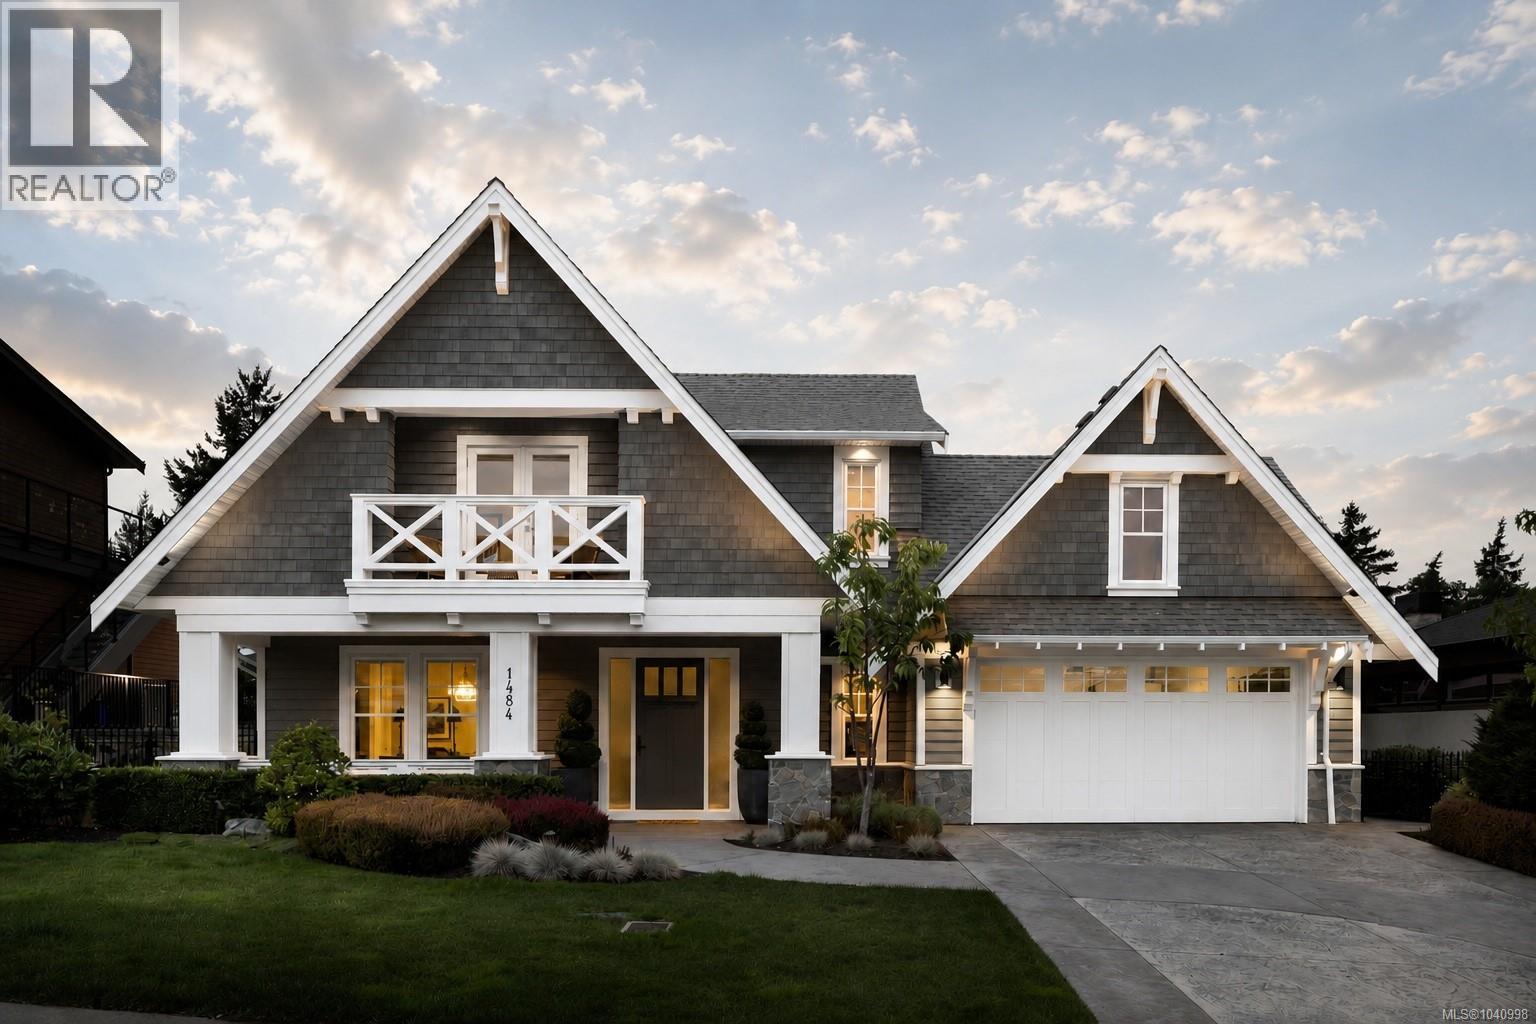
1484 Pebble Pl
Langford, British Columbia
Welcome to 1484 Pebble Place, a distinguished Arts & Crafts residence nestled within the exclusive Cypress neighbourhood, bordering the natural beauty of Goldstream Provincial Park. Built by KC Custom Designs, this 4 bed/4 bath home presents timeless architecture, exceptional craftsmanship, and thoughtful detail throughout. The main level features a chef-inspired kitchen with a Miele range, double wall ovens, oversized island, walk-in pantry, and separate dining room designed for effortless entertaining. The living room is anchored by a stunning fireplace with custom built-ins, creating a warm and inviting gathering space. The primary suite offers a spa-inspired 5-piece ensuite, soaker tub, and seamless access to the expansive west-facing patio. Upstairs, you'll find two additional bedrooms, a family room with wet bar, built-in office workspace, and a versatile bedroom or bonus recreation room. Enjoy year-round outdoor living in the heated covered dining area with built-in BBQ station, or unwind in the private hot tub while taking in the peaceful mountain views. Individual Golf Membership available! (id:63476)
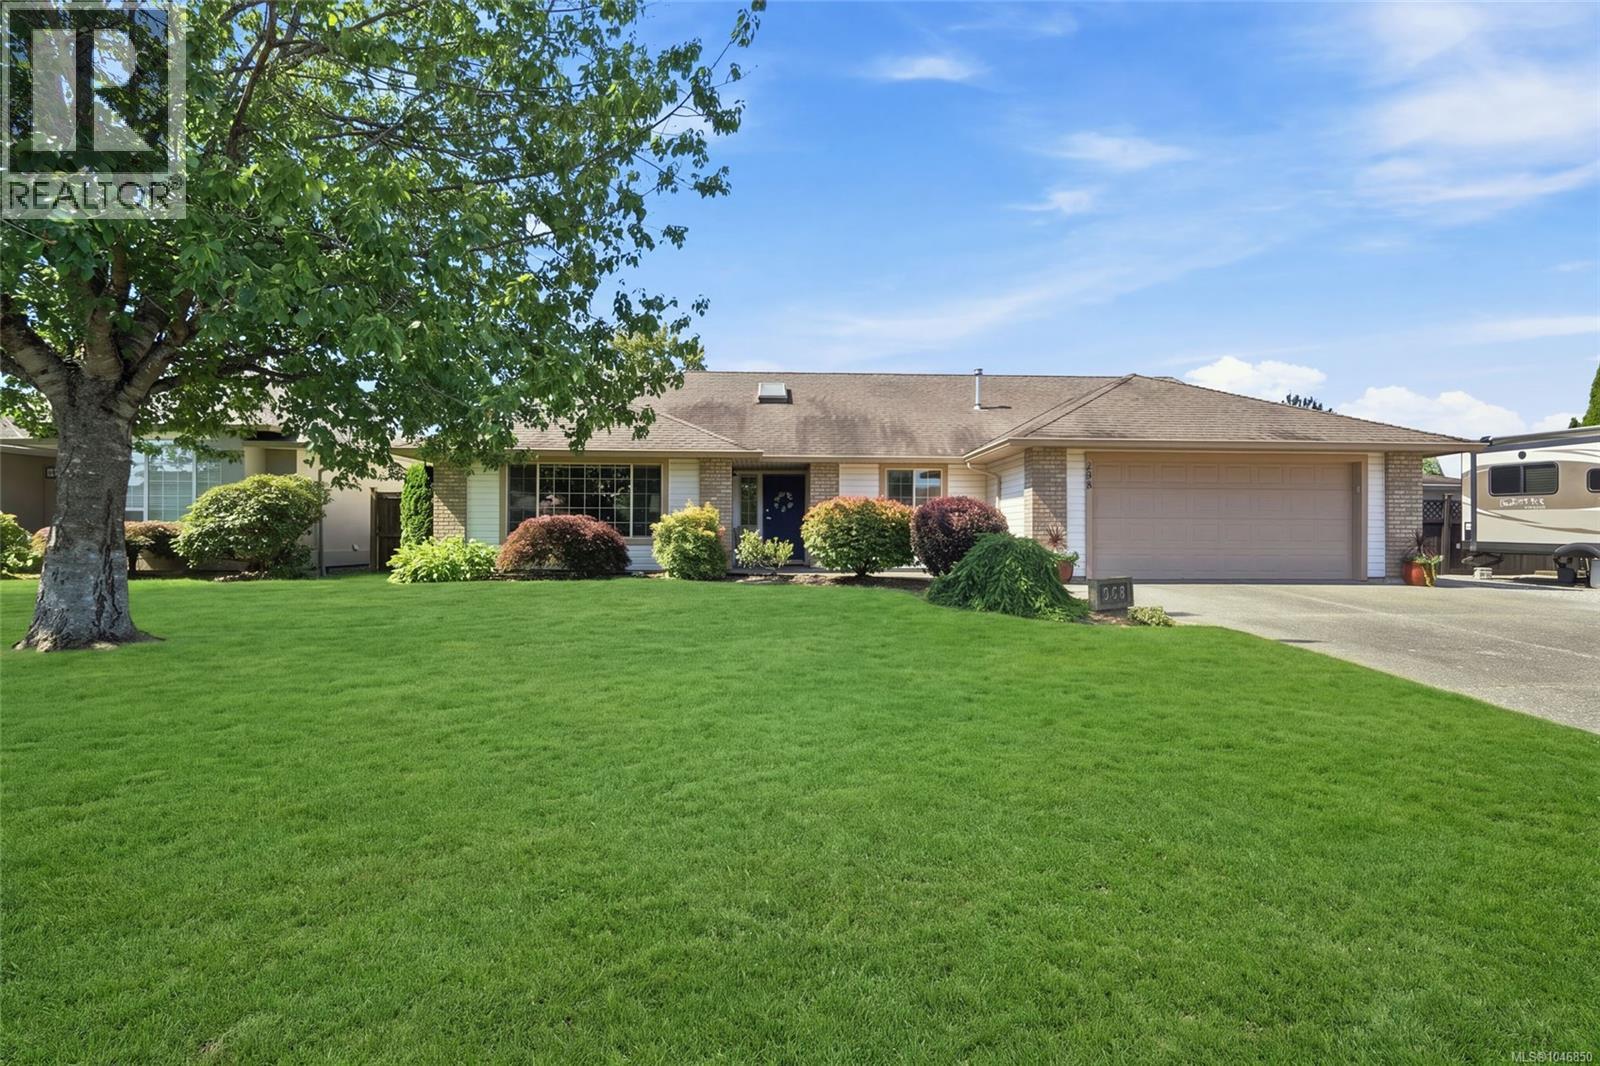
258 Mulberry Pl
Parksville, British Columbia
Charming Parksville Rancher in a Prime Maple Glen Location! Guaranteed you will fall in love with this bright and spacious 3 Bed/2 Bath Rancher on a beautifully landscaped .20-acre lot within the sought-after 'Maple Glen' subdivision. An ideal choice for families, active couples, or those seeking a peaceful retirement lifestyle. Lovingly maintained and thoughtfully updated over the years, this wheelchair-friendly home boasts large windows and a skylight, formal and casual living areas, sun-soaked and private outdoor space, ample parking, incl a dedicated spot for an RV/boat. Located within walking distance of shopping, parks, transit, and schools, and just mins from downtown shopping, the oceanfront boardwalk and the beach. Established shrubs, lush greenery, and a weeping Birch frame the inviting curb appeal of the home. A tiled foyer with skylight opens to a spacious Living/Dining Room featuring multi-tiered display shelving and a contemporary nat gas FP for warmth and ambiance. The Dining Area accommodates a full dining suite and China cabinet, while glass French doors open to the Kitchen/Family Room. The Family Room features laminate flooring and a picture window, while the bright Eat-In Kitchen offers granite CTs, updated mosaic tile backsplash, display nook, functional island, WI pantry, and a Nook for casual meals. Sliding glass doors open to a spacious partly covered patio, with room for furniture and BBQ plus a roller shade. The patio overlooks a fully fenced, SW-facing backyard with mature greenery, privacy hedging, raised garden beds, lush lawn, and a charming gazebo for lounging, dining, and entertaining. The Primary Bedroom Suite offers a walk-in and secondary closets, and a bright 3-pc ensuite. Also a 2nd Bedroom with a double closet, a glass door to a versatile 3rd Bedrm/Den/Office, a 4-pc Main Bath, and Laundry Room with 'LG' washer/dryerr and storage. Nice extras/updates incl a Dbl Garage with a workshop area. Visit our website for more info. (id:63476)
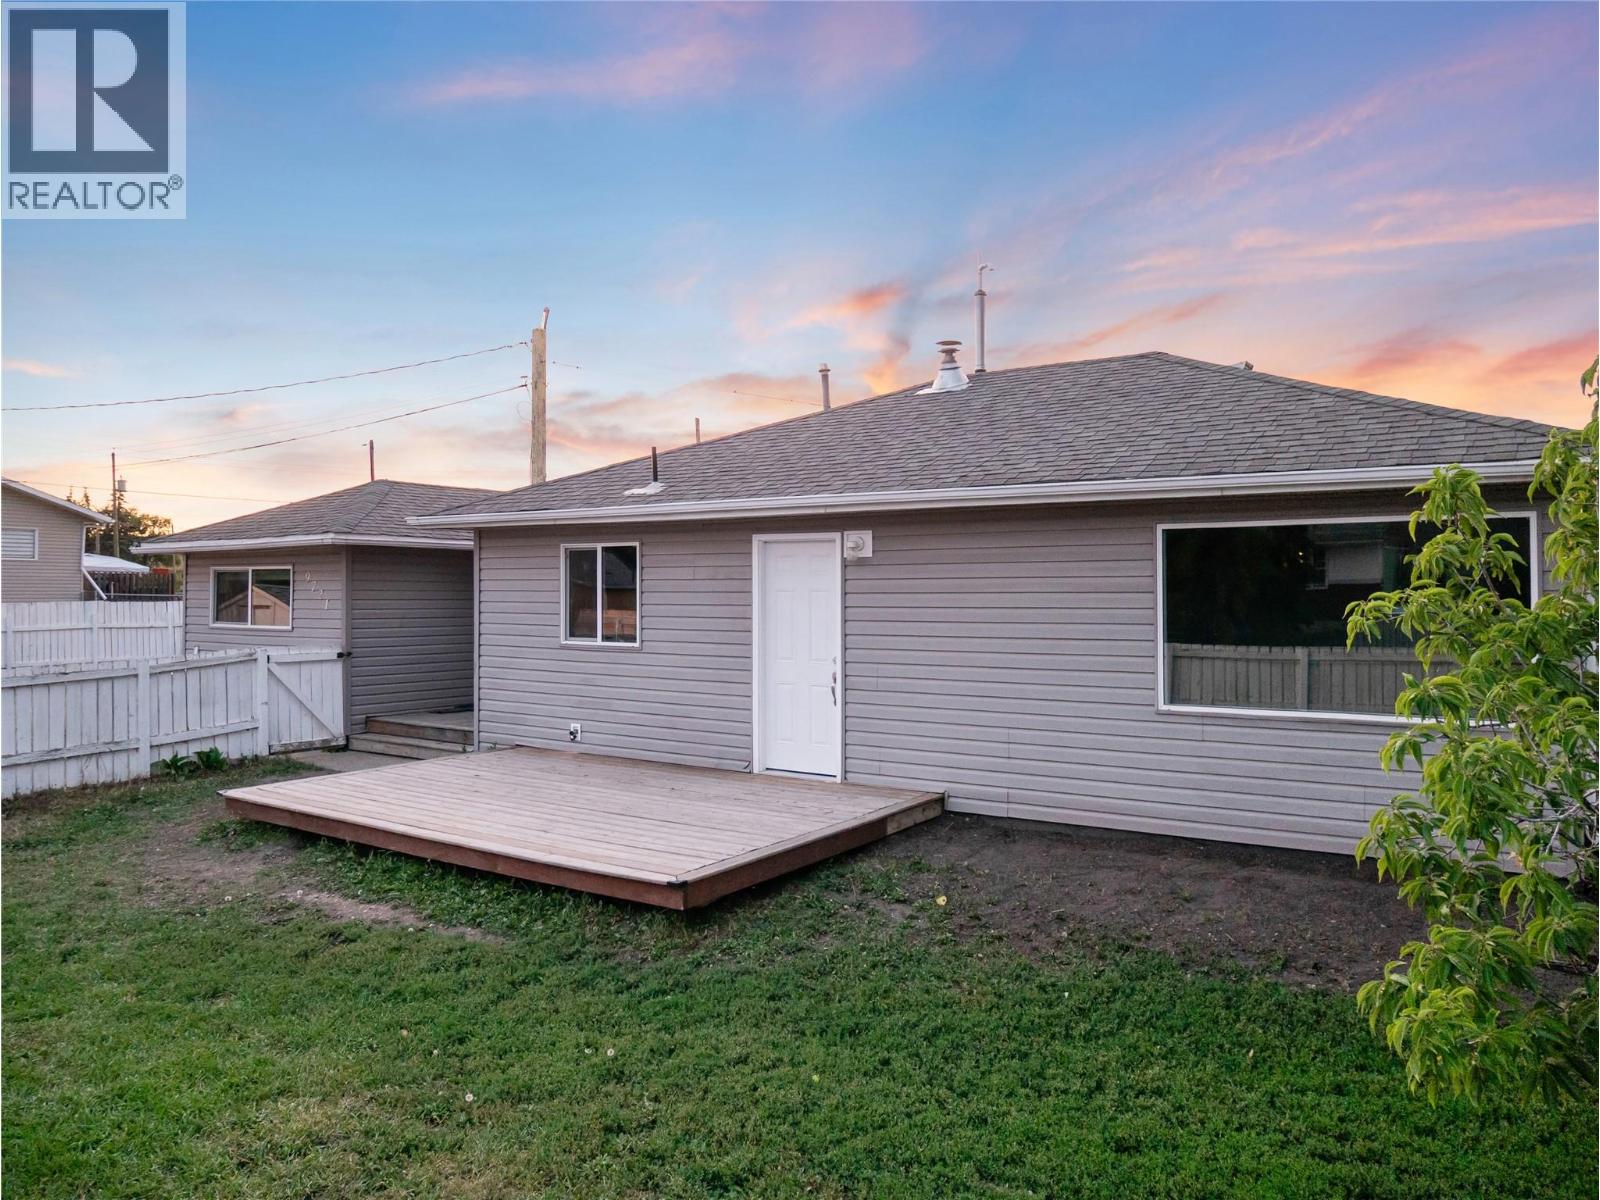
9721 2 Street
Dawson Creek, British Columbia
Cozy and cute 3 Bedroom Rancher with over 1100 sq ft offers a spacious open kitchen with stainless appliances, two tone cabinets and open to the dining and living room. The South facing living room is quite large plus it has a gas fireplace to cozy up to this winter. The master bedroom is huge and is equipped with a gas stove as well and a large walk in closet! Two more bedrooms off the main living space share a 4 pc bath. The fully fenced spacious yard offers a south facing deck, mature lush trees that provide shade and privacy and off street parking! Move in, relax and put your feet up as there is nothing else left to do! Call today to view. (id:63476)
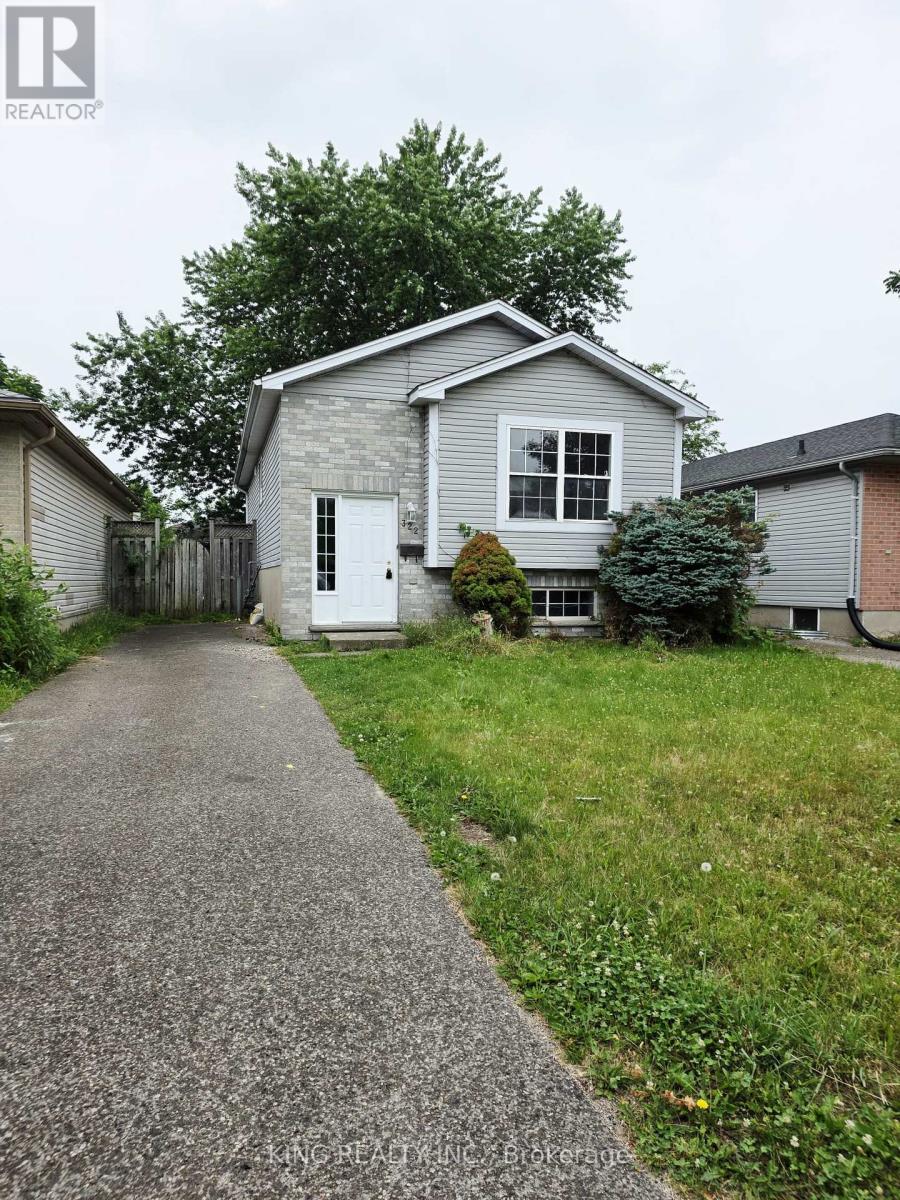
322 Fleming Drive
London East, Ontario
Fantastic opportunity at 322 Fleming Drive! This detached 5-bedroom bungalow is perfectly located in Huron Heights, just minutes from Fanshawe College, schools, transit, and shopping. Ideal for first-time buyers, growing families, or investors looking for a high-yield property.The bright main floor features an open-concept living/dining area, a functional kitchen, 2 spacious bedrooms, and a full bath. Head downstairs via the separate private entrance to a fully finished lower level boasting a massive recreation room, a second full bath, and 3 additional bedrooms-each featuring its own closet!Complete with a private backyard, parking for 3 cars, and an unbeatable location. (id:63476)
5895 Okanagan Avenue
Vernon, British Columbia
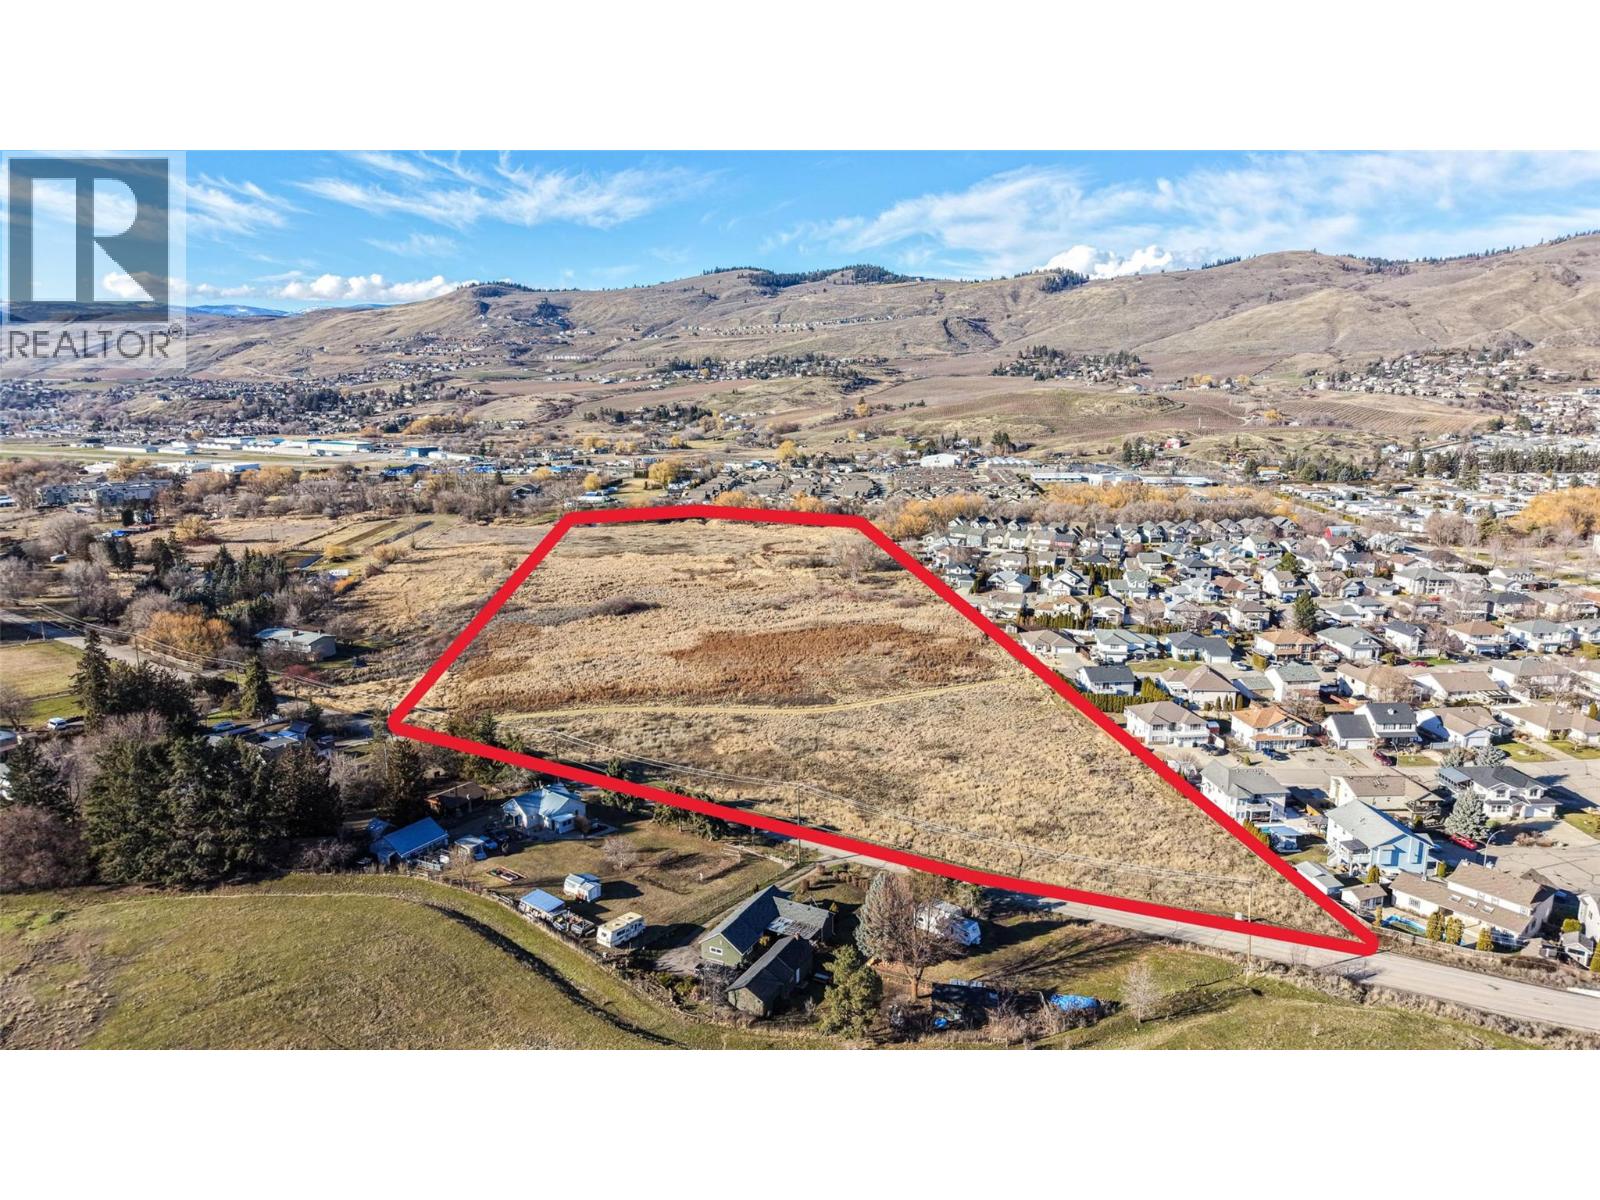
17 acres on Okanagan Ave near Fulton Secondary School and a few minutes to Okanagan Lake. Only 2 acres can be developed. According to a recent ""Wetlands and Aquatic Habitat Assessment"" report most of the property is designated wetland, except for a 2 acre portion fronting Okanagan Ave. which, under the OCP will support a rezone to MUS (Multi-unit small) or MUM (Multi-unit Medium), 3-4 storeys in height. Vernon Creek borders the rear of the property. The property is rectangular with 350ft frontage and 1,400 ft avg. depth (measurements approximate). The whole site is vacant and in its natural state. Currently zoned AGRS - Agriculture & Rural: Small Block (Non-ALR). OCP designation is ""Suburban Neighborhood"". Possibly a great TH site. Services from neighboring subdivision (Canary Drive) to be confirmed. Permitted encumbrance is Under Surface Rights (Crown, 1979), otherwise clean title. New zoning may also allow supportive housing. Recent environmental engineer report available. (id:63476)
323 North Railway Street SE
Medicine Hat, Alberta
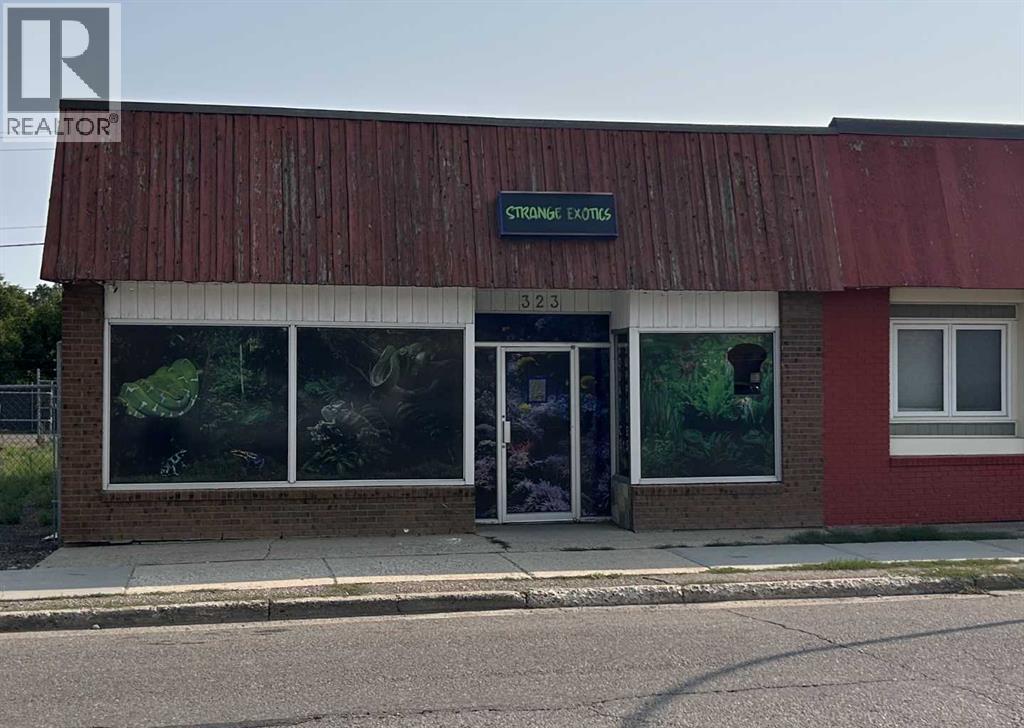
Looking for the perfect storefront to grow your business? This highly visible street-level commercial space offers excellent exposure with expansive display windows designed to attract customers and showcase your products or services. Offering approximately 2,600 sq. ft., the flexible layout includes a spacious open retail area, one private office, a large showroom/classroom, and a rear warehouse/shipping and receiving area. The floor plan can easily be reconfigured to create a wide-open concept to suit a variety of retail, office, or service-based businesses. Whether you're looking to purchase your own commercial property or lease a prime retail location, this versatile space provides endless possibilities in a high-visibility setting. (id:63476)
B3 - 2525 Prince Michael Drive
Oakville, Ontario
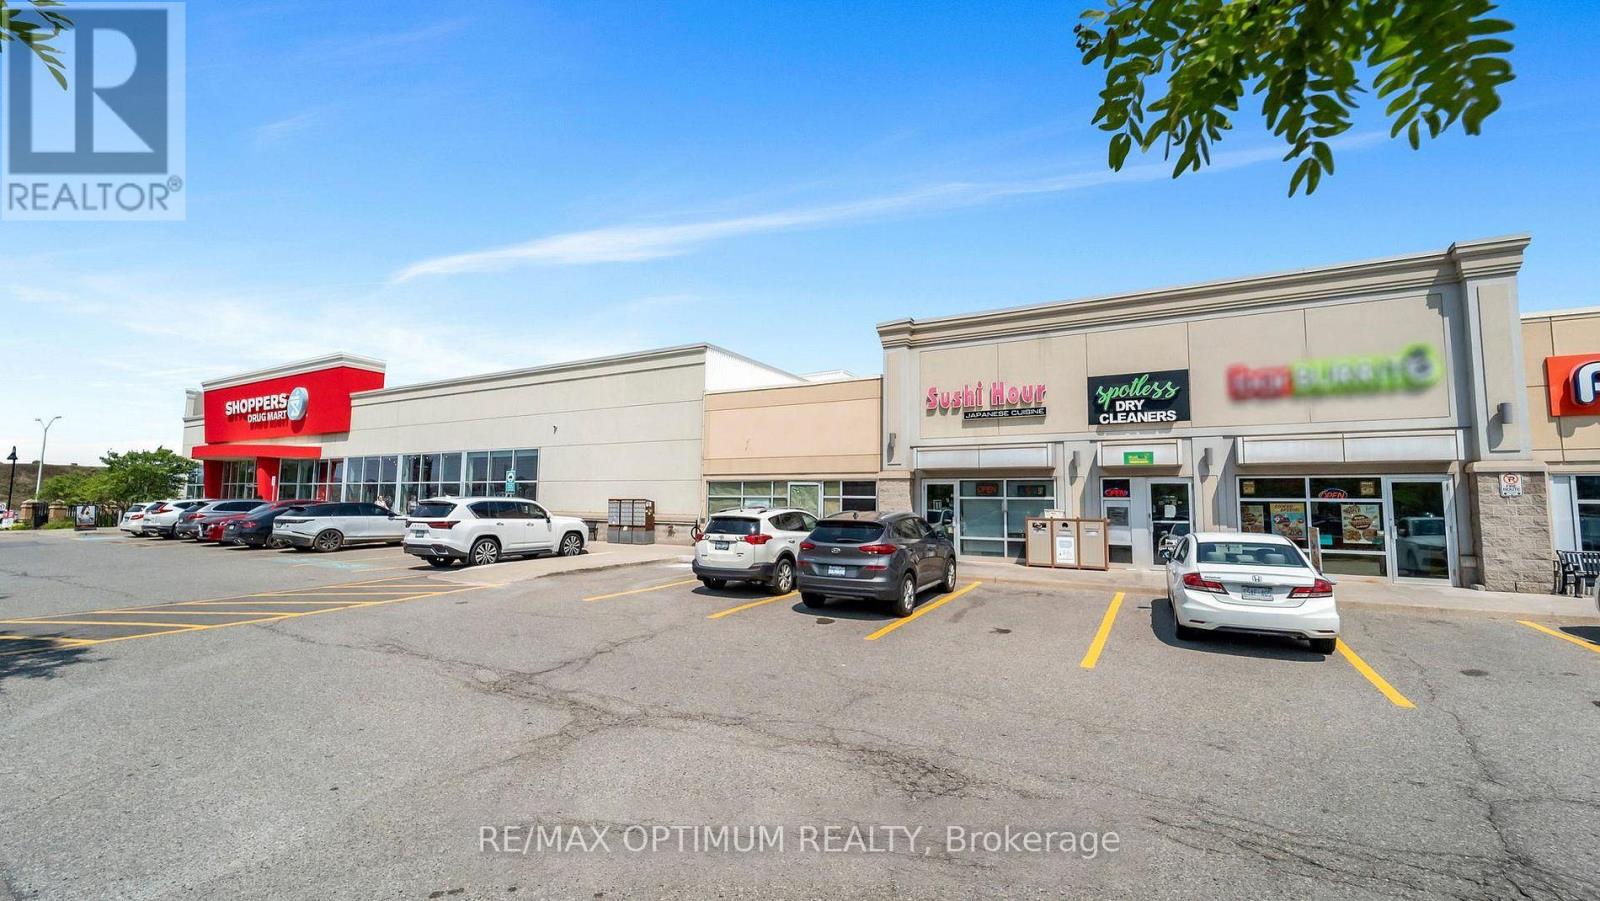
SALE OF BUSINESS!! Sale of a successful BarBurrito franchise in a prime high-traffic plaza! This well-established fast-casual Mexican grill is fully built out with approx. 1,528 sq. ft. of modern kitchen space, stylish dining area, and premium leasehold improvements, making it completely turnkey for a new owner. Weekly sales are consistently strong and growing, supported by multiple revenue streams including walk-in traffic, loyal repeat customers, and delivery platforms such as Uber Eats, SkipTheDishes, and DoorDash, with additional upside potential through catering and community marketing. Buy this leading national brand Franchise, comprehensive training, ongoing operational support, marketing resources, and access to established supply chains and systems will be provided. Perfect for first-time business owners, families, new immigrants, or experienced investors seeking a reliable, cash-flowing asset in the thriving fast-casual dining category. Steps to Shoppers Drug Mart, Starbucks, TD Canada Trust, Kids & Company Daycare, and a variety of popular restaurants, all within the Shoppes on Dundas plaza at 2525 Prince Michael Drive. Lease Term 10-year + Two 5-year renewal options. Low Rental is $5,348/month approx. plus TMI. Franchise royalty fees 6% + 3% Marketing. (id:63476)
RE/MAX Quantum Realty
201 - 1208 Main Street E
Milton, Ontario
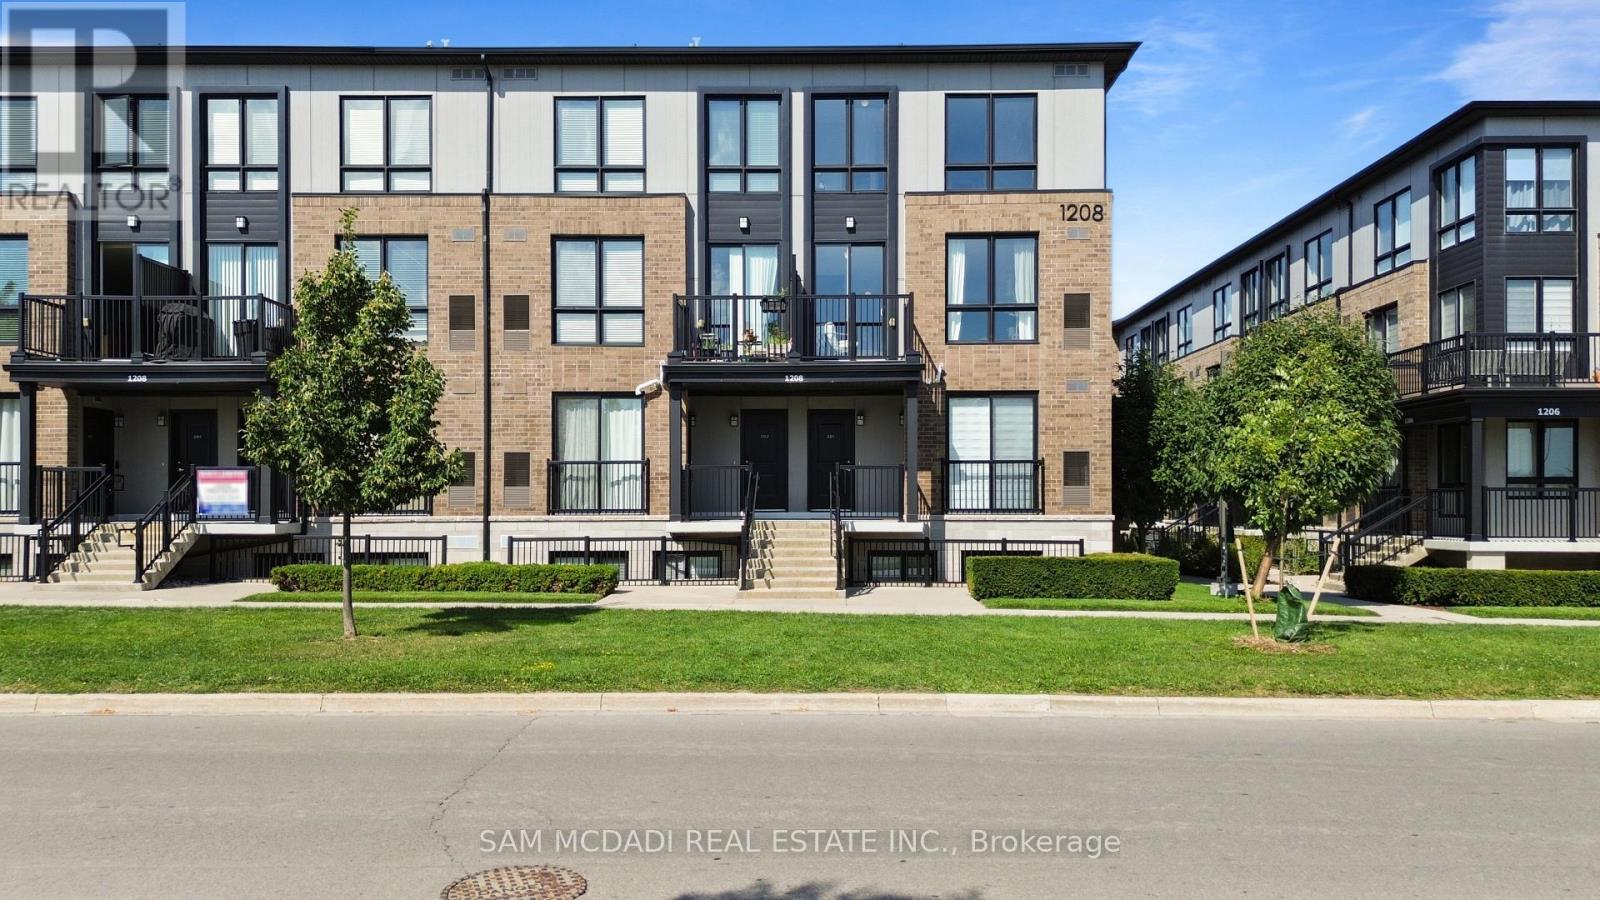
Welcome to Unit 201 at Stax on the Main in the vibrant Dempsey neighbourhood of Milton. This light-filled corner unit is thoughtfully designed across two well-proportioned levels. The home effortlessly adapts to various lifestyles, whether you are commuting, growing into your next chapter, or investing in a high-demand location.Boasting 1,252 SF of finished interior the main living level unfolds with intention; expansive windows draw in natural light and create a warm, inviting atmosphere throughout the open-concept living and dining spaces. At the centre, a sleek, modern kitchen with a generous granite countertop centre island anchors the home, offering both a practical workspace and a natural gathering point for daily life and entertaining. Step out to your private balcony for a quiet moment outdoors or an easy extension of your living space. Upstairs, the home transitions into a more private retreat. The primary bedroom is calm and comfortable, complete with a walk-in closet and its own ensuite. A second well-sized bedroom offers flexibility for guests, a home office, or a growing household, while upper-level laundry simplifies daily routines. Beyond the home, the location delivers on every level. With close proximity to Milton GO Station and quick access to Highway 401, commuting is seamless. Everyday essentials, shopping, and dining are just minutes away at Milton Mall and along the evolving Main Street corridor. Nature lovers and active lifestyles are equally well served. Enjoy scenic trails and green space at Mill Pond, or spend weekends exploring the breathtaking landscapes of Rattlesnake Point Conservation Area, a local favourite for hiking and panoramic escarpment views. A hidden gem buyers will love is the growing food and café scene nearby, including cozy brunch spots and bakeries that give Milton its small-town charm with a modern and sophisticated twist. (id:63476)
404 - 391 Plains Road E
Burlington, Ontario
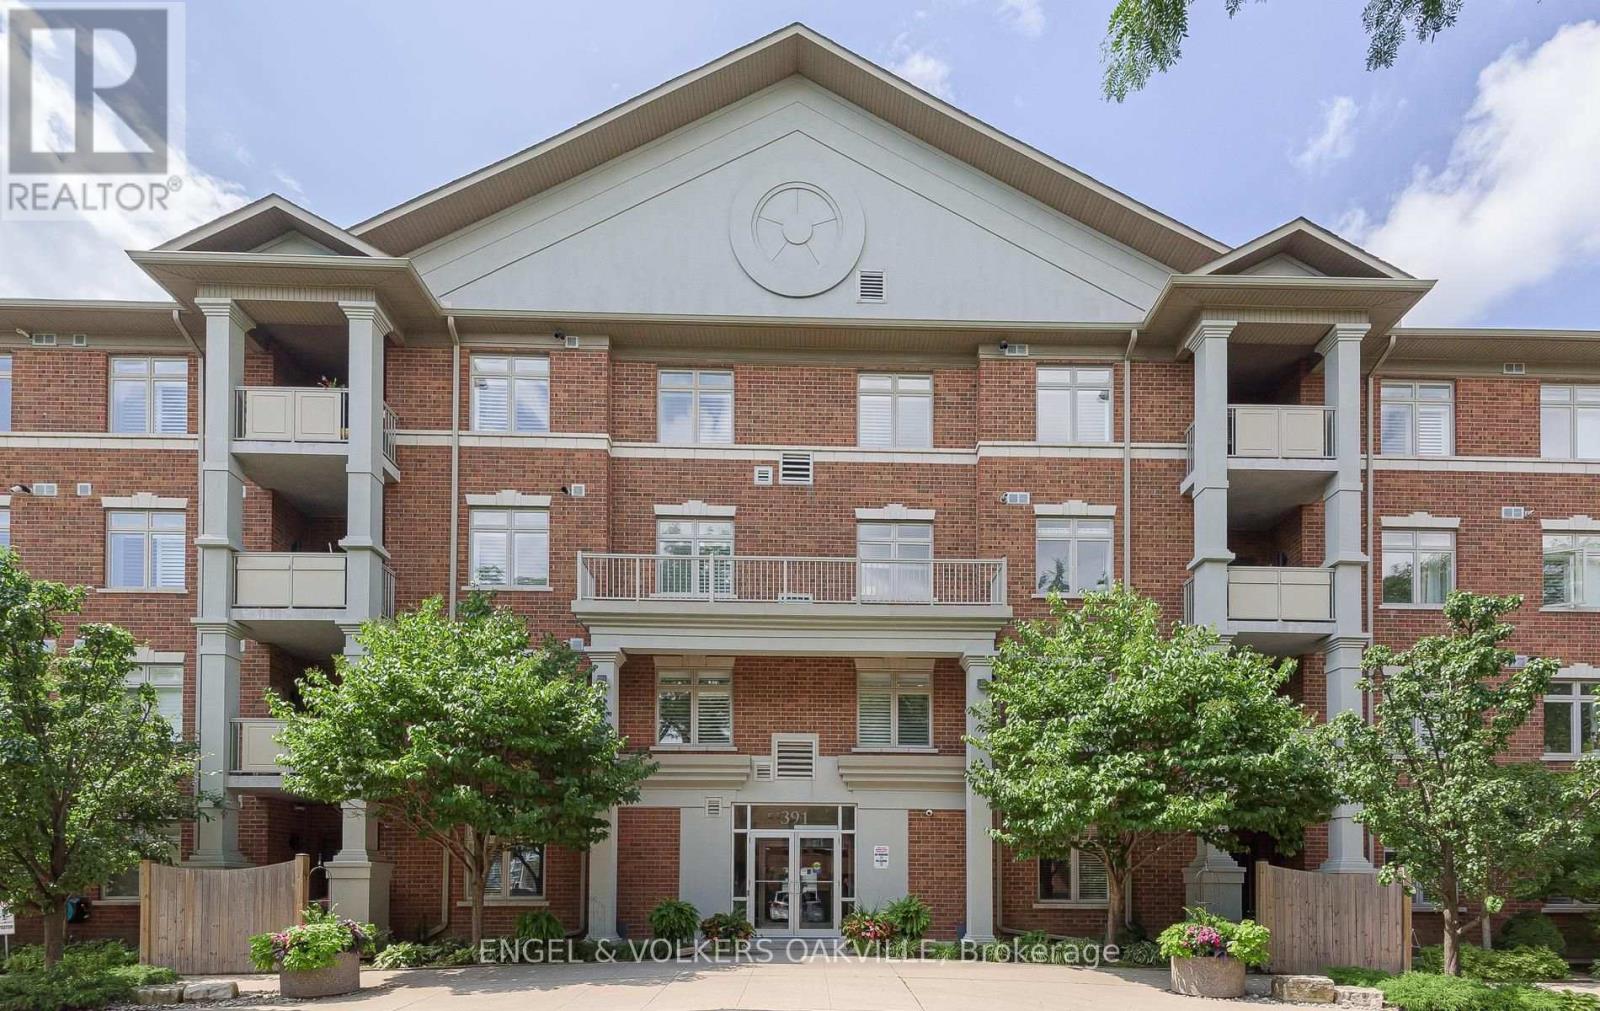
Welcome to The Dovercourt, a well-maintained low-rise condominium in Burlington's highly sought-after Aldershot community. This spacious and beautifully appointed unit offers the perfect blend of comfort, functionality, and style. Step inside to a bright, open-concept layout featuring hardwood flooring throughout the main living area. The beautiful kitchen features quartz countertops, stylish backsplash, stainless steel appliances, ample cabinetry, and an oversized breakfast bar ideal for casual dining and entertaining. Overlooking the dining and living areas, the space is designed for effortless everyday living.The sun-filled living room offers plenty of natural light, with a gas fireplace set within a custom built tiled media centre. From here walk out to your private balcony, the perfect place to relax. The generously sized primary bedroom serves as a peaceful retreat, complete with a walk-in closet and a 4-piece ensuite. The spacious second bedroom provides flexibility for guests, a home office, or family. An additional 4-piece bathroom adds convenience. Additional features include a storage locker and two parking spaces-one underground and one surface. Residents also enjoy access to a party/media room in this well-managed building. Perfect for professionals, downsizers, or anyone seeking low-maintenance living without compromising on space. All within minutes of the GO Station, QEW, Royal Botanical Gardens, Burlington Golf & Country Club, and a full range of everyday amenities. A rare opportunity to own a move-in-ready condo with a spacious, functional layout in one of Burlington's most desirable and commuter-friendly neighbourhoods. (id:63476)
270 Melvin Avenue Unit# 20
Hamilton, Ontario
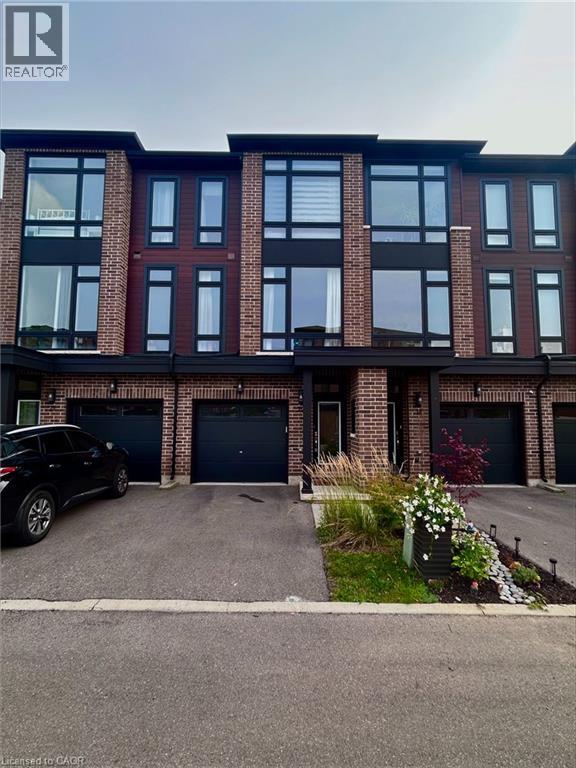
Welcome to this beautiful townhome, built by Spallacci Homes, offering a bright, spacious and thoughtfully designed layout. This 3-bedroom, 1.5-bathroom home features a stunning kitchen and dining area highlighted by expansive windows, filling the space with lots of natural light. The inviting living room provides direct access to your private balcony—perfect for enjoying your morning coffee or unwinding at the end of the day. The finished lower-level recreation room offers additional versatile living space and provides convenient walk-out access to the backyard. Step outside to your private, fully fenced yard featuring low-maintenance turf, allowing you to enjoy your outdoor space without the upkeep of traditional grass. Ideally located just minutes from highway access, shopping, schools, parks, restaurants and all essential amenities, this exceptional townhome combines modern living, comfort and convenience in a fantastic location. (id:63476)
or rent
615 Coal Miners Crescent
Nordegg, Alberta
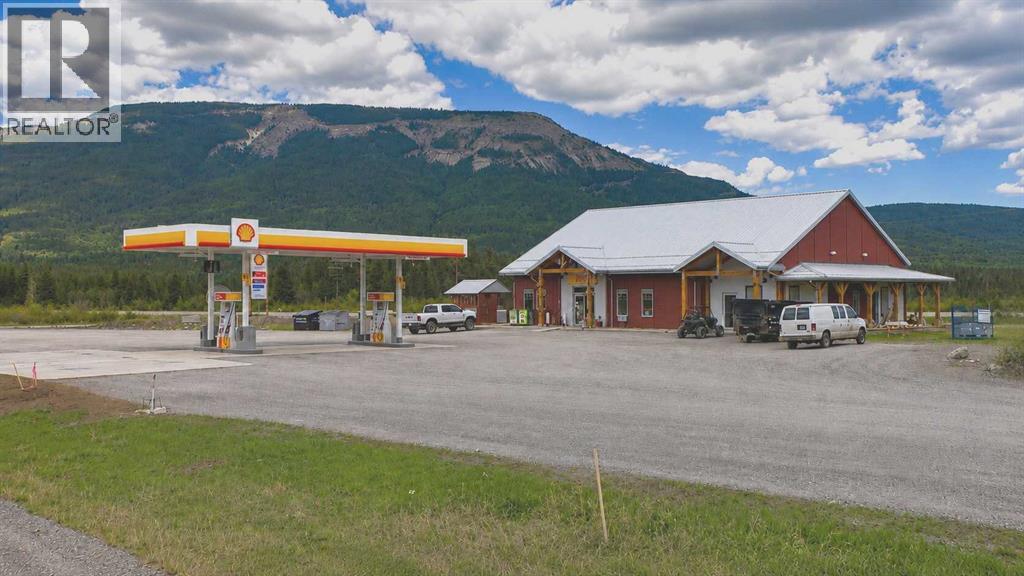
BUSINESS ONLY. The address displayed is not the actual property address at the seller's request. Excellent opportunity to acquire a well-established Shell Gas Station & Liquor Store ideally located near the busy intersection of Highways 11 and 40, serving tourists, campers, hunters, outdoor enthusiasts, and year-round local traffic heading to the Rocky Mountains. This modern 3,525 SF facility, built in 2017, includes a 3,025 SF Shell Gas Station and a 500 SF Liquor Store. Annual revenue is approximately $4.94 million, with an Adjusted NOI of approximately $312,000 (subject to owner's compensation adjustments). The current lease runs until August 2026 with renewal options available. Monthly rent of $17,975 includes base rent, additional rent, and utilities. The Shell fuel supply agreement is secured until July 2032, with an attractive fuel margin averaging 10–12 cents per litre. New residential developments nearby provide additional long-term growth potential. Conveniently located approximately 3 hours from Calgary and Edmonton and 1 hour from Rocky Mountain House. The landlord prefers an owner-operator who will personally manage the business rather than hiring a manager. A rare opportunity to acquire a profitable, turnkey business in one of Alberta's premier outdoor tourism destinations. (id:63476)
91 Moon Point Drive
Oro-Medonte, Ontario
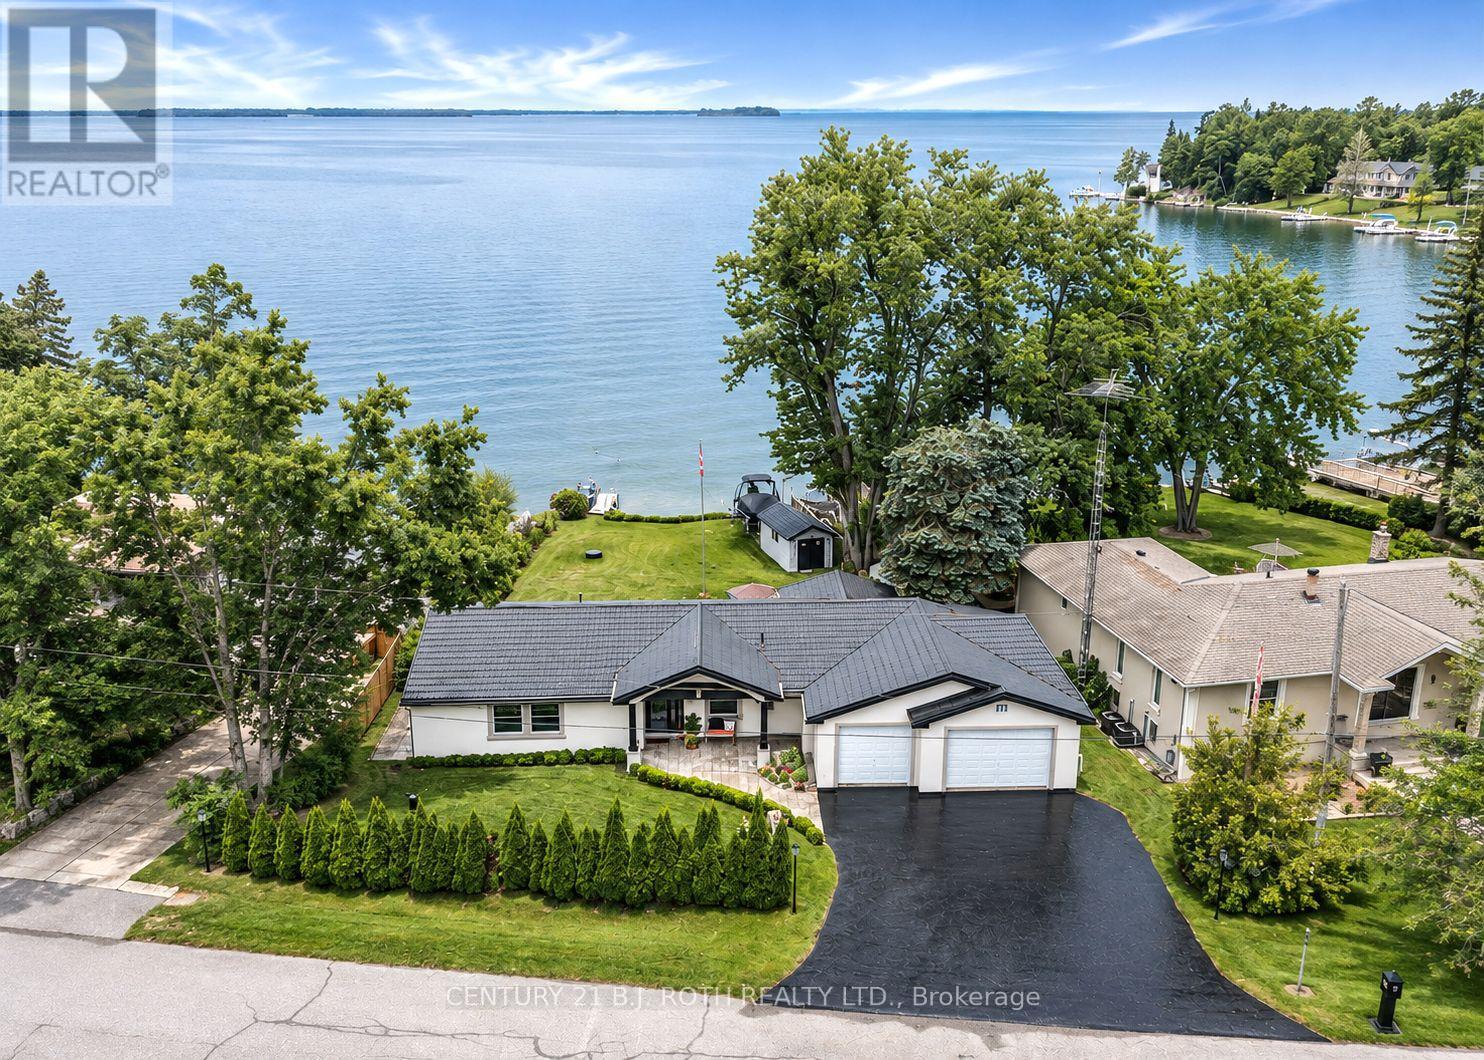
Lake Simcoe Waterfront all on one level where effortless waterfront living meets incredible convenience. This 4 bedroom, 3 1/2 bath bungalow offers NO STAIRS and true one level living, making it ideal for families, retirees or anyone looking for easy, accessible living. Enjoy over 50 ft of direct Lake Simcoe frontage, stunning water views, a private dock and boat house. The spacious layout features a bright living room with fireplace, generous kitchen and dining area, and a primary suite with 4-piece ensuite and walkout to waterfront. The attached 1+1.5 car garages provide exceptional parking and storage, complemented by 4 driveway spaces. Peace of mind comes with a generac generator, while the new metal tile roof & stuco exterior offers lasting durability with a unique style. Located on a quiet waterfront road in Oro-Medonte with easy access to Barrie, Orillia and Highway 11. Live at the lake, entertain with ease and enjoy every season all on one level! (id:63476)