
258 Mulberry Pl Parksville, British Columbia V9P 2S7

$949,900
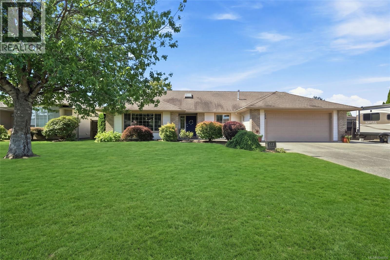
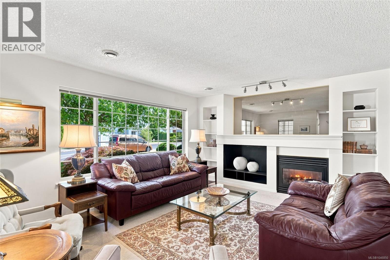
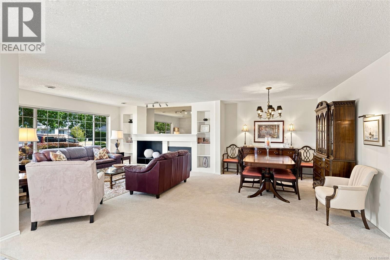
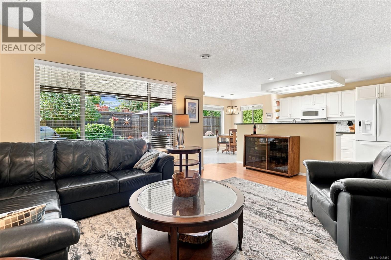
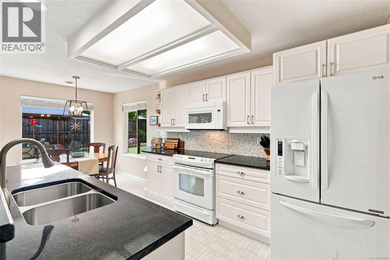
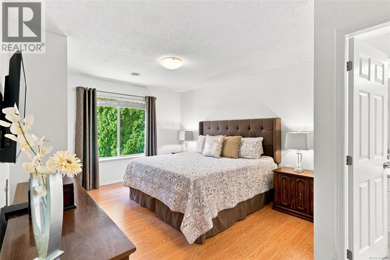
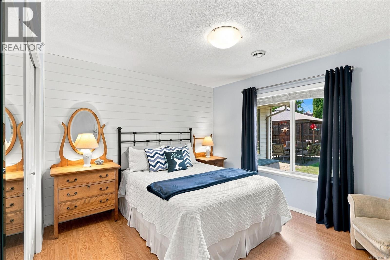
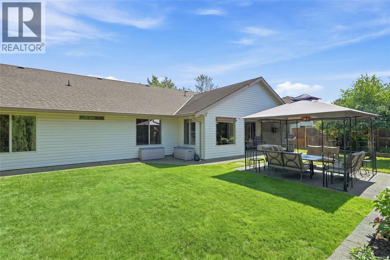
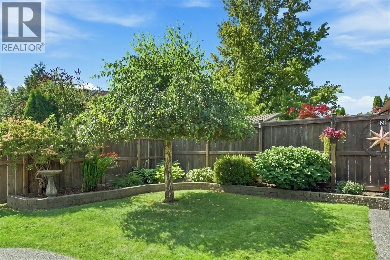
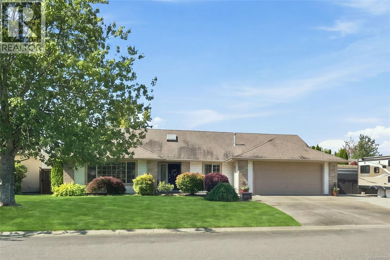
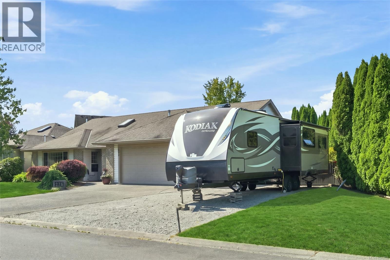
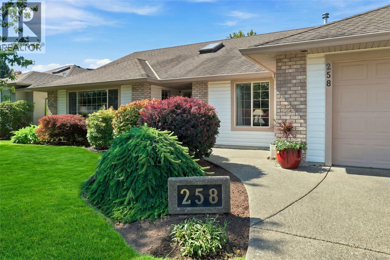
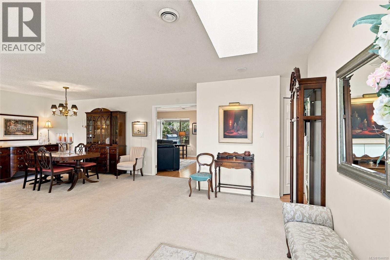
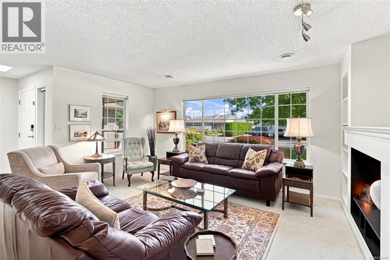
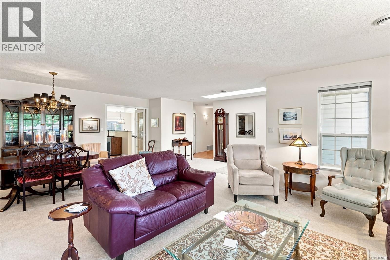
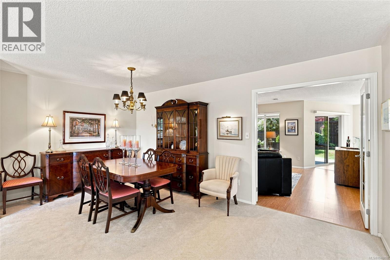
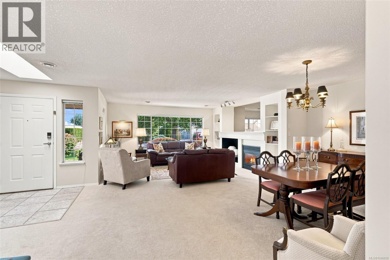
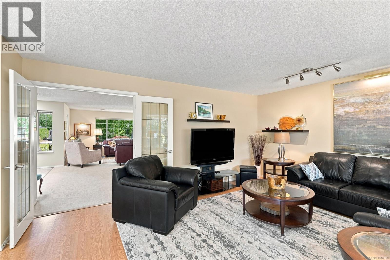
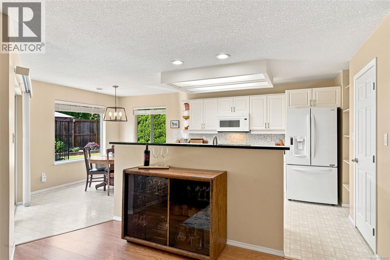
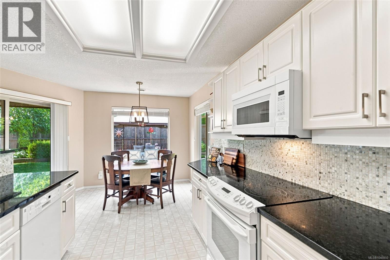
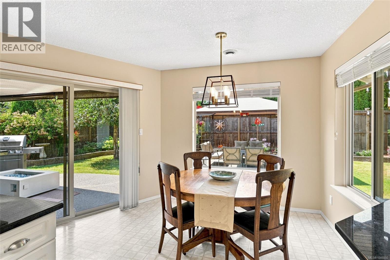
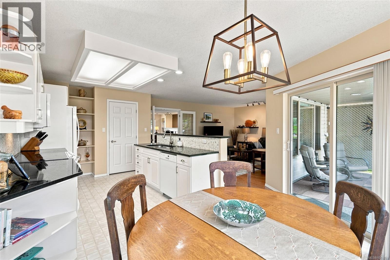
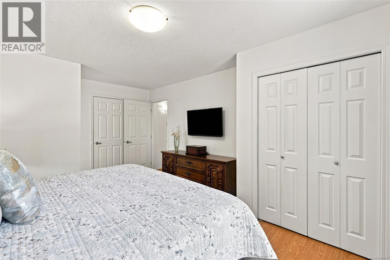
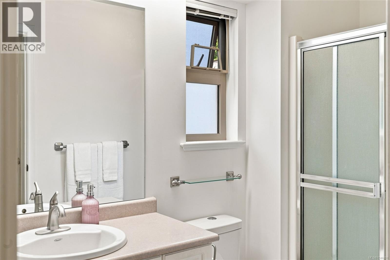
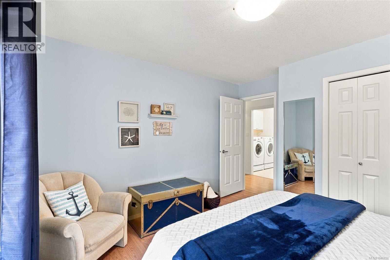
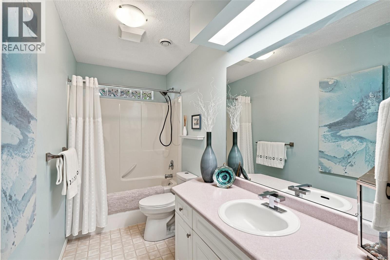
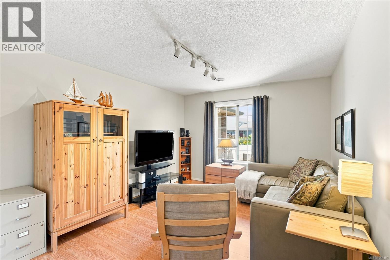
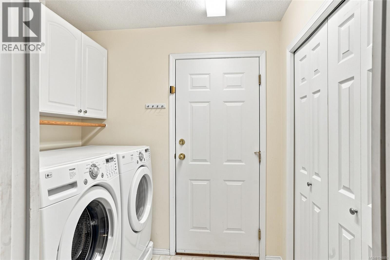
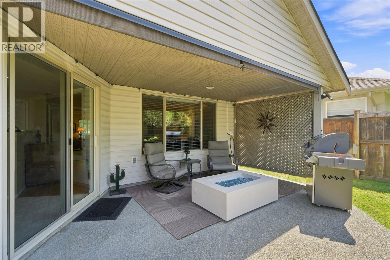
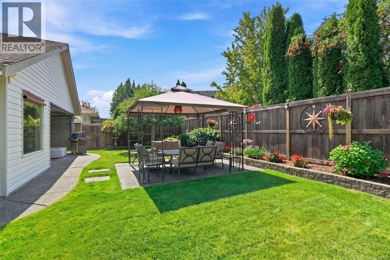
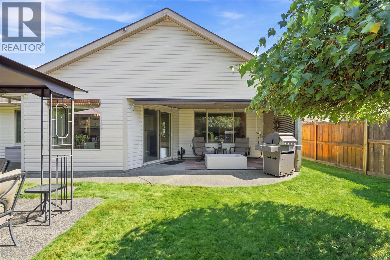
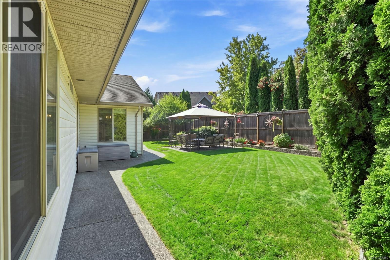
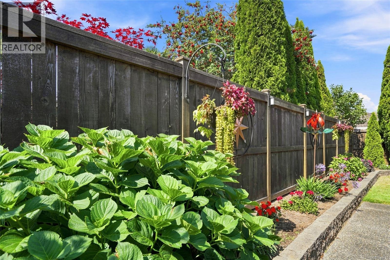
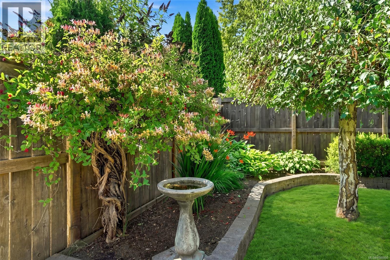
Charming Parksville Rancher in a Prime Maple Glen Location! Guaranteed you will fall in love with this bright and spacious 3 Bed/2 Bath Rancher on a beautifully landscaped .20-acre lot within the sought-after 'Maple Glen' subdivision. An ideal choice for families, active couples, or those seeking a peaceful retirement lifestyle. Lovingly maintained and thoughtfully updated over the years, this wheelchair-friendly home boasts large windows and a skylight, formal and casual living areas, sun-soaked and private outdoor space, ample parking, incl a dedicated spot for an RV/boat. Located within walking distance of shopping, parks, transit, and schools, and just mins from downtown shopping, the oceanfront boardwalk and the beach. Established shrubs, lush greenery, and a weeping Birch frame the inviting curb appeal of the home. A tiled foyer with skylight opens to a spacious Living/Dining Room featuring multi-tiered display shelving and a contemporary nat gas FP for warmth and ambiance. The Dining Area accommodates a full dining suite and China cabinet, while glass French doors open to the Kitchen/Family Room. The Family Room features laminate flooring and a picture window, while the bright Eat-In Kitchen offers granite CTs, updated mosaic tile backsplash, display nook, functional island, WI pantry, and a Nook for casual meals. Sliding glass doors open to a spacious partly covered patio, with room for furniture and BBQ plus a roller shade. The patio overlooks a fully fenced, SW-facing backyard with mature greenery, privacy hedging, raised garden beds, lush lawn, and a charming gazebo for lounging, dining, and entertaining. The Primary Bedroom Suite offers a walk-in and secondary closets, and a bright 3-pc ensuite. Also a 2nd Bedroom with a double closet, a glass door to a versatile 3rd Bedrm/Den/Office, a 4-pc Main Bath, and Laundry Room with 'LG' washer/dryerr and storage. Nice extras/updates incl a Dbl Garage with a workshop area. Visit our website for more info. (id:63476)
Property Details
| MLS® Number | 1046850 |
| Property Type | Single Family |
| Neigbourhood | Parksville |
| Features | Central Location, Cul-de-sac, Curb & Gutter, Private Setting, Other, Marine Oriented |
| Parking Space Total | 6 |
| Plan | Vip59099 |
| Structure | Shed |
Building
| Bathroom Total | 2 |
| Bedrooms Total | 3 |
| Appliances | Dishwasher, Microwave, Range - Electric, Refrigerator |
| Architectural Style | Character |
| Constructed Date | 1997 |
| Cooling Type | Air Conditioned |
| Fireplace Present | Yes |
| Fireplace Total | 1 |
| Heating Fuel | Electric |
| Heating Type | Forced Air, Heat Pump |
| Size Interior | 1,926 Sqft |
| Type | House |
Land
| Access Type | Road Access |
| Acreage | No |
| Size Irregular | 8712 |
| Size Total | 8712 Sqft |
| Size Total Text | 8712 Sqft |
| Zoning Description | Rs-1 |
| Zoning Type | Residential |
Rooms
| Level | Type | Length | Width | Dimensions |
|---|---|---|---|---|
| Main Level | Living Room | 16'11 x 13'5 | ||
| Main Level | Dining Room | 11'11 x 9'6 | ||
| Main Level | Family Room | 17'2 x 13'3 | ||
| Main Level | Dining Nook | 13'5 x 7'9 | ||
| Main Level | Pantry | 4'9 x 4'7 | ||
| Main Level | Kitchen | 9'5 x 11'3 | ||
| Main Level | Bedroom | 12'3 x 11'0 | ||
| Main Level | Bathroom | 3-Piece | ||
| Main Level | Ensuite | 3-Piece | ||
| Main Level | Primary Bedroom | 12'0 x 13'4 | ||
| Main Level | Laundry Room | 7'1 x 5'10 | ||
| Main Level | Bedroom | 11'5 x 15'3 | ||
| Main Level | Entrance | 6'9 x 9'6 |
Contact Us
Contact us for more information

The trademarks REALTOR®, REALTORS®, and the REALTOR® logo are controlled by The Canadian Real Estate Association (CREA) and identify real estate professionals who are members of CREA. The trademarks MLS®, Multiple Listing Service® and the associated logos are owned by The Canadian Real Estate Association (CREA) and identify the quality of services provided by real estate professionals who are members of CREA. The trademark DDF® is owned by The Canadian Real Estate Association (CREA) and identifies CREA's Data Distribution Facility (DDF®)
August 13 2026 11:03:53
Vancouver Island Real Estate Board
Royal LePage Island Living (Pk)