
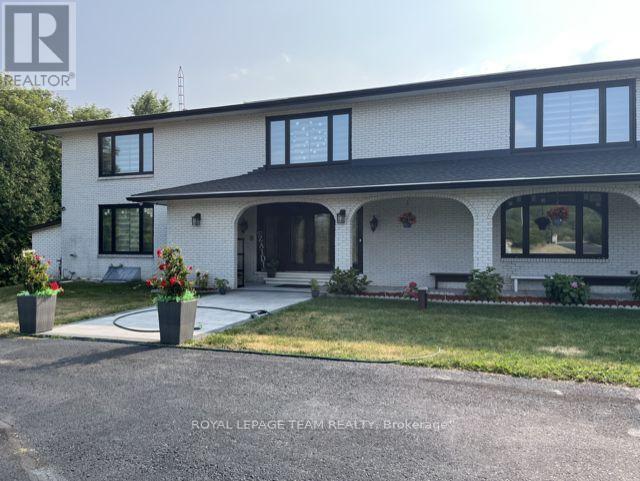
1570 River Road
Ottawa, Ontario
Fully furnished with modern finishes, bright and inviting 1-bedroom, 1-bathroom basement unit offers a thoughtfully designed layout with a comfortable living and dining area, plus an additional flexible space ideal for a home office, exercise area, or creative studio. Enjoy a private and comfortable living environment with quality finishes, ample natural light, and functional space throughout. Located in the sought-after Manotick neighbourhood, this hidden gem offers convenient access to nearby amenities, private tennis facilities, and a peaceful setting surrounded by nature and a welcoming community. A wonderful opportunity to enjoy comfortable, low-maintenance living in a serene and desirable location. (id:63476)

1114 Bayview Drive
Ottawa, Ontario
Never FLOODED!!!!!Embrace the ultimate riverfront lifestyle with this rare property offering the perfect blend of immediate comfort and limitless future potential. Situated on a unique lot featuring sixty-four feet of direct water frontage on the Ottawa River, this location is an absolute haven for outdoor enthusiasts. Whether you are searching for a cozy year-round residence, a peaceful weekend getaway, or the ideal site to build your custom dream home, this property provides the perfect canvas.The existing two-bedroom winterized cottage is charming and move-in ready, featuring a mix of durable laminate and linoleum flooring throughout. Significant value has already been added to the shoreline with an installed retaining wall, ensuring the long-term stability of your waterfront investment. For those who need space for hobbies or equipment, the property boasts two insulated detached garages. The primary twenty-four by twenty-eight foot shop is both insulated and heated, making it a dream workspace for year-round projects, while the secondary eleven by eighteen foot insulated garage offers excellent storage for ATVs, snowmobiles, or watercraft.Located just around the corner from the scenic Torbolton Forest, you can enjoy four seasons of recreation including swimming, boating, and world-class ice fishing right at your doorstep. With natural gas already available at the road, the infrastructure is in place to support your future vision. Waterfront properties with this level of utility and prime river access are increasingly rare in today's market, so act quickly to secure your place on the bay. (id:63476)
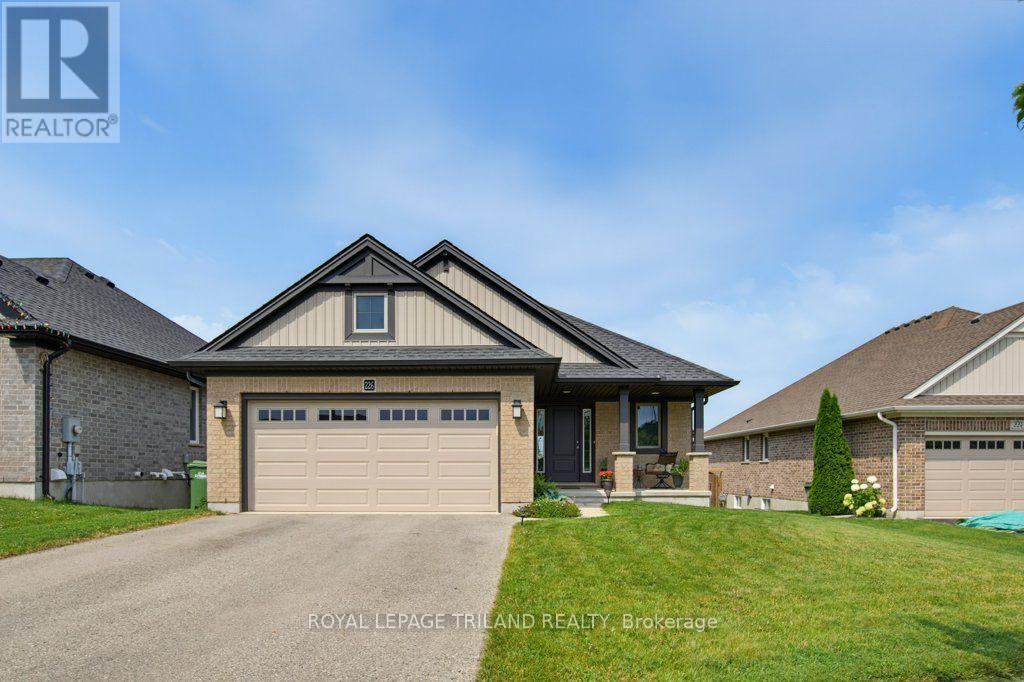
226 Peach Tree Boulevard
St. Thomas, Ontario
Welcome to 226 Peach Tree Blvd, an exceptional residential property located in one of St. Thomas, Ontario's most desirable and family-friendly neighborhoods. Perfectly positioned with attractive curb appeal, this home offers a seamless blend of modern design, comfort, and everyday functionality.As you step inside, you are greeted by a functional foyer then onto a bright and inviting open-concept layout featuring generous living space, stylish finishes, and abundant natural light throughout. The main level is designed for effortless entertaining and comfortable daily living, complete with a spacious living room and a well-appointed kitchen boasting ample cabinetry plus a walk-in pantry. Adjoining dining space provides a welcoming atmosphere for hosting family meals or intimate gatherings. The main floor also offers well-proportioned bedrooms offering peaceful retreats for the entire family, including a spacious primary suite designed with comfort in mind, complete with generous closet space and easy access to full bathroom facilities. The outdoor space enhances the living experience with a private backyard ideal for relaxing weekends, summer barbecues, or outdoor recreation. Conveniently located near top-rated schools, scenic parks, shopping amenities, and easy commuter routes, 226 Peach Tree Blvd combines suburban tranquility with total modern convenience. Whether you are a growing family or seeking a welcoming community to call home, this move-in ready property presents an incredible opportunity in St. Thomas. (id:63476)
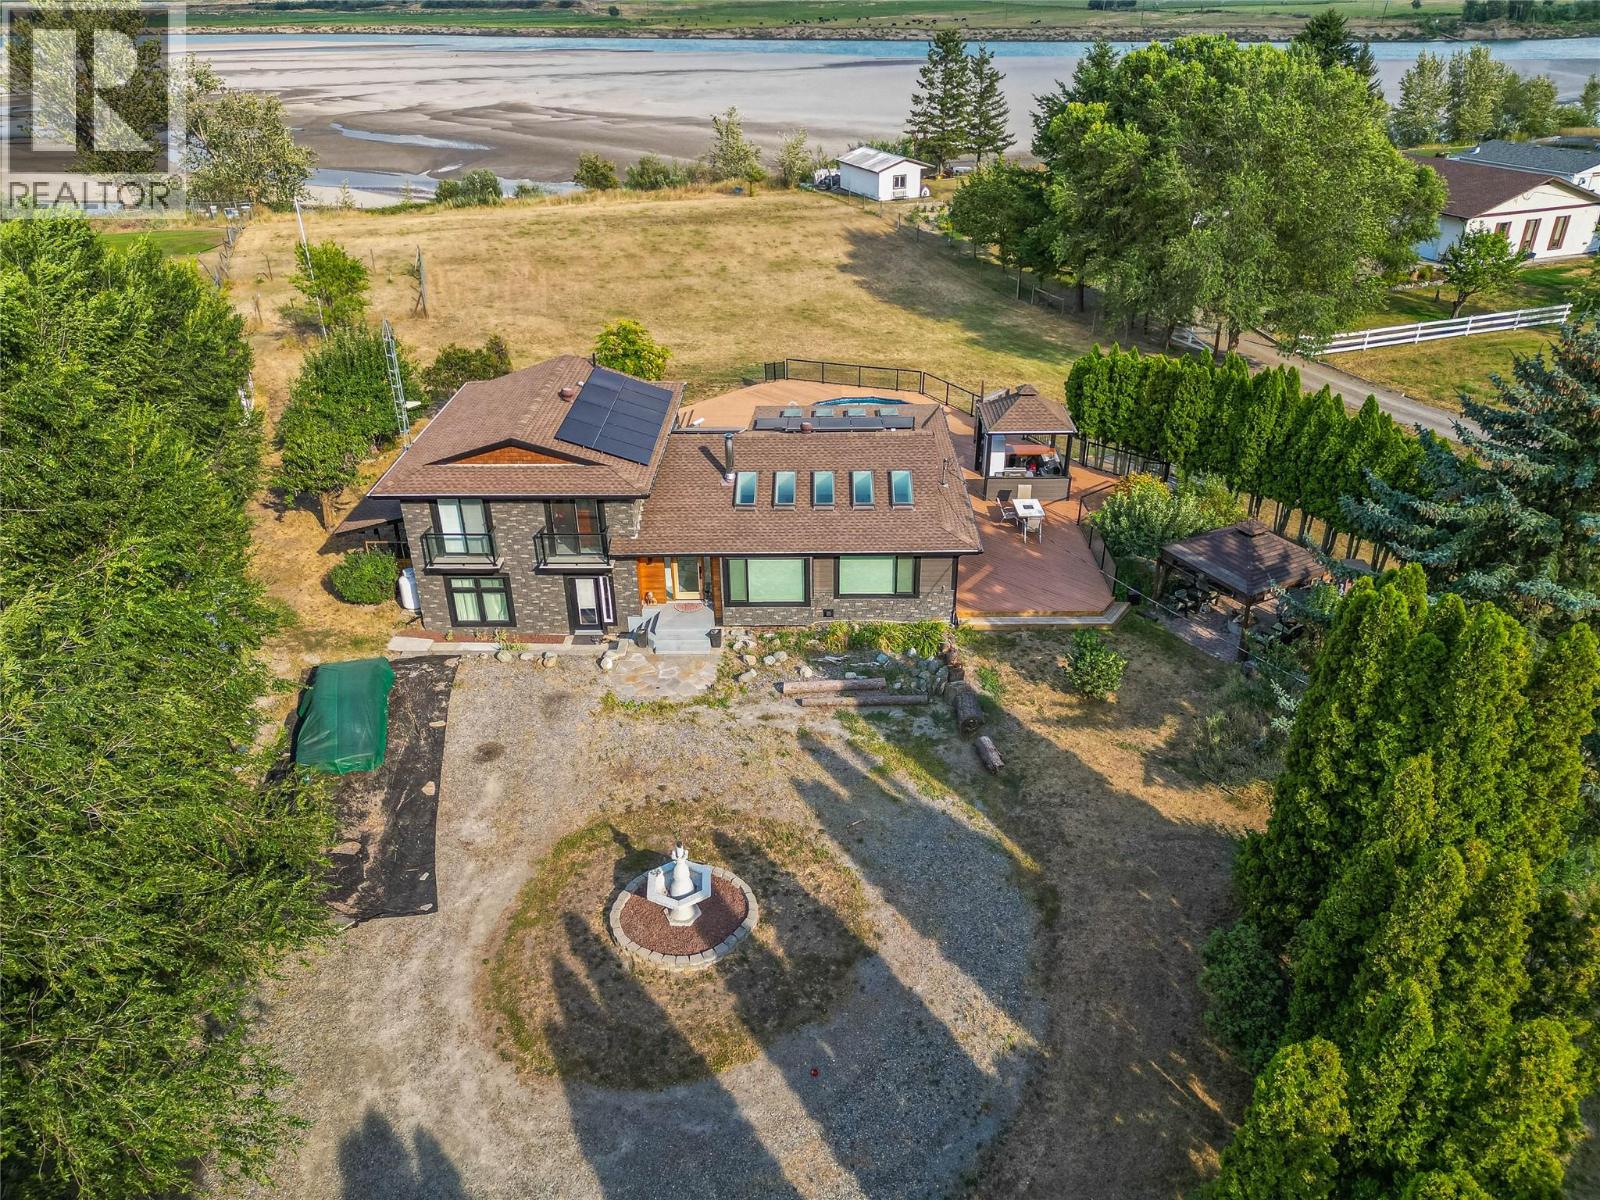
8576 Westsyde Road
Kamloops, British Columbia
North Thompson from this 2.64 acre waterfront property located in Black Pines.This 3-level split home The main floor has been modernized and is open and bright with a large kitchen and living room and cozy wood stove. Upstairs has two bedrooms with a generous master bedroom featuring access to the large back deck. Primary bedroom has a door thru to the full bathroom that also offers a access door to the upper deck. The lower level is finished and has a generous sized family room with separate entry, laundry room, storage room (currently used as a pantry) and crawl space. The backyard is a private and peaceful oasis featuring a wrap around deck with a covered outdoor kitchen, gazebo, and above ground pool. Bonus outdoor features include a covered space with wood firepit (wood fires allowed in the TNRD). Detached secondary building is insulated, powered and has plumbing for a 3 pc bathroom. There is a large barn with storage structure and covered stable that would be perfect for horses - multiple entry points for trailer. With many updates completed over the past decade, this home offers a great opportunity to come in and make your own dream space; solar panels (2024), A/C, furnace, siding, kitchen, flooring, deck, bathrooms, roof (2019), and wired for hot tub. Homeowners will enjoy the water irrigation rights. Enjoy the sandy beach right at the end of your own property throughout most of the year, with the AG pool, bring your ideas and enjoy an escape from the city. (id:63476)
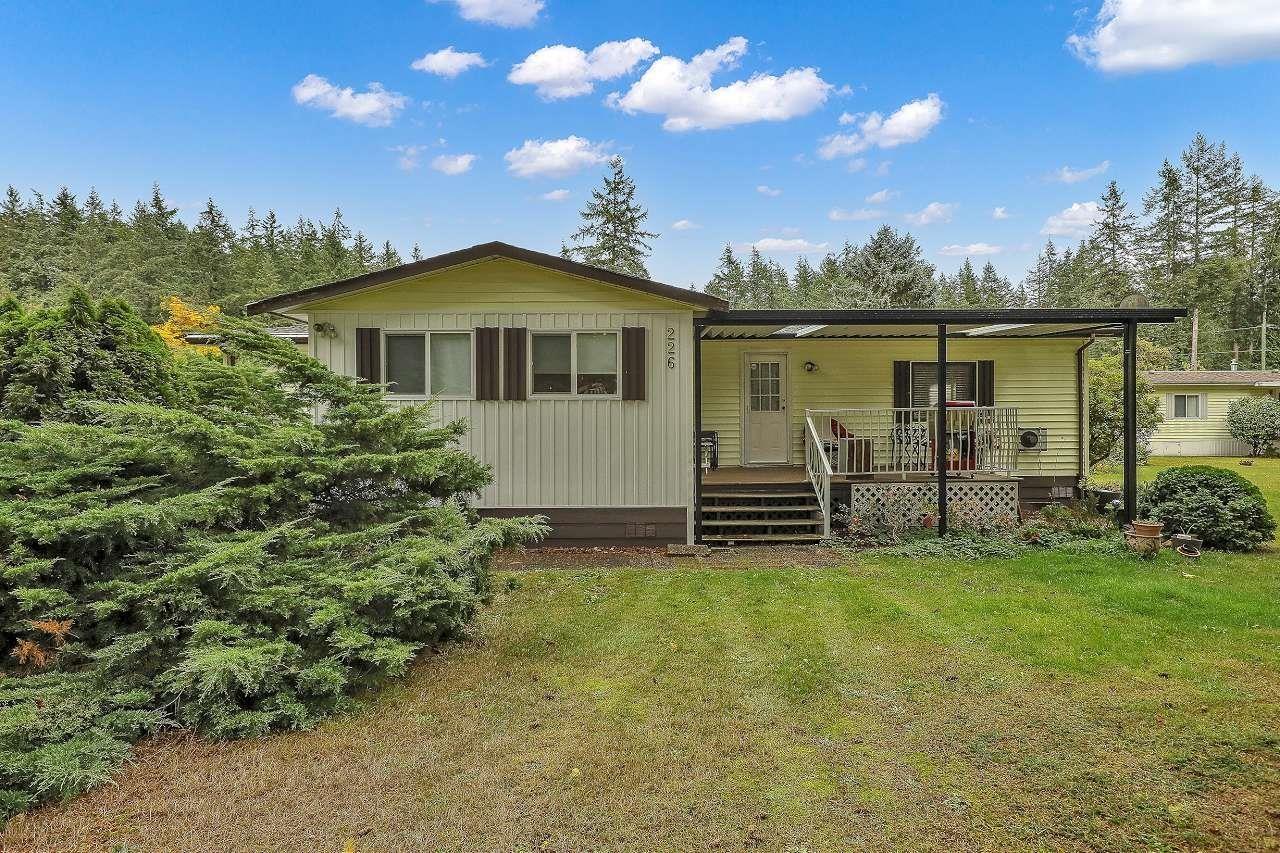
226 20071 24 Avenue
Langley, British Columbia
One of the largest homes @ Fernridge's 55+ Community! Bright & spacious - this 3 bed, 2 bath home checks all the boxes. Major updates already done: newer roof, hot water tank & furnace. Enjoy vaulted ceilings, a walk-in closet in the primary, built-in vacuum, newer skylight & pantry, plus newer patio and awnings front and back, and a shed for extra storage. Quiet, private spot in the park with clubhouse & RV parking access. Walk to IGA, the Artful Dodger Pub, and transit. No pets. No rentals. This one won't last - book your showing today! (id:63476)
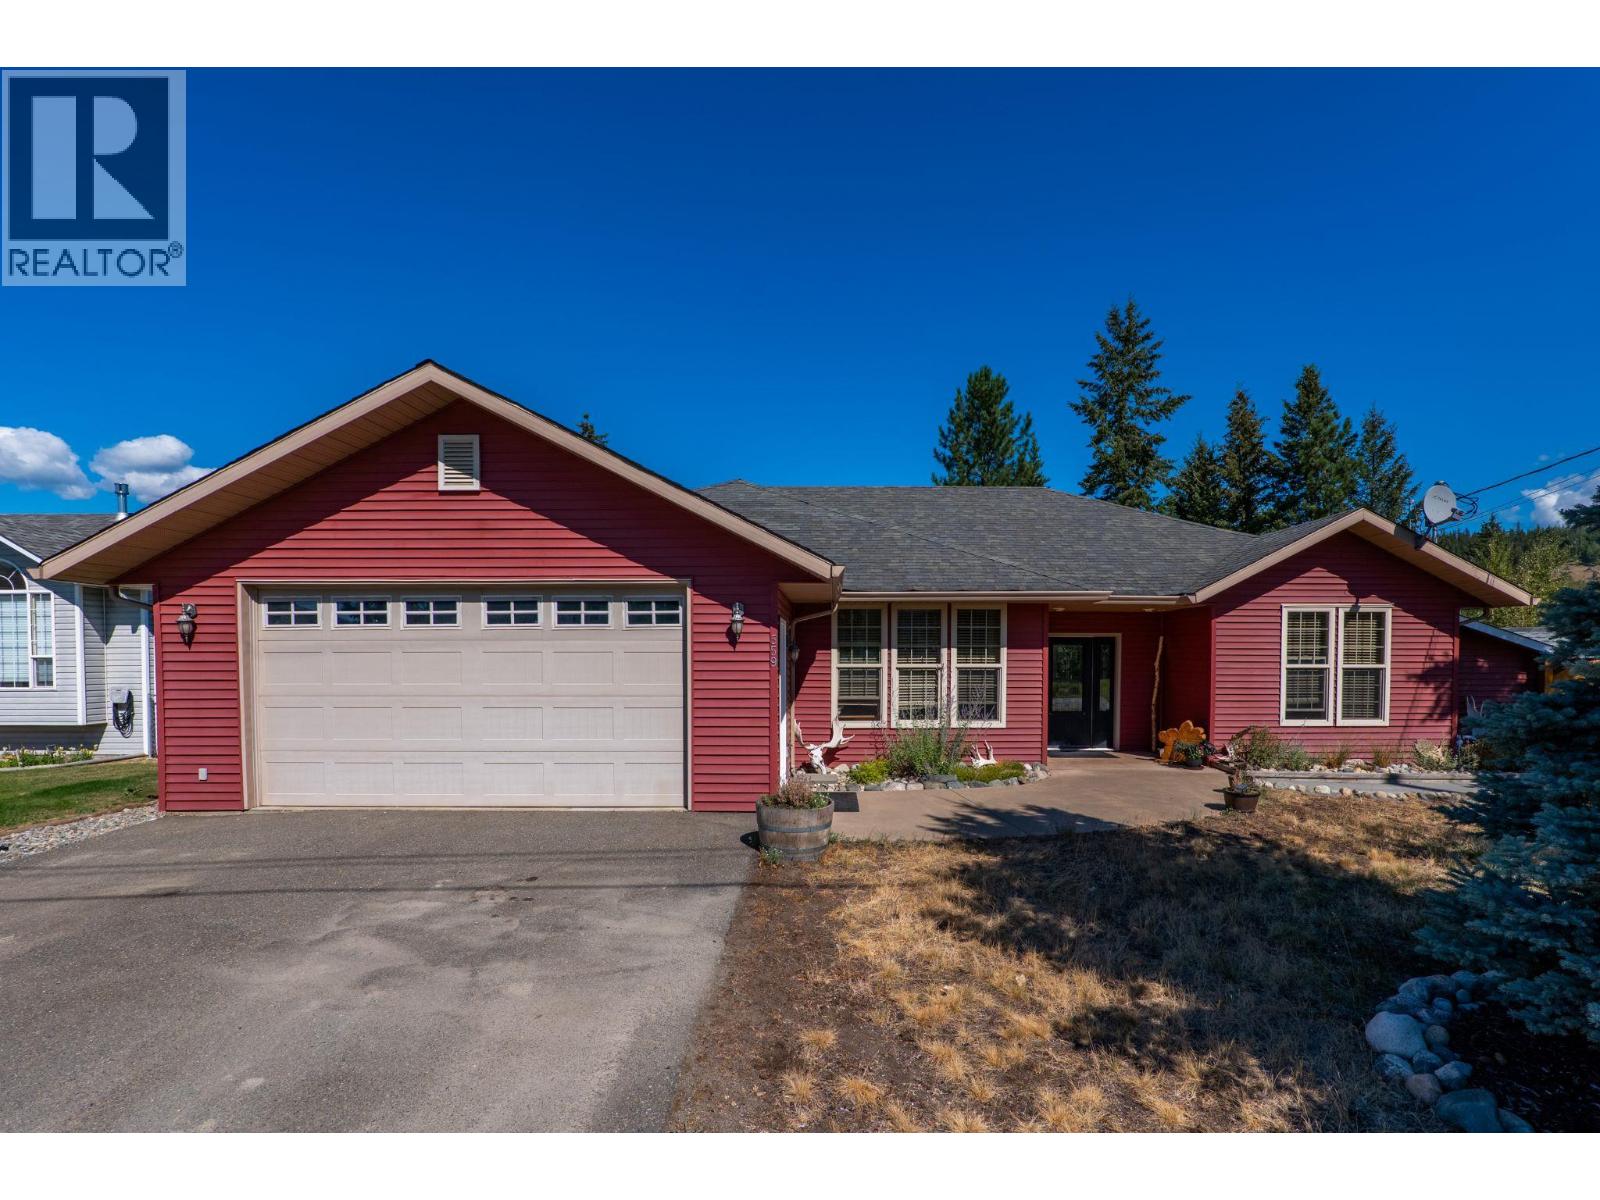
559 Mclean Road
Barriere, British Columbia
Welcome to this distinctive 1,884 sq. ft. rancher, offering spacious single-level living on a private 0.23-acre lot. Built in 2005, the home features a thoughtful layout, distinctive finishes and exceptional storage throughout. Vaulted pine ceilings and large skylights fill the main living areas with natural light, complemented by warm wood details and natural slate flooring in the foyer, kitchen, laundry room and bathrooms. Built-in organizers are found in every closet, including a large walk-through closet in the primary suite, while the kitchen features a spacious custom pantry. Radiant in-floor heating extends throughout the home and into the oversized attached double garage. The fully fenced backyard offers an impressive extension of the living space, with recently refreshed landscaping and an expansive stamped-concrete patio featuring both covered and open-air areas for relaxing and entertaining. The patio is plumbed and wired for a future outdoor kitchen. A storage shed, dedicated dog run and secondary driveway with ample space for RV or additional vehicle parking add even more functionality. Conveniently located close to the high school, walking trails and the amenities of Barriere, this home offers a unique combination of spacious single-level living, character, storage and exceptional indoor-outdoor functionality. (id:63476)
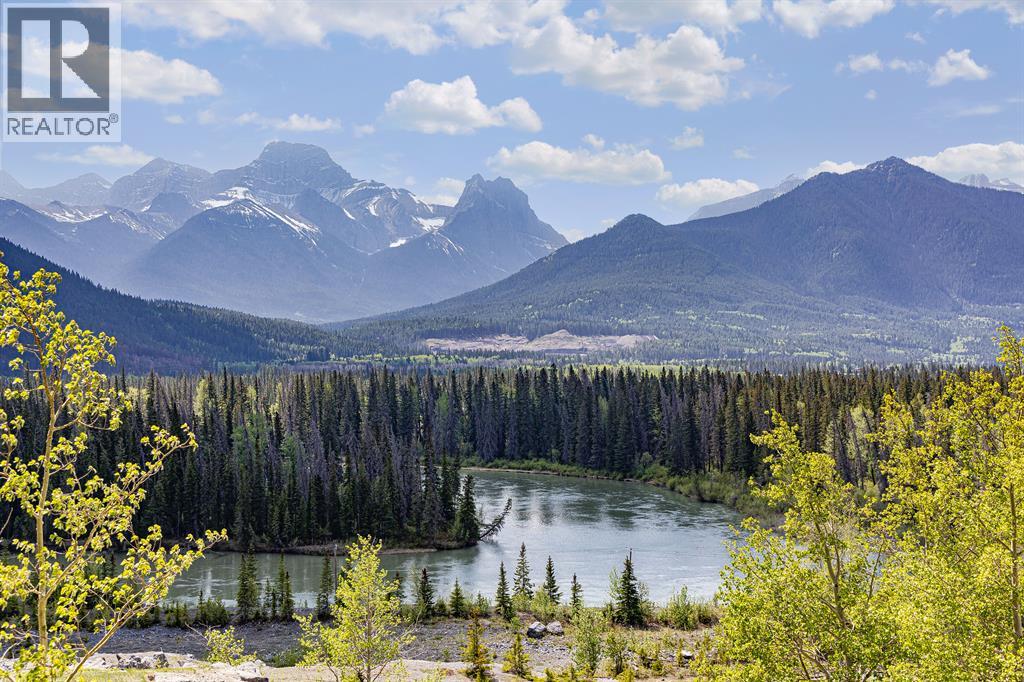
NE Qtr./18/24/09/5 1a Highway
Rural Bighorn No. 8, Alberta
A one of a kind Bow Valley waterfront acreage. Connected to Canmore in mere minutes, along the shores of Gap Lake, this singular property of meadows and forests is “Shovel Ready” for your Bow Valley dream. Open spaces, intimate groves of trees, mountains in all directions, as well as having Gap Lake and the Bow River clearly visible, this property offers a proposition not available anywhere else in the area; it is, simply put, the only residential land of its kind close enough to Canmore to be considered effectively a part of it, while simultaneously presenting an acreage holding that could never be duplicated within Canmore’s town limits. Within the MD of Bighorn, this property can be purchased by an out-of-country buyer. Subject to GST. (id:63476)
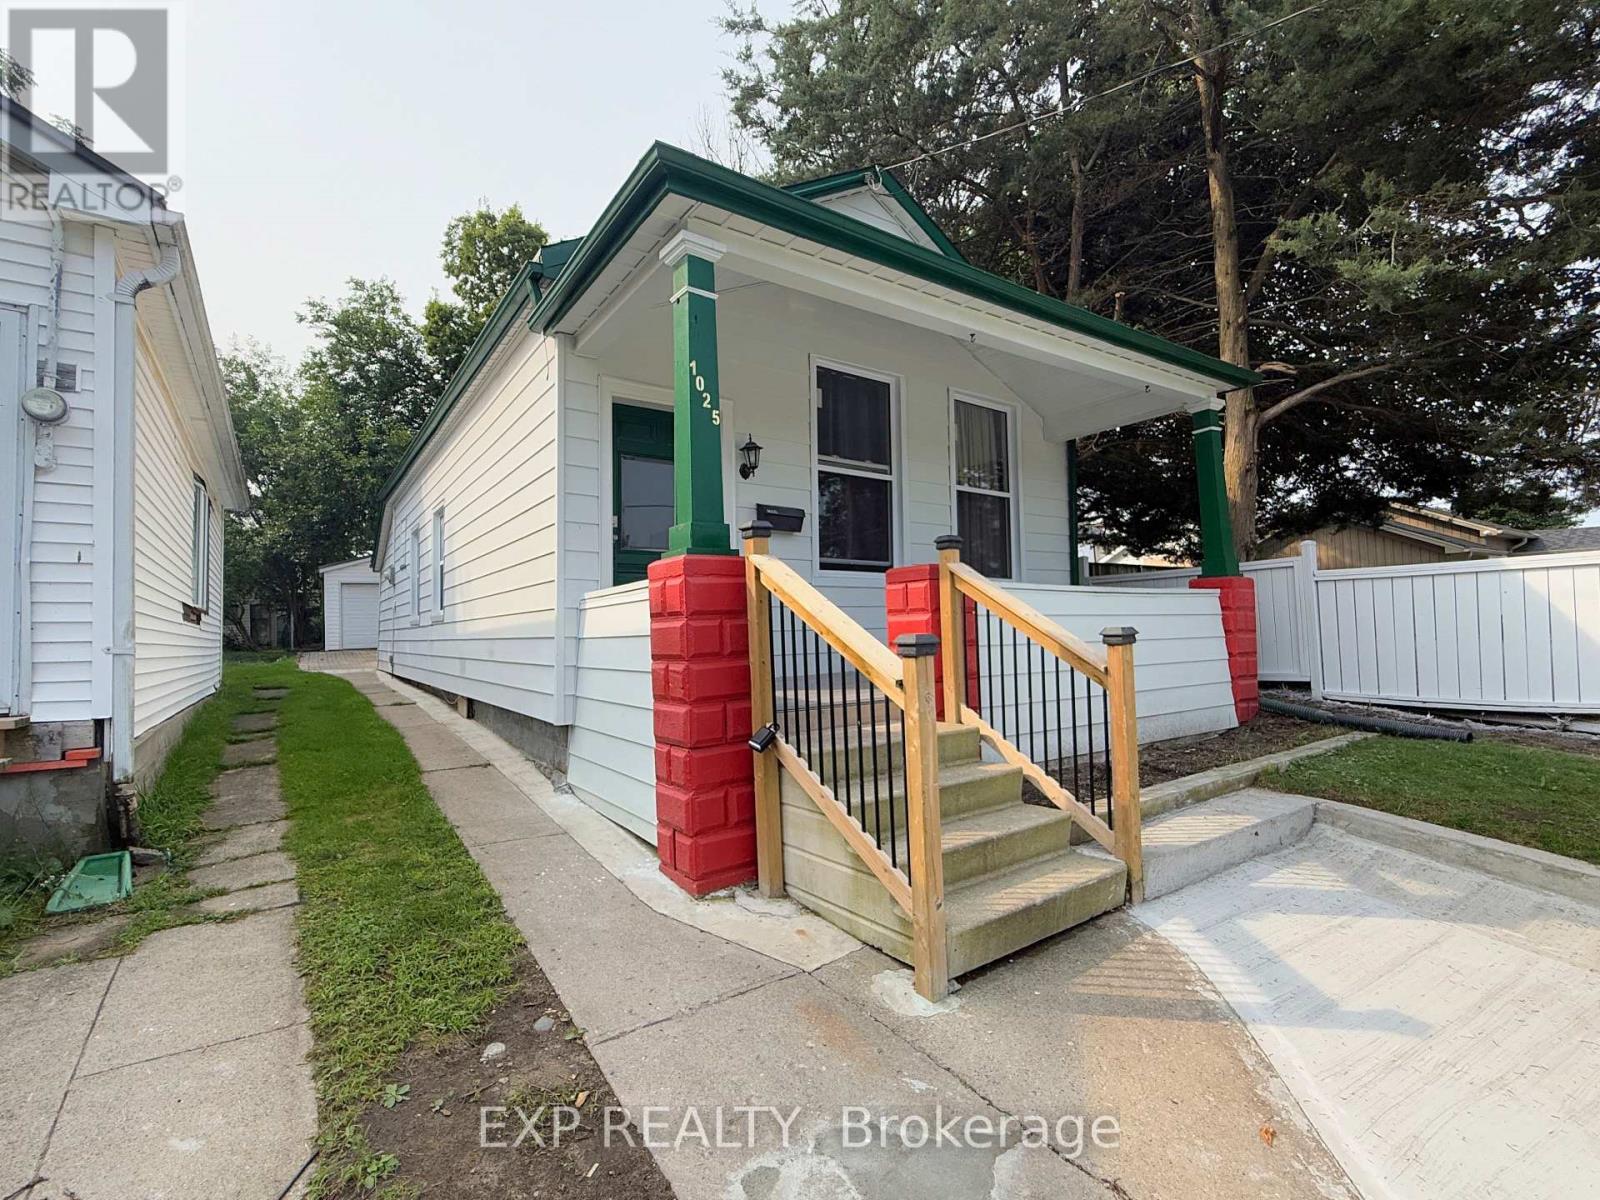
1025 York Street
London East, Ontario
Charming property in the heart of Old East Village. Walk distance to 100 Kellogg Lane. Home features nice covered front porch, 3 Bedrooms, Full Bath, Kitchen, and Detached garage. Very deep lot 167 feet with plenty of parking. Big Detached garage 5.40 meters by 6.31 meters and additional small piece of land that can be used for gardening or just kept as plain grass. Home is ready to move in. Book a Showing today! (id:63476)
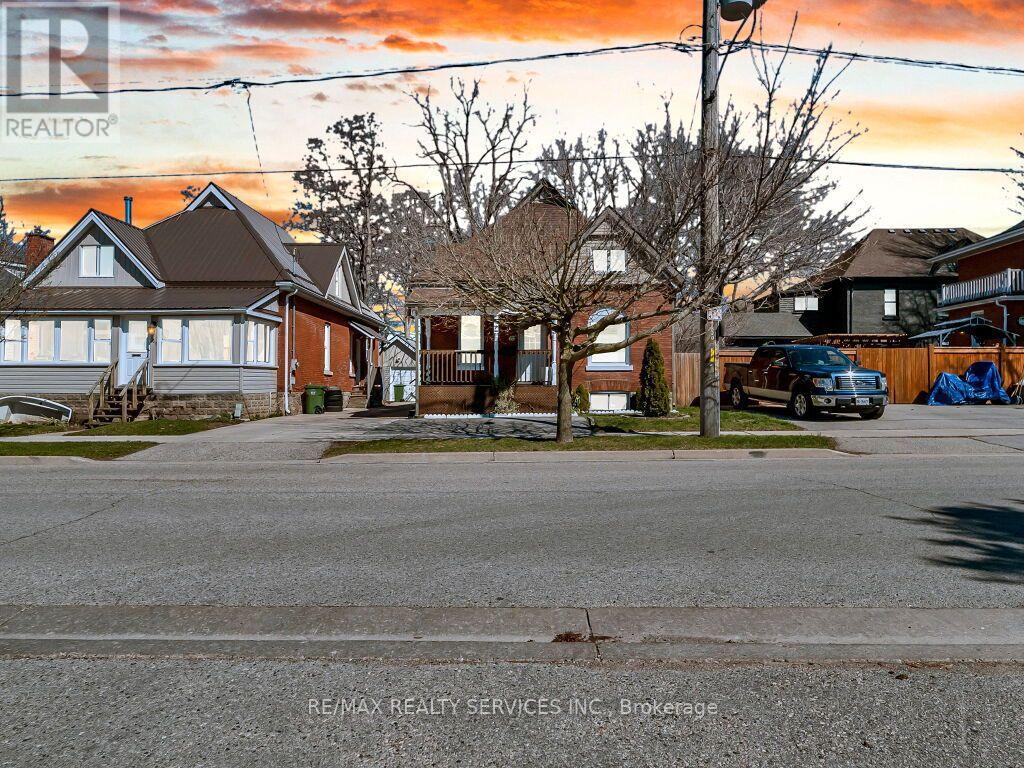
65 Moore Street
St. Thomas, Ontario
Charming 1 1/2 storey featuring: 5 bedrooms, 2 full bathrooms. Main Level: 3 bedrooms, 1 full bathroom, spacious living & dining room, large kitchen with back-splash, breakfast, Whether you're a first-time homebuyer looking for the perfect place to start or a downsizer seeking comfortable ,main floor living, Step through the welcoming front entrance into a bright main level featuring original hardwood flooring, Mutual driveway to the garage and single private driveway in front of the house, ideally located close to schools, parks, and everyday shopping amenities. This well-maintained property, a fully fenced yard, a detached garage, and rear parking for two vehicles, upstairs you'll find two generously sized bedrooms, this home is full of potential and ready for its next chapter, The main floor offers high ceilings and an abundance of natural light, flowing seamlessly from the office into a spacious eat-in kitchen that's been updated beautifully, Whether you're a first-time homebuyer looking for the perfect place to start or a downsizer seeking comfortable main floor living (id:63476)
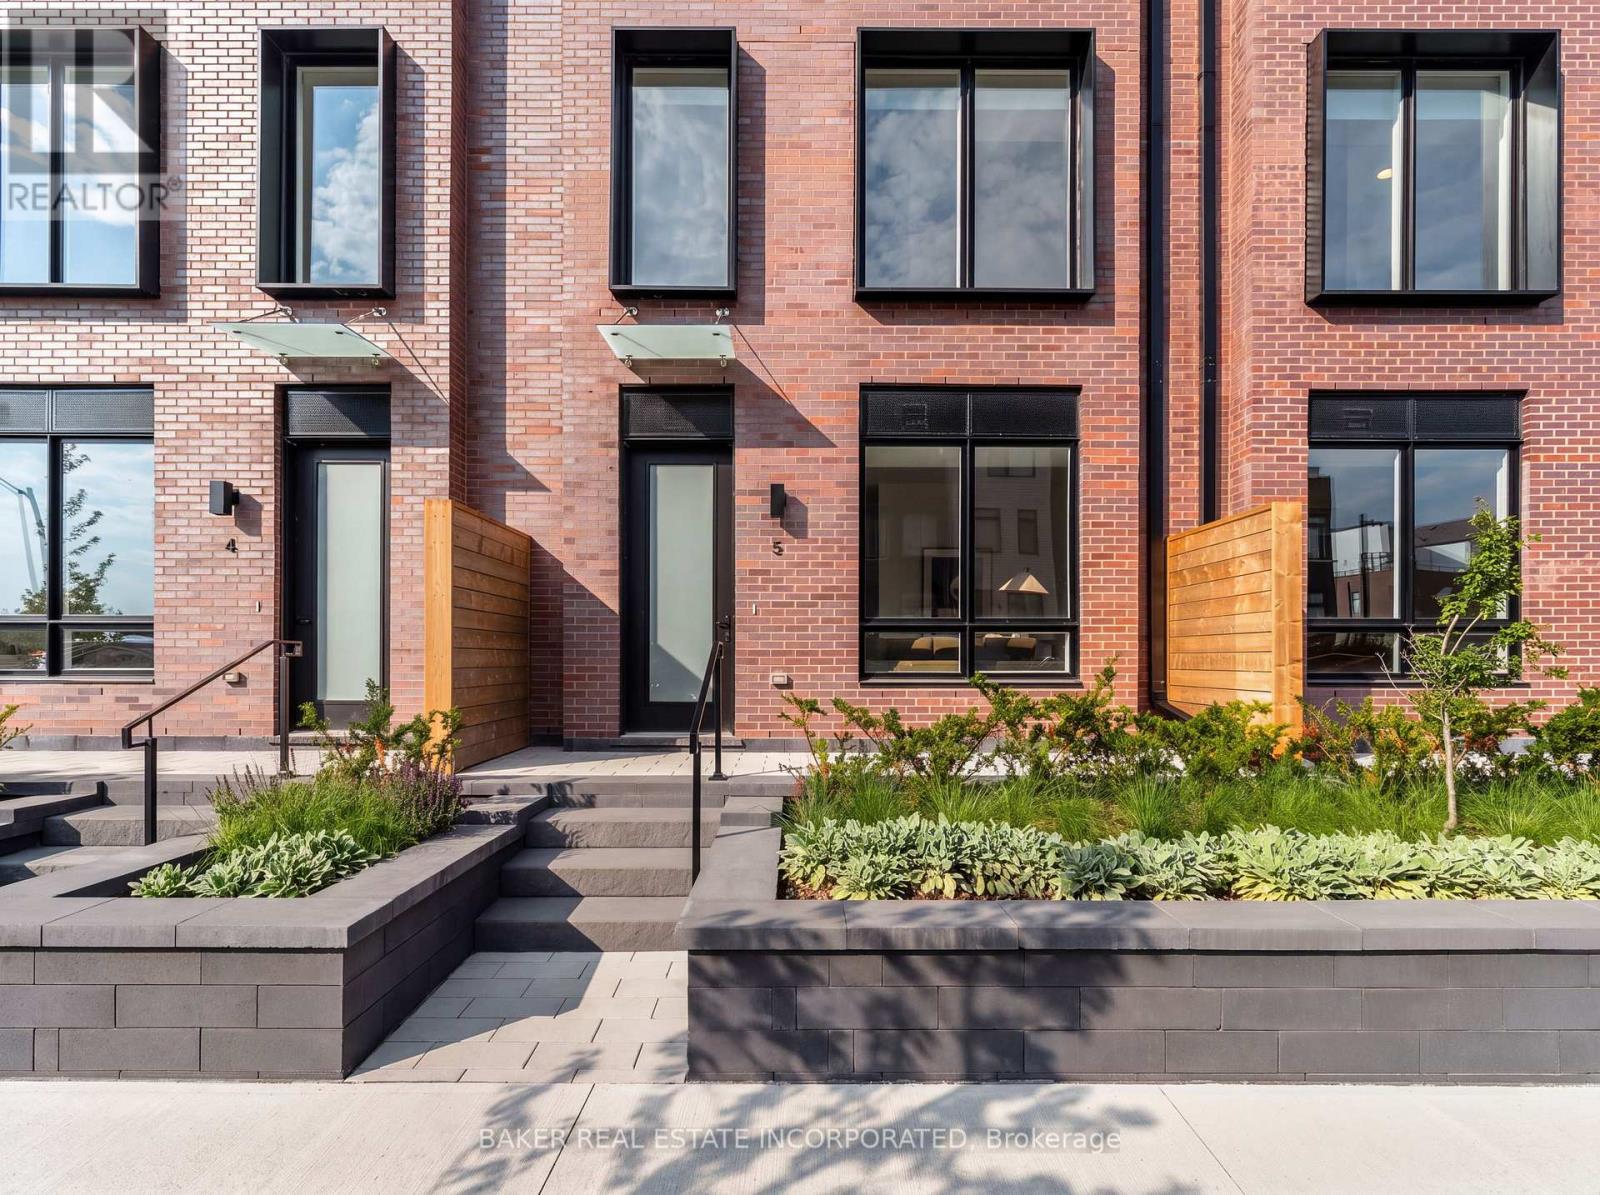
5 - 251 Masonry Way
Mississauga, Ontario
Experience modern luxury in Port Credit's prestigious Brightwater community! Unit 5 at The Mason Towns is a beautifully designed 4-storey, 2-bedroom, 2.5-bath residence offering 1,393 sq ft of stylish living space, complemented by 263 sq ft of outdoor space. This home is defined by sleek contemporary finishes and vinyl flooring throughout. The Kitchen features premium quartz countertops w/ matching backsplash, kitchen island and high-end integrated appliances including French door refrigerator. Plus, floor to ceiling windows allow for natural light throughout main floor. Each bedroom occupies its own private floor (second and third floors) offering spacious bedroom suites complete with 4 pc ensuites and walk-in closets- creating two beautifully appointed private retreats. Enjoy two private outdoor spaces, including a ground-floor patio and a private 4th-floor rooftop terrace. The Mason Towns residents have access to The Mason Condo building amenities, including Concierge, Co-working Lounge, Gym, Outdoor Courtyard with seating, Bike & Pet Wash, and Bike Storage. Brightwater is a vibrant master-planned waterfront community featuring 18 acres of greenspace, scenic trails, and over 300,000 sq ft of retail and dining at your doorstep. Enjoy a private shuttle to Port Credit GO Station, plus being just steps from the lake, parks, trails, Farm Boy, LCBO, restaurants, and everyday conveniences. Discover the ultimate blend of urban style and lakeside serenity.. Maintenance fees include: internet and parking maintenance fees. (id:63476)
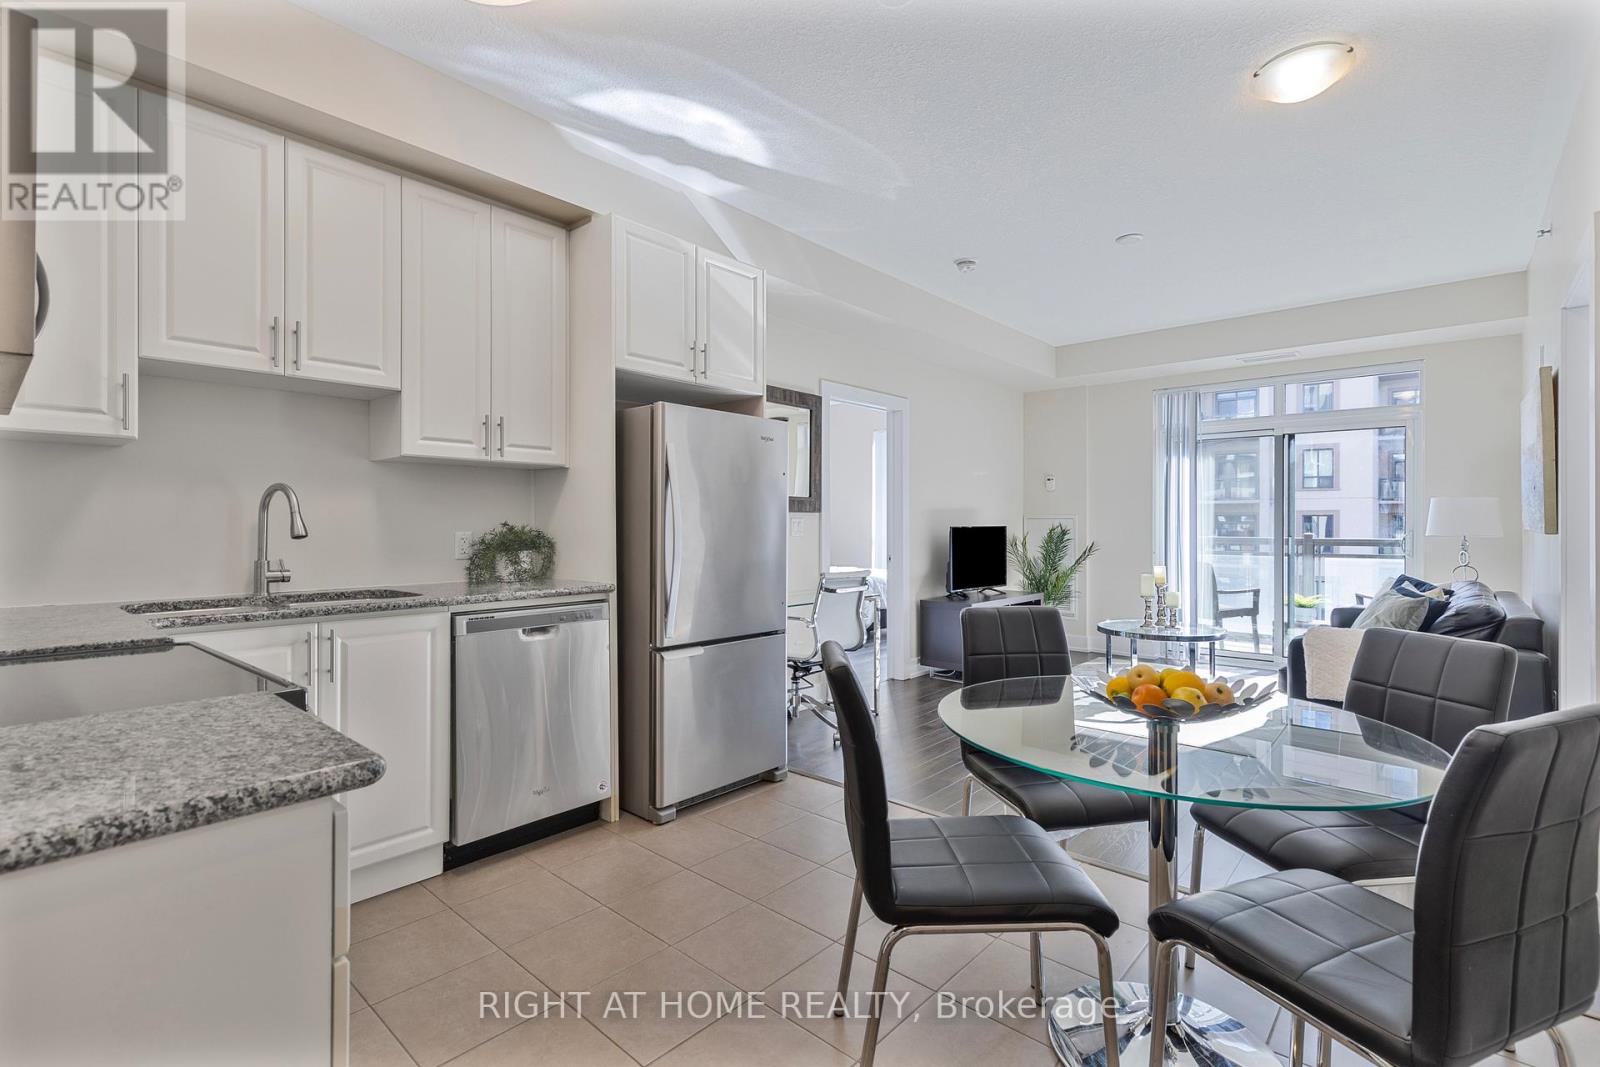
423 - 2486 Old Bronte Road
Oakville, Ontario
FULLY FURNISHED, INTERNET & WATER INCLUDED. Finally, a spacious, livable condo that actually feels like home. Welcome to this 956 sq. ft. 2 bed, 2 bath corner unit at MINT Condos. Includes 1 parking right next elevator, and locker storage. Stylish open concept kitchen with dining area, office nook, large bedrooms, and bright living room with walk-out to a west-facing covered balcony, overlooking the quiet interior courtyard. Gym, party room, rooftop deck, on-site retail. Energy efficient geothermal heating, water & internet included, and no HVAC rentals. Minutes to Bronte GO, Bronte Park, Oakville Hospital, QEW, 407, and steps to parks, cafes, restaurants, clinics, and shops. Non-smoking building, no pets - no exceptions. (id:63476)
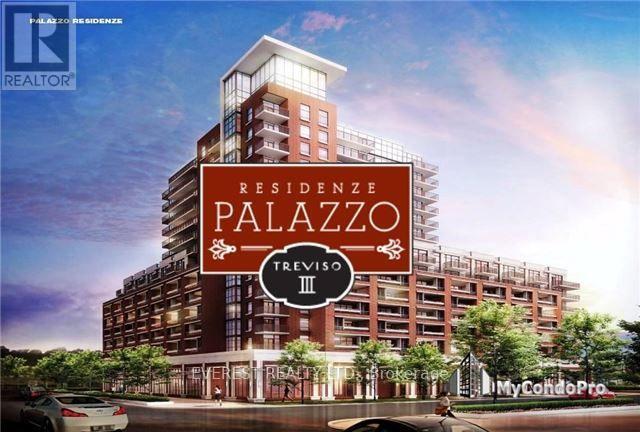
517 - 830 Lawrence Avenue W
Toronto, Ontario
ONE OF THE HOTTEST CONDOS IN THE AREA, Welcome to this spectacular corner unit featuring TWO private balconies with breathtaking, unobstructed park views-a rare opportunity in the building, Enjoy laminate flooring throughout, upgraded stainless-steel appliances, and a bright, spacious layout. The building offers 24-hour concierge, indoor pool, gym, games room, guest suites & more. Prime Location: Steps to 24-hour TTC, subway, Yorkdale Mall, Lawrence Square Mall, Hwy 401, schools, shopping, restaurants & everyday amenities. Two balconies + incredible views + unbeatable location = a condo you don't want to miss, Book your private viewing today-this one won't last (id:63476)