
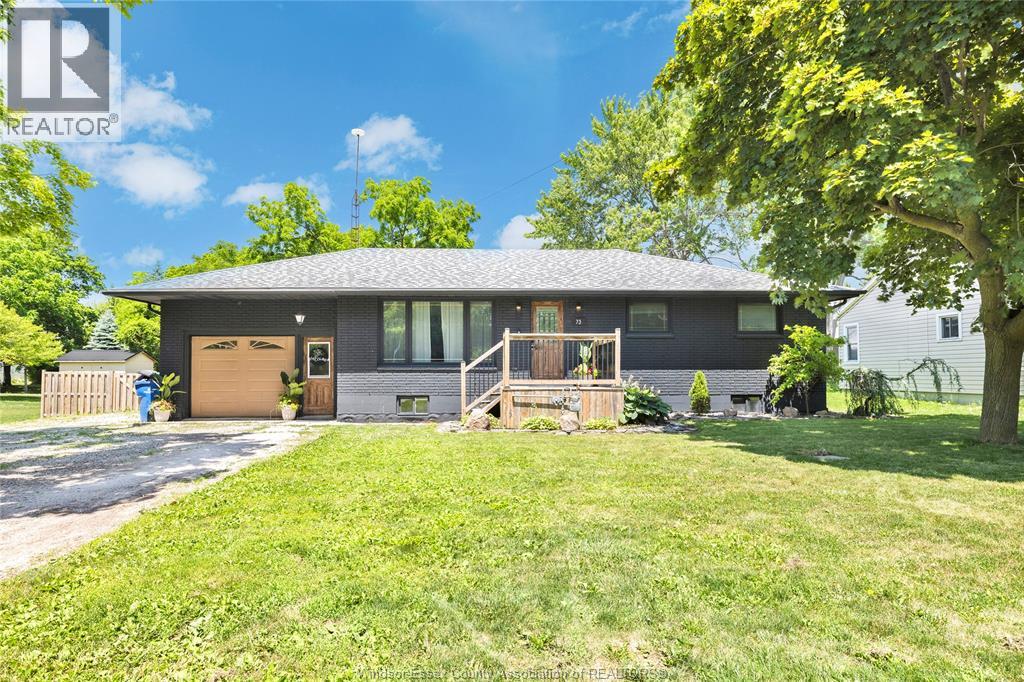
73 Lamarsh
Wheatley, Ontario
Welcome to easy one-floor living in the heart of Wheatley! This spacious 4-bedroom, 2-bathroom Brick Ranch offers a thoughtfully updated layout with room for the whole family. The main floor features a stunning custom kitchen with quartz countertops, ample cabinetry and workspace, plus a beautiful dining room addition with vaulted ceilings that overlooks the home’s most unique feature - a rare heated inground pool enclosed in a sunroom, allowing for year-round enjoyment. Step out to the covered back deck and enjoy the fully fenced, oversized yard. The fully finished basement has been reconfigured to include a private primary suite complete with a walk-in closet and a newly renovated ensuite bathroom, along with a spacious family room and laundry area. The attached garage has been converted into a salon with its own heating and cooling provided by a rented split unit, while still offering the potential to be easily converted back into a garage if desired. Additional features include a large driveway, mature landscaping, shed storage, 200-amp electrical service, a waterproofed basement, and a location just steps from downtown Wheatley and directly across from a municipal park. (id:63476)
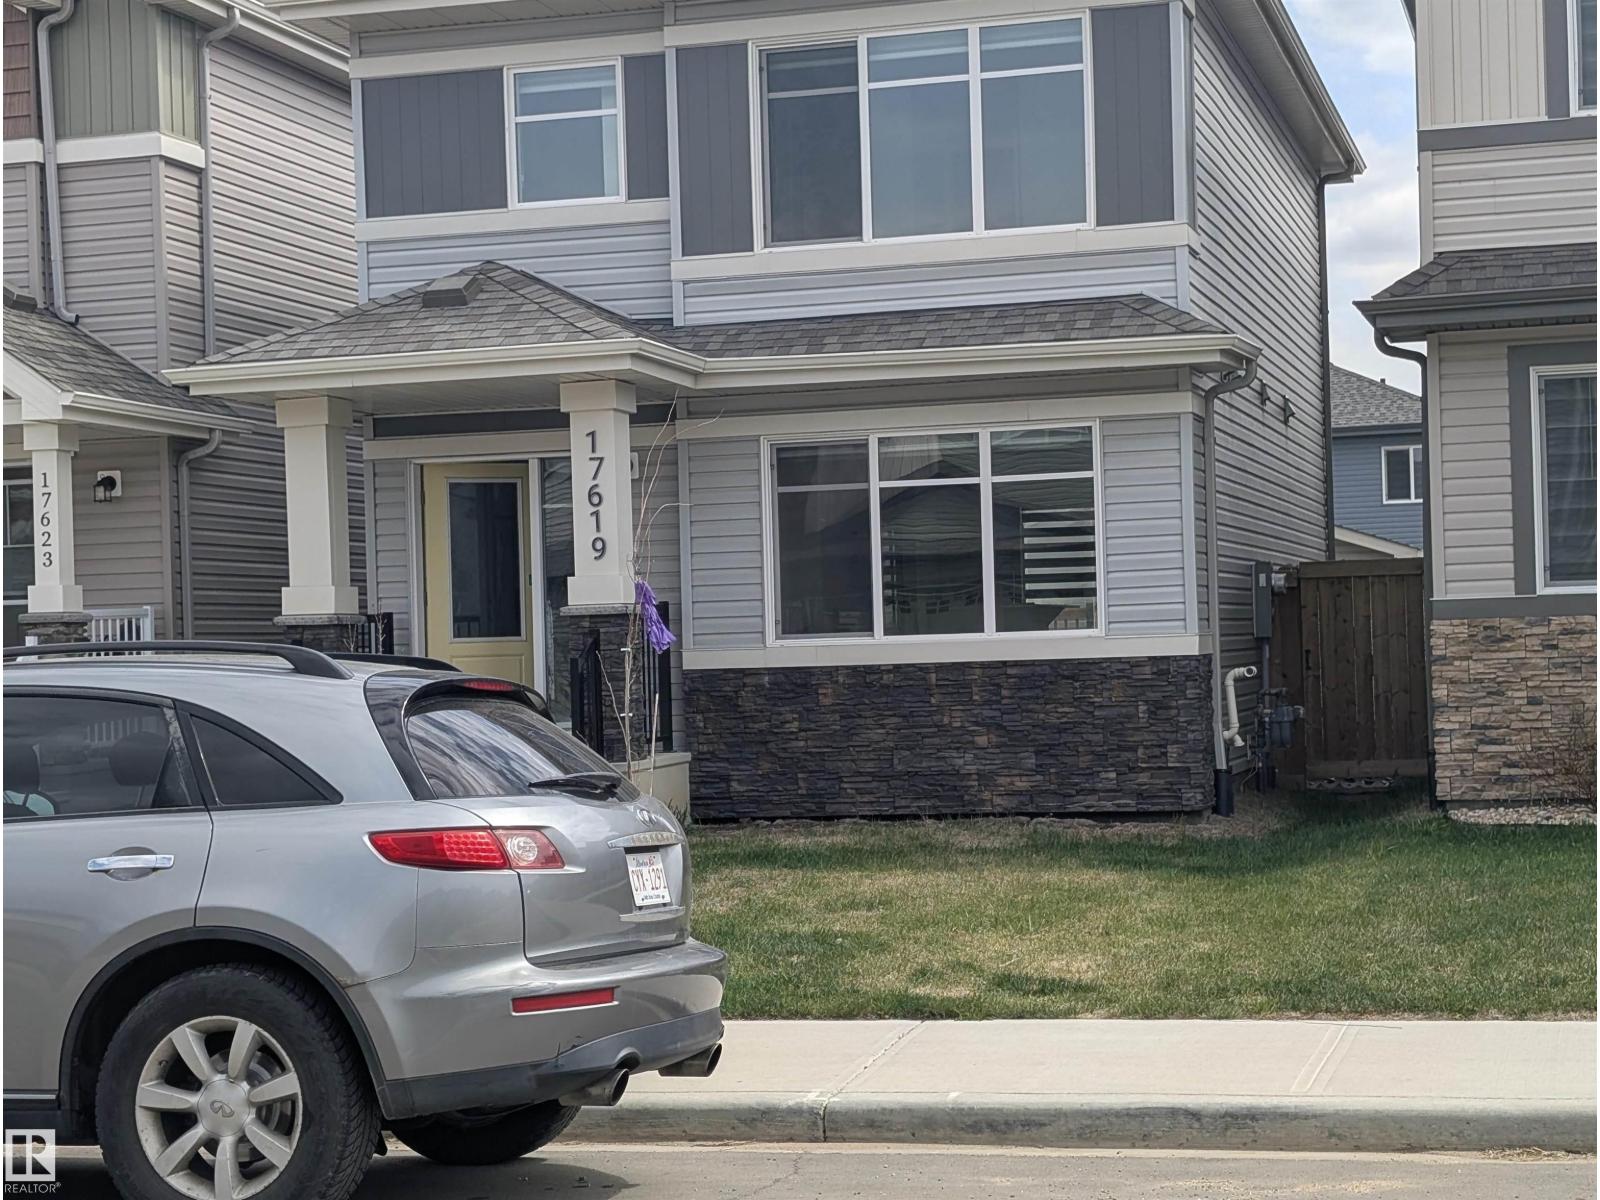
17619 49 St NW NW
Edmonton, Alberta
Move your family into this family oriented neighborhood. A luxurious Sterling Mastercraft. Well designed cozy home with every precious room featuring large windows, allowing free flow of natural light. You get 3 spacious bedroom on the upper level and one in the basement. Basement is fully developed with a separate access and a good sized bedroom, 4 pc ensuite. The backyard is huge with a detached two car garage. Easy access to Anthony Henday, downtown and major shopping malls. (id:63476)
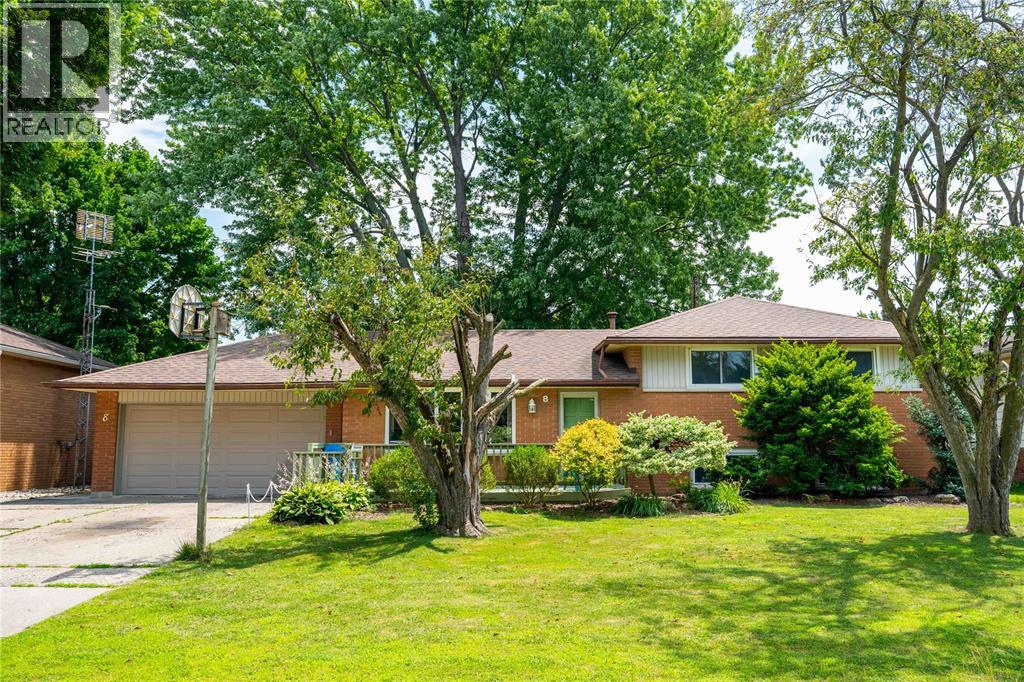
8 Parry Drive
Chatham, Ontario
Welcome to this beautifully maintained 3 bedroom, 1.5 bathroom home in a sought after north end neighbourhood. The bright main floor offers a functional layout with an updated kitchen that flows into the dining and living areas, making everyday living and entertaining effortless. Upstairs you'll find three spacious bedrooms and an updated 4 piece bathroom, while the lower level provides additional living space, a convenient 2 piece bathroom, and flexibility for a rec room, office, or playroom. Outside, enjoy a fully fenced backyard with mature trees, a brand new patio, attached double garage, and concrete driveway. Ideally located close to parks, walking trails, restaurants, schools, and everyday amenities. Notable updates include the kitchen (2019) fridge (2024), stove (2025), roof (2020), 4 piece bathroom (2020), high efficiency furnace, storm door and back door (2021), stove (2022), and living and dining room windows (2017). (id:63476)
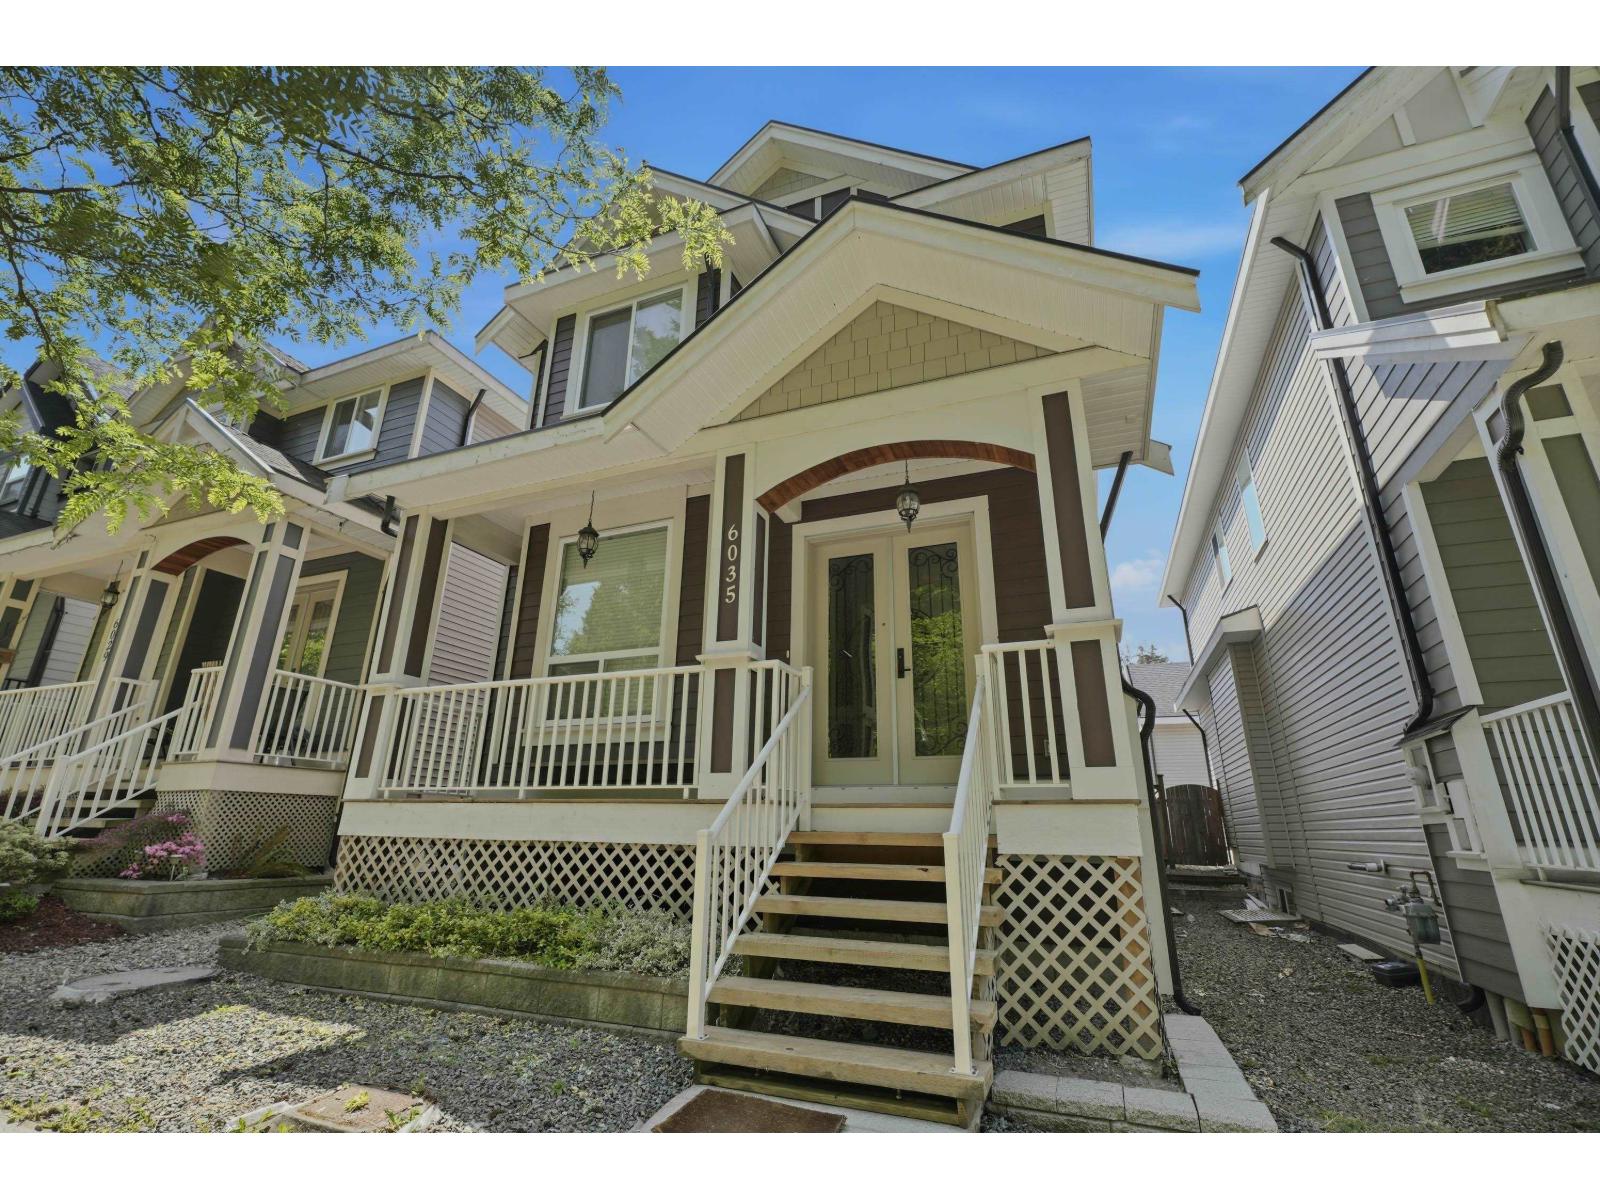
6035 138a Street
Surrey, British Columbia
Beautiful custom built home in the sought after Sullivan Station area offering 6 bedrooms and 6 bathrooms over 3 spacious levels. Main floor features open layout with bright living and dining areas, family room, quartz countertops, modern kitchen, and spice kitchen. Upstairs has 4 generous bedrooms including a large primary bedroom with walk in closet and ensuite. Basement includes legal 2 bedroom suite with separate entry, ideal mortgage helper. Detached double garage plus long driveway with parking for 6 vehicles. Quiet family friendly location close to schools, parks, shopping, transit, Hwy 10, King George Blvd, South Surrey, and Richmond. (id:63476)
508 13350 Central Avenue
Surrey, British Columbia
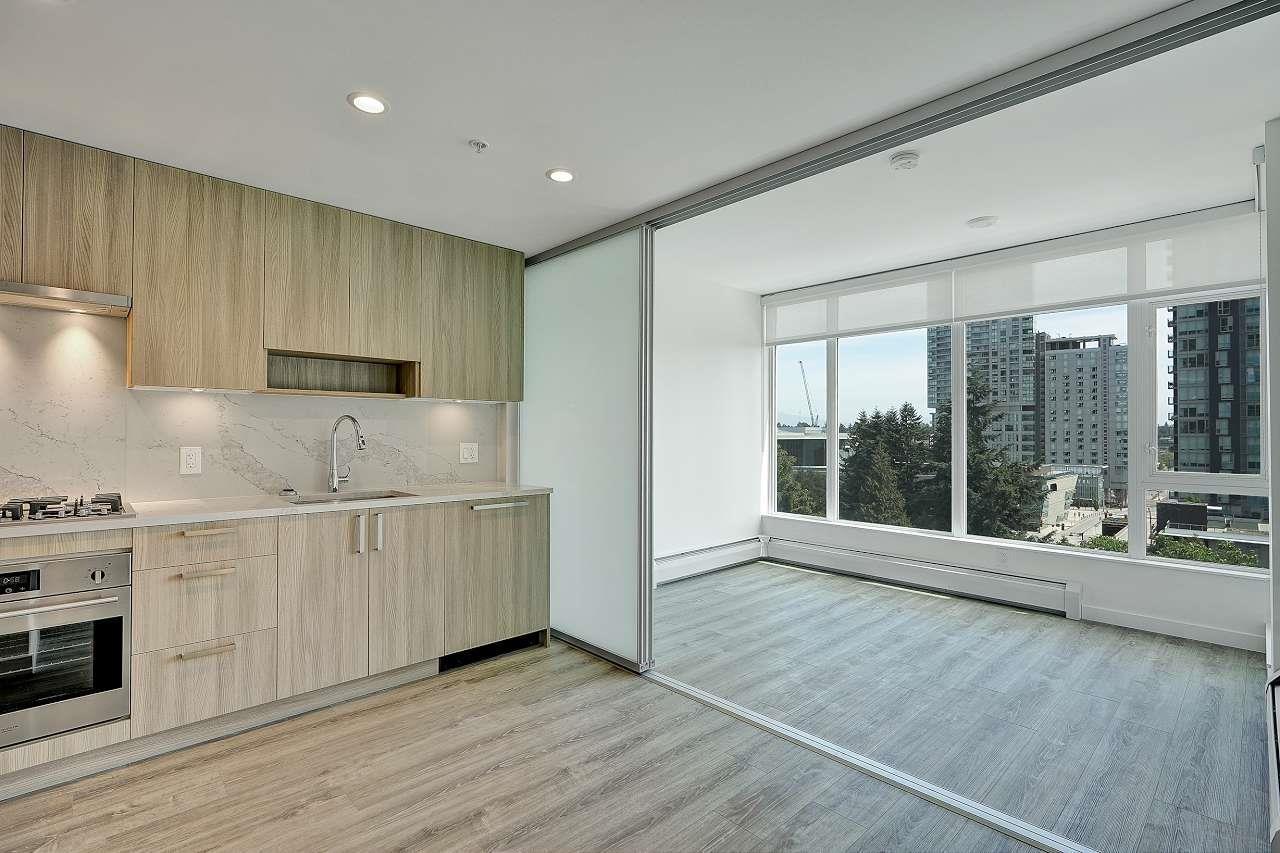
*Rent to own option is available*. ONE CENTRAL - Built June 2023 | Surrey Downtown Modern 44-storey tower offering stunning 360° views in the heart of Surrey City Centre, steps to Simon Fraser University, Surrey City Hall, Surrey City Centre Library, and 3 Civic Plaza. Bright east-facing 2 bed, 1 bath home with sunrise views. Living room has a sliding door and can use as 3rd bedroom. Features gas stove, built-in oven & microwave, dishwasher and flexible living space. Includes 1 parking, 1 bike stall & 1 storage locker. Resort-style amenities: gym, yoga studio, business centre, rooftop BBQ areas, rooftop dog park, clubhouse, pool table. 2-5-10 warranty in place. (id:63476)
11 - 2430 Lucknow Drive
Mississauga, Ontario
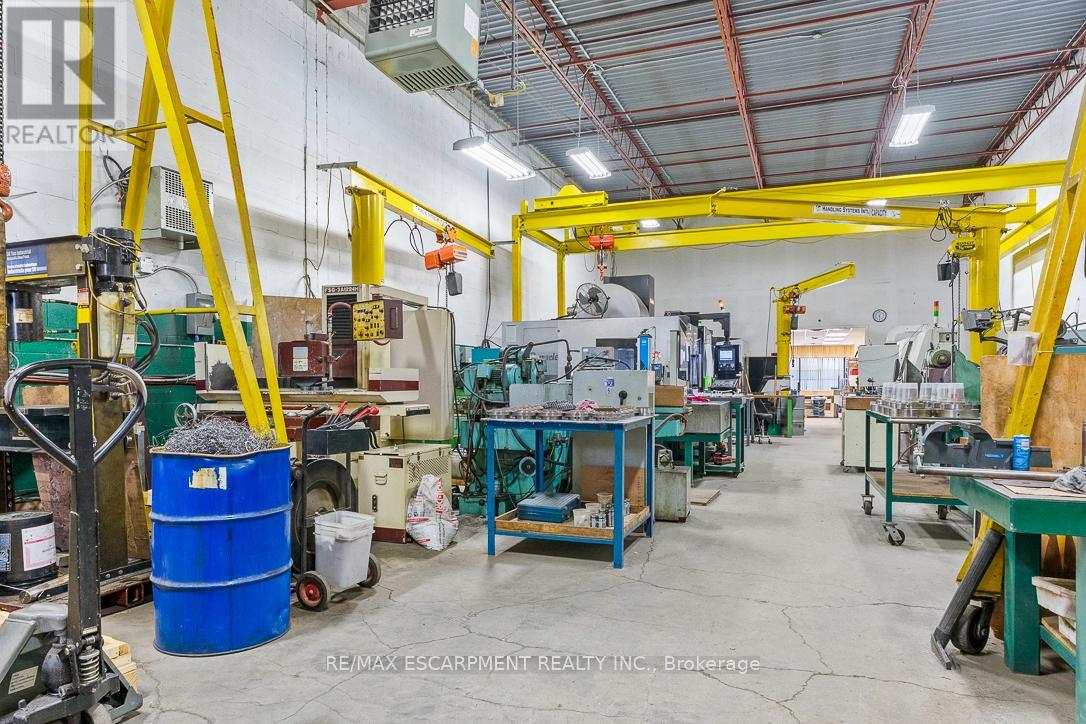
An exceptional opportunity to acquire a well-established, family-owned Turnkey Precision Mold Tooling Facility with a strong reputation for quality and technical expertise since 2011. This turnkey operation combines decades of industry knowledge with a fully equipped, modern machine shop, making it an ideal "plug and play" opportunity for a strategic buyer or owner-operator. The premises consist of Unit 11 with approximately 3,415 sq. ft., along with Unit 12 comprising approximately 820.5 sq. ft., which is currently subleased, for a total combined area of approximately 4,235.5 sq. ft. Complete machine shop equipped to support end-to-end manufacturing, mold refurbishment, and repair services. Technical Capabilities: Specialized expertise in complex tooling, including Stack Molds, LML, Hot Runner Systems, and Reverse Engineering. Diverse End Markets: Servicing stable sectors such as Medical/Pharmaceutical, Thin-Wall Food Packaging, Industrial Plastics, and Personal Care. Full-Service Capabilities: Provides comprehensive lifecycle support including new mold design, CNC machining, component repair, and high-margin refurbishment work. Lean management structure with multilingual capabilities and a strong 15-year track record of delivering quality products and competitive turnaround times. Ideal for an owner-operator or an established manufacturing company seeking to expand its capabilities with a ready-to-operate facility. Built on more than 30 years of combined industry experience and supported by a loyal and diversified customer base. Owners are willing to remain for a transition period to ensure a smooth handover. Detailed financial information and equipment lists will be provided. (id:63476)

3588 Rainpark Court
Mississauga, Ontario
Bright and airy single detached home on a premium lot backing onto nature and bike trail. Located on a serene and child-safe crescent. 9 ft. ceilings, 10 ft. vaulted ceilings in 2nd Floor Family Room. Gorgeous herringbone hardwood floors. Kitchen features professional quality range, stainless steel appliances, granite countertops. Stunning spa-like master ensuite with standalone soaker tub. Convenient ground-floor laundry room with ample storage. Walking distance to Catholic and Public Schools, Beautiful Park with many family-centred facilities, near library and bus routes. (id:63476)
4002 Brandon Gate Drive
Mississauga, Ontario
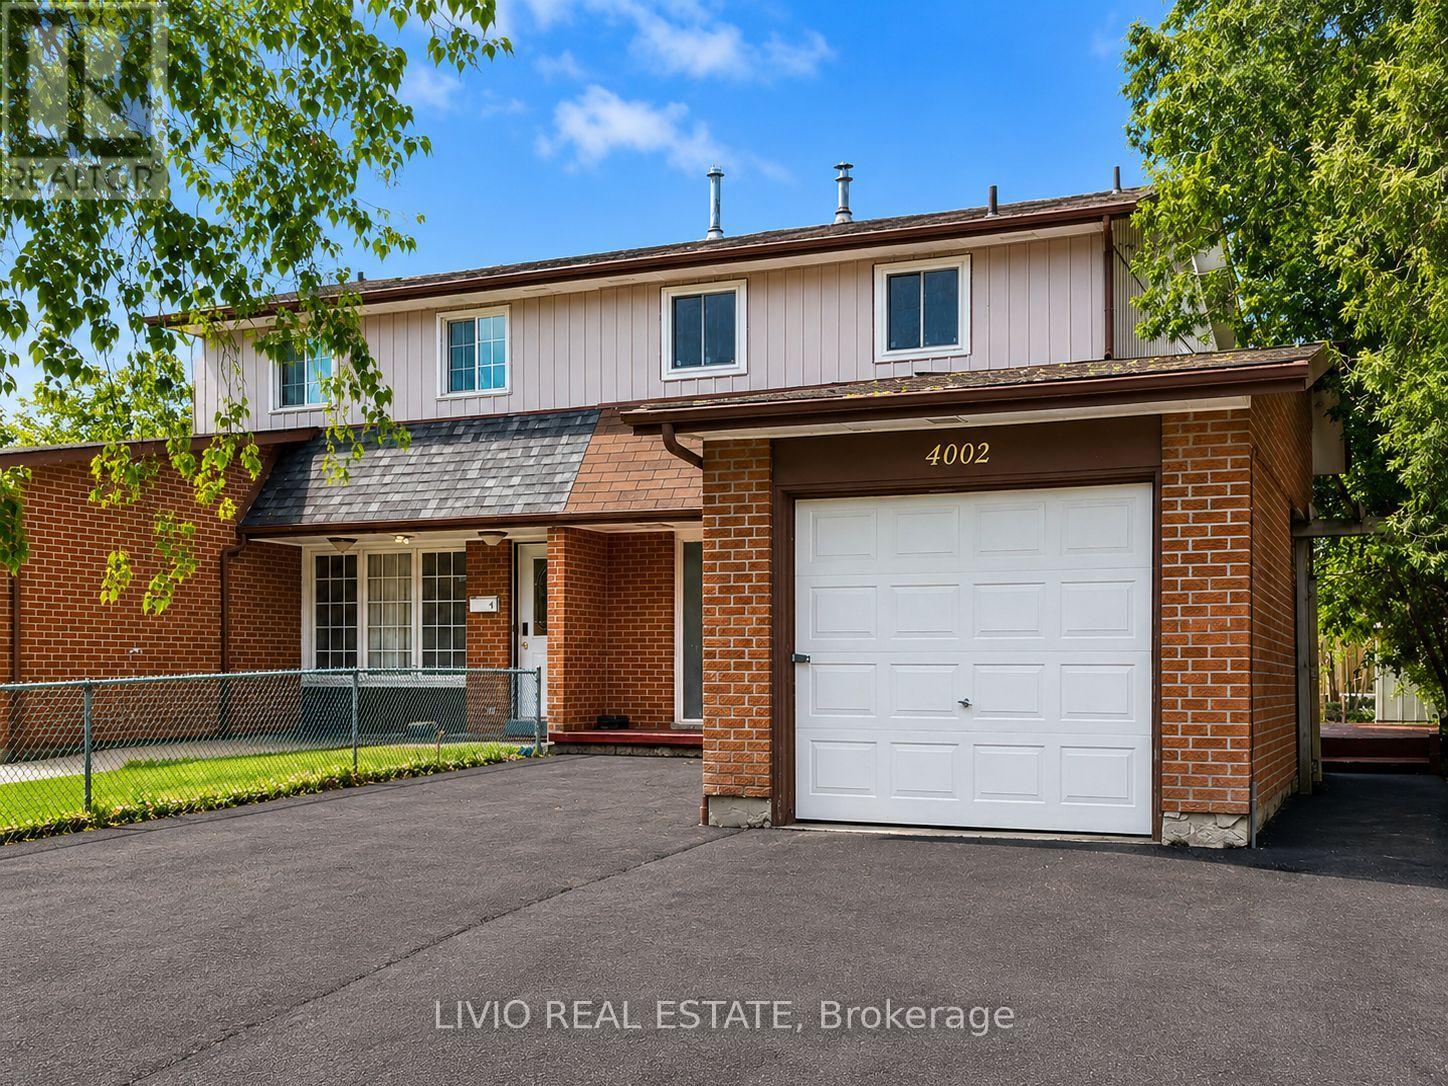
Welcome to this bright and spacious 3+2 bed, 3 bath semi-detached home, fully renovated from top to bottom in the prime location of Malton! Freshly painted throughout and featuring a brand-new kitchen with new stainless- steel appliances, quartz countertops, and modern tiling. Major upgrades include new wiring, upgraded plumbing, new windows throughout, all-new interior doors, new flooring across the entire home, renovated washrooms, and a new asphalt driveway. The finished basement offers exceptional value with a separate entrance and a complete 2-bedroom apartment with its own brand-new kitchen - a fantastic mortgage helper! Unbeatable location close to all amenities: Pearson Airport, Malton GO Station, Westwood Square Mall, schools, public transit, Humber College, library, medical centre, parks, places of worship, and quick access to Highways 427/410/401/407. A rare turn-key opportunity for first-time buyers or a smart addition to any investor's portfolio. Nothing to do but move in! (id:63476)
82 English Street
Brampton, Ontario
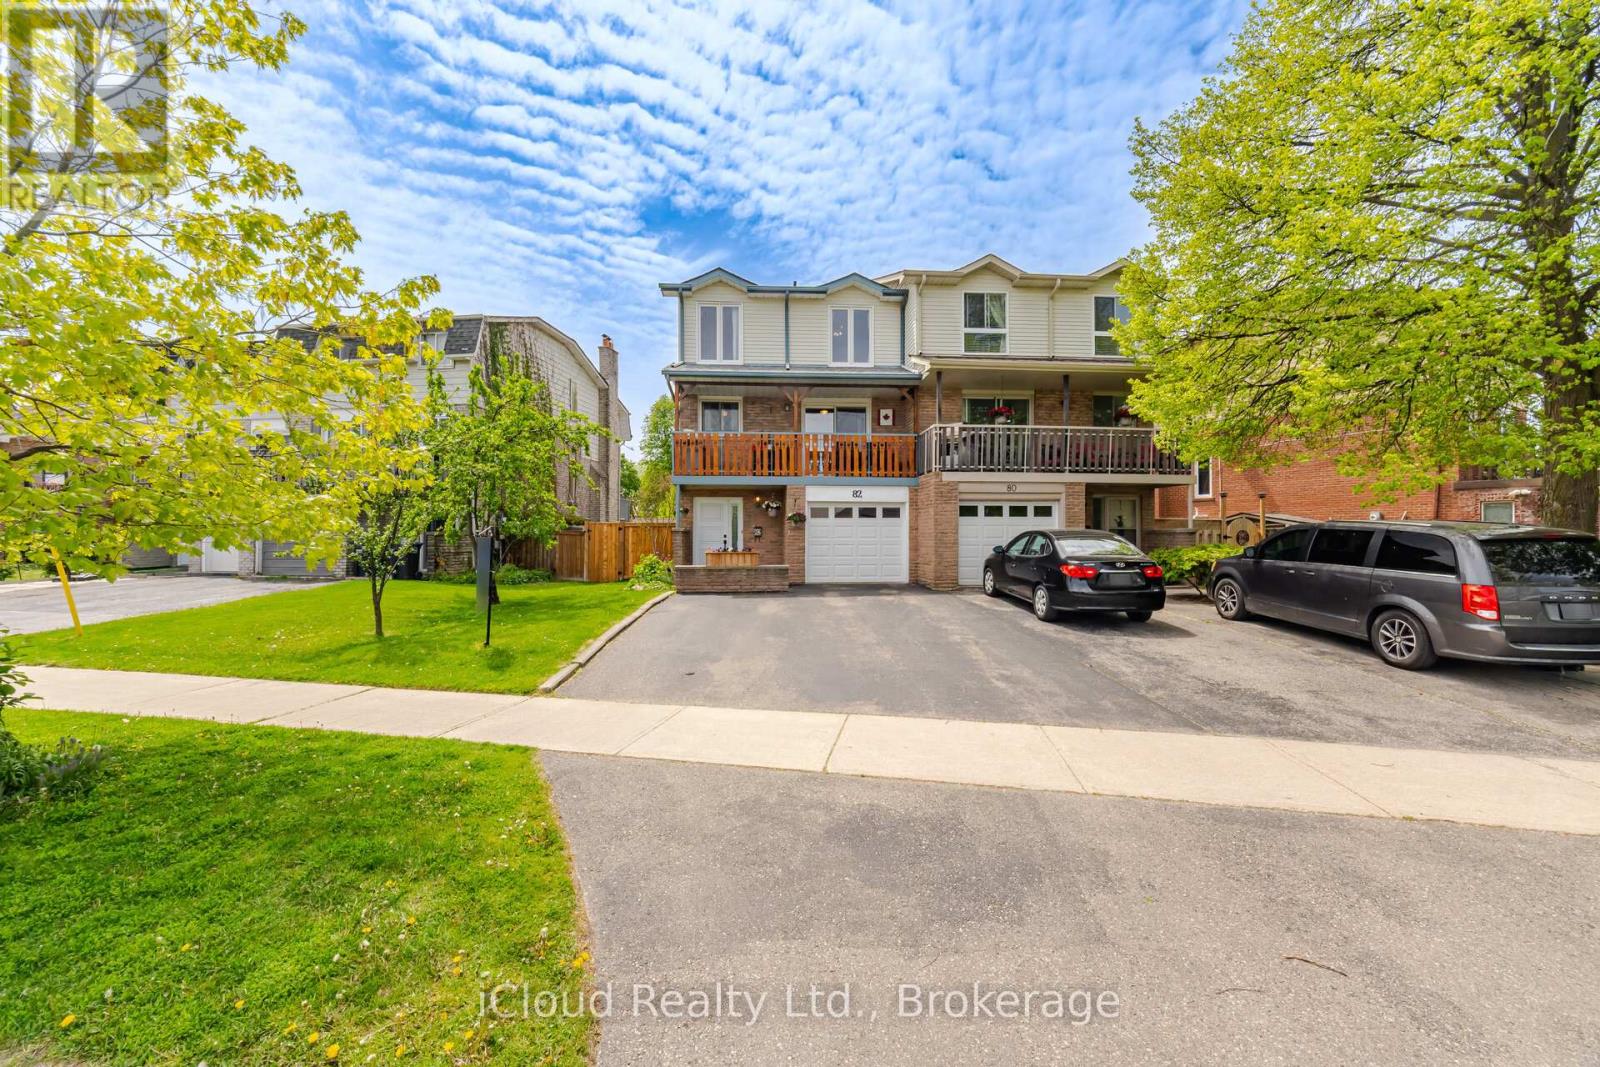
Beautiful Upgraded 5 Level Backsplit Semi Backing onto Greenspace. New Fencing 2025. Garage Door 2021. Garage Access to Home. 2 W/O's to Balconies (Kitchen east & Living Rm west) & 1 W/O Family Rm (west). Shingles 2022. Kitchen Reno 2022, Ceramic Flooring, New Appliances, Cupboards & Countertops. Windows 2021 & 2002, All Vinyl, Some Casement. Hardwood Stairs & Banisters 2024. Furnace 2015. A/C Replaced. Hot Water Tank 2025. Hardwood Flooring Refinished 2025. Balance of Flooring Replaced with Laminate. Main 4 piece reno 2023 and Primary Bedroom ensuite 2026. (id:63476)
1410 - 455 Sentinel Road
Toronto, Ontario
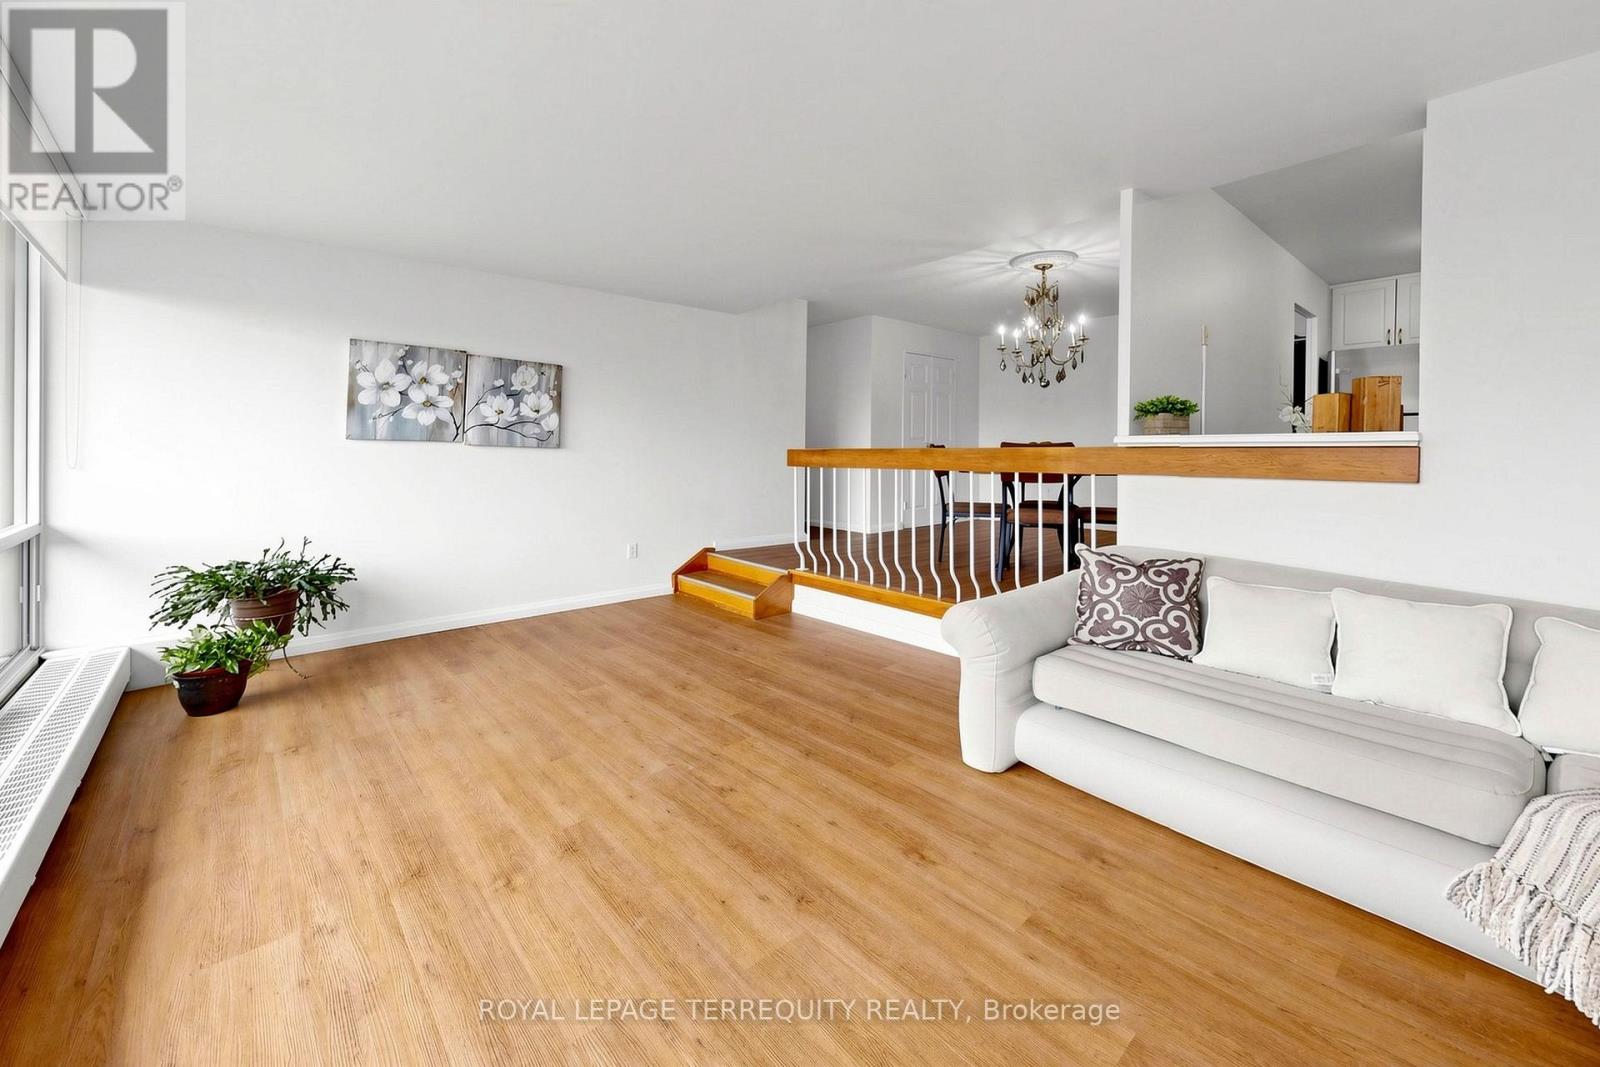
Penthouse Living at it's finest - Top Floor, Corner End Unit with Open North & East Views. $$$ Renos! Rarely offered 3-bedroom, 1 & 1/2-bath suite occupying the entire corner of the 14th floor. Enjoy the view with Wall-to-Wall Windows across the expansive living area or draw your new 2026 blinds after enjoying the beautiful sunsets. Over 1,200 sq ft of thoughtfully renovated living space (including balcony), freshly painted throughout with new laminate flooring, LED lights, and newer ceramic tile in kitchen and washrooms. The renovated kitchen features granite countertops, stainless steel fridge, and 2026 stainless steel stove. Relax in comfort in your private retreat with Primary bedroom ensuite, updated with new tile, vanity, countertop, faucet, and toilet. Main bath fully refreshed with glass sliding door, new toilet, tile, vanity, countertop, mirror and faucet. Soak your stress away in your luxurious tub. 2025 windows throughout with built-in AC venting in all bedrooms - no window units needed for cool comfort! 2025 Washer and 2024 Dryer in-suite, along with bonus storage cabinetry. Large corner balcony allows for outdoor entertaining for yourself and while hosting guests. Well-maintained building with nearby shared amenities including gym, party room, squash/badminton, table tennis. Bike racks available along with visitor parking, and secure entry. Maintenance fees include all utilities - heat, hydro, water & even basic internet! Steps to TTC bus and minutes to Finch West Subway, Finch West LRT, HWY 400/401, York University, Grocery, restaurants, schools and parks. Fully family friendly, great for multi-generational living or investment. Don't settle for less when you could have it all in this stunning unit! (id:63476)
47537 Rge Rd 30
Rural Leduc County, Alberta
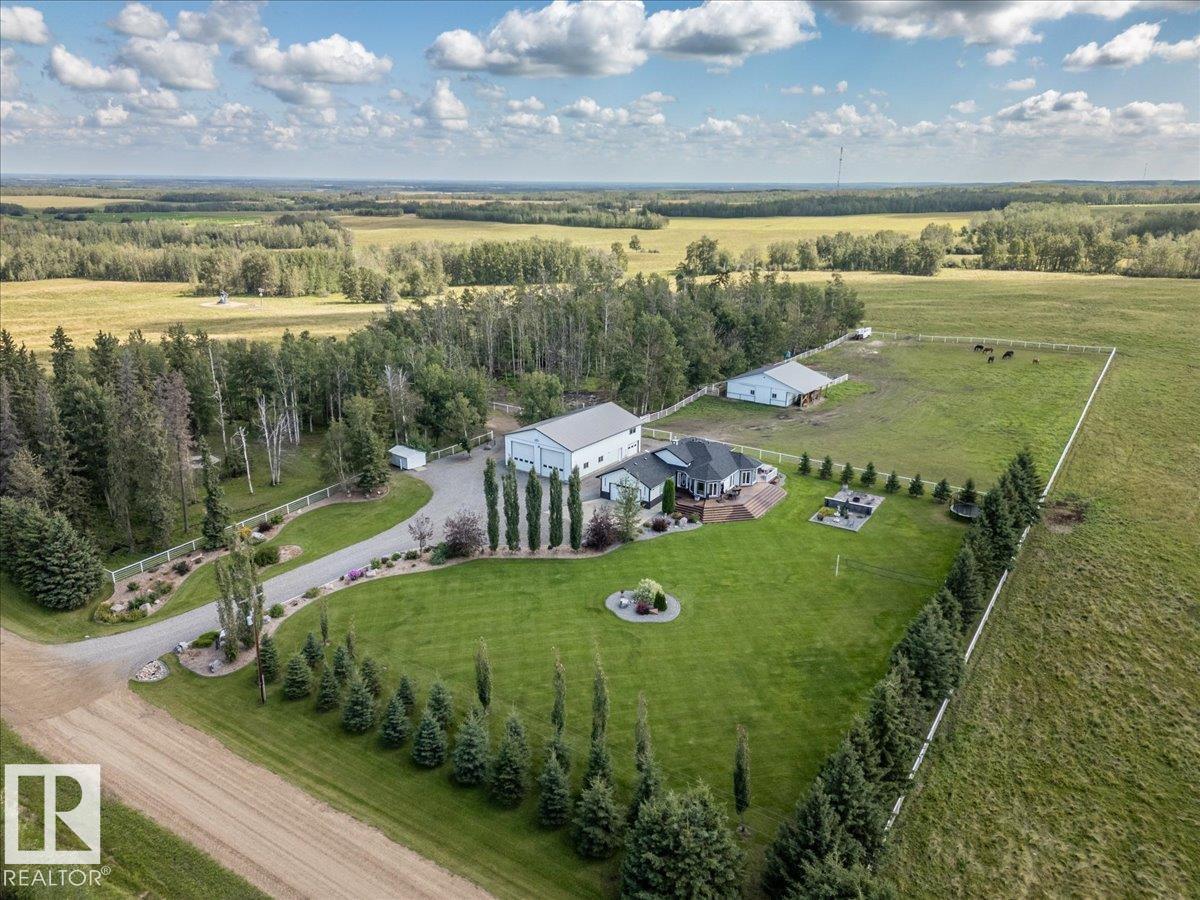
This Stunning 7.51 acre property has an Immaculate Updated Home, Fully Finished Shop, and Beautiful Barn! Inside the home the main floor hosts the primary bedroom with a HUGE walk-in closet and 5 pce ensuite bath with a custom tile shower and in-floor heat. The modern kitchen has a large island, corner pantry, and patio access to the wrap around deck with hot tub. The living, dining, laundry, and a 4 pce bath complete the main floor. The basement has 3 more bedrooms, a 3 piece bathroom, and a family room with a custom wet bar. The double attached garage with an epoxy floor is currently converted into a salon, and flex space not included in the RMS measurements. The 60x40 shop is fully finished with 3 overhead doors, 3 pce bath, and finished party room above that has a wet bar. The Barn is metal inside and out, with a full concrete floor. It has a tack room, 2 storage rooms, and the main area has 2 box stalls, 4 tie stalls and sliding doors at each end. This stunning property has to be viewed in person! (id:63476)
11612 11 Av SW
Edmonton, Alberta
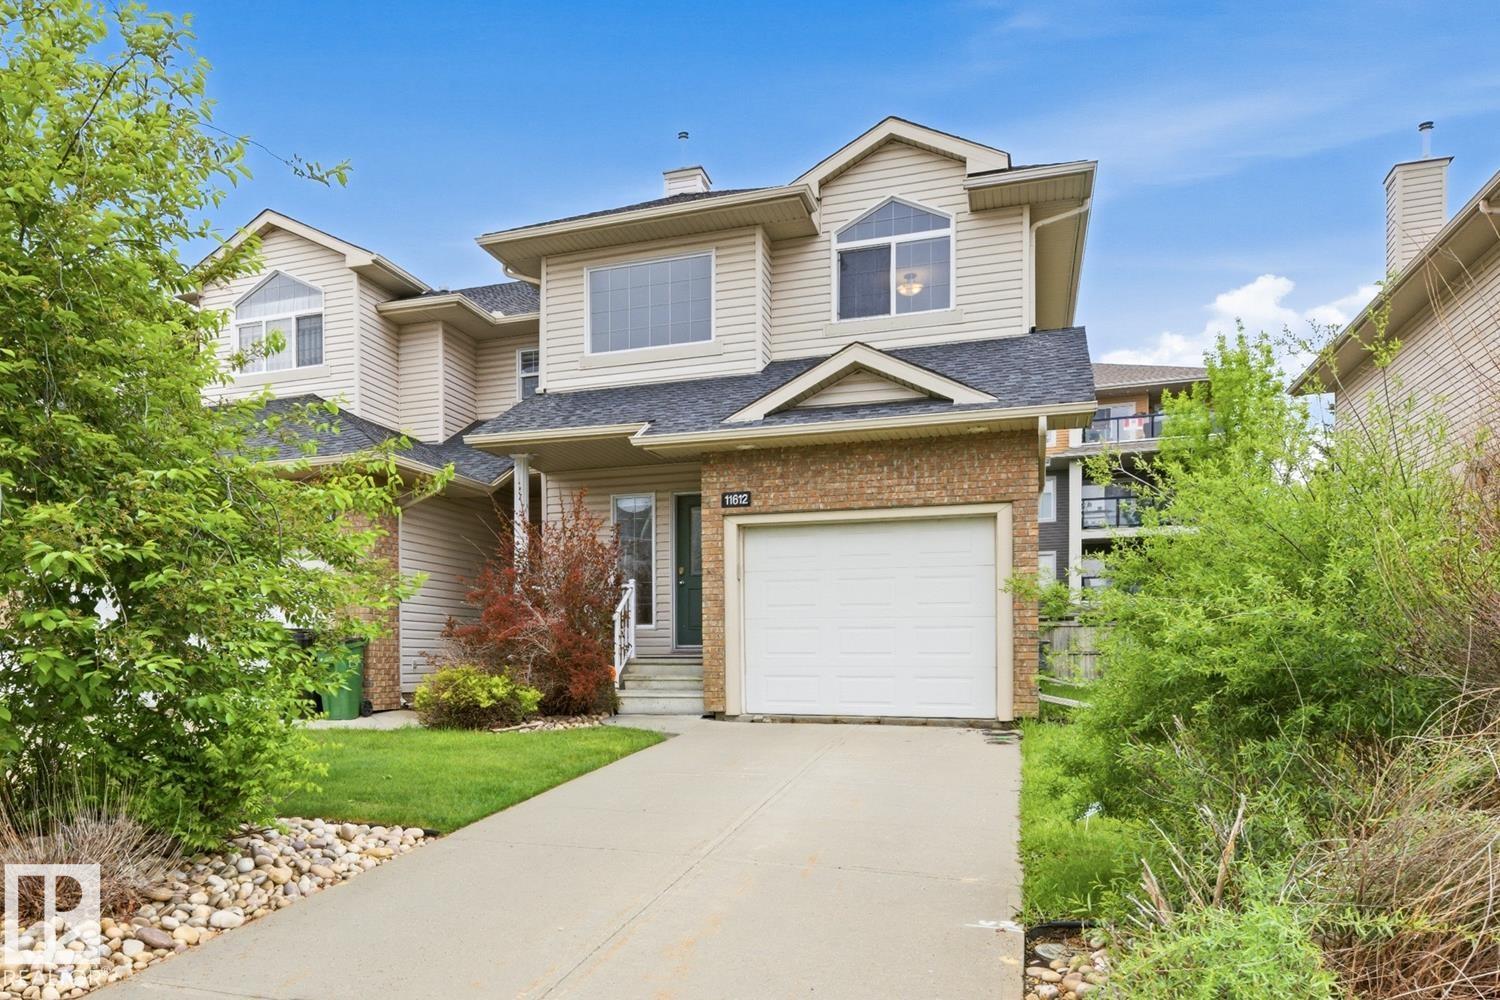
REMARKABLE IN RUTHERFORD! Welcome home to this charming, move-in-ready 1298 sqft 2-storey townhouse, perfectly situated on a quiet, family-friendly street. The home is a stone’s throw from Blackmud creek (walking, running, biking), schools, shopping (Heritage Valley Town Centre, South Edmonton Common), Anthony Henday freeway, the QE2 highway, the new Heritage Valley transit centre, and numerous other amenities. The main floor features recently refinished hardwood flooring and, in the kitchen, you will find brand-new quartz countertops providing plenty of durable workspace. Upstairs, the home offers 3 comfortable bedrooms and 2 full bathrooms. Recent practical upgrades give you peace of mind, including new paint, new blinds, new bathroom countertops, and new carpet. An attached single garage offers secure parking and the basement is unspoiled for your future plans or extra storage space. The deck is an ideal spot for morning coffee or evening barbecues. A fantastic home in an even better location!! (id:63476)