
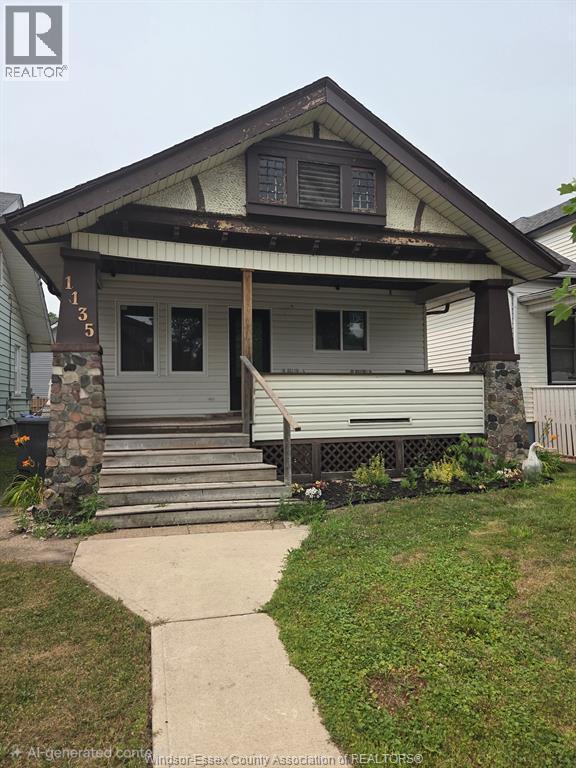
1135 Church
Windsor, Ontario
Lots of recent major renovations done in the last year on this open concept bungalow including all new insulation inside & out, most electrical, drywall, vinyl windows throughout, interior & exterior doors, most flooring and a beautiful newly installed kitchen w/1 yr new appliances, new cabinets & countertops & a totally renovated 4 pc bath w/beautiful walk in shower & soaker tub. There is also a new tankless hot water system (owned) and a new hybrid ductless heat pump/ac unit. Kitchen has a patio door walkout to a deck and fenced yard with rear parking. Perfect home for a first time buyer, investor or down sizer. Don't miss this one! (id:63476)
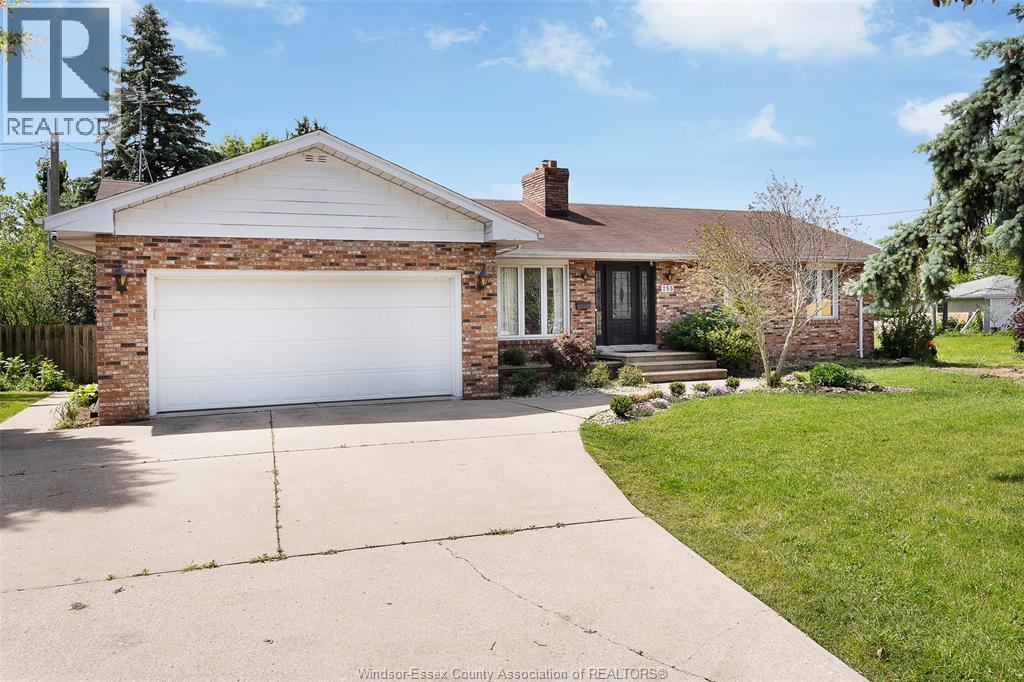
255 Fort Street
Amherstburg, Ontario
DISCOVER EVERYTHING 255 FORT STREET HAS TO OFFER! THIS BEAUTIFULLY UPDATED RANCH DELIVERS OVER TWO LEVELS OF FINISHED LIVING SPACE WITH 5 BEDROOMS, 4 FULL BATHROOMS, AND A FLEXIBLE FLOOR PLAN DESIGNED TO SUIT A VARIETY OF LIFESTYLES. THE OPEN-CONCEPT MAIN FLOOR FEATURES A WELCOMING LIVING AREA, MODERN KITCHEN, DINING SPACE, PRIVATE OFFICE OR DEN, MAIN FLOOR LAUNDRY, AND A SPACIOUS PRIMARY SUITE COMPLETE WITH A 3-PIECE ENSUITE. THE FULLY FINISHED LOWER LEVEL OFFERS A SECOND KITCHEN, EXPANSIVE FAMILY ROOM, 2 ADDITIONAL BEDROOMS, AND 2 FULL BATHROOMS, PROVIDING EXCELLENT IN-LAW SUITE OR MULTI-GENERATIONAL LIVING POTENTIAL. SITUATED ON JUST OVER HALF AN ACRE, THE BACKYARD IS MADE FOR ENJOYMENT WITH A LARGE DECK, AN IN-GROUND POOL, AND PLENTY OF GREEN SPACE TO RELAX, PLAY, OR ENTERTAIN. COMPLETE WITH AN ATTACHED 2-CAR GARAGE AND A PRIME LOCATION CLOSE TO SCHOOLS, PARKS, SHOPPING, AND ALL THE CHARM OF HISTORIC AMHERSTBURG, THIS IS A HOME YOU WON'T WANT TO MISS. (id:63476)
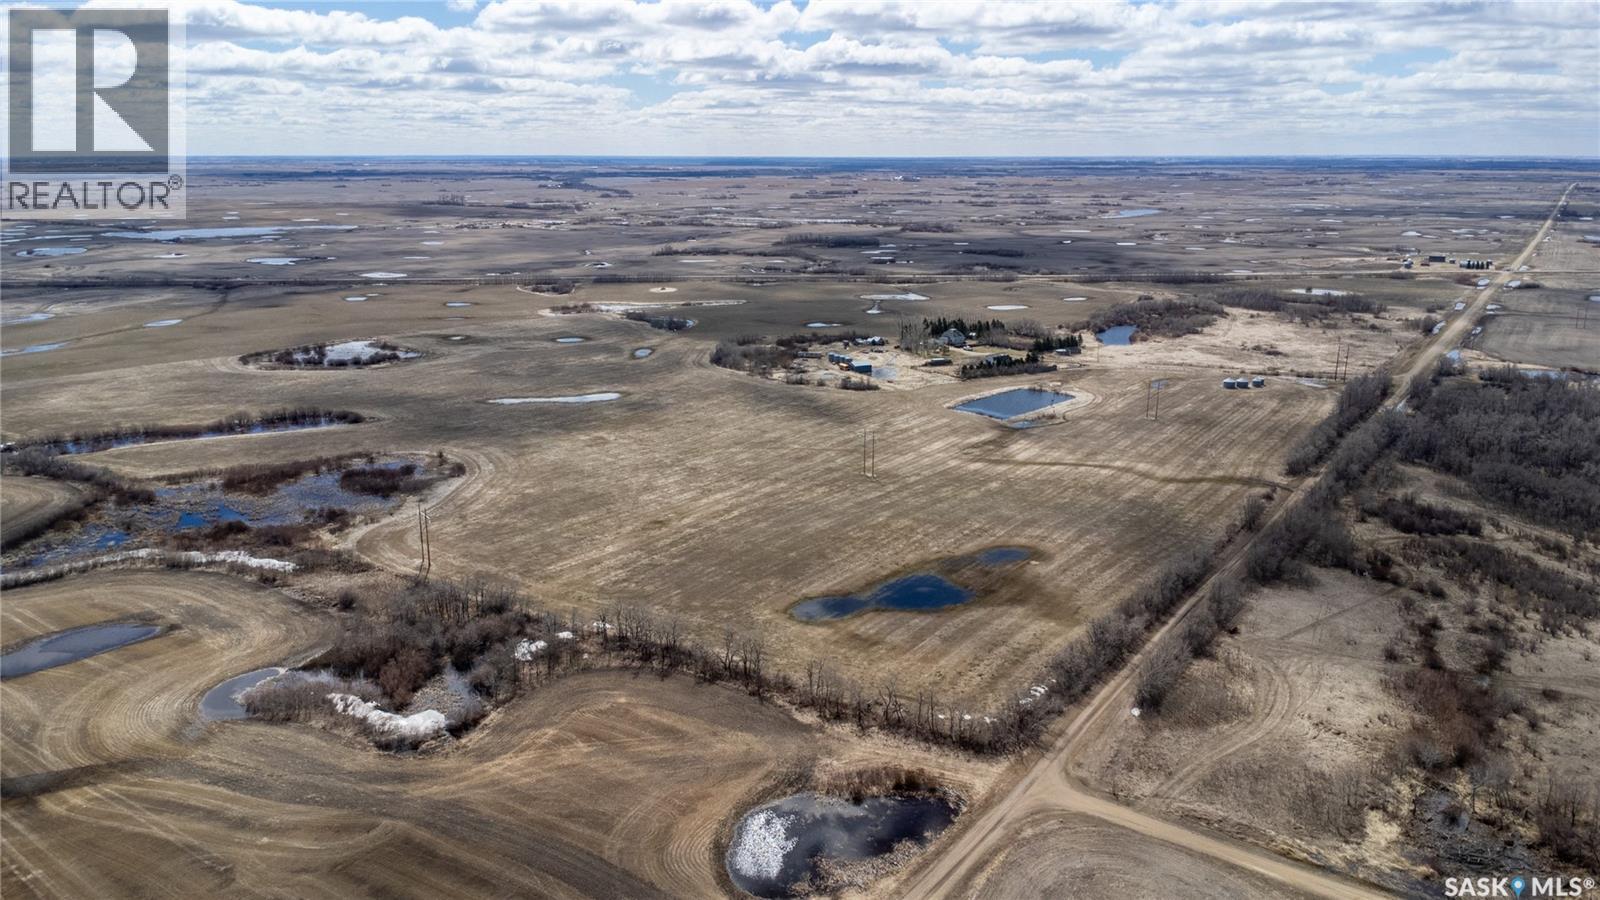
Neudorf Farm - NW 20-20-07 W2
Mcleod Rm No. 185, Saskatchewan
Opportunity to own 142 acres featuring a well-established yard site ideally set up for a hobby farm, located just off Highway 22 near Neudorf, SK and within commuting distance to Melville. The mature yard site offers excellent functionality and shelter with established trees, multiple outbuildings, fencing for horses or livestock, and a beautiful garden area complete with berries and fruit trees. The home is a spacious 1,930 sq. ft. two-storey featuring 4 bedrooms and 2 bathrooms, providing ample living space for a family or country lifestyle. Outbuildings Include: • 28’ x 28’ insulated double detached garage with concrete floor, power, and two work benches • 26’ x 40’ barn with concrete floor, updated siding, and power • 30’ x 30’ shelter • 15’ x 20’ shelter • 19’ x 7.5’ chicken coop with concrete floor • 10’ x 10’ garden shed • 17.5’ x 20’ wood shed with 220 power • Two 12’ x 14’ wood sheds • 8 flat-bottom grain bins. Beyond the yard site, the land is currently seeded to tame hay and used for cut-and-bale production. The surrounding quarter sections are under cultivation, offering potential to convert the land back into crop production if desired. According to SAMA, the property includes 113 cultivated acres with a 61.99 final rating and “F” SCIC soil classification. A fenced pasture area south of the yard has previously been used for grazing livestock. Property Services: • Natural gas • Power • 2 dugouts • Lagoon. This property is being sold in “as is” condition. Any items remaining on the property at closing shall become the property of the Buyer. Available for immediate possession. (id:63476)
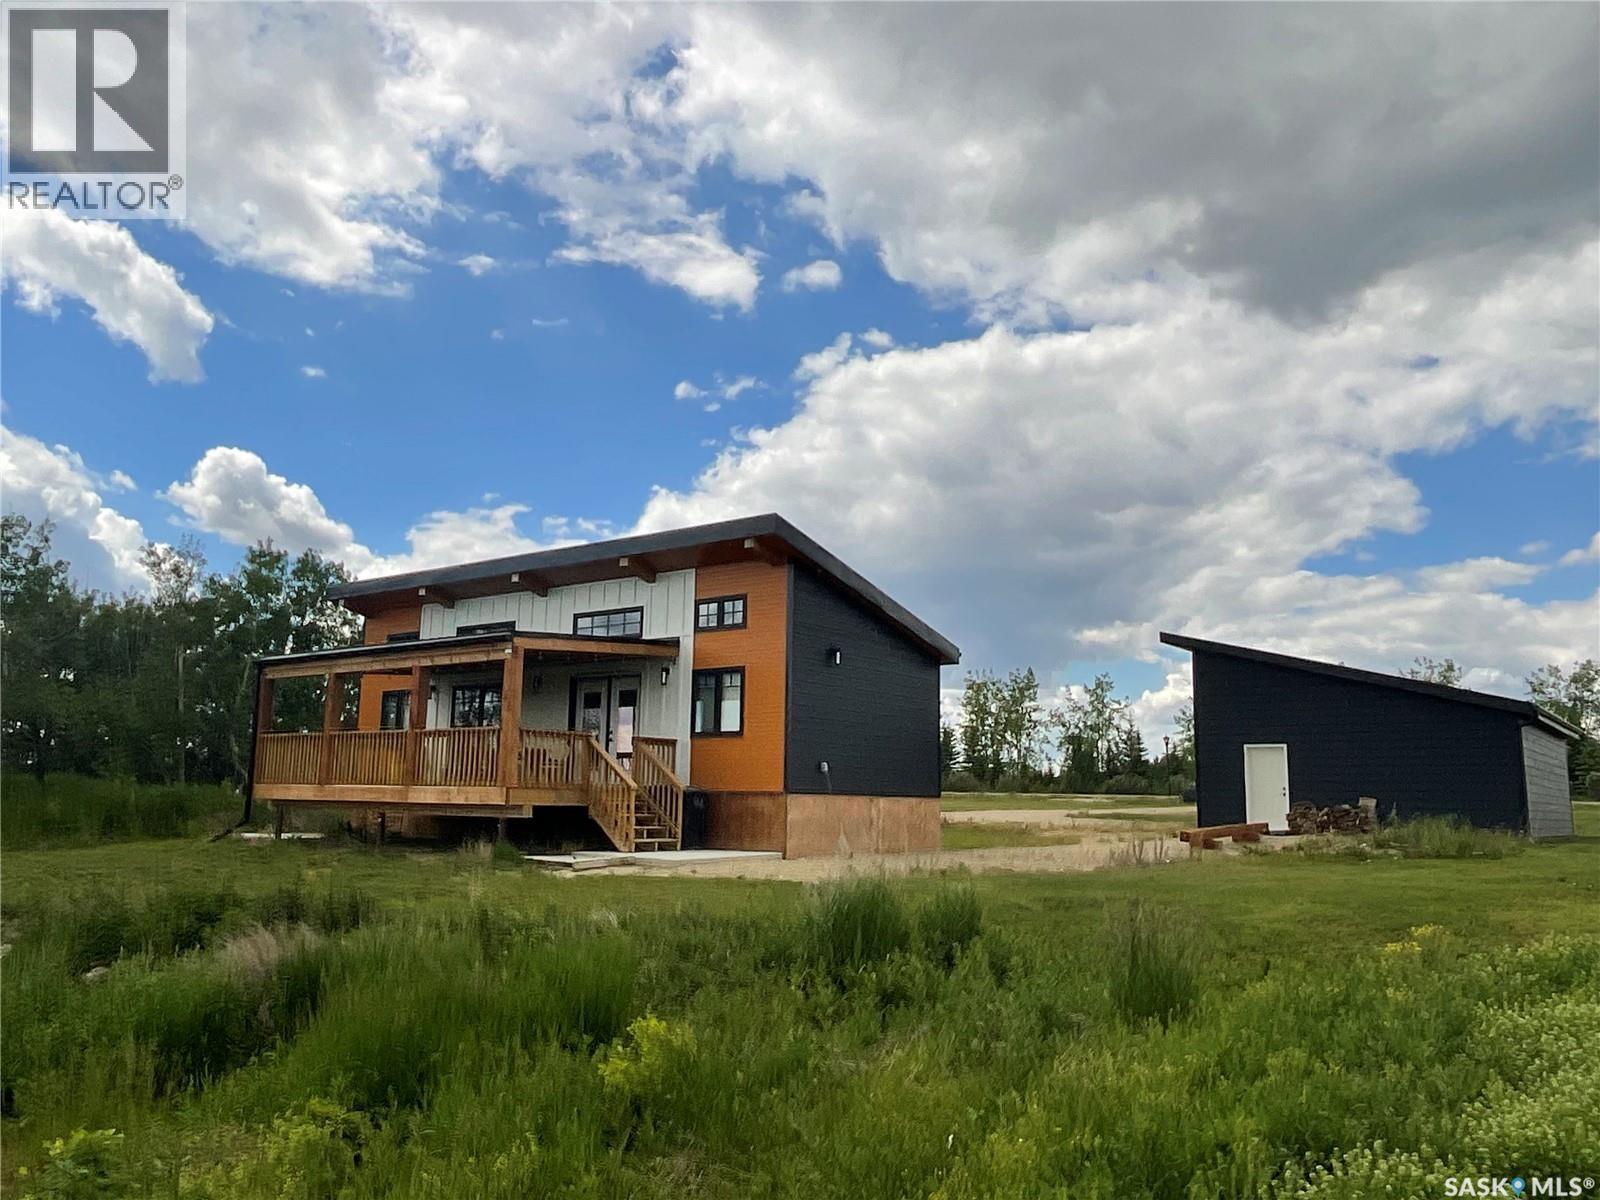
3 Wacasa Ridge
Hoodoo Rm No. 401, Saskatchewan
Amazing views from the deck of this cabin on Wakaw Lake. This modern raised bungalow that has efficient square footage with a large double detached garage...all brand new! Located one hour from Saskatoon, 45 minutes south of Prince Albert and only a couple steps off of the golf course and Wakaw Lake. This 1 bedroom and a den is perfect for the small family getaway. The den can act as a sleeping room and the loft which is located above the den is perfect for the kids that like to be high like a bunk bed. This home is served by Wakaw water. Wood stove in living room and covered deck could easily be enclosed for a 3 season sunroom. Impressive amount of kitchen cupboards plus and eating bar up to the countertop. The builder has incorporated many quality upgrades. (id:63476)
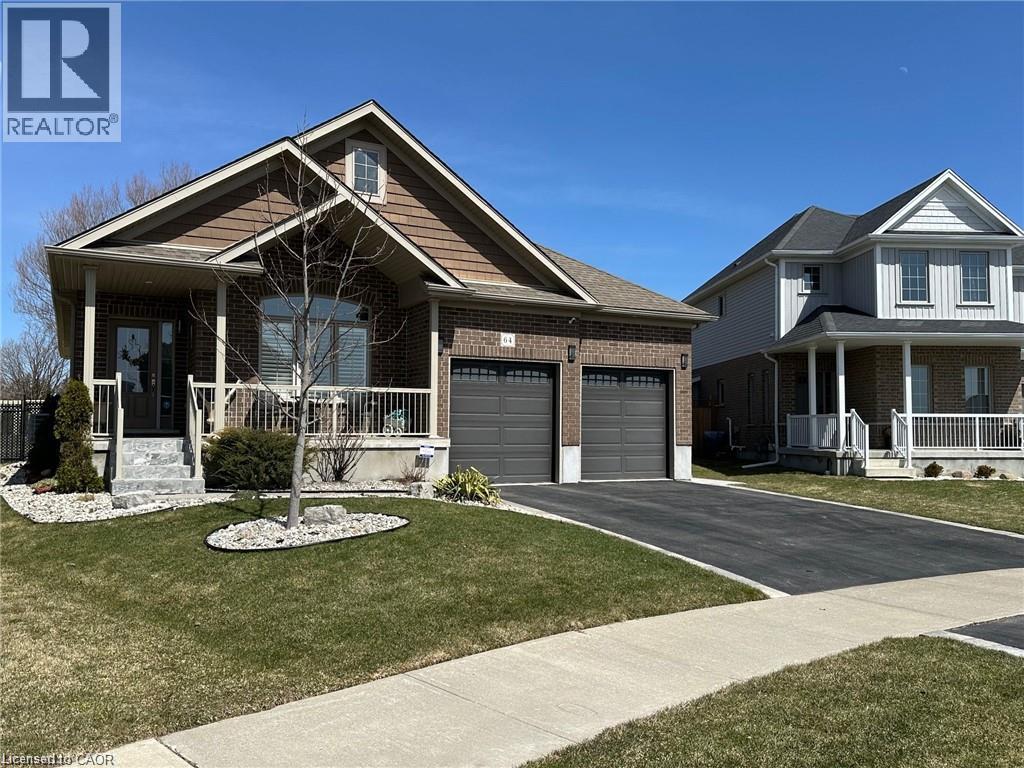
64 English Crescent
Plattsville, Ontario
EXQUISITE best describes this immaculate open concept CUSTOMIZED built bungalow plus full-finished basement, 2-year hot tub, chicken coopwith auto feed system. Upon entering the foyer and hanging your coat in the walk-in closet you will notice the 18 ceramic tile and beautifulhardwood flooring throughout the main level. Enjoy formal dining while overlooking your 2 patios, pergola, fully fenced and landscaped yard, orcozy up to the island that comfortably seats 6. Gaze around and take in the custom pantry door, (there are 2 more pantry closets!), theCalifornia shutters, tray ceiling with pot lights, upgraded light fixtures and ceiling fans and more! Off to the primary bedroom with a 4 pc ensuitefeaturing his and her vanities and sinks! Head to the carpeted lower level where you will find 2 bedrooms with extra-large windows and closets;also an office and a 2 piece powder room and cold cellar. The large rec room area boasts more extra-large windows, an electric fireplace and awine rack feature wall. There are many extras in this home. This fully fenced premium lot features a 12x9 deck, 12x22 cement patio withpergola, fire pit and meticulously maintained gardens. A 2-car garage and double wide driveway completes this property. This home offerscountry style living while also keeping you close to shopping, community centers, Wood Stock, and parks in Kitchener (15 min) and Cambridge. (id:63476)
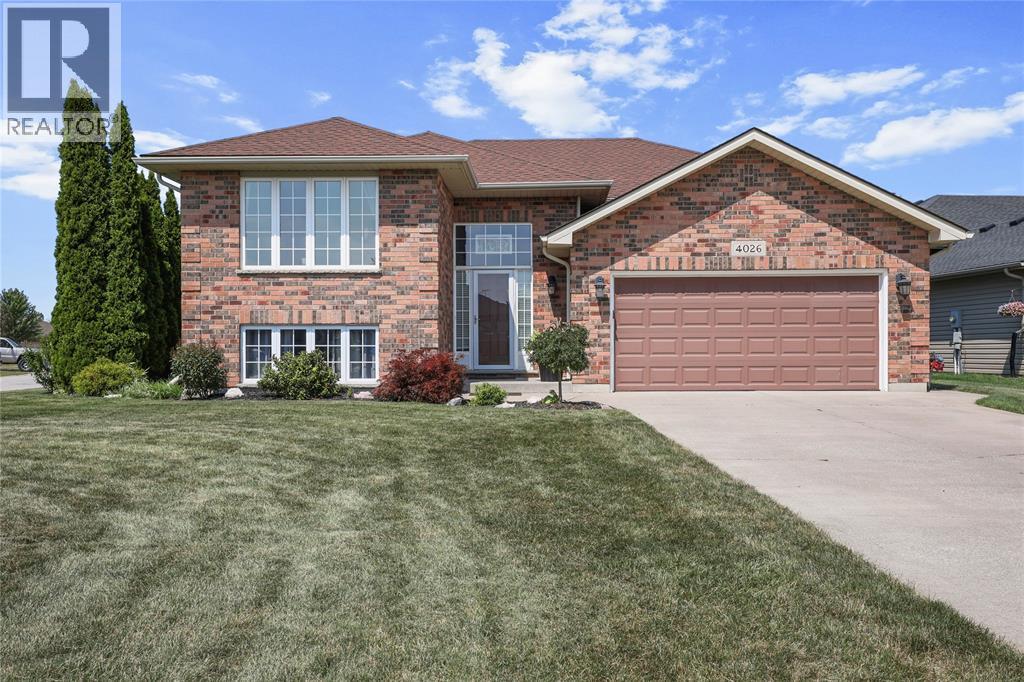
4026 Applewood Drive
Petrolia, Ontario
Welcome to this beautifully updated 2+3 bedroom raised ranch, ideally situated on a spacious corner lot in Petrolia. The bright, open-concept kitchen and dining area features a large island and granite countertops installed in 2021, creating an inviting space for everyday living and entertaining. The generous primary bedroom includes a large walk-in closet, while both bathrooms were completely remodelled by Bath Fitter in 2021 and include a limited lifetime warranty. The carpet-free interior was freshly painted in 2021, and the lower level offers three additional bedrooms and a spacious family room, perfect for a growing family, guests or a home office. Additional updates include new windows and storm door (2021), sump pump (2021), roof (2023) and central air conditioning (2024). Outside, enjoy the fully fenced backyard, large deck and metal gazebo. The garage features a very large storage area above it, providing an incredible amount of additional space, while the Generac generator offers added comfort and peace of mind. Offering plenty of space, thoughtful updates and a fantastic location, this move-in-ready home is one you won’t want to miss! (id:63476)
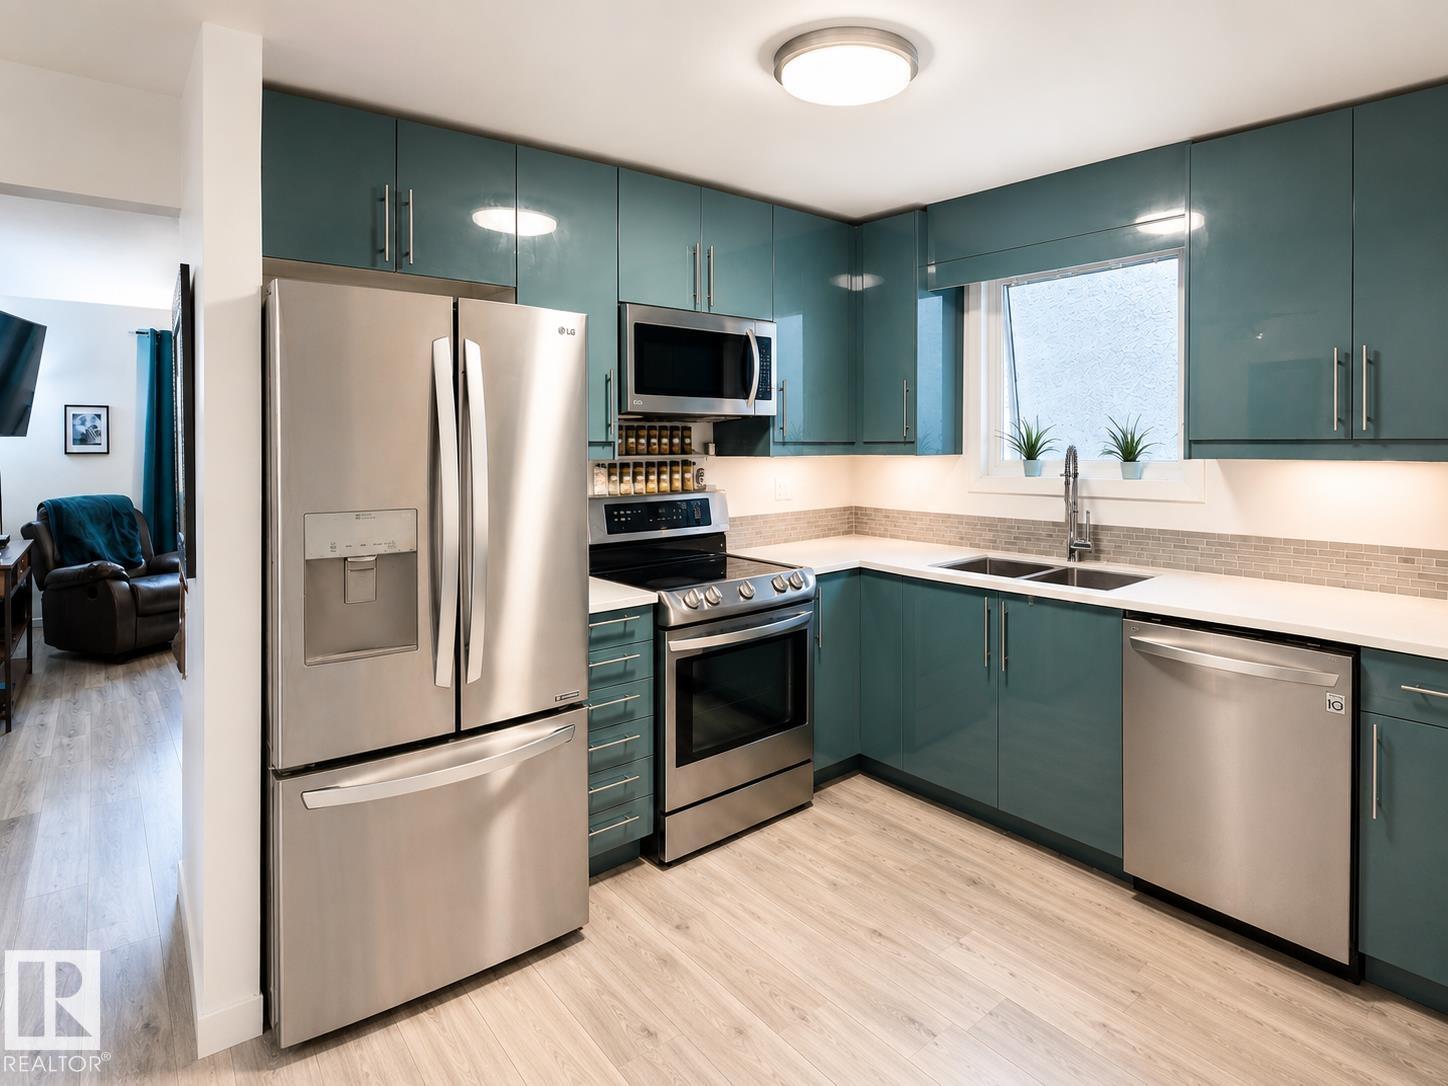
2514 149 Av NW
Edmonton, Alberta
Welcome to this charming Fraser bungalow offering 3 bedrooms, 2 full bathrooms, and versatile living space. The bright main floor features a spacious living room, beautifully renovated kitchen, dining area, and an oversized primary bedroom. The fully developed basement includes a private bedroom area with its own renovated 4-piece bathroom, separate family room, storage, laundry, and a separate entrance, offering excellent flexibility for guests, extended family, or future income potential. A rare bonus is the detached, fully finished studio featuring its own electrical panel, heating, air conditioning, and large windows—perfect for artists, a home business, hobbies, or a workshop, also can be converted back to a garage on request. Enjoy the large backyard, deck, 90’ x 13’ concrete driveway, newer shingles, and negotiable hot tub. Close to schools and major shopping , river trails and parks. Great Family Neighborhood ! Move-in ready with endless possibilities! (id:63476)

10270 Harvey Road
Merrickville-Wolford, Ontario
Escape to the peace and privacy of country living with this spacious 4+1 bedroom, 2-bathroom home situated on over 6 acres in North Augusta. Offering a functional layout and plenty of room for the whole family, this property is ready for its next chapter. Inside, you'll find soaring vaulted ceilings that create an airy, welcoming feel, along with a spacious chef's kitchen designed for those who love to cook and gather. The fully finished walk-out basement expands the living space and features a cozy family room with a wood stove, perfect for relaxing on cooler evenings. Step outside to enjoy front and rear decks, an above-ground pool, and expansive outdoor space with endless possibilities. Whether you envision endless gardens, creating your own hobby farm, or simply enjoying the privacy of country living, this property offers the space to make it your own. With propane heat, central air, and a location that combines rural tranquility with convenient access to nearby communities, this property is an excellent opportunity for buyers looking for space, potential, and the chance to add their own personal touch. (id:63476)

509 Beurling Avenue
Oshawa, Ontario
Absolutely Stunning, Beautifully Renovated. Move-In Ready Detached Home on a Premium 62' x 121' Lot with a Large In-Ground Swimming Pool! Welcome to this beautifully maintained, carpet-free detached home, ideally situated on impressive 62' x 121' premium lot in one of Oshawa's most sought-after family-friendly neighbourhoods. Offering approximately 1,700 sq. ft. of finished living space, this exceptional home combines modern upgrades, everyday comfort, and outstanding investment potential. Step inside to a bright and inviting layout featuring a beautifully updated kitchen with quartz countertops, stainless steel appliances, and a spacious pantry-perfect for everyday living and entertaining. The renovated bathrooms and new bedroom flooring create a fresh, modern feel throughout. The professionally finished basement (2024) offers excellent flexibility for extended family or rental income and is currently generating $1,800 per month in rental income. Step outside to your private BACKYARD OASIS featuring a large in-ground swimming pool and an expansive backyard, offering plenty of space for entertaining, family gatherings, or simply relaxing. The generous 62' x 121' lot also presents excellent future redevelopment potential. Thousands Spent on Quality Upgrades, Including: Roof (2023), Finished Basement (2024), Kitchen & Pantry (2024), Bathrooms (2024), Bedroom Flooring (2024), Spacious Deck. Location truly sets this home apart! Just steps away from Oshawa Centre, highly rated Catholic and public schools, restaurants, cafés, parks, recreation centres, daycare facilities, medical clinics, shopping, and all essential amenities. Public transit is within walking distance, and quick access to Highway 401 makes commuting effortless. Whether you're a growing family, first-time home buyer, or investor seeking immediate rental income and long-term growth potential, this exceptional property truly has it all. (id:63476)
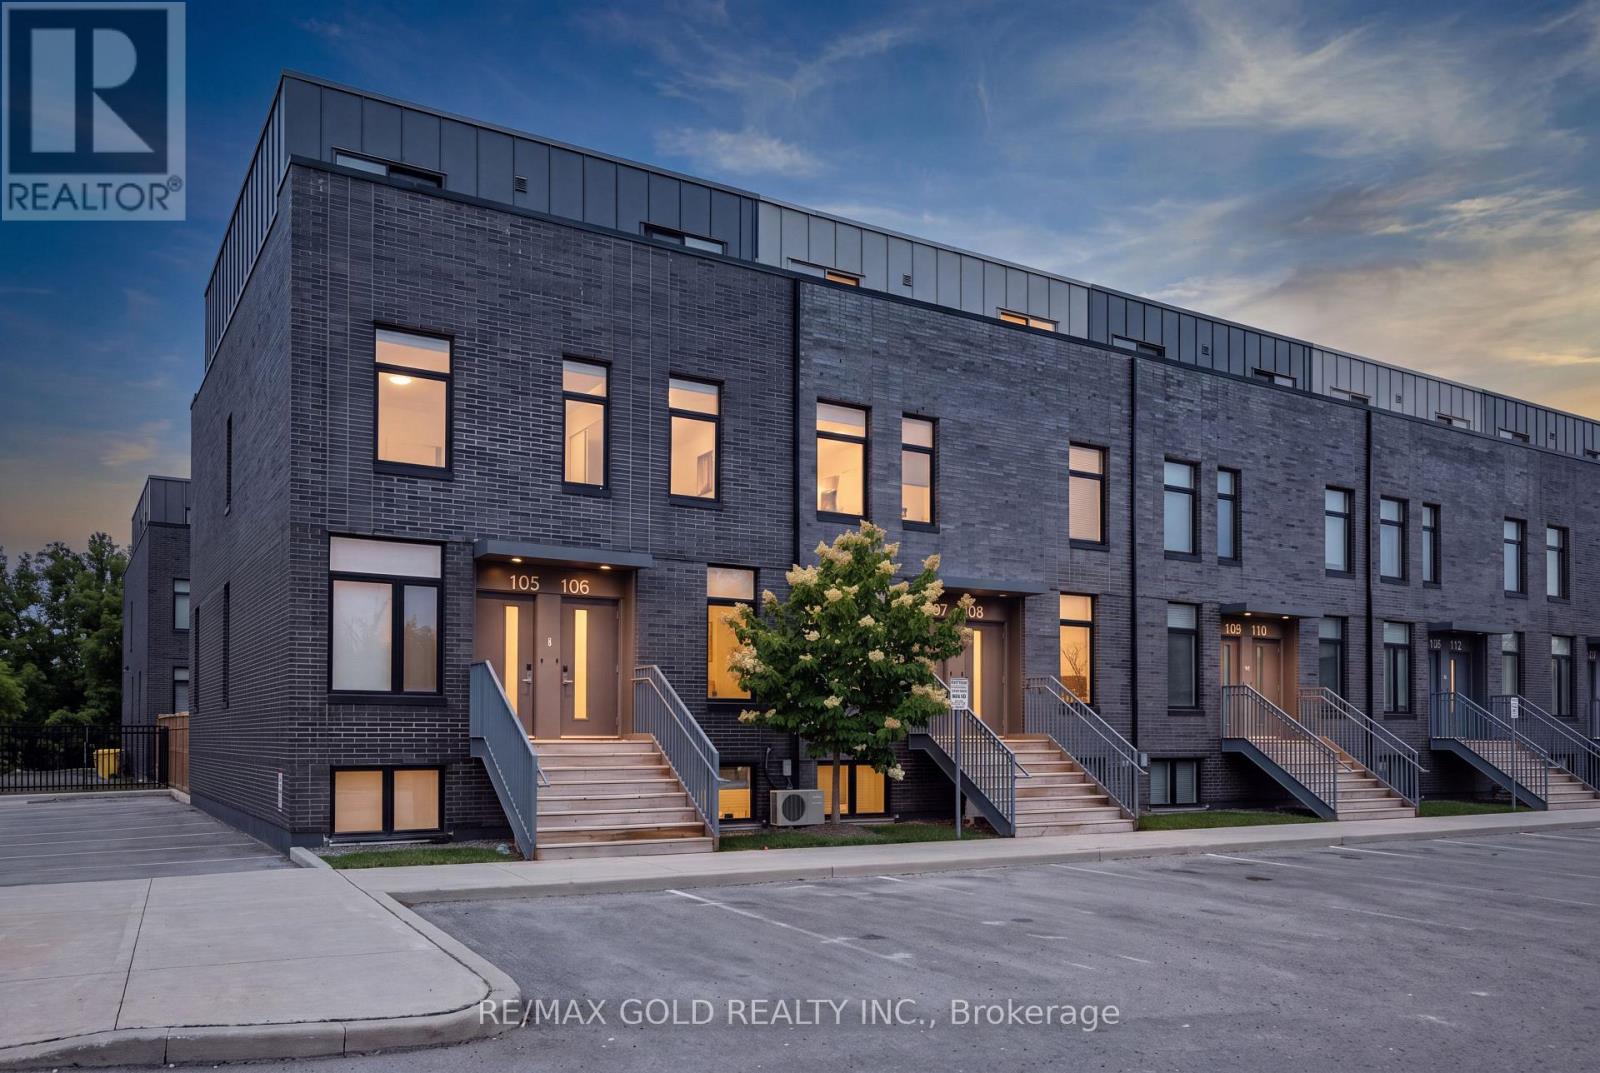
106 - 1780 Simcoe Street N
Oshawa, Ontario
Welcome to University Towns! This modern 2-storey condo townhouse features 3 bedrooms, each with its own private 3-piece ensuite. Built in 2020, the bright open-concept layout offers contemporary finishes, abundant natural light, and a spacious kitchen and living area ideal for entertaining. Perfect for first-time buyers or investors, with convenient access to Ontario Tech University, Durham College, major highways, shopping, and transit. Amenities include an exercise room,party/meeting room, and outdoor common areas. Not currently subject to rent control. (id:63476)
7a - 4352 Kingston Road
Toronto, Ontario
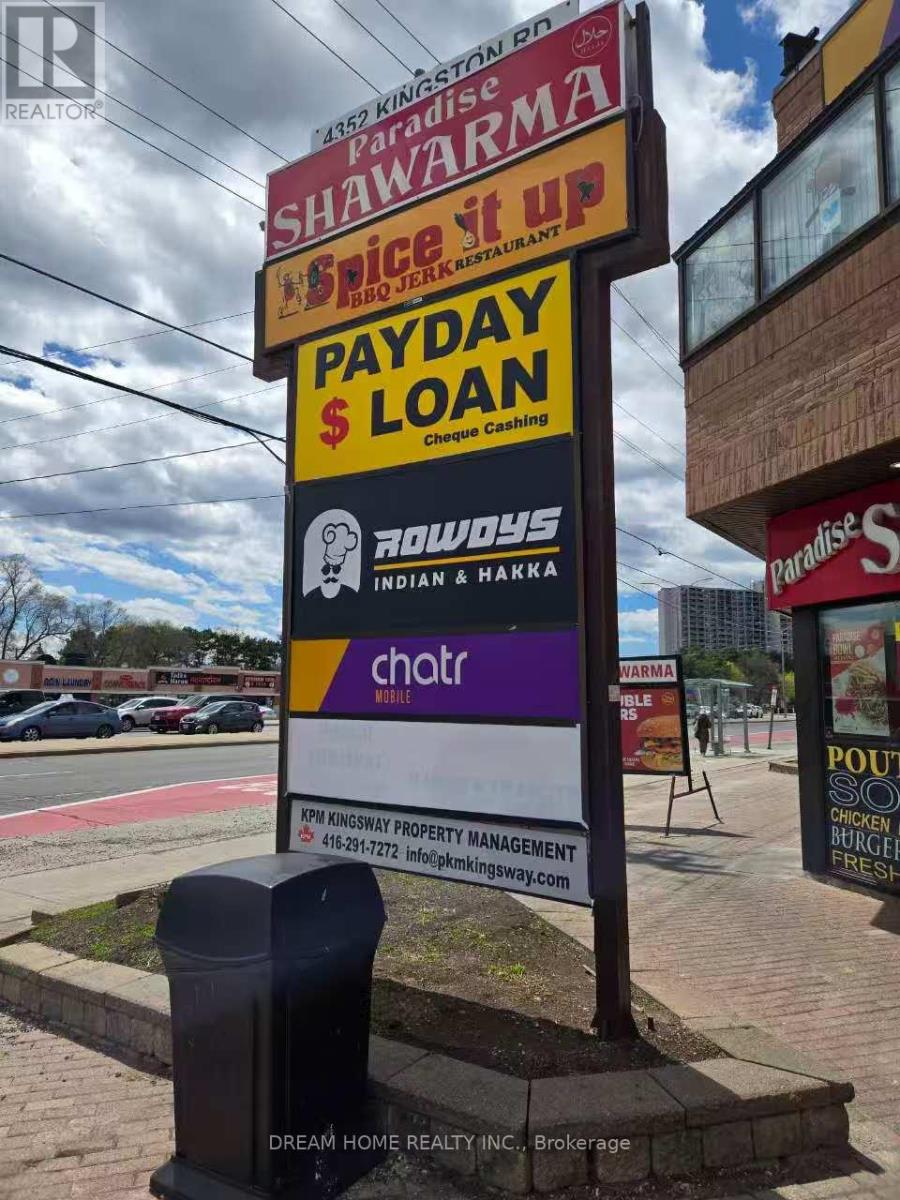
Well-established retail business located in a high-traffic commercial plaza with excellent visibility and strong surrounding tenant mix, including well-known national and local brands such as Popeyes, Paradise Shawarma, Chatr, and other established restaurants and retail services. The property offers abundant on-site parking for customers and staff, contributing to steady customer flow and convenience. The unit also benefits from additional rear access with a back door leading directly to the rear parking area, providing added operational flexibility and efficiency for deliveries and staff use. This is an ideal opportunity for an owner-operator looking to run a manageable business and "work for themselves." The layout and location also offer potential for future growth and improved operational optimization. (id:63476)
813 Chelsea Village
Chestermere, Alberta
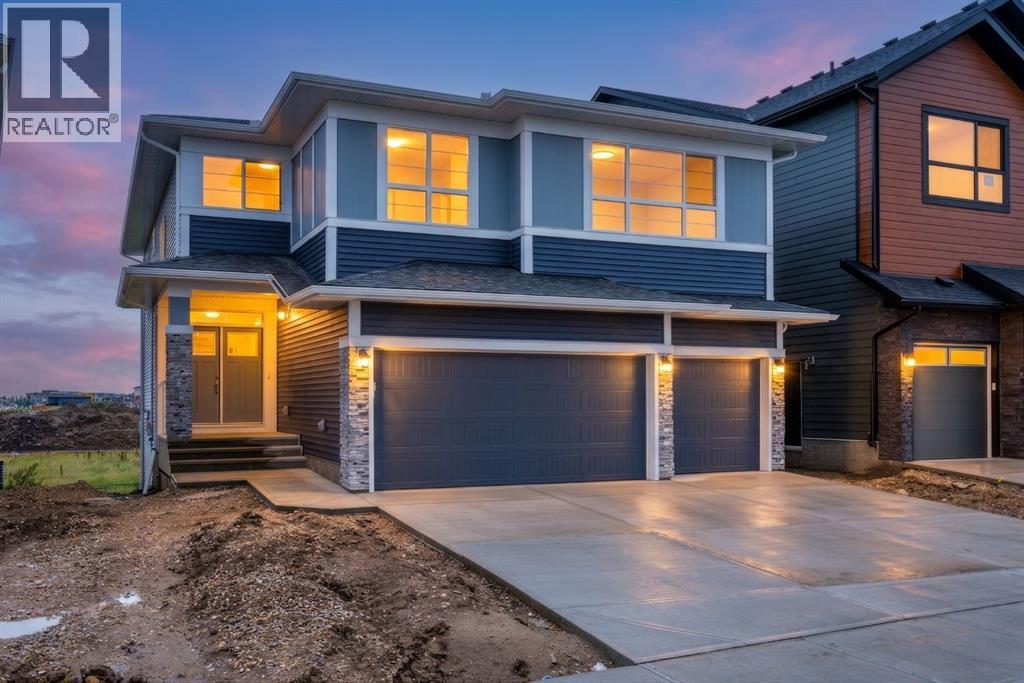
Luxury Living in Chelsea, Chestermere! Welcome to this stunning brand-new home offering the perfect blend of modern elegance, thoughtful design, and premium finishes. Featuring 4 spacious bedrooms, 3.5 bathrooms, TWO luxurious primary (master) suites, a TRIPLE attached garage, and a spice kitchen, this exceptional residence backs directly onto a GREEN SPACE and walking pathway, providing added privacy and beautiful views. Step inside to discover a bright, open-concept layout highlighted by a breathtaking open-to-below living room with soaring ceilings that flood the home with natural light and create an impressive sense of space. The gourmet kitchen is designed to impress with beautiful custom cabinetry, a large centre island, premium finishes, and abundant storage, while the separate spice kitchen provides the perfect space for additional meal preparation and entertaining. Designed with both luxury and functionality in mind, this home showcases numerous upgrades throughout. The standout feature is the **two spacious primary suites**, each thoughtfully designed with its own private ensuite, making this home ideal for multi-generational living, extended family, or accommodating guests in complete comfort. The additional bedrooms are generously sized and offer flexibility for growing families or a home office. Located in the fast-growing community of Chelsea, you'll enjoy parks, playgrounds, scenic pathways, and convenient access to schools, shopping, Chestermere Lake, and Calgary. This is a rare opportunity to own a brand-new, upgraded home in one of Chestermere's most sought-after communities. Move in and experience luxury living at its finest! (id:63476)