
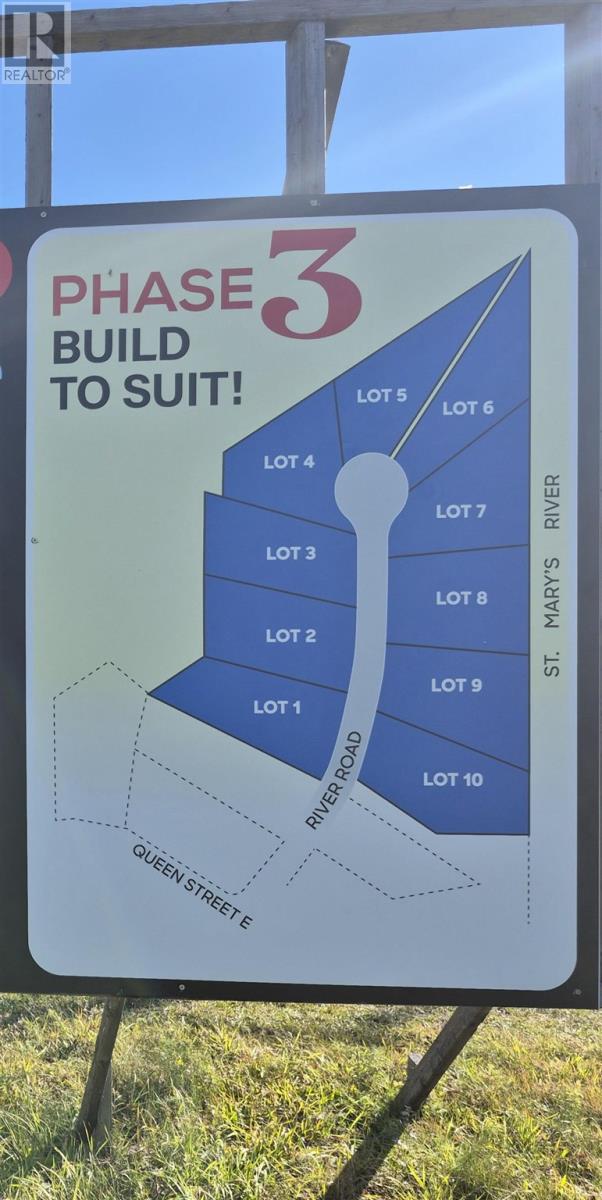
Lot 1 River Rd
Sault Ste. Marie, Ontario
Estates at River's Edge Beautiful Estate lot subdivision in the East end of Sault Ste. Marie. Treed lots provide a private and quiet location near St. Mary's River. Ideal soil building conditions. Excellent water flow and quality. No forced builder or building material provider. Includes Well. Private boat launch access to St. Mary's River. (id:63476)
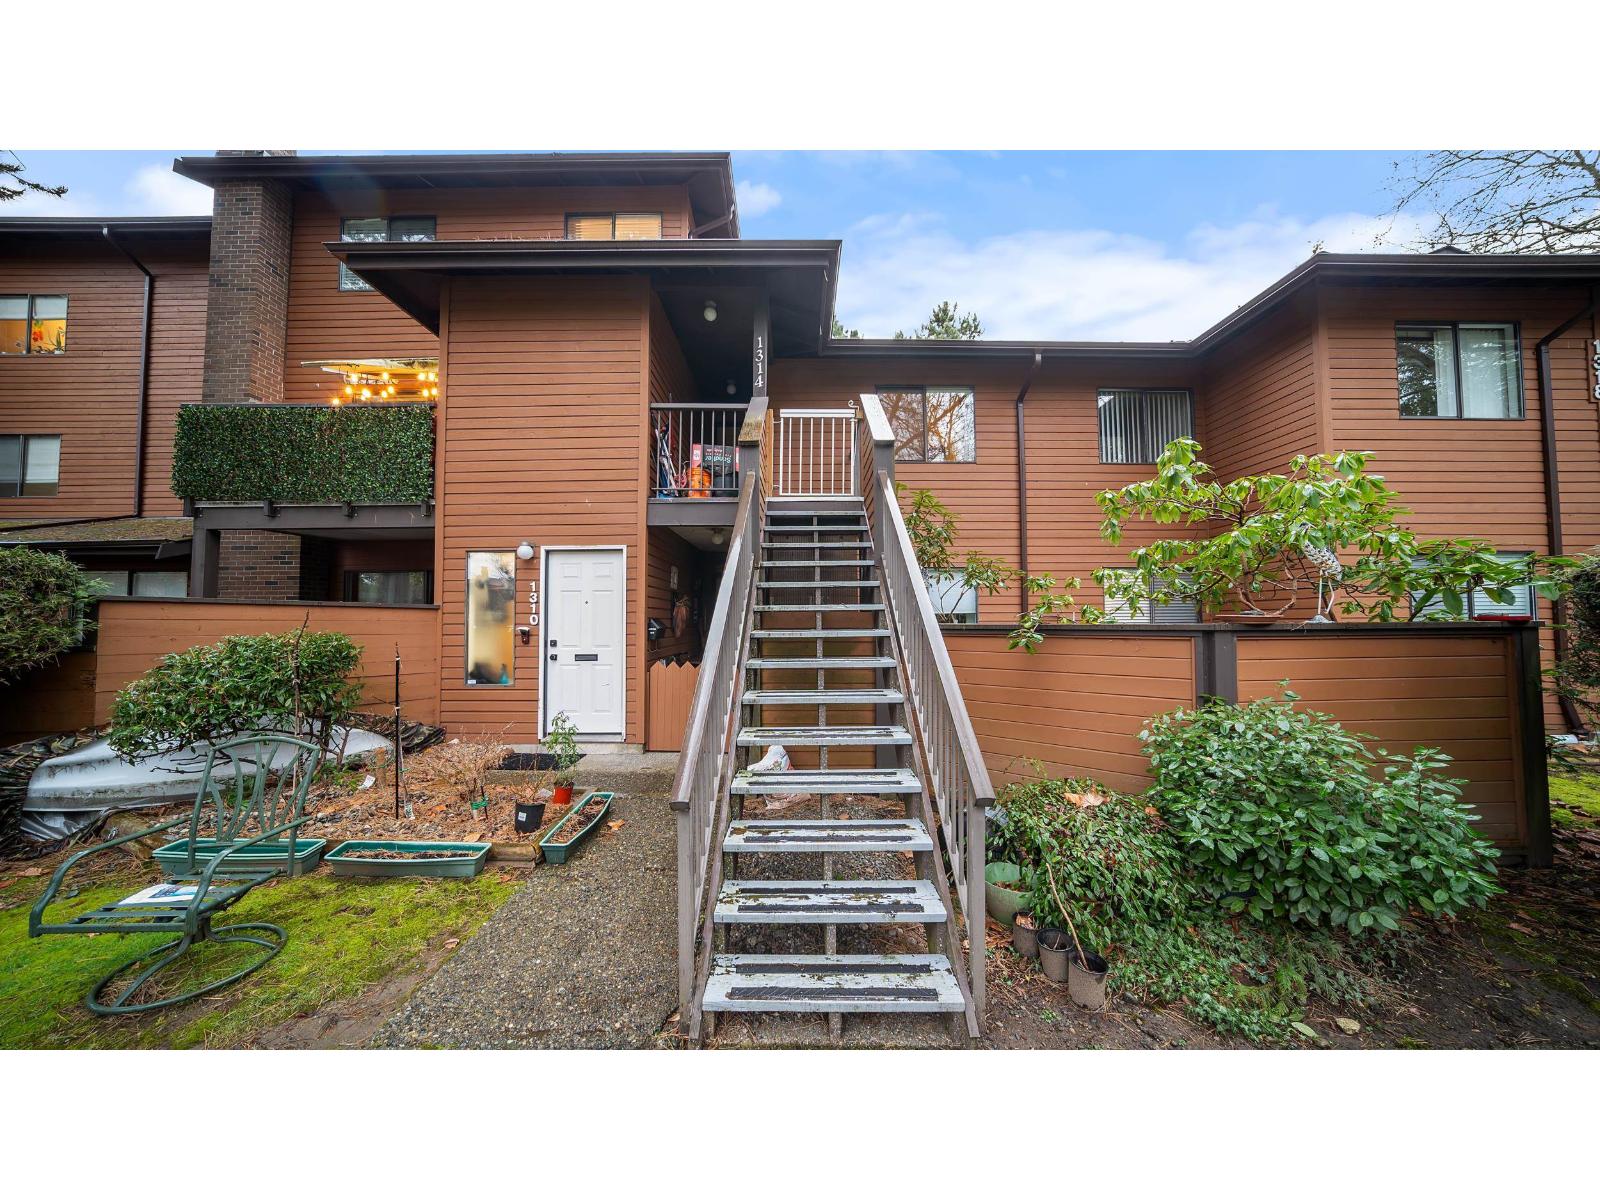
1314 10620 150 Street
Surrey, British Columbia
Welcome to Lincoln's Gate in the heart of Guildford. This beautifully updated upper-level 2 bed, 2 bath townhome offers a bright open layout filled with natural light, a spacious living and dining area, and a private balcony perfect for relaxing or entertaining. The modern kitchen features sleek cabinetry, best lay out, and ample storage, while both bedrooms are generously sized, including a sunlit primary with ensuite. Enjoy in-suite laundry, outdoor pool, clubhouse, and lush green space. Steps to Guildford Town Centre, Rec Centre, transit, schools, and quick Highway 1 access. (id:63476)
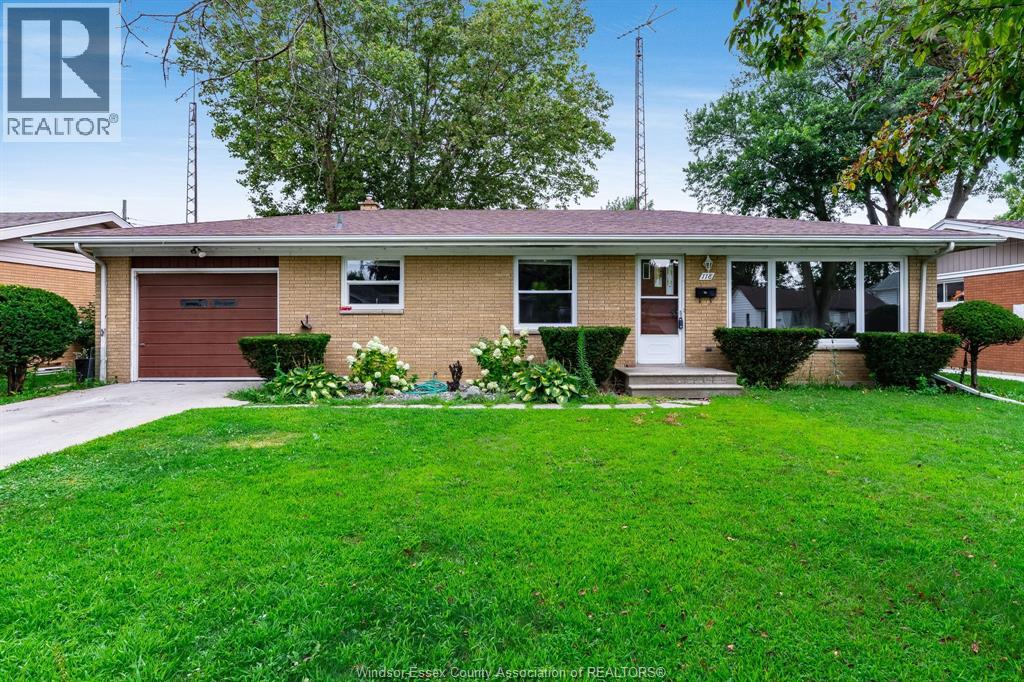
118 Queens
Leamington, Ontario
WELCOME TO 118 QUEENS. THIS 3 BEDROOM 2 BATHROOM HOME OFFERS A GREAT OPPORTUNITY FOR BUYERS LOOKING TO PUT THEIR OWN PERSONAL TOUCH ON A PROPERTY. WITH A PRACTICAL LAYOUT, GOOD-SIZED ROOMS AND PLENTY OF POTENTIAL, THIS HOME IS READY FOR SOMEONE WITH A VISION TO BRING IT TO LIFE. CLOSE TO ALL AMENITIES, SCHOOLS, SHOPS, RESTAURANTS AND EVERYTHING THIS AREAD HAS TO OFFER. (id:63476)
205, 310 Falconridge Crescent NE
Calgary, Alberta
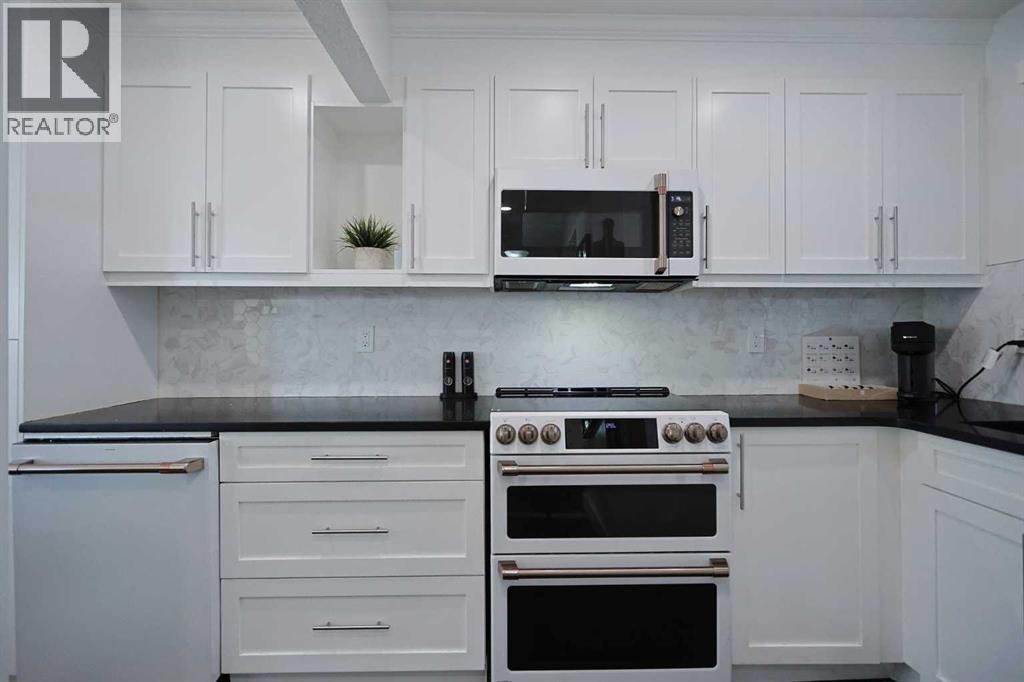
Simply perfect for the first-time homeowner, young family or as investment is this fantastic townhome in the FALCONRIDGE MANOR condo project in this popular Northeast Calgary community. Wonderfully updated end unit with 3 bedrooms & 2 full bathrooms, hardwood & vinyl plank floors, private fenced backyard & prime parking stall just steps from your front door. This bright & sunny split-level home enjoys a South-facing living room with access to the backyard, great-sized dining room with feature wall & stunning renovated kitchen (done in 2025) with quartz countertops, 2 inch porcelain tile backsplash & upgraded GE Café appliances…Wifi-enabled & includes a stove with double convection ovens. Head on upstairs to the next level where you’ll find 2 bedrooms & a sleek renovated bathroom with tile floors. Up another level to the 3rd bedroom with extra storage space on the landing. The lower level is finished with a spacious rec room & bathroom with shower & adjoining laundry with LG washer & dryer. You’ll just love having your own private outdoor space with your large backyard…fully fenced & complete with patio & gazebo. In addition to the kitchen & bathroom renovations, other recent updates & improvements include roof (2022), hot water tank (@ 2018) & furnace (@ 2022), interior paint (2025) & windows. Pet-friendly complex (with board approval) & monthly condo fees include water & sewer. All schools in Falconridge (& neighbouring Castleridge) are only minutes away & you are walking distance to Falconridge School. Area shopping, popular Prairie Winds Park & the Genesis Centre are all close-by, & quick access to McKnight Blvd & Metis Trail means the airport, Peter Lougheed Centre, LRT & downtown are all within easy reach. (id:63476)
3950 Short Road
Eagle Bay, British Columbia
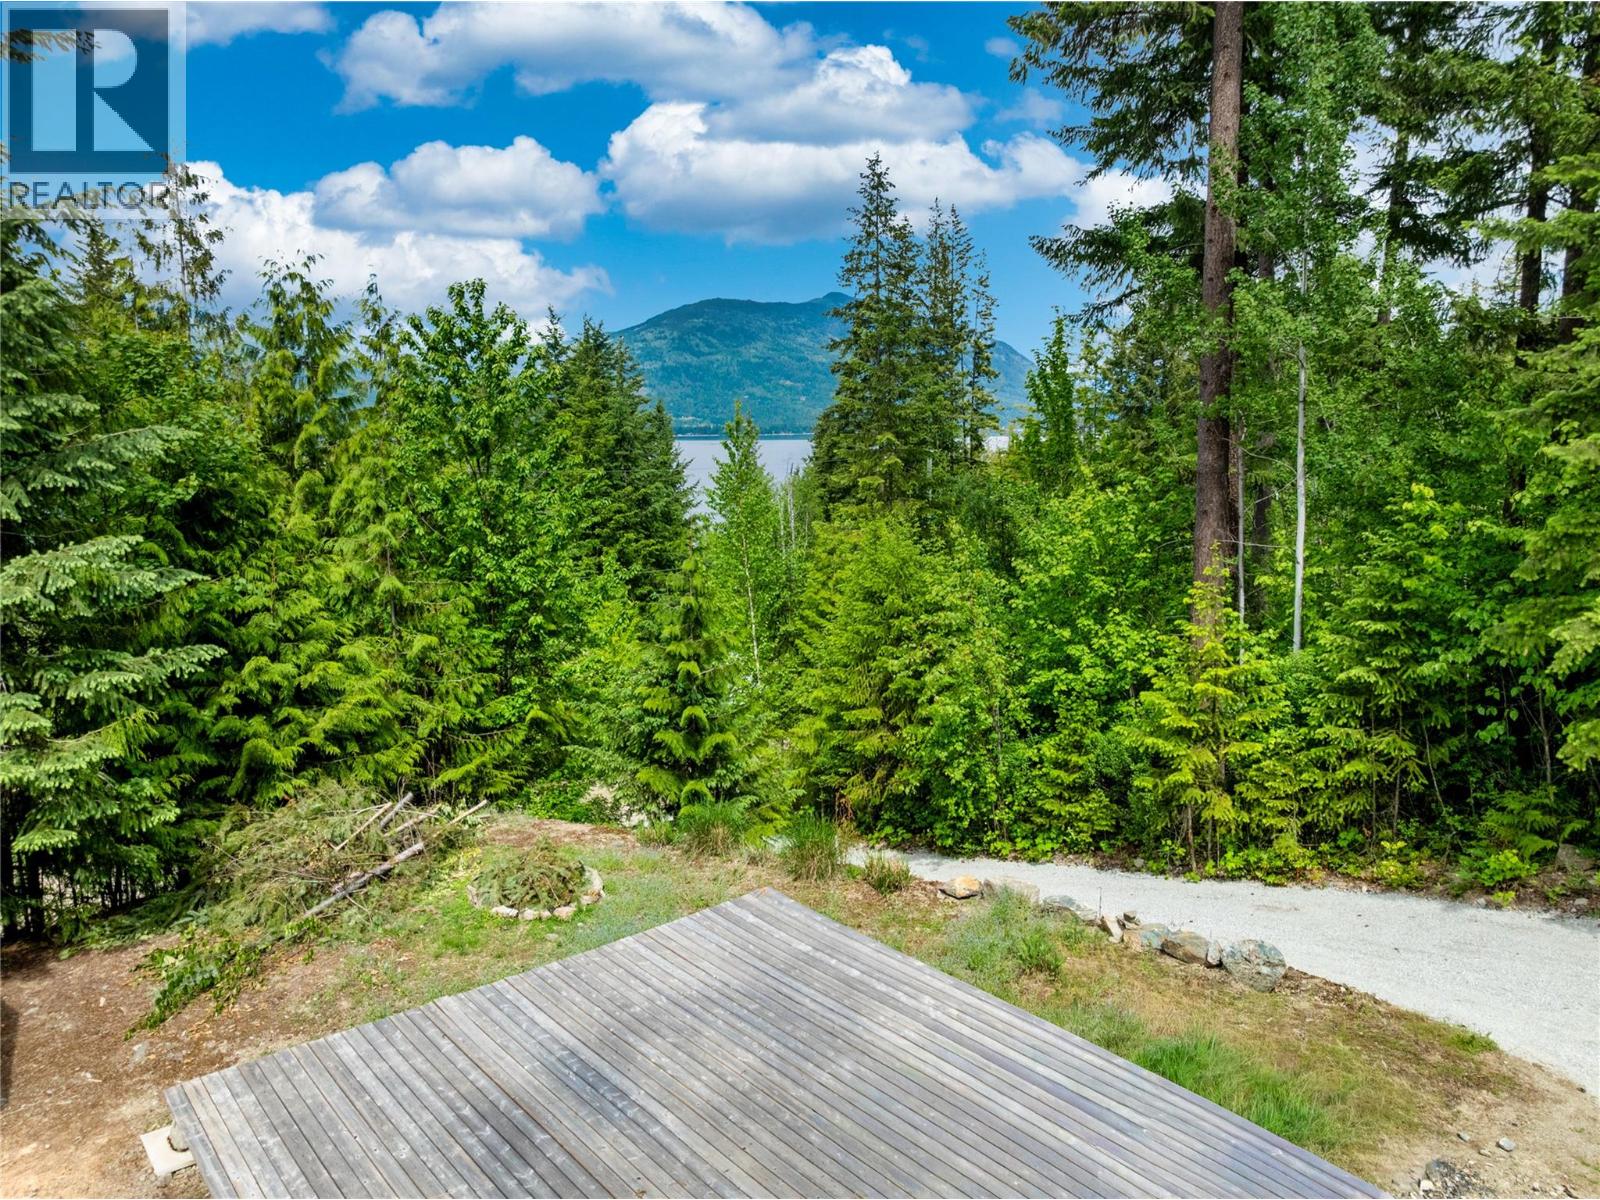
3950 Short Road, Eagle Bay. This .34-acre lakeview lot is walking distance to a public beach access on the wonderful Shuswap Lake. Located just outside the popular Eagle Bay area. The lot is partially cleared and levelled, with a possible building area and driveway already. Drilled well in place. Septic system installed. Lot has been surveyed. Privacy fencing on one side. Power pole installed on the lot. Zoned RR1. Just off the main road of Eagle Bay and only a short drive to Eagle Bay or Blind Bay stores and amenities. Not only close to the Lake but all the outdoor fun that the Shuswap has to offer in terms of hiking, biking, sledding and more. If you are looking to build on a fantastic lake view lot in the Shuswap with some of your work already done, this is a great option. No building scheme and no timeline to start building. All measurements are approx. on aerial photos; please refer to survey for legal lot lines. (id:63476)
3621 Dewdney Avenue
Regina, Saskatchewan
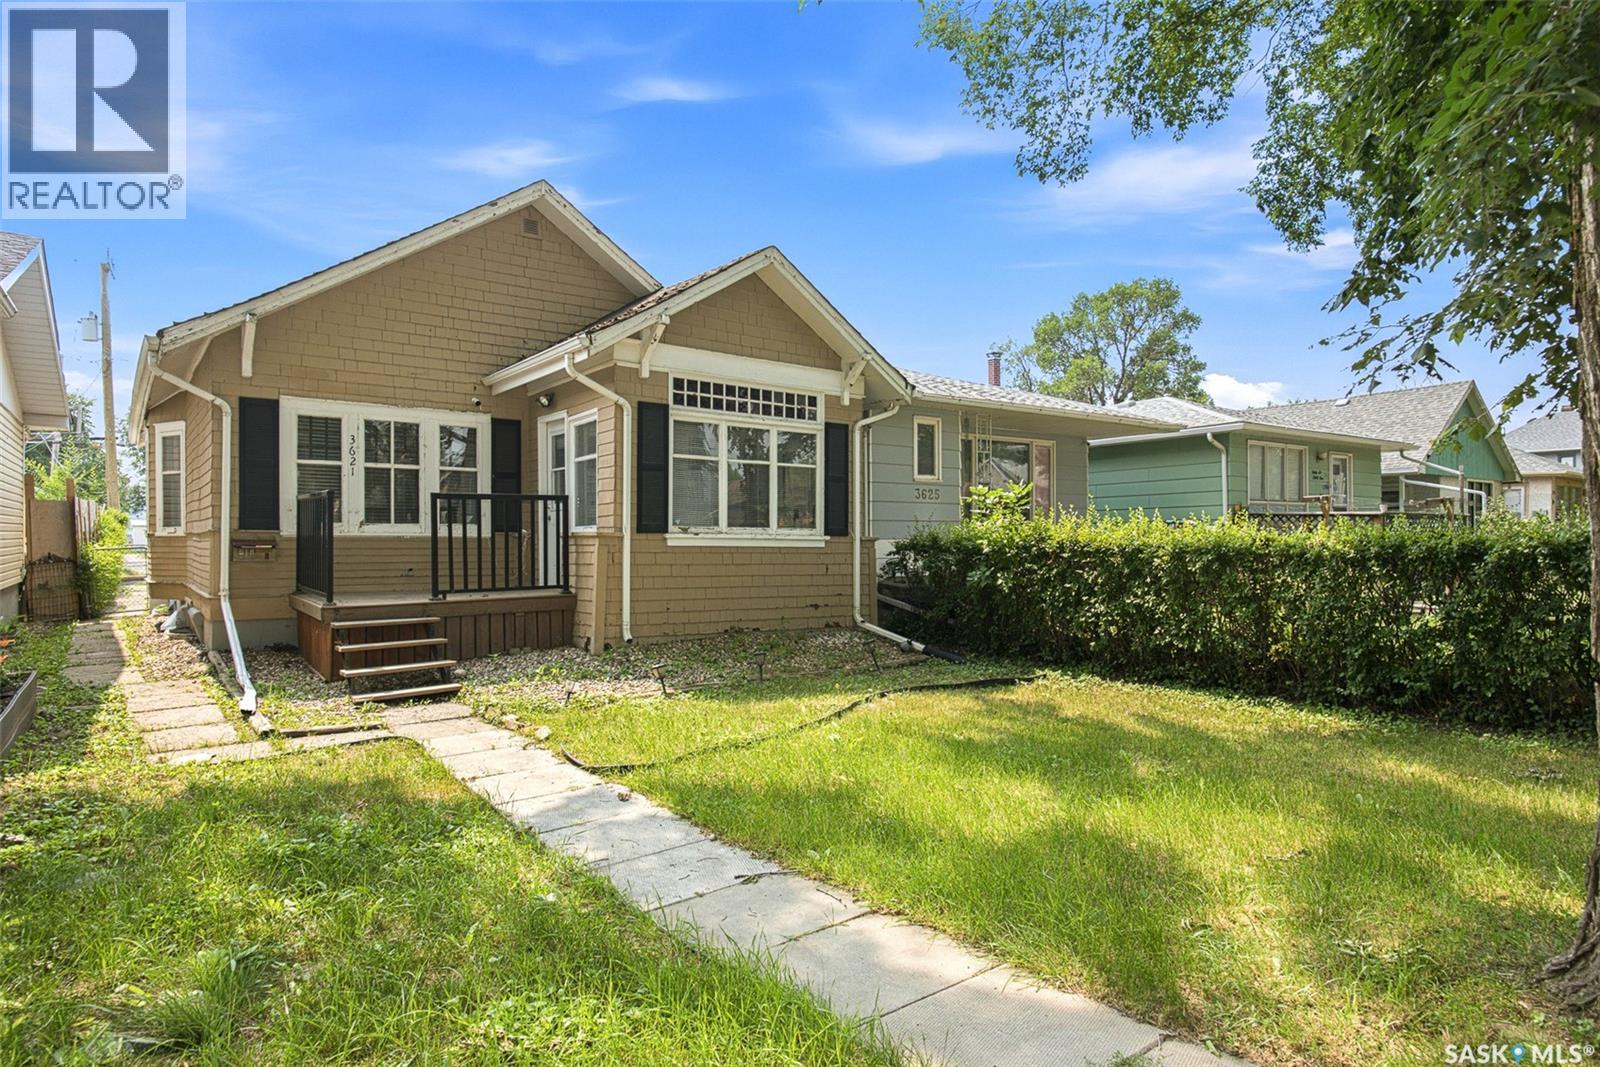
Welcome to this 808 sq. ft. two-bedroom home featuring hardwood floors, an updated bathroom, and a functional layout. This home has had many important upgrades completed, including a 2022 plumbing update replacing the original system, installation of a new sump pump, replacement of the sewer line to the city connection. In 2026, the home received a complete repaint and renovations, providing a fresh and updated feel. Additional improvements include new front and rear decks installed in 2016, a newer bathroom window, a dishwasher addition, and two custom-built cedar raised garden beds . With major infrastructure updates already completed and a number of recent improvements, this home offers a great opportunity for first-time buyers, downsizers, or anyone looking for a well-cared-for property. (id:63476)
215 Regina Street
Manitou Beach, Saskatchewan
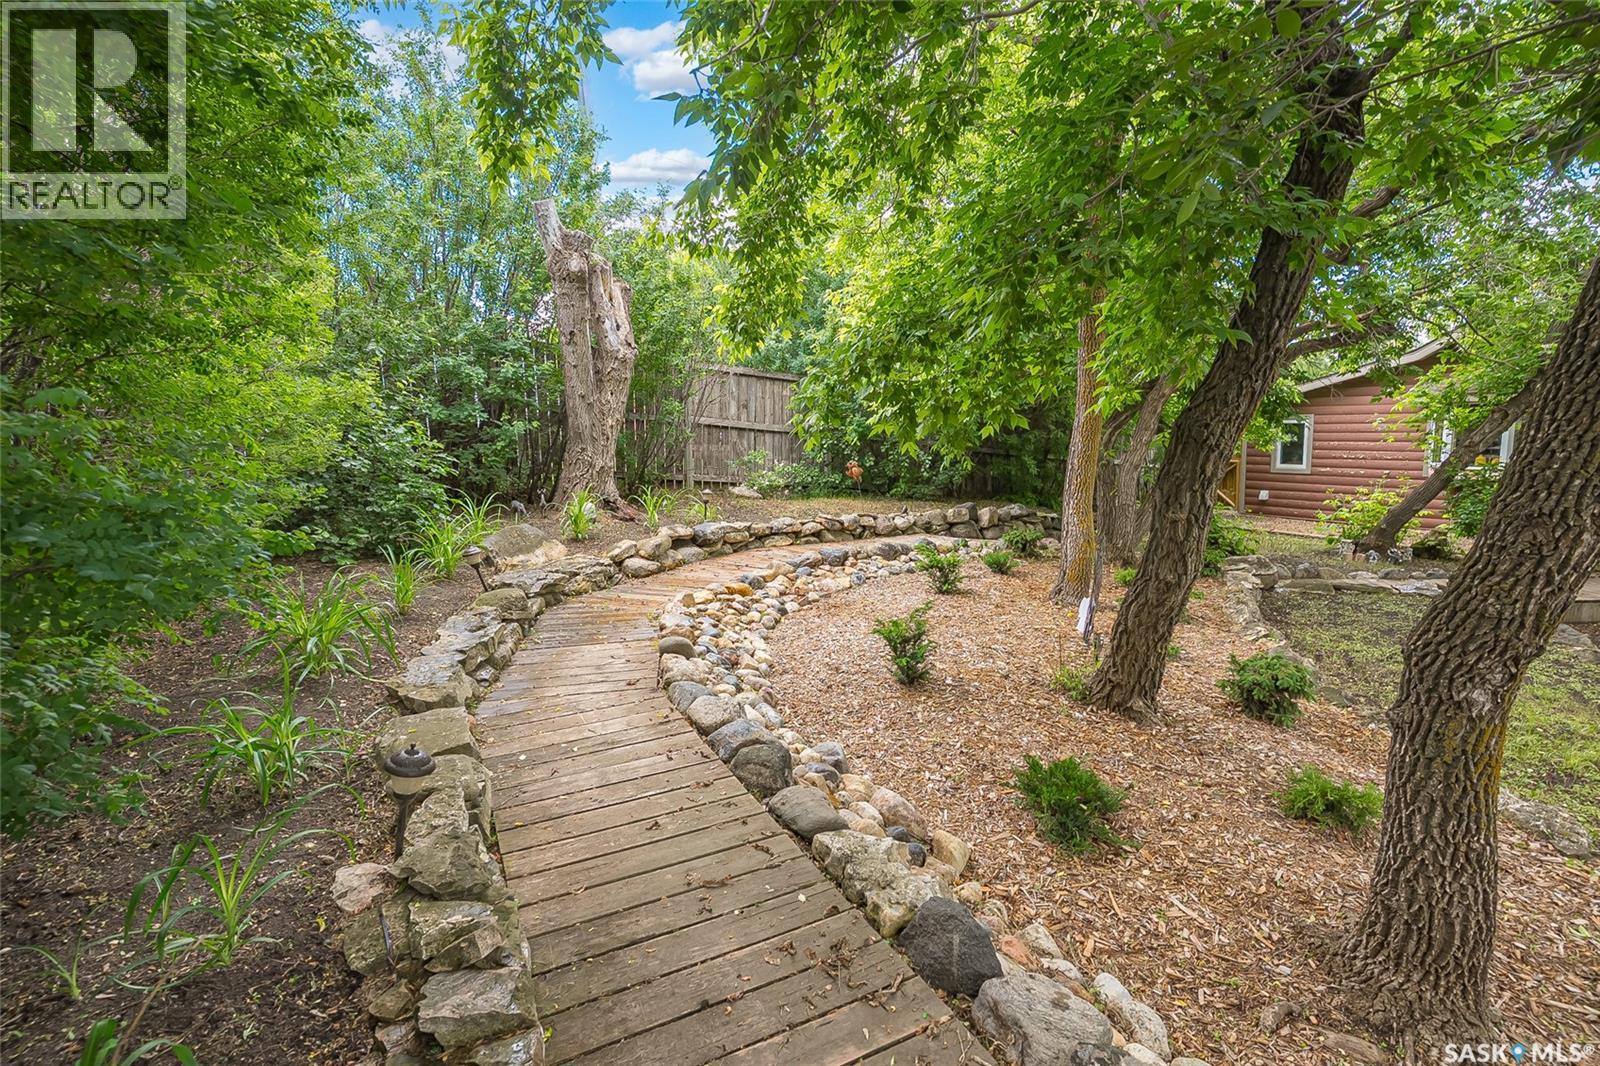
Welcome to this one of a kind beautiful year round resort property situated on an over-sized lot ... 125x120!! Ideally located at Manitou Beech which is only 1 hour and 15 minutes from Saskatoon! 1891 sqft 2 story home is in Immaculate condition featuring many upgrades. Upon entering you are greet with a bright foyer which leads into the well planned out kitchen with vaulted ceilings + offers plenty of cabinets and pantry storage. Handy main floor laundry room along with a refurbished 3 piece bathroom. The cozy family room is right next to the dining area. There is a removable wall between the Living room and dining room. Previously the Living room was used as the Primary bedroom. This space has a gas fireplace and has access to one of the decks. Hardwood floors on the main. The second level has 2 large bedrooms plus a lovely luxurious bathroom with deep soaker tub and stand alone shower. Clean and dry crawl space has a newer furnace + heat exchanger. Property is on town water and sewer. Reverse Osmosis is included. Beautifully landscaped park like yard!! Features a series of boardwalks, pond, trees, shrubs, flowerbeds and walkways. A private Bar/BBQ area makes this a destination property for family gatherings and entertaining friends along with a designated firepit area. Natural gas BBQ hookup, large storage she and a 11'x35" detached garage are some other added features. Exterior siding is a combination of vinyl, stone & logs. Original portion of house built in 1934, addition in 2010. Call today to view this "Must see" property in a vibrate lake community with the ever renown "Healing Waters" spa along with shops, restaurants, antique stores. Short distance to Watrous that has all the city conveniences such as schools, hospital, daycare and much more (id:63476)
#40 54120 Rge Road 12
Rural Parkland County, Alberta
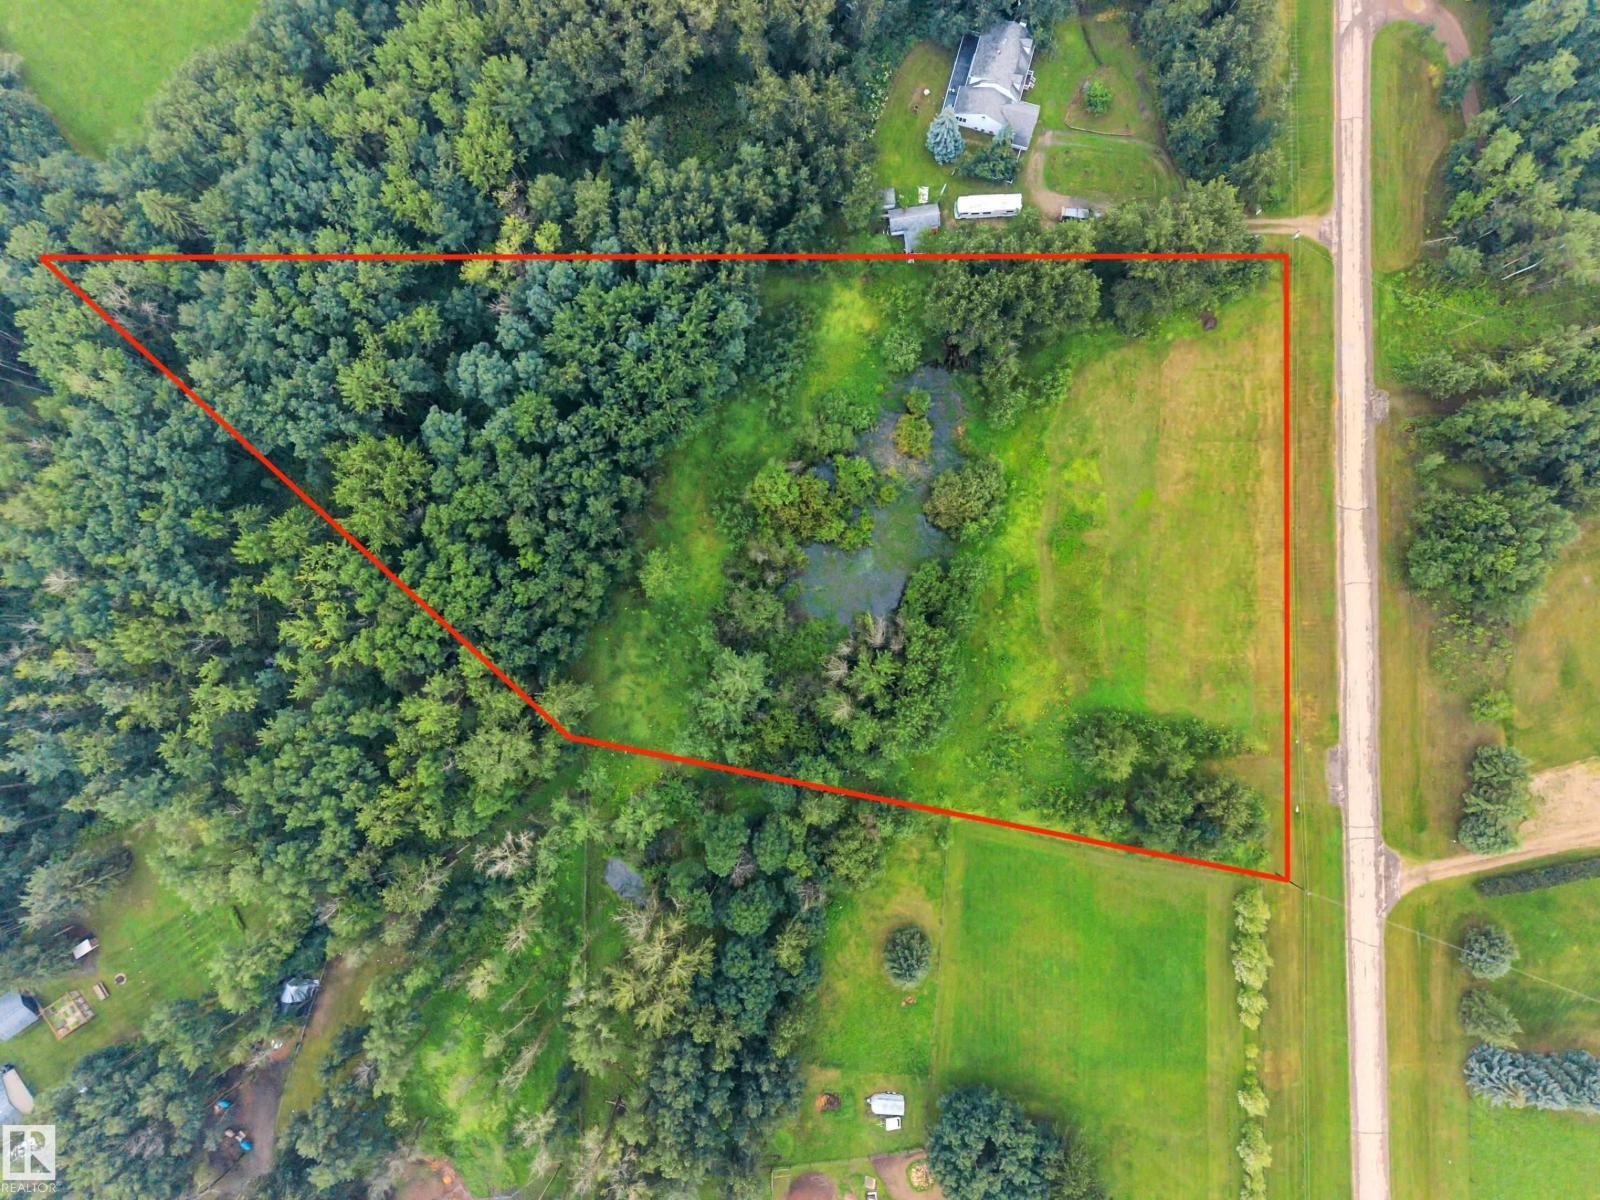
Are you looking for a peaceful, private treed lot with walkout building potential that’s a 12 minute drive to Stony Plain, 15 minutes to Spruce Grove, 20 minutes to St. Albert and 25 minutes to west Edmonton, on pavement all the way, yet far from major highways and railroads? This 3.0 acre parcel in the subdivision of Cedar Heights high up in the Glory Hills, and is covered by mature poplar forest. It’s on a bus route and is an 8 minute drive to Muir Lake school (K-9). Chickakoo Lake Recreation Area (boating, hiking, biking and riding) is close by to the south. There are good building sites on this gently east-sloping lot with sandy soils, and power and gas to the property line. Water wells are allowed & no building timelines. (id:63476)
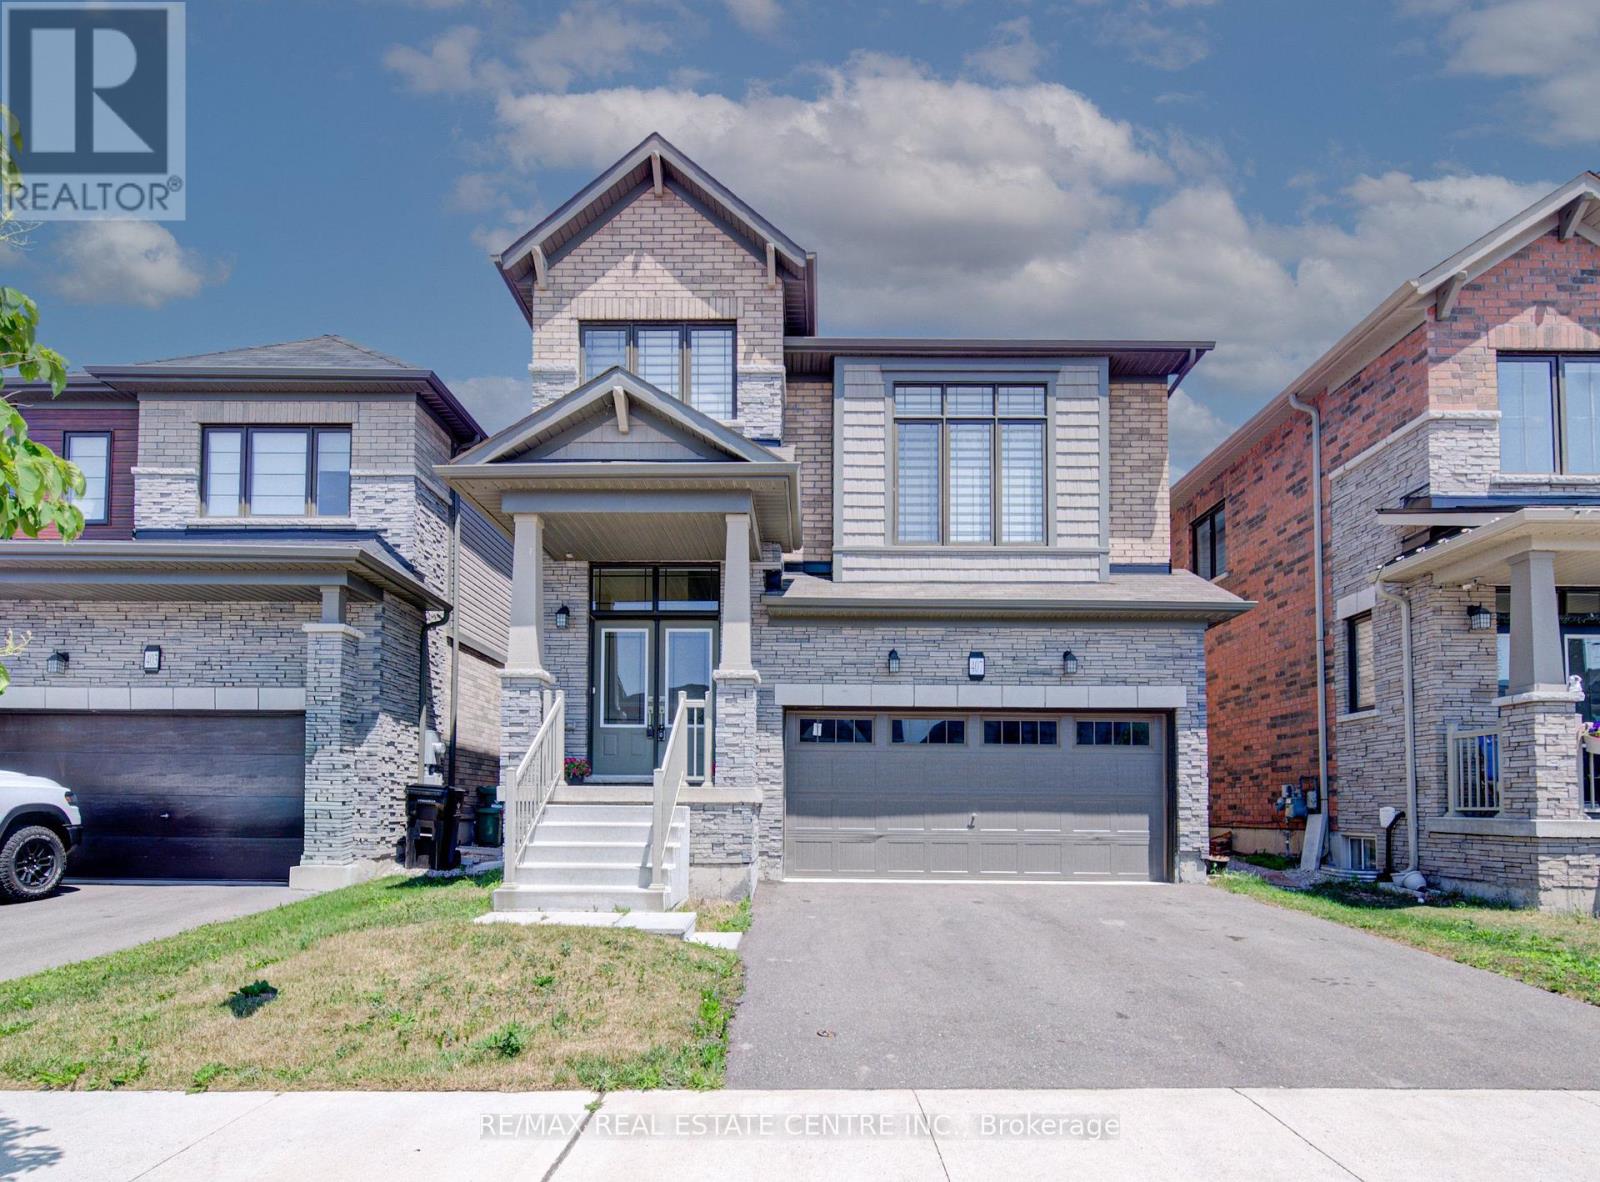
407 Dolman Street
Woolwich, Ontario
Welcome to 407 Dolman Street, Breslau House for LEASE with an option RENT to OWN- ! A bright and beautifully designed 2,307 sq. ft. detached home built in 2022, offering modern comfort and exceptional functionality. This open-concept home features 4 spacious bedrooms & 2.5 bathrooms. The main floor boasts a welcoming foyer, convenient main-floor laundry, sunken mudroom with garage access, and a stylish kitchen with breakfast bar overlooking the dining area with walkout to the deck. The spacious living room is ideal for entertaining, while the upper-level family room offers additional living space for relaxation, work, or play. The luxurious primary suite features his & hers walk-in closets and a spa-inspired 4-piece ensuite. Situated on the newly developed Dolman Street in the growing community of Breslau, this exceptional home is just minutes from the Region of Waterloo International Airport, schools, parks, shopping, and everyday amenities. Enjoy quick and convenient access to Kitchener, Waterloo, Cambridge, and the University of Waterloo, making this an ideal location for families, professionals, and commuters alike. A perfect blend of style, space, and location.. ready to welcome its new Tenants. (id:63476)
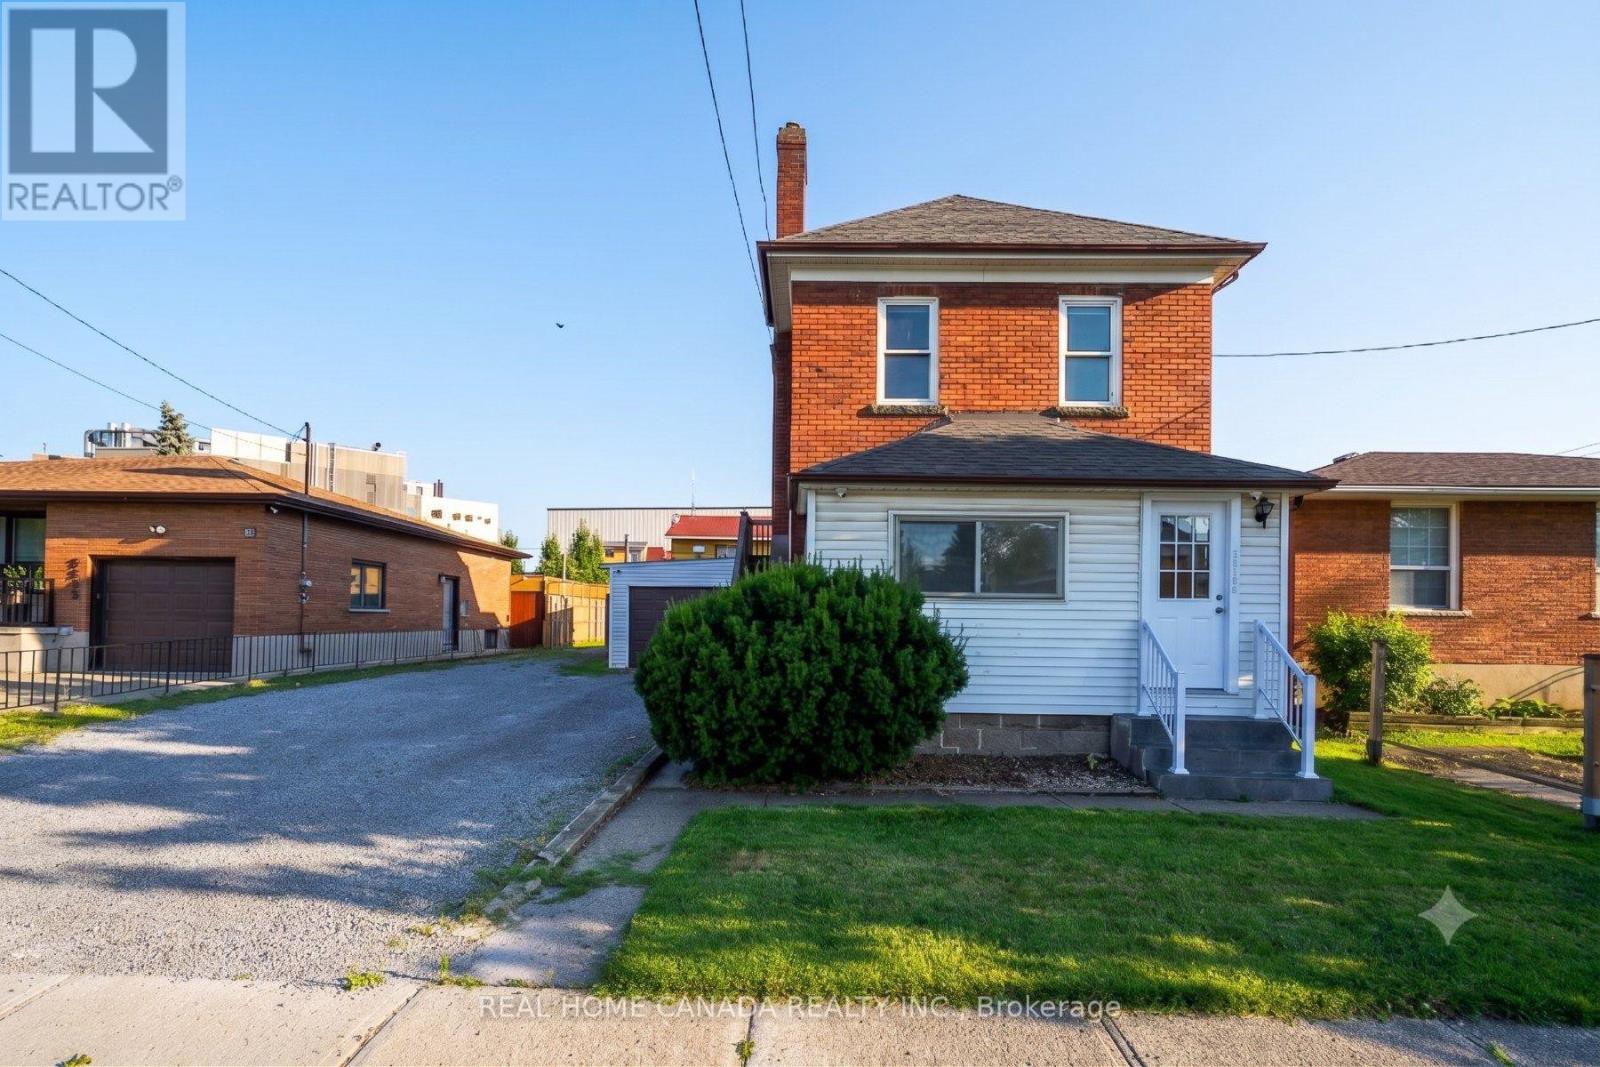
5262 Kitchener Street
Niagara Falls, Ontario
Prime Niagara Falls Investment Opportunity | Turn-Key Vacation Rental Potential. Positioned perfectly within the highly sought-after Tourist Commercial Zone. This fully renovated, two-storey brick detached home is a must-see investment. Capitalizing on the Ontario government's recently launched Destination Niagara Strategy, this property offers unparalleled walkability to the bustling core of Niagara Falls. With easy potential for a VRU license, separate utility meters, and two distinct living spaces, it is perfectly tailored for maximum rental income. Prime Location: Walking distance to the heart of Niagara Falls and key tourist attractions. Attached linked garage plus an expansive driveway with 6 additional parking spots-ideal for accommodating multiple guests or tenants. Completely carpet-free throughout, featuring contemporary pot lighting and a fresh, bright aesthetic. Freshly painted interiors (2026), a brand-new roof (2026), and a newly installed garage door (2026). Equipped with separate hydro meters for effortless tenant management. Two Distinct, Separately Entranced Units. Unit 1: Main & Second Floor Designed for comfort and style, this spacious, multi-level unit boasts a private entrance leading to the second floor. 3 generous bedrooms and 2 full bathrooms. A large, welcoming family room perfect for entertaining or relaxing. An open-concept chef's kitchen featuring premium granite countertops and sleek stainless steel appliances. Unit 2: Lower Level / In-Law Suite. Accessed via its own separate basement entrance, this self-contained unit offers excellent secondary income potential. A sprawling, open-concept bedroom and living area. An extra-large eat-in kitchen with plenty of prep space. A dedicated, fully updated 3-piece bathroom. The Bottom Line: Whether you are looking to capitalize on Niagara's booming tourism market or seeking a dual-income long-term rental, this property delivers on all fronts. (id:63476)
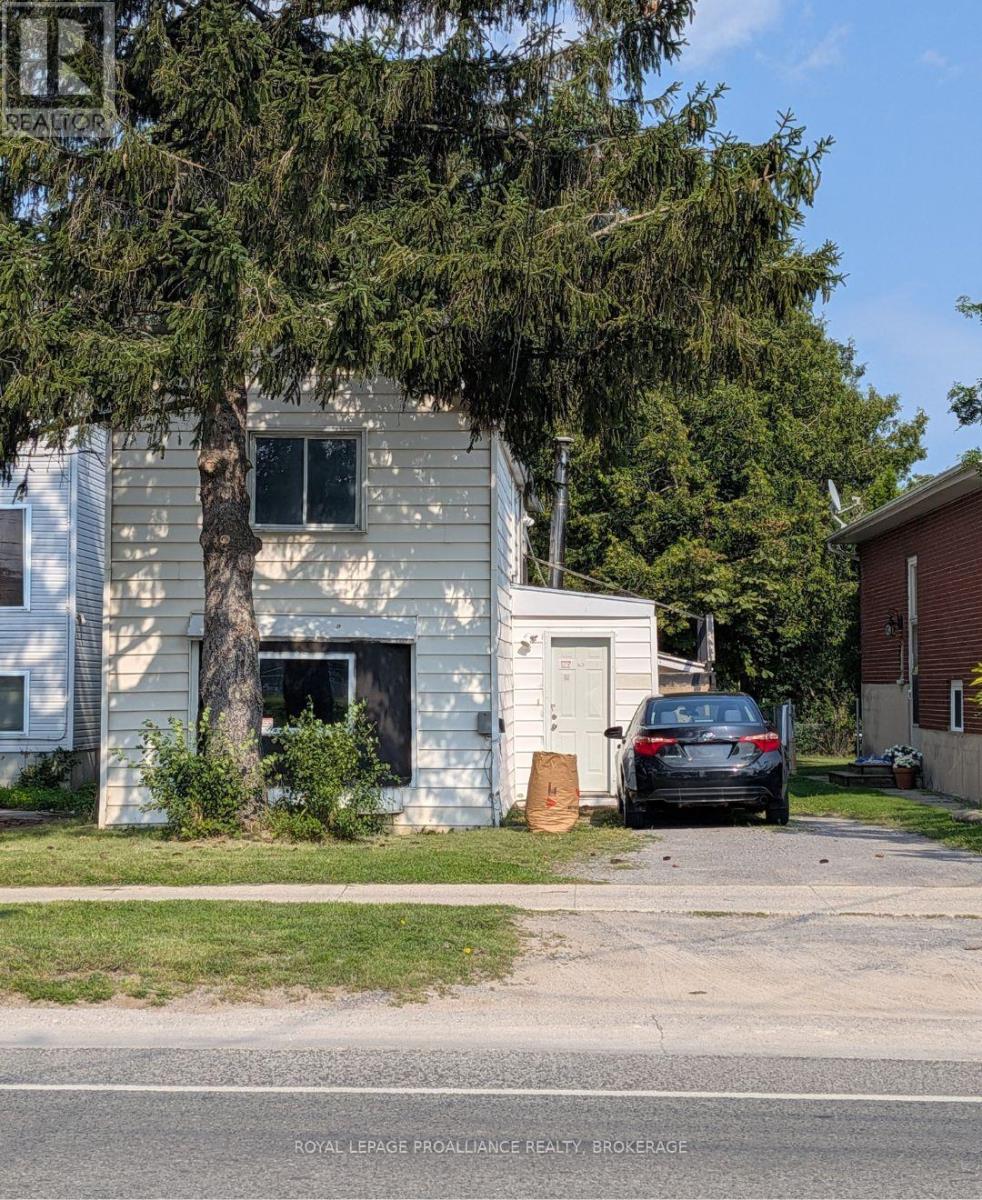
43 Portsmouth Avenue
Kingston, Ontario
A rare opportunity directly across from St. Lawrence College! In 2023, a fire destroyed the former student rental, leaving the existing structure in need of removal and creating a unique opportunity to reimagine this property in an exceptionally strategic location. Now, a savvy investor, developer, or buyer with a vision can capitalize on the site's significant redevelopment potential. With St. Lawrence College directly across the street, this is an ideal location for student housing and an excellent opportunity to create a purpose-built income-producing property. The site could accommodate a duplex or triplex, while, subject to City of Kingston approvals and applicable zoning requirements, there may also be potential for a four-unit student rental with up to 10 bedrooms in total. All municipal services are available at the property, making this an attractive site for those looking to build and maximize its potential. Bring your vision and explore the possibilities this centrally located property has to offer. Not an investor or developer? The location and lot may also appeal to a first-time buyer, family, or retiree with the resources and vision to build a custom home in the heart of the city. Opportunities in this location are rare - don't miss the chance to create something truly special. (id:63476)
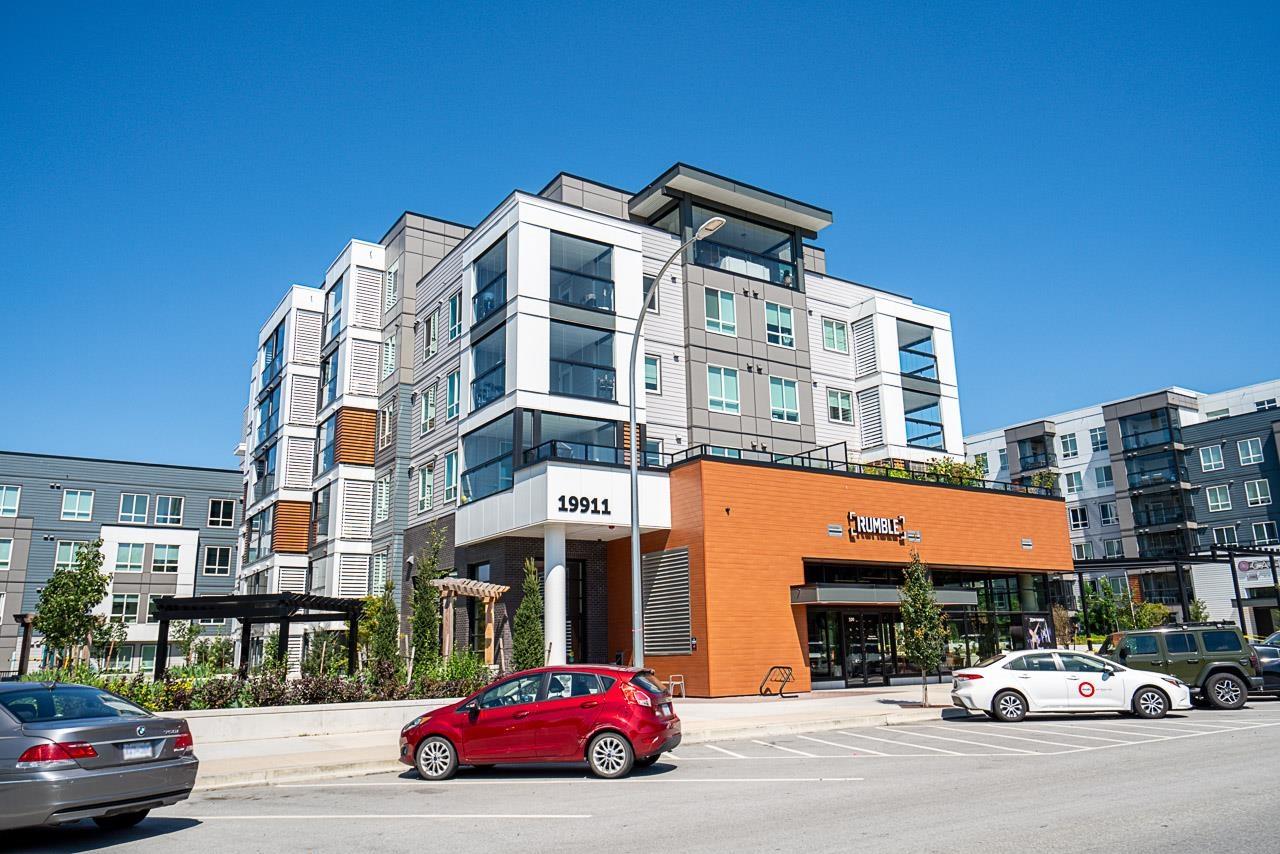
505 19911 76 Avenue
Langley, British Columbia
Experience elevated living at Hayer Town Centre! This spectacular 1,477 sq ft sub-penthouse offers 3 bedrooms, 2 bathrooms, and an incredible layout designed for indoor and outdoor entertaining. The showpiece is the massive 1,420 sq ft wraparound patio with breathtaking North Shore mountain views, plus an oversized solarium with retractable glass and gas BBQ hookup for year-round enjoyment. Loaded with upgrades including A/C, closet organizers, Fisher Paykel refrigerator, dishwasher, and gas range. Enjoy the convenience of 2 parking stalls near the elevator and a storage locker. Resort-style amenities include two entertainment lounges with outdoor fire pits and a fully fenced dog park. Luxury living in the heart of Willoughby! (id:63476)