
Lot 49 Busby Island
See Remarks, British Columbia
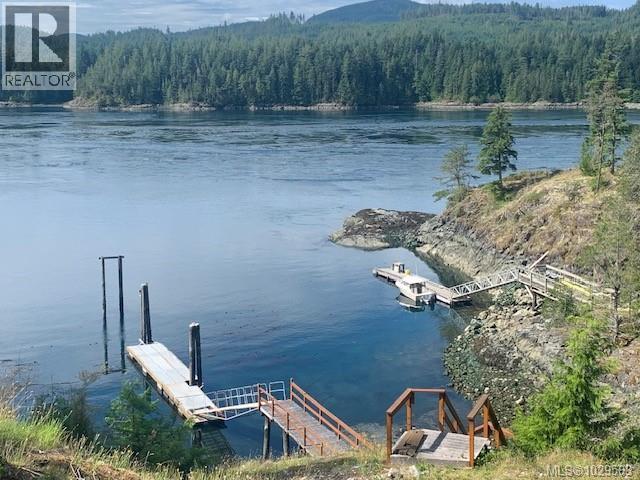
This Stunning Oceanfront property is a 1 hour boat ride from Campbell River, it has a fully renovated cabin that sits on 1.6 acres, & has approximately 100' of deep water moorage. It Faces South/West in a protected bay, centrally located in the Okisollo Channel, between Owen Bay on Sonora Island and Hole in the Wall. With beautiful views overlooking the channel towards Quadra Island, this property offers tranquillity, a place to enjoy peace and quiet. With the always moving tidal waters full of marine & wildlife, this is the perfect place to get away, relax and unwind. The Cabin, with an open floor-plan, has a new kitchen, living and dining area, and two sliding glass doors that open onto a covered deck overlooking the ocean. The 120' recently rebuilt cedar standing wharf is 6-7' wide with a 6' wide ramp down to the dock. Access to the cabin is by a new Cedar stairway or 2 minute walk up a dirt road. There's a shared deep well, private septic, solar & propane to cover the essentials. (id:63476)
2 4503 W 15th Avenue
Vancouver, British Columbia
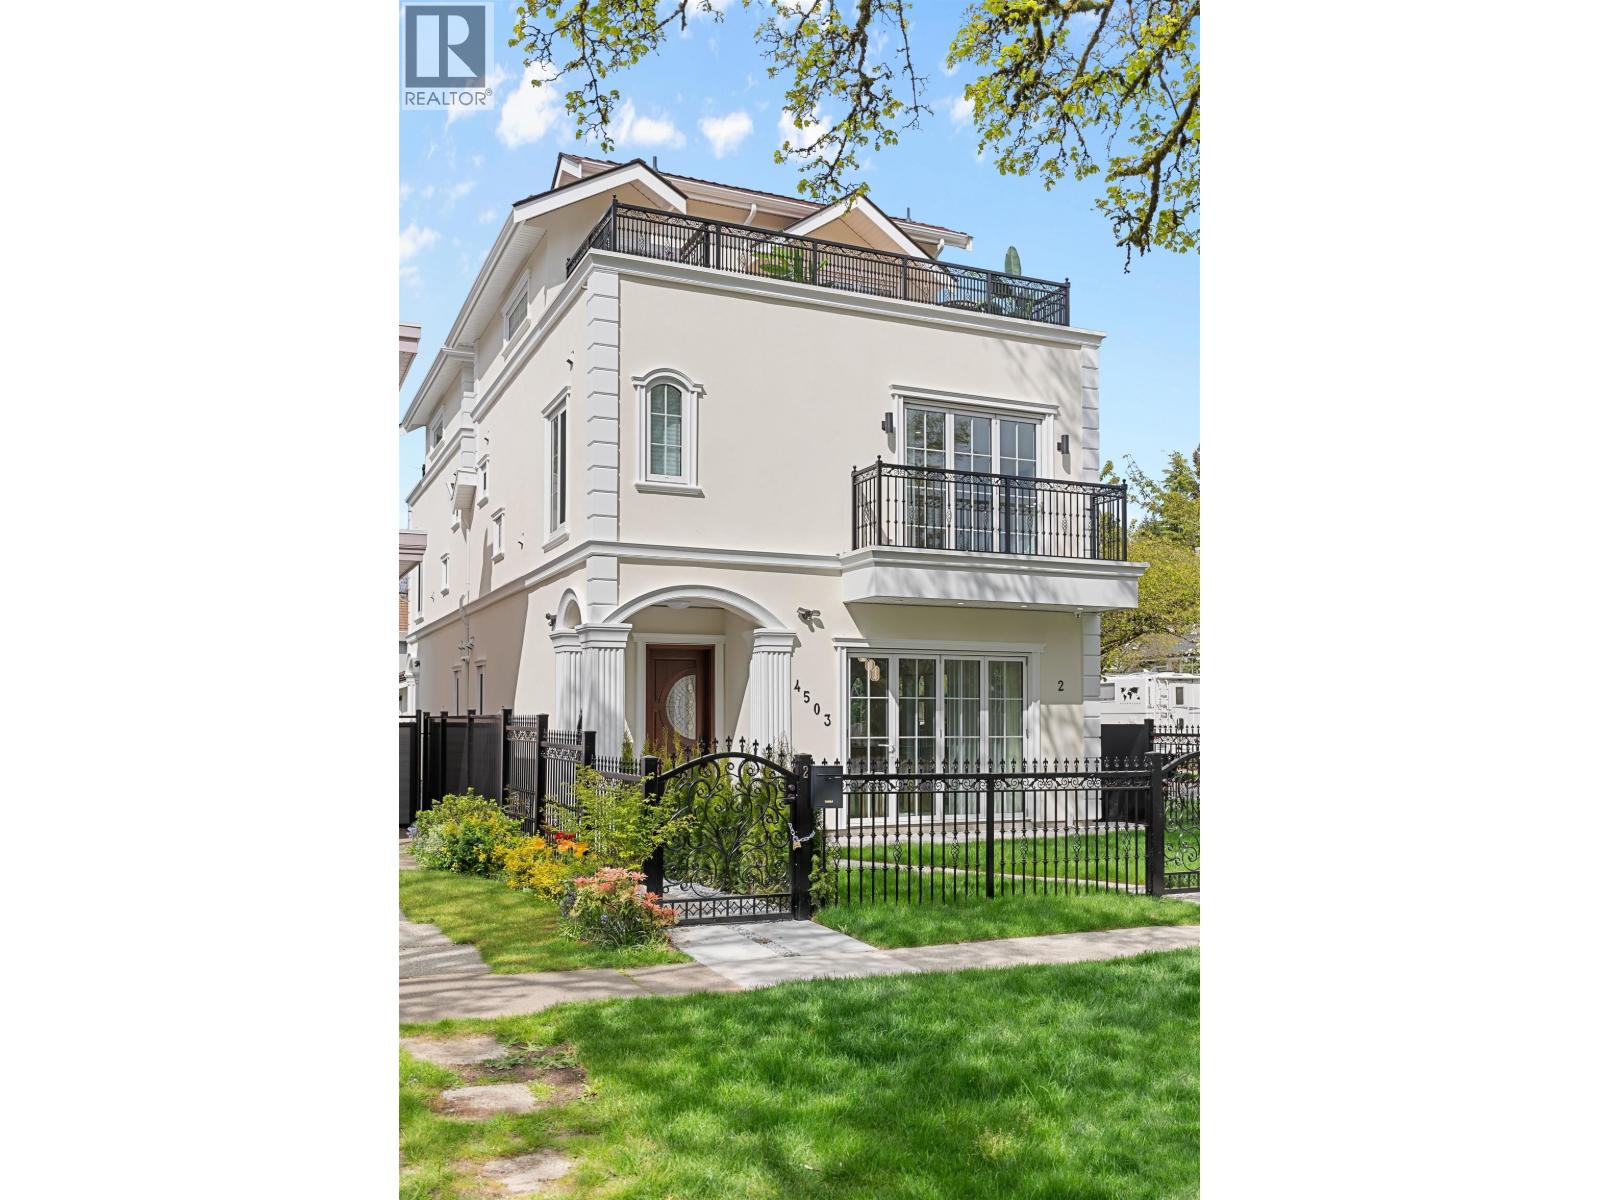
Luxury Net Zero duplex in prestigious Point Grey! This high-performance home offers exceptional energy efficiency and modern design with top-of-the-line appliances and premium finishes throughout. Bright, open layout perfect for comfortable living. Located in a highly sought-after neighborhood with top school catchment including Lord Byng Secondary and Queen Mary Elementary. Close to parks, shopping, and UBC. A rare opportunity to own a sustainable luxury home in one of Vancouver´s best areas! (id:63476)
657 Sierra Pines Rd
Comox, British Columbia
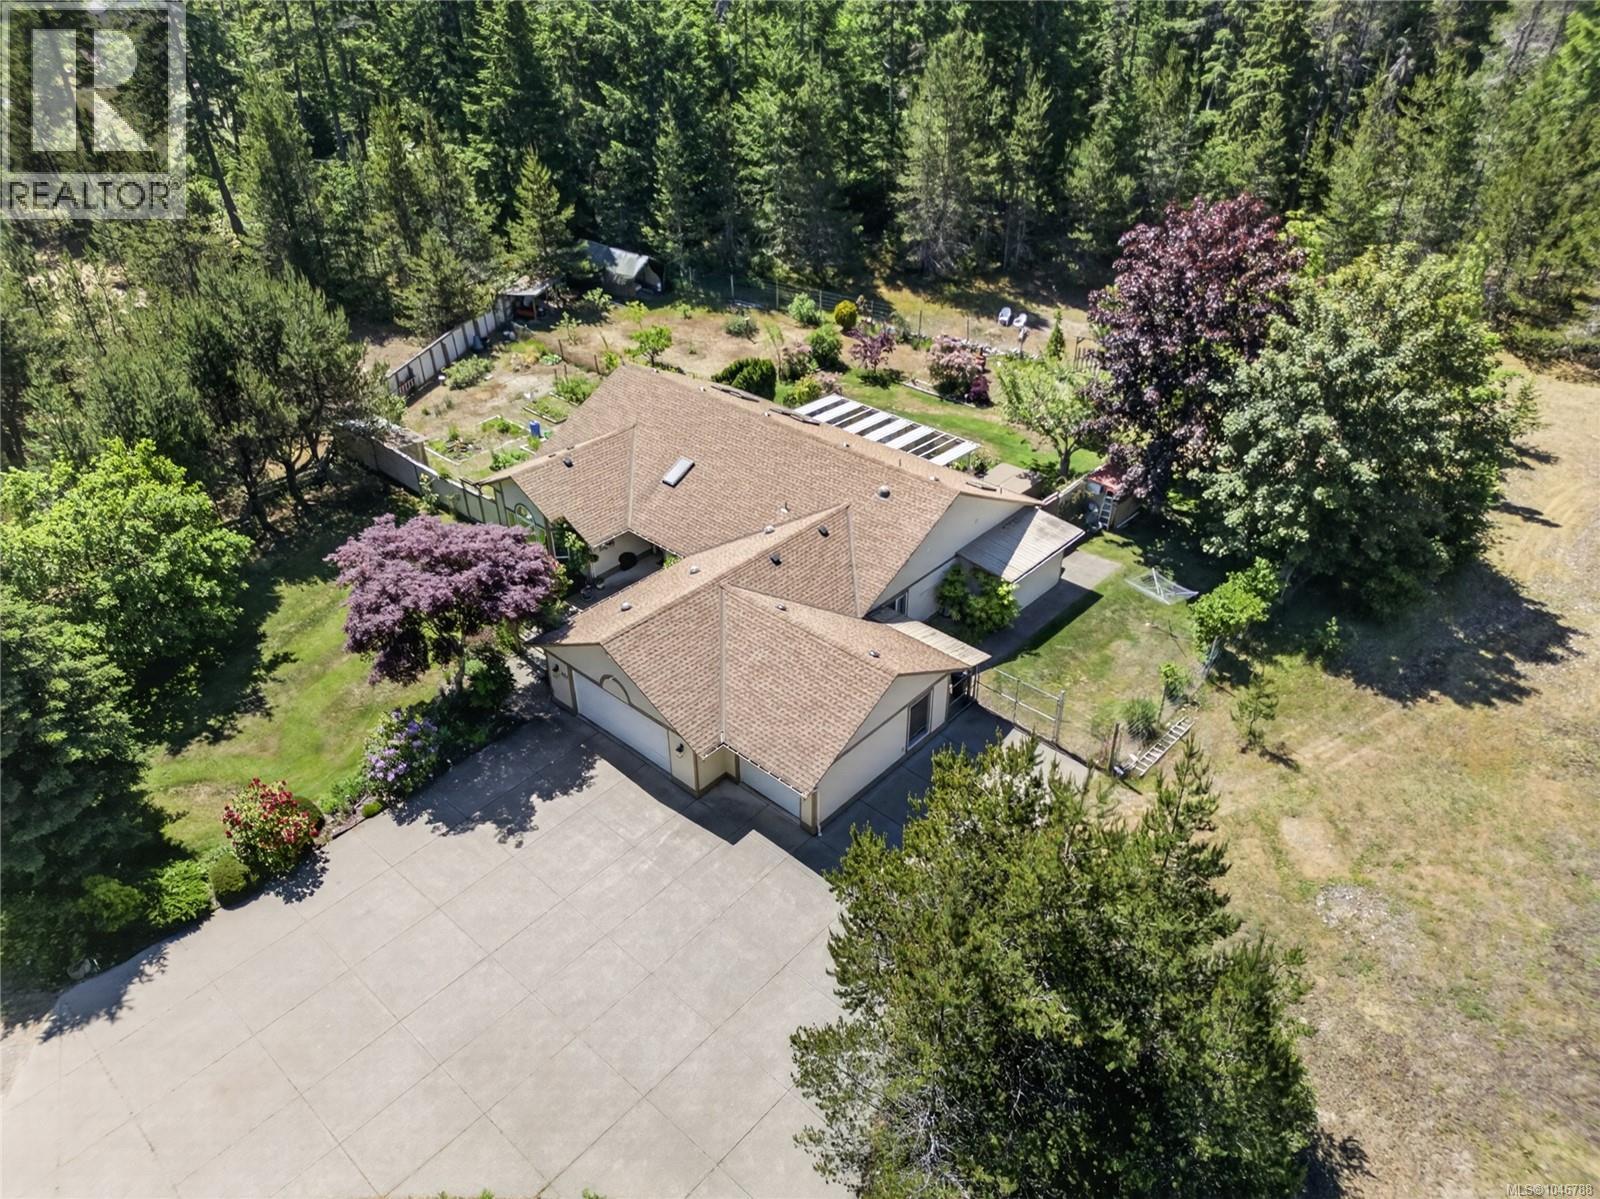
Welcome to 657 Sierra Pines Road, a private 3.11 acre fully fenced property just minutes away from the Lazo beaches and boat launch. This custom built 2,200 sq. ft. rancher is located on the actual Comox Peninsula, and offers the perfect blend of comfort, space, and future potential. With a triple garage, 3 bedrooms, 2 bathrooms, 2 family rooms, a large dining room and a bright open main living area, this home is designed for easy living and entertaining. The wide open gourmet kitchen, that looks over this beautiful piece of paradise, includes birch shaker cabinets, a large island with cooktop seating, a sunny breakfast nook and a cozy family room with a freshly cleaned and serviced gas fireplace. With an efficient 5-zone in-floor hot water heating system that provides warmth and comfort, the vaulted ceilings, skylights, sun tunnels, and large windows, fill this home with natural light all year round. The large master bedroom with a second gas fireplace, an ensuite with the large walk-in closet, double vanity, oversized shower, and a two-person jetted tub that sits right beside the double-sided fireplace connected to the master bedroom, is truly designed for full relaxation. Out back you’ll find a large covered patio that has an 8 person hot tub, with a new pump, that overlooks your private fully fenced, mature garden offering a wonderful mix of fruit trees, flowering lilacs, berries, and garlic. With extensive parking and turnaround space for RVs, boats, and recreational vehicles, the property itself is truly special, with approximately 2 acres cleared and landscaped, with the remaining 1 acre left in its natural forested state, creating a peaceful park-like setting with walking trails right outside your door. A rare opportunity to own a peaceful acreage offering privacy, quality construction, and future possibilities, all just minutes from Comox amenities. (id:63476)
67, 28163 Township Road 374
Rural Red Deer County, Alberta
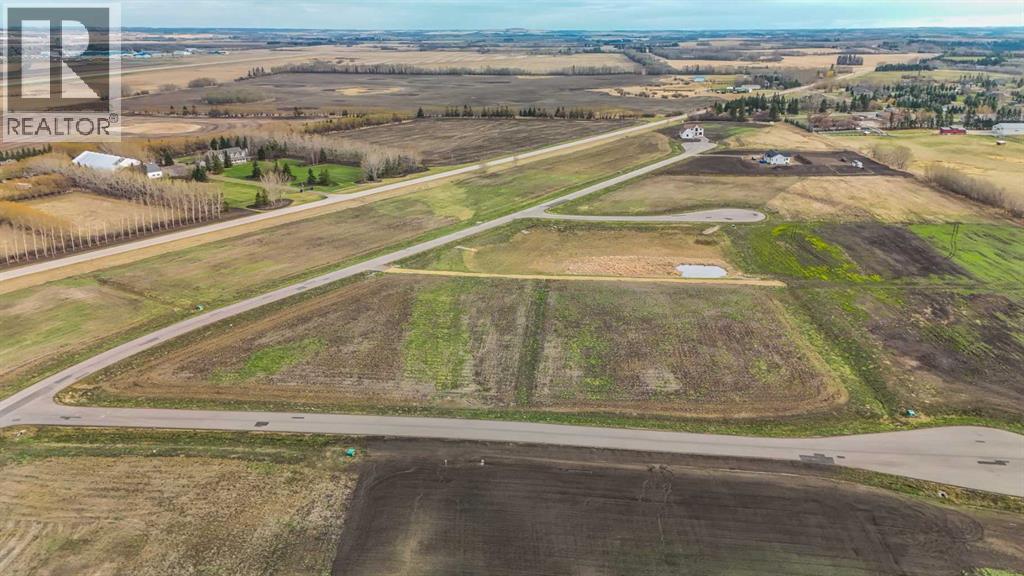
Only minutes West of Red Deer all on pavement- the new acreage subdivision Mintlaw Bridge Estates. A small enclave of 17 estate style country residential lots to choose from. Choose your own builder (or build it yourself)! Electric and gas lines are right to your property line. The test well shows approx 4 gallons per minute. Septic and well are buyer's responsibility. Prices are plus GST. (id:63476)
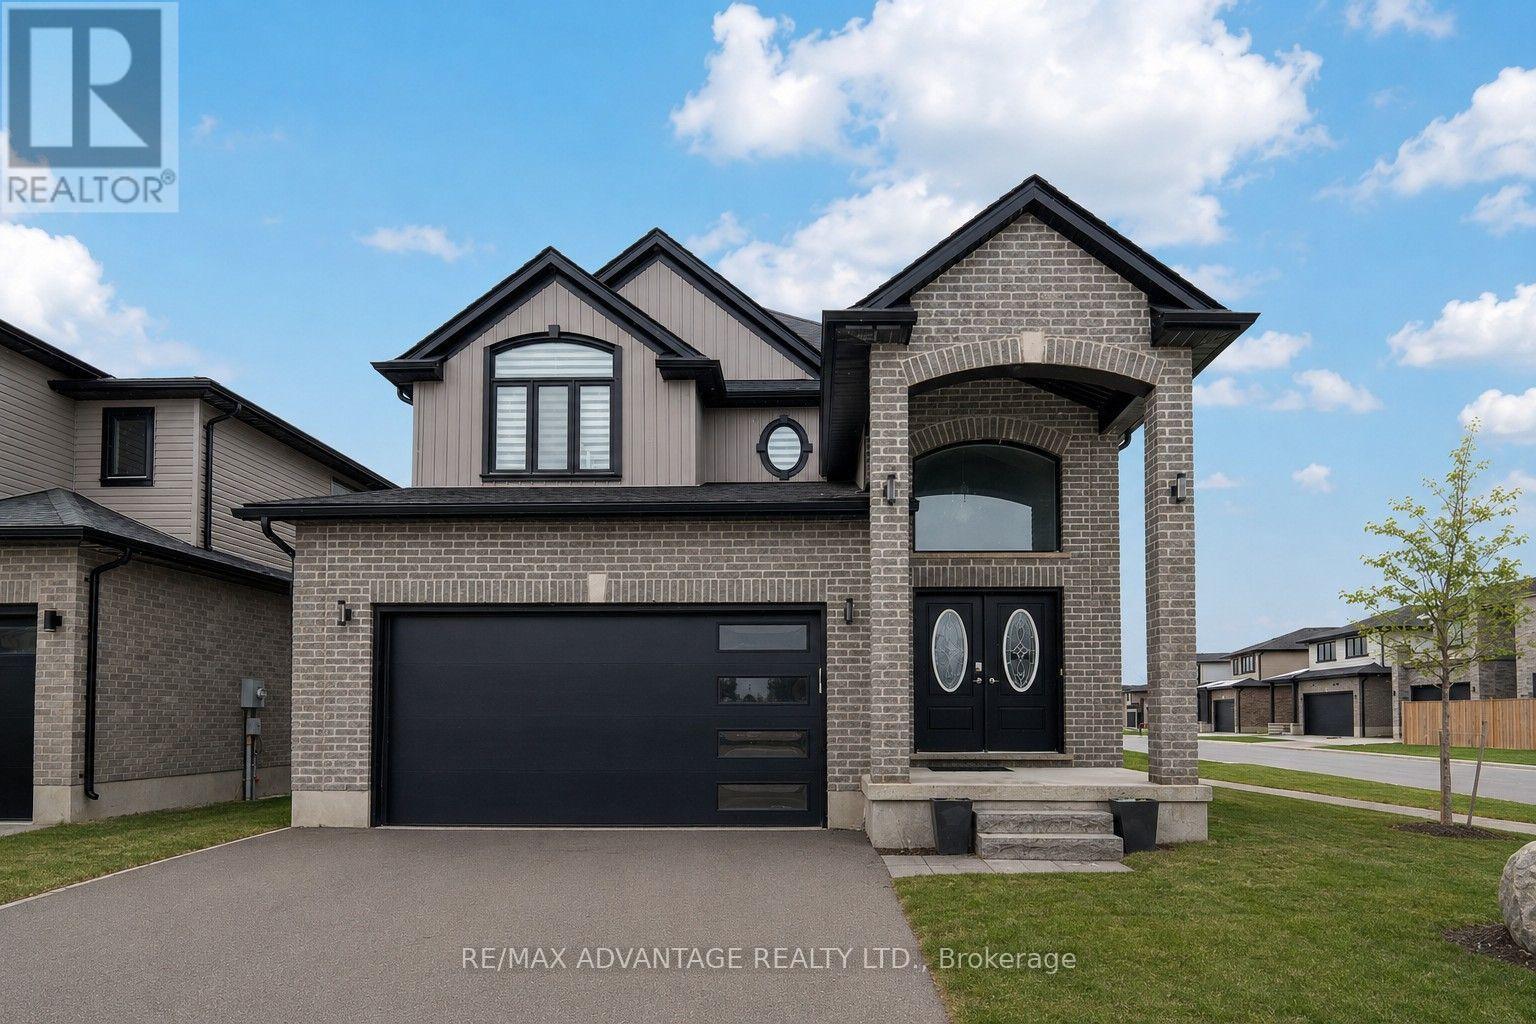
3091 Tokala Trail
London North, Ontario
2 Storey home located in desirable North London! Located on a corner lot steps from amenities, parks and everything you may need. Open concept kitchen with main floor laundry and home office space. 4 bedrooms above grade, a primary with an ensuite and walk in closet. Private backyard with a covered deck. Finished basement with a kitchenette & bedrooms. (id:63476)
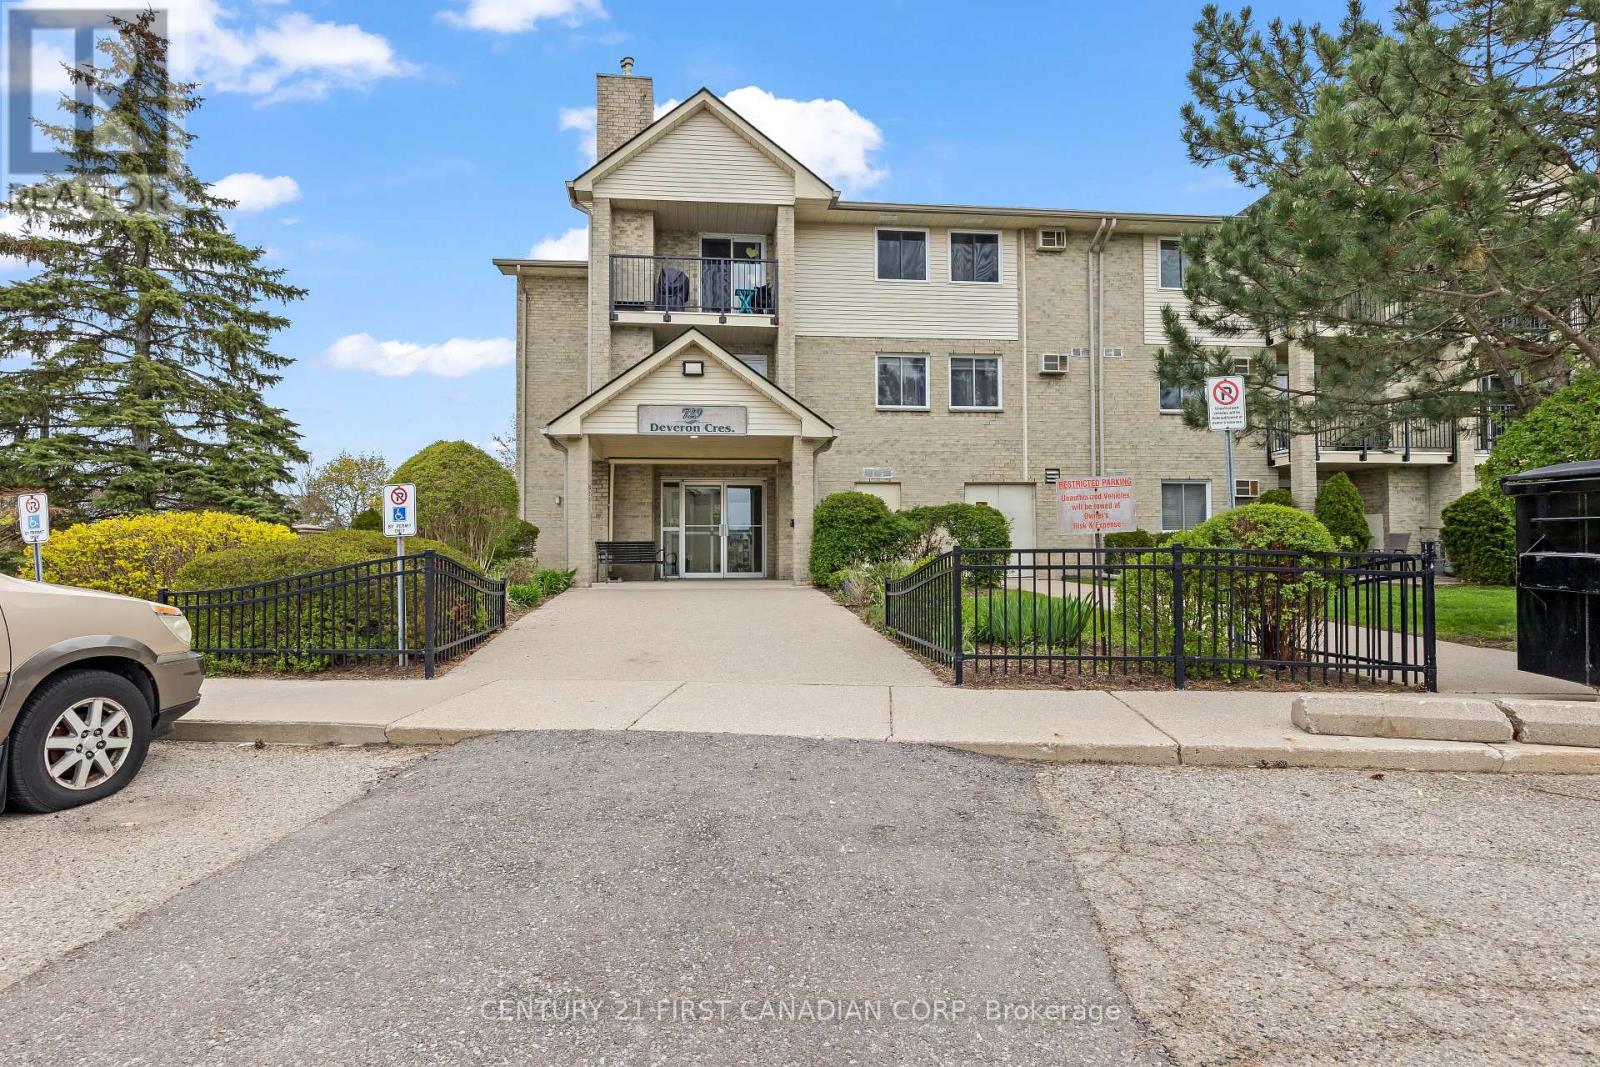
109 - 729 Deveron Crescent
London South, Ontario
Ground floor convenience meets smart design in this modified unit. This unit offers the square footage of a true 3-bedroom layout but the original third bedroom has been opened up to extend into larger open concept living and family space. Being the FIRST unit off the lobby, convenience is unmatched! Quick in-and-out access makes grocery runs effortless, daily living seamless and it's ideal for pet owners or anyone seeking easier mobility without elevators or long corridors. Inside, the practical galley kitchen offers ample cupboard/counter space, while the main 3-piece bath features a clean, updated Bath Fitter shower with a built-in Sitting Ledge. The spacious primary bedroom includes its own 2-piece ensuite. Additional value-adds includes private in-suite laundry, owned water heater with an onboard digital timer and year-round HVAC solutions from the regularly serviced gas fireplace & ductless A/C system. Fresh, new bedroom-to-hallway flooring and a complete paint job throughout (including doors and trim) gives the townhome a crisp, refreshed feel. Some photos have been virtually staged. (id:63476)
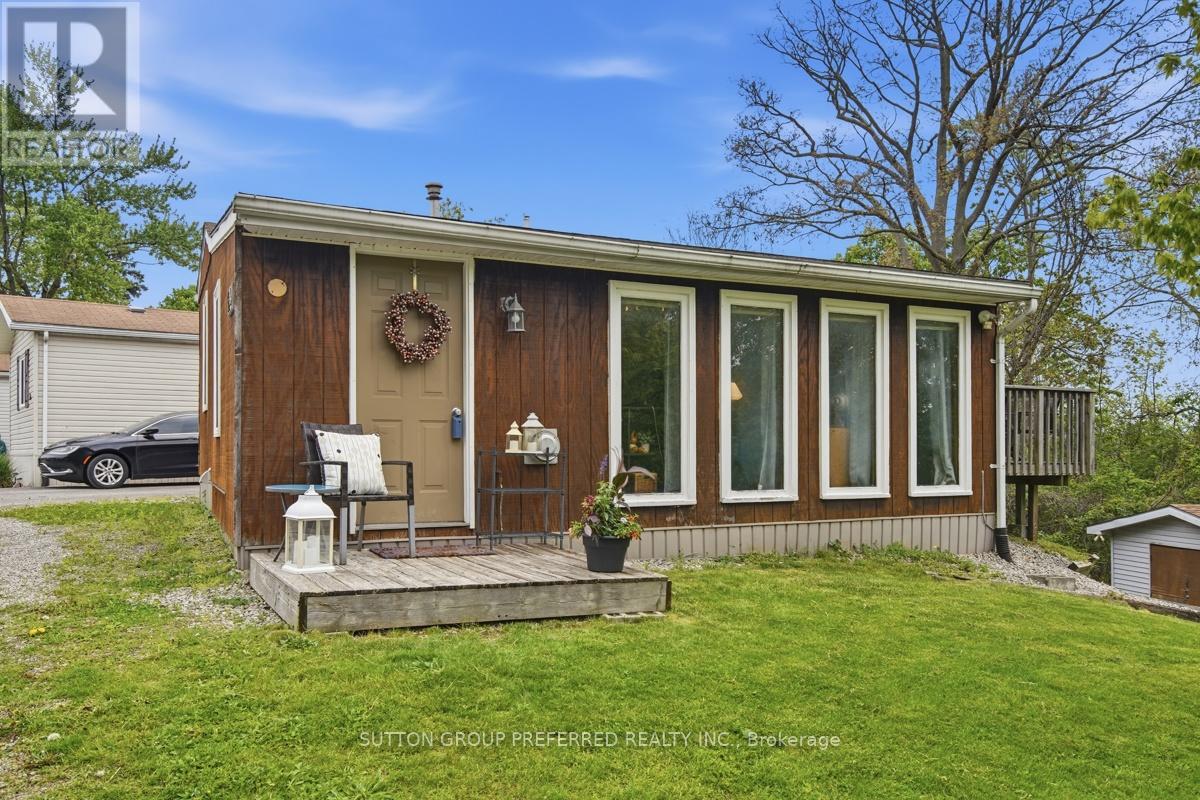
52a - 3100 Dorchester Road
Thames Centre, Ontario
Welcome to Anthony's Mobile Home Park a 55+ community. Enjoy this charming and well-maintained 1-bedroom, 1-bath home just 5 minutes from Dorchester. Bright and inviting, this home features large windows that fill the space with natural light, a spacious eat-in kitchen, generous family room, and laundry. Outside you can enjoy the peaceful patio overlooking park like setting with mature trees and nearby walking paths. The property also includes a 12' x 18' detached workshop with electricity - perfect for hobbies, storage, or a workspace. Major updates include the roof (2012), water heater (2012), and furnace (2017). (id:63476)
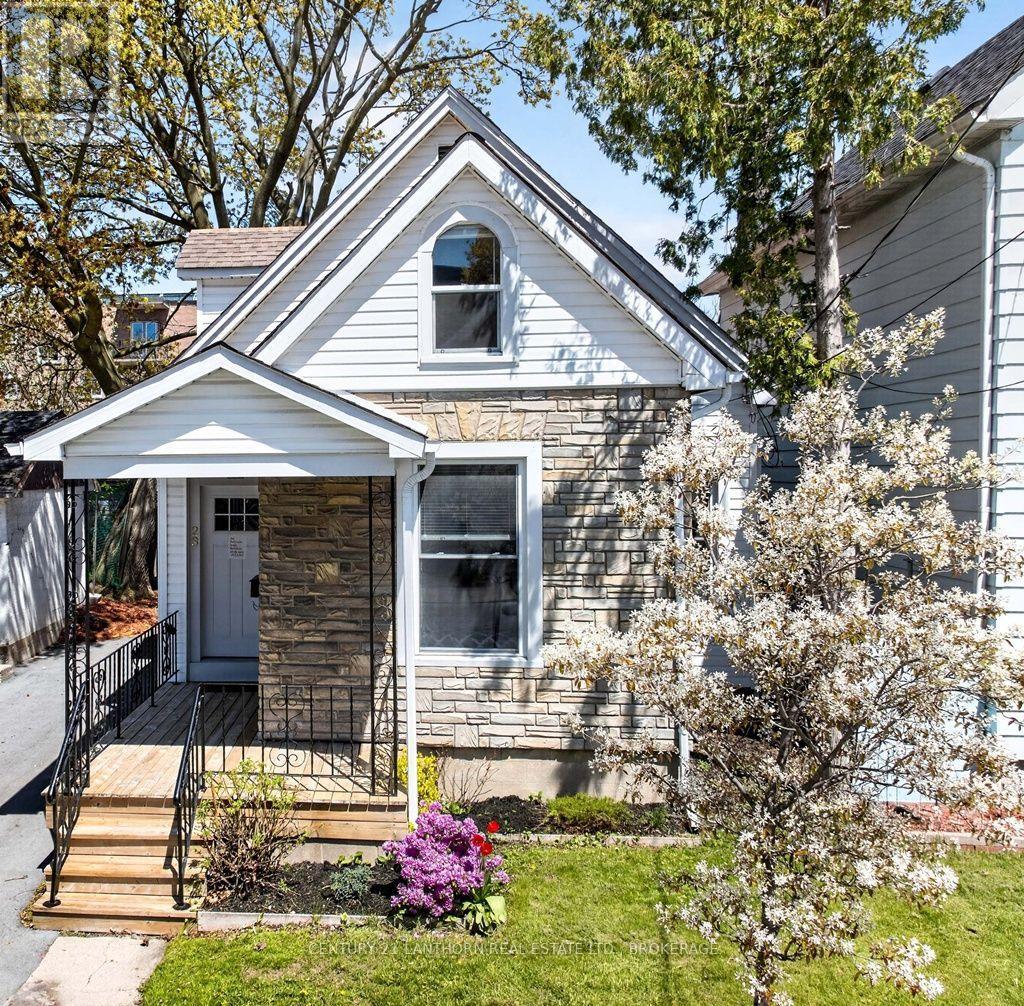
23 Jenkins Street
Kingston, Ontario
Move-in ready in the heart of Williamsville, this updated 1.5-storey home offers four bedrooms, flexible living space, and an excellent central Kingston location. Queen's University and Kingston General Hospital are both approximately a 15-minute walk or less, making the property especially convenient for families, professionals, students, or investors looking to be settled before the fall school year.Built in 1912, the home blends original character with extensive updates completed over the years. Hardwood flooring adds warmth to the main level, while the versatile layout includes two bedrooms on the main floor and two more upstairs, offering options for family living, guests, home offices, or shared accommodation.The bright main floor features comfortable living areas, a spacious kitchen with quartz countertops, a walk-in pantry, and convenient main-floor laundry. Upstairs are two additional bedrooms, a cozy reading nook, and access to a small upper deck.Outside, the private backyard provides a welcome retreat in the city. The large detached cabin/workshop offers excellent additional space for hobbies, a studio, storage, or other uses.Improvements include a furnace installed in 2021, central air conditioning, updated windows and doors, spray foam insulation in the cellar, siding, eavestrough, driveway improvements, roof updates, and renovations to the kitchen, bathrooms, laundry area, and decks.With the Memorial Centre, parks, shopping, restaurants, public transit, downtown Kingston, Queen's, and KGH all nearby, 23 Jenkins Street offers the combination of character, move-in-ready condition, flexible space, and walkability that can be difficult to find in central Kingston. (id:63476)
Arthur Street Lot# 2
Slocan, British Columbia
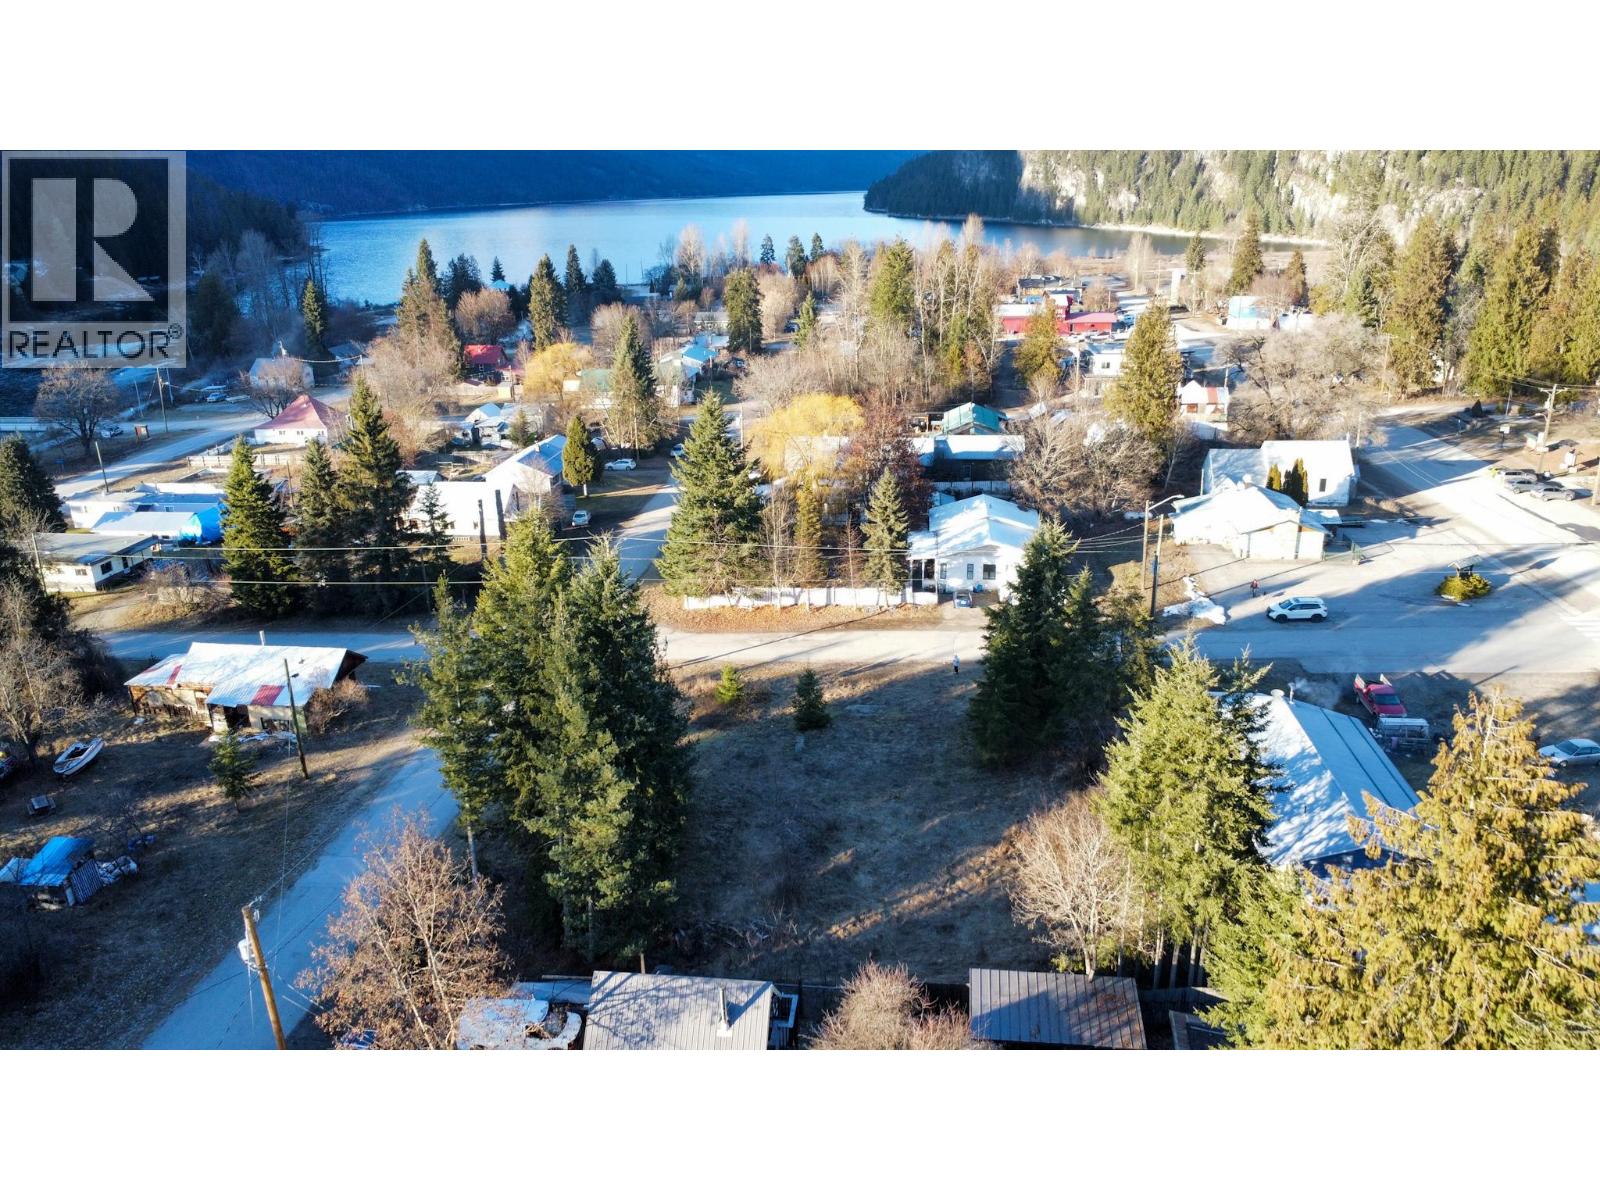
30 x 110 Lot in city of Slocan! Whether you’re dreaming of a year-round residence, recreational retreat, or future investment, this rare offering provides options that are hard to find. This landscape offers much potential while still being only blocks from stunning Slocan Lake and the public beach. Spend your days swimming, kayaking, paddleboarding, or fishing, and your evenings enjoying peaceful surroundings under the stars. With recreation literally at your doorstep and the amenities of town just steps away, this property strikes the perfect balance between convenience and country freedom. Bring your vision and make the most of this exceptional opportunity. Buyer to satisfy themselves to water hook up & septic availability. This Lot will be contingent on selling the corner Lot LOT1 MLS 10387486 (id:63476)
506 38 Avenue SW
Calgary, Alberta
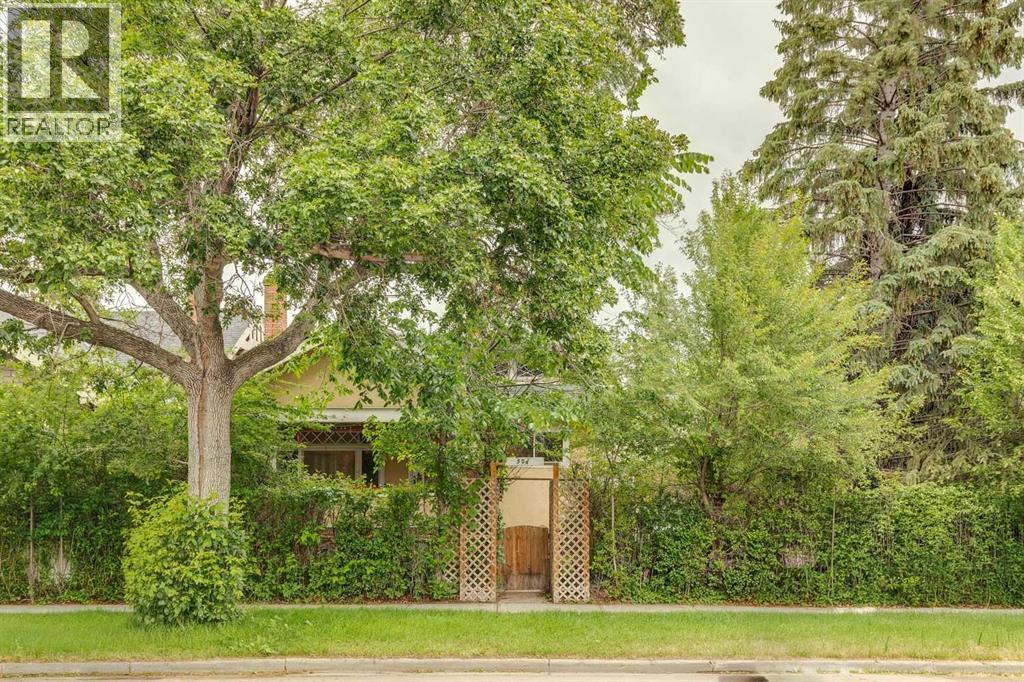
Charming character bungalow in prestigious Elbow Park, beautifully situated on a large corner lot along 38 Avenue SW. Rich in history and filled with timeless charm, this special property has been a gathering place for generations. Set on prime bottomland with fertile soil and exceptional south and east exposure, the home enjoys abundant natural light from sunrise to sunset, while the valley location offers a sheltered microclimate from prevailing winds. The location is outstanding—just steps to river pathways, highly regarded schools including Elbow Park School, downtown Calgary, restaurants, shopping, the Glencoe Club + the Elbow Park Community Centre with tennis courts, playground + seasonal skating rink. This is a rare opportunity to own a substantial lot in one of Calgary’s most sought-after inner-city neighborhoods. The property consists of two titled lots (see Title and RPR), with the bungalow situated on the west parcel. A long private driveway leads to a historic grandfathered wood garage, while a renovated former garage has been transformed into a versatile studio, nursery, or private office complete with its own walled patio + garden retreat. The expansive grounds are framed by mature hedges, English gardens, and towering evergreens, creating exceptional privacy + a beautiful natural setting. Inside, the home showcases hardwood floors, high ceilings, original details + a remarkably functional layout that lives larger than its footprint. Large windows fill the living and dining areas with natural light, while an original fireplace and charming piano nook add warmth and character. The inviting front porch overlooks the sunny gardens and quiet tree-lined street. The updated east-facing kitchen features newer cabinetry, a Kohler cast-iron farmhouse sink, JennAir electric stove + a 32-inch Vent-A-Hood range hood. Farrow & Ball paints + wallpaper enhance the home's timeless appeal. Three bedrooms + a beautifully preserved bathroom with an upgraded sink + the or iginal claw-foot tub complete the main level. Numerous upgrades have been completed over the years, including replacement of all knob-and-tube wiring, new plumbing + a high-efficiency furnace. Three heat sources remain available: the historic tiled fireplace insert, original 1916 steam boiler + modern furnace system. A unique bonus is the attic, with ceiling heights exceeding seven feet at the peak and a large south-facing window, offering excellent potential for future development. The unfinished basement retains its historic character with original utility spaces including the former coal + wood room, cold storage area, laundry room, office nook + workshop. Original storm windows + authentic tin tile detailing in the historic garage further preserve the remarkable heritage of this truly special Elbow Park property. (id:63476)
or rent

Unknown Address
,
Excellent opportunity to acquire a well-established multi-concept franchise business located in the growing community of High River. This unique operation brings together multiple popular food concepts under one roof, including pizza, shawarma, and fried chicken, offering strong customer appeal and diversified revenue streams. Situated in a prime location within a busy plaza alongside major anchor tenants, the business benefits from excellent exposure, steady foot traffic, and strong community presence. A new project directly in front of the store is currently under construction, with approximately 60–70 townhomes, and excavation work has already started. Another project consisting of approximately 120 townhome units is also coming soon, located just 50 metres from the store. Featuring low monthly rent and a fully equipped setup, this is an ideal opportunity for an owner-operator or investor seeking a turnkey food business with significant growth potential. (id:63476)
935 Cambrian Heights
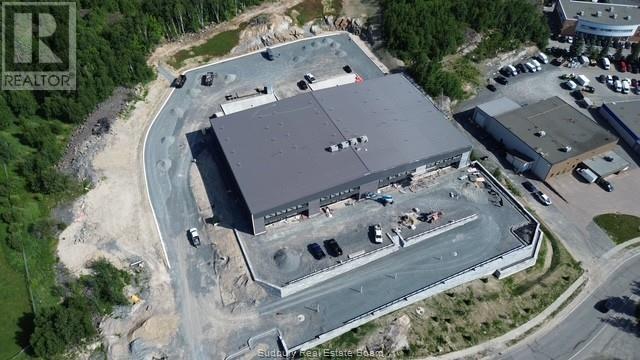
Sudbury, Ontario
New construction in central Cambrian Heights location. Located minutes from main corridor of Notre Dame (traffic light), this building is roughly 49,000 square feet of combined office and industrial/warehouse space across two floors. The layout if flexible in that the building is designed for four separate tenants, but can be leased out any combination of the four units. There will be 81 paved parking spaces on the site. The back (north) side of the building features twelve 8' x 10' loading dock doors and four 16' x 16' grade-level overhead doors. If rented to four separate tenants, each unit will be assigned three of the loading docks and one overhead door. Clearance height varies depending on the unit (middle units have higher ceilings due to the roof slope) and positioning, given there are are 4' deep beams running east-west every 20'. In end units, clearance height directly below these beams is between 24' and 27', while in between beams it is between 27' and 29'. Middle units have 27-29; clearance directly below the beams and 32-34' clearance in between the beams. The building structure is mass timber - specifically glued-laminated timber (Glulam) columns and beams and cross-laminated timber (CLT) floor and roof docking. The exterior walls consists of insulated metal panels amounted directly to the mass timber frame. They contain 8' of continuous rigid insulation, resulting in a true continuous R-32 rating that far surpasses current energy efficiency requirements. Above the wood roof deck is 7 1/2"" of continuous insulation capped with a standing metal roof, which provides a continuous R-40 rating. The remainder of the south face of the building will be finished with stone and glass. Filtering period is expected in the early fall. Unit size starts at 11,926 SF. CAM $4.00. (id:63476)