
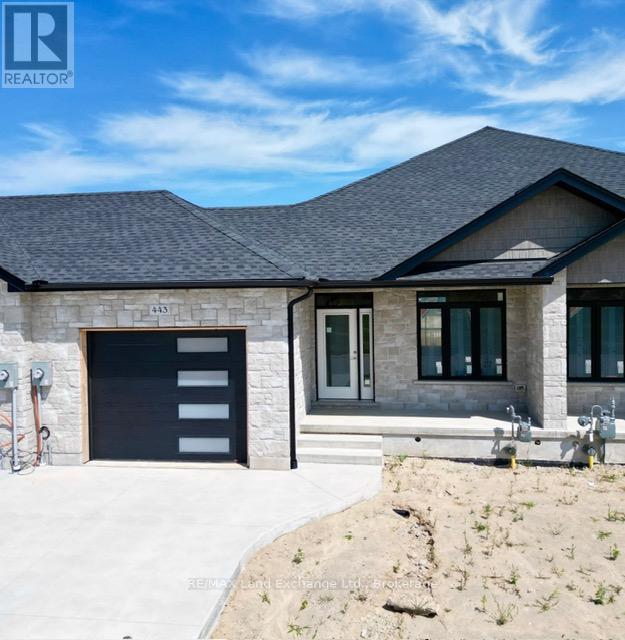
443 Ivings Drive
Saugeen Shores, Ontario
The interior is just about complete for this 1228 sqft freehold townhome at 443 Ivings Drive in Port Elgin. The main floor features an open concept living room, dining room and kitchen, with hardwood floors, Quartz kitchen counters, & 9ft patio doors leading to a 10'11 x 10 covered deck, primary bedroom with a 4pc ensuite bath and walk-in closet, laundry room off the garage and a 2pc powder room. The basement is finished with 2 bedrooms, 4pc bath, family room including gas fireplace and utility room with plenty of storage. This home is heated with a gas forced air furnace and cooled with central air. HST is in addition to the asking price. The Builder will co operate with the Buyers to secure the HST rebate provided the Buyer is entitled to it. Prices subject to change without notice. (id:63476)
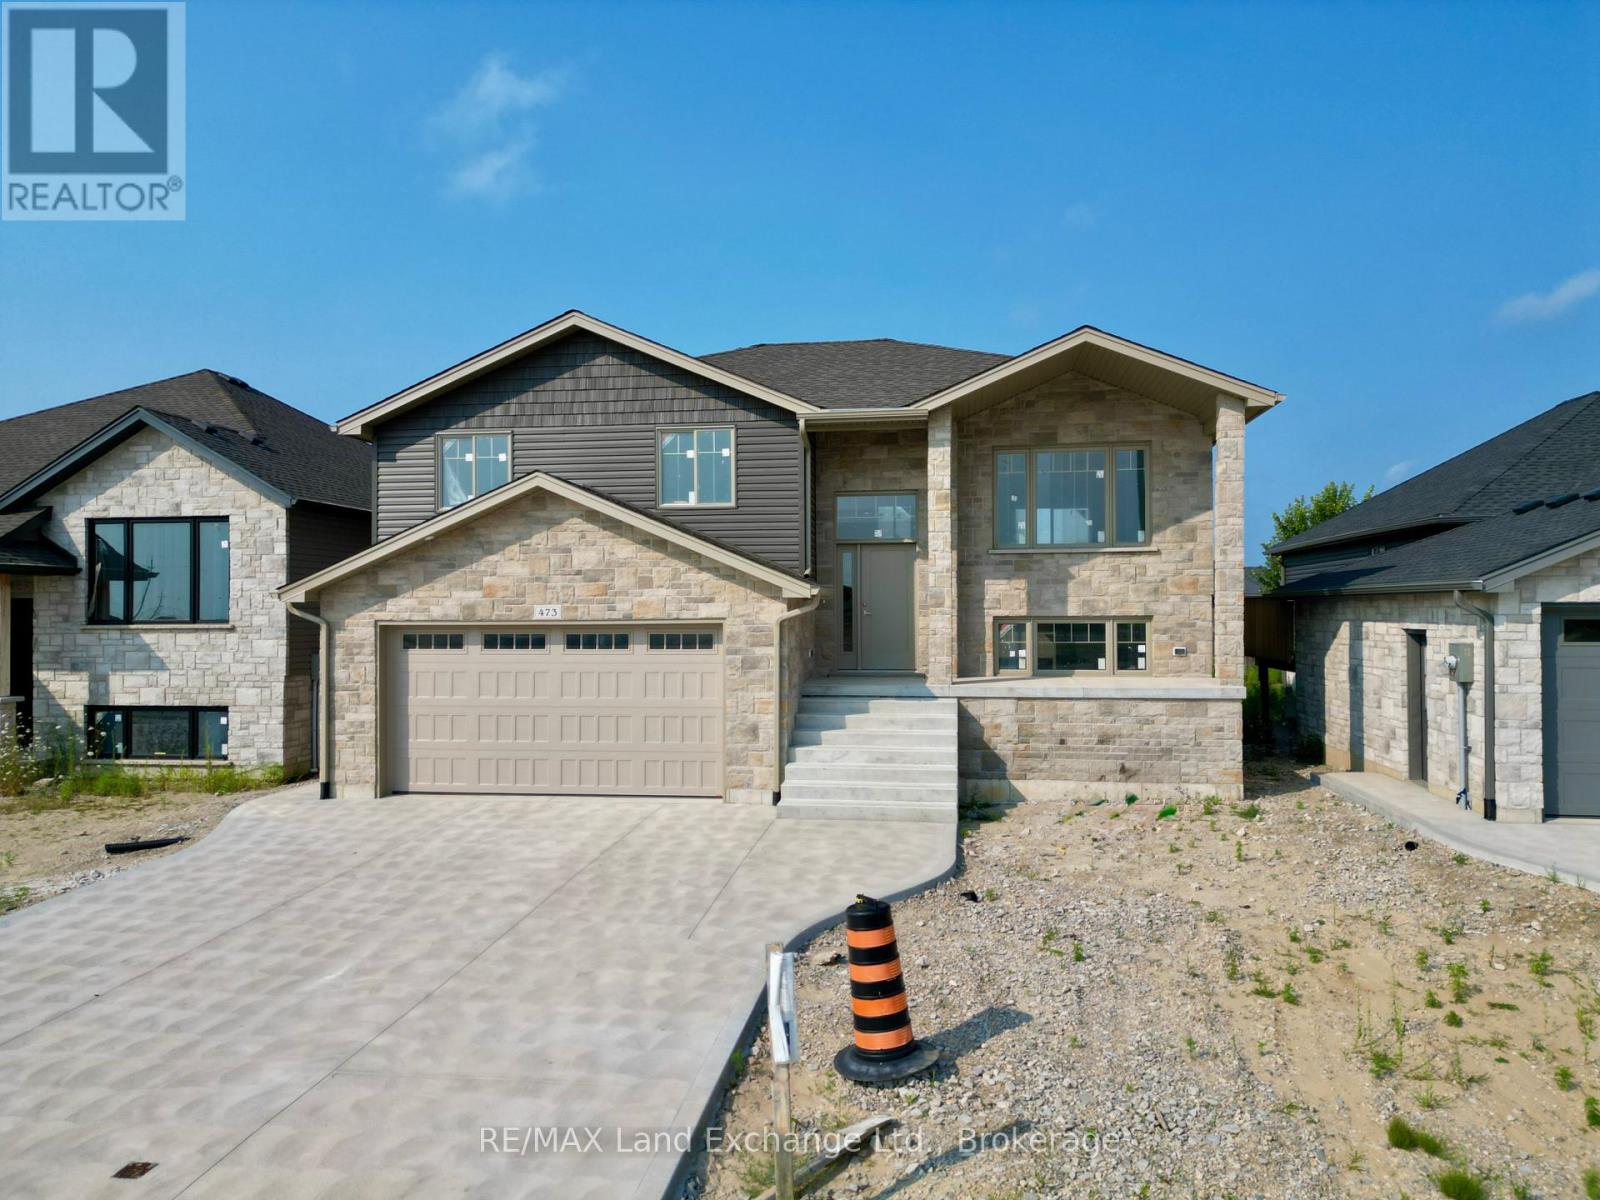
473 Northport Drive
Saugeen Shores, Ontario
3 + 1 bedroom, 2 bath home currently under construction at 473 Northport Drive Road in Port Elgin on a lot measuring 48 x 132. Act early and make your own interior colour selections. Price includes vinyl plank and ceramic on the main floor, carpet and ceramic in the walkout basement, with vinyl plank on the staircase. The heating will be gas forced air with central air; on demand rented hot water tank. Yard will be completely sodded, and there will be a 10 x 12 deck off the dining room. The kitchen will feature a 6ft island, and laminate counters. Prices subject to change without notice. HST is in addition to the asking price. The Builder will co operate with the Buyers to secure the HST rebate provided the Buyer is entitled to it. (id:63476)
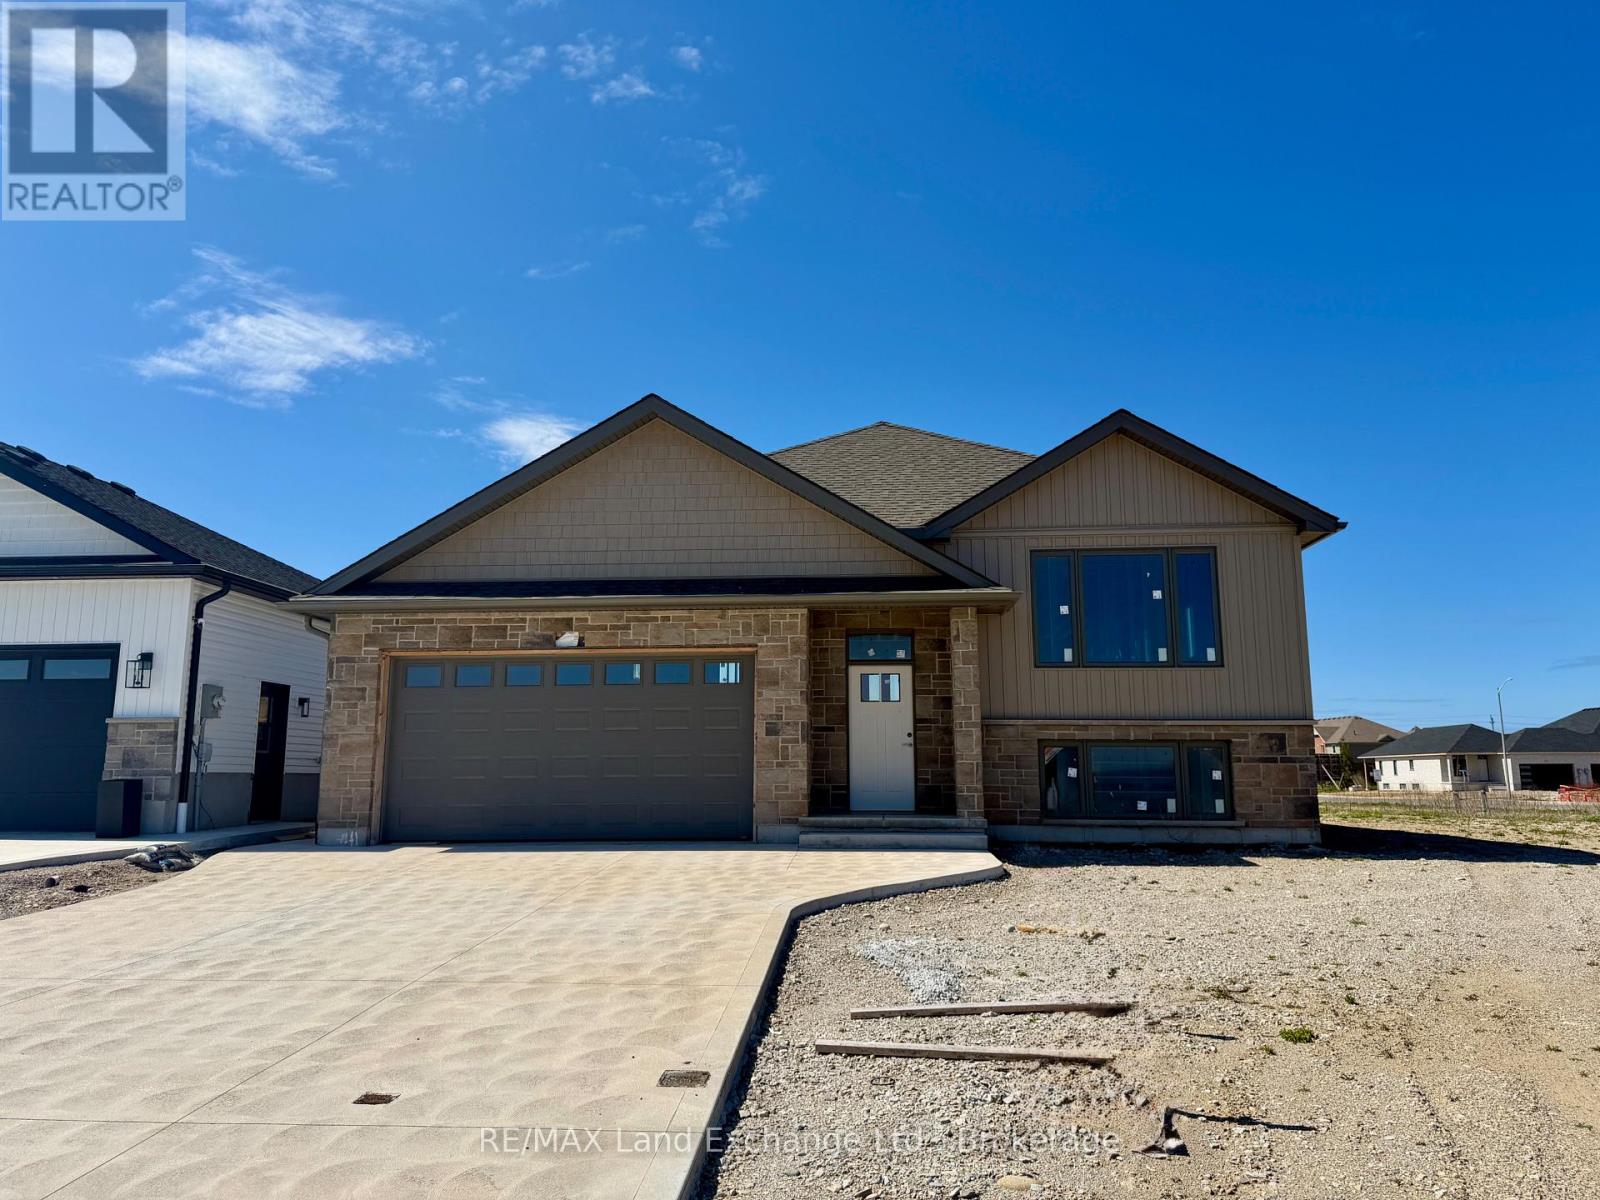
418 Northport Drive
Saugeen Shores, Ontario
418 Northport Drive in Port Elgin is the location of this 1284 sqft raised bungalow with a finished basement. For those that act early interior colour selections maybe be available. The opportunity to select the kitchen, flooring, trim, interior door style, paint and more; plenty of things to upgrade and customize to make it your own. Standard finishes include LVP and ceramic throughout the main floor, LVP stairs, Quartz kitchen counter tops, a gas fireplace, central air, automatic garage door opener and more. There will be 5 bedrooms and 2.5 baths when complete. The exterior finishes include sodded yard, concrete drive and 10 x 12 deck. Fencing packages are available; the lot is 50 x 128. Prices subject to change without notice. HST is in addition to the asking price. The Builder will co operate with the Buyers to secure the HST rebate provided the Buyer is entitled to it (id:63476)
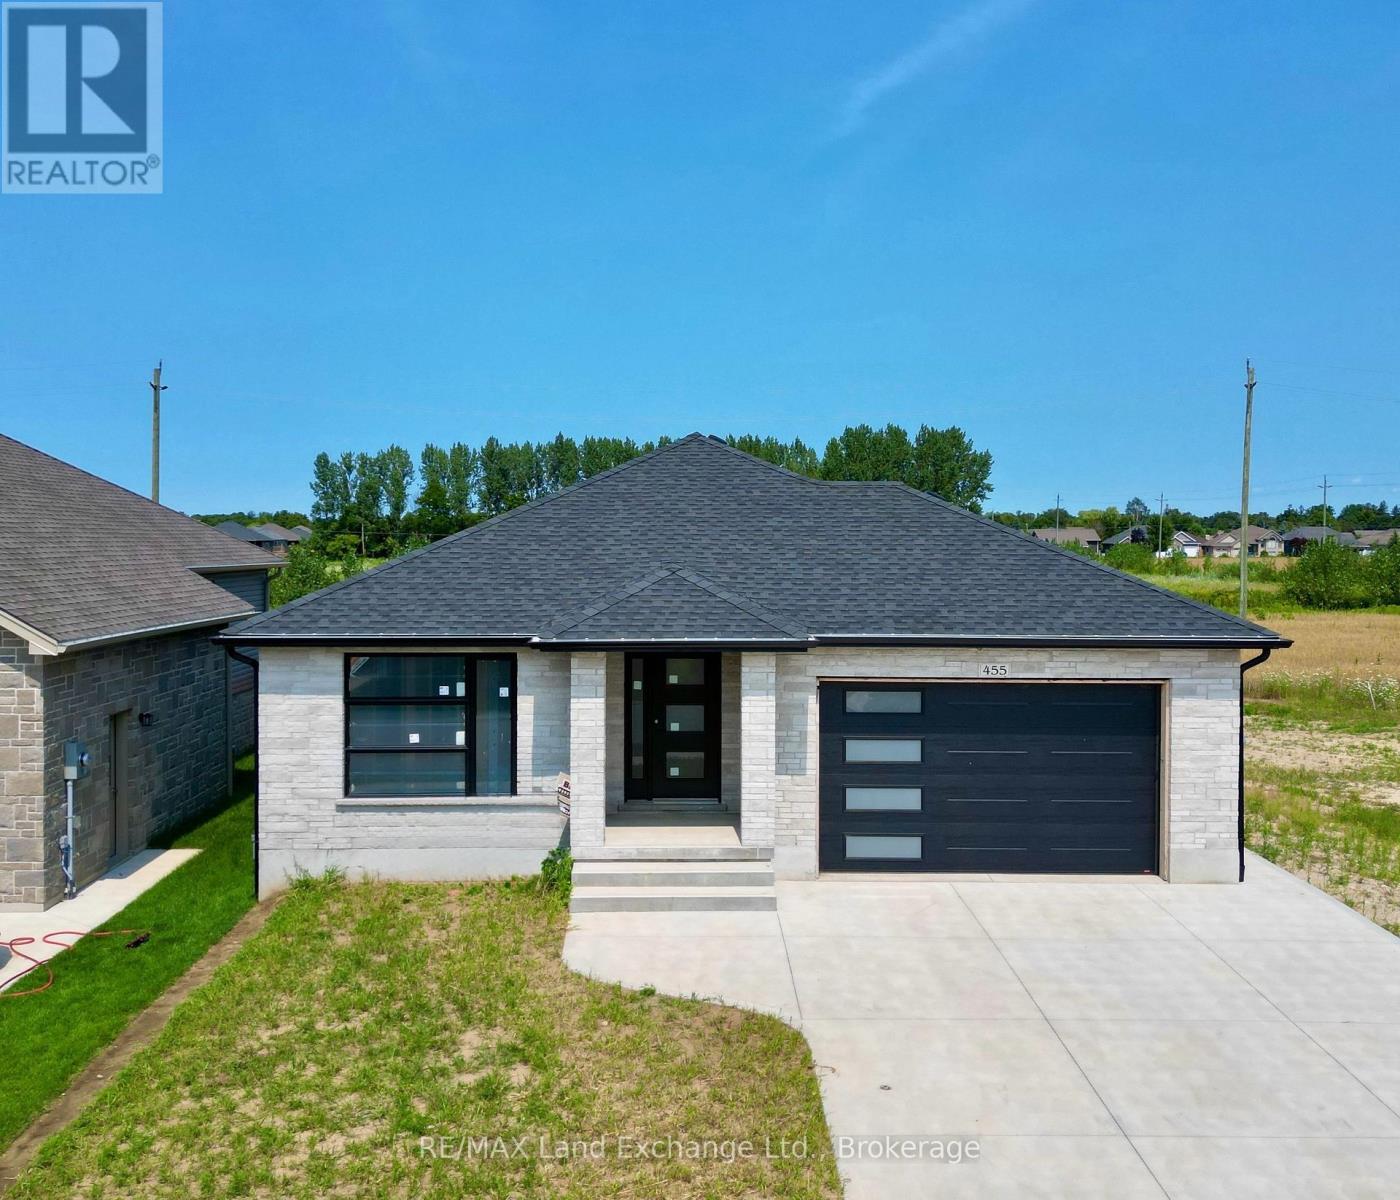
455 Burnside Street
Saugeen Shores, Ontario
Prime location at 455 Burnside Street in Port Elgin. Welcome to your new home; brand new brick bungalow 1303 sqft offering a perfect blend of comfort & convenience. Featuring 3 cozy bedrooms with ample closet space; perfect for family living or guests. Welcoming living room with large windows allowing natural light to flood the space. Functional kitchen with 6ft island and pantry. Full unspoiled basement can be finished for an additional $40,000.00, doubling your square footage. Central air and gas forced air furnace make heating and cooling a breeze. HST is in addition to the asking price. The Builder will co operate with the Buyers to secure the HST rebate provided the Buyer is entitled to it. Prices subject to change without notice. (id:63476)
447 Burnside Street
Saugeen Shores, Ontario
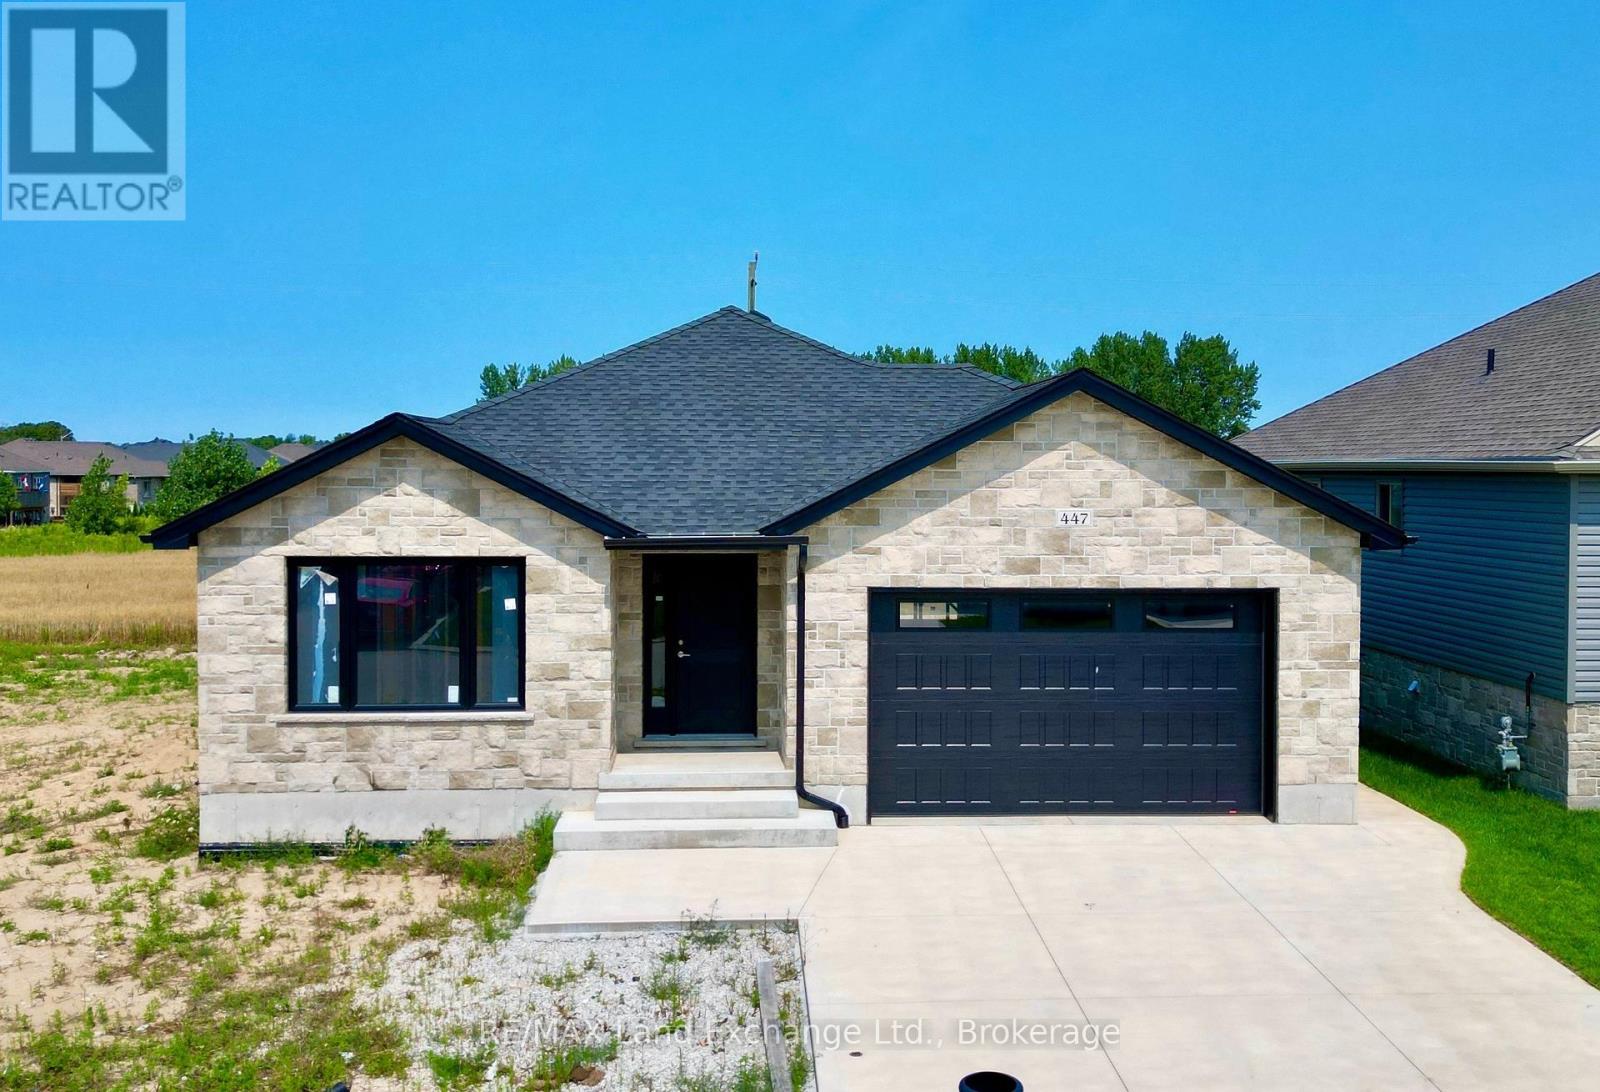
This brand new brick bungalow is currently under construction on the North side of Burnside Street in Port Elgin. The main floor is 1303 sqft and features 3 bedrooms, a full bath, open concept living room, dining room and kitchen and laundry area. The basement is wide open and could be finished for additional $40,000.00. The basement would have a large family room with gas fireplace, 2 more bedrooms, full bath and storage / utility room. Current list price includes a sodded yard, double concrete drive, central air, gas forced air heating, hardwood in the LR / DR & kitchen, laminate counter tops, unfinished garage. Prices subject to change without notice. HST is in addition to the asking price. The Builder will co operate with the Buyers to secure the HST rebate provided the Buyer is entitled to it. (id:63476)
430 Northport Drive
Saugeen Shores, Ontario
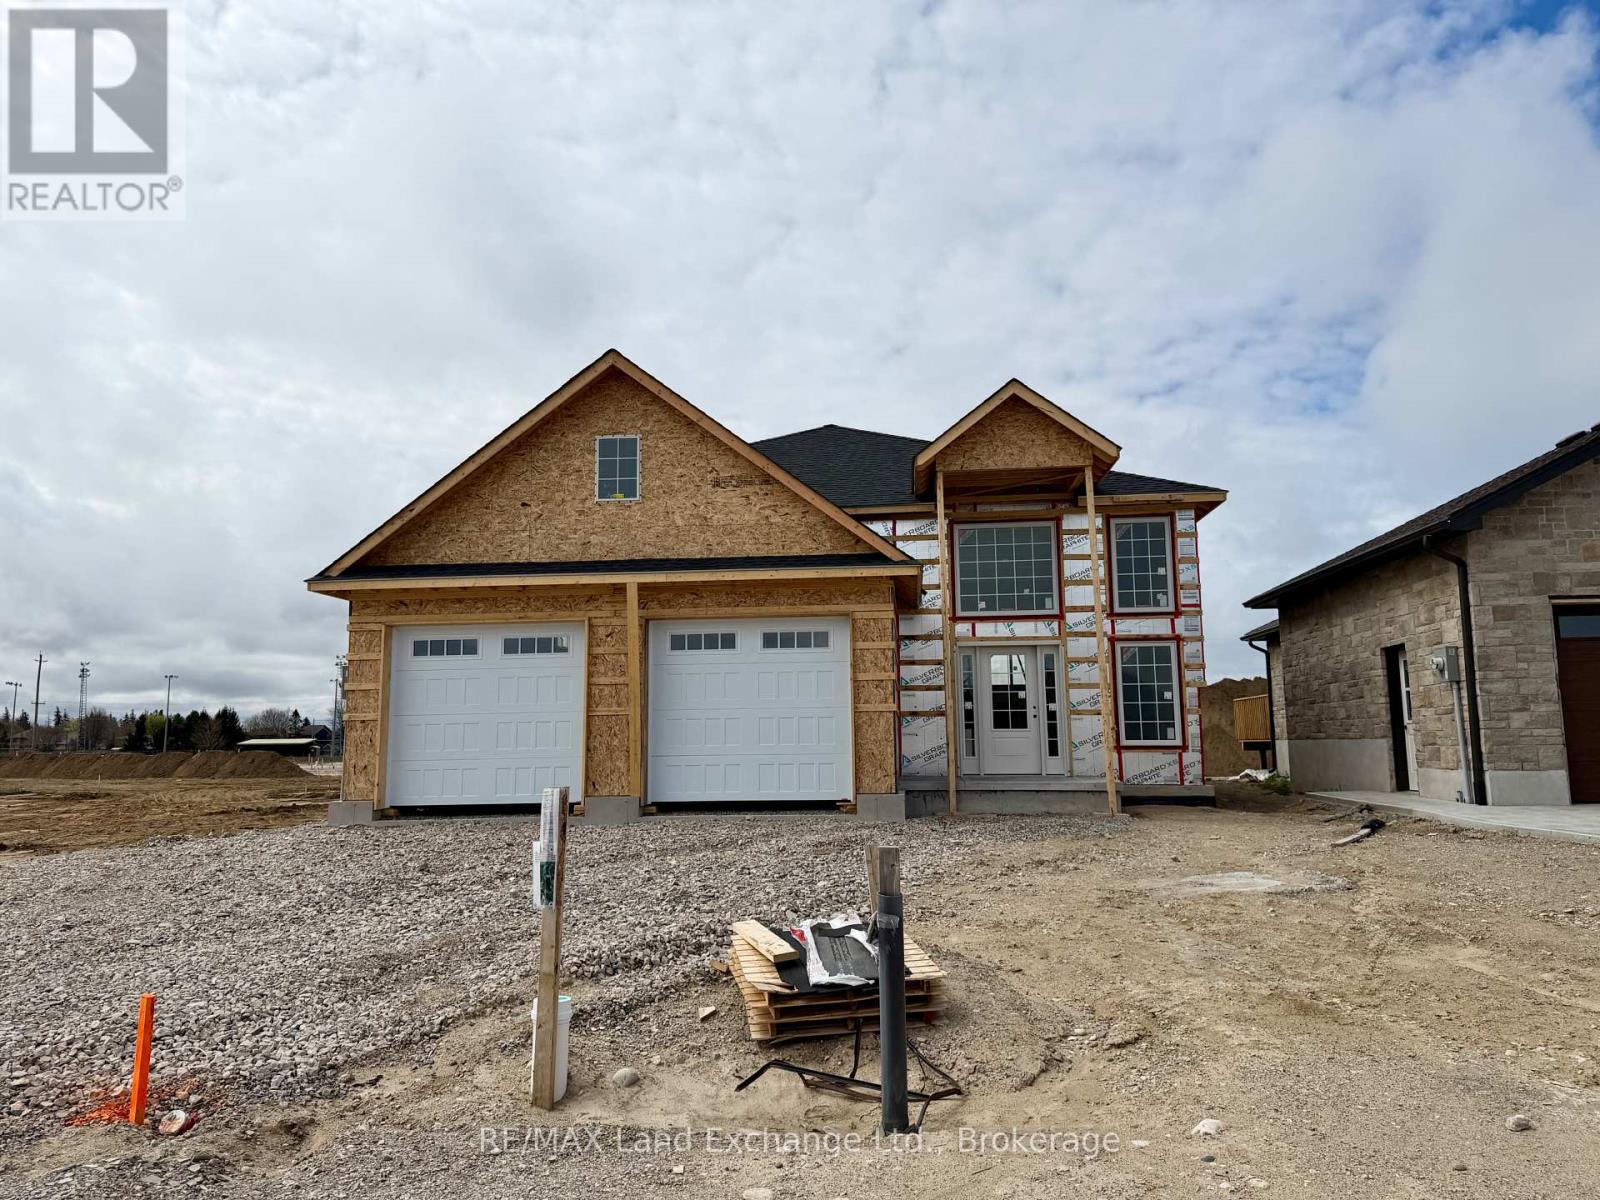
Framing is complete for this 1470 sqft raised bungalow at 430 Northport Drive in Port Elgin. New plan for this Builder, with great curb appeal. The main floor features a spacious entrance foyer with floor to ceiling windows, open concept LR, DR & Kitchen with walkout to a partially covered 12 x 22'9 deck with sunny southern exposure, 3 bedrooms and 2 full baths. The basement will be fully finished featuring a large l-shaped family room with gas fireplace, 2 more bedrooms, full bath and laundry / utility room. There is access from the 2 car garage to the basement. Standard finishes include hardwood and tile throughout the main floor, solid wood main staircase, Quartz counters in the kitchen, central air, sodded yad, concrete drive, gas fireplace, deck, automatic garage door openers and the option to select the interior finishes if you act early. HST is in addition to the asking price. The Builder will co operate with the Buyers to secure the HST rebate provided the Buyer is entitled to it. Prices subject to change without notice. (id:63476)
360 Rosner Drive
Saugeen Shores, Ontario
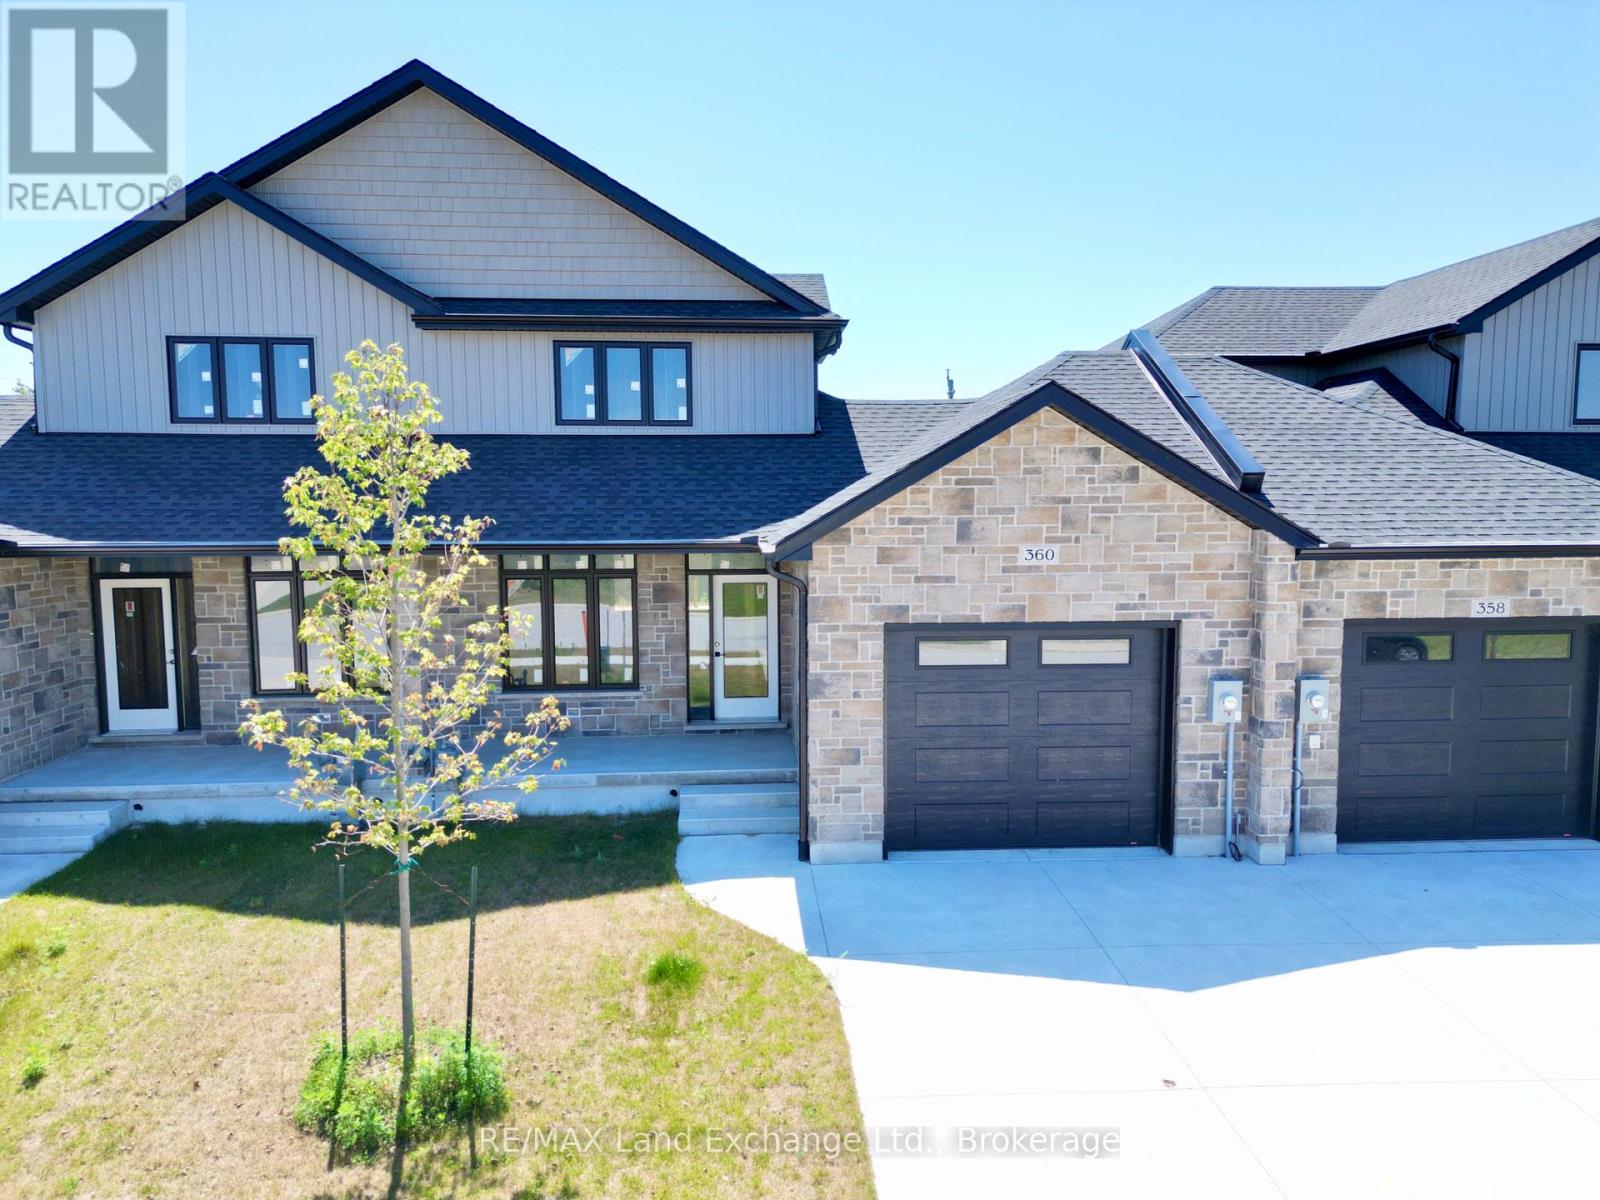
The interior is complete for this brand new 2 storey freehold townhome at 360 Rosner Drive in Port Elgin. This model is 1703 sqft with a full unfinished basement that can be finished for an additional $30,000 including HST. The basement would include a family room with gas fireplace, full bath, den and 4th bedroom. The main floor will feature 9ft ceilings, Quartz counters in the kitchen, hardwood and ceramic flooring, 9ft patio doors to a covered back deck measuring 10 x 12'6, primary bedroom with ensuite and laundry. Upstairs there are 2 bedrooms and a 4pc bath. The yard will be entirely sodded and the driveway is concrete. Prices subject to change without notice. HST is in addition to the asking price. The Builder will co operate with the Buyers to secure the HST rebate provided it is approved by the Government and the Buyer is entitled to it. (id:63476)
296 Ridge Street
Saugeen Shores, Ontario
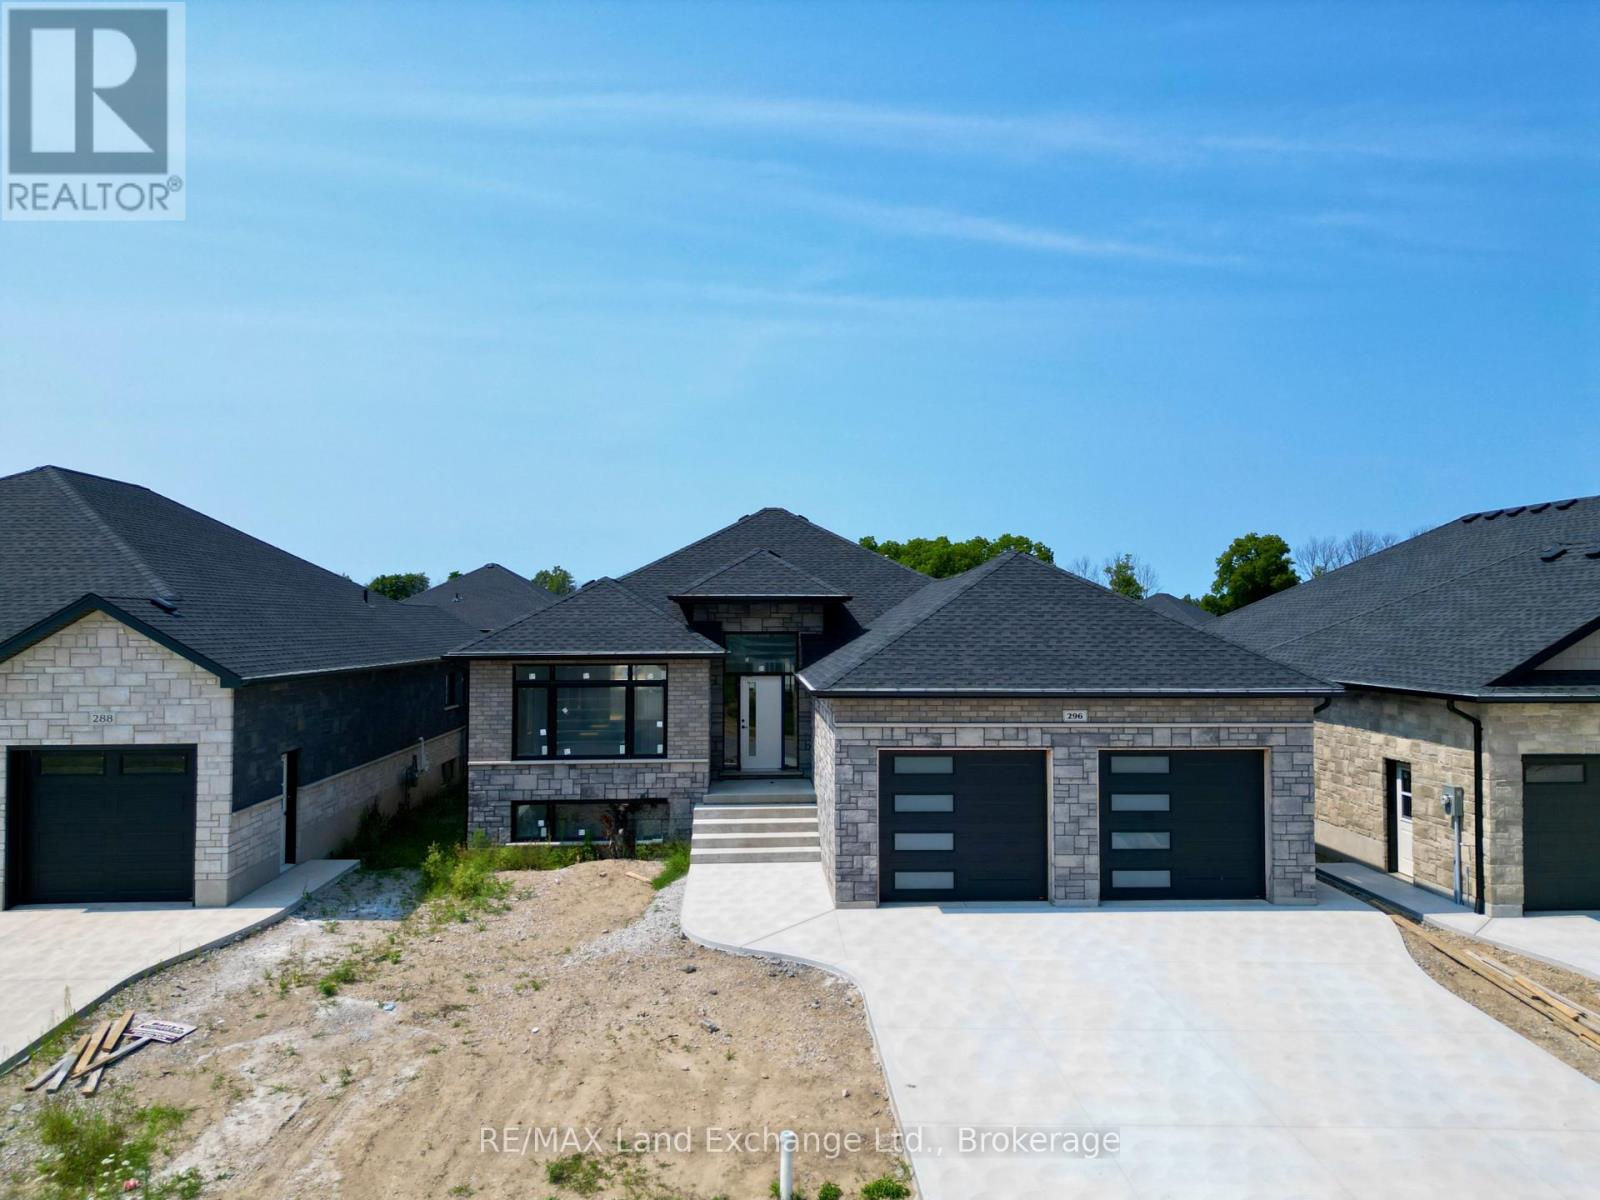
Framing is complete on this brand new 1550sqft home at 296 Ridge Street in Port Elgin; that when finished will feature 4 bedrooms and 3 full baths. The location is central to the beach and shopping. The basement will be fully finished and include a family room, 2 bedrooms, 3pc bath and utility room with walkup to the 2 car garage. Standard features included hardwood and ceramic throughout the main floor, 12ft ceiling in the foyer, 9ft ceilings thoughout the remainder of the main floor, hardwood staircase to the basement, Quartz counters in the kitchen, tiled shower in the ensuite bath,walkout to a partially covered deck, gas forced air heating with central air, gas fireplace in the living room, concrete drive, sodded yard and more. HST is included in the list price provided the Buyer qualifies for the rebate and assigns it to the Builder on closing. Prices subject to change without notice, colour selections maybe available for those that act early. (id:63476)
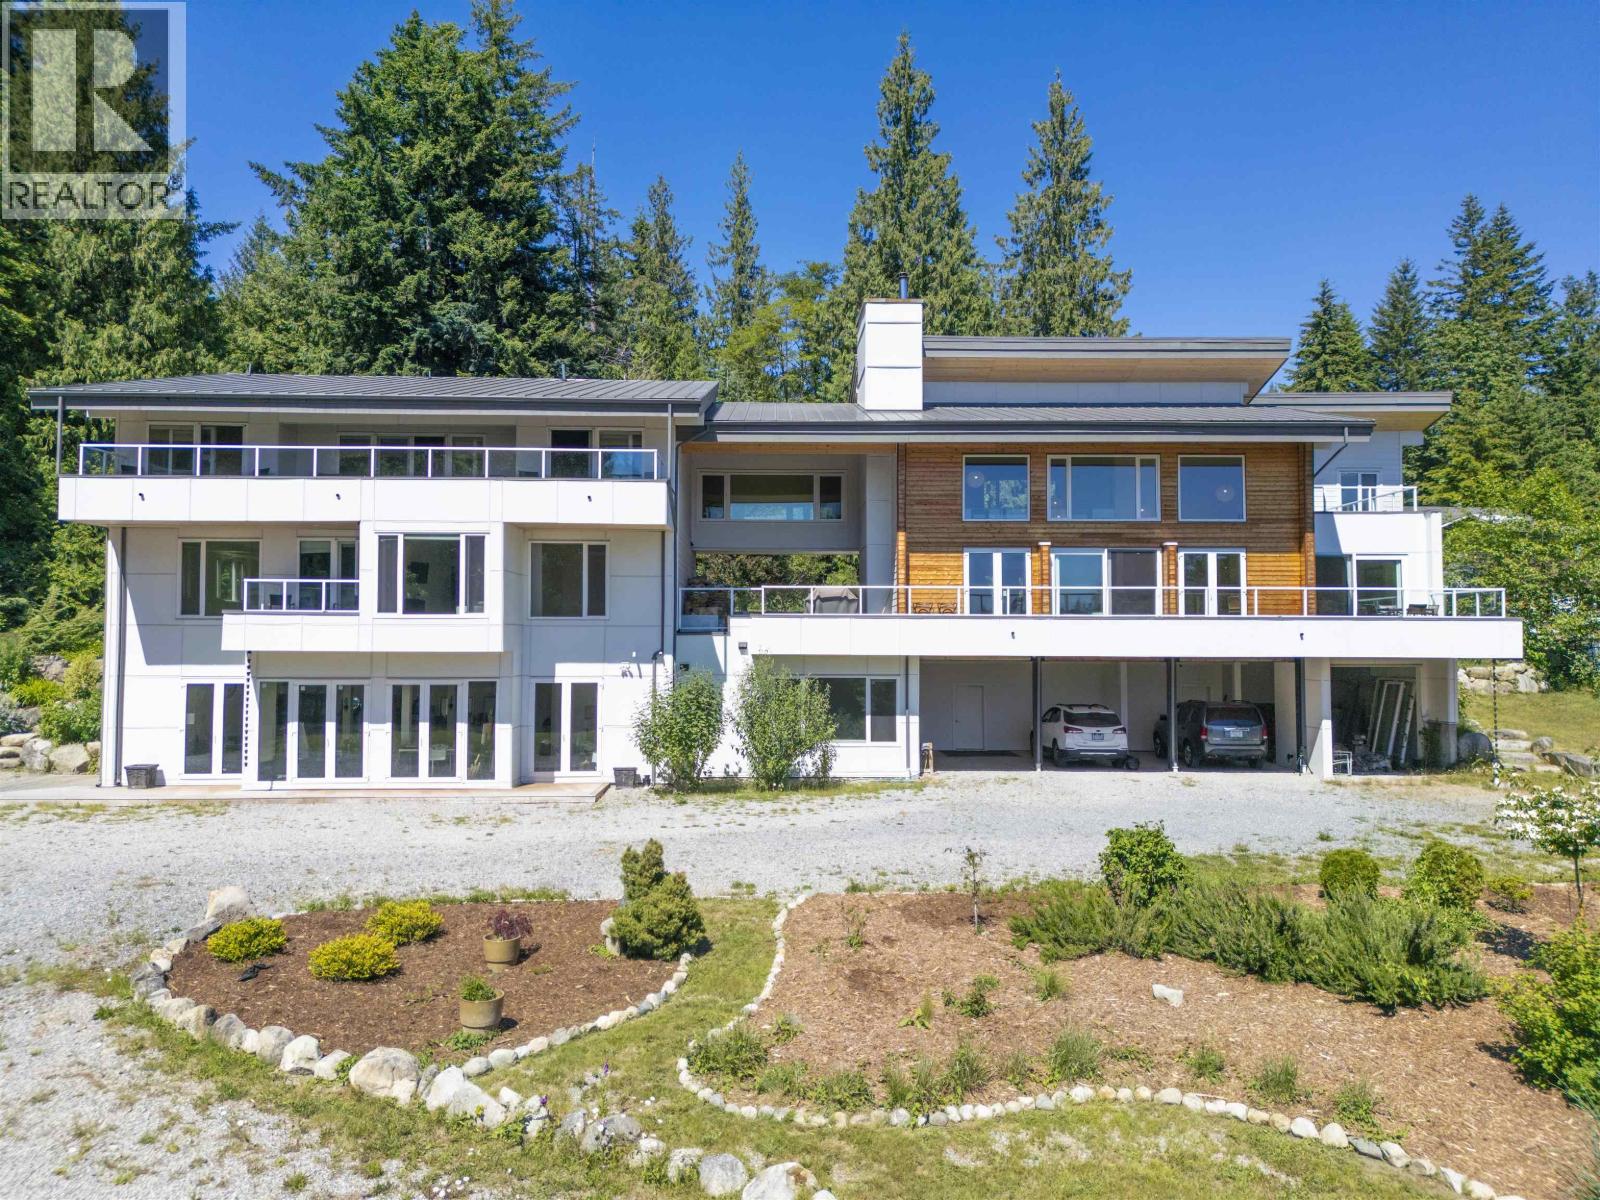
714 Sullivan Road
Roberts Creek, British Columbia
Great combination of private residence & business operations in sought-after Roberts Creek of Sunshine Coast. Sitting on 4.17 acres gentle sloping lot, this 5BR&7B custom design/built, west coast modern style house defines what a comfort modern living can be set in a scenery rural environment. Super vaulted ceilings, large windows/doors, south-facing main rooms/balconies offer splendid sunshine flooding into every corners. All 4 bedrooms are ensuites. Plus a legal 1-BR suite w/separate entrance & laundry. Short drive to Gibson towncenter/ferry terminal/golf courses/beaches/piers. It fits all family sizes & ideally to run short/long term vacation rental business. Lower level has open commercial space w/partially 20' high ceiling & can be used as a shop/studio. Come & own your dream home!!! (id:63476)
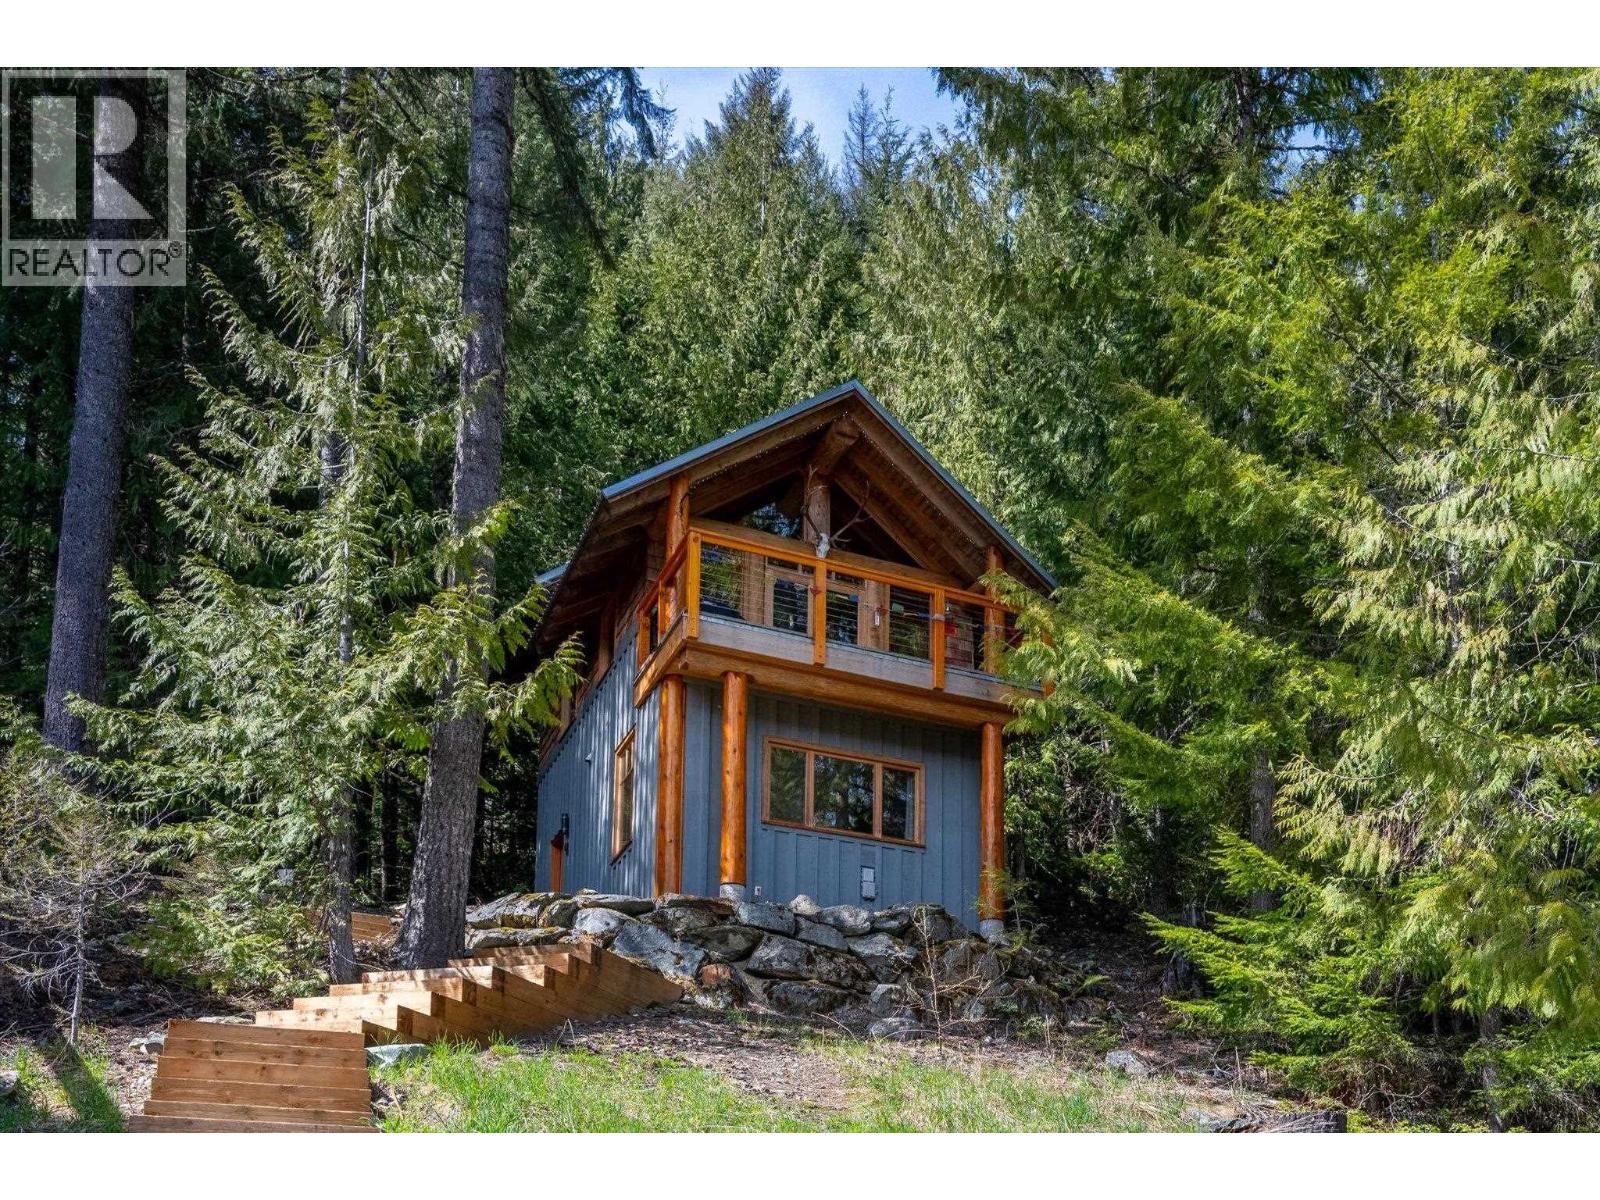
8396 Mountain View Drive
Whistler, British Columbia
Experience Whistler living at it´s finest with this exceptional development property. At over 15,000 square feet, the lot provides a peaceful building site with excellent sun exposure and stunning views. You´ll also enjoy a recently renovated home already in place. The site offers 4175sqft still to be built. Surrounded by Whistler´s breathtaking natural landscape, the property boasts spectacular views of Wedge, Armchair, and Blackcomb mountains, along with the tranquil waters of Green Lake below. Each day begins with these incredible vistas, paired with the serenity that defines Mountainview Drive. This is a rare opportunity to secure your own slice of mountain paradise. With a cozy existing cabin, you can enjoy the Whistler lifestyle right away while planning and building your dream home. (id:63476)
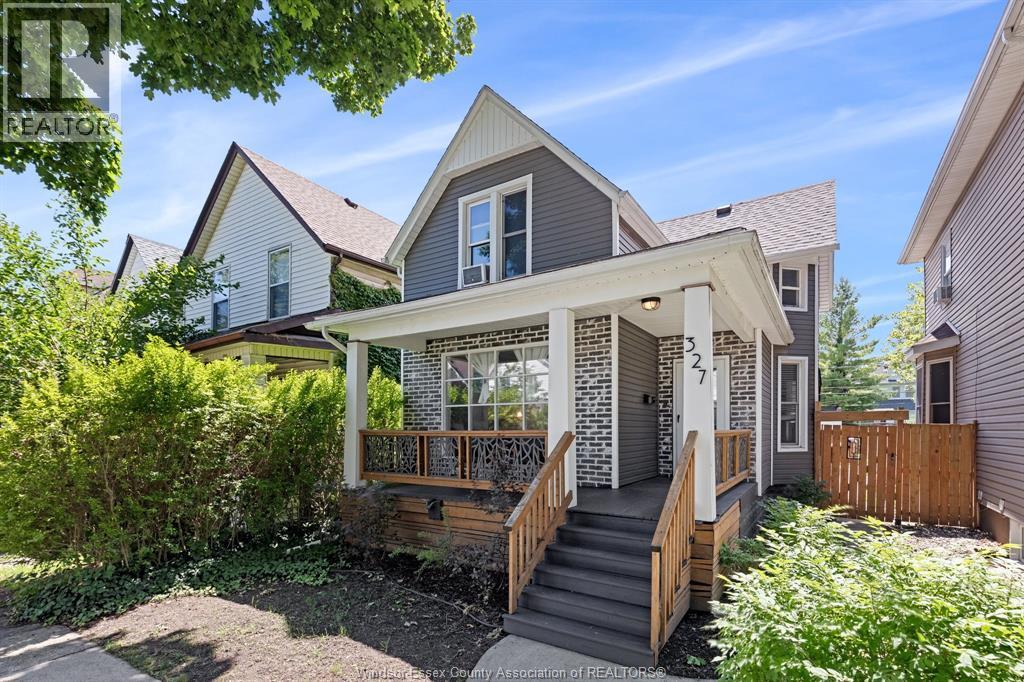
327 Lincoln Road
Windsor, Ontario
This recently renovated gem offers the perfect blend of modern luxury and historic charm, set amidst a vibrant neighbourhood known for its boutique shopping and dining experiences. Welcome to your dream home nestled in the heart of historic Walkerville, steps from your favourite restaurants and shops(Wineology, Vito's, O'Maggios's) and scenic Riverfront trails and skyline views. Step inside to discover a spacious and inviting vibe, featuring a living room with custom wainscotting, formal dining room, an updated bright open kitchen with lots of cabinets and storage complete with beautiful granite countertops and a peninsula island to gather and entertain. Access your covered patio and backyard through the sliding glass doors off the kitchen. Offering three bedrooms, with the primary currently acting as an elegant main floor office, complete with ensuite bath and second bathroom on the second level. The extensive updates covers the interior and exterior of the home, including a newer roof, fixtures, kitchen and bathrooms. Retreat to your covered front porch or rare double car garage with potential for ADU, (buyer to perform due diligence), with rear parking for 4 cars. Don't miss your chance to make this stunning home yours. Traditionally priced, offers as they come. (id:63476)
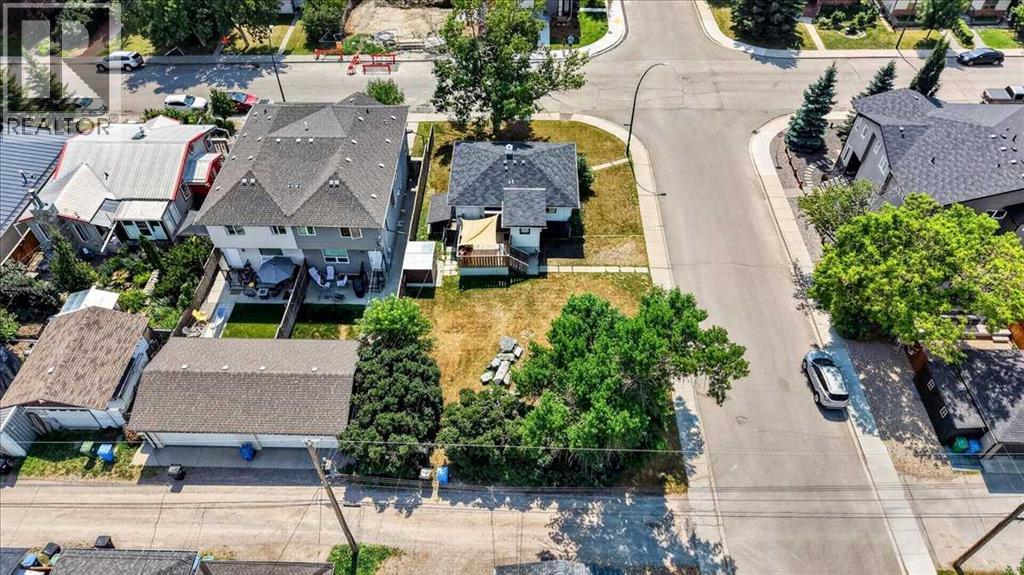
440 53 Avenue SW
Calgary, Alberta
This property presents an exceptional opportunity for builders, developers, and investors. Set on a flat 50' x 120' corner lot in the heart of desirable Windsor Park, the existing home features two bedrooms and one full bathroom on the main level, along with an illegal lower-level suite, providing excellent rental or holding income while you plan your future redevelopment. The level lot offers excellent redevelopment potential in one of Calgary’s most established inner-city communities. Enjoy a highly walkable lifestyle near Windsor Park School, parks, playgrounds, Chinook Centre, the LRT, and the shops and restaurants of Britannia, including Village Ice Cream and Native Tongues.Windsor Park is also home to Lina’s Italian Market and a variety of other local amenities, all just a short walk away. With quick access to Macleod Trail, Glenmore Trail, and downtown, the location is second to none. Whether you’re planning a custom build, redevelopment project, or investment purchase, this is a rare opportunity to secure a premium corner lot in a highly sought-after neighbourhood. (id:63476)