
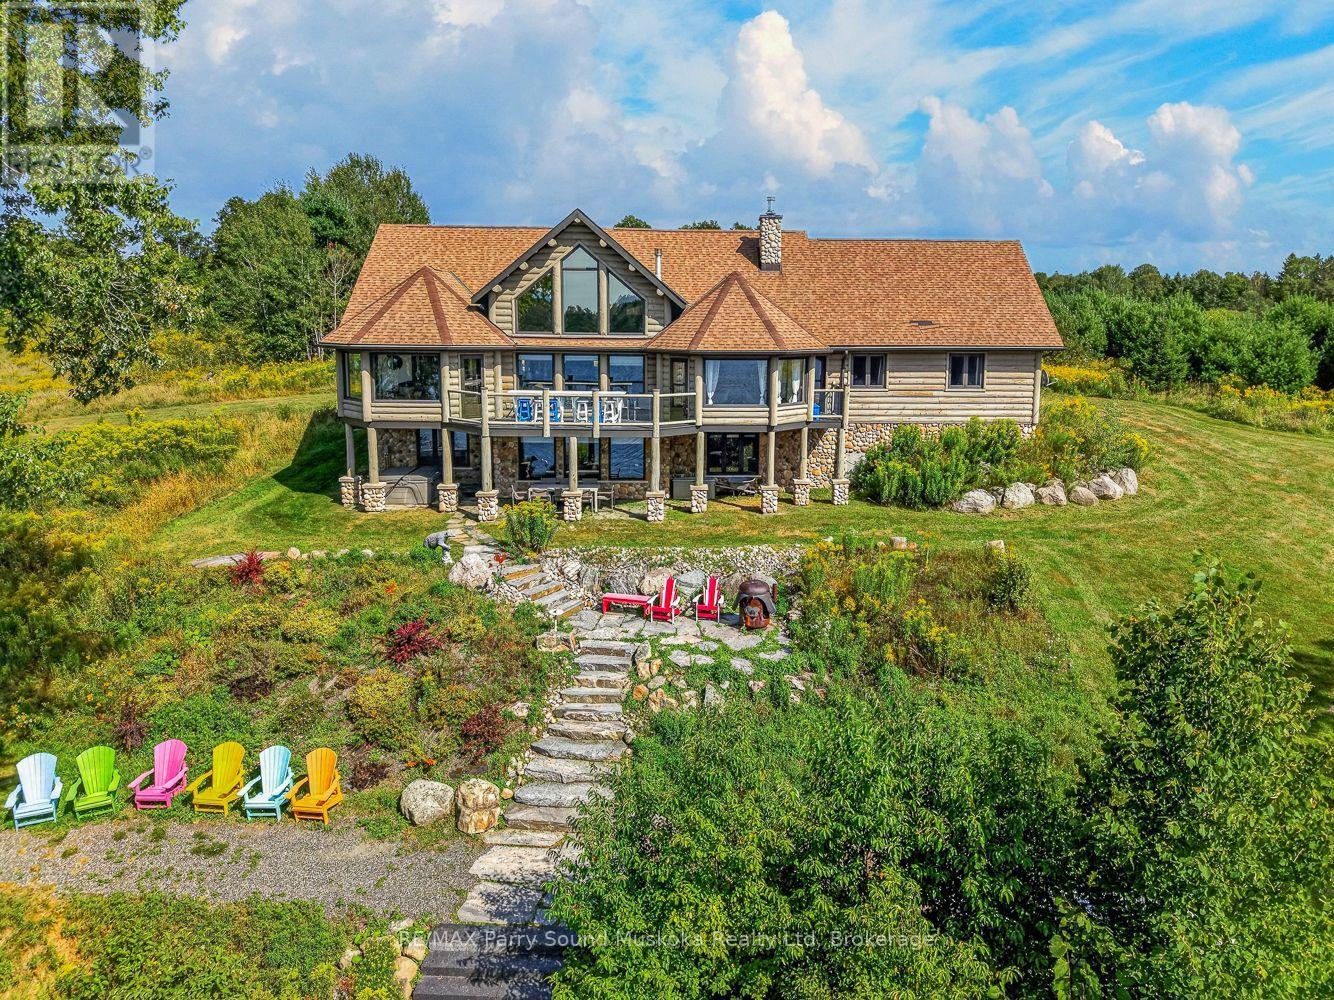
64 Mccords Road
Mckellar, Ontario
Western exposure lake house with attached garage on 5+ acres and 521 feet of deep Manitouwabing shoreline great for swimming. This carefully designed waterfront estate offers 3+2 bedrooms and three gorgeous bathrooms, including and spacious 27' x 15' primary en-suite with a double shower and soaking tub. There is a custom designed chef's kitchen with quartz waterfall countertops and plenty of space for entertaining. Enjoy cathedral ceilings and an inviting open concept design with hand scrapped flooring and multiple floor to ceiling fire places. Take in the stunning views and endless sunsets from your waterfront granite patio or enjoy it at night with the fire pit. There is a hot tub lakeside to relax and admire the western exposure views. The large 2000 sq. ft. garage/shop provides great storage for pretty much anything. Boat to many of the lake's destinations such as Manitou Ridge Golf Club and Lakeside Restaurant, The Manitouwabing Outpost or either marina, Glenwood or Tait's Landing. (id:63476)
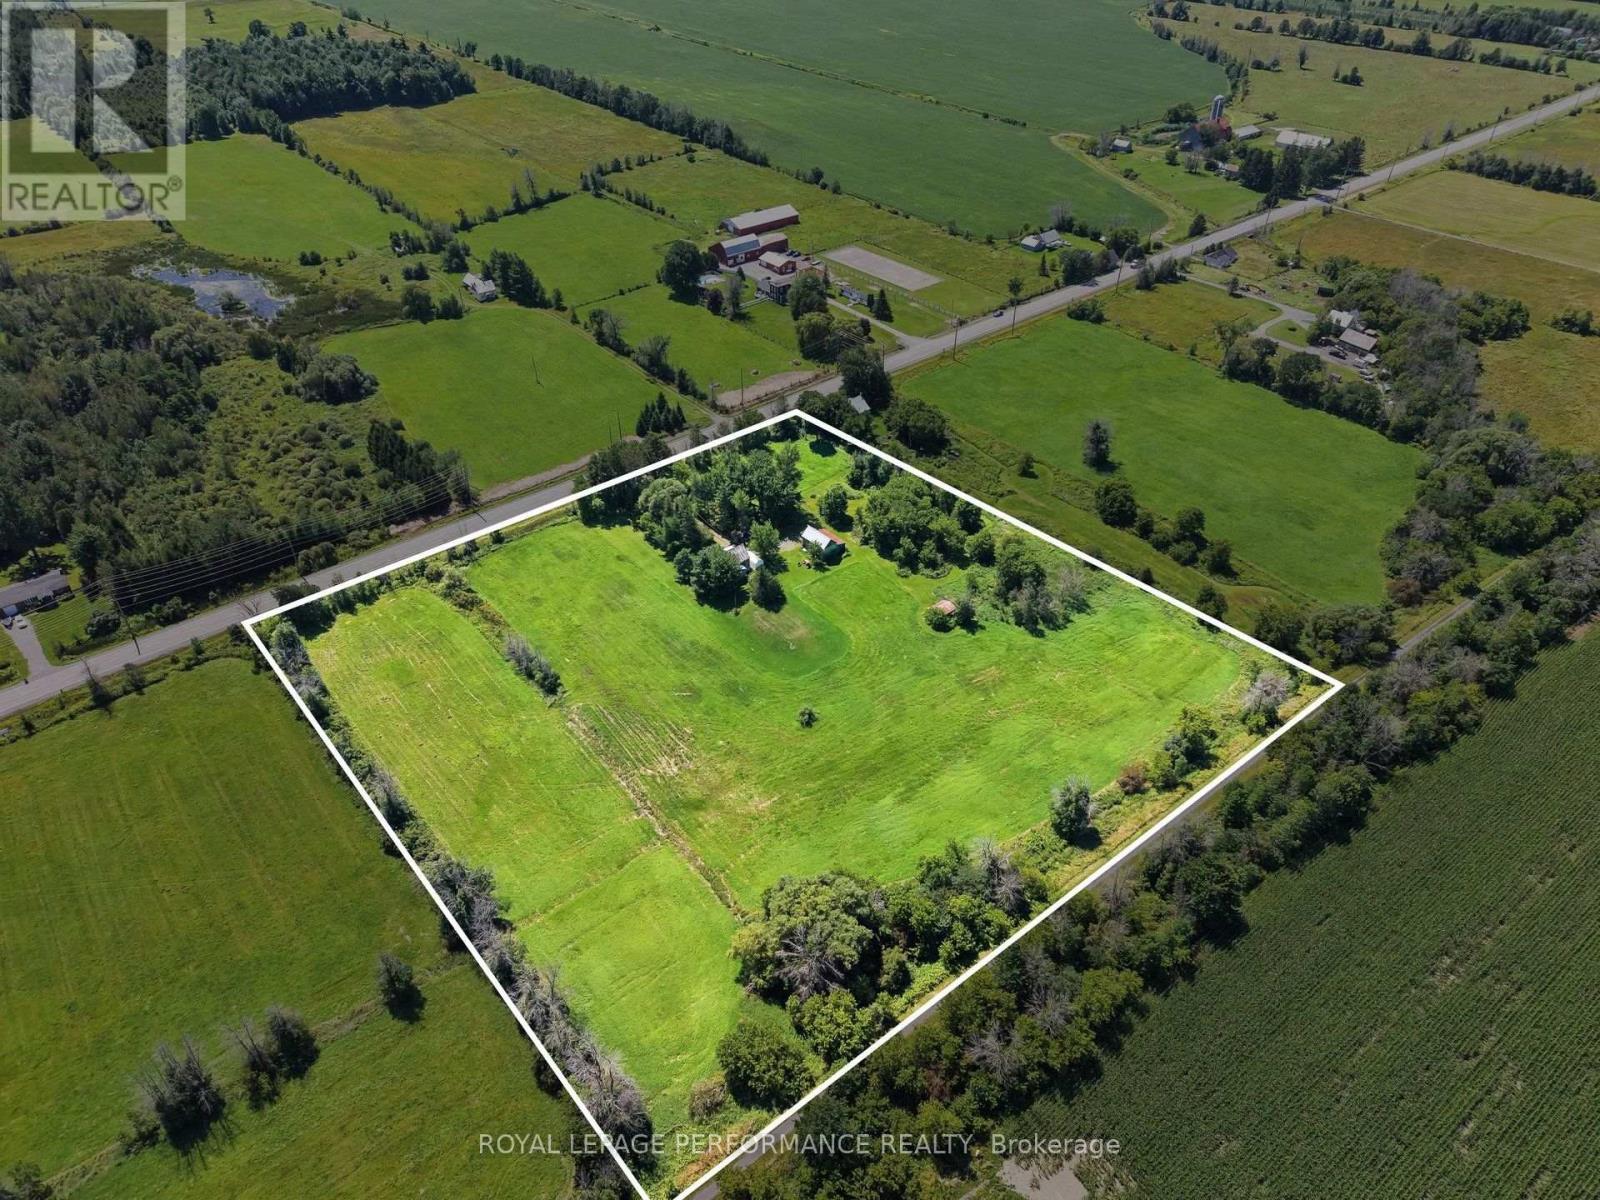
1355 County 10
East Hawkesbury, Ontario
Discover a rare opportunity at 1355 County Road 10 in St-Eugene, where timeless country charm meets exciting long-term potential.Set on approximately 8.4 beautiful acres, this magnificent century home offers character, privacy, space, and an exceptional location in East Hawkesbury. Surrounded by peaceful rural scenery, the property is ideal for buyers seeking a distinctive country residence, a long-term investment, or land with future possibilities.One of the property's most attractive features is its Development (D) zoning, officially confirmed by the Township of East Hawkesbury. This designation may offer interesting possibilities for buyers and investors wishing to explore the future potential of this substantial parcel. Any severance, redevelopment, change of use, or residential development remains subject to municipal and regional approvals, and buyers are encouraged to complete their own due diligence.The Township has also confirmed that there are no registered work orders or notices of violation, no outstanding building permit inspections, and that the existing buildings comply with the current zoning by-law.The century home itself offers warmth, history, and authentic rural character. Whether you choose to preserve its traditional charm, renovate it to suit your style, or incorporate it into a larger vision, the possibilities are inspiring.The expansive acreage provides room for gardens, recreation, outdoor living, or simply enjoying the privacy and freedom of country life.Conveniently located on County Road 10, the property combines peaceful rural living with excellent accessibility to surrounding communities.For the buyer with vision, 1355 County Road 10 offers much more than a home-it is an opportunity to own acreage, character, accessibility, and exciting long-term potential. (id:63476)
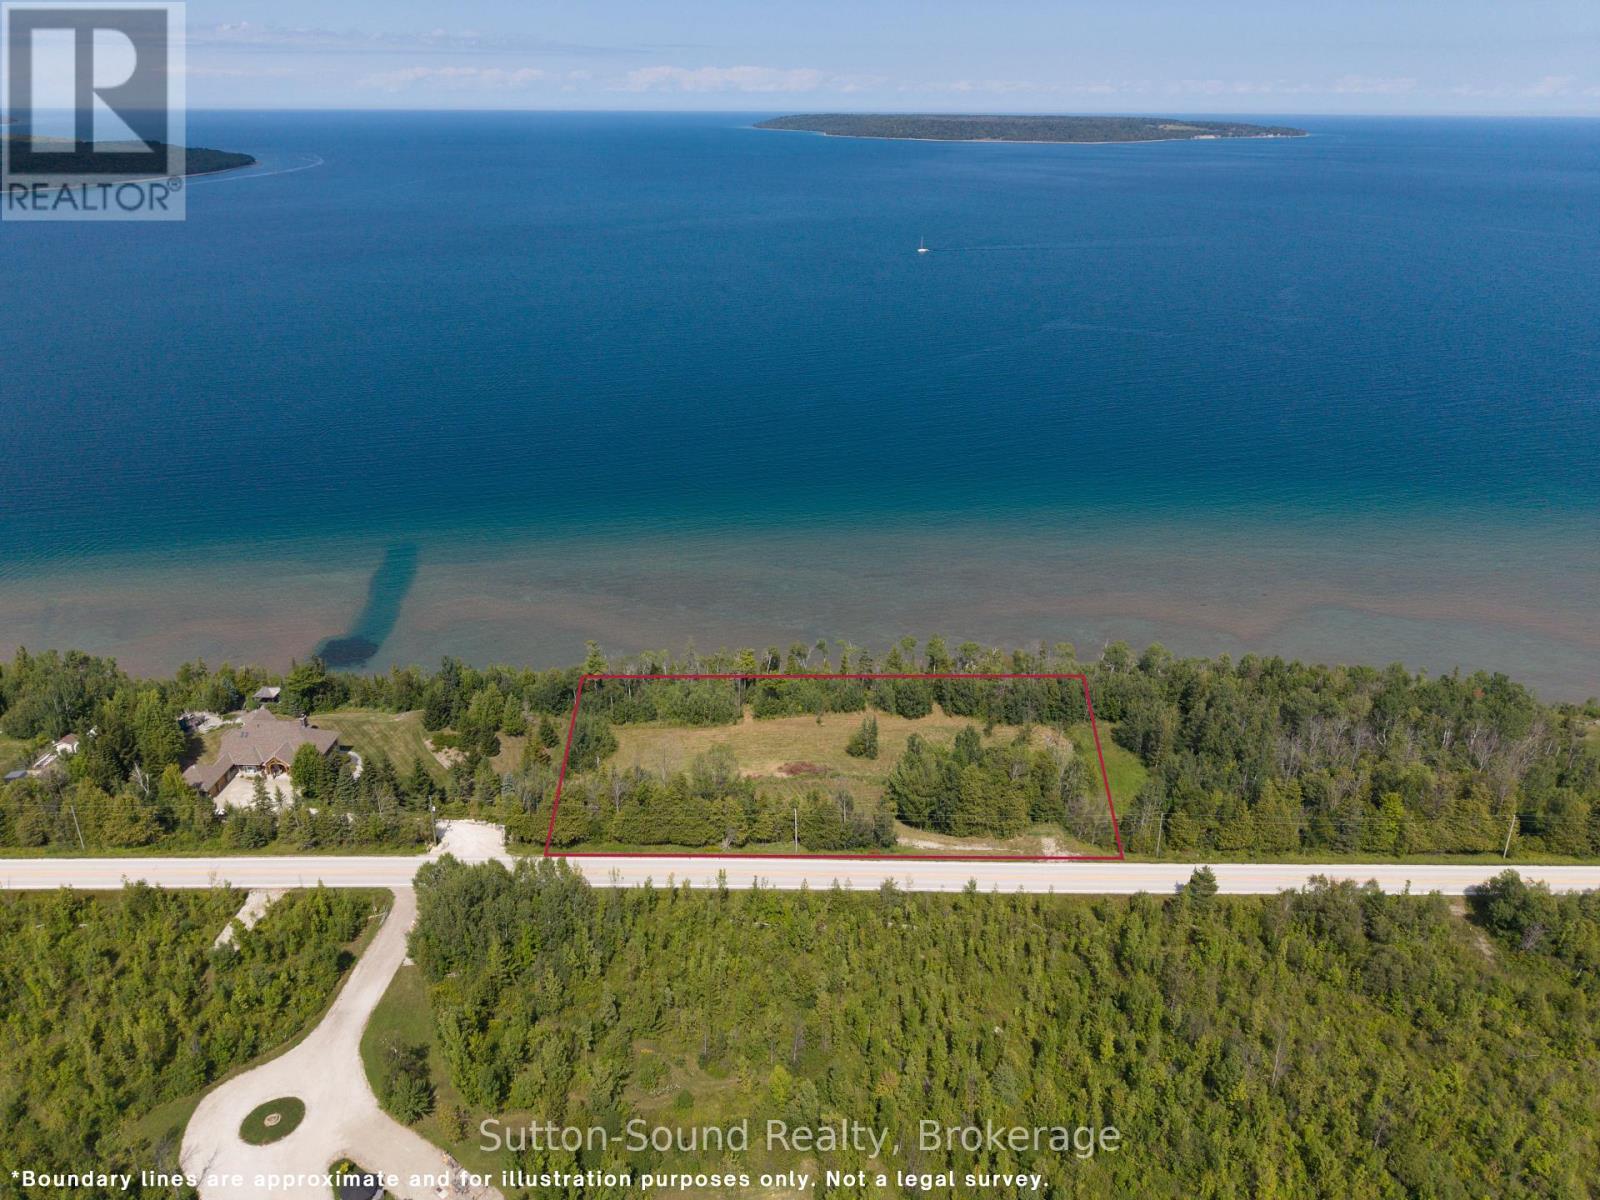
Lot 3 Grey Road 1
Georgian Bluffs, Ontario
Elevated 357 ft Waterfront Lot | Just Under 2 Acres | Panoramic Bay & Island Views A rare combination of privacy, elevation, 357 ft. waterfront, and expansive views, this property offers the opportunity to build and create something truly special in a beautiful natural setting.Discover a truly exceptional waterfront opportunity with this elevated, just-under-2-acre lot offering breathtaking panoramic views across the bay and surrounding islands. Set in a beautiful natural setting, this property provides the ideal canvas for creating a private waterfront retreat, year-round residence, or recreational getaway.The elevated setting showcases unobstructed vistas over the water, with islands stretching across the horizon and expansive bay views that can be enjoyed from your future home or outdoor living spaces. With nearly two acres of land, there is ample room to design a residence that takes full advantage of the scenery while maintaining privacy and a sense of space. 2 separate plateaus allow for a beautiful home with walk out lower level and a shop/ 2nd residence that would only be limited by your imagination. A rare combination of waterfront, elevation, acreage, and spectacular views, this property is located in a premier location among an area of executive homes This lot offers an opportunity to build and enjoy a lifestyle surrounded by nature and the beauty of the water. Whether you're envisioning peaceful mornings overlooking the bay, entertaining guests while taking in the sunrise and sunset, or simply having your own private piece of waterfront, this lot is well worth exploring. CHECK OUT THE VIDEO!! (id:63476)
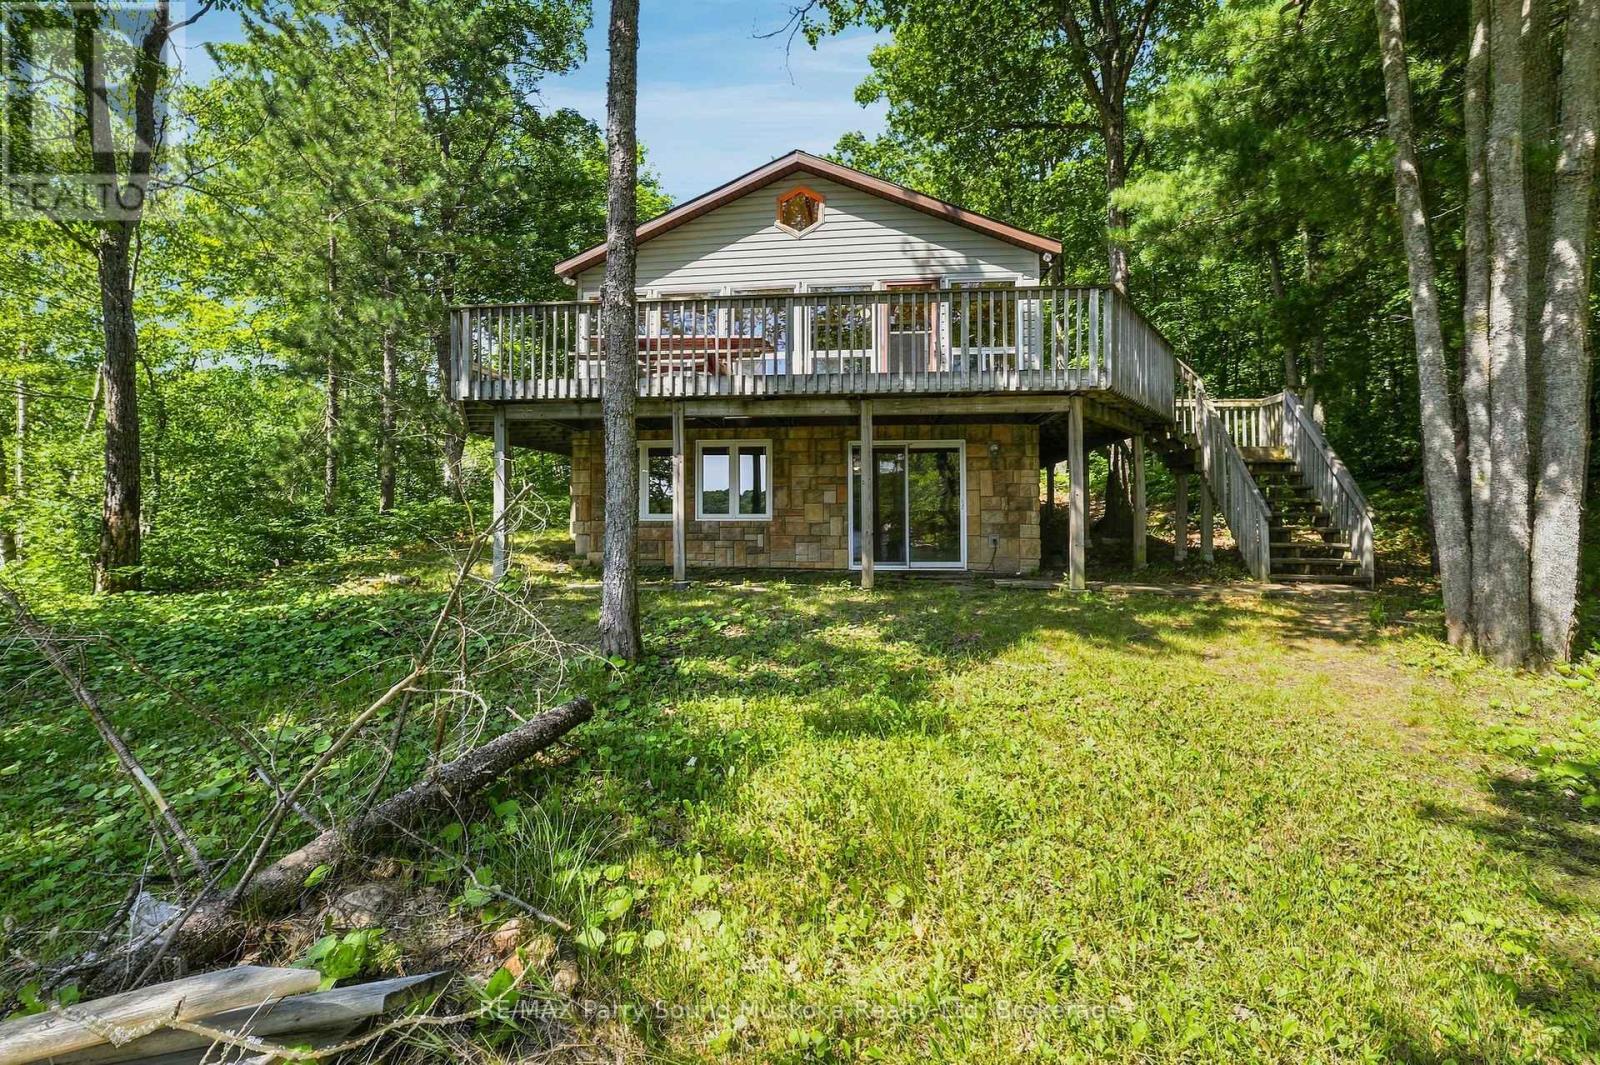
889 185 Wa Horseshoe Lake
Seguin, Ontario
Welcome to your own private escape on beautiful Horseshoe Lake, where mornings begin with the sound of loons, coffee on the deck, and breathtaking sunrise views across the water. Just a short boat ride from the marina, this boat-access cottage offers the perfect balance of convenience and complete privacy, tucked among the trees at the end of a quiet bay with minimal boat traffic. Fully insulated and winterized, this cottage is ready to enjoy in every season. Spend your days swimming from the dock, boating one of the area's larger lakes, waterskiing, tubing, fishing, or simply relaxing on the expansive wraparound deck while taking in the long lake views. Inside, you'll find the warmth of a true Canadian cottage with beautiful pine ceilings, a cozy fireplace, and an inviting atmosphere. With five potential bedrooms, including a finished walk-out lower level, plus three full bathrooms, there's plenty of space for family and friends. The granite shoreline offers deep water off the dock with a sandy bottom ideal for swimming. A lakeside storage shed keeps your water toys organized and ready for adventure. Being sold fully furnished and completely turnkey, this property includes a paddle boat, paddle boards, lily pad, fishing rods, floaties, and more-just arrive and start making memories. Immediate possession available for this cottage that your family and friends have been dreaming about. Horseshoe Lake is known for exceptional boating, fishing, watersports, and year-round recreation. In winter, enjoy snowshoeing, ice fishing, or access nearby snowmobile trails. The marina offers boat slips, fuel, a convenience store, and you can even boat to Muskoka Haus Restaurant for amazing food. Just two hours north of Toronto, this is the cottage families dream about-a peaceful retreat where privacy, nature, and unforgettable memories come together for generations. Call the listing agent today to book your private viewing. (id:63476)
930 (Lot 1) Old Durham Road
Brockton, Ontario
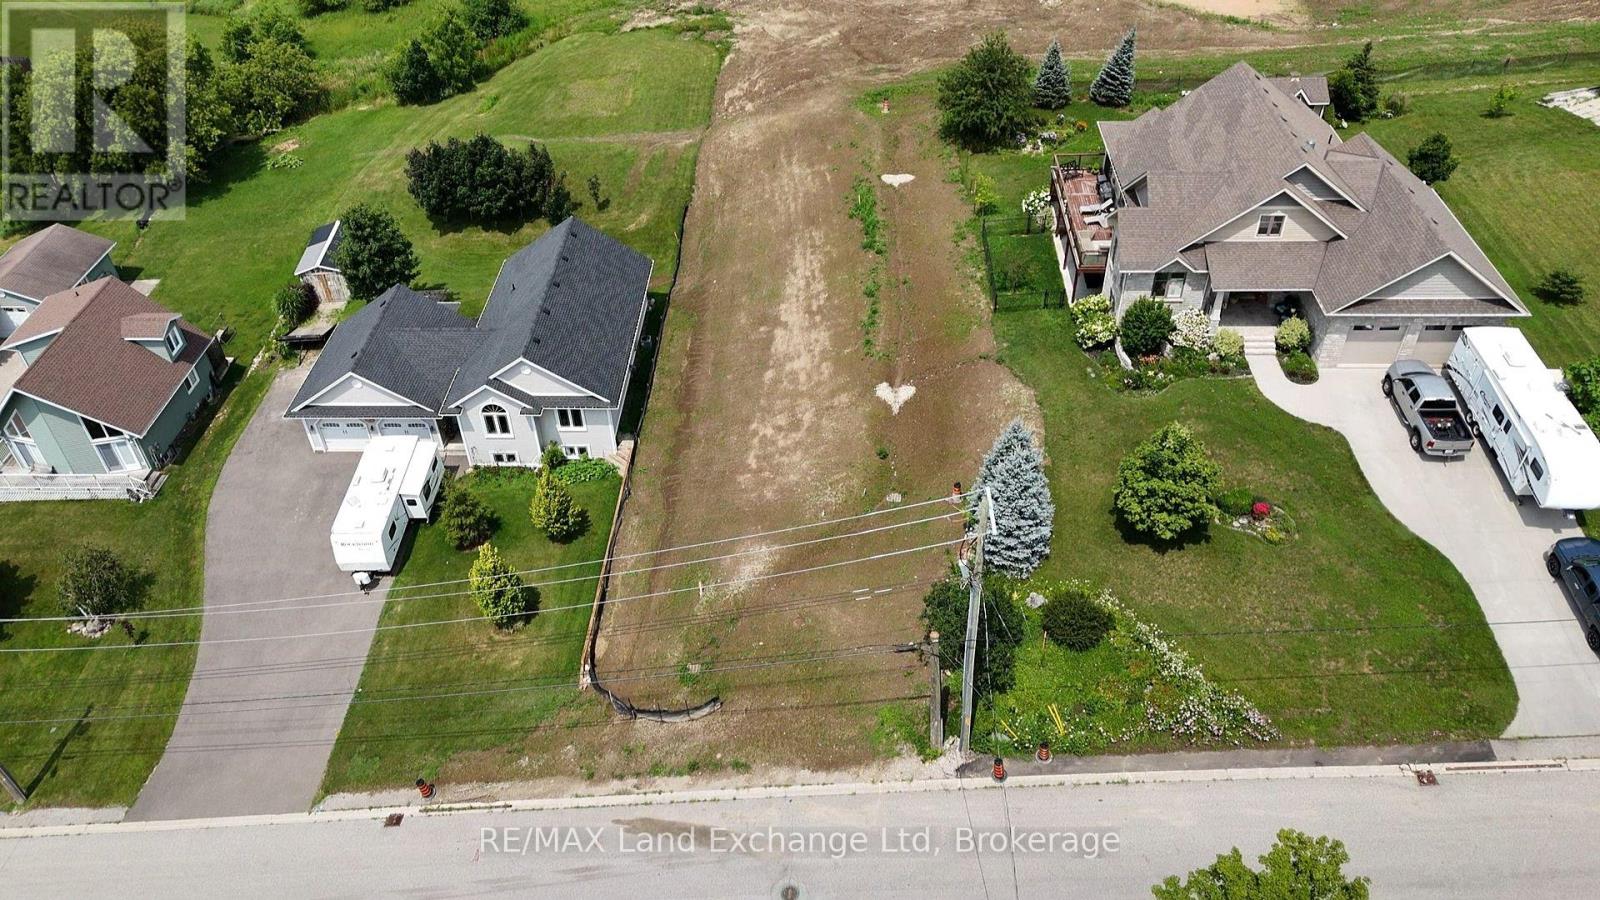
Walker Hill Development premium building lot! Build your dream home on this prime oversized lot in the desirable Walker Hill Development on scenic Old Durham Road in Walkerton. Nestled in a beautiful setting, this exceptional property offers the perfect blend of peaceful surroundings and the convenience of municipal services. Municipal Water, municipal sewer, natural gas, Hydro, high speed internet are available at the lot line, making it ready for you to begin building. Whether you are planning your forever home or a custom retreat, this is a rare opportunity to secure a premium lot in one of Walkerton's most sought-after neighbourhoods. (id:63476)
16515 Commonage Road
Lake Country, British Columbia
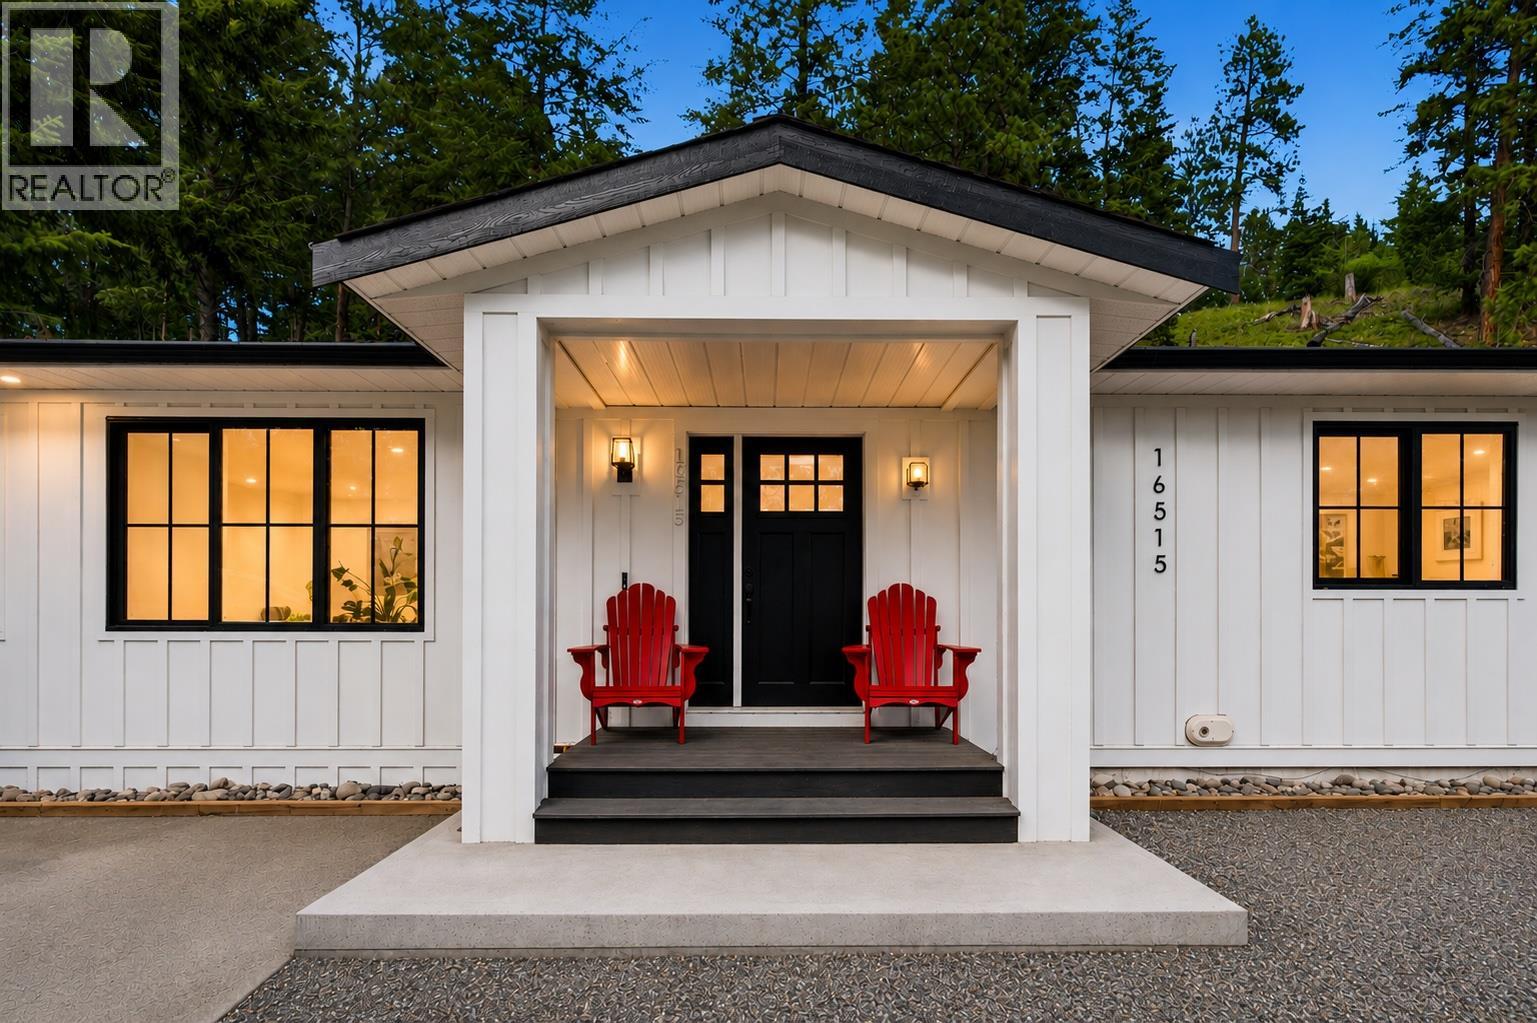
Rarely does a fully renovated, one level rancher under $1,000,000 offer this calibre of lifestyle. Situated in the coveted Carrs Landing area of Lake Country — one of the Okanagan's most prestigious addresses — where luxury estates, world class wineries and the shimmering waters of three stunning lakes define an exceptional way of life. Surrounded by Okanagan Lake, Wood Lake and Kalamalka Lake — all within minutes of your doorstep — this is a setting very few properties in BC can claim. This stunning 3 bedroom, 2 bathroom home delivers modern luxury, breathtaking lake views and maintenance free living — all on one floor. The open concept living space is bathed in natural light with a gourmet kitchen featuring quartz countertops, custom cabinetry, high end appliances and a generous island. The living room anchors around a cozy gas fireplace. The primary bedroom features a walk-in closet and spa-inspired ensuite, two additional bedrooms, full bathroom and a versatile laundry room — perfect as a home office or flex space. Outside, gather around the firepit as the sun dips and the lakes shimmer below. Just down the street sits O'Rourke Family Estate — one of Canada's most extraordinary destination wineries. Predator Ridge Golf and the Scenic Sip Wine Trail are minutes away. Fully renovated. Move in ready. One level. Under a million. Opportunities like this do not last. (id:63476)
1546 Maryhill Road
Woolwich, Ontario
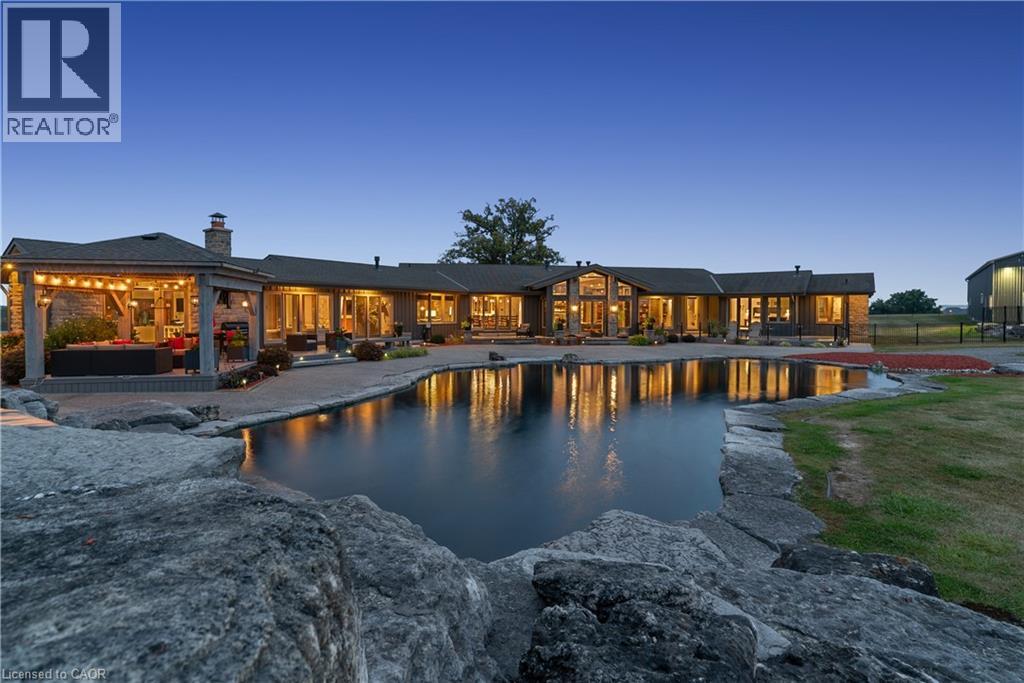
Experience an extraordinary retreat set on 122 acres of natural beauty. This custom stone bungalow, spanning over 12,700 sq. ft., showcases high-quality finishes and thoughtful design. Step into the gourmet kitchen, equipped with Viking Professional appliances, Silestone Quartz surfaces, and striking Douglas fir beams. The dual islands invite gatherings, while the dining area offers seating for 14, overlooking a scenic ponds. High ceilings throughout the home create an open, inviting space, while the use of stone and wood details adds a warm, cozy atmosphere. Hand-chipped stone accents and skylights flood the interior with natural light, enhancing the home's connection to its surroundings. The primary suite opens directly to the swim ponds, offering indoor-outdoor living and a spa-like ensuite with a jacuzzi tub beside a gas fireplace. An indoor grilling area with heated floors offers year-round enjoyment, making it an ideal space for entertaining. The lower level is designed for fun and relaxation, featuring a full bar, billiards area, wine cellar, and a private cinema for movie nights. Outdoors, you'll find two ponds: one with a sandy beach and waterfall, and the other stocked for fishing. A heated, 4,000 sq. ft. workshop with in-floor heating adds both function and flexibility to this expansive property. Explore the trails, unwind in the sitting areas, and enjoy this ultimate private getaway. (id:63476)
1546 Maryhill Road
Woolwich, Ontario
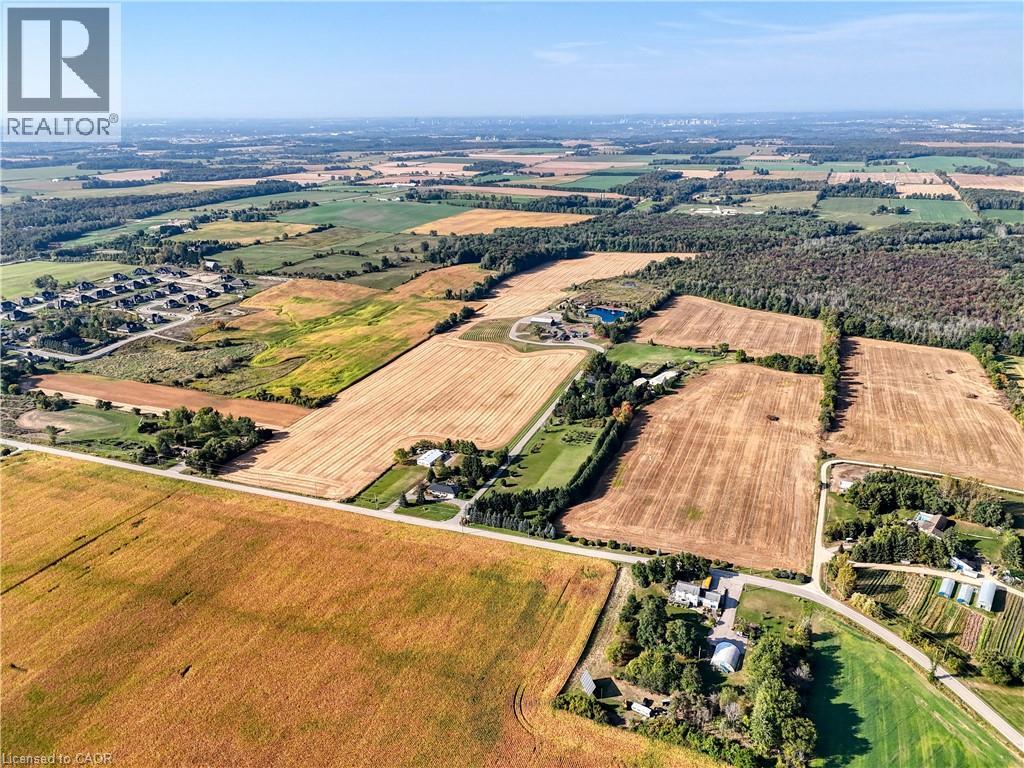
Experience an extraordinary retreat set on 122 acres of natural beauty. This custom stone bungalow, spanning over 12,700 sq. ft., showcases high-quality finishes and thoughtful design. Step into the gourmet kitchen, equipped with Viking Professional appliances, Silestone Quartz surfaces, and striking Douglas fir beams. The dual islands invite gatherings, while the dining area offers seating for 14, overlooking a scenic ponds. High ceilings throughout the home create an open, inviting space, while the use of stone and wood details adds a warm, cozy atmosphere. Hand-chipped stone accents and skylights flood the interior with natural light, enhancing the home's connection to its surroundings. The primary suite opens directly to the swim ponds, offering indoor-outdoor living and a spa-like ensuite with a jacuzzi tub beside a gas fireplace. An indoor grilling area with heated floors offers year-round enjoyment, making it an ideal space for entertaining. The lower level is designed for fun and relaxation, featuring a full bar, billiards area, wine cellar, and a private cinema for movie nights. Outdoors, you'll find two ponds: one with a sandy beach and waterfall, and the other stocked for fishing. A heated, 4,000 sq. ft. workshop with in-floor heating adds both function and flexibility to this expansive property. Explore the trails, unwind in the sitting areas, and enjoy this ultimate private getaway. (id:63476)
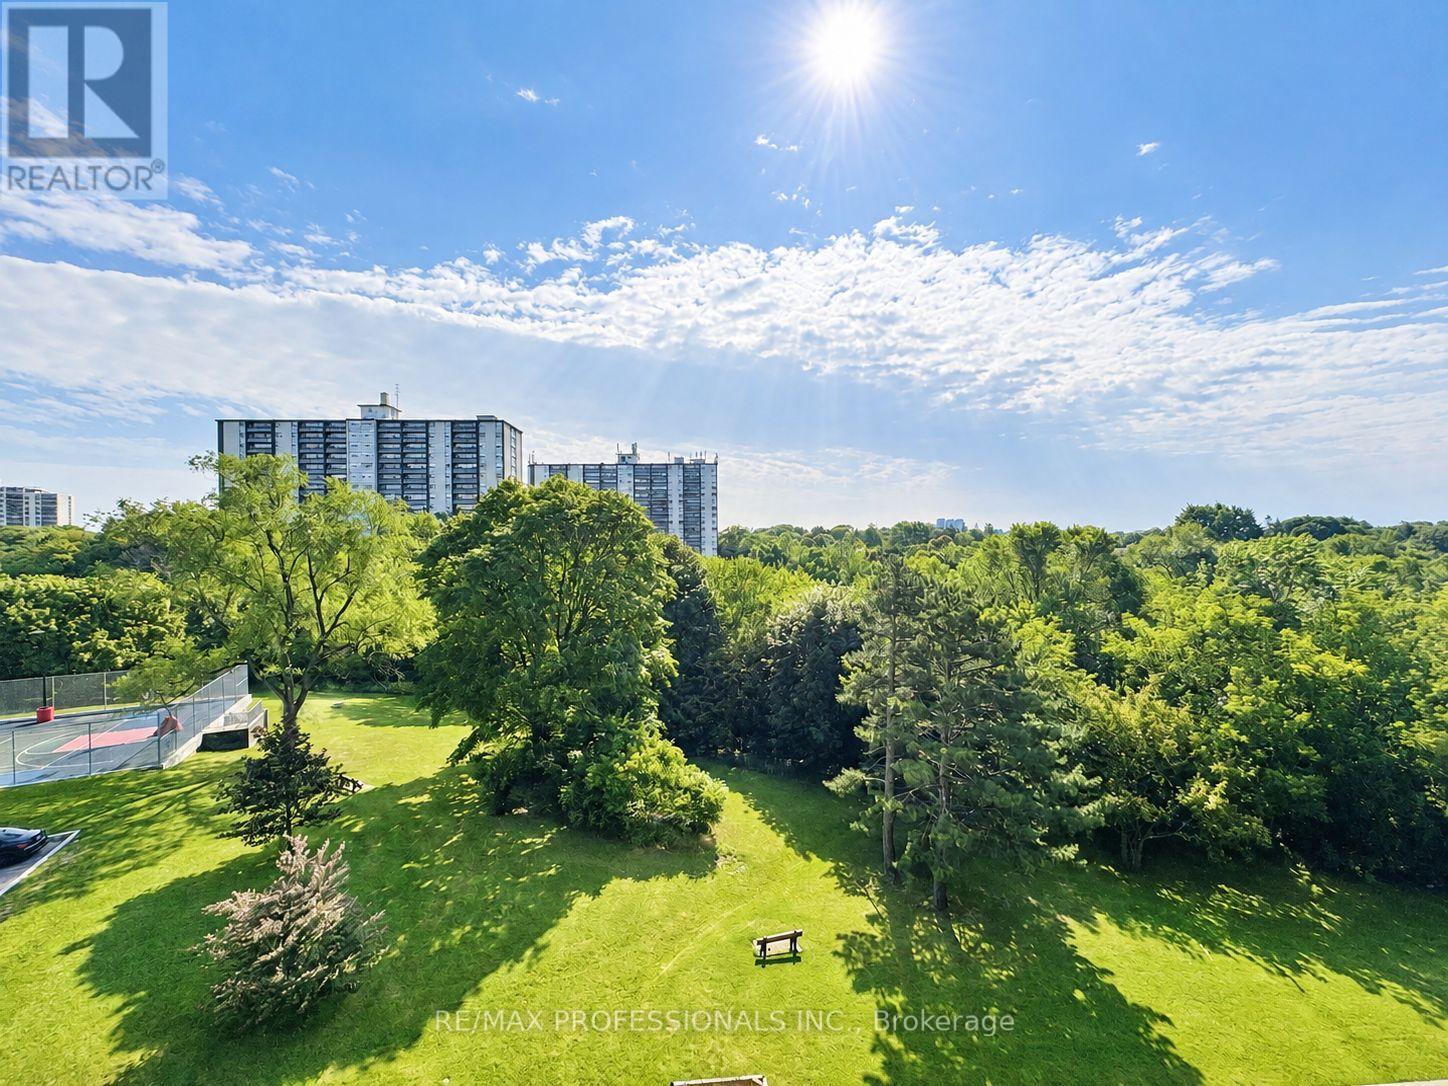
602 - 11 Wincott Drive
Toronto, Ontario
Rare 1 Bedroom in Tiffany Place. Best Value in the Building!! 1 Floor, No Stairs. Spacious 825 Sq ft Unit with Large Balcony with south east exposere and Ensuite Storage. Beautiful Views - Ready to Move In! Great Amenities in the Building. (id:63476)
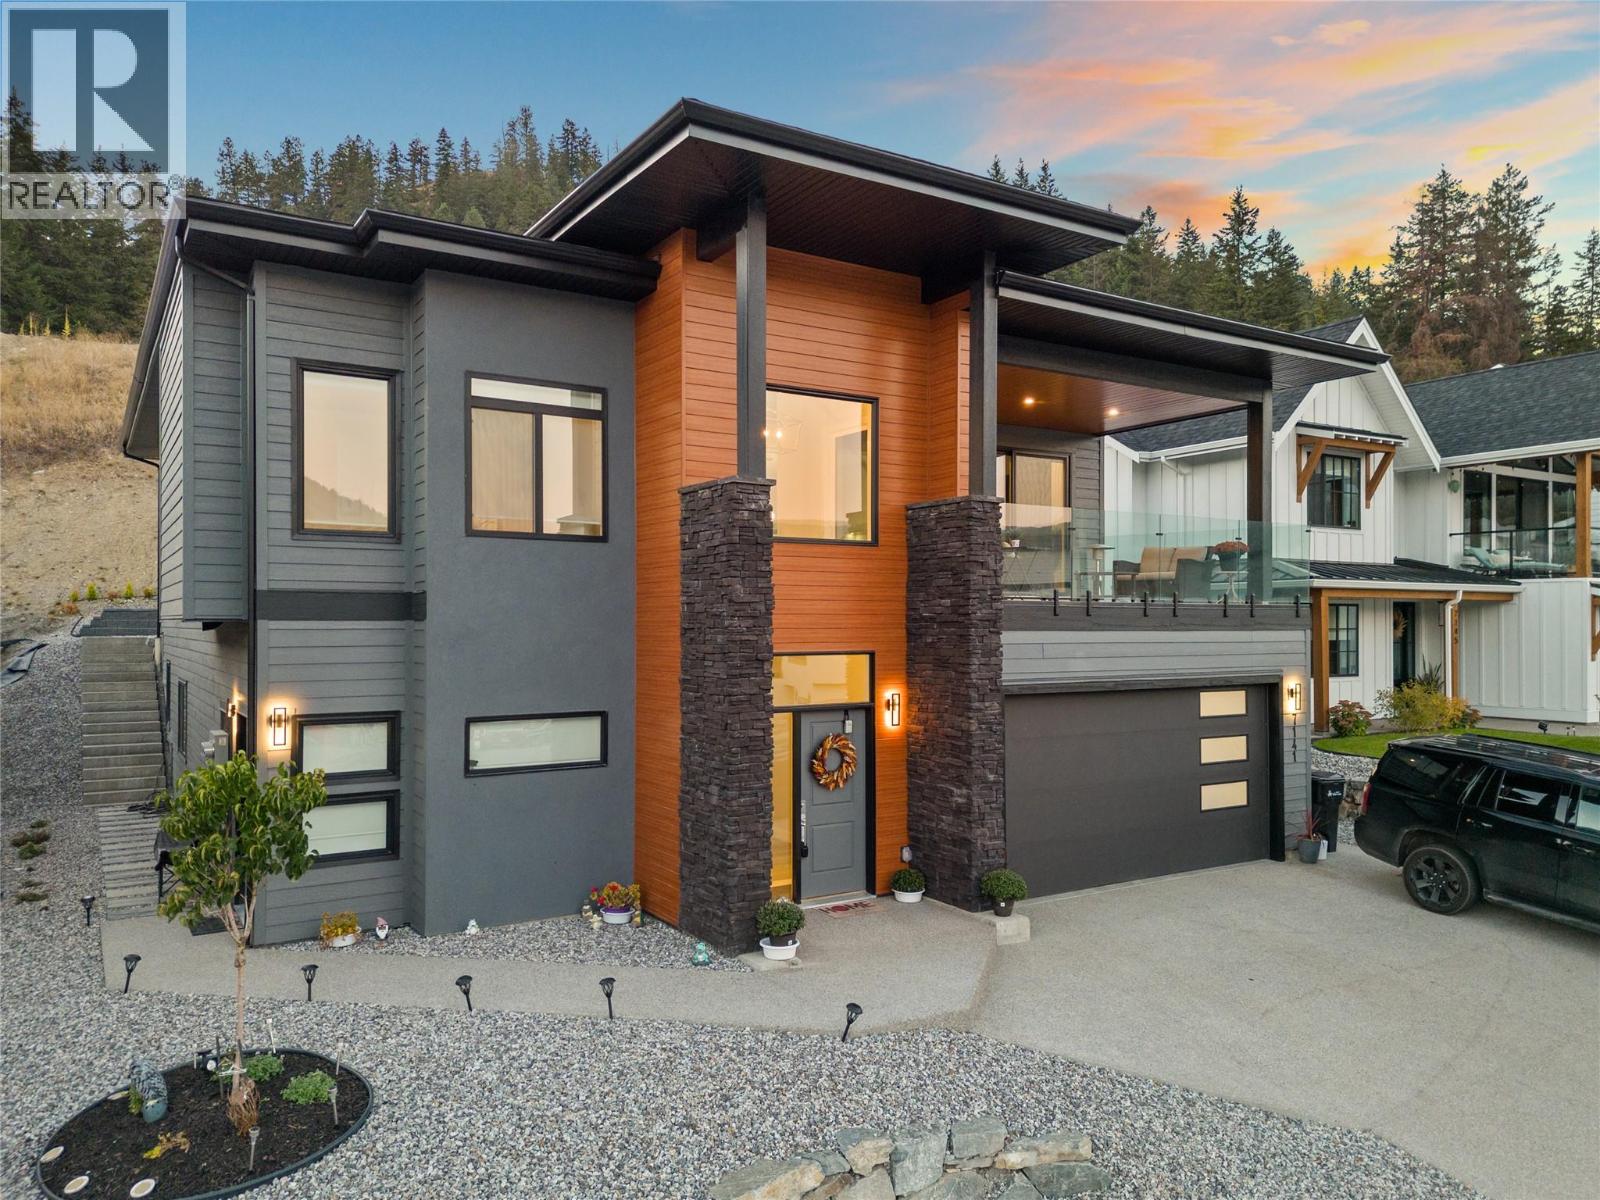
7141 Nakiska Drive
Vernon, British Columbia
Modern design, incredible flexibility & mountain views come together at 7141 Nakiska Drive. Custom built in 2022, this impressive home offers over 5,000 sq. ft. of contemporary living space, including a legal 2-bedroom suite plus an additional studio suite. Step into the grand, open foyer & follow the stairs to the heart of the home—a spacious great room & kitchen designed for gathering. Expansive windows bring in views of the surrounding hillsides, while the covered front deck provides the perfect setting to unwind & take in the scenery. The chef-inspired kitchen features a huge island, wet bar, large pantry & an abundance of cabinetry & counter space, while the dining area is framed by peaceful forest views. Three bedrooms are located on the main level, including a beautifully appointed primary retreat with a spa-like ensuite & walk-in closet conveniently connecting to the laundry room. The private, fenced backyard is landscaped & low maintenance. Downstairs, the legal 2-bedroom suite has its own entrance & laundry-ideal for a long-term tenant or guests visiting for skiing/biking at Silver Star. The home is licensed as a vacation rental for those seeking additional revenue potential. The tandem garage has been converted into a studio suite, ideal for a student or family member, or convert it back to garage space for your boat & toys. In 'like-new' condition & ready to enjoy, this exceptional home offers space, versatility & everything the Foothills lifestyle has to offer! (id:63476)
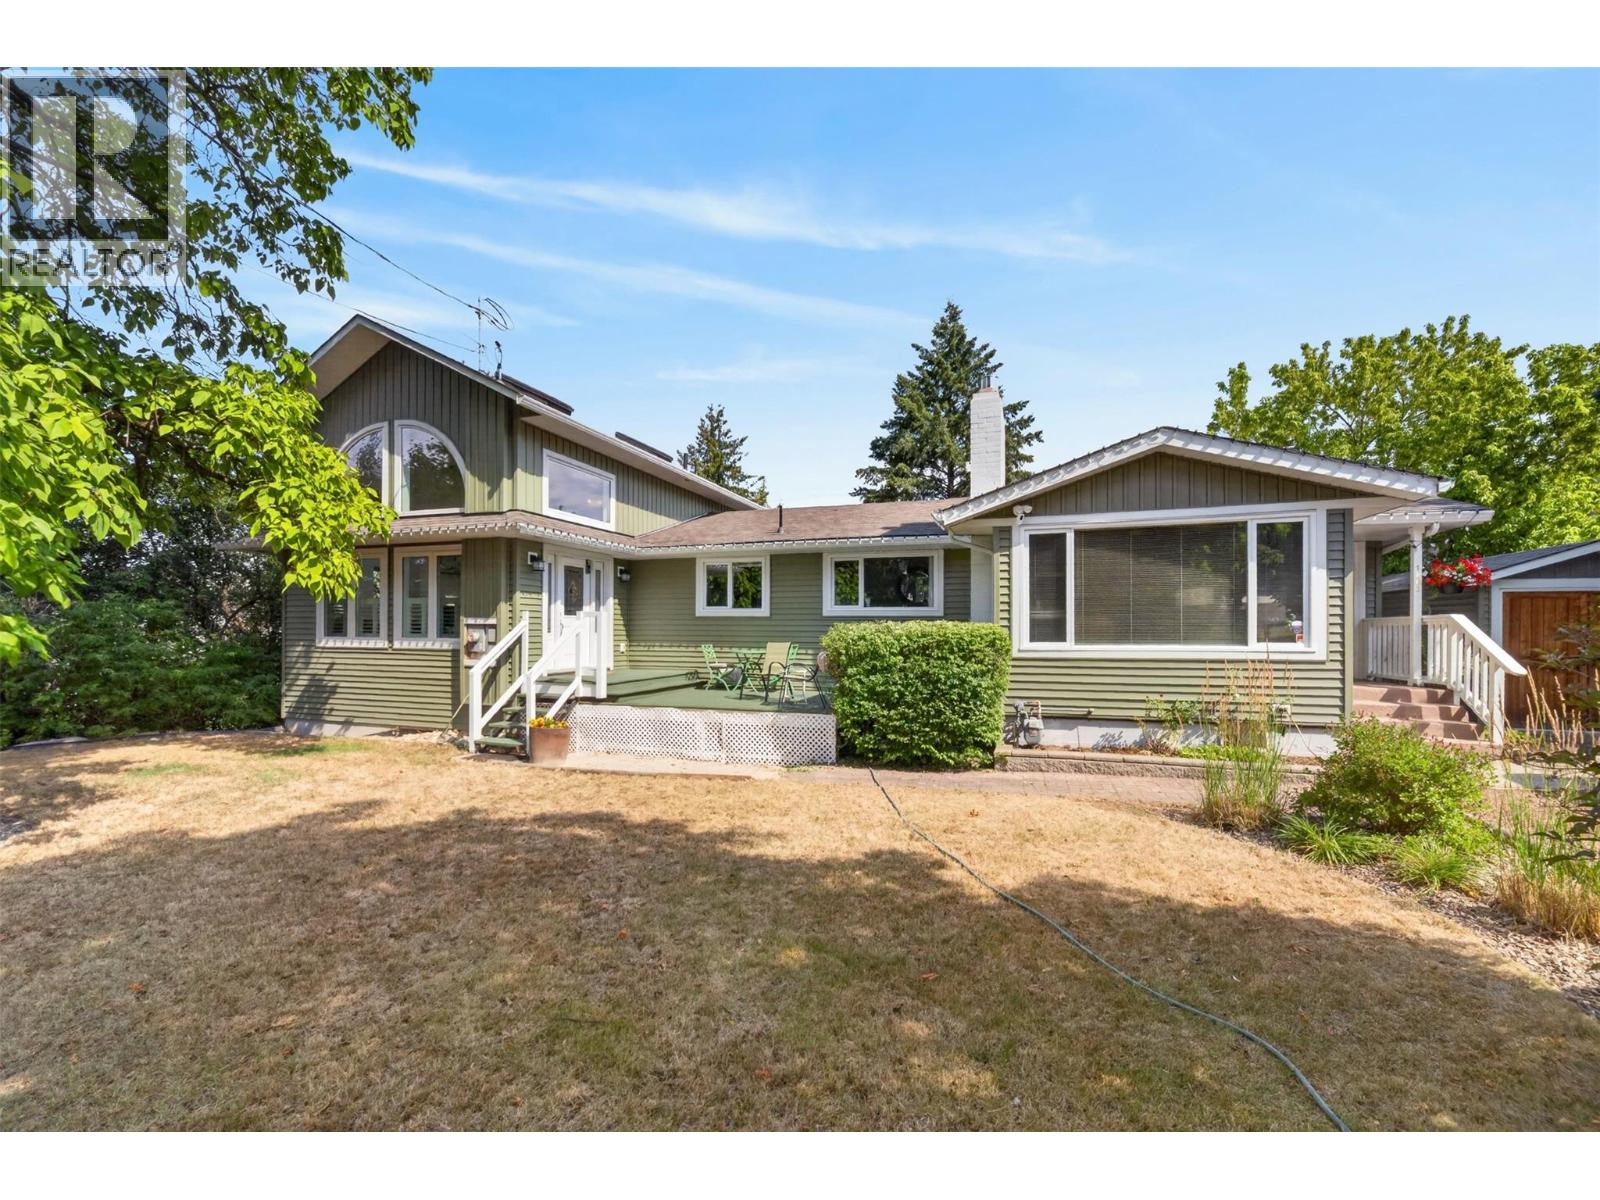
1803 37 Avenue
Vernon, British Columbia
So many options! 3000 sq. ft. family home with strong rental and development potential. Unique .41-acre property in historic East Hill on quiet street, close to Silver Star Elementary, Lakeview Park, and just 3 minutes to downtown. Zoned Multi-Unit. A high-end 1,000 sq. ft. “West Wing” addition (2022) features an 18-ft vaulted ceiling, oversized curved windows, gas fireplace, engineered hardwood, and a spacious primary bedroom with 12-ft vaulted ceiling, custom windows, 3-piece en-suite, and balcony with valley views. Below is a 240 sq ft studio with private entrance, 9-ft ceiling and 2-piece bathroom, storage & laundry hookups. Ideal for a home business or extra bedroom. 2022 updates to the original home include a 1 bedroom + den suite (currently rented $1400/mo.), updated main bathroom, gas fireplace, new 3-zone furnace & A/C, 200-amp panel, plumbing upgrades and new gas and electrical service to the separate, double-car garage/shop. Add a second kitchen to the main floor to create 3 rental units. Superior siding completes this home. Small Scale (MUS - Class 5), allowing higher-density small-scale housing up to 3 stories. Two 2026 subdivision surveys show options for 4 units, or up to 5 units with a setback variance, while the existing home occupies a generous .23-acre lot. Large lots with front driveway and rear lane access in this well-established neighborhood are rare. Click LISTING BROCHURE icon for more details. (id:63476)

213 - 208 Silvercreek Parkway N
Guelph, Ontario
This updated, two bedroom unit has over 1,300 square feet of beautifully finished living space. From the updated lighting throughout, to the updated flooring, and kitchen, this unit is sure to impress! Gleaming, gorgeous black quartz countertops accent the matching black accent tile in your eat-in kitchen and accent wall in the living room! All this and more is located in an incredibly friendly, not for profit, non-denominational, senior lifestyle community. The kitchen boasts ample storage, updated cabinets and counters, with a custom eat-in dining space to match! This unit also has a formal dining room, and spacious living room with plenty of natural light and a sliding patio door to your Juliet balcony. The primary bedroom features a large walk-in closet, and a private 3-piece washroom. In addition to the bedroom closets you have added storage space in the foyer closet, as well as the utility room, which features your own in-suite laundry. This is a wonderful place for entertaining all your family and guests. When you require additional space for large gatherings you can use the common room, and for overnight or out of town guests, for a small fee you can rent the guest suite. You also have 24/7 access to the gym, library, and a fully stocked workshop for all your mending and tinkering needs. LSRC's intent is to provide quality, reasonably priced senior lifestyle living for those living in Guelph. We aim to foster an atmosphere of positivity, and community for the benefit of all its residents. Lutheridge is a non-smoking building. This property is a Life Lease building, and requires cash only offers as no mortgage can be registered against a life lease, however no land transfer tax, or legal fees are paid on closing. The monthly fee includes property taxes and municipal water. (id:63476)