
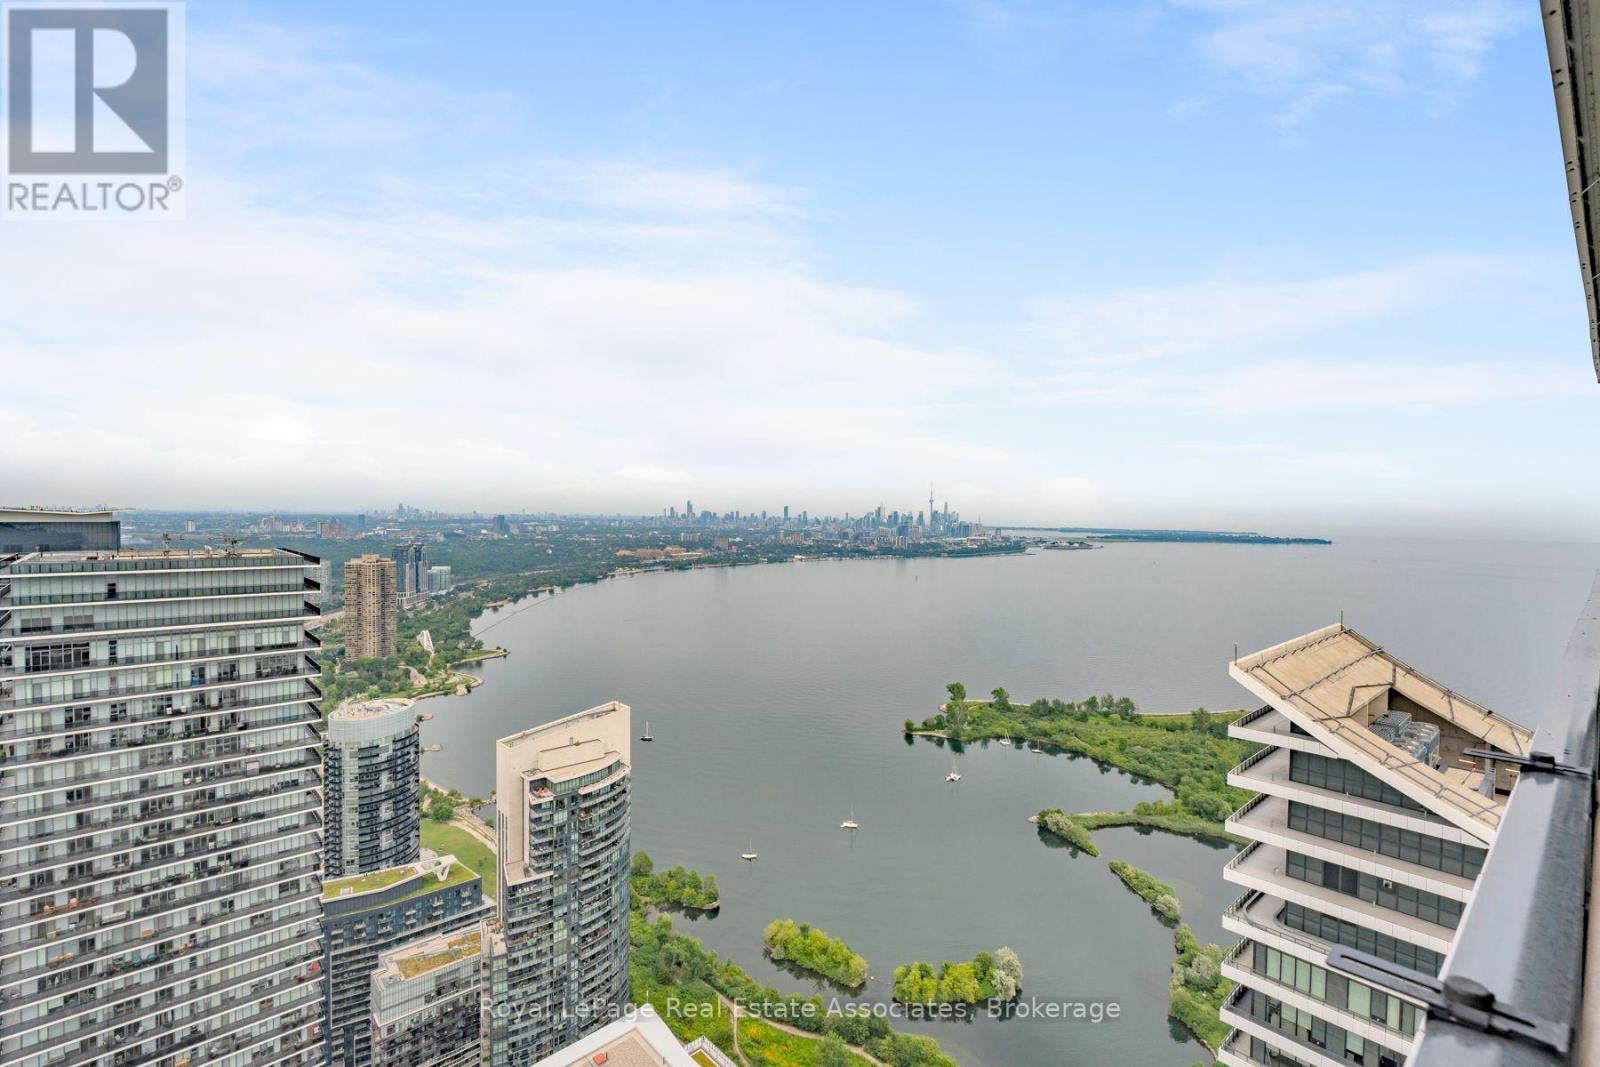
6104 - 30 Shore Breeze Drive
Toronto, Ontario
The air feels different on the 61st floor, and so does life. This 1-bedroom plus tech nook suite pairs 10-foot ceilings with dazzling lake, city and CN Tower views. Morning coffee comes with a sunrise on the private balcony, while the sleek kitchen with quartz counters and Miele appliances is ready when dinner calls. Then there is Eau du Soleil itself. Think saltwater pool, gym, yoga studio, rooftop terrace, two theatres and the exclusive Penthouse Sky Lounge. Your VIP perks continue with dedicated high-speed elevators, underground parking, a storage locker, private temperature-controlled wine and humidor lockers, plus your own garden unit for herbs, flowers or a very ambitious tomato plant. Steps from the waterfront and minutes from downtown, this is not just condo living. It is the suite life. (id:63476)
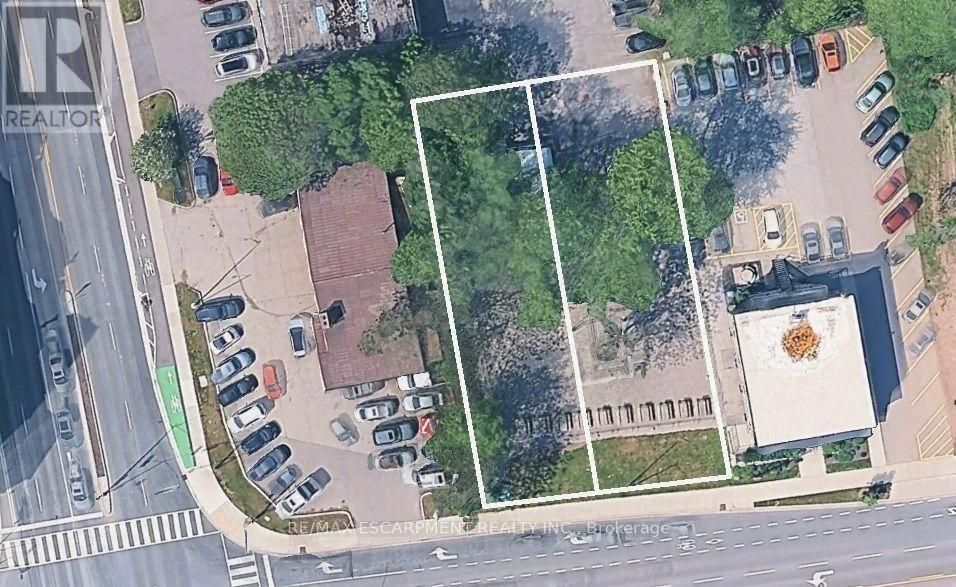
1016 Waterdown Road
Burlington, Ontario
MXG zoned lot 50 X 150 sq ft., conveniently located on a bus route with easy access to major HWY's as well as within walking distance to Aldershot GO. Easy access to amenities is at your fingertips, whether you go up to the town of Waterdown with its shops, or the Bruce Trail, or down, & chose the RBG, LaSalle Park or Hidden Valley Park for a relaxed outing. Currently the site of Aldershot Farmers Market. Redevelopment opportunity to build 11 stories - as of right - plus the opportunity to seek additional height with a 29-storey building having received approval directly across the street. Properties previously had single family homes on them so all the services are there. (id:63476)
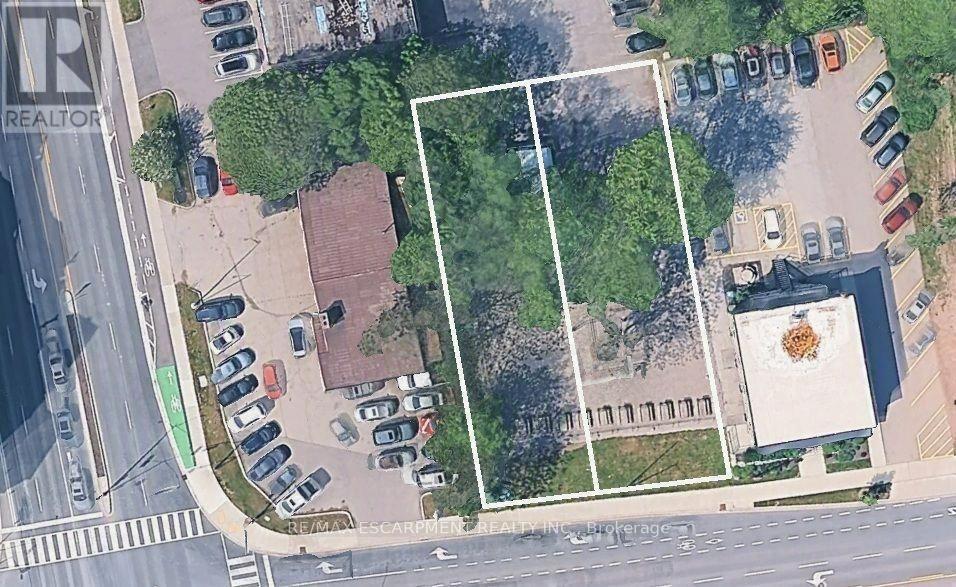
1018 Waterdown Road
Burlington, Ontario
MXG zoned lot 40 X 153 sq ft., conveniently located on a bus route with easy access to major HWY's as well as within walking distance to Aldershot GO. Easy access to amenities is at your fingertips, whether you go up to the town of Waterdown with its shops, or the Bruce Trail, or down, & chose the RBG, LaSalle Park or Hidden Valley Park for a relaxed outing. Currently the site of Aldershot Farmers Market. Redevelopment opportunity to build 11 stories - as of right - plus the opportunity to seek additional height with a 29-storey building having received approval directly across the street. Properties previously had single-family homes on them, so all the services are there. (id:63476)
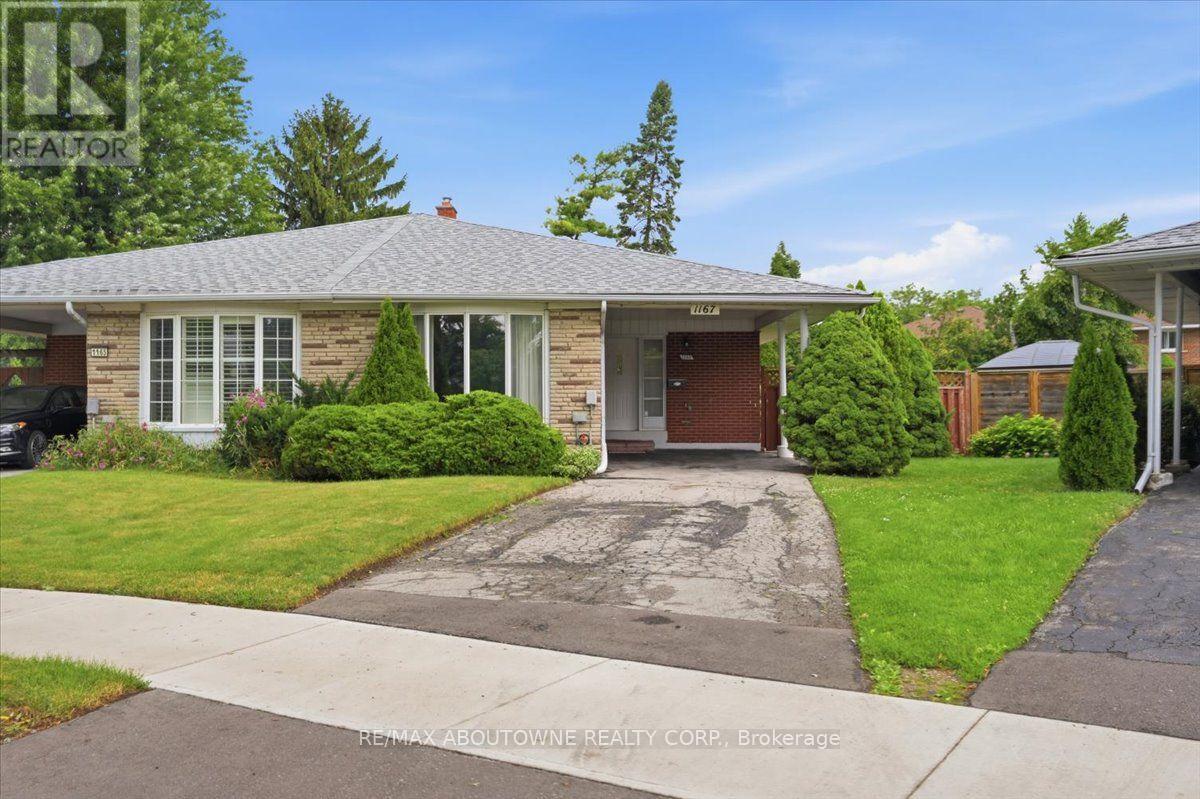
1167 Saturnia Crescent
Mississauga, Ontario
Proudly offered for the first time by its original owner, this lovingly maintained "Shipp"-built semi-detached home, known for its solid construction and thoughtful layout, is nestled on a quiet, family-friendly crescent in sought-after Applewood. This well-cared-for home offers a spacious, functional layout with generously sized rooms and pride of ownership throughout. Original hardwood flooring beneath the broadloom on the main and second levels. The long private driveway provides exceptional parking and easily accommodates multiple vehicles, including larger SUVs and pickup trucks. The finished lower level offers additional living space with a cozy gas fireplace, perfect for relaxing on cool winter evenings. Fabulous expansive 23 x 125 ft irregular pie-shaped lot surrounded by mature trees and lush greenery creates a tranquil backyard retreat with a private interlock patio-perfect for your own enjoyment or entertaining family and friends.Conveniently located close to parks, schools, recreation, Burnhamthorpe Community Centre and Carmen Corbasson Community Centre. Steps to everyday amenities including grocery stores, LCBO, banks, Dollarama, Shoppers Drug Mart and more. Easy access to public transit, Dixie GO Station, QEW, Highway 427 and Highway 403. Minutes to Sherway Gardens and the Toronto border. Roof 2014, Furnace 2009. 48 hour irrevocable on all offers. (id:63476)
512 - 5 Chef Lane
Barrie, Ontario
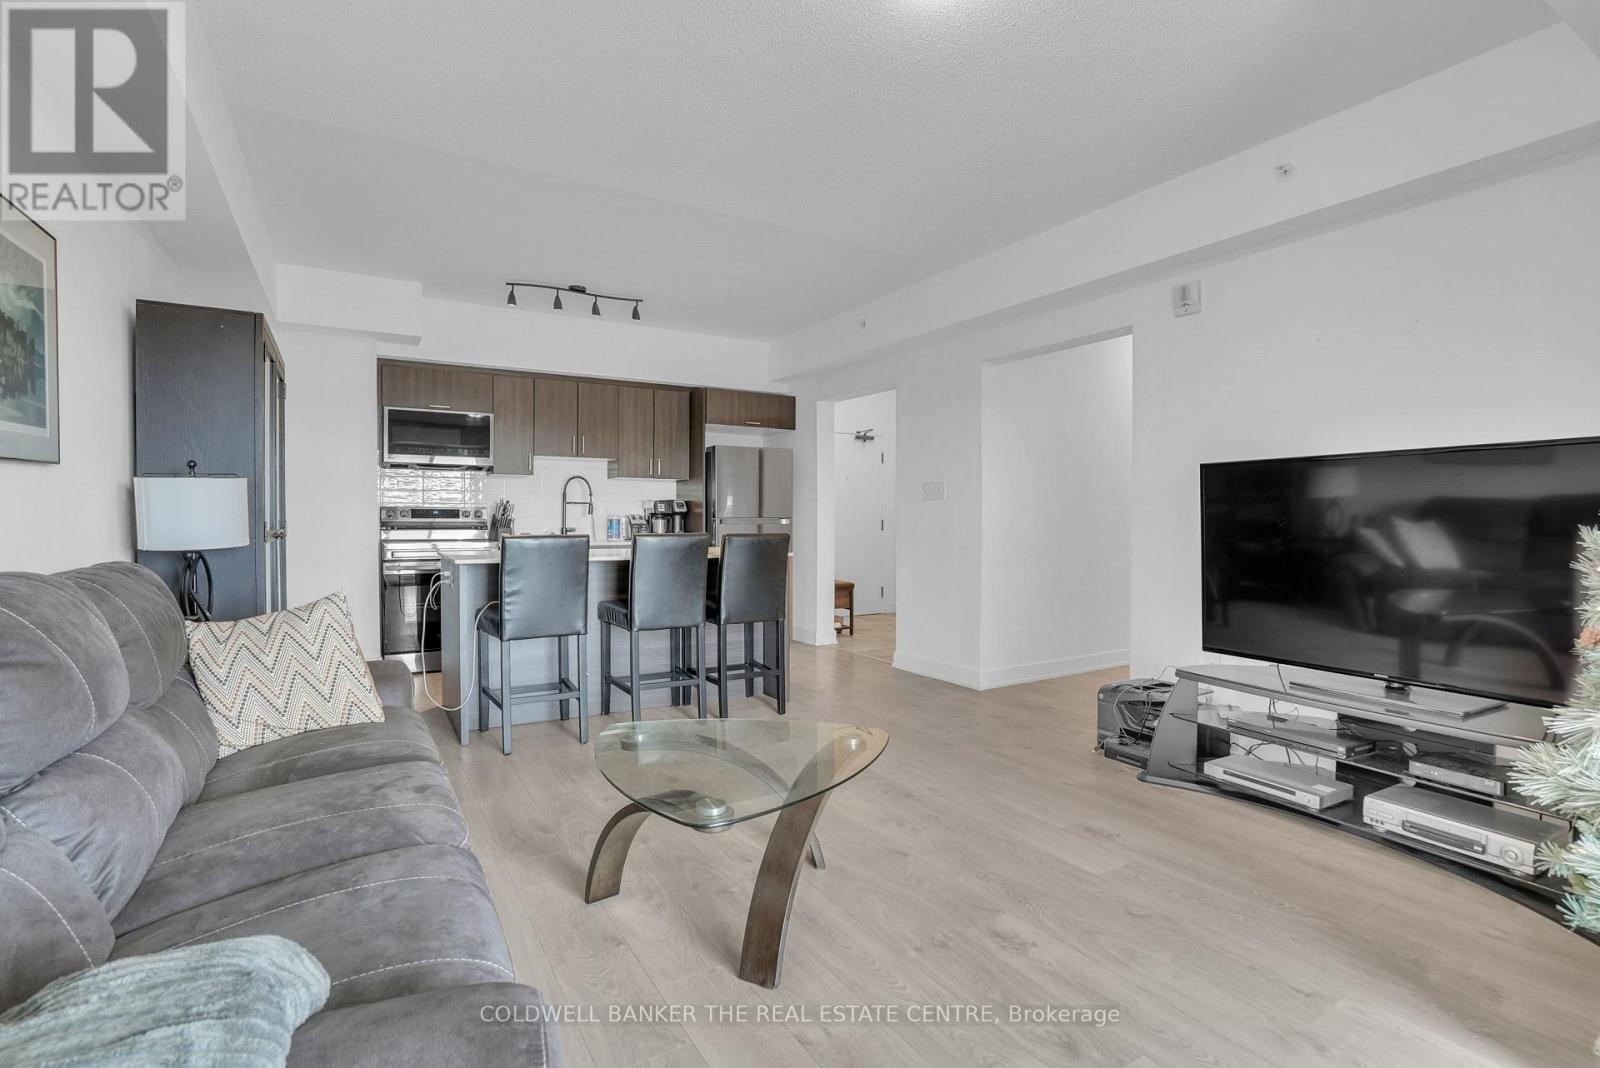
Welcome to The Bistro 6, where you can enjoy living in a spacious 2-bedroom + den condo with beautiful views of trees and the convenience of BBQing from your own private balcony. This unit includes owned underground parking. Access to excellent building amenities, including a private gym, a gourmet kitchen, and an outdoor BBQ area for residents to enjoy. There is also a playground and a basketball court, making it a great place for families and outdoor enthusiasts. The condo is situated in one of the best locations, just minutes from Highway 400, the GO Station, walking trails, grocery stores, shopping, libraries, and schools, making everyday living both convenient and comfortable. (id:63476)
17 - 28 Currie Street
Barrie, Ontario
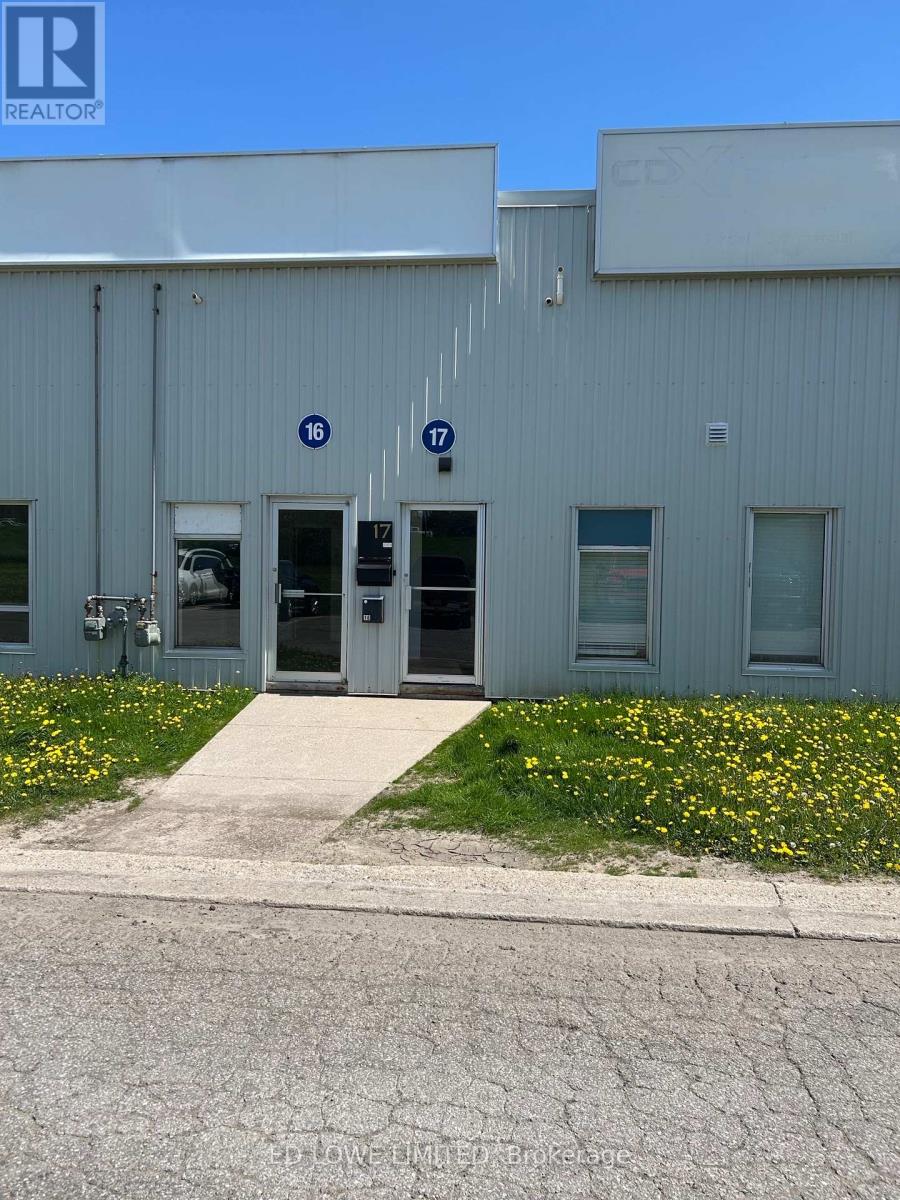
Approximately 1,928 sq. ft. of industrial space available for lease in North Barrie. The unit features a small front office area and functional warehouse space, with access to a shared shipping and receiving area with other tenants. Includes one dock-level door and one drive-in door. Conveniently located with easy access to Highway 400, offering excellent connectivity for transportation and logistics needs. Lease rate $13.00/sf/yr & TMI $5.20/sf/yr + HST. Tenant pays utilities (id:63476)
Unit 1 - 1307 River Road East Road
Wasaga Beach, Ontario
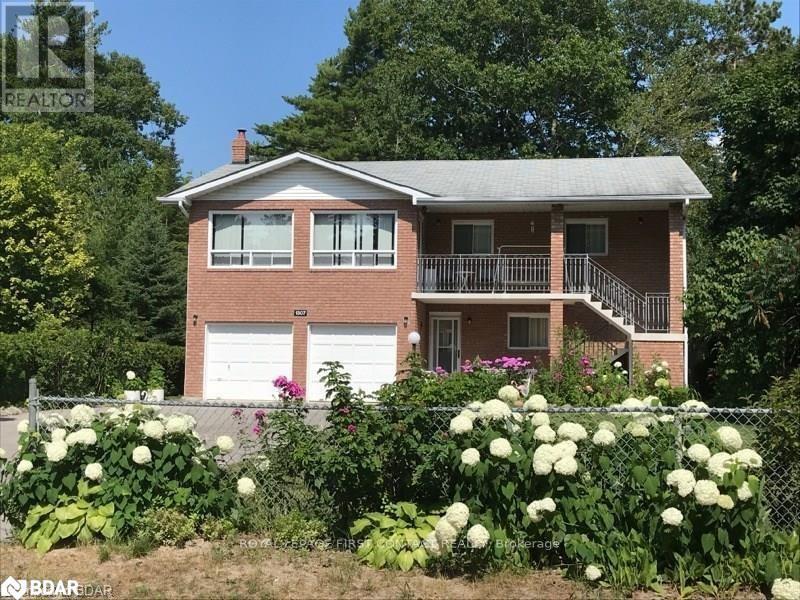
Don't miss out on this beautiful location, lower level 2-bedroom lower level apartment for rent. Separate entrance and walking distance to the beach. Very well-known location in the heart of Wasaga Beach, very easy to show. The property features an open-concept kitchen, two parking spots, and a shared backyard with the current owners. Must complete all mandatory paperwork for all applicants, *Rental App, Credit Check, Proof of employment & Cover Letter* Book your private viewing today!! (id:63476)
451 The Queensway S
Georgina, Ontario
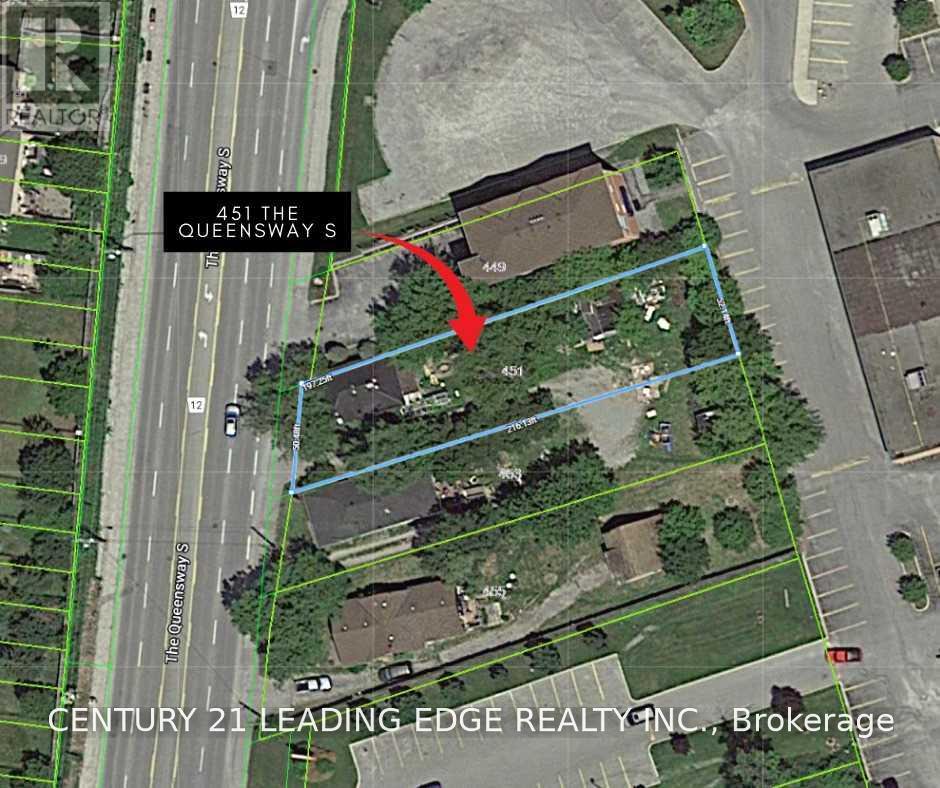
An exceptional investment and development opportunity in the heart of Keswick! This substantial residential vacant lot is ideally positioned along The Queensway South, immediately adjacent to Glenwoods Centre, a well-established commercial plaza featuring FreshCo and a variety of retail, dining and service businesses. Surrounded by established residential neighbourhoods and conveniently served by York Region Transit along The Queensway South, the property benefits from excellent exposure in a growing area. The Town's Keswick Secondary Plan identifies The Queensway Corridor as an important focus for future growth, with the Glenwoods area envisioned for continued commercial intensification and infill redevelopment. An exciting opportunity for investors, builders and developers seeking future commercial redevelopment potential, subject to rezoning and all required municipal and regulatory approvals. Buyer to conduct their own due diligence regarding intended use. (id:63476)
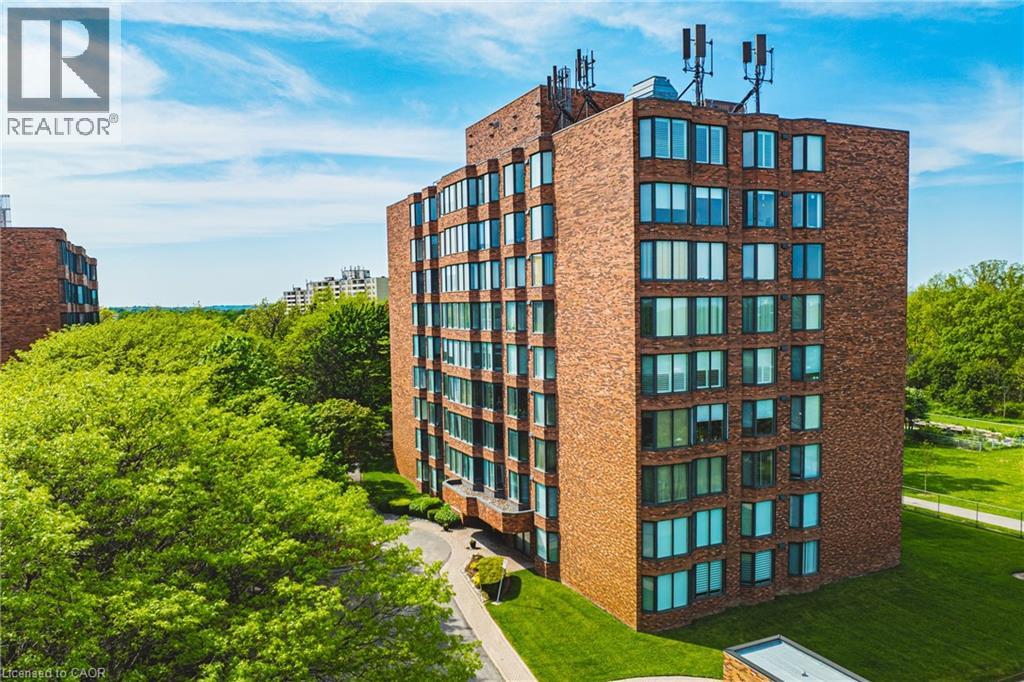
180 Limeridge Road W Unit# 103
Hamilton, Ontario
Welcome to this beautifully updated, turnkey condominium on the Hamilton Mountain. Perfect for first-time buyers, downsizers, or professionals, this spacious 1-bedroom, 1-bathroom ground-floor unit offers 778 square feet of bright, functional living space. Step inside to an inviting open-concept layout featuring a generous living room with a new custom floating mantel (2025) and a dedicated dining area. The kitchen boasts a modern refresh with repainted cabinets, new countertops, a new sink, faucet, and hardware (all 2026), as well as a newer stove and fridge (2024). The oversized primary bedroom serves as a true retreat with new accordion blackout blinds (2025). The 4-piece bathroom has been fully upgraded with a new vanity, medicine cabinet, sink, faucet, mirror, toilet, and shower fixtures (2024–2026). Enjoy modern light fixtures (2025) and updated interior doors, handles, and hinges (2025). This home includes ultimate conveniences like in-suite laundry, central air, an exclusive locker, and dedicated parking. Your monthly condo fee covers heat, water, building insurance, and ground maintenance. Incredible location close to transit, highways, parks, and shopping! Note: WCP installed new windows in 2026. (id:63476)
Chase Realty Inc.
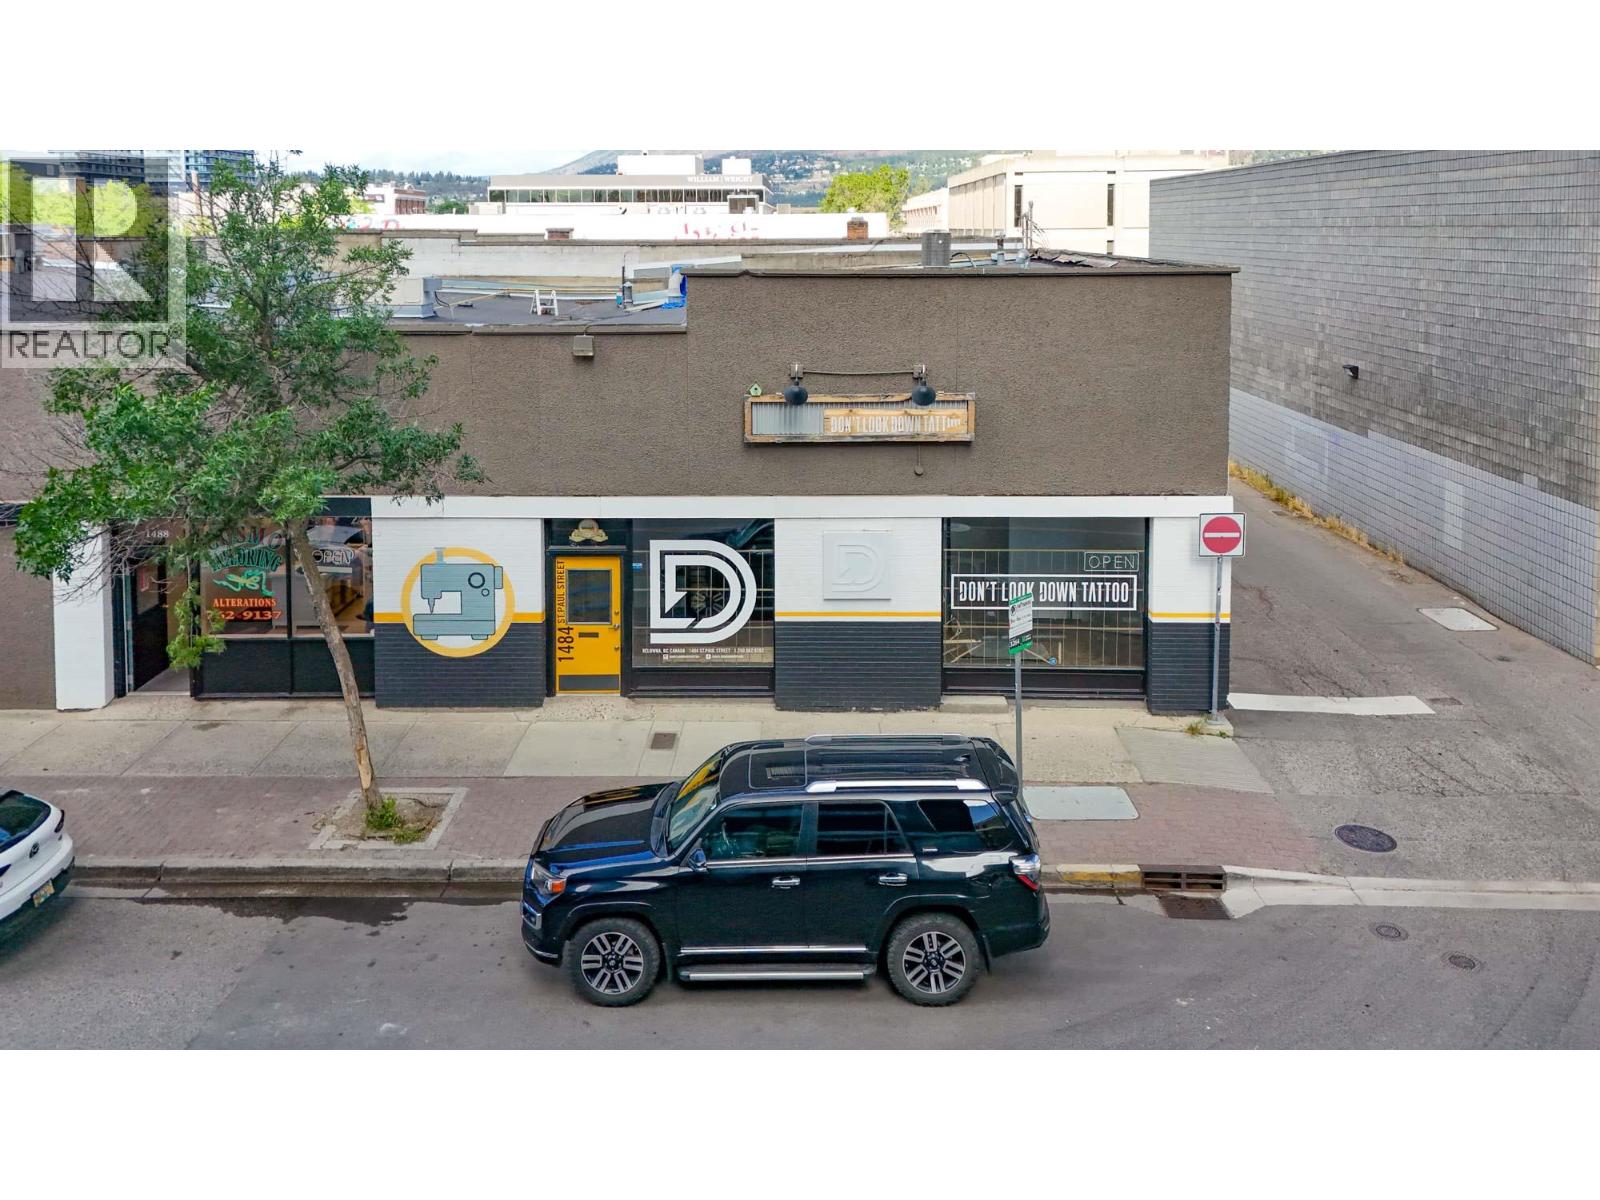
1484 St. Paul Street
Kelowna, British Columbia
Well positioned commercial unit totalling 1,455 SF ideal for retail, personal service or office use. Located just off the busy Bernard Avenue and St. Paul Street intersection, directly across from the Bernard Block in Downtown Kelowna. Space includes multiple open work areas including a larger multi-station to the middle of the unit with built-in cabinetry and workstations in the 4 corners, an inviting entryway with reception & waiting area, individual office or treatment room, in-suite washroom, and storage areas. Well finished with a modern, urban look and feel. Large street facing windows allow light to flood the unit. Plenty of on-street parking and parking lots in the area. Close to public transportation. This area of downtown has seen tremendous growth with numerous multifamily, commercial and mixed-use developments, such as the Brooklyn, the Bertram and the Bernard Block all of which were recently completed. (id:63476)
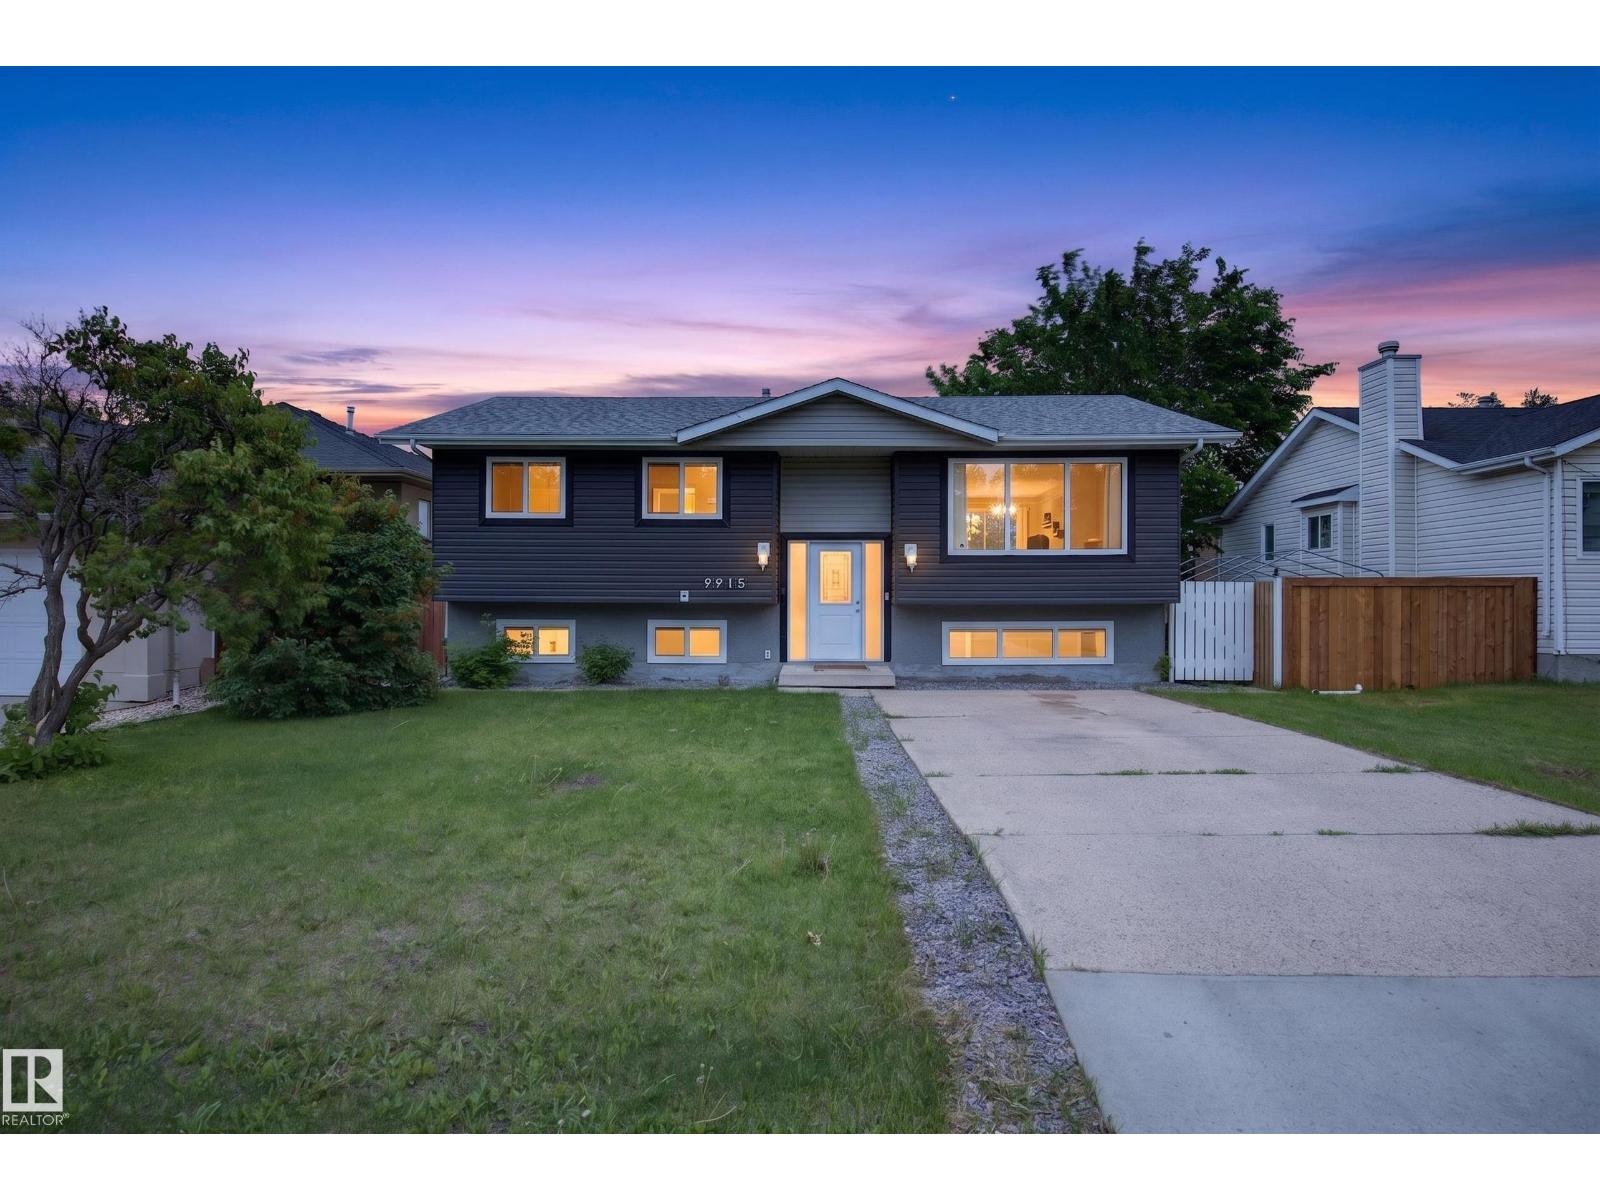
9915 154 St NW
Edmonton, Alberta
WELCOME TO WEST JASPER PLACE! Renovated, 5 Bdrm, 3 Bath Home! Kitchen has WHITE CABINETRY, QUARTZ COUNTERTOPS, STAINLESS STEEL APPLIANCES (w/ new electric stove), ISLAND & PANTRY. NEW PATIO DOORS lead to a large Deck. Primary Bdrm fits a King-Sized Bed & has an ENSUITE. Main Floor is CARPET-FREE w/ Vinyl Plank throughout! FULLY FINISHED BASEMENT features a WET BAR, Rec Room, 4th & 5th Bdrms, 3-Pce Bath w/ walk-in shower & Storage. Plenty of windows w/ East & West exposure make for a BRIGHT & SUNNY house all year. Enjoy time outdoors in the LANDSCAPED, FULLY FENCED YARD (Lot: 48'W x 148'D). Bonus: NEW, DOUBLE, DETACHED GARAGE (2024) & Extra Parking Pad out front. Located in a mature, central west neighbourhood - a 15 Minute City w/ wide streets & trees! 10 mins walk to groceries & restaurants. Close proximity to parks, schools, daycare, community league, river valley & trails. 15 MINS DRIVE DOWNTOWN (30 MINS TRANSIT or BIKE RIDE). 8 Mins walk to future LRT STATION. Quiet, friendly, family community! (id:63476)
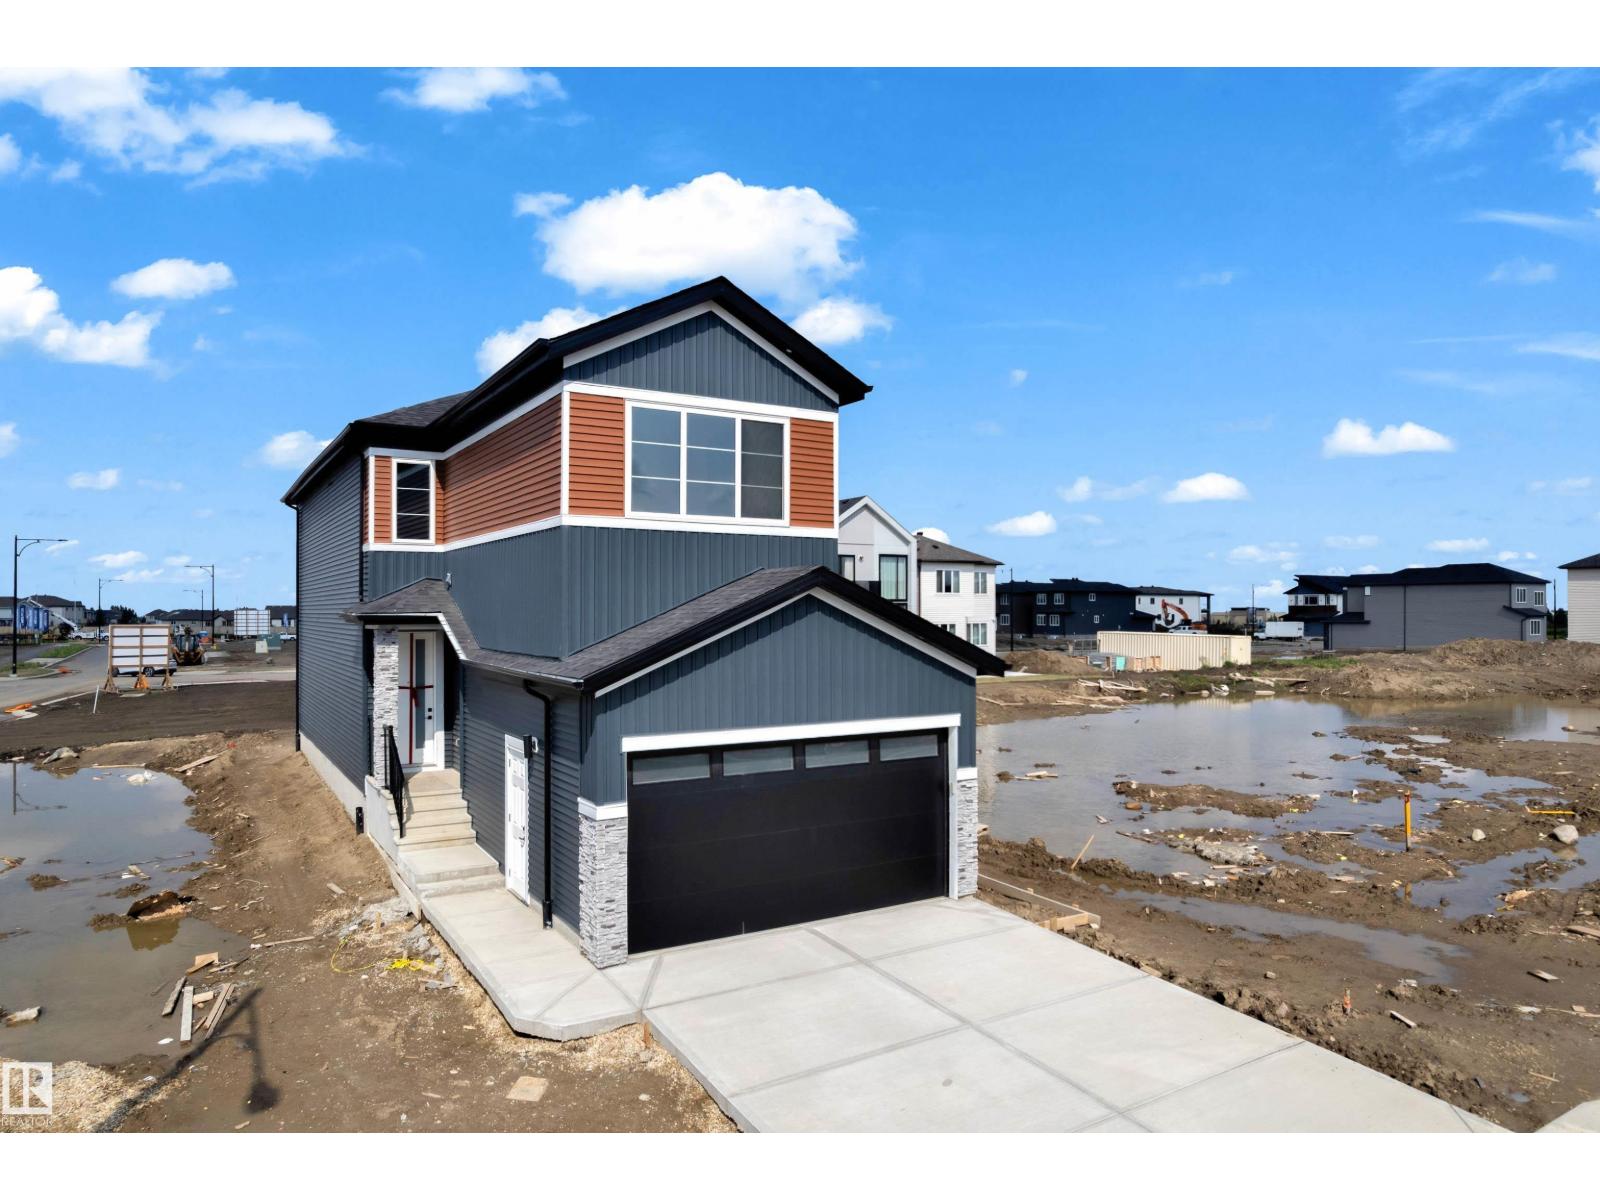
1912 48 St SW
Edmonton, Alberta
Welcome to your 2026 built dream home in the vibrant new community of Meltwater where modern design meets everyday functionality. This new build showcases a thoughtfully designed floorplan loaded with upscale features and timeless finishes throughout. No carpet in house except stairs. Step inside to a bright and spacious main floor, complete with bedroom & bathroom.The heart of the home is the stunning open-to-below living space, highlighted by a dramatic floor-to-ceiling fireplace and expansive windows that flood the space with natural light.The chef-inspired kitchen is sure to impress, featuring a large island, sleek finishes, and pantry.Upstairs, you’ll find three generously sized bedrooms, including a luxurious primary retreat with a spa-like ensuite designed for relaxation. An upper floor laundry room adds everyday ease and practicality. 2 bedroom legal suite with separate entrance, laundry, kitchen and bathroom , ideal for rental. (id:63476)