
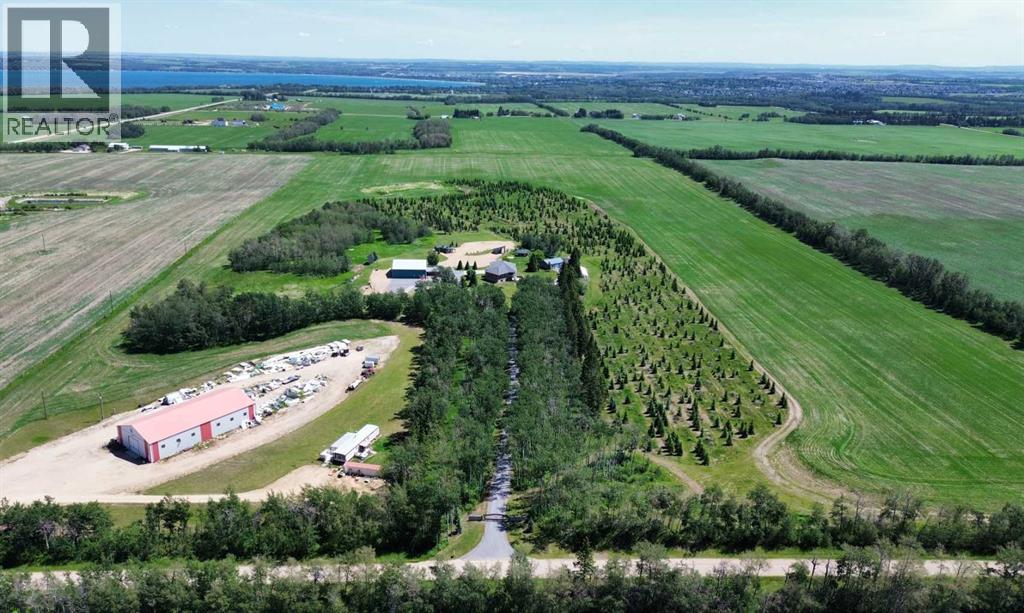
38551 Range Road 21
Rural Red Deer County, Alberta
Eighty acres of private paradise in the sought-after Sylvan Lake area — just five minutes to Sylvan Lake and twenty to Red Deer. This exceptional estate offers a main residence, an approved secondary residence, and a guest garden area, giving unmatched privacy and versatility.Built with ICF walls, concrete floor joists, and in-floor hot water heat on both levels, the main home is as efficient as it is comfortable. An elevator and open-concept layout bring accessibility and light throughout five bedrooms, three bathrooms, two kitchens with a walk-in pantry and granite counters, a sunroom, and a spacious main-floor laundry. The walkout basement opens to a southwest-facing patio, and a double-attached garage rounds out the home.Outside, a covered deck overlooks grain fields and forest, complemented by a water fountain, a private gazebo with surround sound and fire pit, and a 12'x50' greenhouse with an ICF frost wall for organic growing. A solar power installation at the main building site adds further energy efficiency.The property is also home to the R Family Christmas Tree Farm, spanning 14 acres with approximately 400 trees sold in 2023, complete with an ice-skating rink and picnic shelter. The farm office (built 2019) features forced air heat and 220V power.Multiple income streams add exceptional investment value: a fully upgraded 1976 mobile home currently rents for $1,500/month plus utilities; a 2017 warehouse (60'x120', divided into two finished 60'x60' bays with in-floor heating, 220V power, two three-piece bathrooms, and mezzanines) rents for $6,000/month total plus GST, or $3,000/month per side plus GST; and 43 acres of cropland are leased on a share basis.Support buildings include a 1992 60'x60' shop with two finished bays (in-floor heating on one side, roughed-in on the other), 220V power, a two-piece bathroom, laundry, and a heated mezzanine. A 1986 24'x26' attached garage is fully finished with forced air heat, and multiple storage sheds are availabl e, including a pet-friendly unit with in-floor heat, running water, and power.Enjoy true four-season recreation with easy lake access for swimming, boating, water skiing, ice fishing, snowmobiling, and cross-country skiing — all just minutes from town amenities. This extraordinary estate offers unmatched beauty and versatility. Book your showing to see everything this remarkable property has to offer. (id:63476)
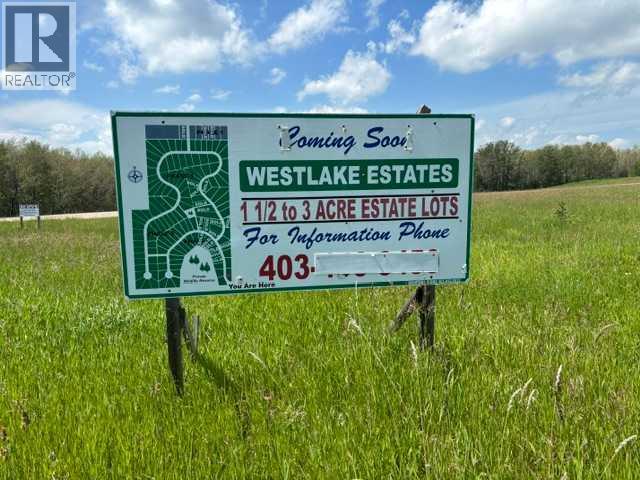
140 Bruhn Boulevard
Rural Ponoka County, Alberta
STUNNING ACREAGE (1.80 +/- acres) situated in Westlake Estates, with views of Gull Lake. LIVING IN YOUR RV - DURING CONSTRUCTION IS ALLOWED. Located across from the summer village of Parkland Beach, the Community of Sunnyside with the 9 hole Gull Lake Golf Course ( clubhouse with licensed restaurant ) , RV Heaven and Marina, Stoners Landing Boat Launch, Jorgy's Hotspot Convenience store and a public beach. Enjoy boating, paddle boarding, sailing, kayaking, fishing, snowmobiling, ice fishing and cross country skiing and walking trails. Gull Lake is stream and spring fed has a stabilization system to pump water from the Blindman River to maintain its level. Gull Lake offers natural beauty, wildlife, and recreational opportunities that are unmatched - see one sunset on the lake and we are sure you will agree!!! Nearby are the full-service communities of Ponoka, Rimbey, Lacombe, Bentley, and Red Deer where festivals, rodeos, shopping, dining and entertainment options are endless. Bentley school (K-12) is located 15 miles away. This lot has an existing 3 barbed wire fence on the East side. Conveniently located on paved secondary highway 771. The subdivision is architecturally controlled with restrictive covenants in place to ensure quality of future developments, with oversight through an HOA (Home Owners Association) ($50.00/annually.) Utilities are at front of property. (id:63476)
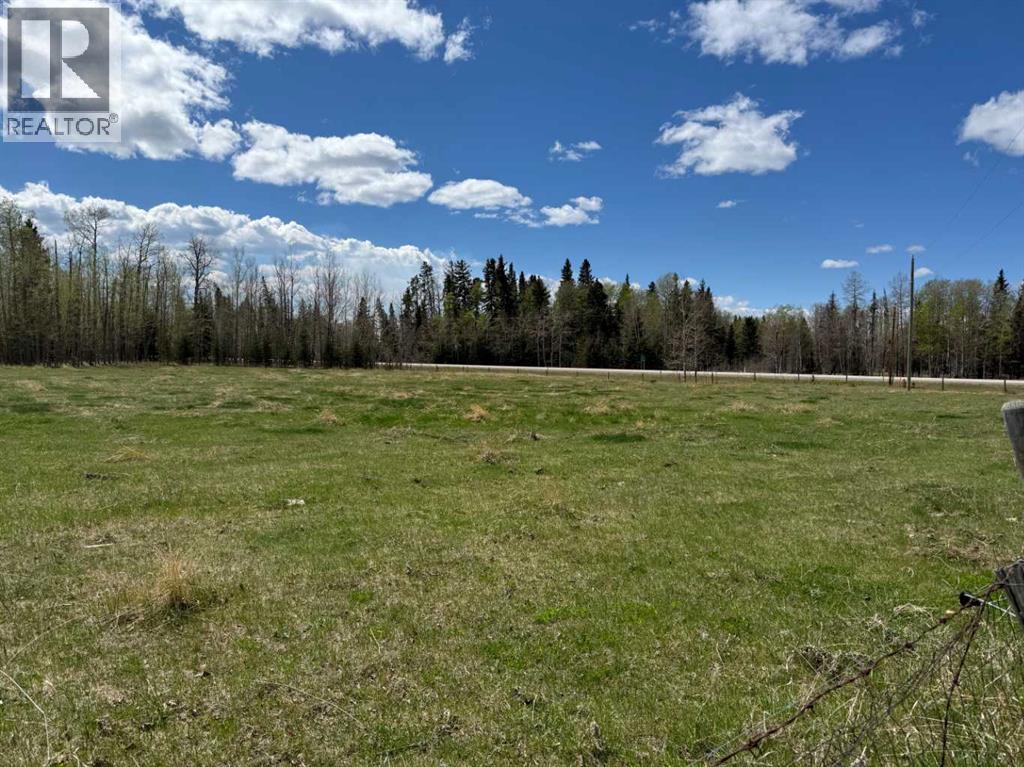
344019 22 Highway
Rural Clearwater County, Alberta
Affordable acreage living with stunning mountain views in James River, Alberta! Set on 7.66 fully fenced acres, this treed property with open pasture offers privacy, functionality, and endless opportunity while remaining conveniently located north of Sundre - just 45 minutes to Red Deer and 75 minutes to Calgary, with easy highway access.The 1974 mobile home features 2 bedrooms and a 3-piece bathroom, an open-concept kitchen and dining area, and a large living room with a west-facing window that captures beautiful mountain views and natural light. Mature trees surrounding the home provide excellent privacy, while the open pasture offers potential for livestock, extra yard space, or a home based business. Serviced by a drilled well and propane tank. New furnace installed in 2025. The detached 24x22 garage with metal roof includes an additional 20x12 workshop/storage addition at the rear—ideal for projects, tools, or equipment.Zoning allows for minor agricultural pursuits making this an excellent option for those seeking a hobby acreage. An affordable way to get onto an acreage - this property offers space, views, and opportunity in a desirable rural setting. The land is predominantly flat with multiple potential building sites and flexibility for future development. The existing mobile offers an option to live in the mobile while you build your dream home or replace it with a new mobile in the future! (id:63476)
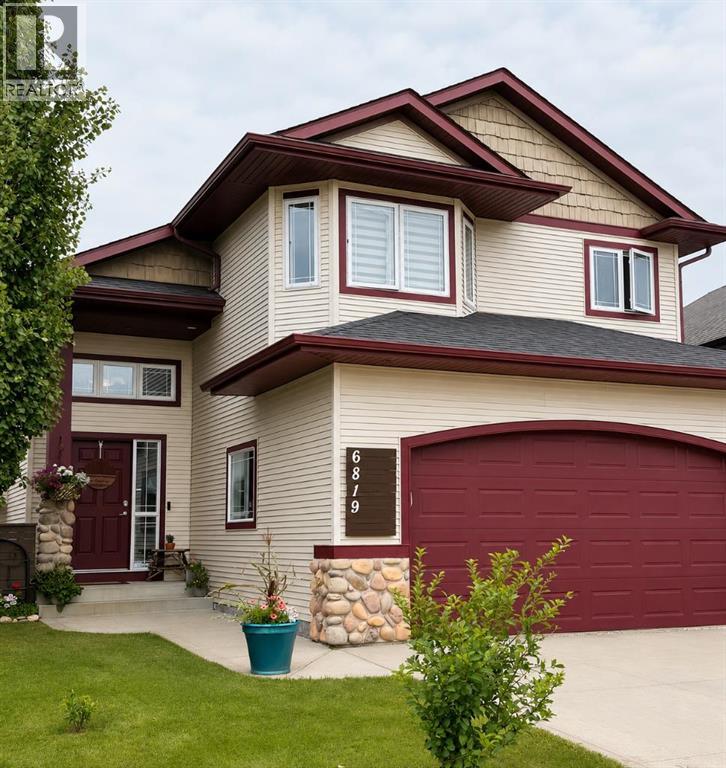
6819 59 Street Close
Rocky Mountain House, Alberta
The family home you’ve been looking for. Welcome to this well cared for 2006 modified bi-level in a fantastic neighbourhood. You’ll appreciate the high vaulted ceilings and nice entry way immediately after entering. On the main floor you’ll find a well laid out kitchen/dining space with ample cabinet space, walk in pantry, and a spacious island with sink and more built in storage. A comfortable living room provides great space for the family and friends as well as views to your backyard. Two main floor bedrooms, a 4pc bath and plenty of nice sized windows provide a lot of natural light. The primary bedroom in the most upper level of the home feels very private and features a walk in closet and spacious en-suite bathroom. Downstairs is perfect for family rec room and additional hang out space or can be set up to your own liking and needs. A fourth bedroom, 4pc bath, laundry, and utility room/storage complete this level. This home has plenty of curb appeal, an attached garage, and a fantastic back yard fully fenced with beautiful landscaping, mature trees, and a connecting deck leading back into your kitchen great for relaxing or easy access and convenient bbq-ing. A perfect family home or home to grow into that must be seen to be fully appreciated. (id:63476)
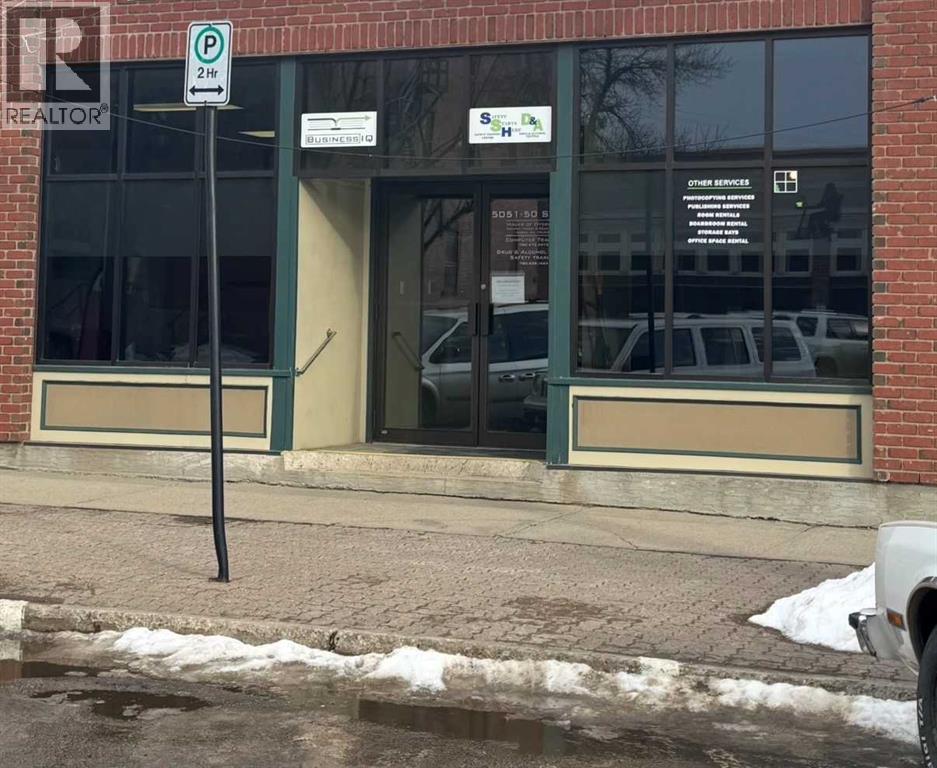
Bsmtsa, 5051 50 Street
Camrose, Alberta
Prime Downtown, Main Street Location. Lower Level heated storage. Wide and open stairway and conveyor belt to the lower level. A very affordable heated storage solution in Downtown Camrose. (id:63476)
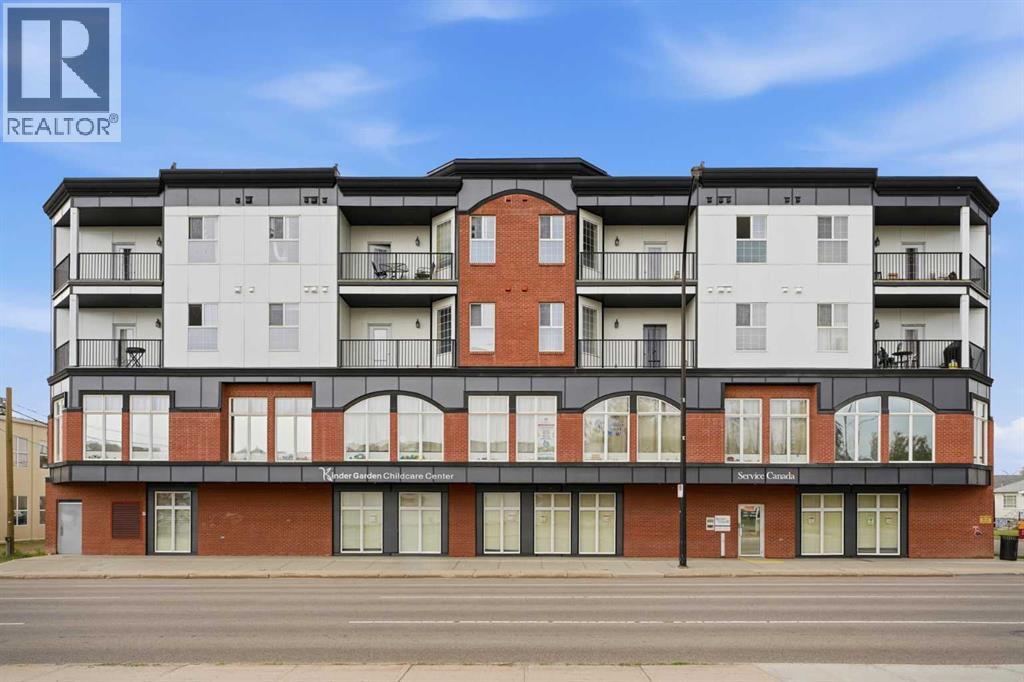
407, 4901 46 Street
Red Deer, Alberta
Welcome to this beautiful 2-bedroom, 1-bath top-floor corner unit offering quiet, executive-style living above a professional office complex in the heart of downtown Red Deer. If you’re looking for a peaceful condo where you won’t hear your neighbours, this is the one. The high ceilings allow the sunlight to pour through the living room and both bedrooms, creating a warm, inviting space filled with natural light. The separated bedroom layout provides excellent privacy for roommates, guests, or a home office. Both bedrooms are impressively large for condo living—the primary easily accommodates a king bed with room to spare. The unit features hardwood flooring, rich chocolate brown cabinetry, and granite countertops in both the kitchen and bathroom. An oversized front entry closet offers abundant storage, and the convenience of one heated underground parking stall adds comfort year-round. This building received a brand-new exterior and roof in early 2026, giving it a fresh, modern look and long-term peace of mind. There is AC in the hallways but not in the unit. Some new paint in the unit and fibre optics upgrade now in the building. Residents enjoy two elevators, secure access, and a pet-friendly policy allowing one dog or two cats. Living downtown means everything is at your doorstep—FreshCo, the public library, the rec centre, and beautiful walking paths are all just minutes away. You’re a short stroll to Red Deer’s vibrant core with its restaurants, cafés, shops, fitness studios, and professional services, plus only a 7-minute drive to Red Deer Polytechnic. Downtown Red Deer offers an energetic, walkable lifestyle with year-round events, easy transit access, and quick connections to parks, trails, and the river valley. An excellent fit for young professionals, retirees, or anyone seeking convenience, comfort, and modern urban living in one of Red Deer’s most connected locations. (id:63476)
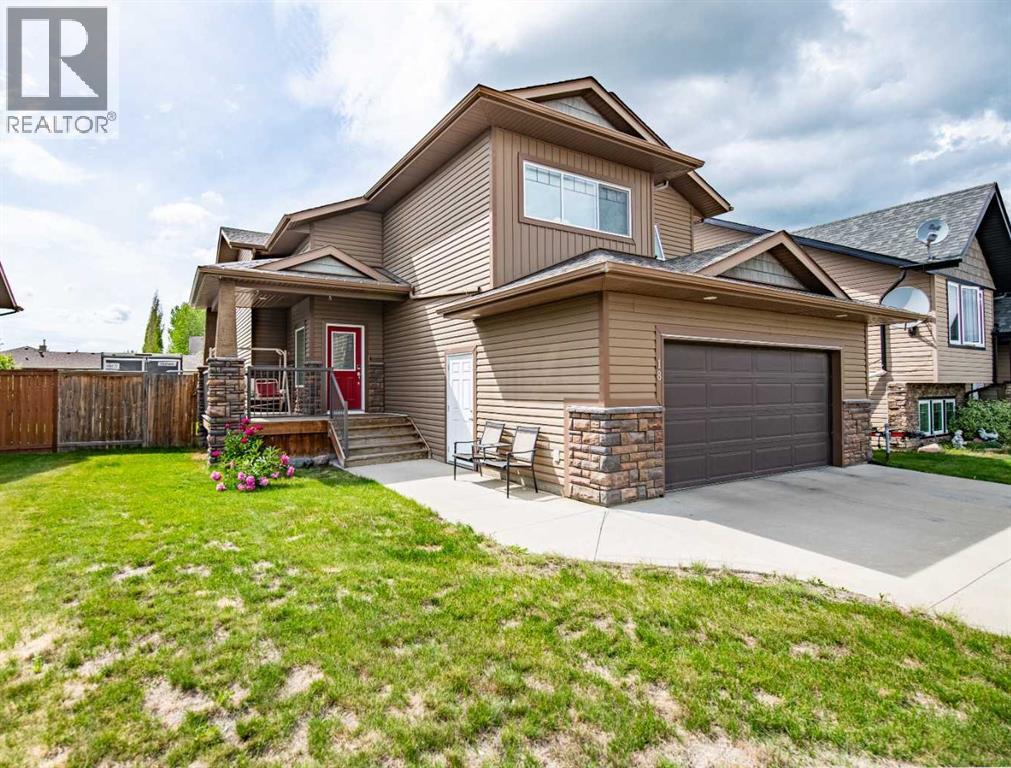
18 Mackenzie Crescent
Lacombe, Alberta
Nestled on a quiet crescent in one of Lacombe's well-established neighbourhoods, this charming 1½ storey home offers a functional and inviting layout with quality finishes throughout. The main floor welcomes you with a bright living room featuring a striking feature wall and a cozy fireplace with beautiful stone surround. Natural light flows generously through the home, creating an airy and comfortable atmosphere. The kitchen is a standout space, thoughtfully designed with ample workspace and easy access to the partially covered back deck that offers a gas hookup for a BBQ. Gas stove top with electric double ovens and dishwasher 4 years old. Two bedrooms are located on the main floor, with the spacious primary suite on the upper level, complete with a large walk-in closet and private ensuite. The fully developed basement with 9 ft ceilings adds excellent versatility, offering two additional bedrooms, a full bathroom, dedicated laundry/utility room, and a storage room. The impressive wet bar makes this lower level a natural gathering space, and in-floor heat throughout ensures year-round comfort. Outside, the large heated double attached garage provides convenient parking and storage. The backyard is a practical featuring dedicated RV parking with a 50-amp hookup and the added benefit of an extra-wide back alley for easy access.Additional features include central air conditioning and central vacuum. A meticulously well kept home home offering space, comfort, and standout amenities. This home is ready to welcome its next family. (id:63476)
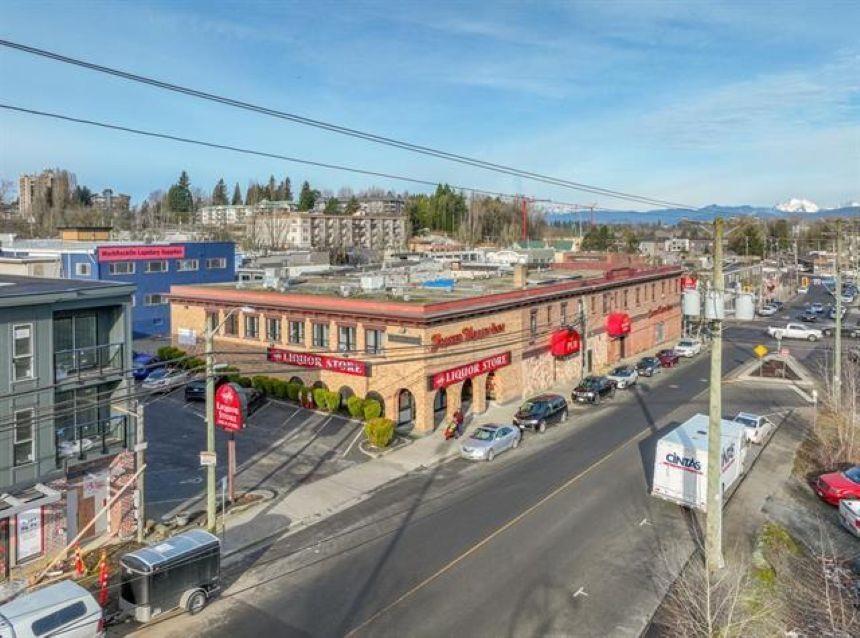
150 33790 Essendene Avenue
Abbotsford, British Columbia
For lease 3587sqft. retail space with great street exposure fronting busy Essendene Ave. This unit is located in Downtown Abbotsford and is surrounded by shops, restaurants, craft brew houses and new residential developments. Downtown Abbotsford has become a trendy and sought after area all different business types. The unit was a cold beer & wine store previously for many years and the coolers are still in the unit but there is lots of potential here for many different uses. The Landlord is currently renovating the space to shell condition. Contact for more information. (id:63476)
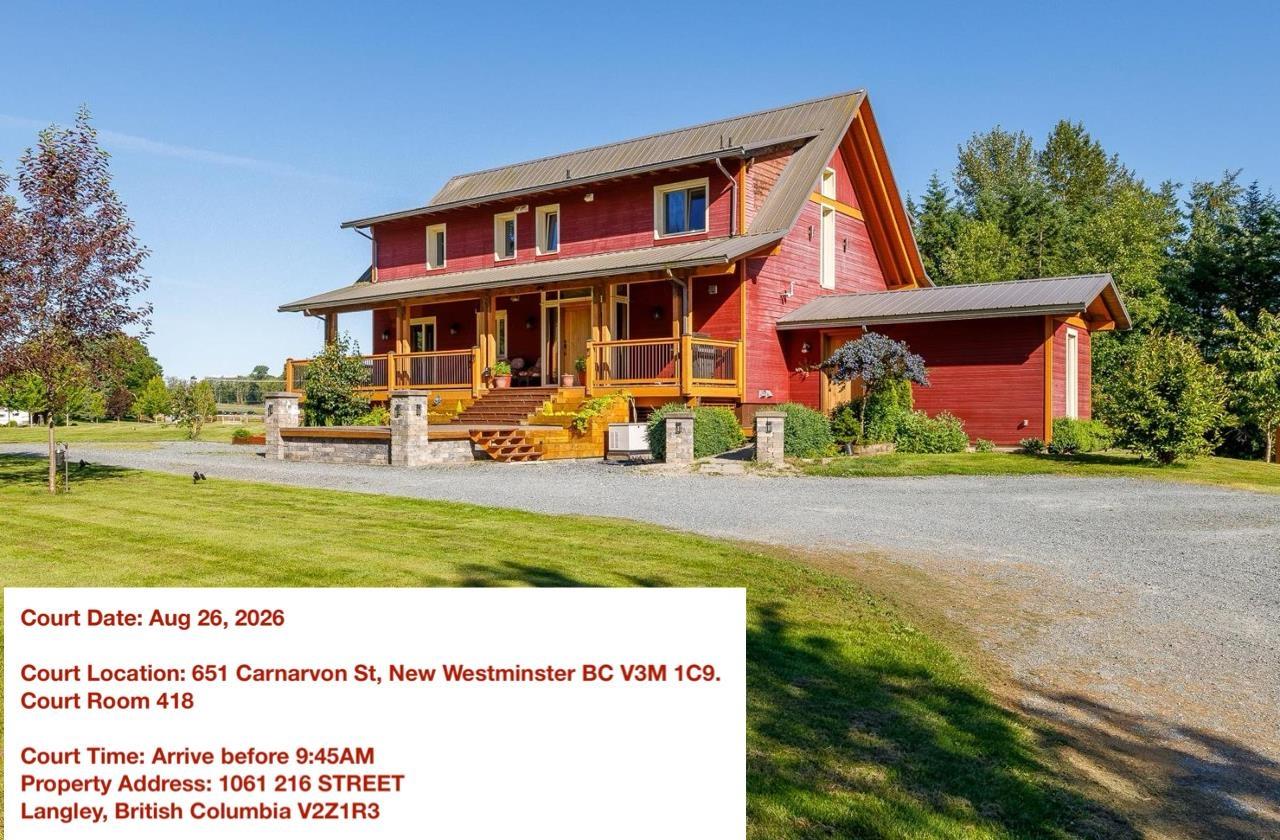
1061 216 Street
Langley, British Columbia
Court order sale, 10.15 acres Equestrian Estate, 26 stall barn, 8 outdoor paddock with shelters, 80x200 indoor arena. Main house is 4652 square feet, 2 bedroom suite ,plus additional 2750 updated home, and 3 bedroom mobile. Income info available. Potential income of $35,000 per month. Subdivision potential. Located across Chaberton Estate Winery and steps to Campbell Valley Park. easy to show. Potential Buyers may becoming to Court. View virtual tour PLEASE DO NOT TOUCH THE HORSES THEY MAY BITE court date to approve sale August 26 New Westminster Court room 418 time 9:45am (id:63476)
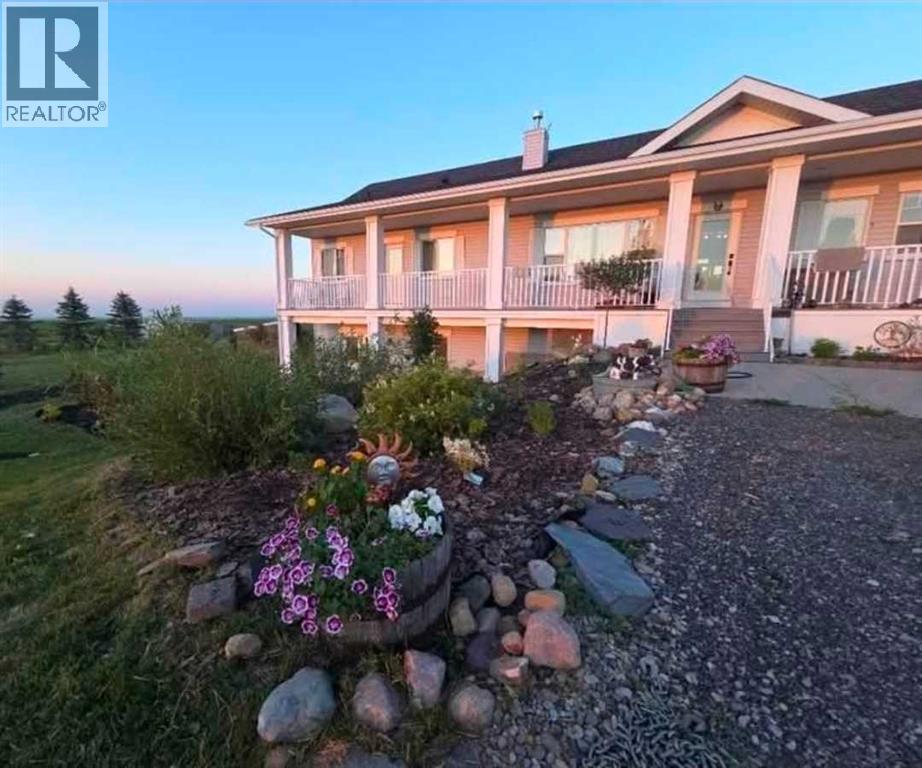
320016 402 Avenue E
Rural Foothills County, Alberta
OPEN HOUSE SATURDAY AUGUST 22ND 2:00PM - 4:00PM. Mountain Views Acreage : Foothills. Set on nearly 8.3 private, fully fenced acres with sweeping mountain views, this beautifully maintained and extensively landscaped property offers the perfect balance of peaceful country living and modern convenience, located approximately 15 to 20 minutes from Okotoks and just 30 minutes from Calgary. Built in 2008, this walkout bungalow offers 1,874 sq. ft. on the main floor plus an approximately 1,870 sq. ft. finished walkout basement, providing over 3700 sq. ft. of developed living space. Features include 6 bedrooms, 4 bathrooms, a flexible den/gym, 9-foot ceilings, main floor laundry, central air conditioning, a heated attached three-car garage, enclosed back porch, spacious deck, and unobstructed mountain views with both sunrise and sunset exposure. Infrastructure includes two wells (approximately 9 GPM and 15+ GPM), a backup cistern, a 14 kW natural gas standby generator, 200-amp electrical service, livestock fencing, and page wire fencing for dogs. The extensively landscaped grounds feature hundreds of mature lilacs, spruce, shade and ornamental trees, fruit trees, an oak tree, a newly established rose hedge, a large garden area, and multiple fire pit areas. Nearly all landscaping has been water-lined and mulched. Outbuildings include a 40 × 50 barn/shop with a 1,200 sq. ft. upper level, a 24 × 40 lean-to, a 12 × 16 shed, additional outbuildings, garden sheds, and a horse shelter. Located on a well-maintained school bus route. (id:63476)
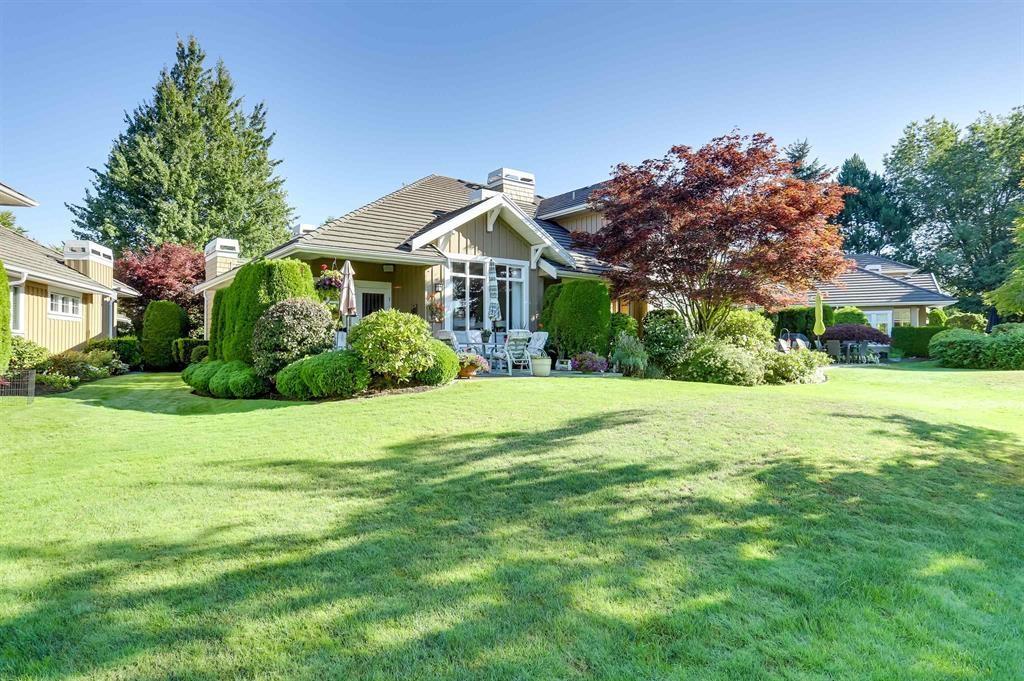
18088 8th Avenue
Surrey, British Columbia
Welcome to this beautifully situated townhouse offering peaceful views overlooking the 18th hole of the Hazelmere Golf Course. Enjoy the perfect blend of comfort, privacy, and lifestyle in this sought-after community. This spacious home features an open-concept main living area with plenty of natural light and a tranquil outlook that can be enjoyed year-round. The lower level offers excellent flexibility and could easily be used as a third bedroom, home office, media room, or additional living space to suit your needs. With a desirable location, generous layout, and picturesque golf course setting, this home is a rare opportunity to enjoy the best of South Surrey living. (id:63476)
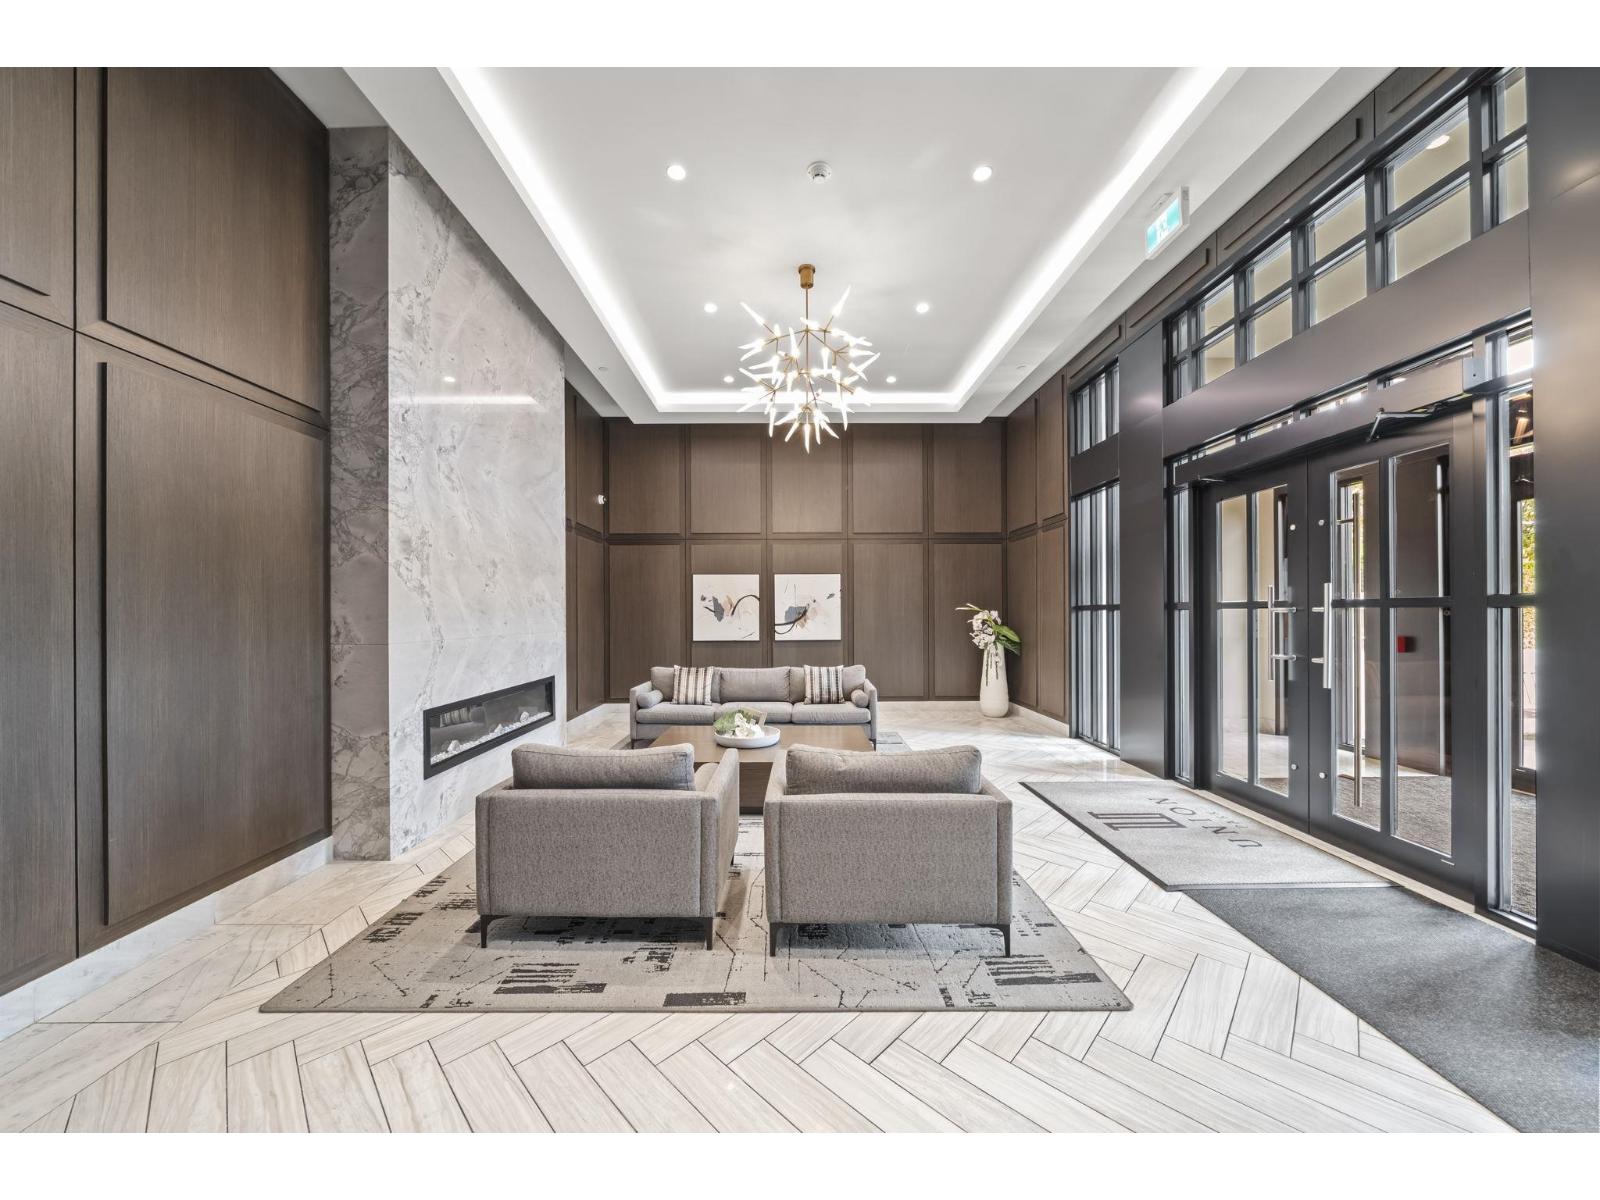
C418 8150 207 Street
Langley, British Columbia
Welcome to Union the best family oriented community complex in the sought after Willoughby Heights! This 858sqft two bedroom two bathroom condo comes with 8'8 ceilings for extra natural light and a larger 98sqft undercover balcony that fits perfecting into the square floor plan of the home. The Union club provides world class amenities for residence of all ages. Featuring outdoor playground, swimming pool, indoor basketball court, exercise center, club lounge, meeting room, games room, piano room and outdoor undercover BBQ. The home also comes with one parking and multiple guest parking and guest suites for your visitors! Open House August 22/23rd Sat/Sun 1-3pm! (id:63476)
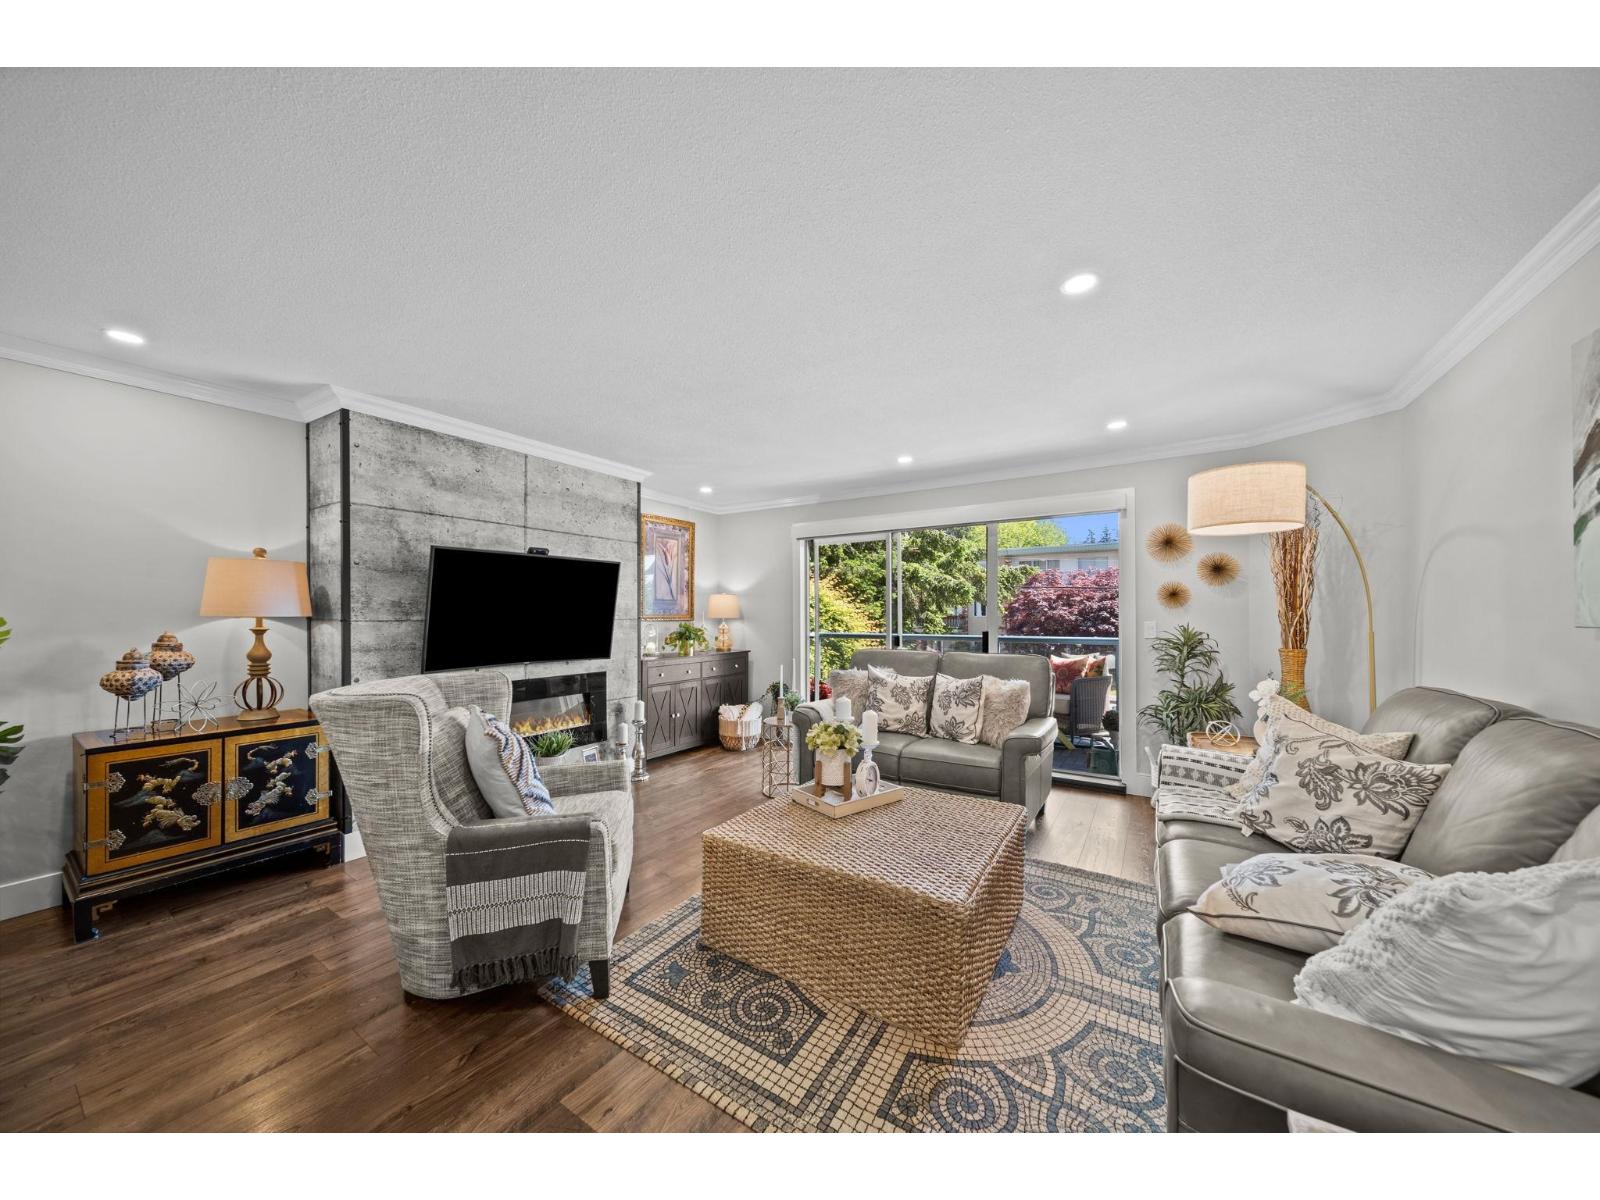
208 1441 Blackwood Street
White Rock, British Columbia
Welcome to The Capistrano, a well-maintained 55+ community in the heart of White Rock. This spacious 1,220 sq. ft. home offers 2 bedrooms and 2 full bathrooms with a thoughtfully designed layout and no wasted space. The updated kitchen features custom cabinetry, quartz countertops, stainless steel appliances, and a large pantry, opening seamlessly into the dining and living areas. The inviting living room is centered around a cozy fireplace, creating a warm and comfortable space to relax. The generous primary bedroom easily accommodates a king-sized suite and includes ample closet space along with a beautifully updated ensuite featuring a luxurious soaker tub. The second bedroom offers flexibility for guests, a home office, or hobbies. Enjoy year-round use of the covered balcony. Complete with 1 parking stall and 1 storage locker, just minutes from shopping, transit, and White Rock Beach. OPEN HOUSE: August 23, Sunday, 2-4pm (id:63476)
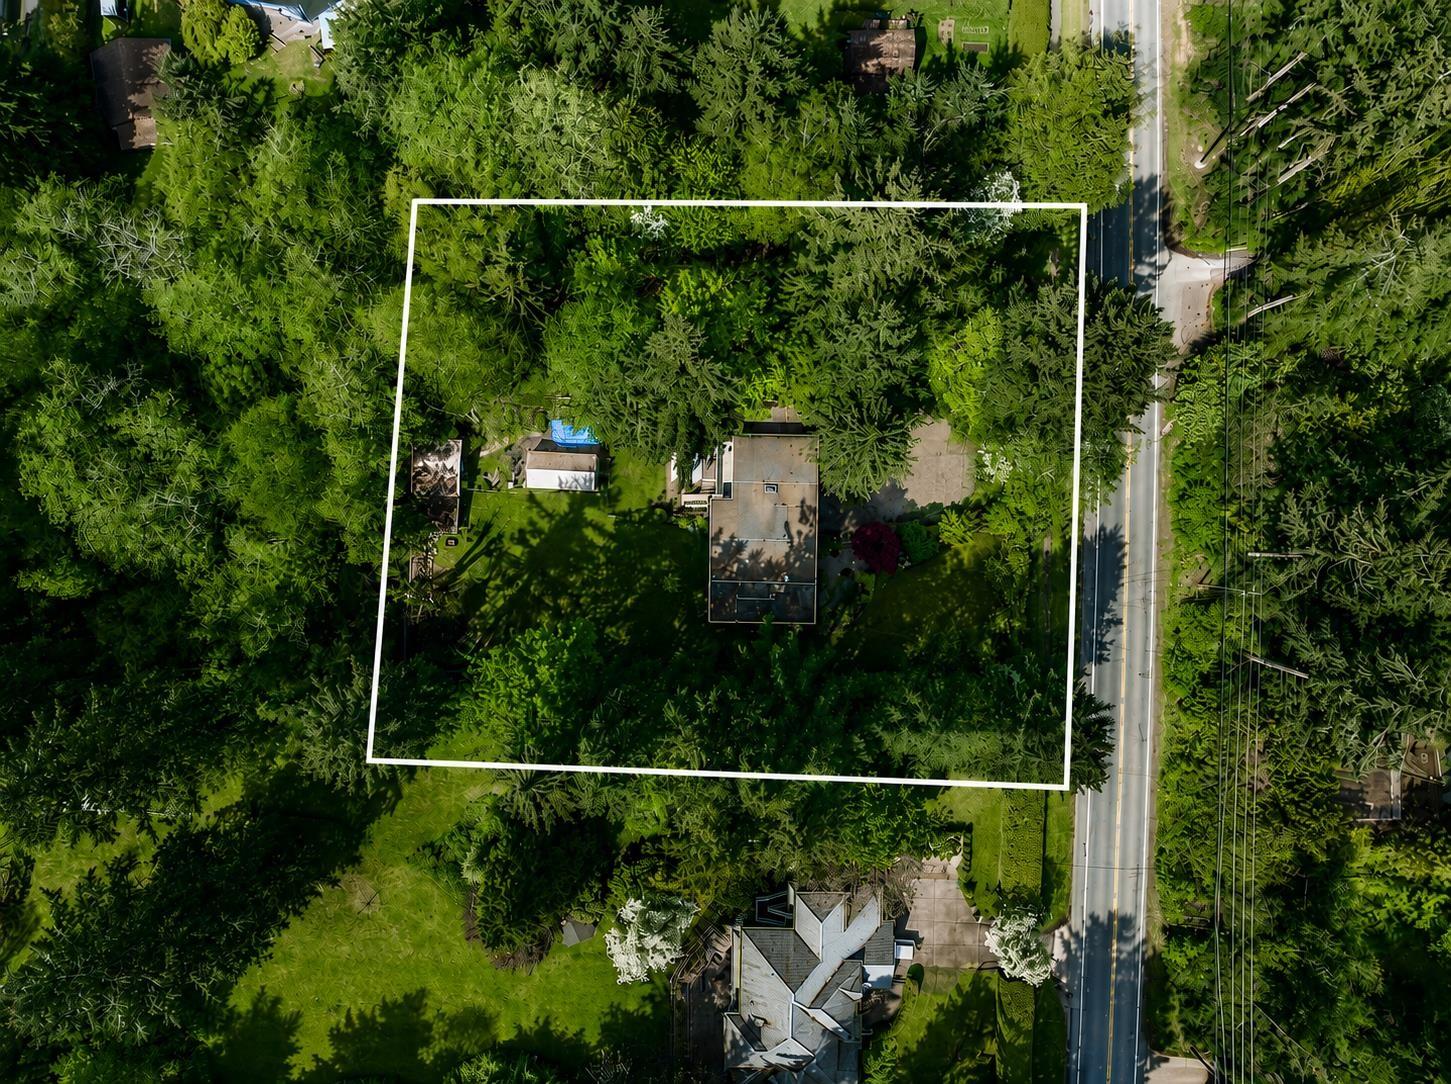
2875 168 Street
Surrey, British Columbia
Well maintained owner occupied home, cared for by the same family for over 50 years. 1 acre property with no creeks and a beautiful private backyard. Excellent opportunity to live in, hold, or invest in the desirable Grandview Heights neighbourhood. Walking distance to Southridge School, Pacific Heights Elementary, Grandview Heights Secondary, Grandview Heights Aquatic Centre, and Grandview Corners shopping. Easy access to Highway 99, White Rock Beach, Campbell Heights Business Park, and major commuter routes. Current North Grandview Heights NCP (2005) allows for one-half acre lots. Buyers should verify subdivision potential and any future development opportunities with the City of Surrey. (id:63476)
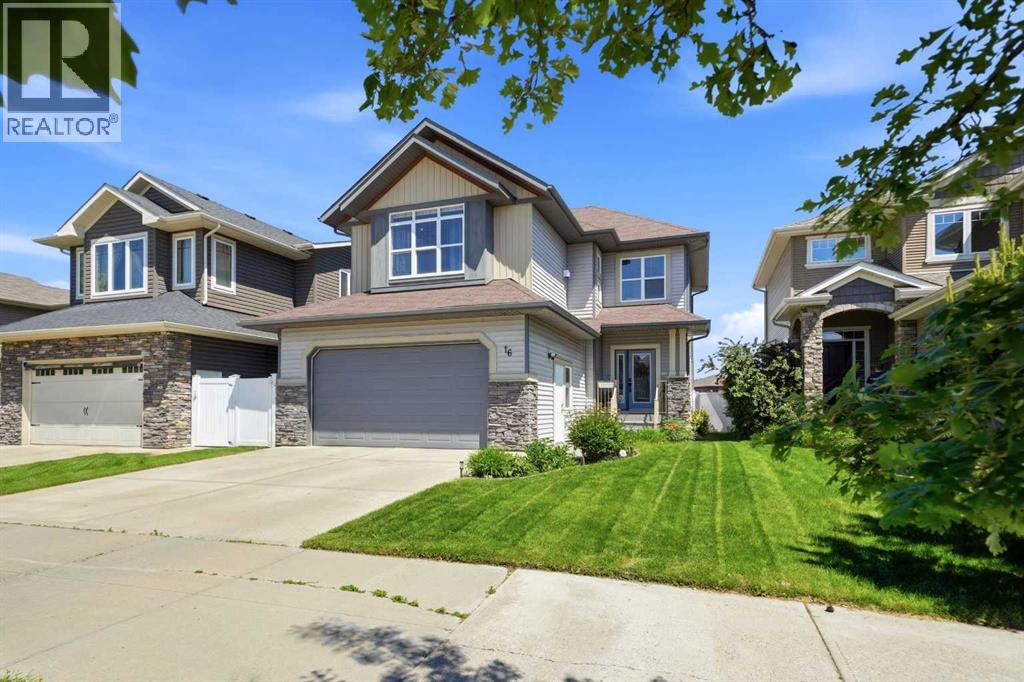
16 Viscount Drive S
Red Deer, Alberta
Family night just got better! This bright, open concept and fully finished 2 story home hits all the wish-list items for a growing family. The heart of the home features a beautifully updated kitchen with quarts counters and timeless white cabinetry. Big windows fill the dinning room with nourishing natural light and the living area greets each guest with warmth by the gas fireplace. Upstairs is really where the family comes together though, the generous bonus room offers a "lets stay in tonight" vibe that pairs impeccably with movie marathons and the glow of the second gas fireplace. To compliment this, upstairs is finished with 4 bedrooms, one of which is the peaceful primary hide away, accompanied with ensuite and walk in closet. And don't worry there's also a full bathroom upstairs for the kids! Downstairs doesn't disappoint either with another family area that is perfect for entertaining the teens of the house, a 5th bedroom and a 3 piece bathroom. Laundry is a breeze too, situated conveniently on the main floor just off the garage so mucky socks don't even need to make it in the house! A/C will keep everyone cool and the back yard is completed with a deck that makes a perfect spot to watch the setting sun from! All of this is wrapped up with backing onto a park ~ family nights were really made for this home! (id:63476)
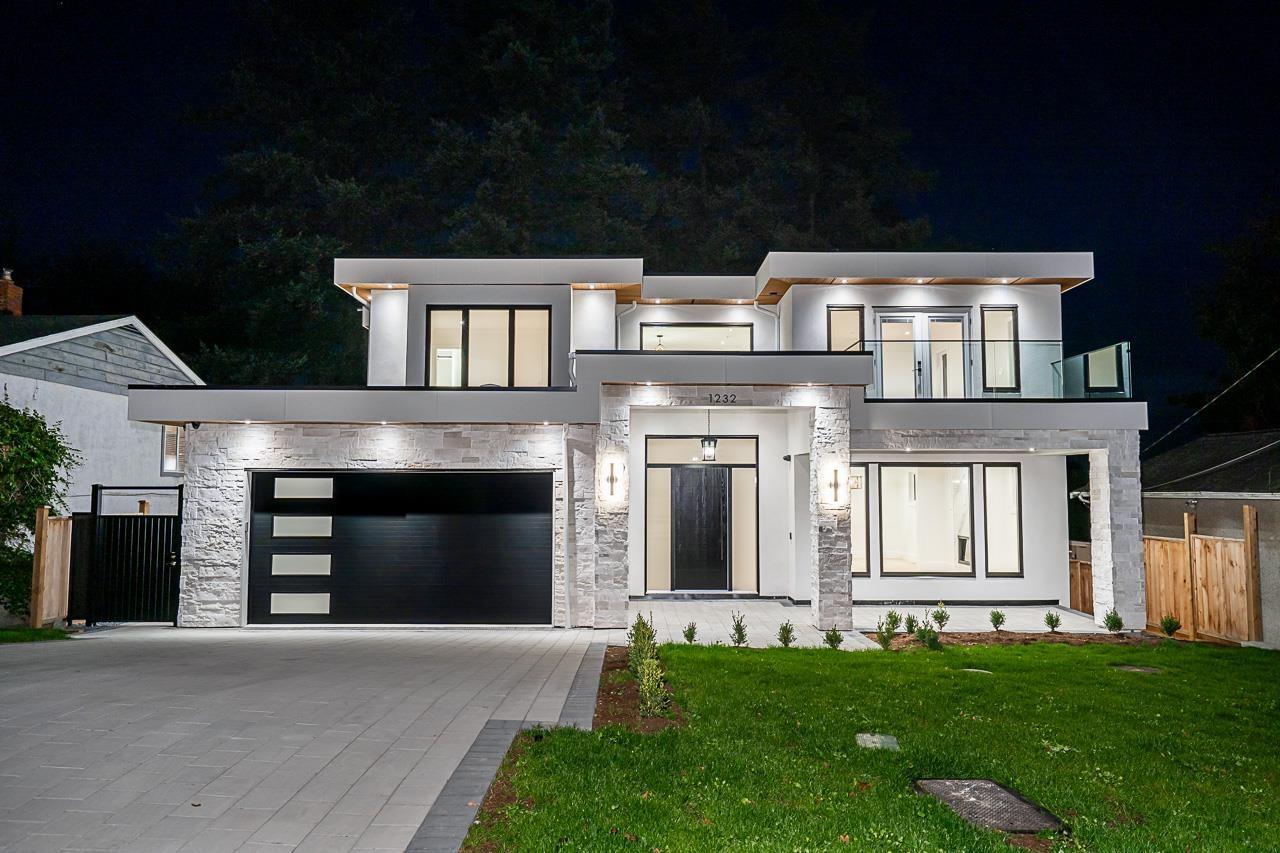
1232 Parker Street
White Rock, British Columbia
Experience modern costal living! This magnificent 10 bedroom 8 bathroom residence showcases exceptional craftsmanship, premium finishes, and an open concept design. This home features 6,200 sqft of living space powered by control 4 smart automation. The gourmet kitchen boasts premium Thermador appliances, a sleek waterfall island, and a wok kitchen flowing into the family room, living area, formal dining space and a bonus nook! The upper level features well designed bedrooms and ensuites, while the fully finished lower level transforms into an entertainment zone complete with a spacious bar, rec room, theatre room, gym, an extra bedroom, and a legal 2-bedroom suite. Spacious and private backyard boosting 1,000 sqft of deck space. Open House Saturday August 22 2-3pm. (id:63476)
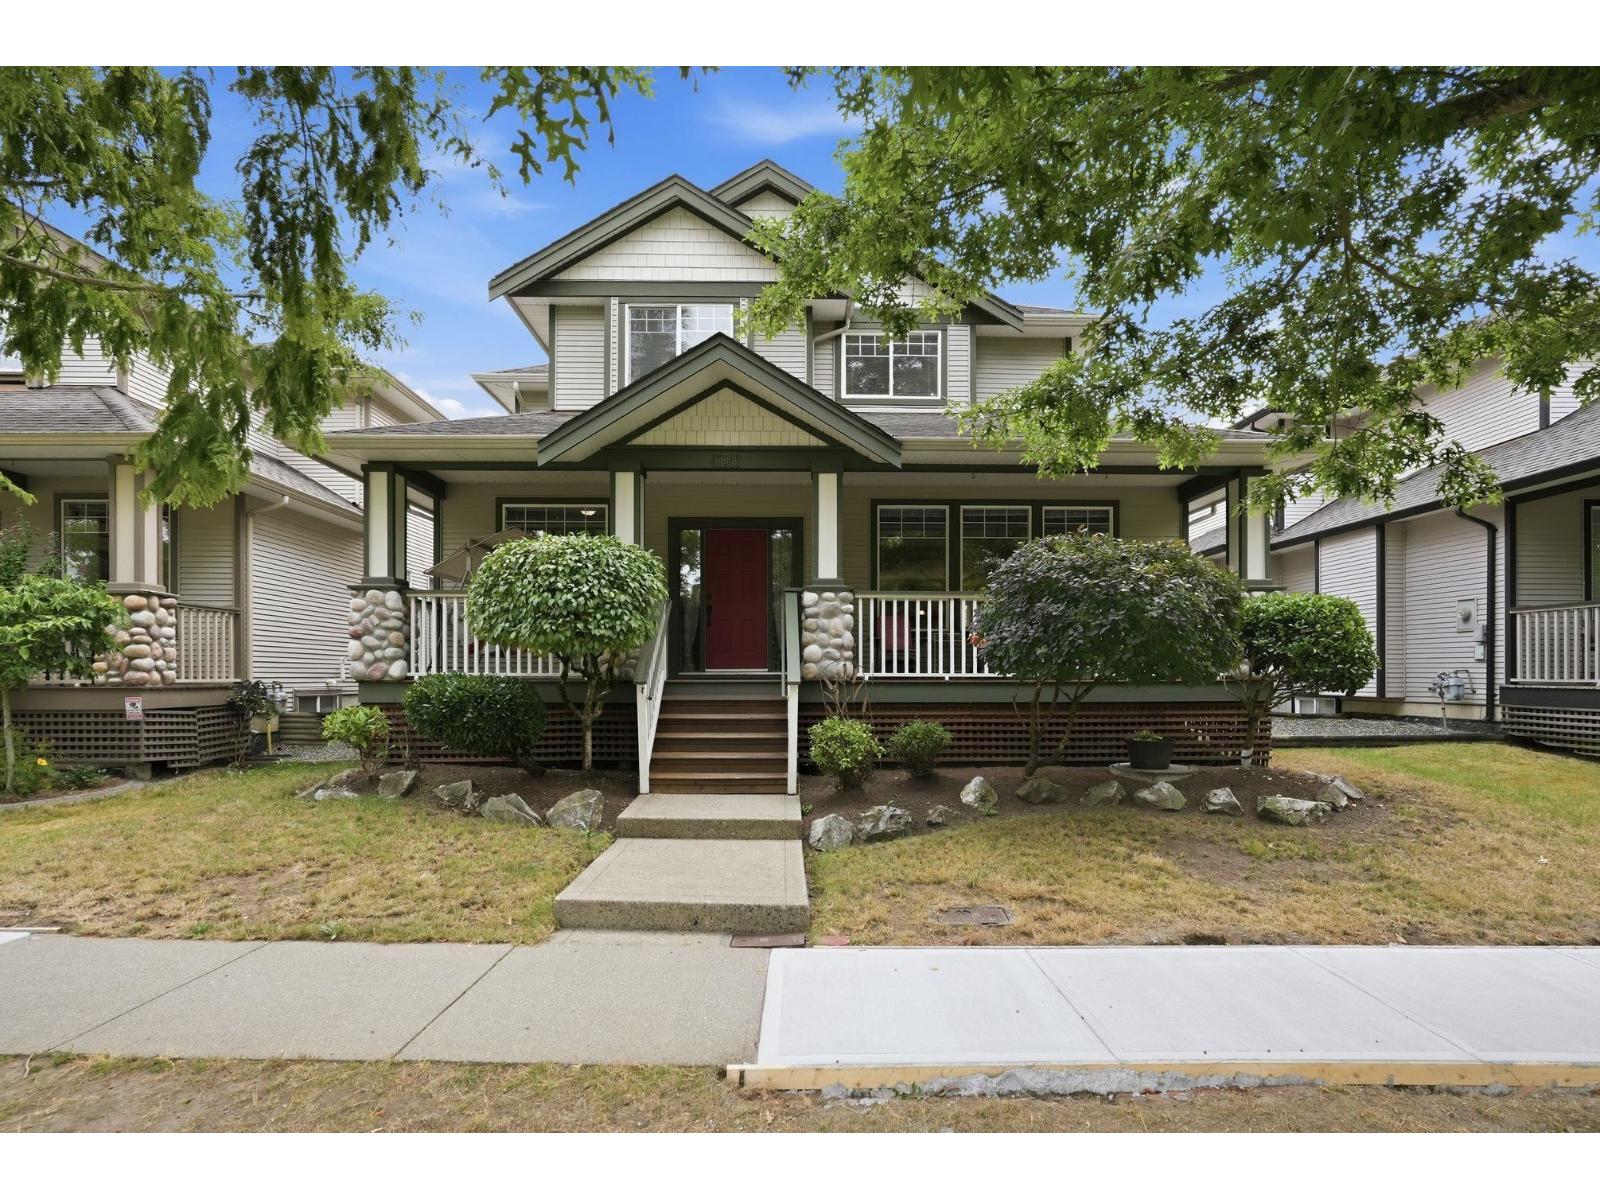
6888 189th Street
Surrey, British Columbia
The perfect family home in one of the most desirable neighbourhoods in Clayton Heights! Great open floor plan on the main floor perfect for entertaining, with 9 foot ceilings and bonus den/office. Four full bedrooms up with spacious 14 x 18 foot primary bedroom. Bright, open basement suite with 2 full bedrooms perfect for multigenerational families or mortgage helper. Blocks away from Clayton Heights secondary and Hazelgrove Elementary schools. Walk to Hazelgrove Park, Clayton Park and Clayton off leash dog park! (id:63476)
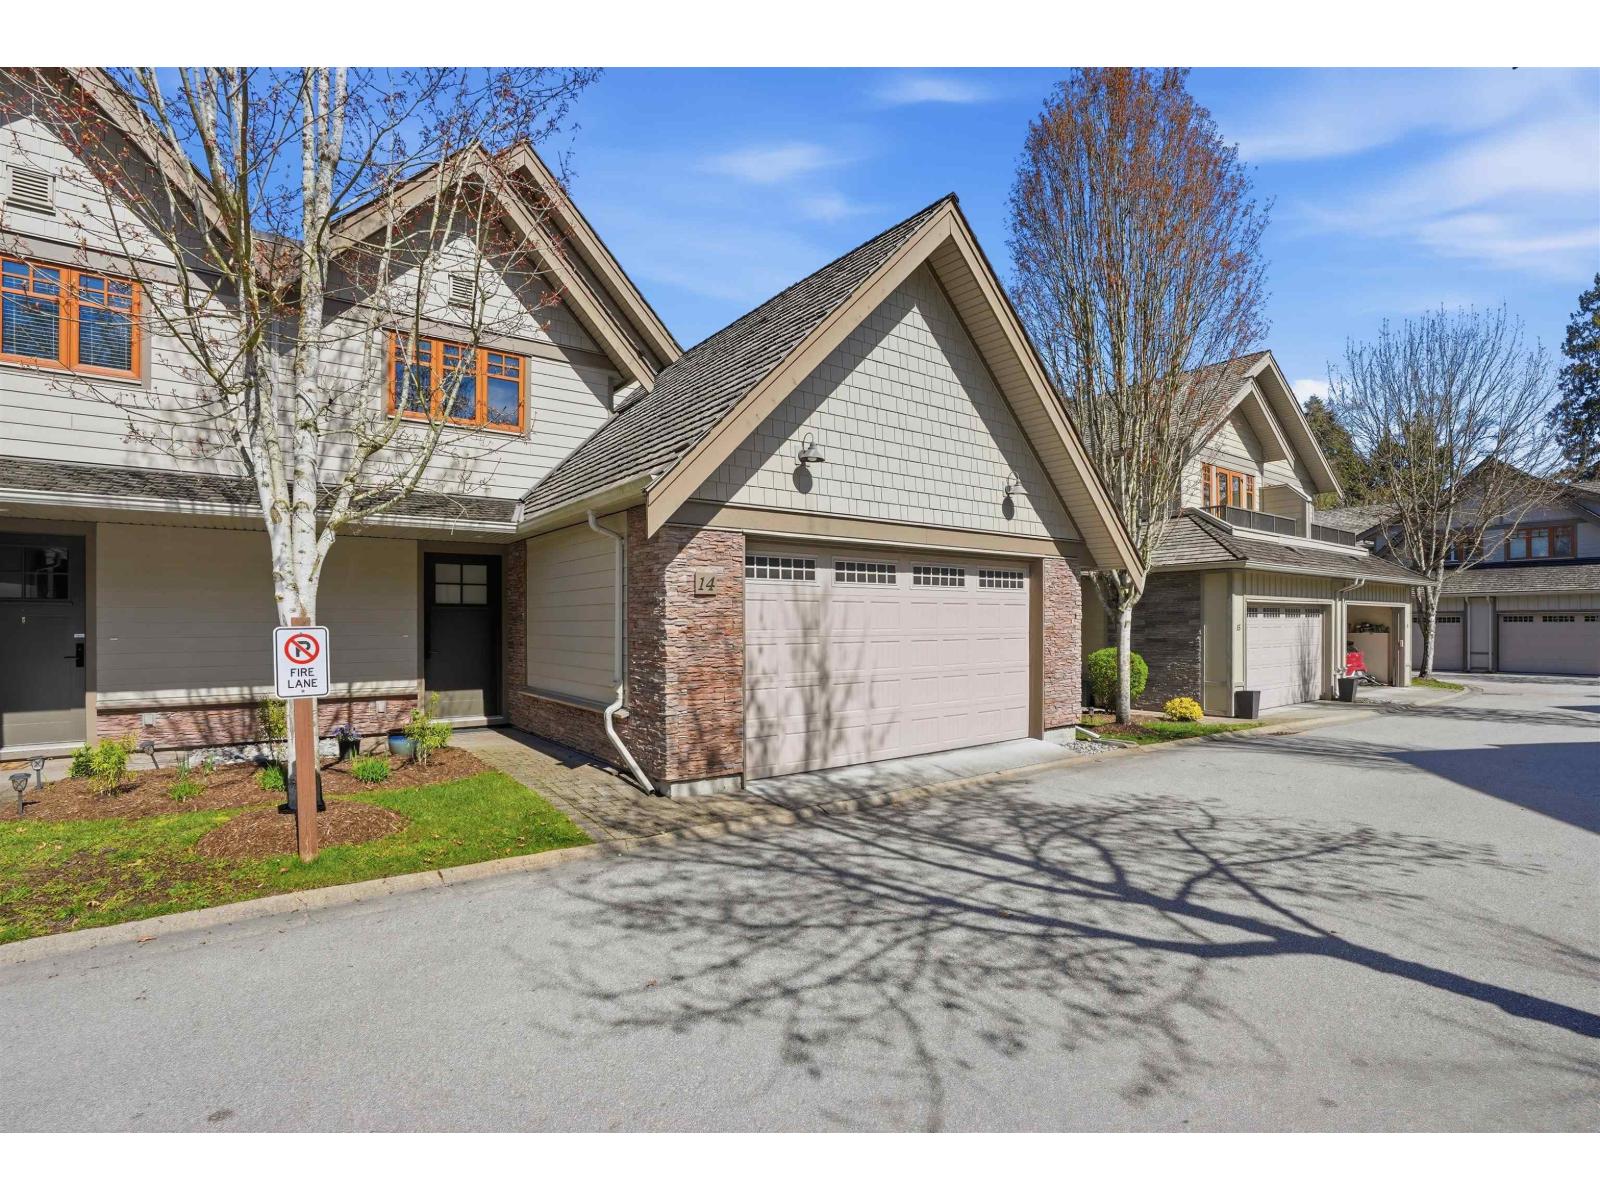
14 3122 160th Street
Surrey, British Columbia
Primary Bedroom on the Main with Spa like ensuite and french doors opening to a private backyard. This is a former show home, duplex style townhome in award winning Wills Creek. Significantly updated from original with amazing waterfall feature wall, Bright Chef Kitchen, Fisher & Paykel Stainless Steel Appliances, convection oven, kitchen island, Crown Mouldings, Granite Countertops. Features include built in ceiling speakers, Cathedral Ceilings, Geothermal Heating & AC included in Strata fee, designer paint, heated ensuite tiles & Engineered Hardwood Floors. 2 additional Bedrooms upstairs and extra storage. Large basement offers space for recreation/media room. Serene walking paths, outdoor pool, hot tub & fitness centre. Five minutes from Southridge School & Morgan Creek Golf Course. (id:63476)
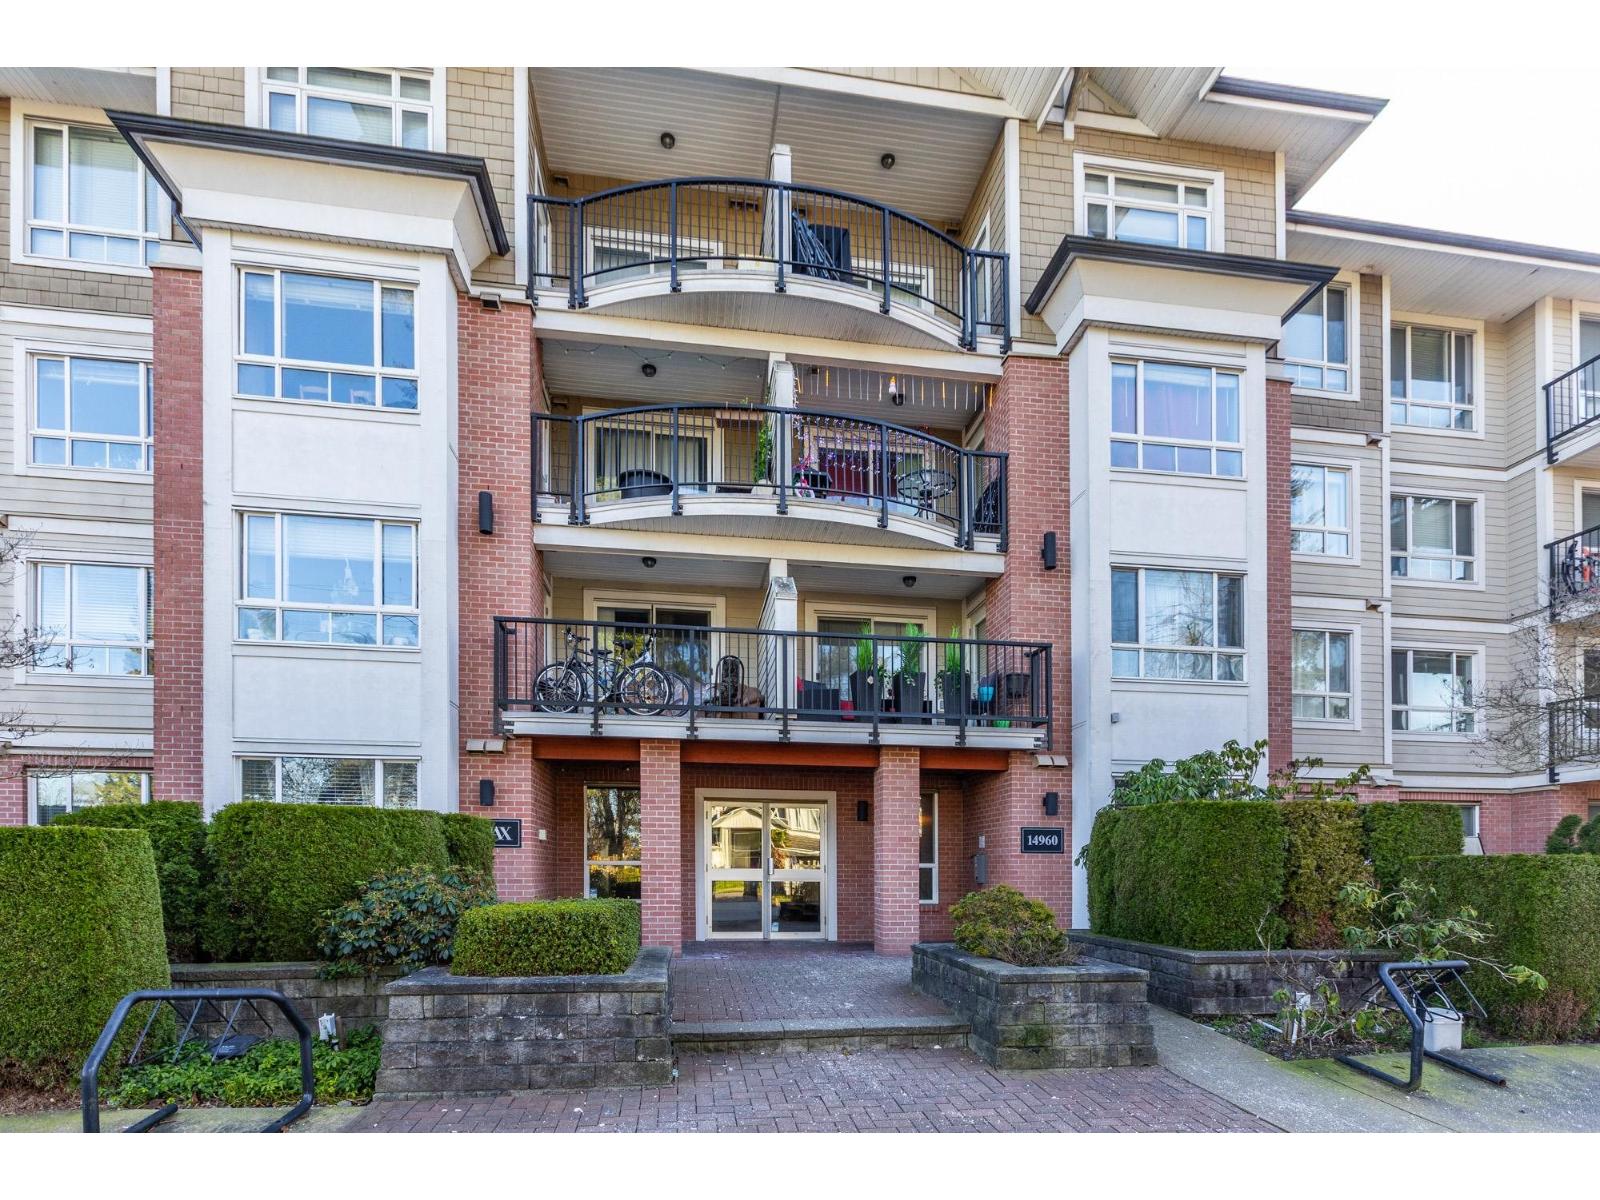
202 14960 102a Avenue
Surrey, British Columbia
FIRST TIME BUYERS & INVESTORS...Welcome to The Max by Hayer Homes. New floors and freshly painted 2 Bedroom and 2 Full Bathrooms in the heart of Guilford, Rentals are allowed for investors, Pets allowed with Restrictions. Comes with 1 Covered secured Parking and 1 Storage Locker. Few steps and you are at Guilford Mall, Schools, Restaurants, Cafes, Transit and easy access to Hwy. 1, recreation Centre. Wow! Stone throw away from Guildford Town Centre, No Cars needed here. Countless recreation Swimming, Hockey, Baseball, football, tennis, hiking, jogging, biking, skateboarding, rock climbing, and much more. All within minutes! Quick possession possible! (id:63476)
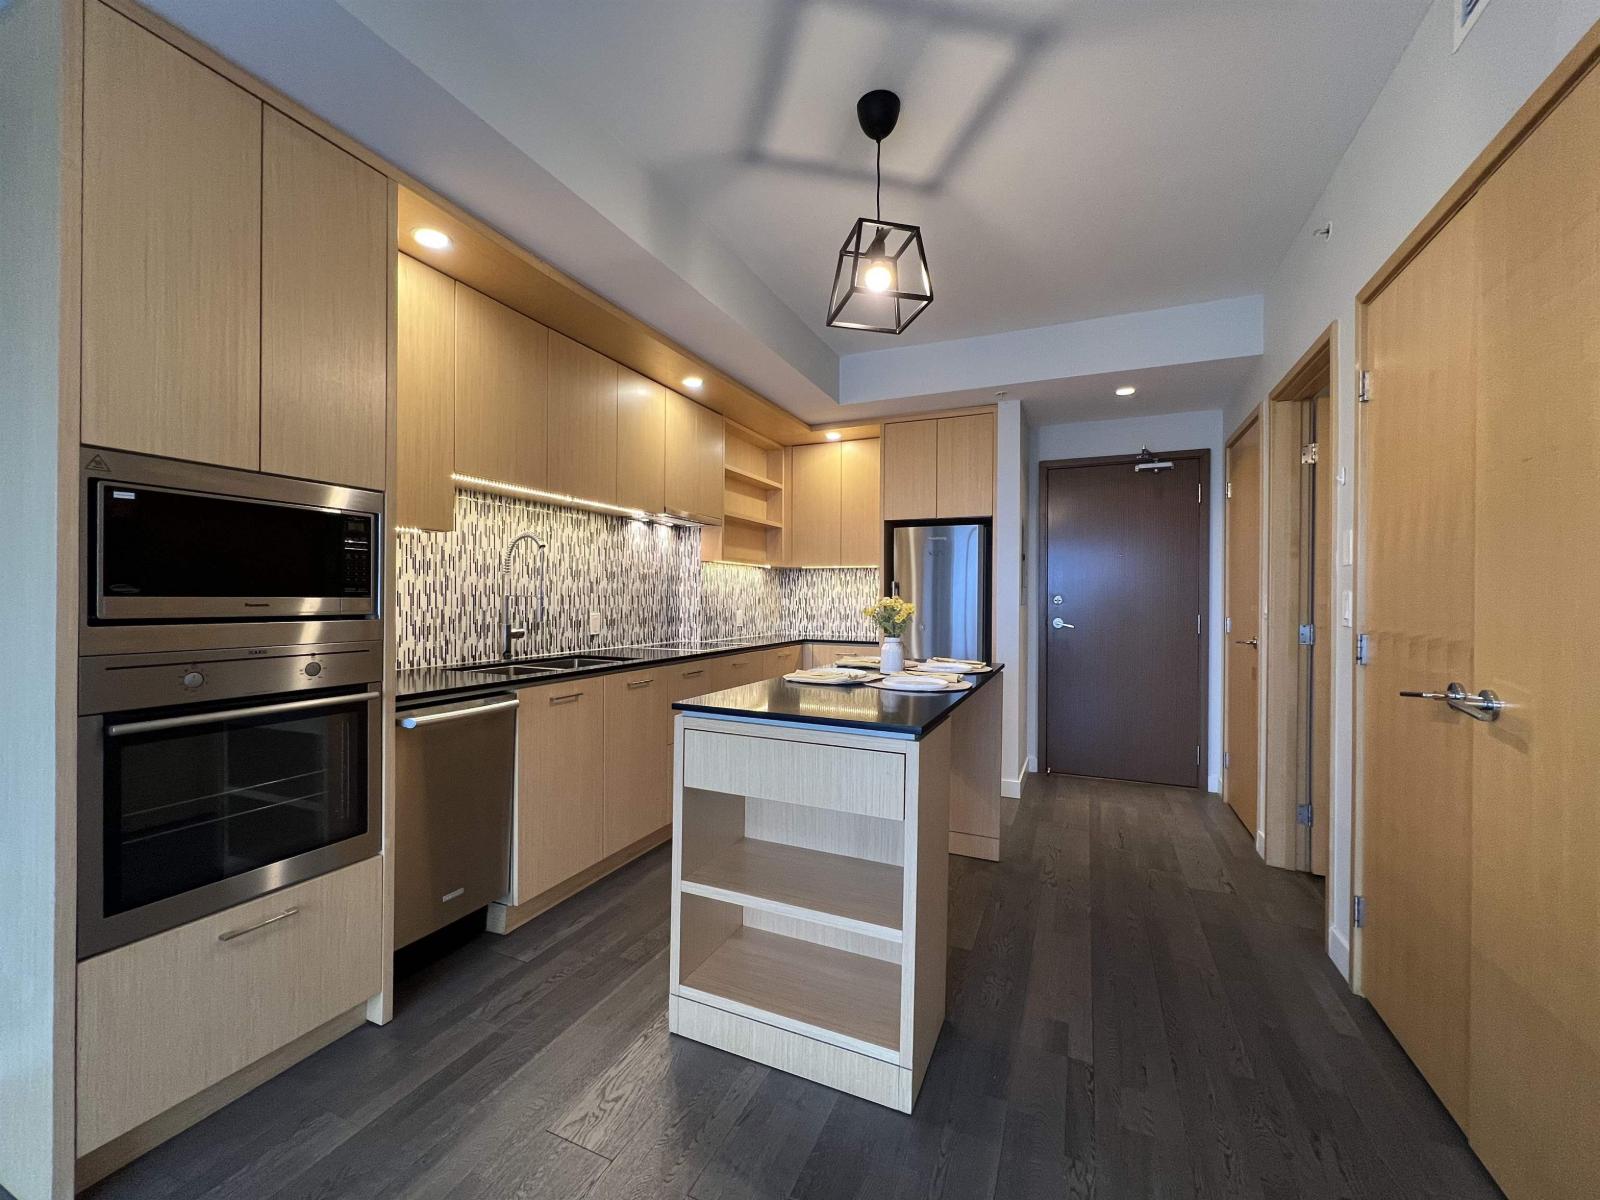
3204 13495 Central Avenue
Surrey, British Columbia
3 Civic Plaza, Surrey City Centre's landmark high-rise. This bright east-facing 1-bed home offers spectacular panoramic views from the 32nd floor and a thoughtfully designed open-concept layout. Features include 9' ceilings, quartz countertops, stainless steel appliances, a spacious kitchen island, and energy-efficient geothermal heating and cooling for year-round comfort. Enjoy your morning coffee while taking in breathtaking sunrise views from your private balcony. Located directly beside Surrey Central SkyTrain Station and steps to Future UBC medical school, SFU, KPU, Surrey City Hall, Library, Central City Shopping Centre, restaurants, cafes, and everyday conveniences. An exceptional opportunity for first time home buyers or investors seeking strong long-term value in urban centres. (id:63476)
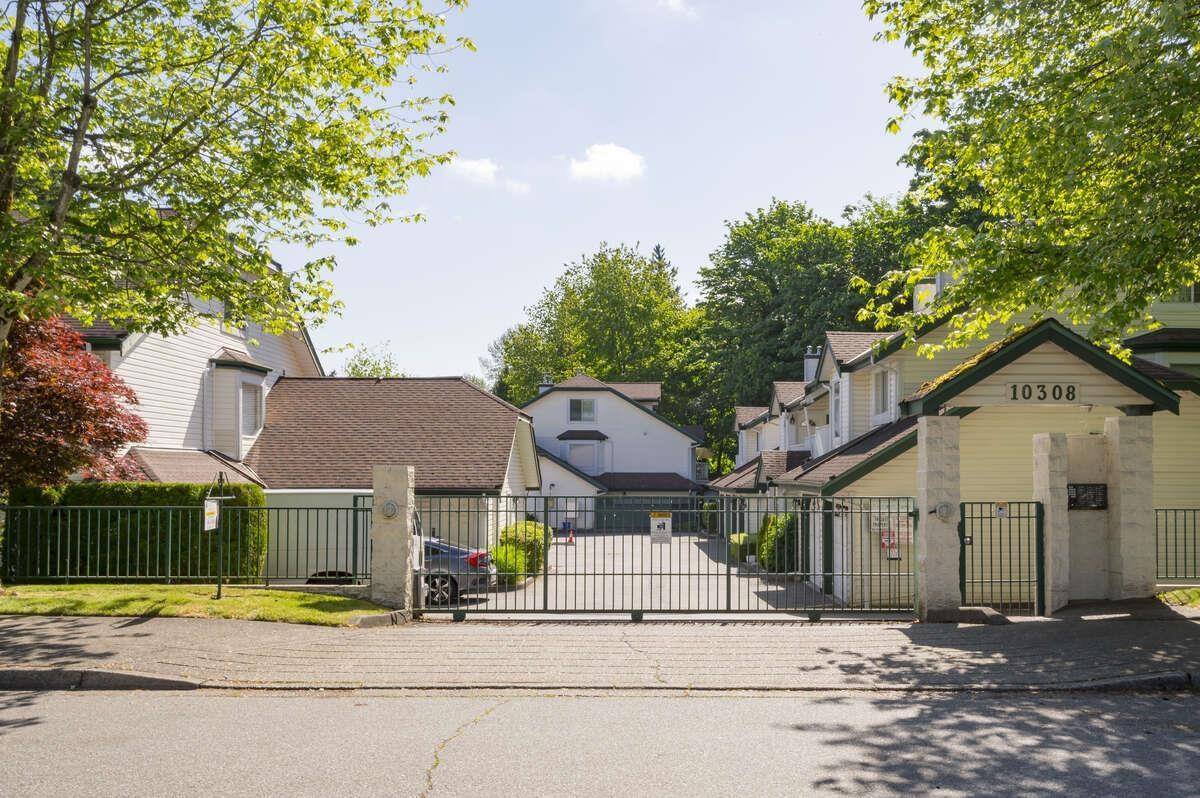
109 10308 155a Street
Surrey, British Columbia
For more information, click the Brochure button. Great location! 2 large bedrooms 2 full bathrooms 1354sf ground floor home - Wheelchair access - No stairs! Walk into your large living room with gas fireplace, dining room. Leads to your spacious well laid out kitchen with eating area and access to 1 of your private fenced patios with natural gas hook up for BBQ. Your primary bedroom is massive and has access to another private fenced patio, plus a big walk-in closet & 3pc ensuite with shower. There's another bedroom and 4pc bathroom. Laundry area with full sized side-by-side washer & dryer. Radiant in-floor heating. Single garage & a designated parking spot next to kitchen entrance. Close to many shopping areas, restaurants, transit, highway 1, nature trails, schools. All measurements are approximate. (id:63476)
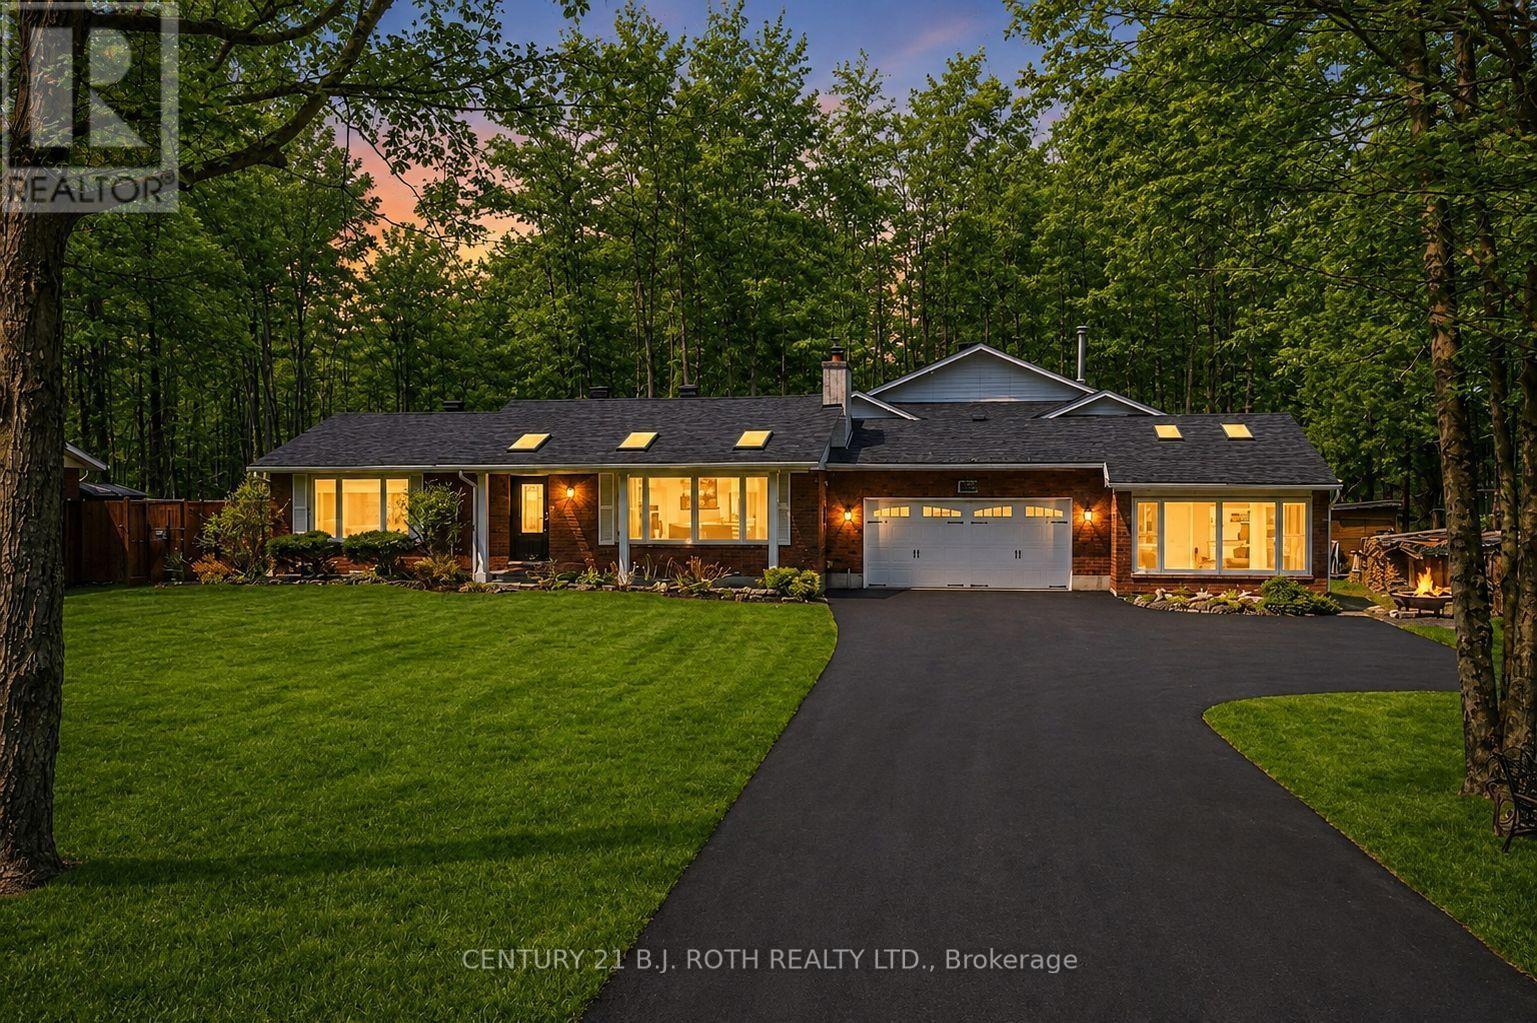
1078 Sunnidale Road
Springwater, Ontario
Experience your own private wellness retreat in this extensively upgraded home offering exceptional spa-like amenities, modern finishes, and an unbeatable lifestyle location. At the heart of the property is a stunning indoor pool and hot tub oasis, creating a resort-style experience that can be enjoyed year-round in the comfort of your own home, while the beautifully redesigned pool room bar with quartz countertops provides the perfect space for entertaining and relaxation. The luxurious main bathroom further enhances the spa-inspired atmosphere with heated floors and a heated towel rack. Adding even more versatility, the home offers excellent multi-generational living potential with a private office or flex space featuring its own separate entrance, ideal for extended family, guests, or a home-based business. Set on a spacious, fully fenced lot, this home has been extensively updated with a new roof, siding, skylights, eavestroughs with gutter guards, doors, garage door with industrial opener (2025), an updated kitchen with quartz countertops (2026), new appliances, fresh paint, shiplap ceilings, new laminate flooring throughout the main living areas and bedrooms (2026), plus new basement flooring and fresh paint (2026). The sale also includes the attached parcel at the rear, providing direct access to Friesen Place for added convenience, flexibility, and future potential. Additional upgrades include A/C, pool and hot tub equipment, driveway improvements, NEST thermostats, and smart lighting. Ideally located just minutes from shopping, schools, highway access, ski hills, beaches, trails, and more, with a medical clinic steps away and school bus stops nearby, this unique property offers the perfect blend of luxury, comfort, flexibility, and everyday convenience. (id:63476)
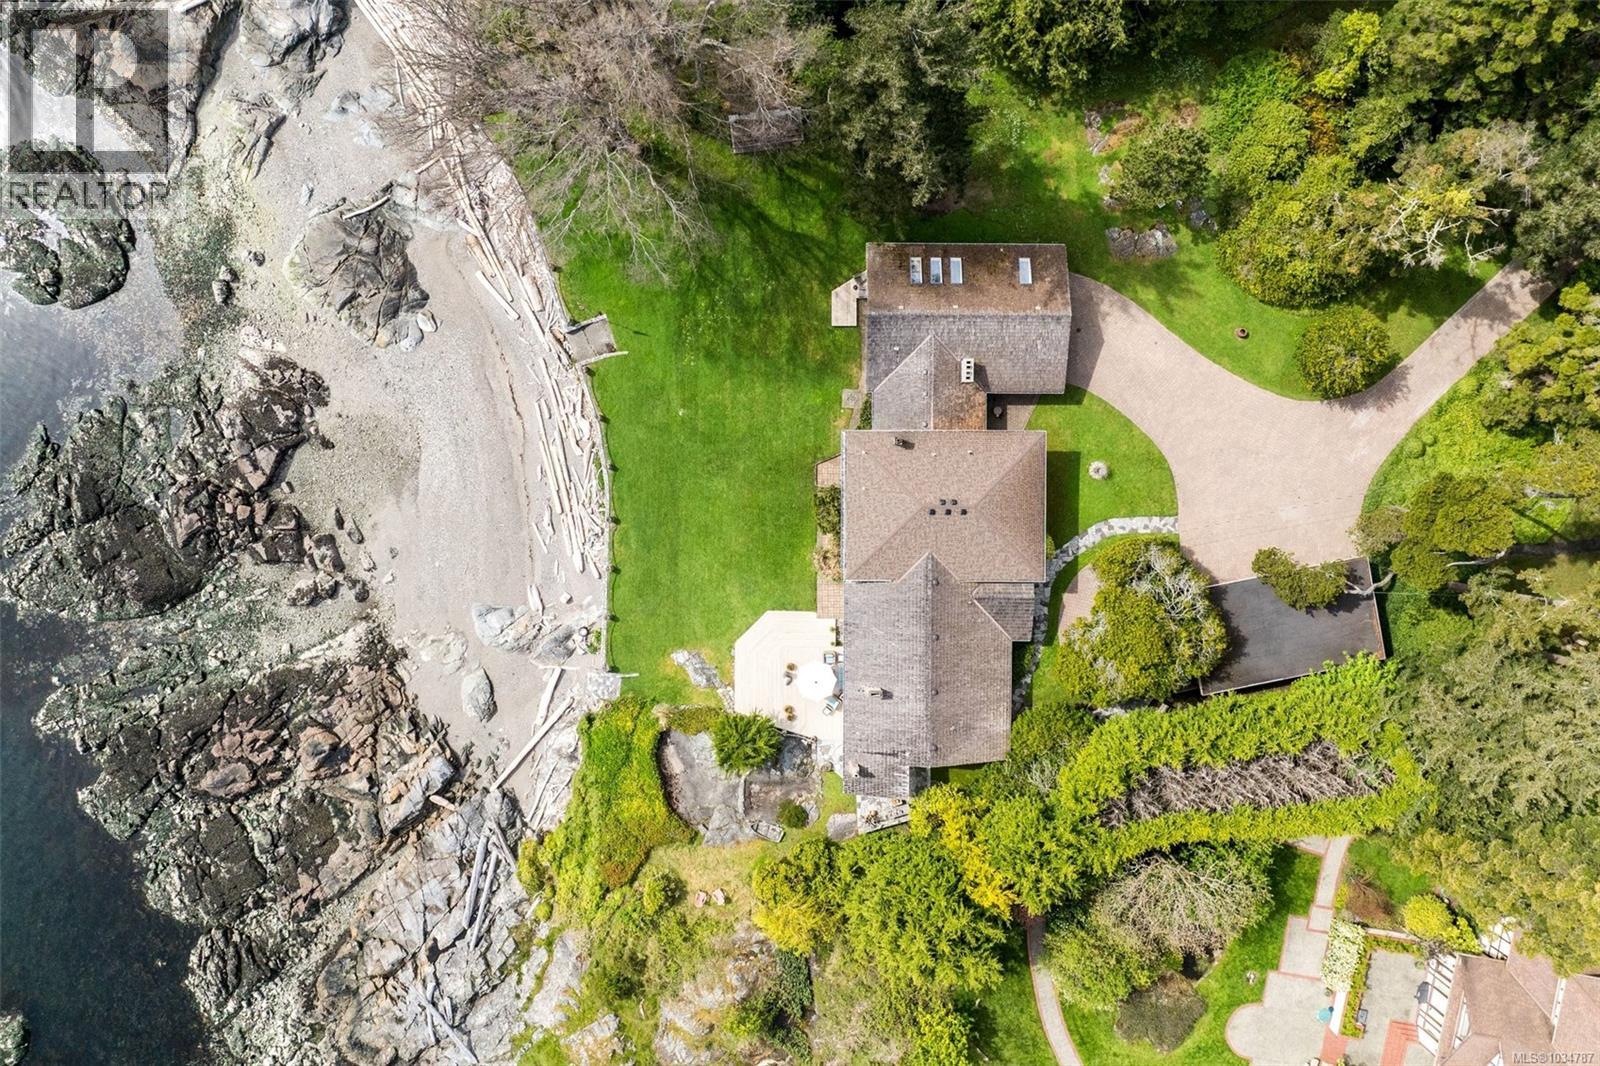
3035 Mcanally Rd
Saanich, British Columbia
An extraordinary lowbank oceanfront estate on prestigious Ten Mile Point defined by coveted southern exposure and set across nearly 1.5 acres of private, park-like grounds. This estate features one of the only low bank, private, sandy/pebble beaches in the area. The property features not just spectacular beachfront but also towering mature old growth trees. The sun-drenched coastal vistas and Olympic Mountain Views coupled with the private secluded beach invites effortless connection to the water. This home offers direct access to calm waters perfect for paddle boarding, kayaking, and boating right from your backyard. Tennis anyone? Whether enjoying a casual match with friends or practicing your game in the fresh air, the court creates a true resort-style experience at home.* Wake up to panoramic water views, spend afternoons exploring secluded coves by kayak, or head off for a sunset cruise just steps away. Designed for refined living and unforgettable entertaining, the property offers expansive outdoor spaces that capture light from dawn to dusk. Absolute privacy meets timeless natural beauty in this rare offering, where the ocean's rhythm becomes part of everyday life and complete silence from today's busy city life. The same owner has loved and cared for this home for over 40 years. Combining the vibrant hues of a desert sunset with organic materials, this Southwestern style can breathe character into any space. The textures and tones throughout show true pride of ownership. The car enthusiast/woodworker will love the huge workshop space with almost 1,000 sq ft of workshop space and 10' height ceilings. Oversized 37'x22' carport as well. Whether you’re seeking adventure or tranquility, this property delivers an unmatched lifestyle surrounded by natural beauty. A true legacy property—elegant, serene, private and undeniably exclusive—crafted for those who seek the finest in waterfront living. *Seller will refinish existing tennis court, if required. (id:63476)

1022 Thompson Road
Bracebridge, Ontario
Build your dream home or cottage retreat on this beautiful 5-acre lot just 20 minutes east of Bracebridge. Located one minute south ofHighway 118 East on a quiet, municipally maintained road, this property offers peace, privacy, and convenience. The lot is permit-ready with a new driveway and culvert, two approved entrances, hydro with underground conduit, and a septic permit already issued. The land has been cleared of trees and roots, and a completed survey, site plan, and septic design are available. School busing, garbage pickup, and snow plowing are available, and the location offers easy access to the Black River, just a short walk away, or the public beach on Wood Lake, only five minutes by car. Enjoy nearby snowmobile and hiking trails and experience all that Muskoka's natural beauty has to offer. A rare opportunity for a ready-to-build property in a quiet rural setting. (id:63476)
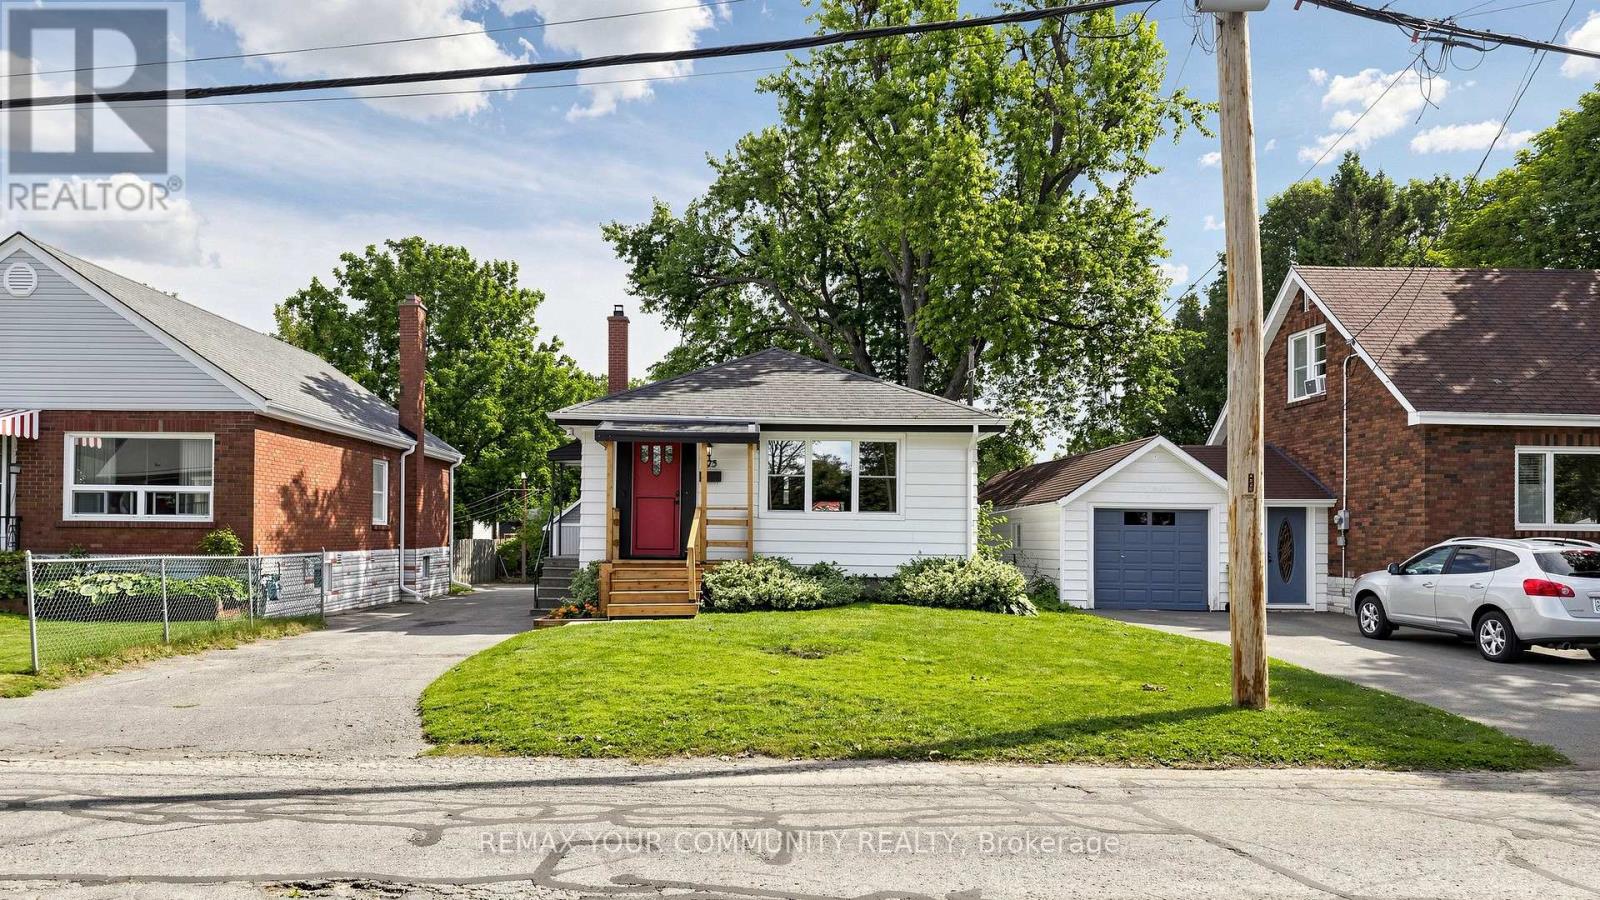
675 Lundys Lane
Peterborough, Ontario
Welcome To 675 Lundys Lane, A Charming 3-Bedroom Bungalow Nestled On A Beautiful, Exceptionally Deep Lot In A Desirable Peterborough Neigbourhood. This Well-Maintained Home Offers Comfortable One-Level Living With A Spacious Finished Basement With An Additional Bedroom, Providing Plenty Of Living And Recreation Space For The Growing Family. Recent Updates Include Fresh Paint (2026), Water Heater (2026), Basement Flooring (2025), Washer And Dryer (2025). The Kitchen Appliances Were Updated In 2022. The Home Is Situated On A Beautiful, Deep Lot Offering Plenty Of Outdoor Space And Endless Possibilities. Enjoy The Convenience Of Being Close To Shopping, Restaurants, Schools, Parks, Transit And Everyday Amenities, While Being Tucked Into A Welcoming and Established Neighbourhood. A Fantastic Location And An Excellent Opportunity For First-Time Buyers, Families And Downsizers. Don't Miss The Opportunity To Make This Lovely Bungalow Your Own! (id:63476)

4403 Belmont Avenue
Lakeshore, Ontario
Visit the REALTOR website for further information about this Listing. Welcome to 4403 Belmont built in 2022 with functionality and quality in mind! Located in Comber (commutable 35 min radius from Windsor/USA, Chatham/Kent) in a quiet and family friendly neighbourhood, this newer raised bungalow offers 3+2 bedrooms, 3 full bathrooms in a modern layout, with open concept kitchen/dining/living combo, bright large bedrooms, sparkling matching bathrooms, designed for families. Upstairs you will notice the large windows and the sunlight throughout the main floor, a modern kitchen with stainless steel appliances and a 4 seater large island, modern countertops, a walkout 12 x 10 ft covered porch from the dining area, extending the entertaining outdoors, year-round, with roller shades for privacy and rain. The master bedroom is generous, featuring an ensuite bathroom and walk in closet, guest bathroom with storage, 2 nice bedrooms with French door oversized closets. Fully finished lower level (2026) featuring a huge entertaining space, filled with sunlight, 2 additional bedrooms and a full bathroom. The laundry features new washer/dryer, HRV system, sprinkler console, energy-efficient appliances. The outdoors offers amazing curb appeal, premium lot (72X120 ft), a sprinkler system with 8 spouts, landscaped, with a new wood deck designed for friends/family leisure, an oversized concrete driveway, double garage, side concrete alley and fresh manicured lawn. With over 2,800 sqft of finished space, this home is perfect for growing families, investors, or just enjoying the most affordable area of Ontario and the mild weather all year round! Won't last long! (id:63476)
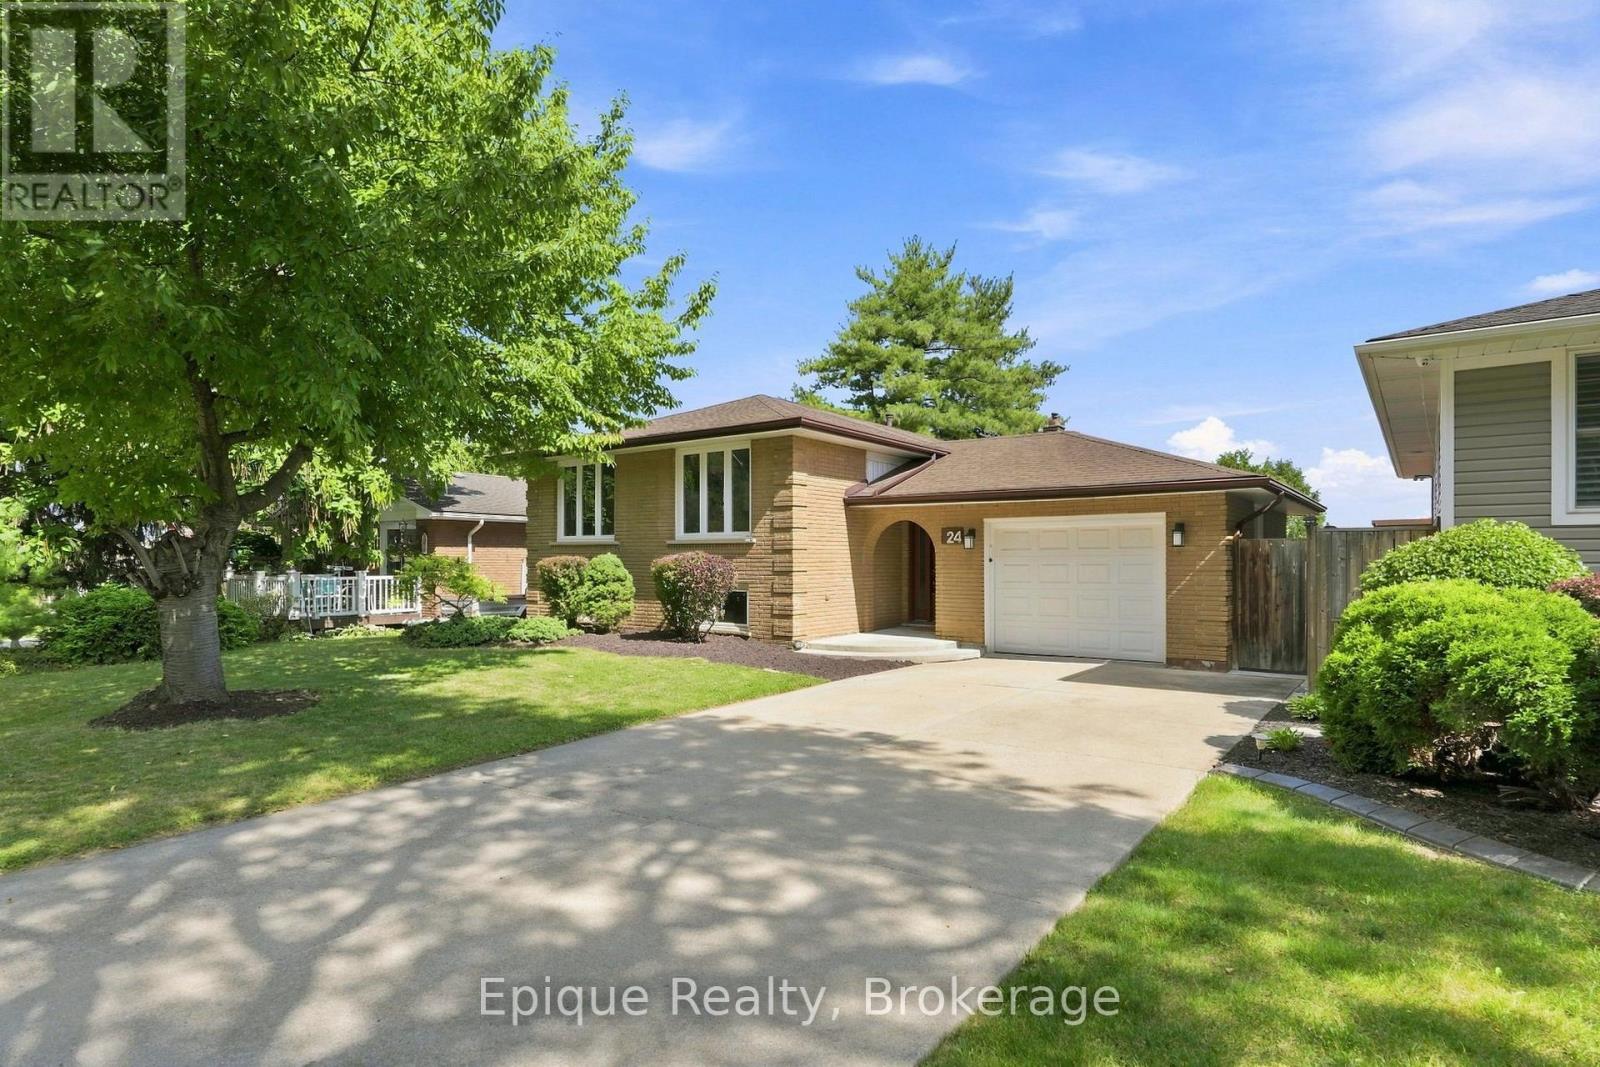
24 Brae Crest Drive
Hamilton, Ontario
Welcome to 24 Brae Crest Drive, a beautifully updated raised bungalow nestled beneath the Niagara Escarpment in a mature Stoney Creek neighbourhood. This inviting home features an open-concept layout featuring a stylish kitchen complete with granite countertops, stainless steel appliances and a glass backsplash. Offering three bedrooms on the main level plus an additional bedroom downstairs, there is plenty of space for a growing or multigenerational family. The fully finished lower level includes a spacious family room with a cozy gas fireplace, large 3 piece bathroom and a convenient in-law setup with kitchenette. An attached garage, inside entry and generous 50 x 120-foot lot complete this wonderful property. Close to schools, parks, shopping and highway access, this is a fantastic opportunity in a well-established community. (id:63476)

99 Magnolia Drive
Norfolk, Ontario
Welcome to 99 Magnolia Drive , an exceptional bungalow tucked away on a **quiet, sought-after cul-de-sac in beautiful Port Dover**-the kind of street where homes are rarely available and buyers love to be. Well maintained by its original owners, this impressive home offers comfortable one-level living with a bright, spacious layout, beautiful natural light, and pride of ownership evident throughout. The main floor features 3 generous bedrooms and 2 full bathrooms, including a primary bedroom with its own private ensuite. Large windows and a beautiful **skylights** fill the home with natural light, creating a warm and welcoming atmosphere. At the heart of the home is the spacious kitchen, complete with granite countertops, a large centre island, ample cabinetry and plenty of workspace perfect for everyday living and entertaining. Hardwood flooring throughout the main living areas adds warmth and timeless character. Main-floor laundry, along with an abundance of storage space, making this an excellent option for families, downsizers and retirees looking for true one-floor living. Step outside and enjoy the **beautiful, private backyard**, offering plenty of space to relax, entertain, garden or simply enjoy the peaceful surroundings. The quiet cul-de-sac setting provides an added sense of privacy with minimal through traffic. Ideally located in one of Port Dover's desirable residential pockets, you're just minutes from **Lake Erie, Port Dover Beach, the marina, downtown shops, restaurants, parks and everyday amenities**, while still enjoying the tranquility of a peaceful neighbourhood. Original-owner homes on quiet streets like this don't come along often. Whether you're looking for your forever home, downsizing without sacrificing space, or simply wanting to enjoy the relaxed Port Dover lifestyle, 99 Magnolia Drive is a home you'll want to experience in person. (id:63476)
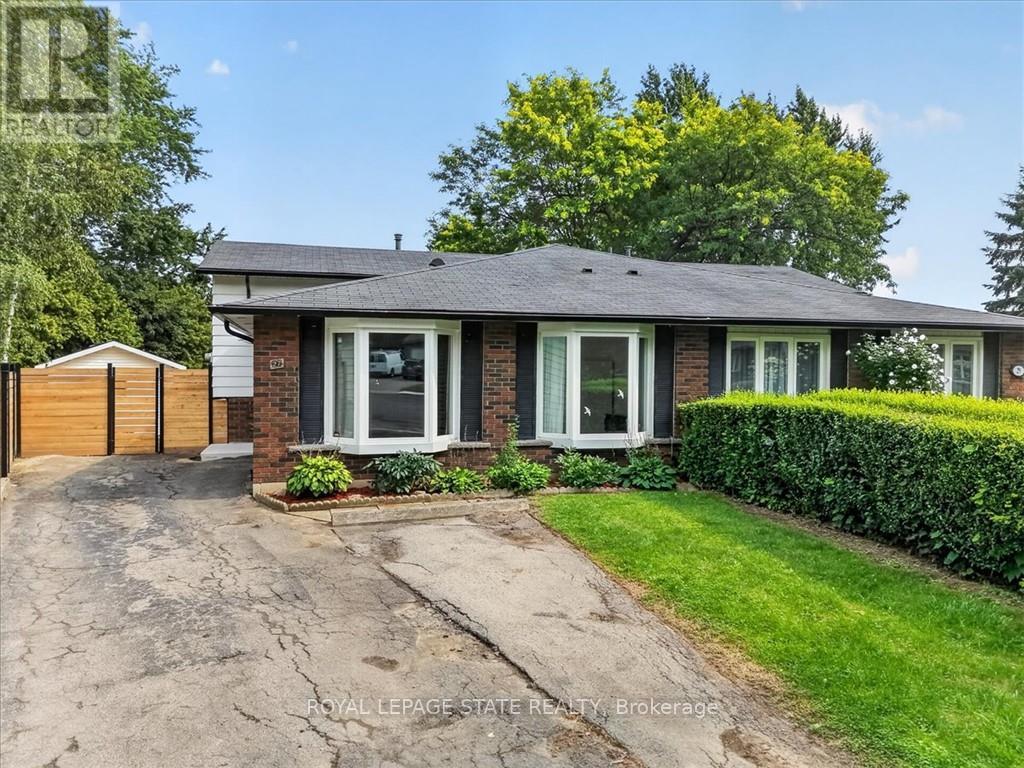
27 Gretna Court
Hamilton, Ontario
Charming mostly Brick Backsplit on a Private, Treed Cul-de-Sac Lot Tucked away on a quiet court, this all-brick backsplit blends classic curb appeal with thoughtful updates throughout. A wide driveway leads to a welcoming entry with bay windows and mature landscaping. Inside, the home offers a bright, functional layout with a mix of original hardwood and refreshed finishes, generously sized bedrooms with double closets, and elegant lighting touches like chandeliers that elevate the everyday. The updated kitchen is a standout, with crisp white cabinetry, dark countertops, tiled backsplash, and stainless and white appliances, plus a bay window over the eating area framing tree-lined views of the court. The semi-finished lower level adds valuable living space, anchored by a rec room, ideal for a media room, home office, or guest space. A separate side entrance leads to the laundry and utility area, offering flexibility for future in-law or income potential. Out back, enjoy true privacy with a fully fenced yard backing onto mature trees, an above-ground pool, patio space, and plenty of room to garden or entertain. This is a rare combination of a quiet, family-friendly cul-de-sac setting with the space and updates today's buyers are looking for, including a renovated kitchen with quartz counters, a finished lower level with a separate entrance, a fully fenced treed backyard with pool, and ample driveway parking. (id:63476)
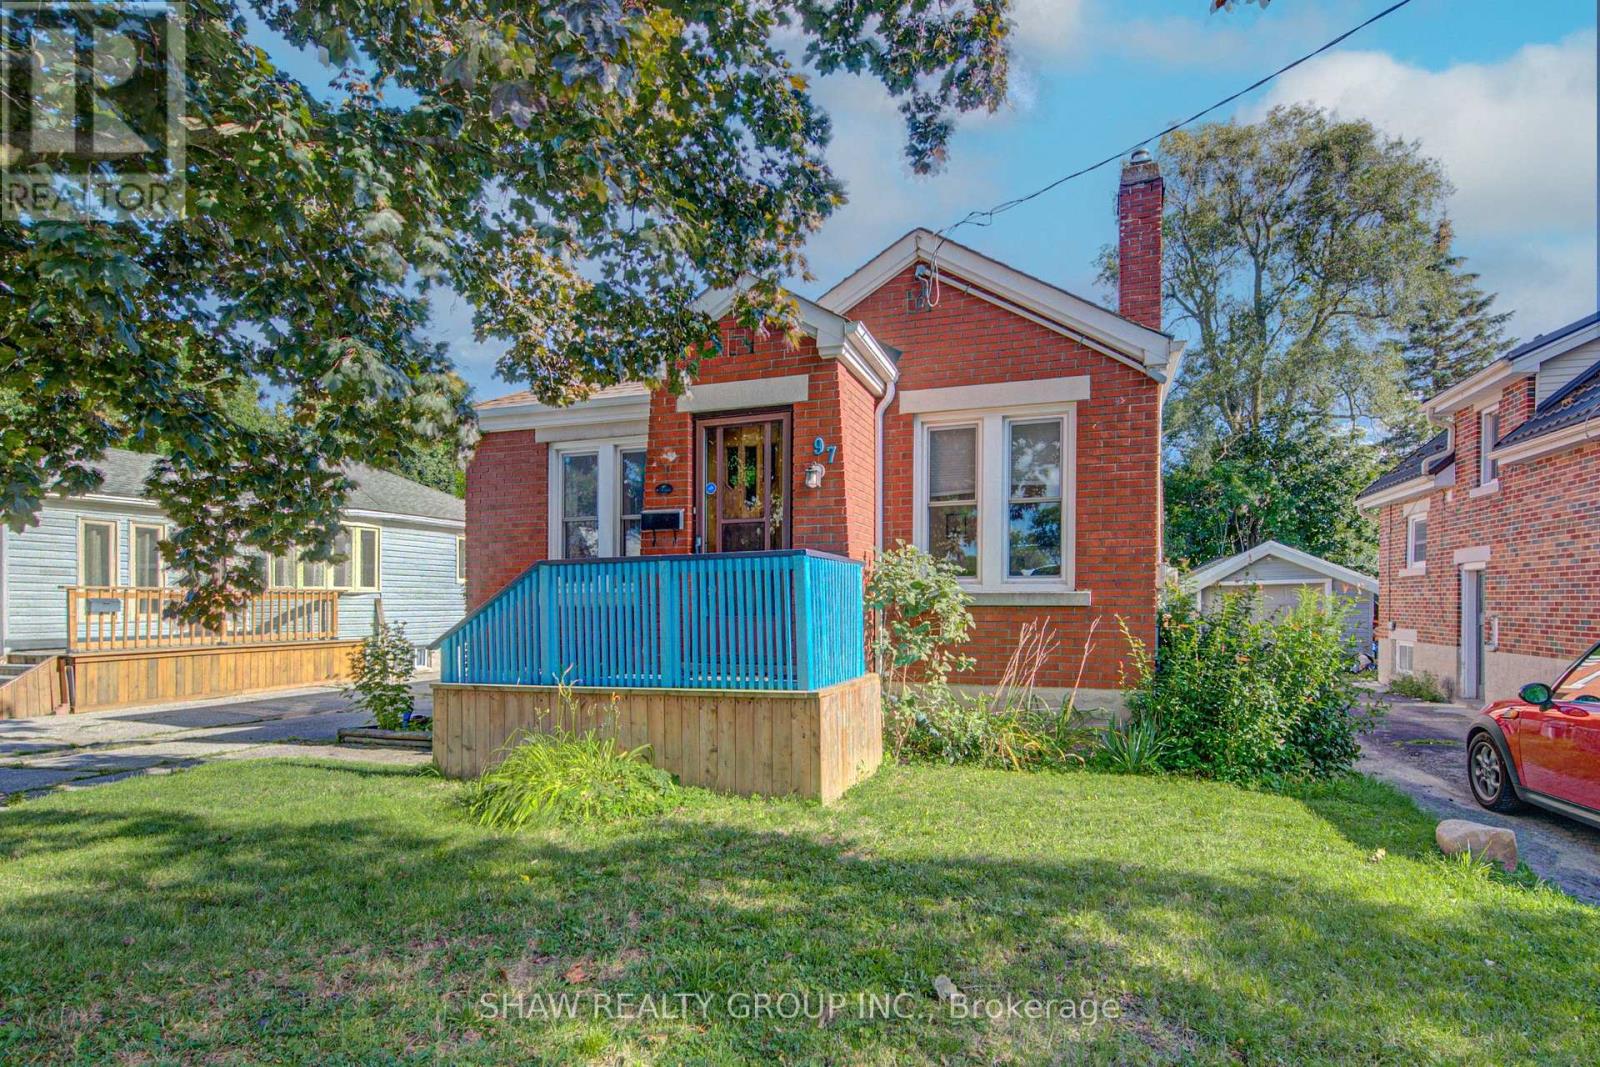
97 Francis Street
Cambridge, Ontario
There's a lot to love about 97 Francis Street. Conveniently located in sought-after West Galt, this 2+1 bed, 2-full-bath bungalow gives you the kind of space that's getting harder to find! With 4-car parking, a convenient side entrance, and a huge backyard featuring a two-tier deck, there's plenty of room both inside and out. The rear sunroom is a great bonus, opening right into the backyard and giving you another place to enjoy the outdoors. Inside, the kitchen was completely refreshed this year with new cabinets, counters, backsplash and flooring, and the basement has also been renovated, adding even more usable living space. The bigger updates are already taken care of, including new windows throughout, updated plumbing and electrical, and the electrical panel completed in 2022. Plus, you're within walking distance of the Gaslight District, putting restaurants, entertainment and family fun just steps from home! With this much parking, outdoor space, and functionality, all in sought-after West Galt, 97 Francis Street is worth seeing in person. (id:63476)
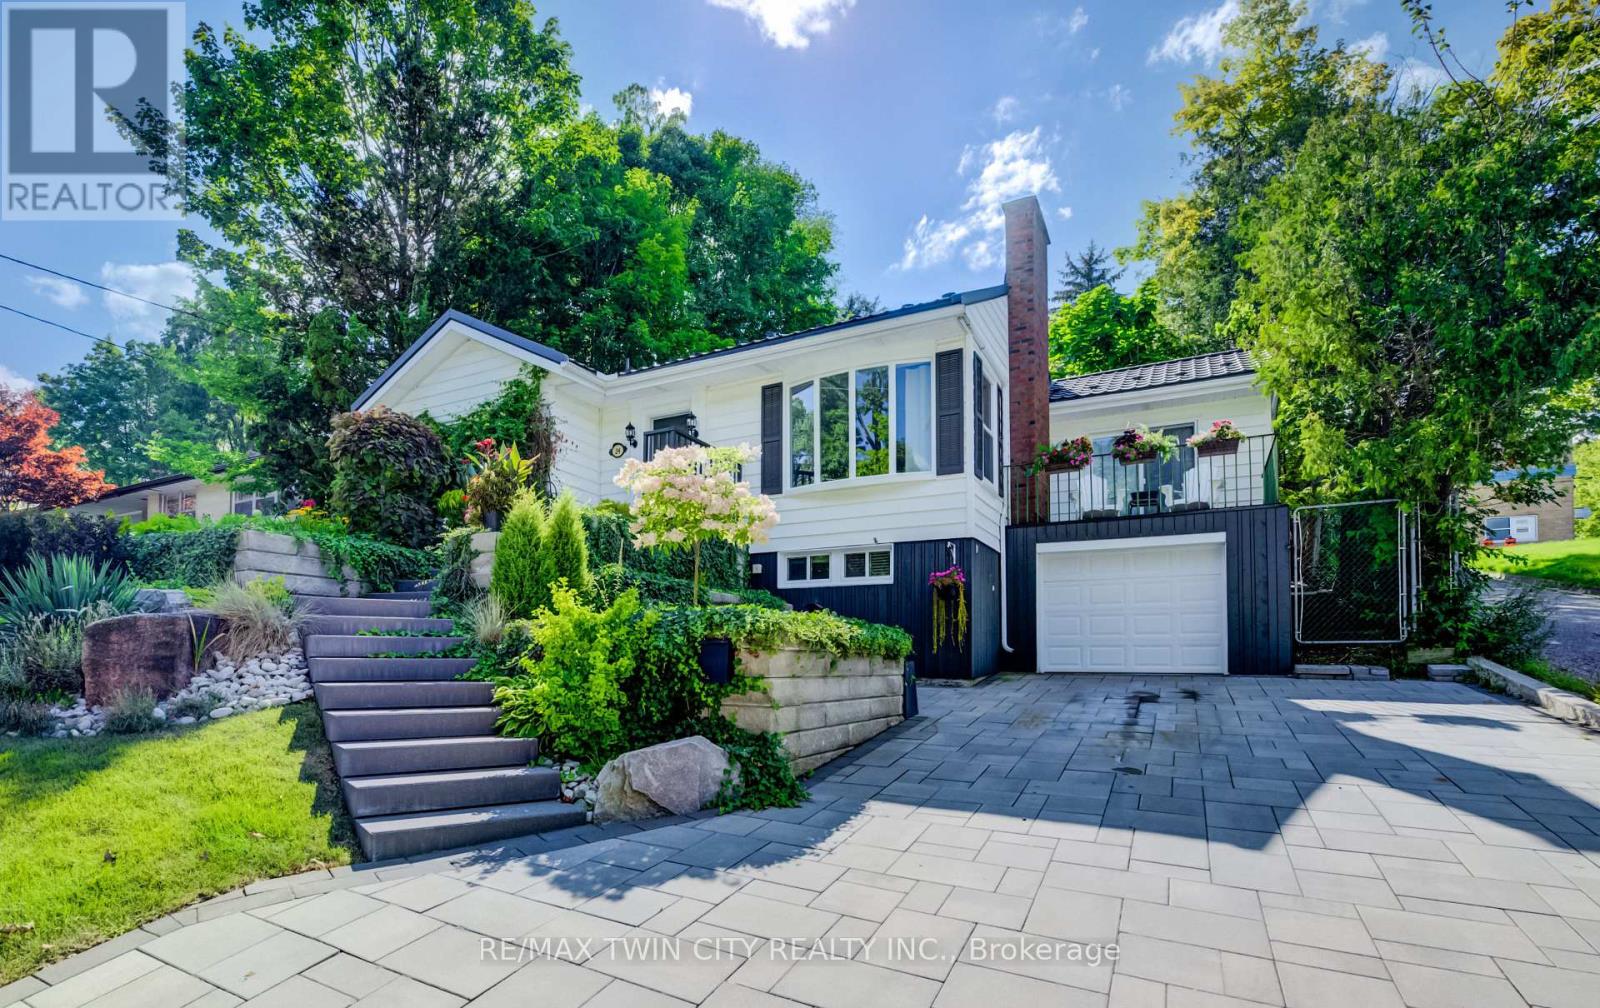
24 Forest Road
Cambridge, Ontario
Welcome to this charming 3-bedroom, 2-bathroom bungalow nestled in a highly desirable West Galt neighbourhood. Filled with warmth, character and natural light, the main floor features a bright and cozy living room with fireplace. The formal dining room is perfect for family gatherings and features direct access to the balcony, an inviting spot to enjoy your morning coffee or relax outdoors. The finished basement offers plenty of additional living space, including an ideal home office area, recreation space, exercise room or possible 4th bedroom. Step outside through the walkout patio doors to a truly stunning backyard retreat featuring an inground pool with a new liner, surrounded by beautiful gardens and exceptional landscaping-a gardener's dream and the perfect setting for relaxing or entertaining. The impressive curb appeal continues with extensive professional landscaping, interlocking concrete driveway and walkways, a metal roof, updated windows, single-car garage and spacious driveway. Located in a sought-after school district with French Immersion option and within walking distance to schools, transit, shopping, restaurants and more. Within steps of Victoria Park. A wonderful opportunity to enjoy bungalow living in one of West Galt's most desirable neighbourhoods. (id:63476)
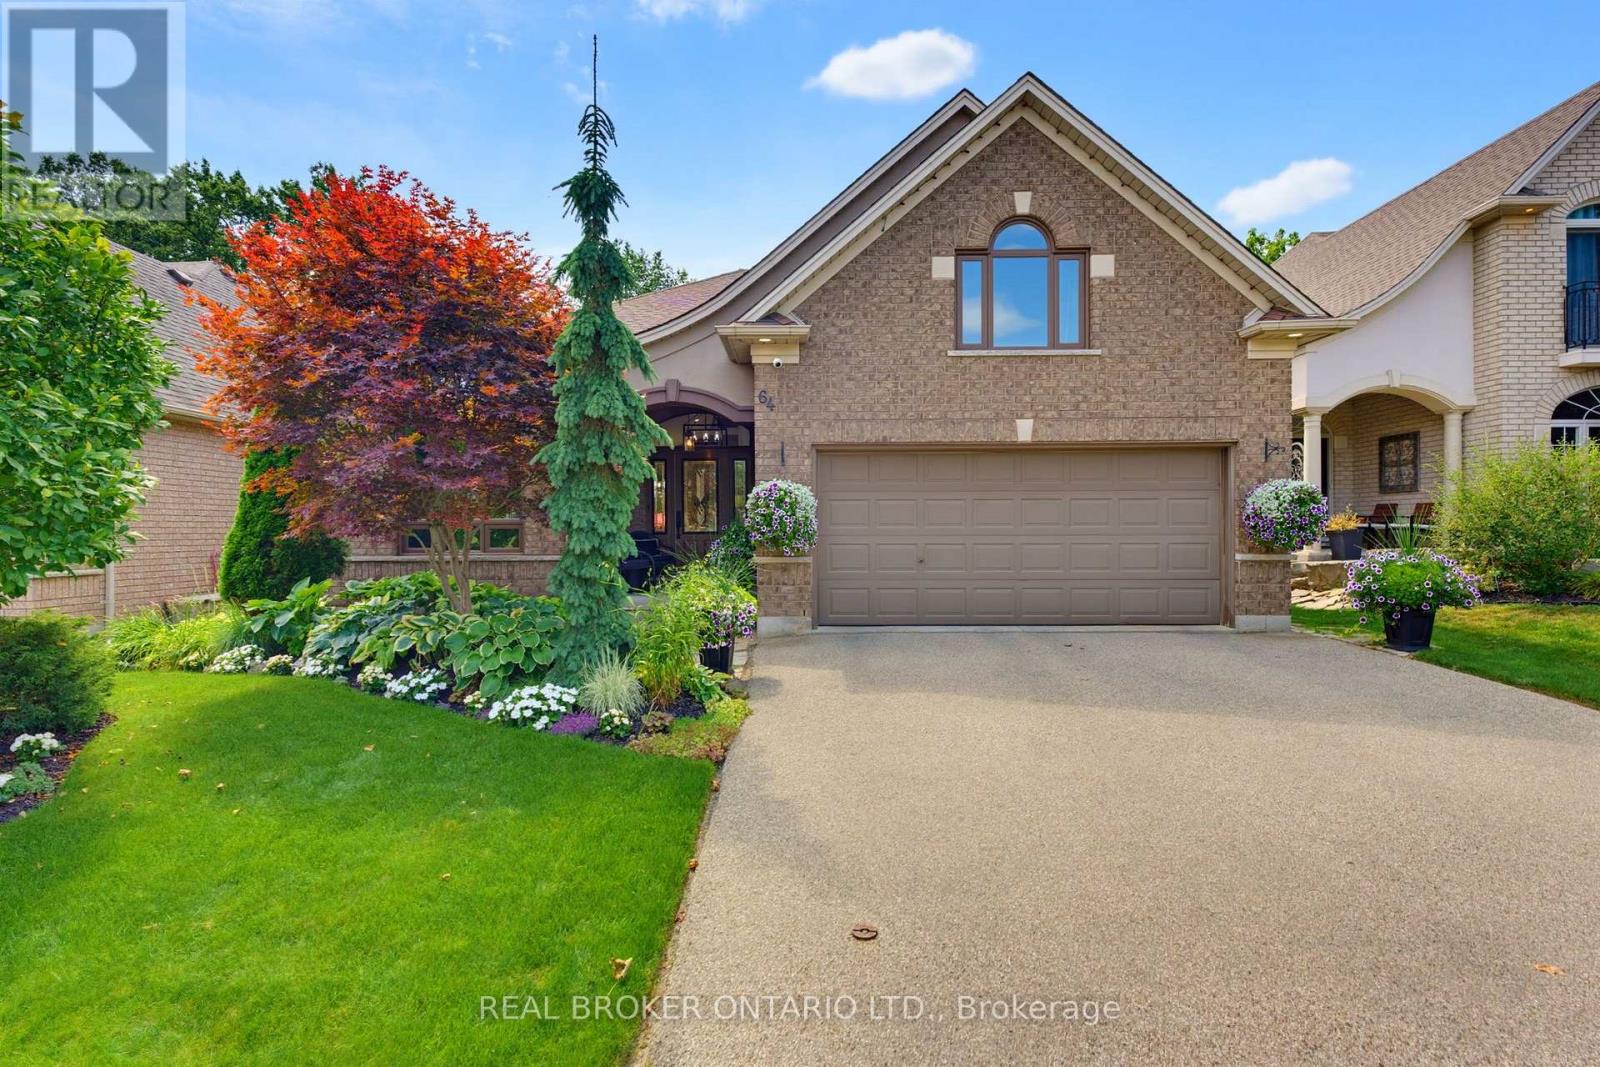
64 Carmichael Crescent
Brantford, Ontario
Welcome home to 64 Carmichael Crescent, situated in the highly desirable Northridge neighbourhood of Brantford. Meticulously cared for and thoughtfully renovated, this 5-bedroom, 3-bathroom home showcases pride of ownership inside and out. Backing onto the third hole of Walter Gretzky Golf Course, enjoy a mature, private setting with no rear neighbours. The bright and spacious main floor is designed for entertaining. A welcoming foyer leads into the generous living room, filled with natural light and flowing seamlessly into the dining area. At the heart of the home is the renovated custom kitchen featuring white shaker-style cabinetry, a large charcoal island with farmhouse sink, JennAir 6-burner range with built-in flat top, KitchenAid stainless steel appliances, stylish backsplash, under-cabinet lighting and separate coffee bar. A bistro area and sliding patio doors provide direct access to the backyard. A few steps down, the inviting rec room features large windows and plenty of natural light. A generous bedroom and 3-piece bathroom complete this level, ideal for guests or extended family. Upstairs you'll find three bedrooms, including the spacious primary retreat with a spa-inspired ensuite featuring a walk-in shower and soaker tub, plus an additional 4-piece bathroom. A fifth bedroom above the garage offers flexibility as a home office, gym, playroom or additional bedroom. Outside, the beautifully maintained backyard is a private retreat. A multi-tiered wooden deck offers multiple spaces for entertaining, including a covered pergola with lounge and dining areas. A flagstone patio with hot tub, lush gardens and mature trees complete the setting, while fencing maintains privacy without compromising the golf course views. Updates include renovations completed in 2022, replacement windows over the years, roof (2016), heat pump (2023), furnace (2025) and water heater (2025). A beautifully updated home offering space, privacy and an exceptional backyard setting. (id:63476)
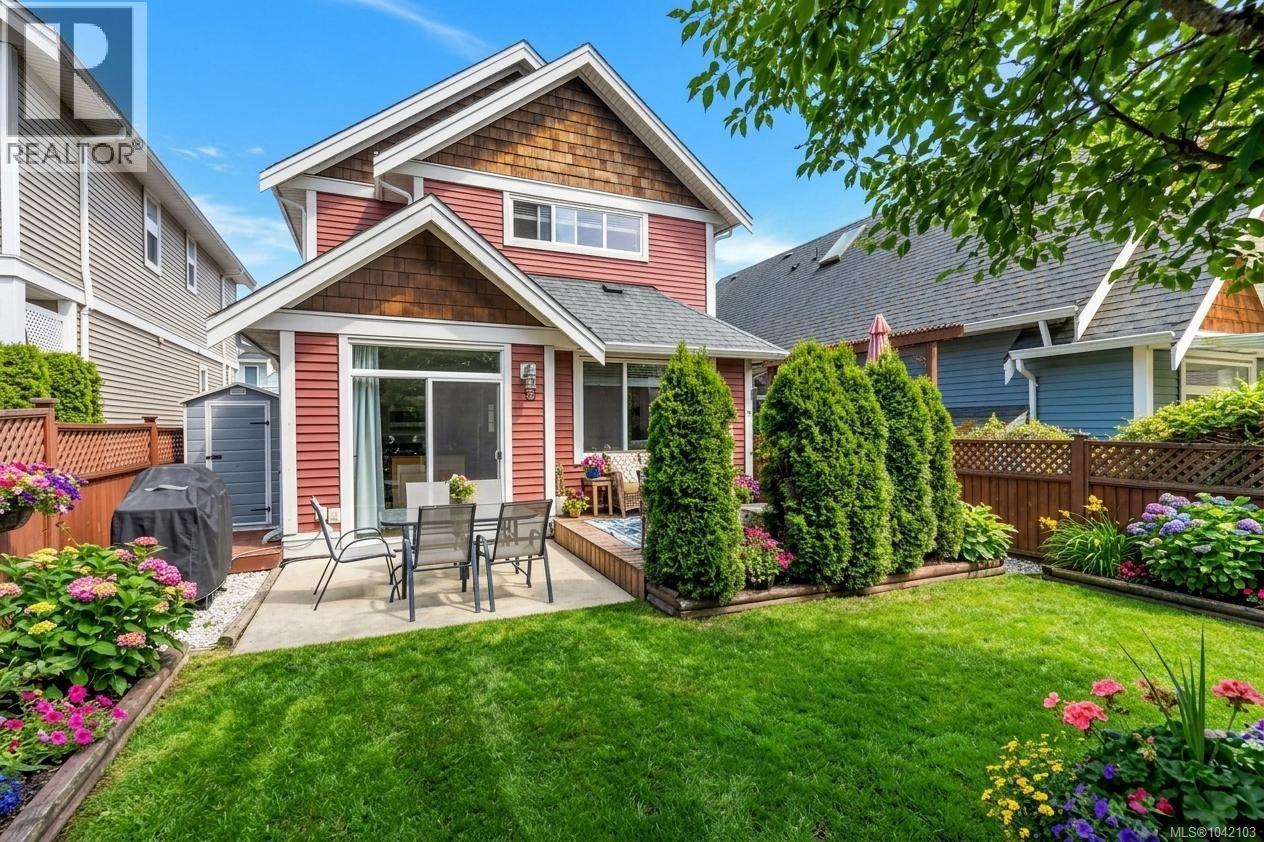
106 2260 Maple Ave N
Sooke, British Columbia
Welcome to Trickle Creek Estates, one of Sooke's most desirable neighbourhoods. Tucked away on a quiet cul de sac and backing onto protected parkland, this beautifully maintained 3 bedroom, 3 bathroom home with a den offers the perfect blend of privacy and convenience. Built in 2010, the bright open concept main floor features a cozy gas fireplace, spacious dining area, and timeless kitchen with Shaker cabinetry and breakfast bar, ideal for everyday living and entertaining. Step outside to your sunny west facing, fully fenced backyard complete with a patio, gas BBQ hookup, and 240V wiring for a future hot tub. Upstairs you'll find three generous bedrooms, including a spacious primary suite with ensuite, newer glass shower, dual closets, and convenient laundry. Additional highlights include EV-ready garage wiring, Cat5 wiring with Telus hub, and a brand new hot water tank. Priced below assessed value, this is one of the best opportunities in today's Sooke market. (id:63476)
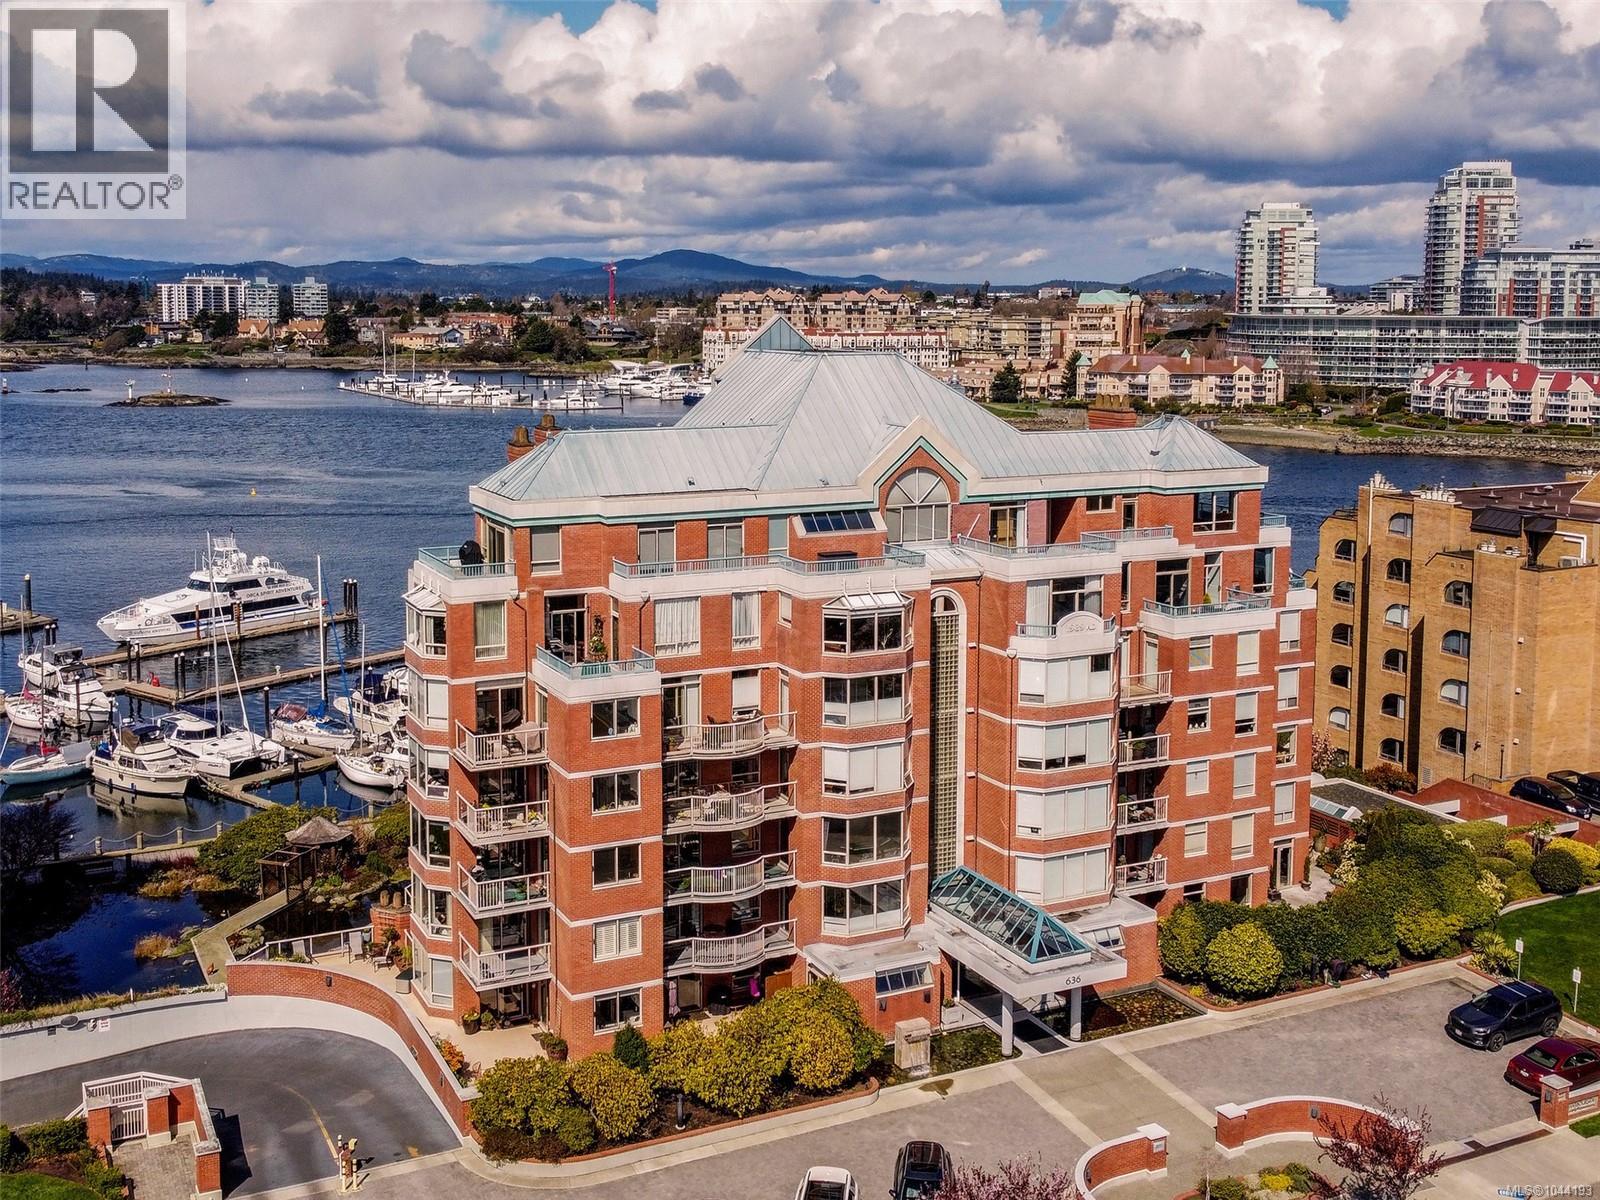
101 636 Montreal St
Victoria, British Columbia
Welcome to this idyllic oceanfront pied-à-terre, an urban oasis surrounded by lily pads and tranquil ponds, as if suspended within a Monet painting! The unique floor plan is the only one-bedroom plus study in Harbourside, offering 1,140 welcoming sq. ft. of living space that opens onto nearly 400 sq. ft. of private patio. Ideal for entertaining, the southwest exposure provides the perfect setting to enjoy spectacular sunsets and watch the Coho pass by like clockwork. The upgraded galley-style kitchen offers generous counter space, abundant storage, and a spacious pantry. The current owner has beautifully updated both the spa-inspired ensuite and guest bathrooms, making this suite truly move-in ready. Harbourside is a superior steel and concrete building that is currently undergoing a complete exterior restoration. It is also a well-managed and welcoming community, offering secure underground parking and a separate storage locker. Don't miss this exceptional opportunity! (id:63476)
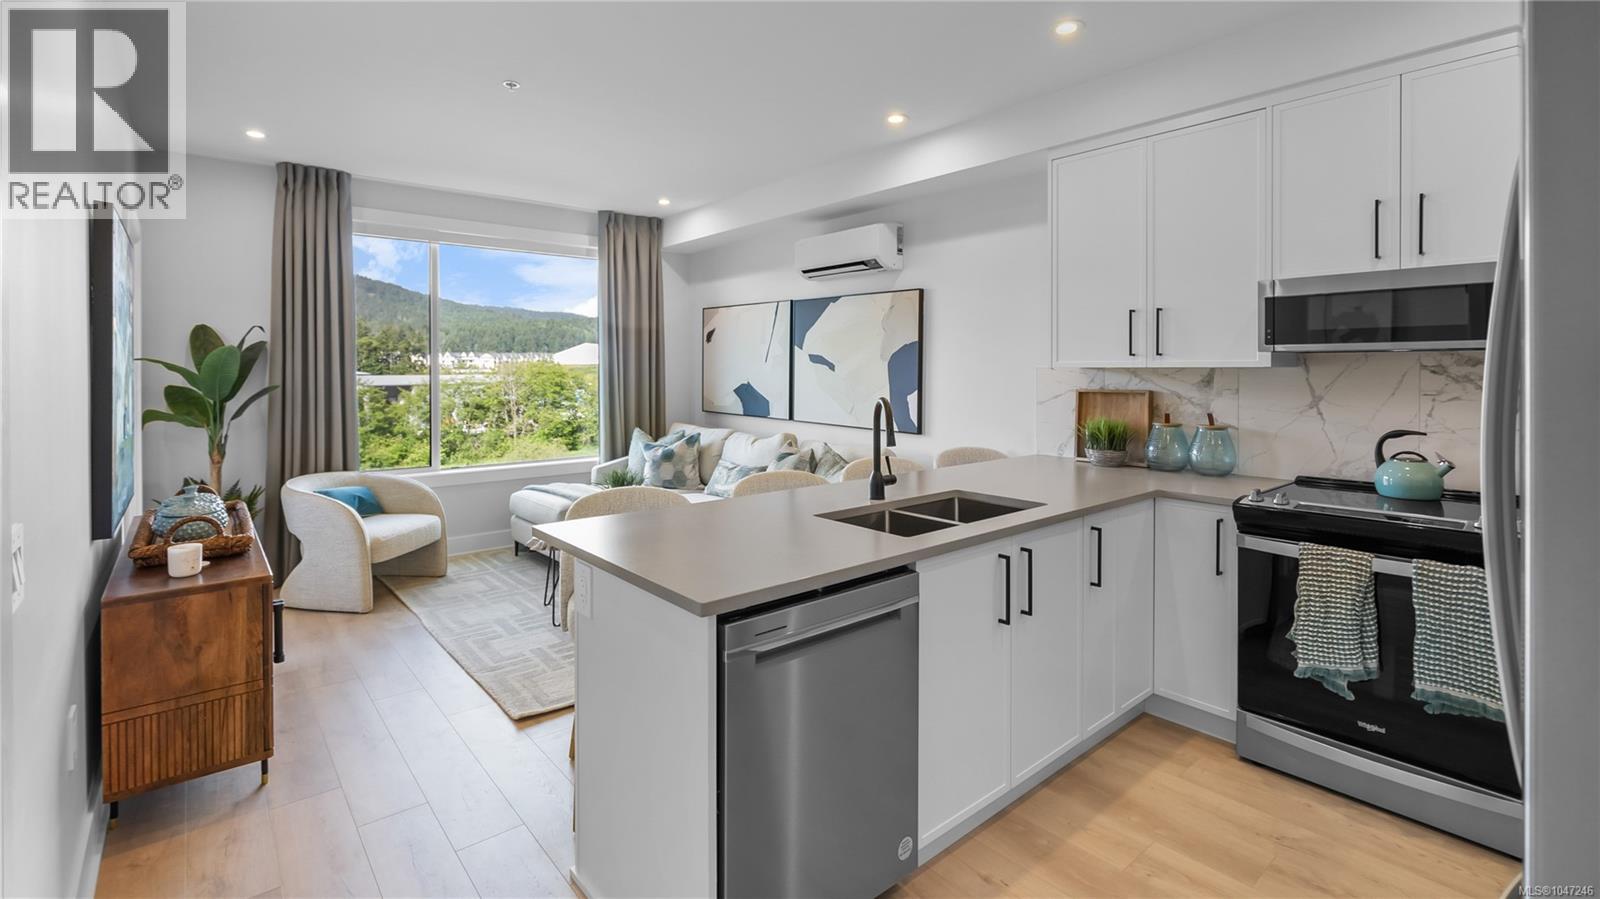
614 1371 Goldstream Ave
Langford, British Columbia
Only a few homes remain! Enjoy the peaceful park setting and lake and nature views from your living room, bedroom, and deck in this spacious 1 bed and den home. Ready for immediate possession, enjoy brand new construction with air conditioning, one (EV ready) parking space, and the convenience of a storage locker on your floor. Poised on the shores of Langford Lake, all homes at Trailside at the Lake come equipped with all the amenities for modern living. Bright and airy including large windows to showcase the views, 9 ft ceilings, luxury laminate flooring, spacious kitchens with quartz counters and a Whirlpool appliance package, window blinds and screens. Building amenities include cardio space, weight room, yoga space, lounge, & work from home office space. Just steps to the Ed Nixon trail and Langford Lake for outdoor adventures. You can also enjoy a short walk to YMCA, Eagle Ridge and City Center activity complex, as well as many amenities (id:63476)
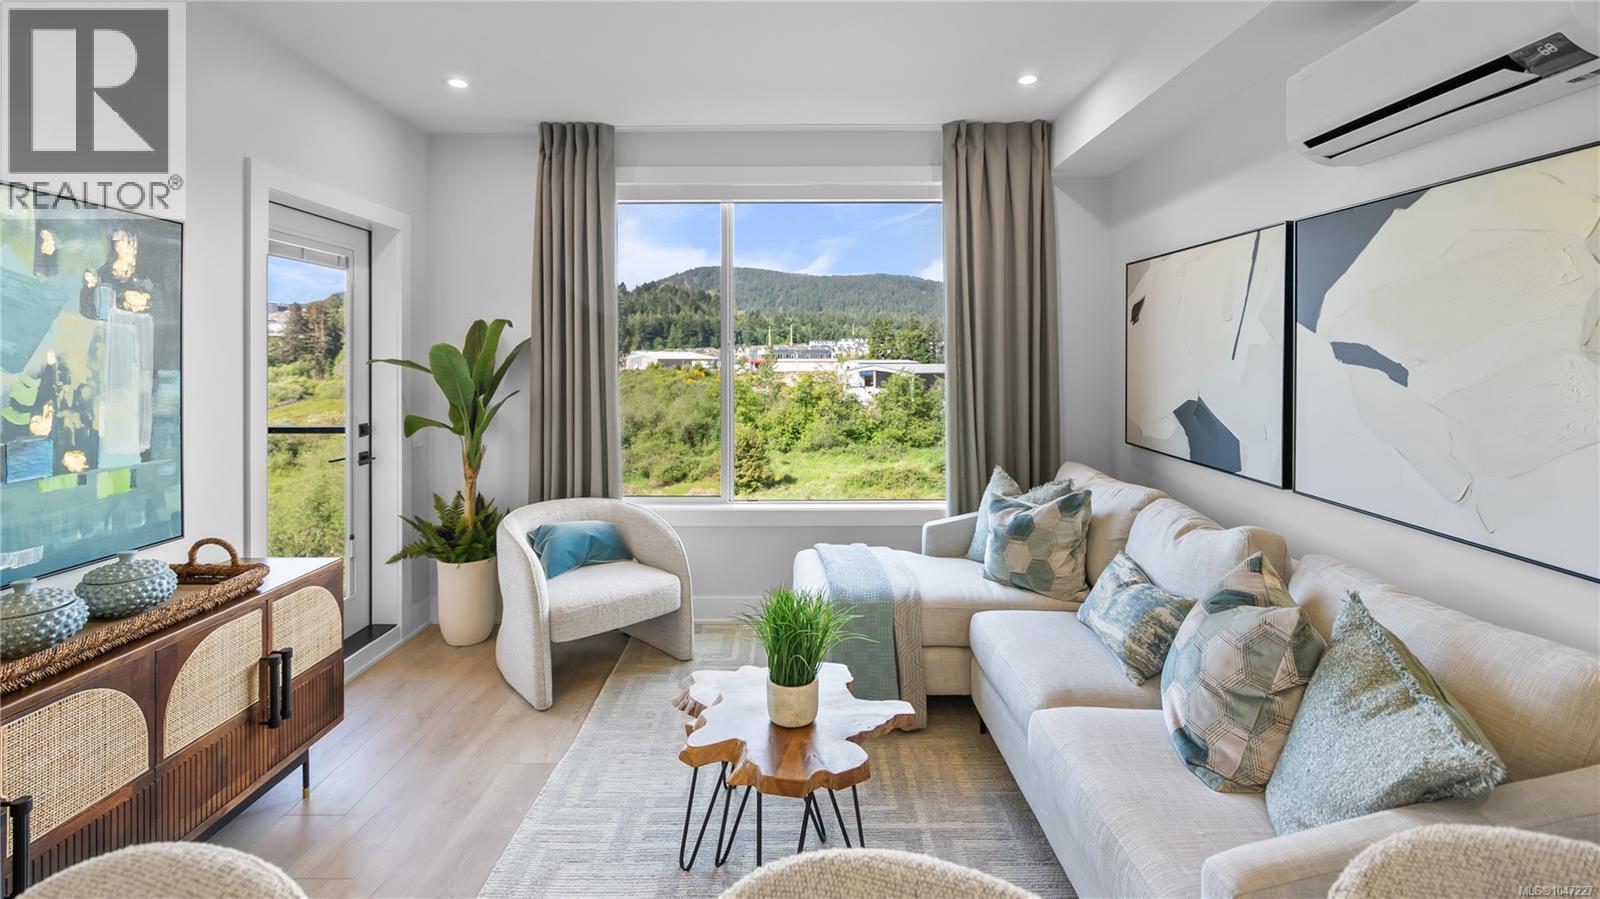
516 1371 Goldstream Ave
Langford, British Columbia
Only the final few homes remain for the last chance to enjoy the peaceful park setting and water and nature outlooks from your living room and deck in this spacious 1 bed and den home. Ready for immediate possession, enjoy brand new construction with air conditioning, one (EV ready) parking space, and the convenience of a storage locker on your floor. Poised on the shores of Langford Lake, all homes at Trailside at the Lake come equipped with all the amenities for modern living. Bright and airy including large windows to showcase the views, 9 ft ceilings, luxury laminate flooring, spacious kitchens with quartz counters and a Whirlpool appliance package, window blinds and screens. Building amenities include cardio space, weight room, yoga space, lounge, & work from home office space. Just steps to the Ed Nixon trail and Langford Lake for outdoor adventures. You can also enjoy a short walk to YMCA, Eagle Ridge and City Center activity complex, as well as many amenities (id:63476)
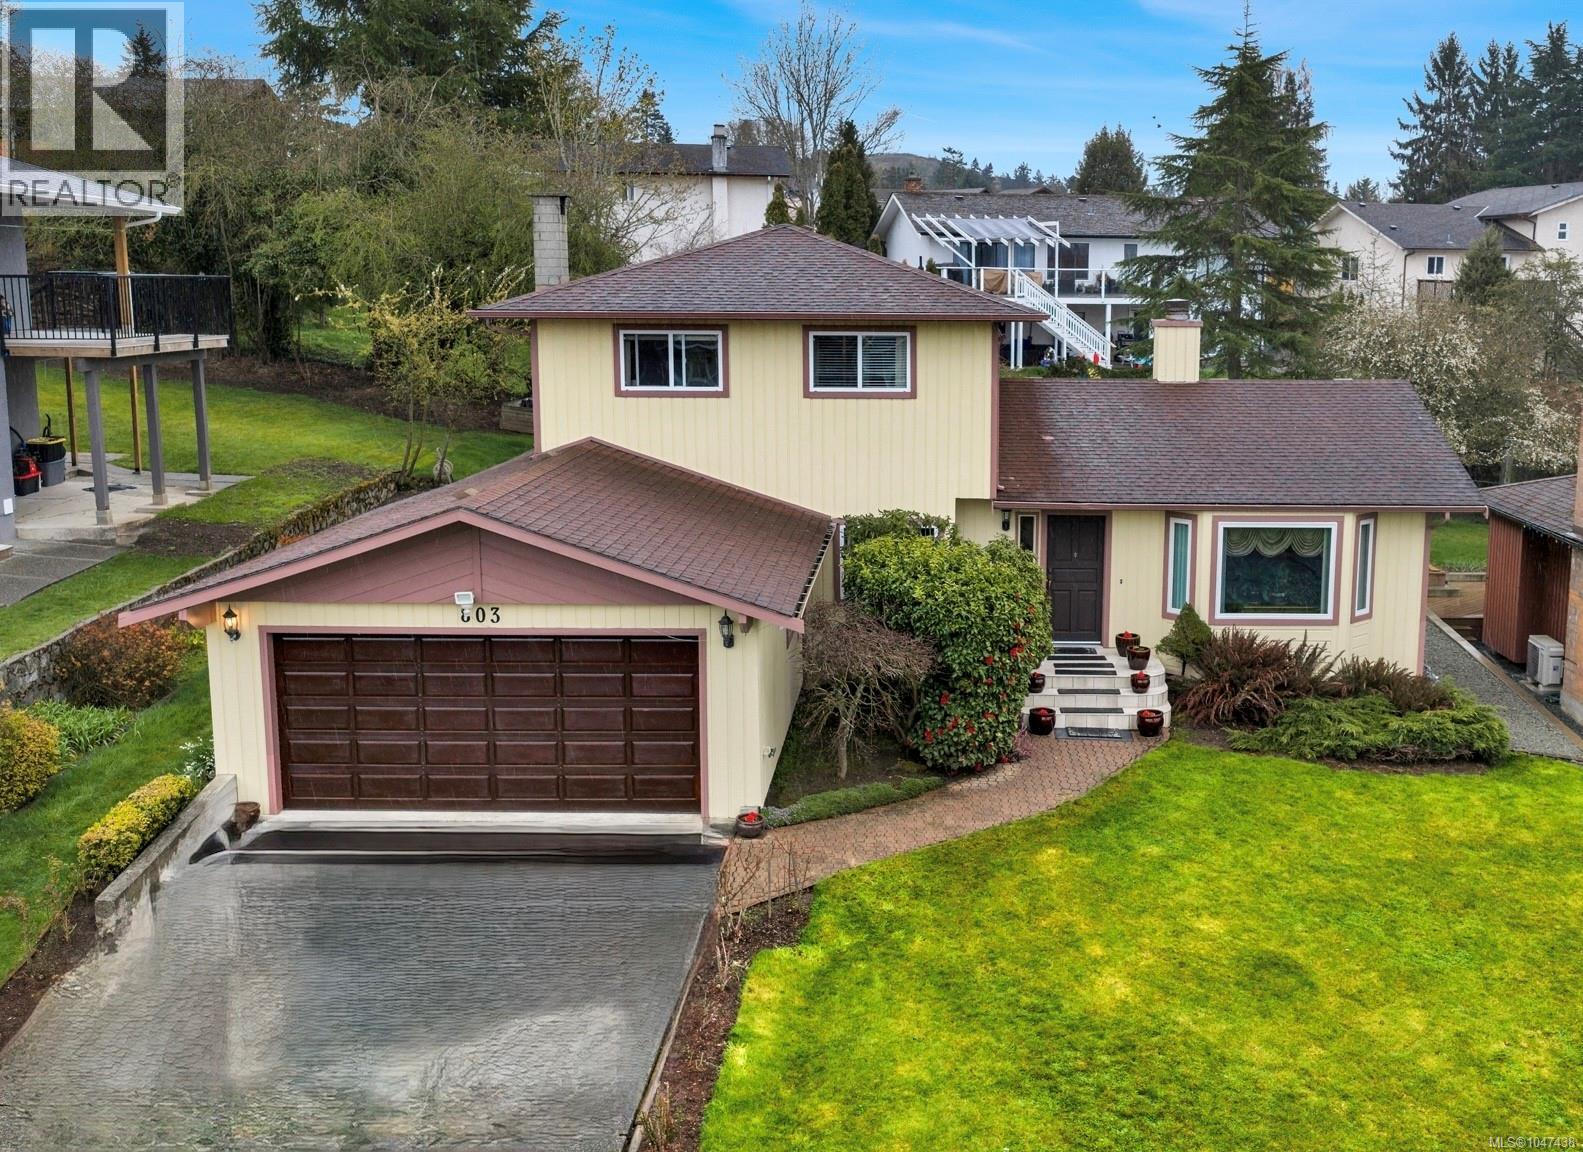
803 Kimberly Pl
Saanich, British Columbia
OPEN HOUSE August 23th, 2-4 PM. Below Assessed Value! Come and feel the story this home has to tell. This well-maintained 1982 home is filled with warmth, character, and the pride of ownership. Set in a desirable central location and surrounded by established gardens, it offers a generous yard perfect for gardening, relaxing, and outdoor living. The main level welcomes you with a warm living room featuring beautiful wood ceilings and a gas fireplace, a formal dining room, spacious kitchen, and family room with a cozy dining nook. The flexible layout also offers excellent suite potential, with separate living space and a bathroom. Upstairs, you’ll find 3 spacious bedrooms and 2 bathrooms, providing plenty of room for family and guests. Additional features include a double garage, storage, shed, 200-amp electrical service, and a new 2026 hot water tank. Conveniently located close to shopping, schools, transit, downtown Victoria, the airport, and BC Ferries, this is a home that offers comfort today, flexibility for tomorrow, and lasting value. Come explore this special original-owner home and imagine the next chapter of its story. (id:63476)
Pemberton Holmes Ltd.
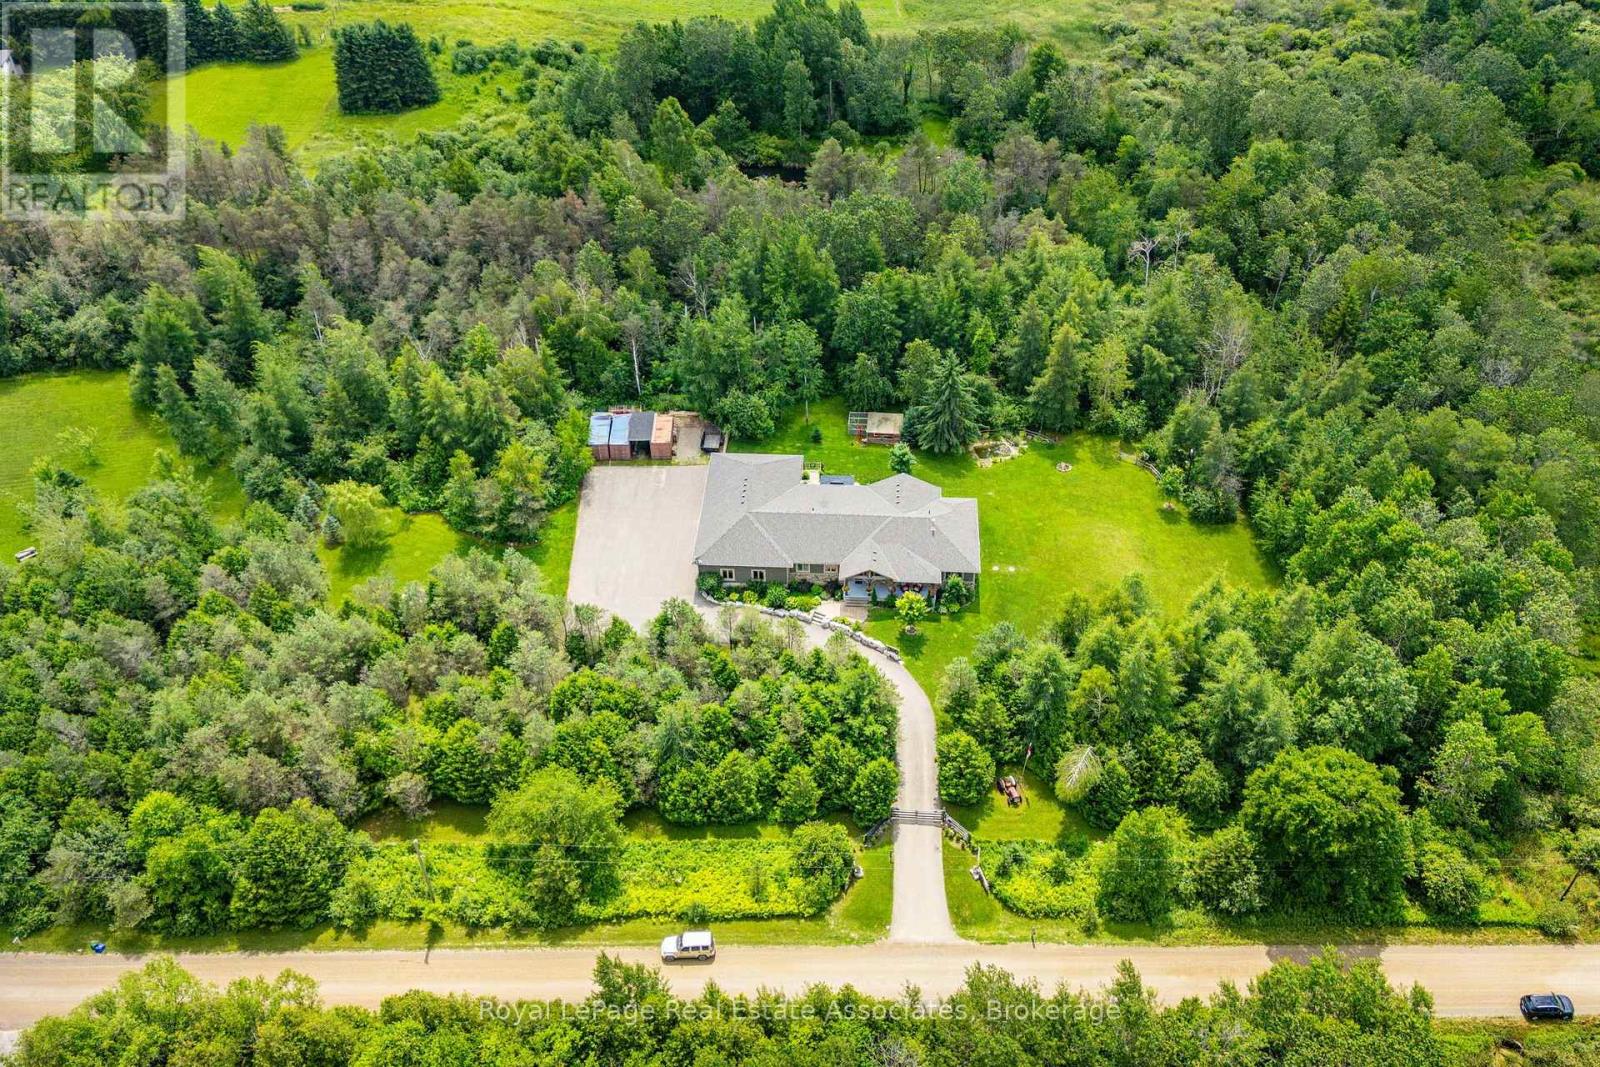
5594 First Line
Erin, Ontario
Escape to your private country retreat on 6.78 acres in rural Erin, where this custom-designed 3+2 bedroom, 4 bathroom bungalow offers over 3,500 sqft of finished living space, a 1,875 sqft heated garage & parking for up to 13 vehicles. Built in 2016 & tucked behind an automatic gated entry, the home features hardwood floors, 9' ceilings & a bright, open-concept layout thats ideal for everyday living & entertaining. The great room offers 12' cathedral ceilings, a stone wood-burning fireplace & oversized windows, while the kitchen is equipped w/ leathered granite counters, a centre island w/ pop-up outlets & S/S appliances(2022). A cedar-lined sunroom off the dining area opens to the backyard, creating a seamless indoor-outdoor flow. 3 main floor bedrooms include a spacious primary w/ a walk-in closet, heated tile 4 pc ensuite & walkout to a covered patio. For added convenience, across from the primary suite is a dedicated home office w/ a closet & a front yard view, along w/ a 2 pc powder room & a laundry room w/ built-in cabinetry, tile flooring & direct garage access. On the other side of the home are 2 additional bedrooms w/ hardwood floors, double closets, large windows, along w/ a 4 pc bath featuring heated tile floors. The finished basement w/ a separate entrance from the garage offers excellent potential for multigenerational living w/ 2 rec rooms. One is a private space w/ a pellet stove, while the other sits beside the second kitchen & functions well as a living or dining area. The basement also includes 2 bedrooms & a 3 pc bath. The oversized garage has 13' ceilings, 3 large bay doors, a wet bar & direct access to the main floor, basement & porch. Outdoor highlights include a swim spa(2023), hot tub(as-is), chicken coop & 3 8x20' storage pods(negotiable). Located just minutes from Erin & Hillsburgh, short drive to Guelph, Acton and Orangeville. School route, trails, & more! (id:63476)
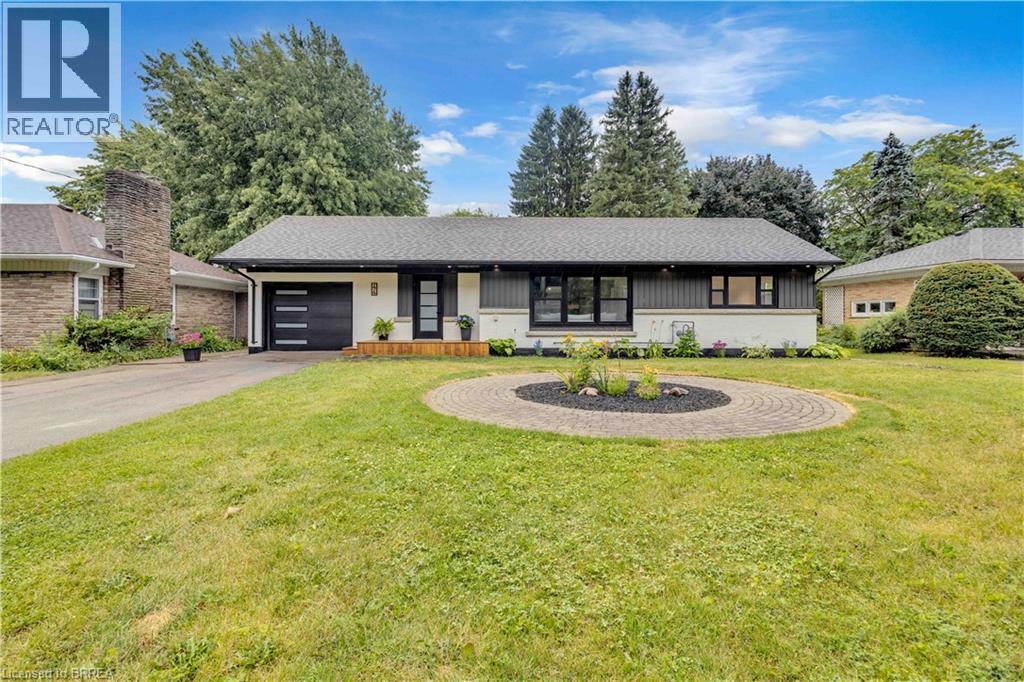
44 Tyrell Street
Simcoe, Ontario
Welcome to 44 Tyrell Street in Simcoe, located in one of the town’s most desirable neighbourhoods. Situated on a large lot, this fully renovated 4-bedroom (3+1), 3-bathroom home offers exceptional space, style, and functionality for its next owner. The open-concept main floor is ideal for entertaining, featuring a spacious living room and a brand-new kitchen complete with quartz countertops, quartz backsplash, and brand-new appliances. The oversized primary bedroom offers double closets, an electric fireplace, and a stunning ensuite bathroom with a walk-in shower and porcelain tile throughout. A spacious dining room provides the perfect gathering space for family and friends, with patio doors leading to a large deck overlooking the expansive backyard. Enjoy outdoor living with steps down to a fire pit and plenty of room to relax and entertain. The finished basement adds even more living space with a fourth bedroom, large 4-piece bathroom, spacious living room, and generous laundry room. With no shortage of space or updates, 44 Tyrell Street is a must-see. Book your private showing today! (id:63476)
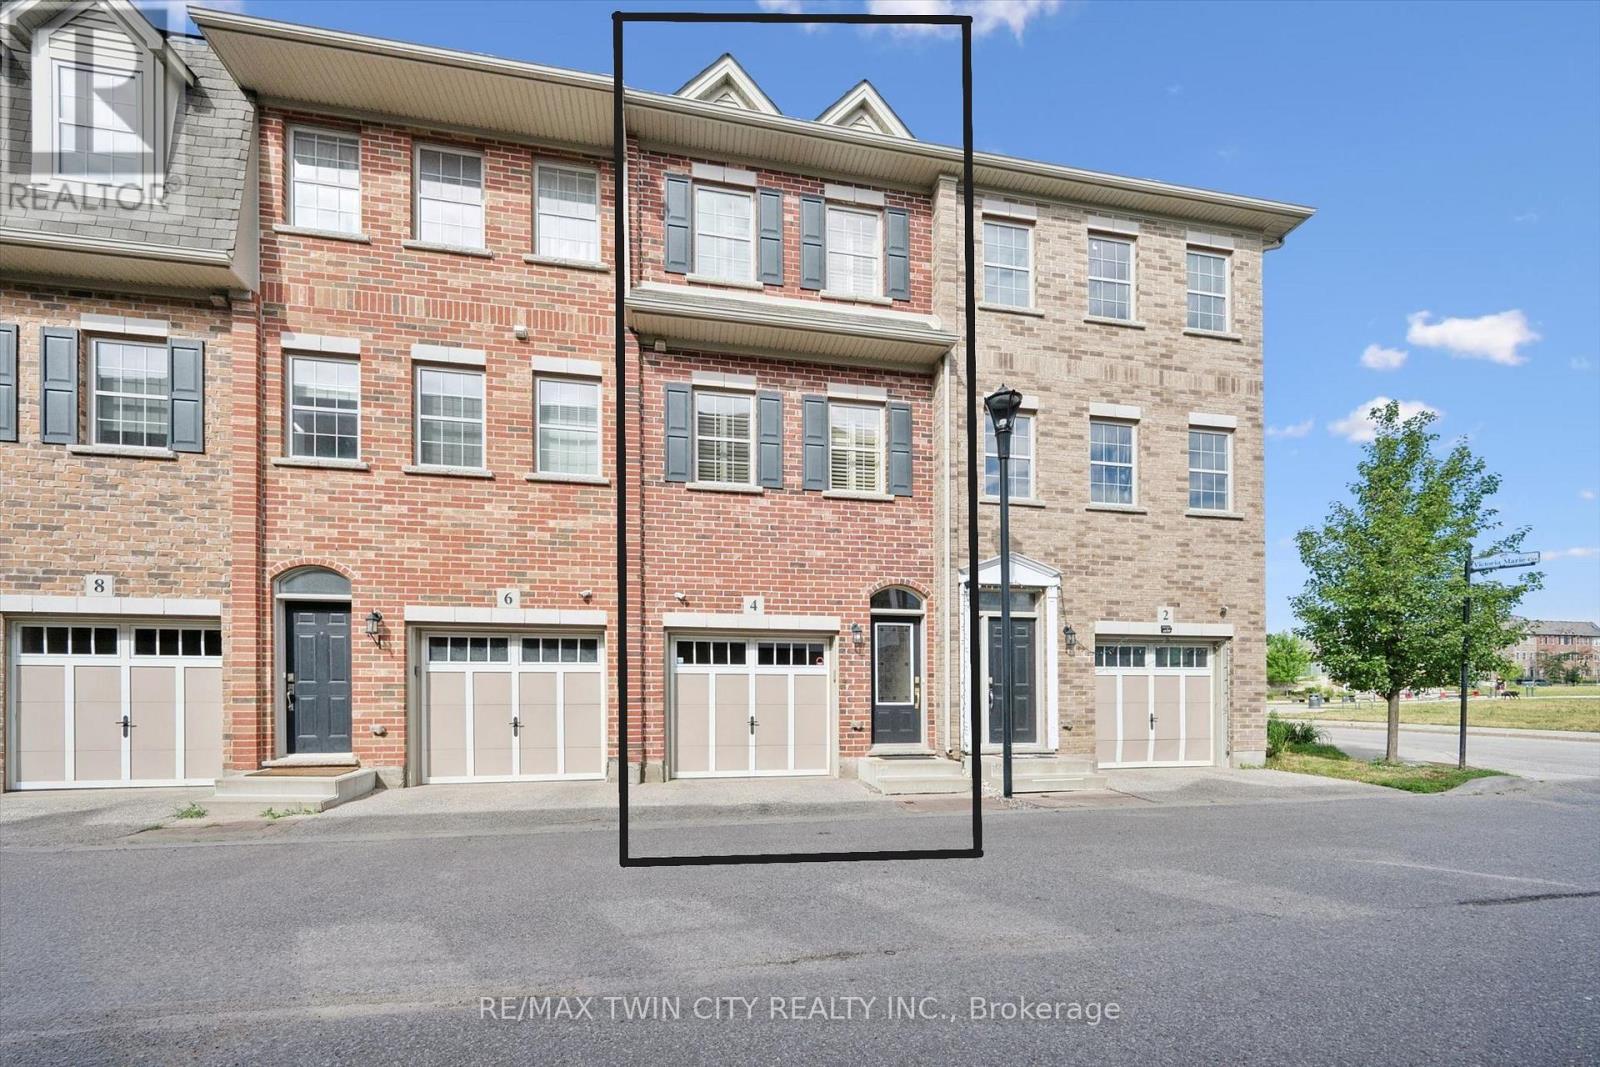
4 Cheltenham Mews
Kitchener, Ontario
Welcome to 4 Cheltenham Mews! Located in the Victoria Commons community, this unit is move-in ready and has many note-worthy upgrades. Step inside - the front entrance is bright thanks to the inset glass that offers extra light. The custom maple coat rack and bench are a welcome addition to this space, as is the convenient entrance to the garage. This unit is carpet-free except for new carpet on the stairs leading to the second and third levels. The kitchen/dining/living space has 9 foot ceilings and hardwood flooring. The kitchen features quartz counters, stainless fridge, gas stove and dishwasher, and plenty of storage in the custom pantry and island. There is a walkout to the deck. The living room features an electric fireplace (wall-mounted TV included). There is a 2-pc powder room on this level. Upstairs there is a convenient laundry closet. The upper level has newly upgraded luxury vinyl flooring in the hallway and both bedrooms. There is lots of storage space with large closets in both bedrooms. The primary bedroom features a 3-pc ensuite. The 4-pc main bath and ensuite both have ceramic flooring. This unit has a single garage and at the end of it there is a bonus room that has space for utilities and also a rough-in for another bathroom. This could be a great space for an office, workout space, storage, or possibly even another bedroom. Very reasonable condo fee of $230 per month. The location is amazing - close to the ION LRT, Kitchener GO station, Tannery District, Google, quick drive to highway 7/8, great amenities close by (shopping, restaurants), and Breithaupt Park and Community Centre. Don't delay - book a showing today!! (id:63476)

506 - 8 Hickory Street W
Waterloo, Ontario
Great Investment Opportunity - A Student Housing Located Within Walking Distance To The University Of Waterloo & Wilfrid Laurier University. The Buildings Modern Exterior Includes An Enclosed Seating Area, Is Wheelchair Accessible And Has A Secured Entrance. The Carpet-Free Unit Offers over 2,000 sq. ft. of Functional Living Space, Comes Equipped With 5 Spacious Bdrs, Each Generous In Size And Including Their Own Bathroom, An Open-Concept Living & Dining Area, and a W/Out to A Spacious Open Balcony. S/S Appliances, Dishwasher, Washer & Dryer. Unit & Parking Is Rented and Generate a Strong Income, However One Bedroom Can Be Vacant if Needed. The Suite Is Fully Furnished. Building Amenities Include an Exercise Room, Games Room, Party/Meeting Room, Visitor Parking and Bike Storage, Elevator, and Controlled Entry. Ideally Surrounded by Parks & Recreation. Located Steps to Grand River Transit, and the nearby Conestoga Parkway for easy travel throughout Waterloo Region, Ontario, and the GTA. (id:63476)
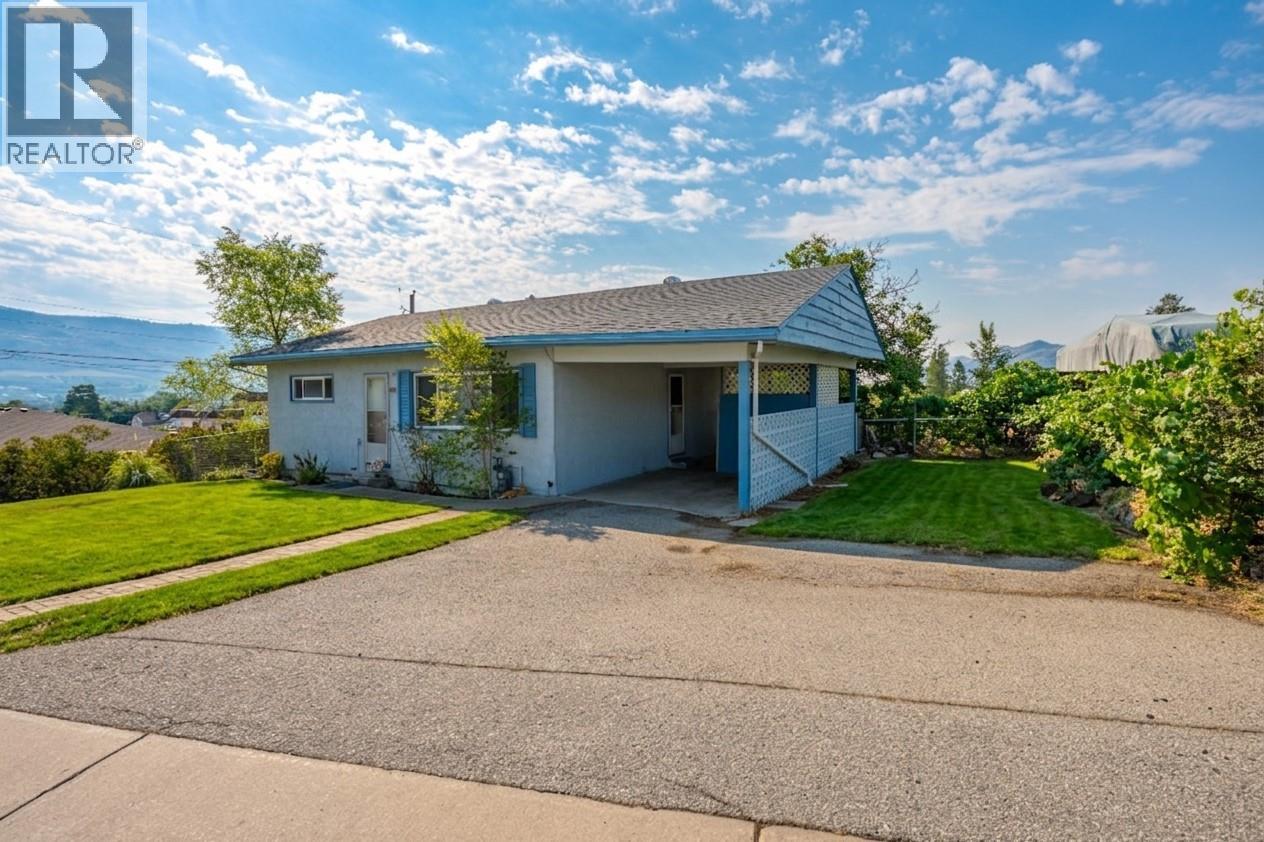
8903 74th Avenue
Osoyoos, British Columbia
Bring your creative ideas to this fantastic Osoyoos fixer-upper, offering the perfect opportunity for first-time homebuyers or ambitious flippers looking to build quick equity! This solid home boasts great bones and simply awaits your cosmetic updates to truly shine. Situated on a highly desirable flat lot with an attached carport, the property is located just a few minutes' walk from local shops, restaurants, town amenities, and the beautiful shores of Osoyoos Lake. Adding immense holding and investment value, the property is zoned RM1 (Medium Density Residential), which provides incredible future development flexibility for a potential townhouse, apartment, or community care facility. Whether you want to renovate and move in, flip for profit, or hold for its incredible land value, the possibilities here are endless. Measurements are approximate; if important, buyer to verify. (id:63476)

2 - 700 Champlain Boulevard
Cambridge, Ontario
Discover the perfect blend of style, comfort, and convenience in this beautifully updated 3+1 bedroom, 3 full bathroom and 1 powder room condo townhouse in one of Cambridge's sought-after communities. Freshly painted throughout, this move-in-ready home features a newly renovated kitchen with modern finishes, ample cabinetry, and generous counter space. The bright, open-concept main floor is designed for comfortable everyday living and effortless entertaining. Upstairs, the spacious primary suite offers a private 4-piece ensuite, while two additional bedrooms and a 3-piece bathroom provide plenty of space for family or guests. The fully finished basement extends the living space with a large recreation room, fourth bedroom, and an additional 3-piece bathroom-ideal for extended family, guests, or a home office. All bedrooms have been renovated with brand-new carpet, while the living room and hallways have been upgraded with new flooring, adding a fresh, modern touch throughout the home. Enjoy your private outdoor space and an exceptional location close to schools, parks, shopping, restaurants, golf courses, public transit, and Highway 401. Combining modern updates, functional living, and everyday convenience, this is a home you'll be proud to call your own. (id:63476)
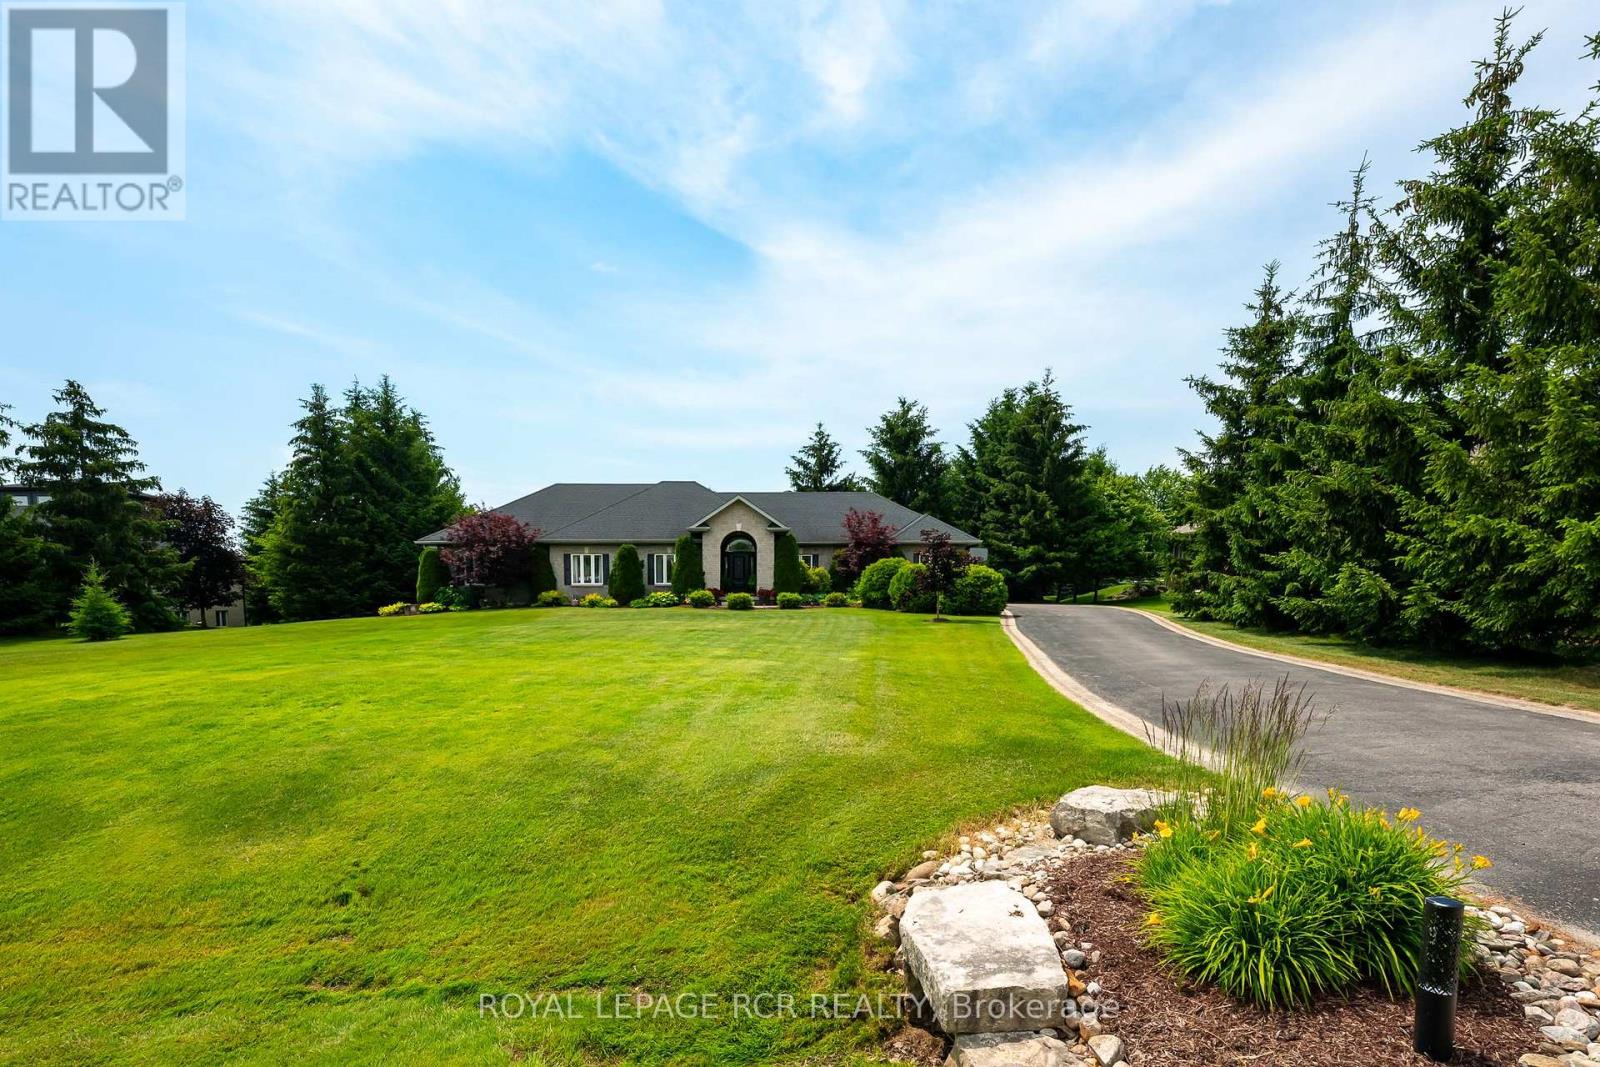
6 Brookhaven Crescent
East Garafraxa, Ontario
Welcome to a beautiful, private paradise & lifestyle opportunity! Nestled on a spectacular & extensive one-acre lot, this magnificent stone and brick bungalow offers the perfect blend of luxury, comfort & natural beauty. A stately covered entrance welcomes you into an exquisite open-concept foyer & Great Room, integrating the gourmet kitchen, spacious dining area & cozy family area, anchored by a warm gas fireplace - an ideal layout for effortless entertaining & daily living with walkout to covered rear patio area, perfect for al fresco dining & BBQ. The main floor features a private Primary suite, complete with generous walk-in closet & luxurious 5-piece ensuite bathroom boasting a deep soaker tub & large separate shower. Convenient main floor laundry room provides a 2nd walkout to the rear deck & direct access to the garage, with mezzanine storage. Descend to the finished basement to find a massive games room, a stylish dry bar & sprawling recreation room centered around a gas fireplace with stone surround. Lower level also hosts two additional bedrooms, dedicated home office, sleek 3-piece bathroom, cold cellar & storage. Now step outside into an unparalleled outdoor oasis where an outstanding, private rear yard is beautifully framed by mature towering trees and lush perennial gardens. You will forget where you are as you enter the fenced pool area that is enhanced by a lush background & an elegant stone waterfall with ambiance-setting outdoor lighting. Stroll across the stone patio to host family & friends at the covered cabana & enjoy that all your mechanicals are neatly tucked away in the handy pool shed. Lots of additional open space for children to play, make memories at the fire pit, practice your chipping, or try your green thumb at gardening. This exceptional property seamlessly combines high-end indoor finishes with a breathtaking backyard retreat, offering a rare opportunity to truly make this home a reason you won't want to get away. (id:63476)
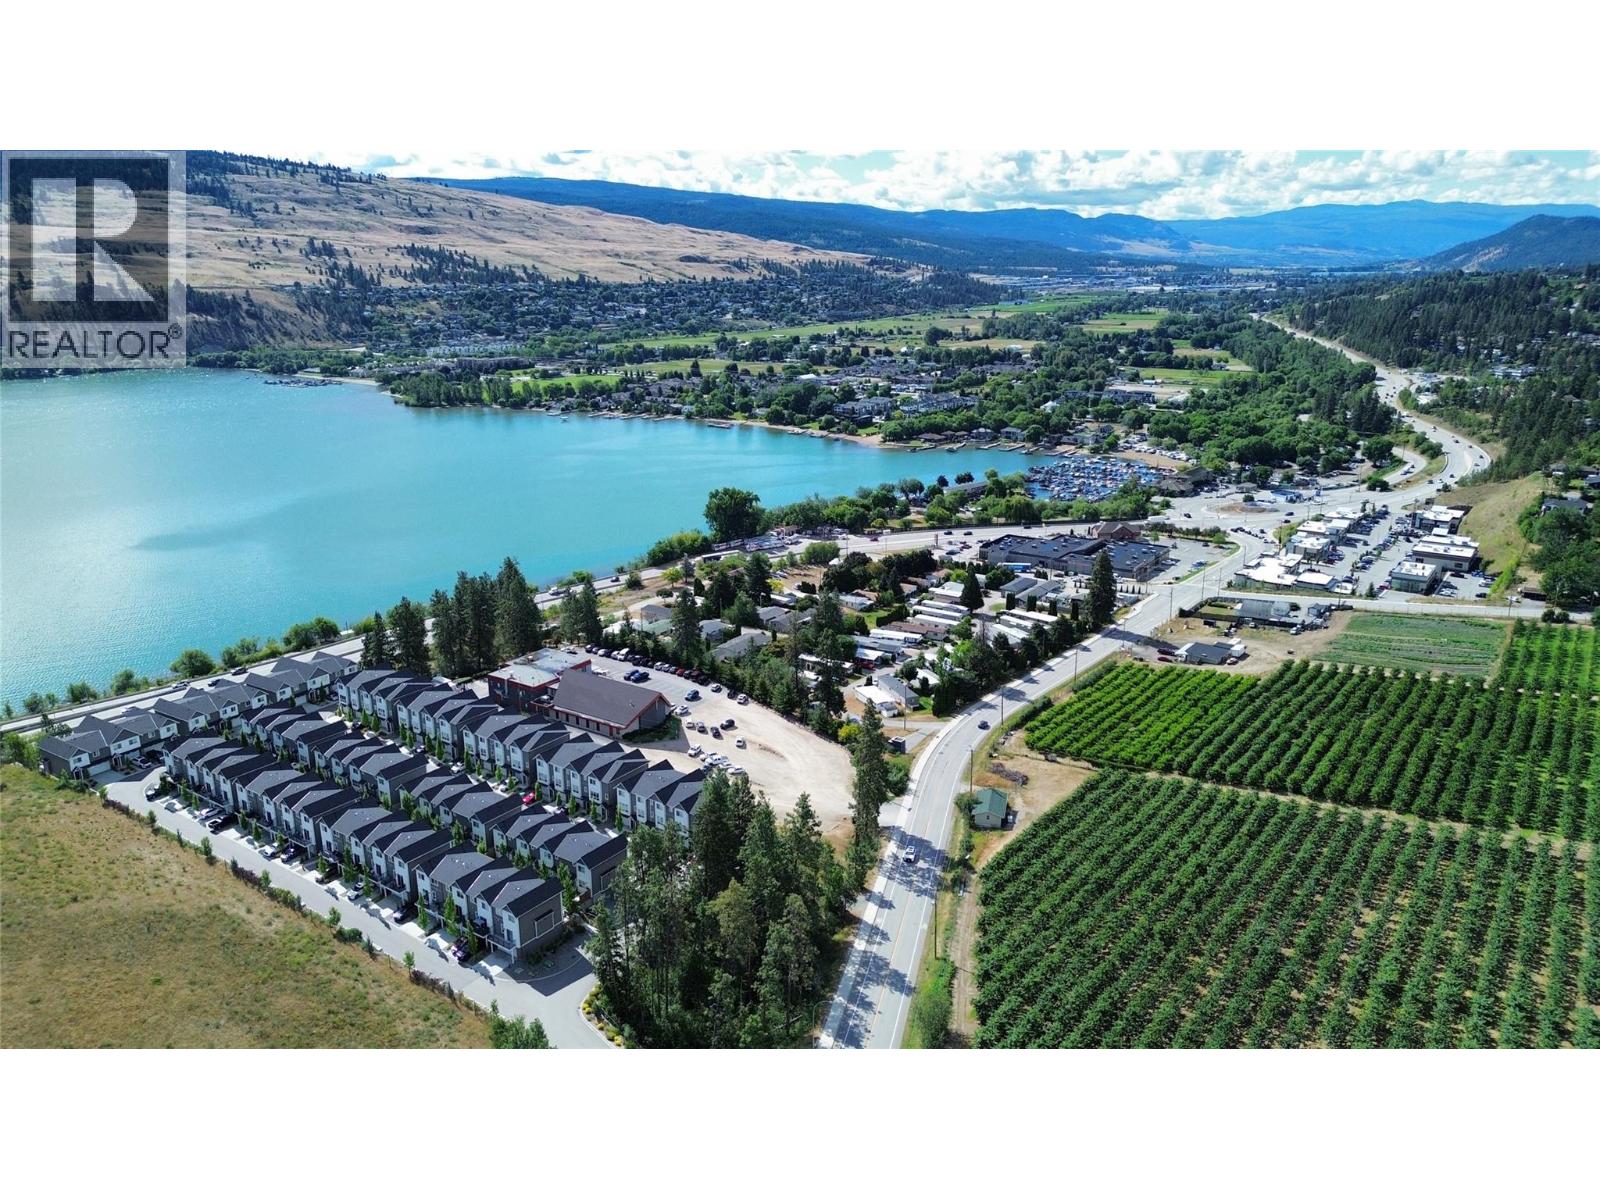
12075 Oceola Road Unit# 51
Lake Country, British Columbia
Welcome home to the best deal in the neighbourhood! This gem of a townhouse offers open design with modern finishings, a light and bright colour palette, fenced backyard, double car garage, plus parking for one outside on the driveway, and is large dog friendly too. Plus, with solid concrete walls between units, the sound isolation soars above any of the competition nearby. If this wasn’t good enough, Oceola Landing is all about location, as you are surrounded by what makes Lake Country so desirable: accessibility to three lakes (Okanagan, Kalamalka, and Wood), orchards galore, and multiple popular local wineries. A short walk from home brings you to almost too many amenities to list; Starbucks, Norman’s Diner, Bosley’s, liquor stores, gyms, pharmacies, salons, Turtle Bay Pub, and more. Groceries, parks and schools are mere minutes away by car. All of these perks add to this property not only giving you a beautiful place to call home, but provide for a better lifestyle, giving you more spare time to enjoy the beauty, and less time spent running errands. (id:63476)
638 9 Avenue
Wainwright, Alberta
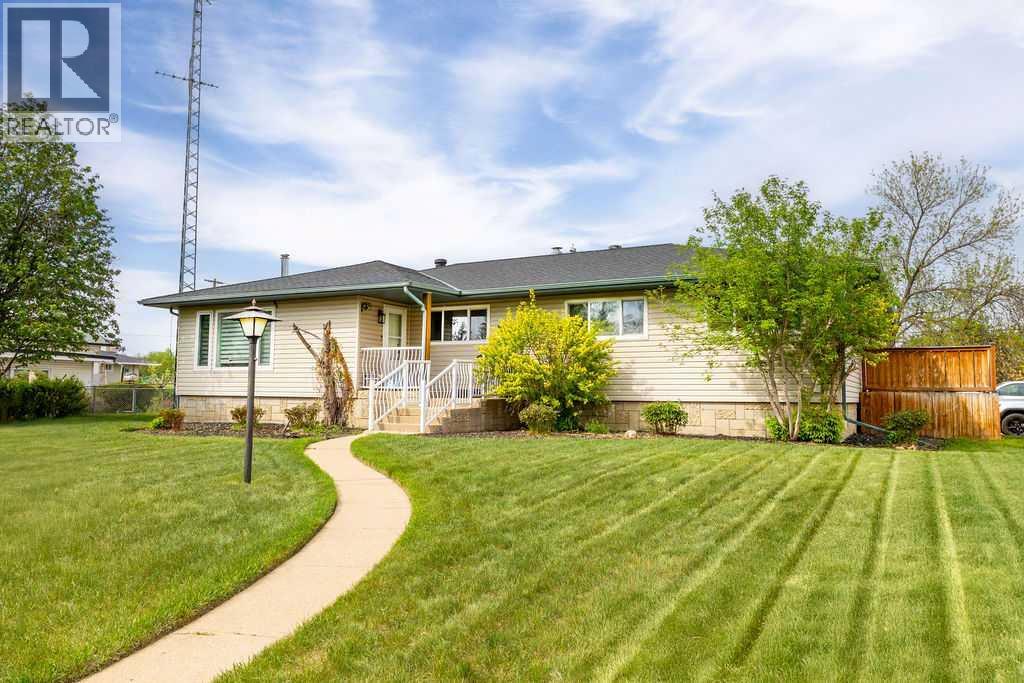
Welcome to this beautifully renovated 2,143 sq ft home situated on a fully fenced double lot with an absolutely stunning, meticulously maintained lawn. From the moment you arrive, you’ll appreciate the pride of ownership that shines through both inside and out. Entering through the side door, you’re greeted by a spacious, sun-filled mudroom complete with a convenient 2-piece bathroom — the perfect everyday entry for busy households. From there, the home opens into an expansive living, dining, and kitchen area where south-facing windows flood the space with natural light. The warm, neutral color palette enhances the bright and airy atmosphere, creating a welcoming environment ideal for both relaxing and entertaining. The thoughtfully designed layout keeps public gathering spaces separate from private living areas, offering comfort and privacy when hosting guests. The kitchen is a true showpiece, featuring striking black cabinetry with elegant gold hardware, beautifully contrasted by white stone countertops and light finishes throughout. Just off the kitchen, you’ll find a sun-drenched main floor laundry room for added convenience. The main level offers four generously sized bedrooms and a well-appointed 4-piece bathroom complete with a soaker tub, walk-in shower, and additional storage closet. Downstairs, the basement provides exceptional flexibility. A bright 2-bedroom space with its own private entrance, full kitchen, 4-piece bathroom, and separate laundry — ideal for extended family or potential rental income. An additional bedroom and 3-piece bathroom add even more functional space, along with a nearly completed family/recreation area ready for your finishing touches. Comfort is paramount with a new high-efficiency boiler powering a four-zone radiant heating system, ensuring consistent, even warmth and ultimate temperature control throughout the entire home. The built-in security system with owned hardware offers peace of mind. Modern, spacious, and move-in ready — with only one unfinished basement room remaining — this home combines thoughtful design, quality upgrades, and versatile living options, all set on an impressive double lot with exceptional outdoor space. (id:63476)

153 Fisher Mills Road
Cambridge, Ontario
Bungalow for Sale in Cambridge. Welcome to 153 Fisher Mills Road, a charming bungalow in the heart of highly sought-after Hespeler Village. Set on a generous lot near Victoria Park, this home is perfect for young families. Inside, the inviting Bright main floor effortlessly blends the living, dining, and kitchen areas, creating a warm and connected space perfect for everyday living. The kitchen, with S.Steel appliances opens up to a huge yard perfect for your BBQ and family gatherings. This home also boasts two Full bathrooms . One of the standout features of this property is its versatility. Whether you're looking for a family home, a downsizing option, or an investment property, this raised bungalow adapts to your needs. The finished basement is ideal for conversion into a basement apartment perfect for generating rental income or creating flexible living arrangements for extended family. Commuters will appreciate the convenience of quick access to Hwy 401 and Hwy 8, making travel to Guelph, Kitchener GTA a breeze. Transit at door step with connections to Smart centre, Costco, Cambridge mall, Conestoga College and GO service for convenient living options, minutes Drive to Toyota Plant and auxiliary industries and Loblaws Distribution centre. Waterloo International Airport is hop skip and jump away, this home is ready to welcome you. (id:63476)
50 Argyle Avenue
Norfolk, Ontario
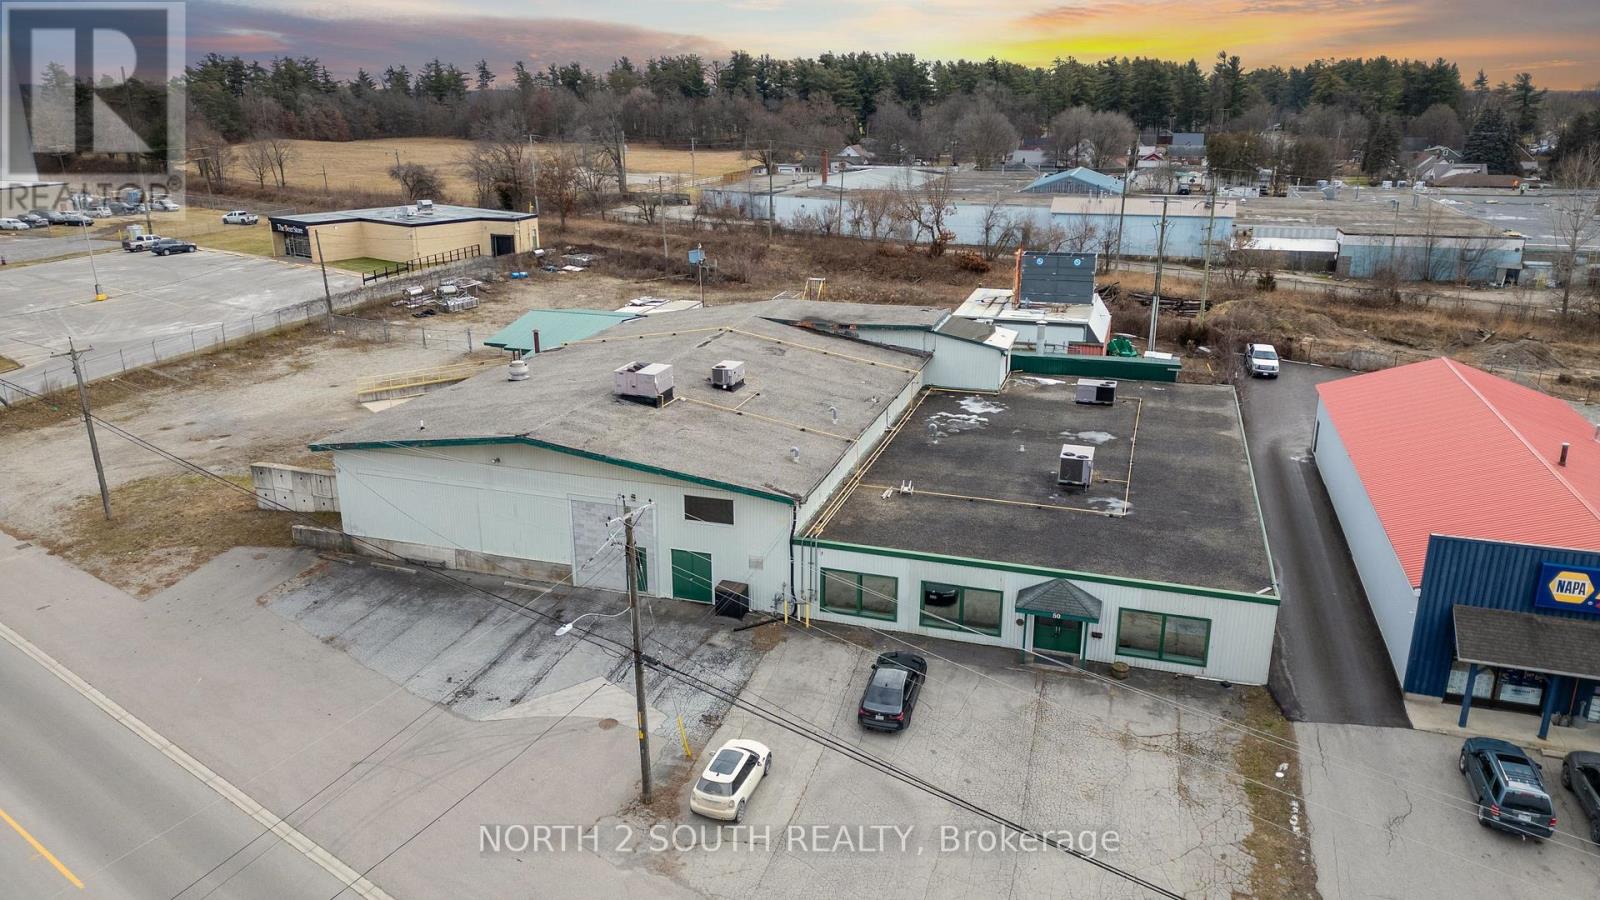
Formerly used as a vegetable processing, freezing, and packaging facility, this 22,000 sq. ft. industrial/commercial building offers a range of leasing opportunities in Delhi. Approximately 8,000 sq. ft. is finished as office space, with the balance consisting of industrial and production areas. The property sits on 1.4 acres and includes a fenced and gated yard. The building is serviced by 3-phase power and features one grade-level door and two truck-level loading doors with easy access for shipping and receiving. Some equipment from the former operation remains on site. The property offers good visibility and easy access to and from the site and may suit a variety of industrial, commercial, manufacturing, warehousing, food processing, research and development, or construction-related uses. (id:63476)