
803 Kimberly Pl Saanich, British Columbia V8X 4R2

$1,099,999
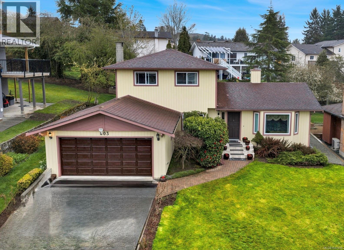
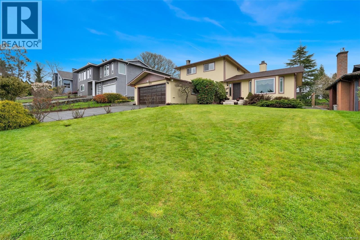
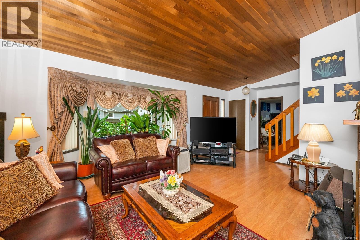
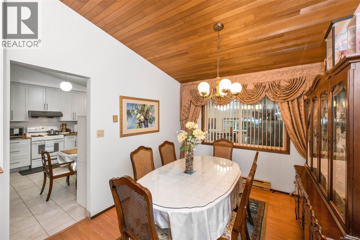
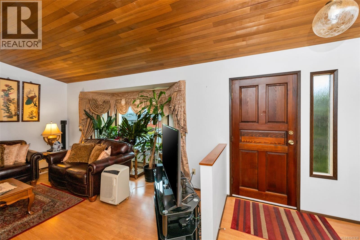
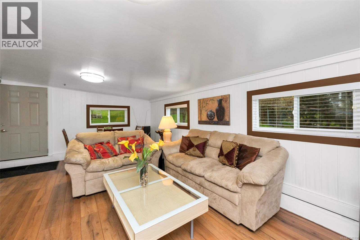
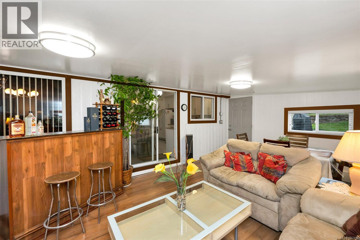
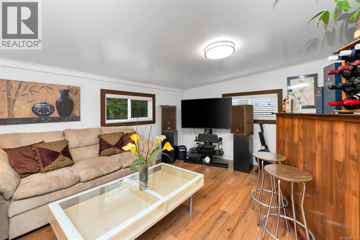
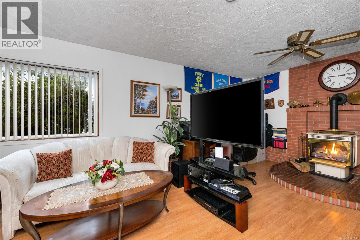
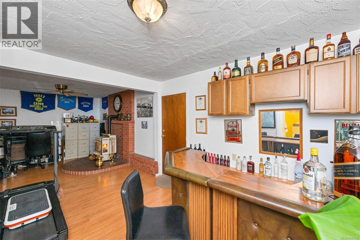
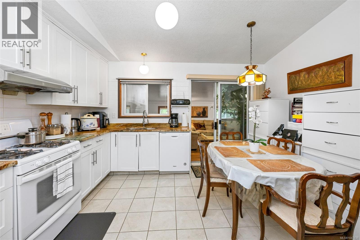
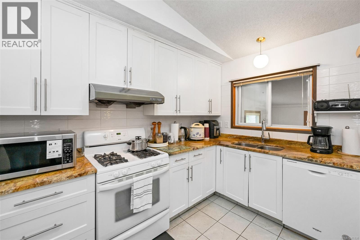
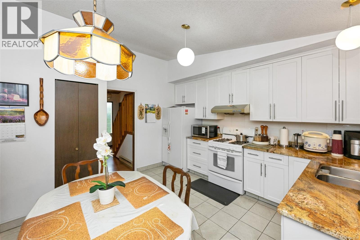
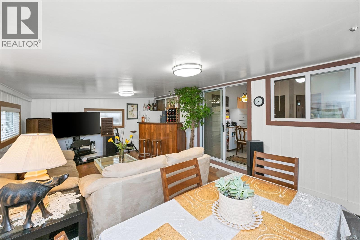
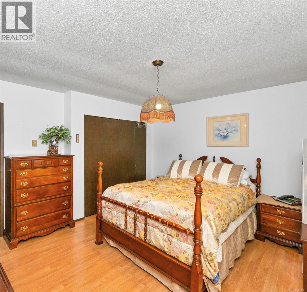
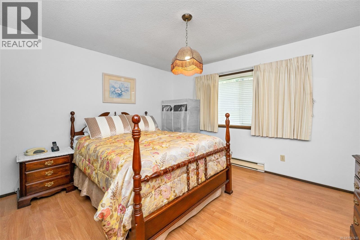
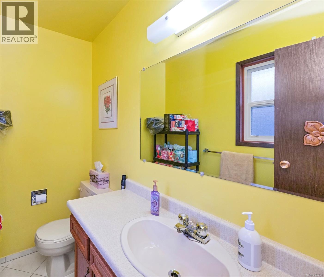
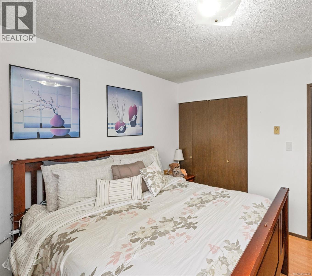
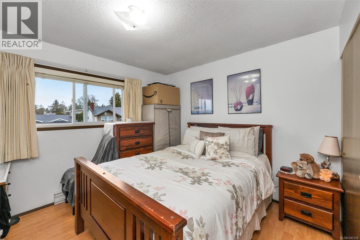
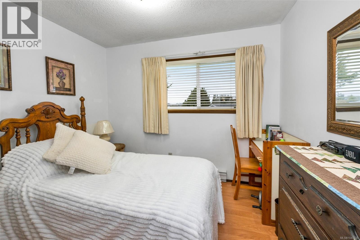
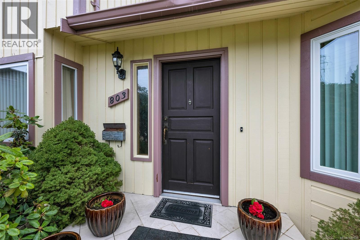
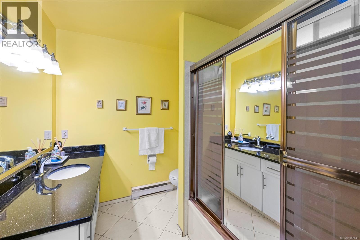
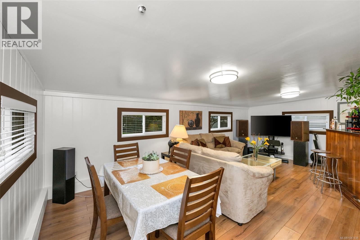
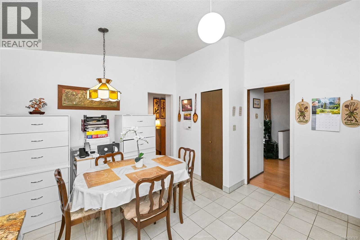
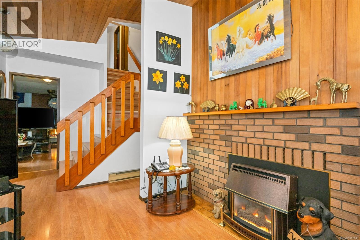
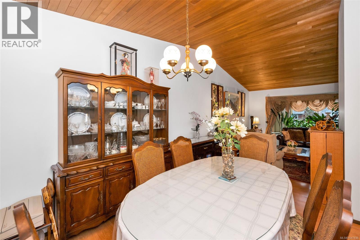
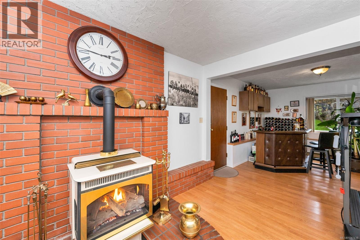
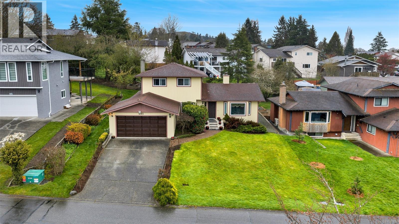
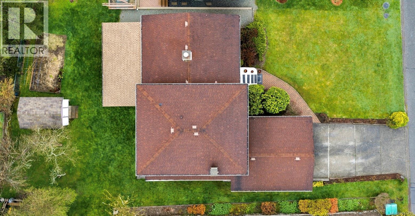
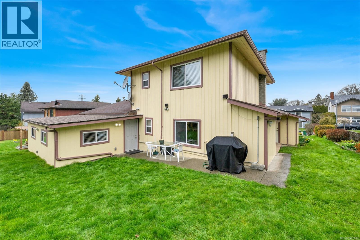
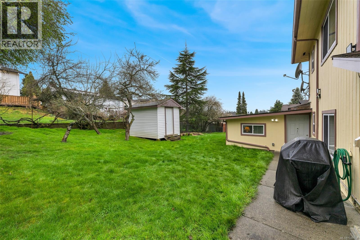
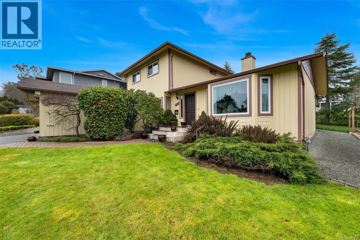
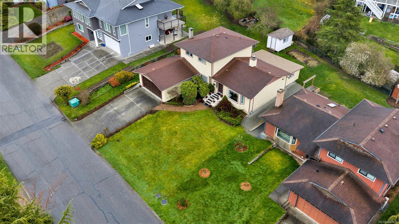
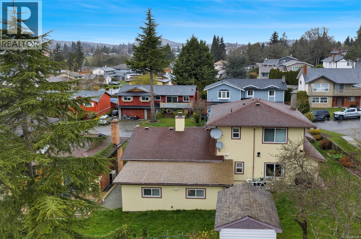
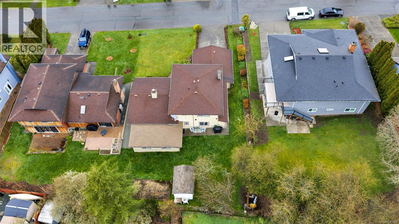
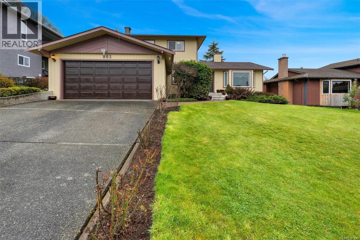
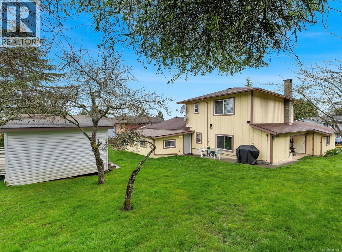
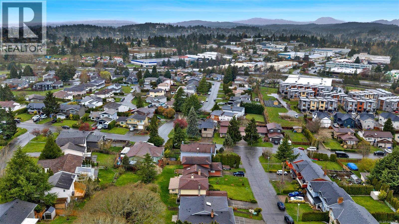
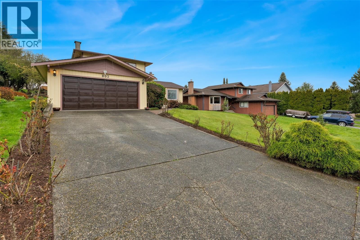
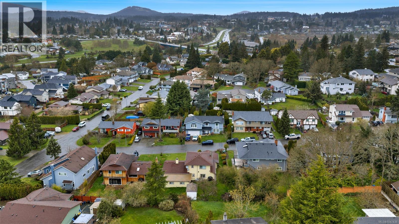
OPEN HOUSE August 23th, 2-4 PM. Below Assessed Value! Come and feel the story this home has to tell. This well-maintained 1982 home is filled with warmth, character, and the pride of ownership. Set in a desirable central location and surrounded by established gardens, it offers a generous yard perfect for gardening, relaxing, and outdoor living. The main level welcomes you with a warm living room featuring beautiful wood ceilings and a gas fireplace, a formal dining room, spacious kitchen, and family room with a cozy dining nook. The flexible layout also offers excellent suite potential, with separate living space and a bathroom. Upstairs, you’ll find 3 spacious bedrooms and 2 bathrooms, providing plenty of room for family and guests. Additional features include a double garage, storage, shed, 200-amp electrical service, and a new 2026 hot water tank. Conveniently located close to shopping, schools, transit, downtown Victoria, the airport, and BC Ferries, this is a home that offers comfort today, flexibility for tomorrow, and lasting value. Come explore this special original-owner home and imagine the next chapter of its story. (id:63476)
Open House
This property has open houses!
2:00 pm
Ends at:4:00 pm
OPEN HOUSE Sunday August 23th, 2-4PM
Property Details
| MLS® Number | 1047438 |
| Property Type | Single Family |
| Neigbourhood | High Quadra |
| Parking Space Total | 6 |
Building
| Bathroom Total | 3 |
| Bedrooms Total | 3 |
| Constructed Date | 1982 |
| Cooling Type | Window Air Conditioner |
| Fireplace Present | Yes |
| Fireplace Total | 2 |
| Heating Fuel | Electric, Natural Gas |
| Heating Type | Baseboard Heaters |
| Size Interior | 2,112 Sqft |
| Type | House |
Land
| Acreage | No |
| Size Irregular | 7992 |
| Size Total | 7992 Sqft |
| Size Total Text | 7992 Sqft |
| Zoning Type | Residential |
Rooms
| Level | Type | Length | Width | Dimensions |
|---|---|---|---|---|
| Second Level | Bathroom | 11 ft | 7 ft | 11 ft x 7 ft |
| Second Level | Bedroom | 8 ft | 10 ft | 8 ft x 10 ft |
| Second Level | Bedroom | 10 ft | 11 ft | 10 ft x 11 ft |
| Second Level | Ensuite | 4 ft | 7 ft | 4 ft x 7 ft |
| Second Level | Primary Bedroom | 13 ft | 14 ft | 13 ft x 14 ft |
| Main Level | Entrance | 9 ft | 5 ft | 9 ft x 5 ft |
| Main Level | Laundry Room | 10 ft | 7 ft | 10 ft x 7 ft |
| Main Level | Family Room | 27 ft | 19 ft | 27 ft x 19 ft |
| Main Level | Bathroom | 6 ft | 10 ft | 6 ft x 10 ft |
| Main Level | Media | 14 ft | 22 ft | 14 ft x 22 ft |
| Main Level | Kitchen | 13 ft | 8 ft | 13 ft x 8 ft |
| Main Level | Dining Room | 11 ft | 10 ft | 11 ft x 10 ft |
| Main Level | Living Room | 16 ft | 15 ft | 16 ft x 15 ft |
| Main Level | Entrance | 10 ft | 6 ft | 10 ft x 6 ft |
Contact Us
Contact us for more information

The trademarks REALTOR®, REALTORS®, and the REALTOR® logo are controlled by The Canadian Real Estate Association (CREA) and identify real estate professionals who are members of CREA. The trademarks MLS®, Multiple Listing Service® and the associated logos are owned by The Canadian Real Estate Association (CREA) and identify the quality of services provided by real estate professionals who are members of CREA. The trademark DDF® is owned by The Canadian Real Estate Association (CREA) and identifies CREA's Data Distribution Facility (DDF®)
August 20 2026 07:03:54
Victoria Real Estate Board
RE/MAX Sabre Realty Group, Pemberton Holmes Ltd.