
106 2260 Maple Ave N Sooke, British Columbia V9Z 1L2

$655,000Maintenance,
$100.88 Monthly
Maintenance,
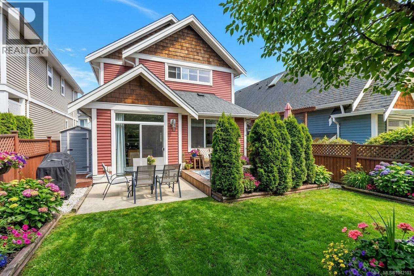
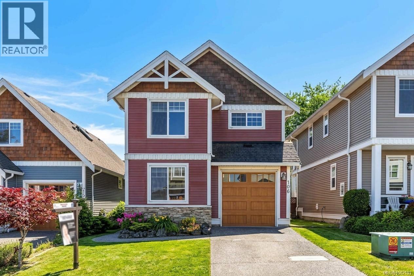
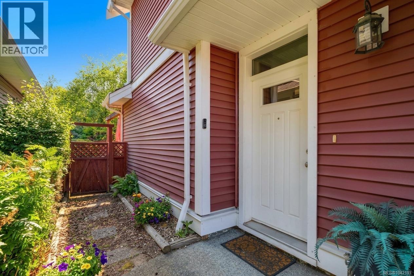
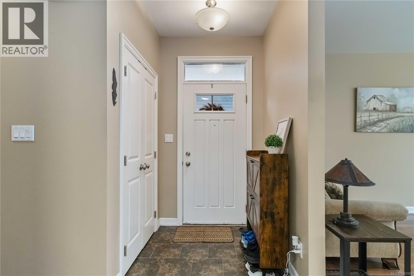
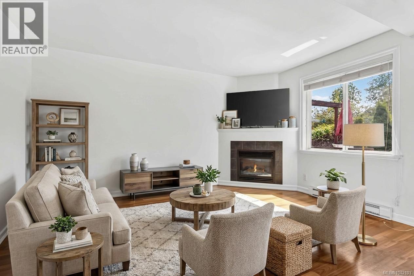
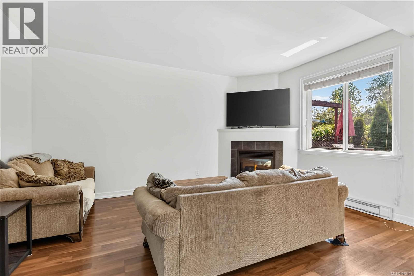
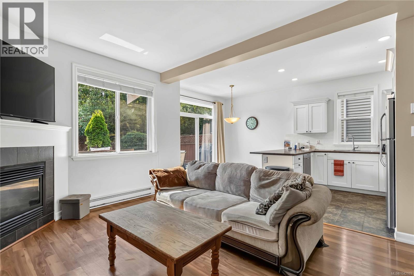
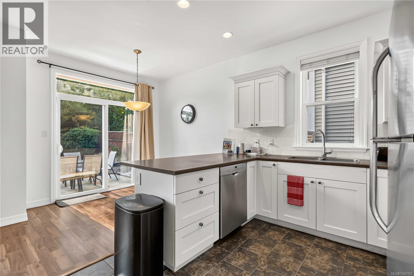
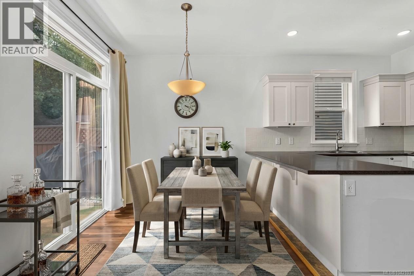
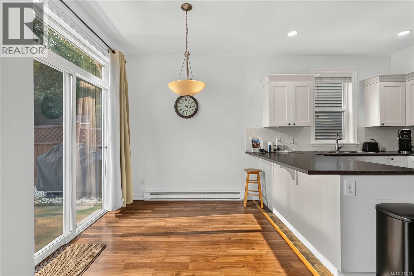
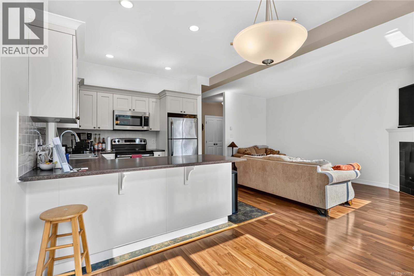
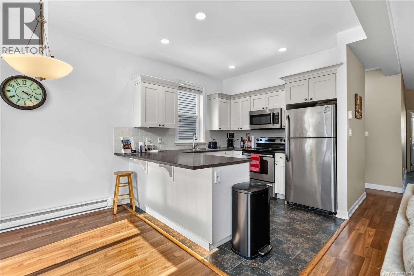
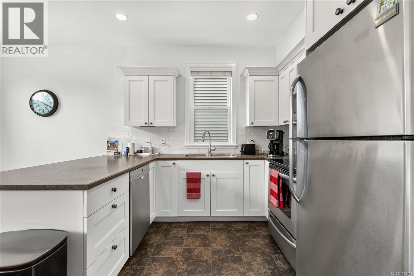
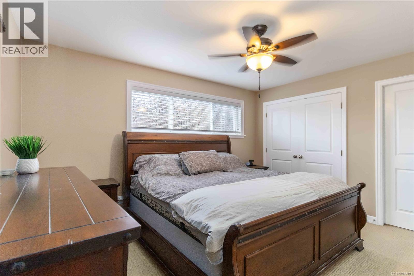
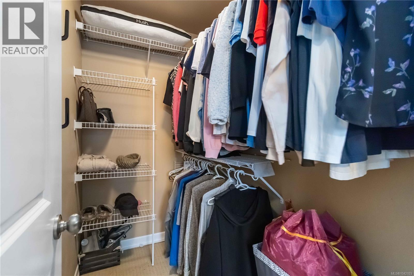
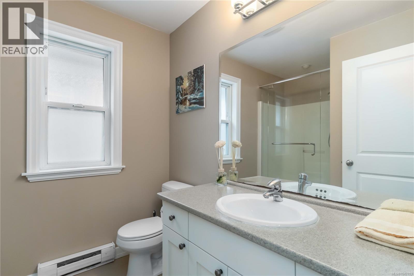
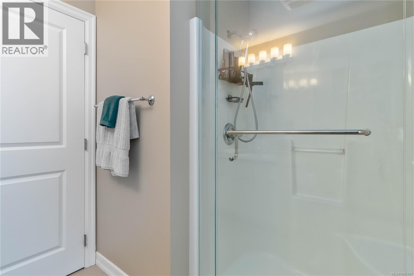
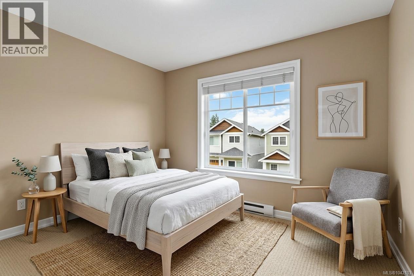
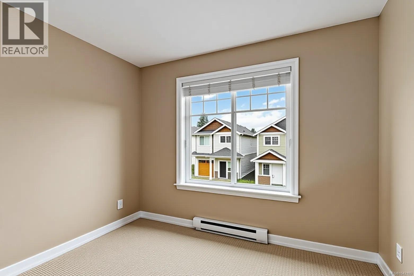
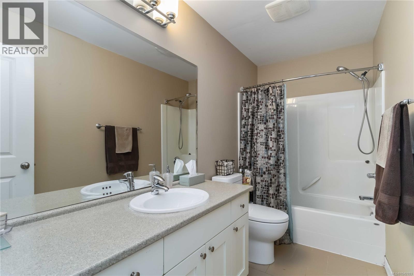
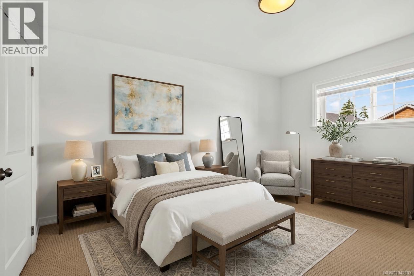
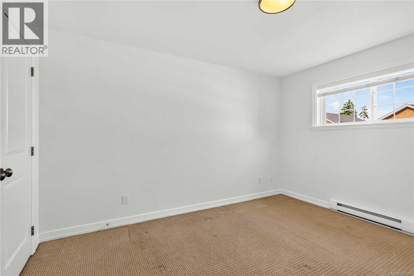
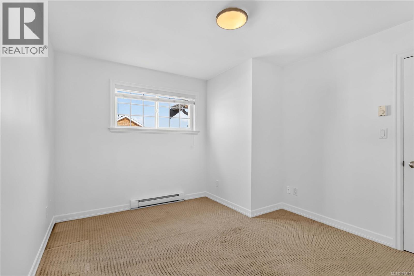
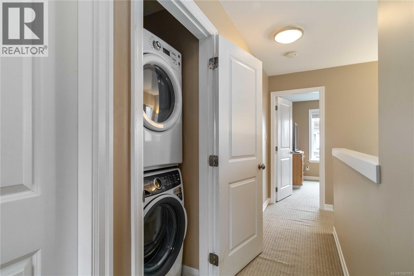
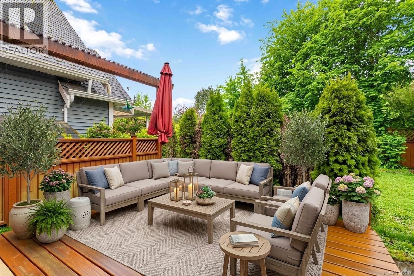
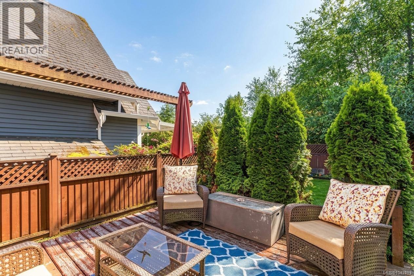
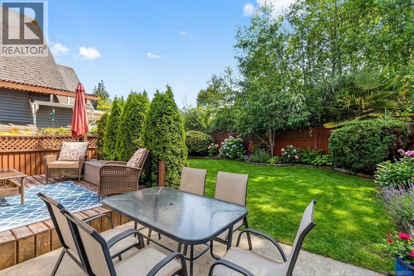
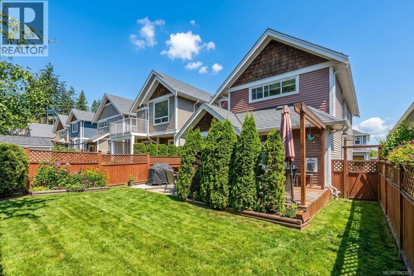
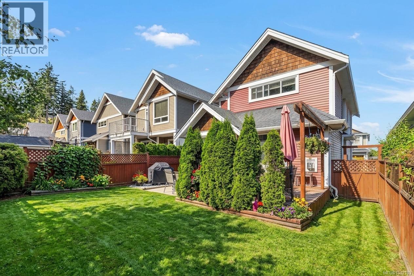
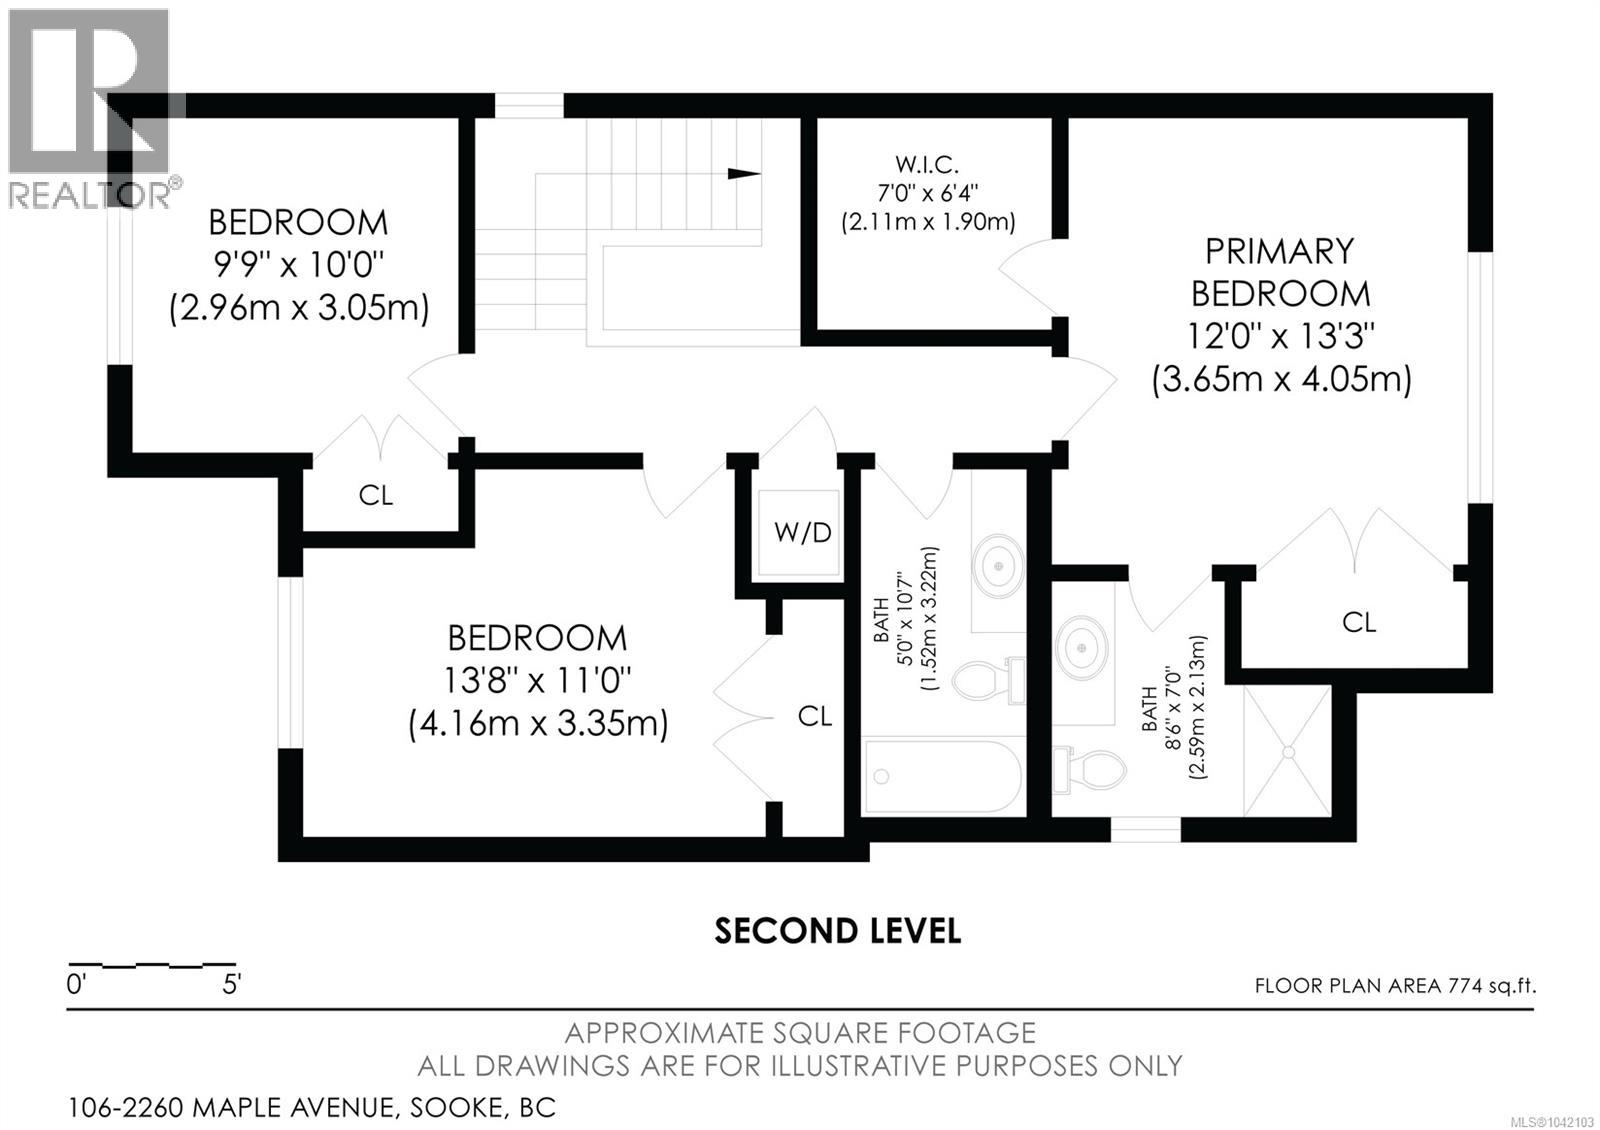
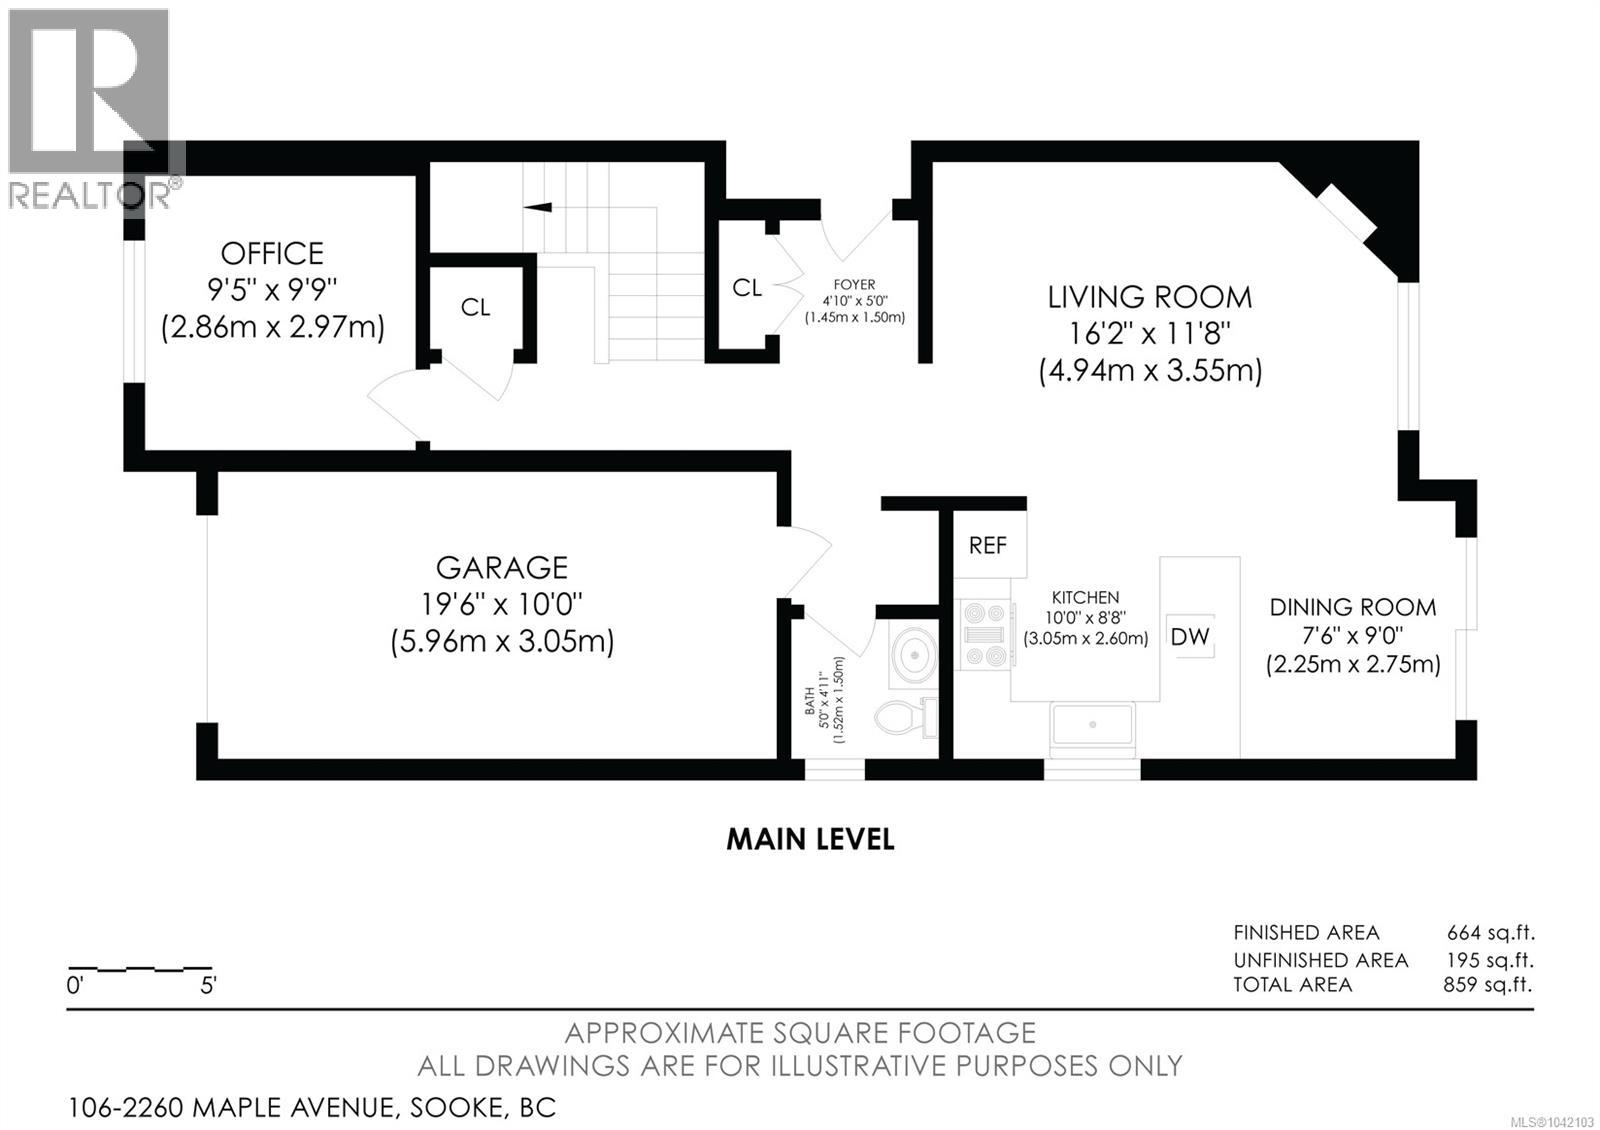
$100.88 MonthlyWelcome to Trickle Creek Estates, one of Sooke's most desirable neighbourhoods. Tucked away on a quiet cul de sac and backing onto protected parkland, this beautifully maintained 3 bedroom, 3 bathroom home with a den offers the perfect blend of privacy and convenience. Built in 2010, the bright open concept main floor features a cozy gas fireplace, spacious dining area, and timeless kitchen with Shaker cabinetry and breakfast bar, ideal for everyday living and entertaining. Step outside to your sunny west facing, fully fenced backyard complete with a patio, gas BBQ hookup, and 240V wiring for a future hot tub. Upstairs you'll find three generous bedrooms, including a spacious primary suite with ensuite, newer glass shower, dual closets, and convenient laundry. Additional highlights include EV-ready garage wiring, Cat5 wiring with Telus hub, and a brand new hot water tank. Priced below assessed value, this is one of the best opportunities in today's Sooke market. (id:63476)
Open House
This property has open houses!
11:00 am
Ends at:12:30 pm
One of Sooke's Best Valued homes in a Fantastic neighbourhood
Property Details
| MLS® Number | 1042103 |
| Property Type | Single Family |
| Neigbourhood | Broomhill |
| Community Features | Pets Allowed, Family Oriented |
| Features | Central Location, Cul-de-sac, Level Lot, Other, Rectangular |
| Parking Space Total | 2 |
| Plan | Vis6921 |
| View Type | Mountain View |
Building
| Bathroom Total | 3 |
| Bedrooms Total | 3 |
| Appliances | Dishwasher, Dryer, Microwave, Refrigerator, Washer |
| Architectural Style | Other |
| Constructed Date | 2010 |
| Cooling Type | None |
| Fireplace Present | Yes |
| Fireplace Total | 1 |
| Heating Fuel | Electric, Natural Gas |
| Heating Type | Baseboard Heaters |
| Size Interior | 1,491 Sqft |
| Type | House |
Land
| Access Type | Road Access |
| Acreage | No |
| Size Irregular | 3272 |
| Size Total | 3272 Sqft |
| Size Total Text | 3272 Sqft |
| Zoning Type | Residential |
Rooms
| Level | Type | Length | Width | Dimensions |
|---|---|---|---|---|
| Second Level | Ensuite | 3-Piece | ||
| Second Level | Bedroom | 10' x 9' | ||
| Second Level | Bedroom | 14' x 11' | ||
| Second Level | Bathroom | 4-Piece | ||
| Second Level | Primary Bedroom | 13' x 12' | ||
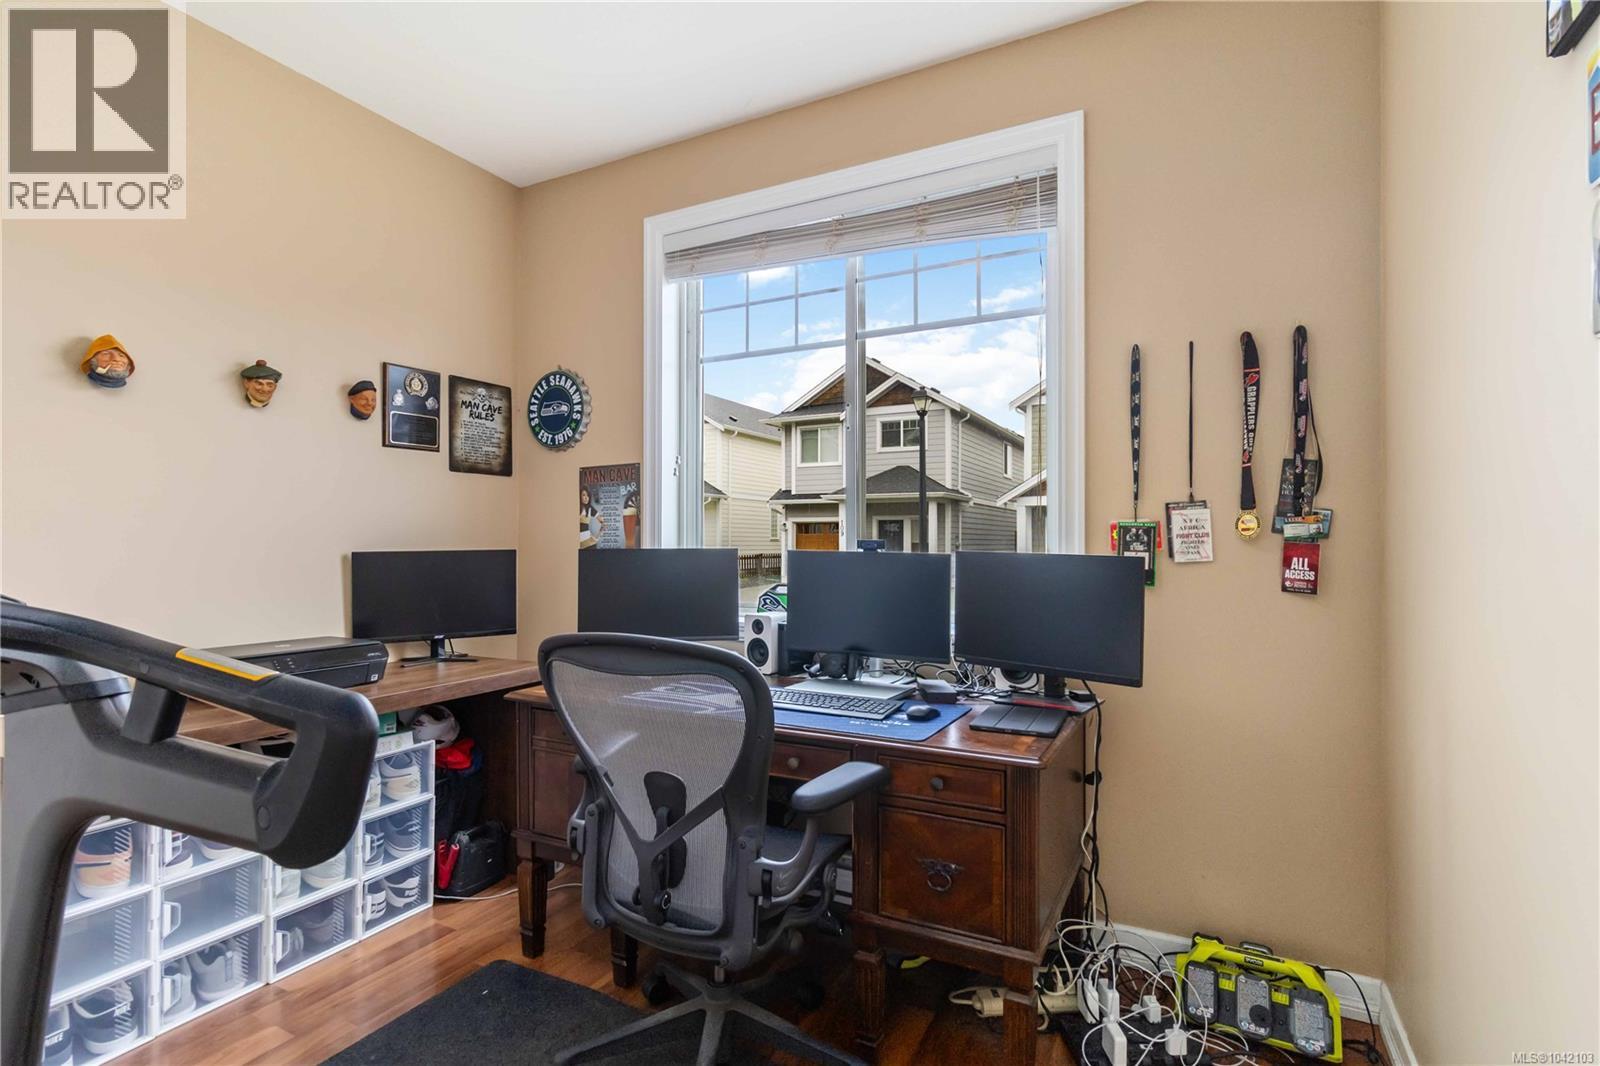
| Main Level | Den | 10' x 9' | ||
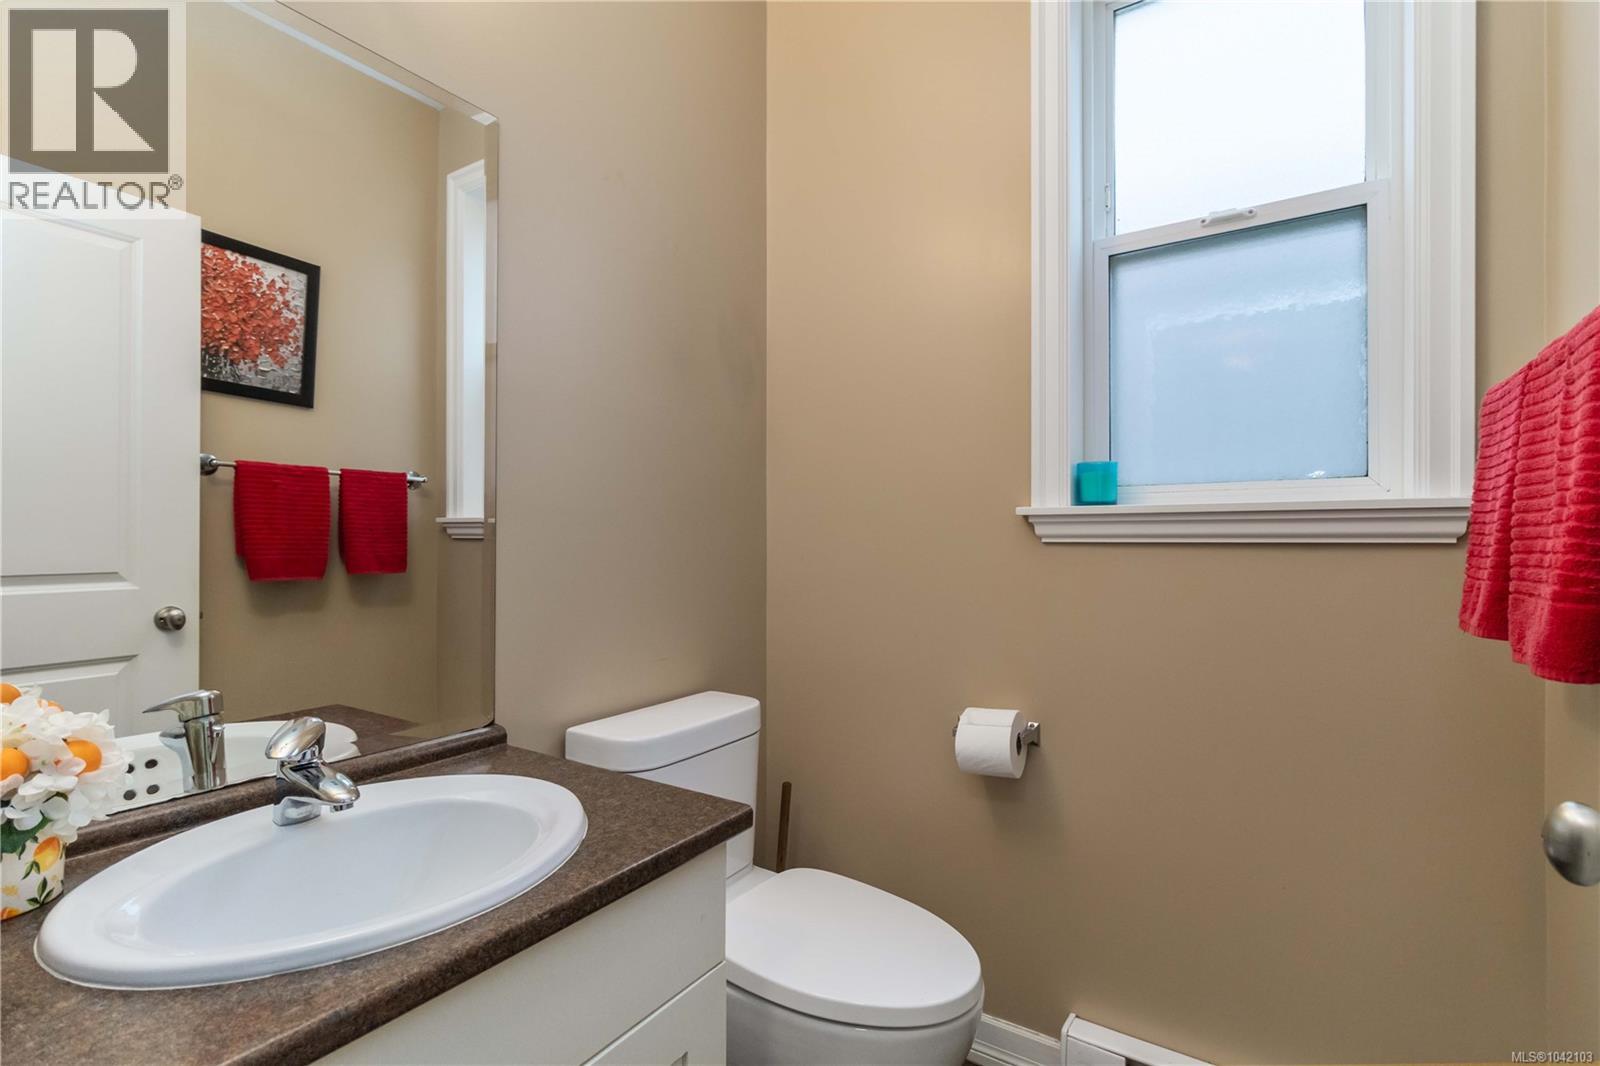
| Main Level | Bathroom | 2-Piece | ||
| Main Level | Kitchen | 10' x 9' | ||
| Main Level | Dining Room | 9' x 7' | ||
| Main Level | Living Room | 16' x 12' | ||
| Main Level | Entrance | 5' x 5' |
Contact Us
Contact us for more information

The trademarks REALTOR®, REALTORS®, and the REALTOR® logo are controlled by The Canadian Real Estate Association (CREA) and identify real estate professionals who are members of CREA. The trademarks MLS®, Multiple Listing Service® and the associated logos are owned by The Canadian Real Estate Association (CREA) and identify the quality of services provided by real estate professionals who are members of CREA. The trademark DDF® is owned by The Canadian Real Estate Association (CREA) and identifies CREA's Data Distribution Facility (DDF®)
August 20 2026 07:04:12
Victoria Real Estate Board
RE/MAX Camosun