
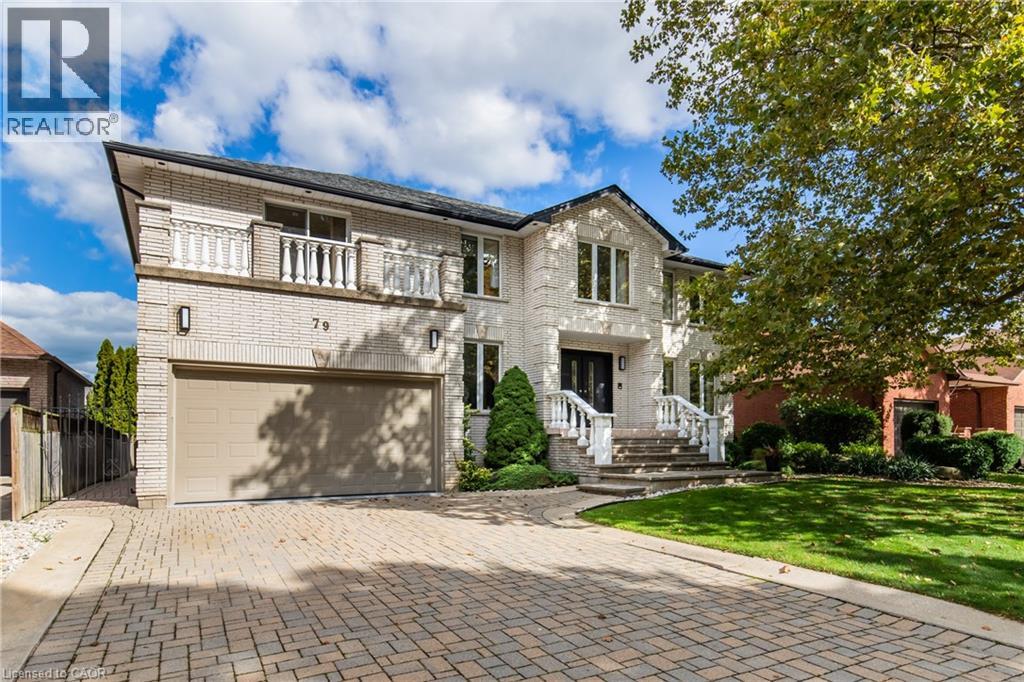
79 Maple Drive
Hamilton, Ontario
Welcome to this stunning 5-bedroom, 5-bathroom detached home perched on a serene plateau in beautiful Stoney Creek! Boasting an expansive 3,680 sq ft of living space plus a finished basement, this well-maintained older home offers both character and comfort. Situated on a quiet street in a sought-after family-friendly neighborhood, this residence features a double car garage, convenient laundry rooms on both the main and upper levels, and multiple living areas perfect for growing families or multi-generational living. Enjoy your morning coffee or evening sunsets from the private balcony, and take advantage of the spacious layout ideal for entertaining or relaxing in style. A true gem in a peaceful setting—don’t miss this incredible opportunity! (id:63476)
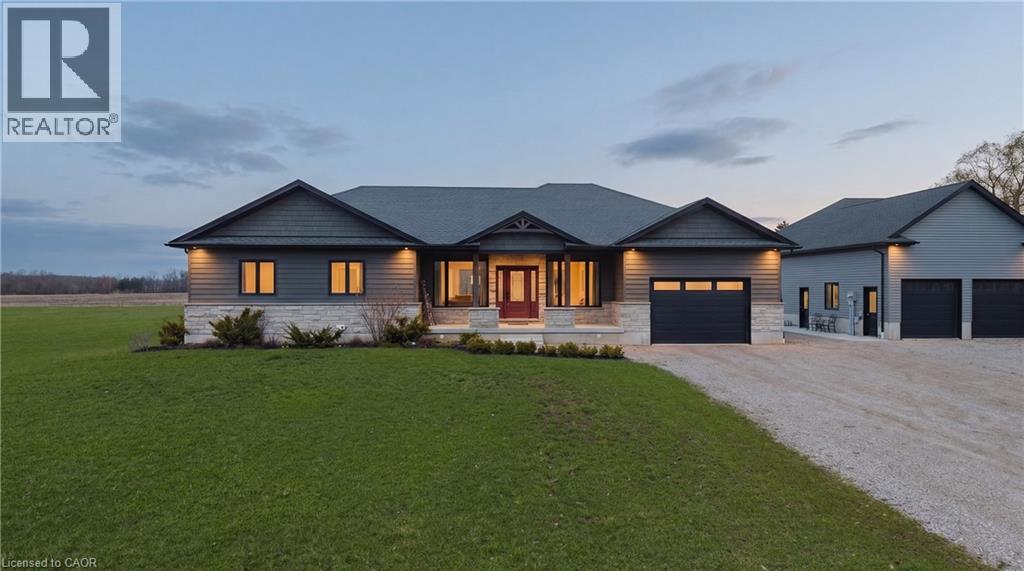
43830 Cranbrook Road
Brussels, Ontario
Room for the whole family. A shop for the dreamer. And a rural address that changes everything. This nearly-new 2021 built bungalow in peaceful Cranbrook checks every box on the wish list. Whether you're a growing family dreaming of space to breathe, or someone ready to trade the city grind for wide open skies and a shop to call your own, this property was made for you. Inside, the open concept main floor stretches out with a chef worthy kitchen, generous dining area, and a living room that practically begs for big family gatherings. With nearly 1,750 sq ft above grade, three bedrooms and two full baths on the main floor, and a massive mudroom/laundry room the day to day of family life just works here. But it's downstairs where the magic really happens. The fully finished basement delivers a rec room so large (over 1,000 sq ft) with incredible 9' ceilings. So big that the kids can claim one end and the adults can claim the other, with room to spare. Two more bedrooms, a 3pc bath, a dedicated toy room to keep the mess at bay, and a cold room to finish it all off. Step outside and enjoy almost half an acre of space. It's the kind of yard where kids play until bikes dark, gardens get planted, and life slows down to the pace it was always meant to be. And then there's the shop. A 30x30 detached workshop sitting right on the property. For the family, it's the place to store all the outdoor gear, the bikes, the ATVs, the hockey equipment. For the retiree, it's something else entirely. It's your sanctuary, where projects come to life, tools have a home, and the best part of having nothing to do is actually having everything you want to do. With a 2021 build, virtually everything is pretty new: the roof, the mechanicals, the central air plus all the appliances - You're not buying a renovation project; you're buying freedom. Freedom to simply enjoy where you live. Rural life never looked this good. (id:63476)
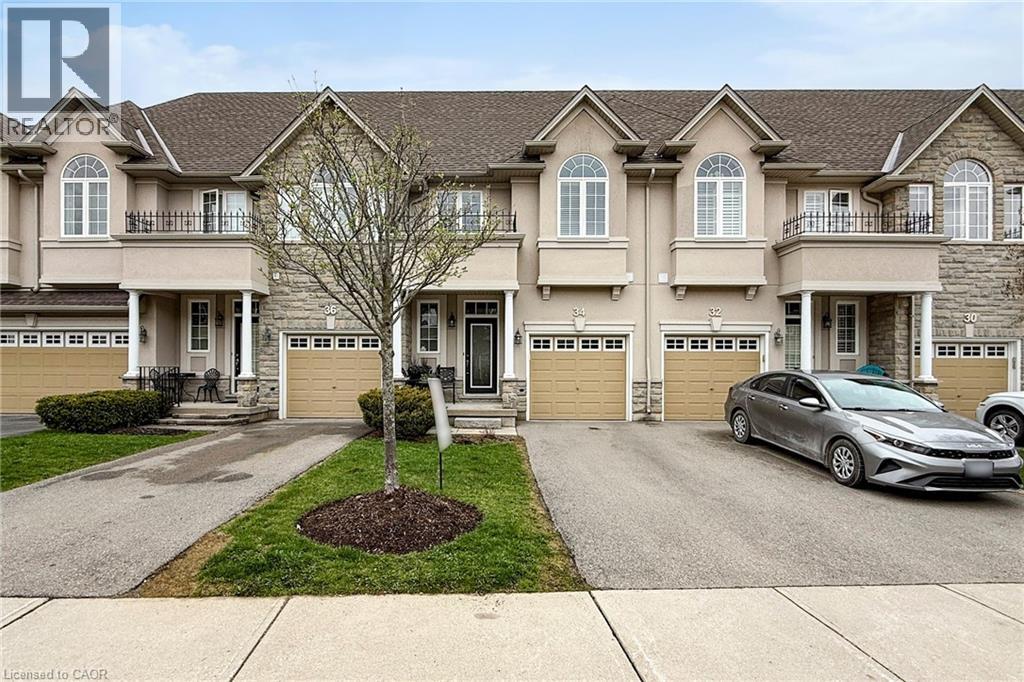
34 Forest Valley Crescent
Dundas, Ontario
Welcome to 34 Forest Valley Crescent, nestled in the highly sought-after Valley Heights townhome community in Dundas. Set along the escarpment, this executive residence is surrounded by lush greenspace, scenic views, and convenient amenities. This impressive, carpet-free home offers over 2,000 sq. ft. of beautifully finished living space, featuring 3 spacious bedrooms and 3 full plus 1 half bathrooms. The main floor showcases a modern open-concept layout with thoughtful design throughout, including elegant oak hardwood flooring in the living room and imported ceramic tile in the chef-inspired kitchen. Enjoy stainless steel appliances, a large island, and ample counter space—perfect for both everyday living and entertaining. Upstairs, you’ll find three generously sized bedrooms, each with bright windows and large closets, along with the convenience of second-floor laundry. The primary suite is a true retreat, complete with a spa-like ensuite featuring a jacuzzi tub and a separate shower. The fully finished basement extends your living space with a cozy recreation room and an additional full bathroom with a shower—ideal for guests or family use. Located in one of Dundas’ most desirable neighbourhoods, you’re just minutes from top-rated schools, beautiful conservation areas, and access to the renowned Bruce Trail. (id:63476)
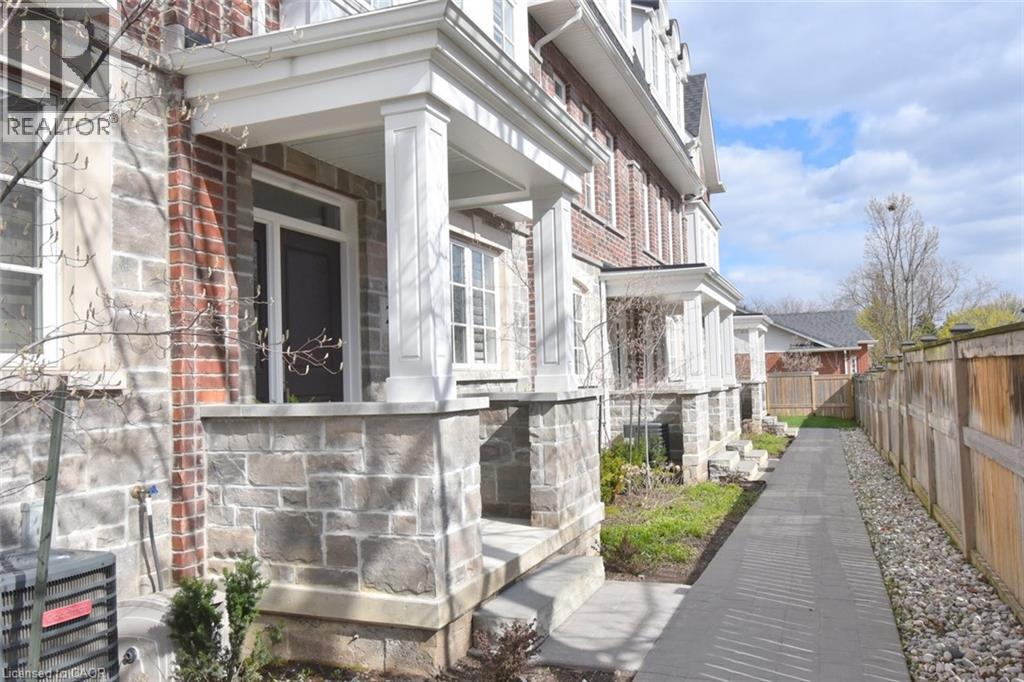
2362 New Street Unit# 2
Burlington, Ontario
Luxury Living in the Heart of Central Burlington Experience sophisticated urban living in this stunning 3 Storey executive townhome expertly crafted by Dawn Victoria Homes. Situated in a coveted central Burlington enclave, this 1850 sq ft home perfectly blends high-end design with everyday convenience. The Gourmet Kitchen is a chefs dream featuring bright white cabinets, sprawling quartz countertops, a huge centre island, and a gas stove—perfect for entertaining. Seamlessly extend your entertaining space on the adjoining private terrace located directly off the kitchen with 2 gas lines. Upstairs you’ll find a luxurious primary suite with a custom feature wall, spacious custom walk-in closet, and a spa-inspired ensuite. The second Bedroom features another private ensuite and walk-in closet. The upper landing has been carefully curated and includes a customized built-in office and a convenient upper laundry. On the main level you’ll find a very private third bedroom with an ensuite bathroom that could also serve as an additional office. Nine-foot ceilings, California shutters and beautiful hardwood floors are throughout the home. The generous double car garage has floors coated with Fusion and Nano technology for a clean and modern look and has a rough-in for electric car charging. The basement is unfinished providing ample storage. Located in the heart of Burlington, you are just a short walk to the Waterfront Trail, Public Library, Central Park, and the vibrant shops, restaurants, and events in Downtown Burlington. Don’t miss this rare opportunity to live in a meticulously cared for and upgraded home offering the perfect balance of luxury, comfort, and location. (id:63476)
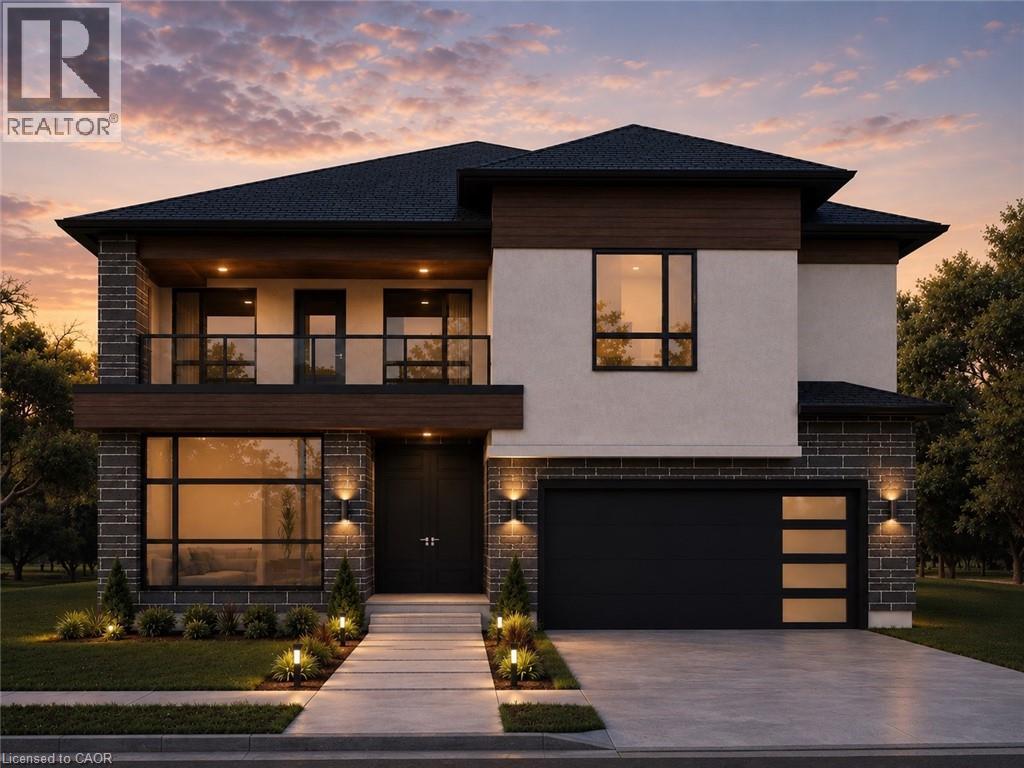
Lot 5 Plover Mills Road
Ilderton, Ontario
Introducing the Xecutive Model with 3,693 sq ft of thoughtfully designed living space, featuring modern open-concept living, high-end finishes, expansive windows, and a designer kitchen. This spacious layout includes 5 bedrooms, a dedicated home office, and a second-floor loft. The main living area is enhanced by a gas fireplace feature, perfect for both everyday living and entertaining. Enjoy a south-facing backyard backing onto peaceful farm fields for added privacy. Experience luxury living at Bryanston Estates with XO Homes, just outside London. Lot 4 & 5 offer premium 2/3-acre estate lots to build your custom dream home. Includes a $50,000 upgrade allowance. Customize this design or build fully to suit your vision with XO Homes. All prices reflect HST REBATE (id:63476)
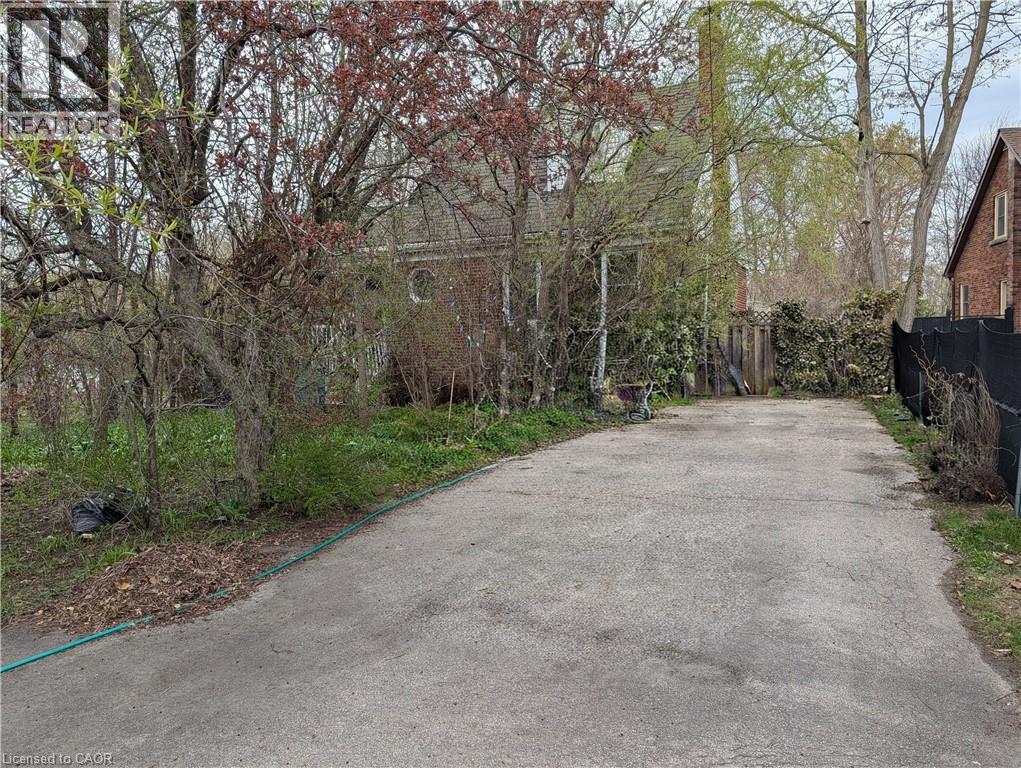
115 King Street E
Stoney Creek, Ontario
Excellent opportunity in prime Olde Stoney Creek location, steps to schools, shopping and transit! The huge 56 X 197 foot lot is perfect to build your dream home. The existing house itself is in a state of neglect and disrepair and requires significant renovation and restoration. Ideal for a contractor or handyman/first-time buyer with the resources to bring it back to life. Current improvements include a steel roof, furnace, and central air (2018). The rear yard itself, while overgrown, boasts numerous fruit trees and shrubs (apple, plum, cherry, pear) and berry bushes. Due to the current condition of the property, it is not safe to walk through the house and the property is being sold “As-Is, Where-Is) with no representations or warranties regarding its condition or potential uses. (id:63476)
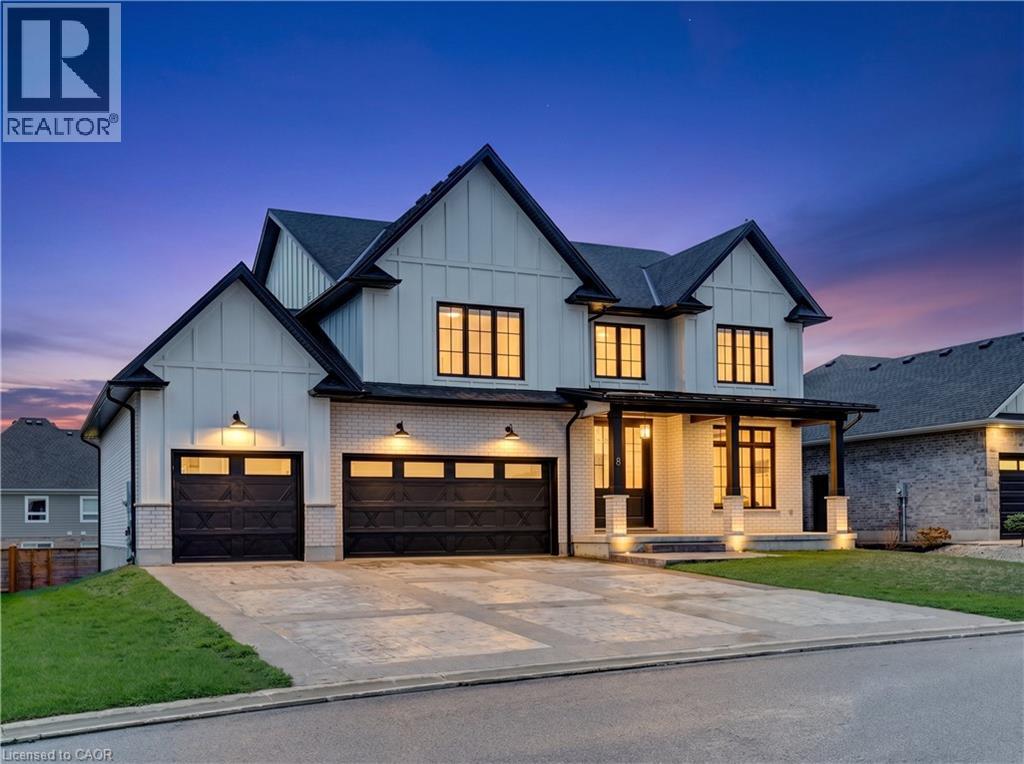
8 Edgeview Crescent
Komoka, Ontario
Welcome to 8 Edgeview Crescent, an exceptional 2020-built residence in the sought-after Kilworth/Komoka area, finished with quality, scale, and elegance throughout. Designed with no expense spared, this impressive home offers over 3,400 sq. ft. above grade, plus a spacious lower level, creating an ideal layout for luxury family living and entertaining. The second floor features four generous bedrooms, each with its own ensuite and walk-in closet, including a beautiful primary retreat with a large 5-piece ensuite. The main floor offers a stunning open-concept kitchen and living area, high-end appliances, elegant finishes, formal dining, a private office, mudroom, and convenient access to the covered patio and deck. The oversized garage provides exceptional space for vehicles, storage, and lifestyle needs. The lower level includes a large rec room, additional bedroom, utility/storage areas, and a cold room. A rare opportunity to own a newer, high-end home with thoughtful design, premium finishes, and outstanding functionality in one of the area’s most desirable communities. (id:63476)
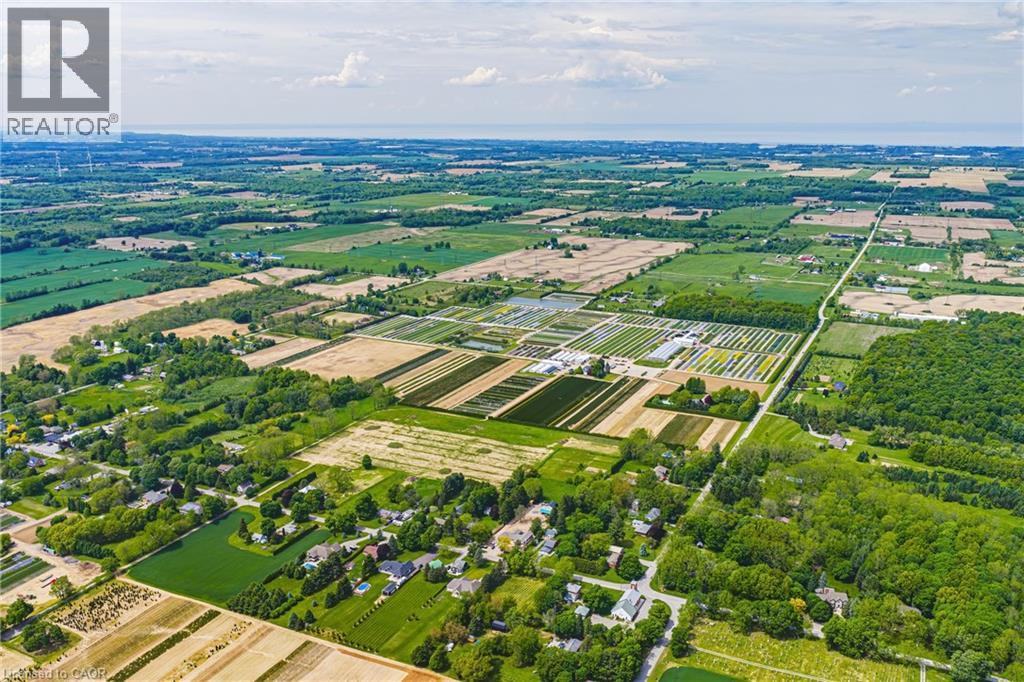
1960 Cream Street
Pelham, Ontario
Welcome to 1960 Cream Street, a truly extraordinary 112 acre estate nestled in North Pelham—Niagara Peninsula’s fertile heart. Home to a thriving, family-owned wholesale nursery since 1971, this historic and income-producing farm offers a rare opportunity to own a piece of Ontario’s agricultural legacy, rich in both beauty and business potential. Spanning lush fields and thoughtfully organized infrastructure, the property includes expansive polyhouses, greenhouses, and propagation houses—all designed to cultivate a wide array of premium nursery stock. Thanks to its location in one of the most optimal growing zones in Canada, within 500 miles of Montreal, Ottawa, Toronto, Boston, and New York, the conditions are ideal for nurturing high-quality horticultural products. At the heart of the estate lies a beautifully maintained 4-bedroom single-family residence, where comfort and privacy meet the serenity of the countryside. The home features a finished basement perfect for extended family or entertaining, as well as an inviting inground pool surrounded by mature trees and sweeping lawns—an idyllic space to unwind after a fulfilling day on the farm. Just minutes from the charming town of Fonthill, this property offers the perfect blend of rural tranquility and modern convenience. Residents enjoy proximity to everyday essentials like grocery stores and restaurants, alongside top-rated schools, recreational facilities, and renowned golf courses. Weekend farmers markets, scenic hiking trails, and vibrant community festivals only add to the enriching lifestyle on offer. Whether you’re an agricultural entrepreneur looking to expand operations, a horticulturalist seeking ideal conditions, or simply someone dreaming of a picturesque country estate with proven income-generating potential—1960 Cream Street delivers unmatched opportunity in one of Canada’s most desirable regions. (id:63476)
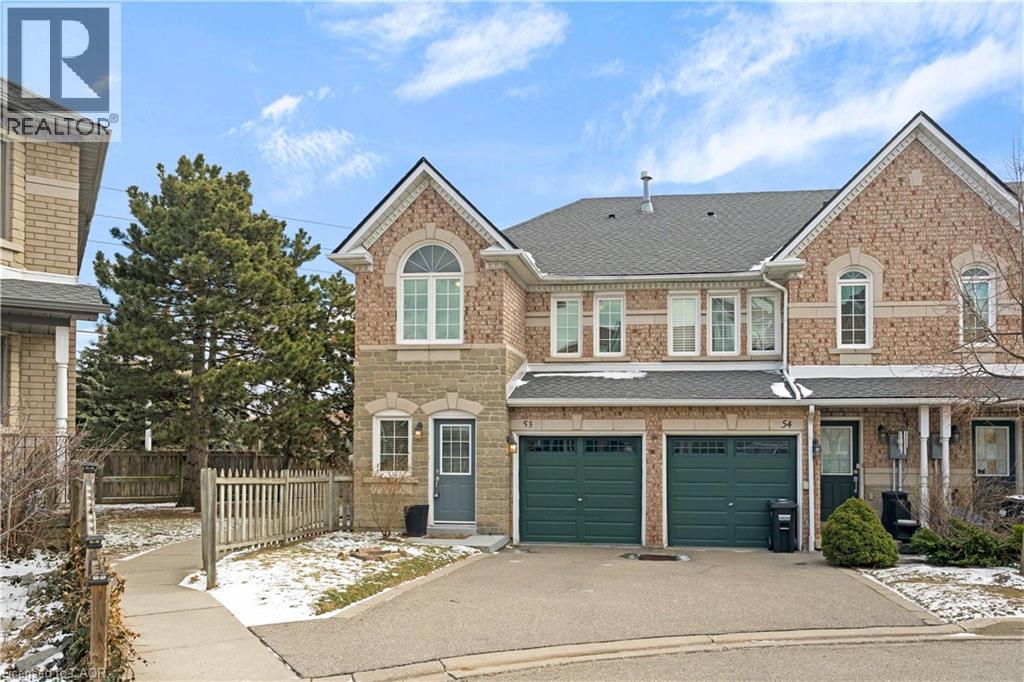
455 Apache Court Unit# 53
Mississauga, Ontario
Welcome to this lovely 3-bedroom, 3+1-bathroom end-unit townhouse in the highly desirable Highland Park community. With a larger backyard than most units and added privacy, this home offers the perfect combination of comfort, functionality, and value. Step inside to a bright, open-concept main floor featuring hardwood flooring throughout, including the staircase. The inviting living room is anchored by a cozy gas fireplace, creating the perfect space to relax or entertain. The kitchen has been tastefully refreshed with updated countertops, cabinetry, tile flooring, and a new door with sidelights that fills the space with natural light. A convenient 2-piece powder room, main floor closet, and direct access to the attached 1-car garage add everyday practicality. Upstairs, you'll find hardwood flooring throughout and three generously sized bedrooms. The primary bedroom features its own 4-piece ensuite, while the main bathroom has been updated with a newer vanity and tile flooring. The finished lower level offers excellent versatility with a 3-piece bathroom, updated laundry area with newer tile flooring, and a separate kitchen space -ideal for extended family or potential in-law suite use. Located in a family-friendly neighbourhood close to schools, parks, transit, major highways, and shopping, this move-in ready home is a fantastic opportunity you won't want to miss. (id:63476)
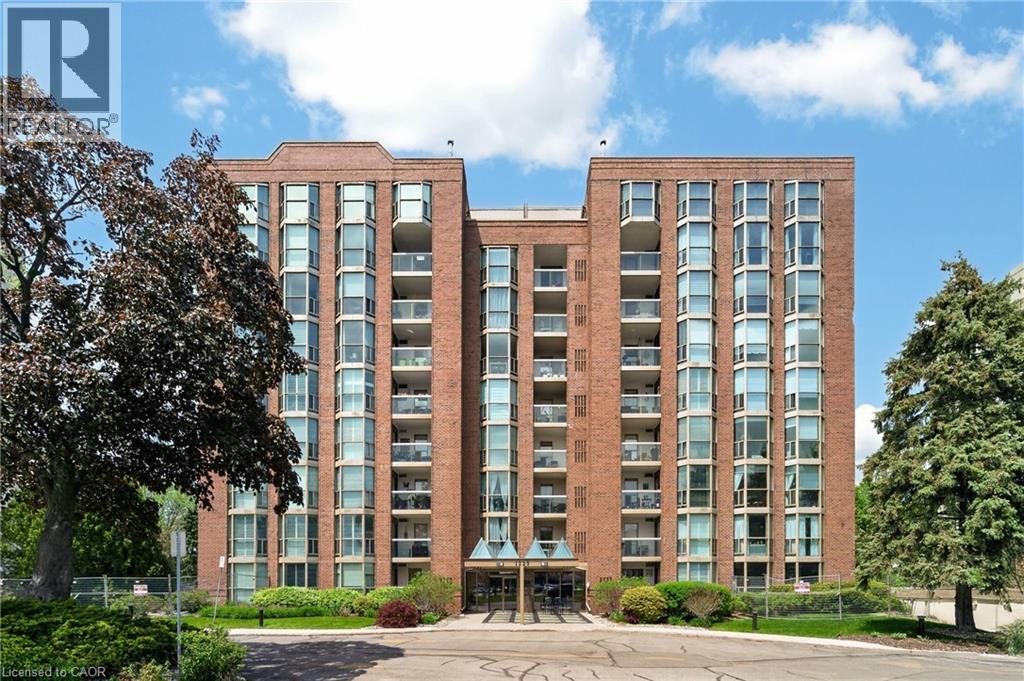
1225 North Shore Boulevard E Unit# 510
Burlington, Ontario
Stunning suite at The Sands in downtown Burlington, steps to Spencer Smith Park, Joseph Brant Hospital, Lake Ontario, waterfront trails, shopping, and dining. Offering 1161 sq. ft. of bright, well-appointed living space, this spacious 2-bedroom, 2-bathroom corner unit features floor-to-ceiling windows that let in lots of natural light and showcase beautiful lake and escarpment views. A welcoming double-door entry opens to a generous foyer and elegant open-concept living and dining area complete with custom built-in cabinetry with electric fireplace, wall-mounted TV, and exceptional storage. Step out to the private balcony to relax and enjoy the views. The kitchen features stainless steel appliances including fridge (2019), double oven, updated cabinetry, countertops, and backsplash. The generously sized primary bedroom offers a built-in armoire, walk-in closet, and private ensuite bath. The second bedroom includes a Murphy bed and walk-in closet, providing excellent flexibility for guests or a home office. A beautifully renovated main bathroom features in-floor heating and additional storage. Other highlights include crown moulding, in-suite laundry with washer and dryer (2019), in-suite storage room, and newer HVAC unit (2020). One underground parking space and private storage locker are included. Residents enjoy great amenities including an outdoor pool, exercise room, games room, party room, sauna, car wash, BBQ area, visitor parking, and beautifully landscaped grounds with a park-like setting. Condo fees include building insurance, common elements, exterior maintenance, parking, water, internet, and cable TV. Ideally located minutes to downtown, highways and public transit, this is an exceptional opportunity to enjoy carefree condo living in one of Burlington’s most sought-after and well managed waterfront communities. (id:63476)
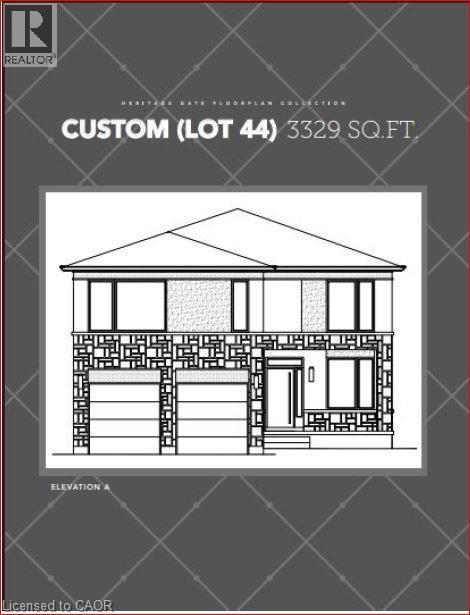
467 Klein Circle
Ancaster, Ontario
A rare opportunity to own a 3,329 sq. ft. luxury residence on an exclusive pie-shaped lot in the prestigious Meadowlands of Ancaster. To be built by a well-known, long-standing local builder, this executive 4-bed, 3.5-bath home offers an elevated living experience reserved for those who refuse to compromise on quality, space, or style. Other models are available to go on this lot as well. From the moment you arrive, the full brick exterior and architectural presence set a tone of modern sophistication. Inside, every detail is thoughtfully curated from the quartz countertops, elegant oak stairs, and a beautifully designed kitchen complete with a walk-in pantry, ideal for gourmet cooking and stylish entertaining. Each bedroom features its own private bathroom, giving your family and guests the comfort of boutique-hotel living. The covered rear porch extends your luxury outdoors, creating a stunning space for year-round enjoyment while taking full advantage of the oversized lot. Set within the Meadowlands, this home offers schools, scenic parks, trails, shopping, dining, and effortless connections to HWY 403, the LINC, and transit. Closings are scheduled for 2026, and discerning buyers still have the opportunity to select colours, finishes, and specifications allowing for a personalized, designer-level build. Opportunities like this are extremely limited. Premium pie-shaped lots paired with luxury new construction rarely become available and they never last. Secure this one before it’s gone. The Price reflects the new HST rebate guidelines and is applicable to those who meet the eligibility requirements for the rebate. (id:63476)
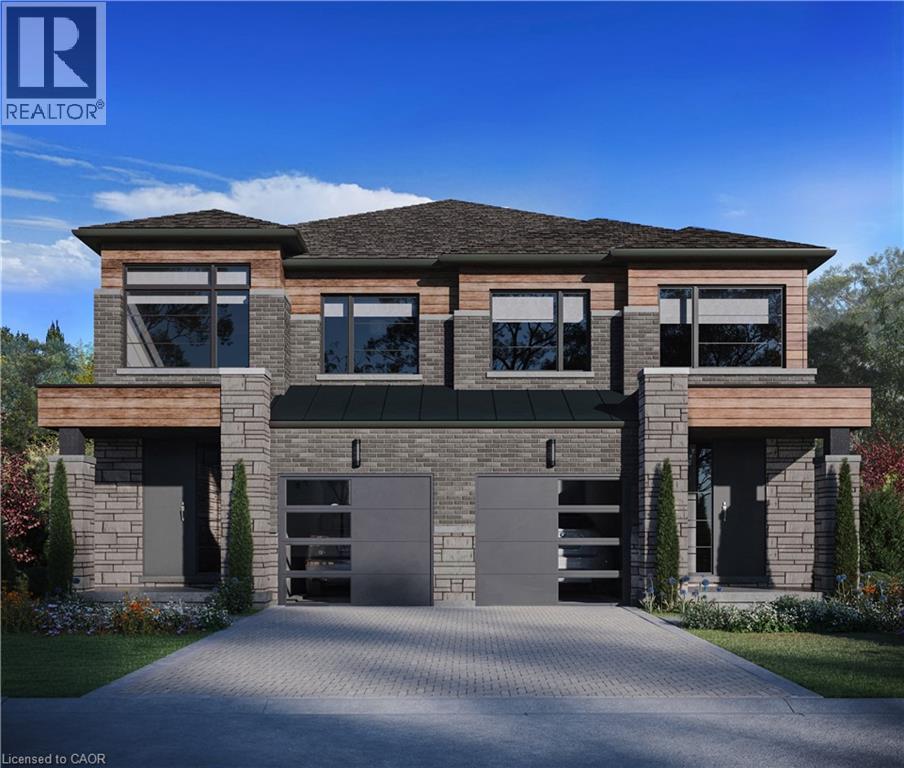
17 Kingfisher Drive
Hamilton, Ontario
Discover a rare opportunity to live in one of Hamilton Mountain’s most prestigious enclaves, crafted by the award-winning builder Spallacci Homes. Ideally situated just steps from Limeridge Mall, this exclusive collection of executive semi-detached residences offers a perfect blend of luxury, convenience, and refined living. This beautifully upgraded 1,697 sq. ft. home features a thoughtfully designed three-bedroom layout with 9-foot ceilings and high-end finishes throughout. Customize your home by selecting all your own colors, cabinets and flooring etc. in the Spallacci Homes exclusive Showroom. Every detail reflects the superior craftsmanship and premium materials synonymous with Spallacci Homes. This home is currently under construction and designed and ready for modern living in December 2026. This exceptional refined, low-maintenance luxury property is perfect for discerning buyers seeking quality and style in a prime location. (id:63476)