
8 Edgeview Crescent Komoka, Ontario N0L 1R0

$1,599,999
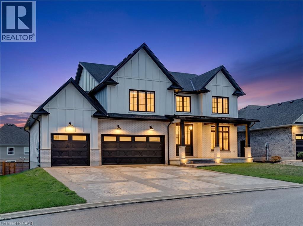
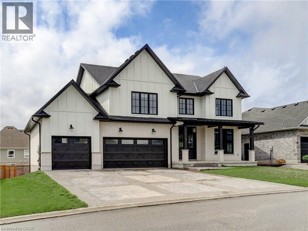
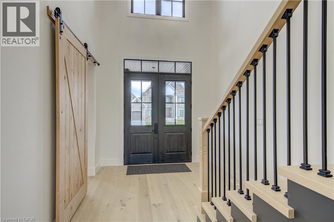
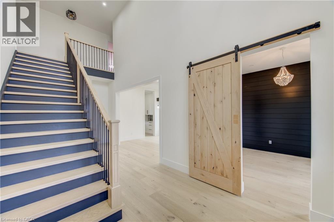
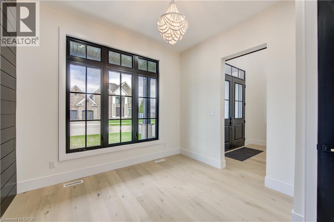
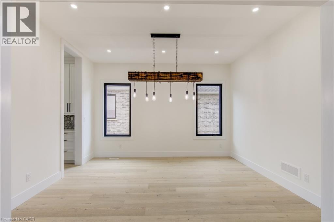
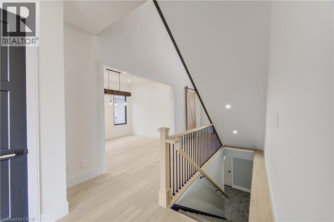
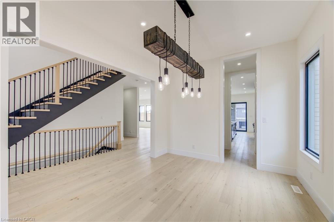
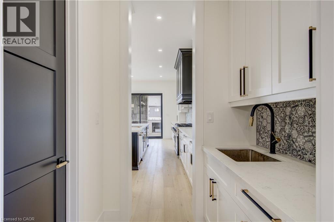
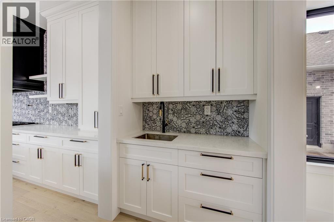
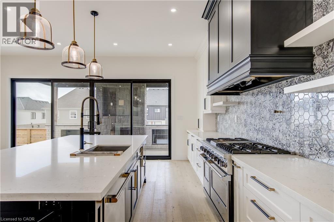
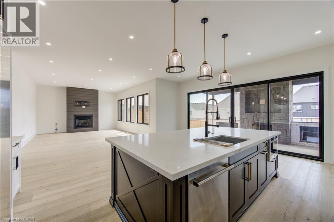
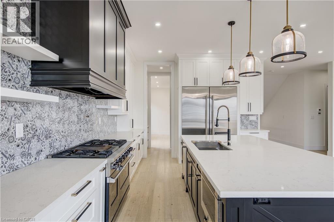
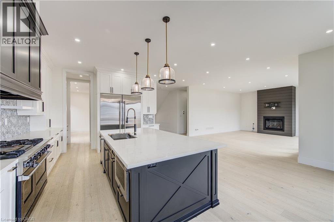
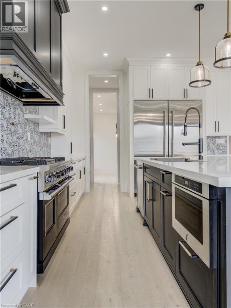
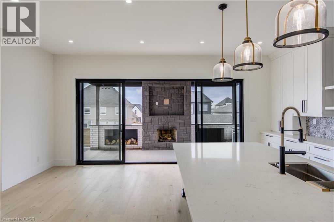
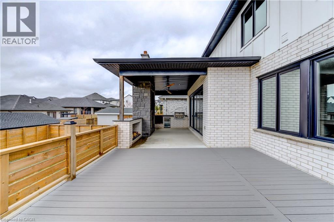
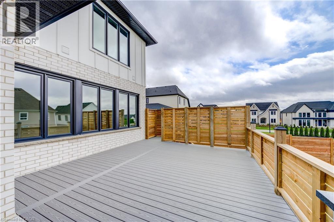
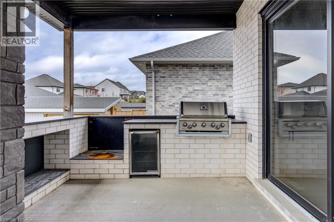
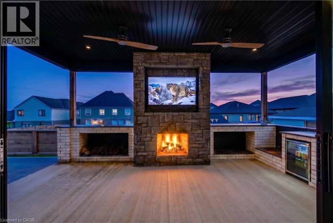
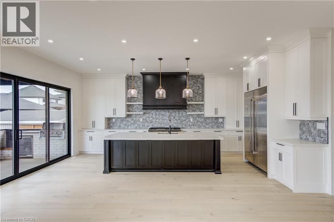
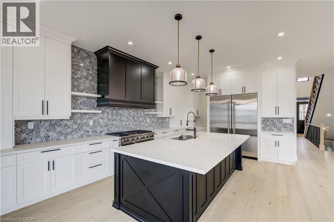
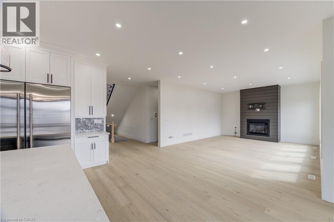
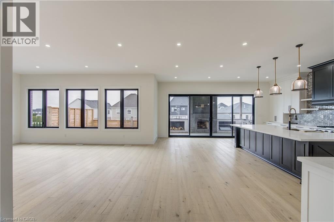
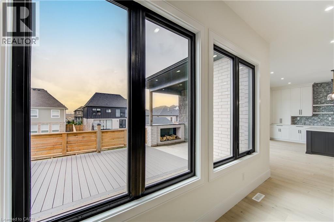
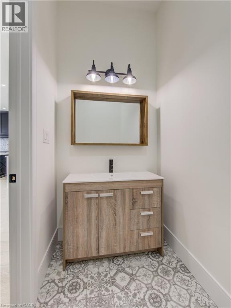
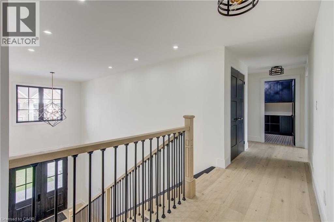
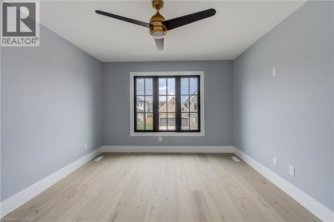
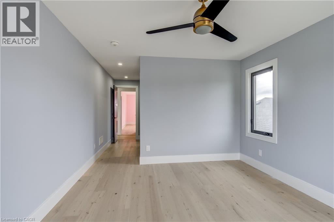
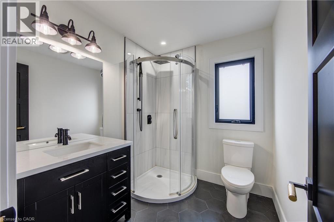
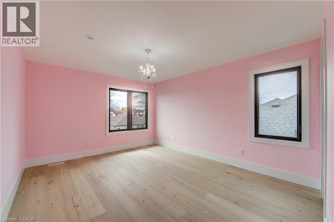
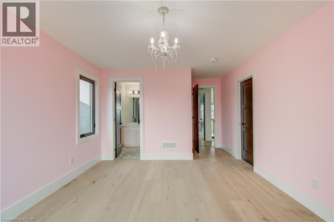
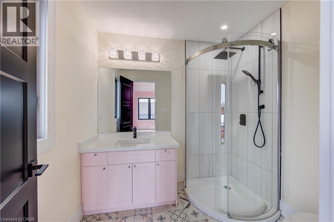
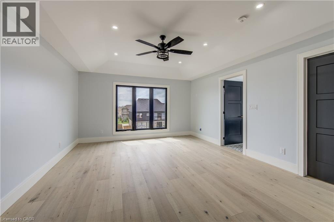
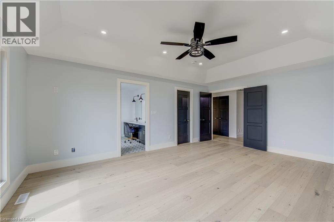
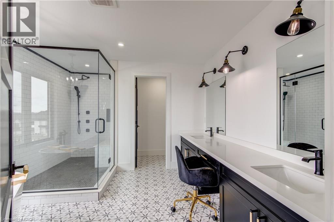
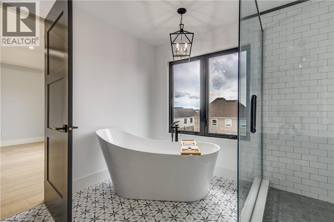
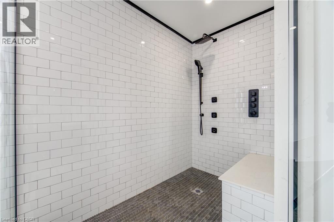
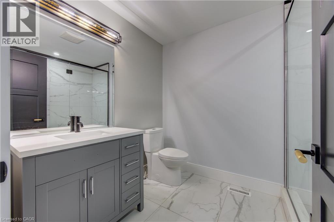
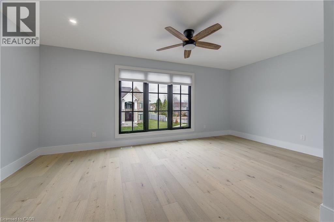
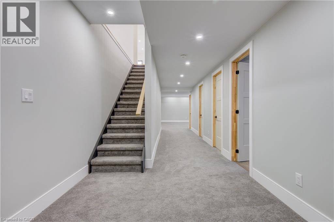
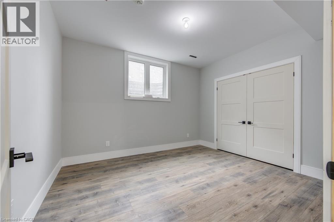
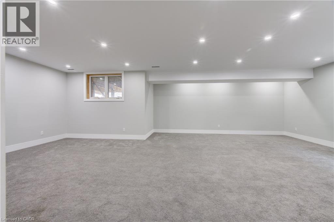
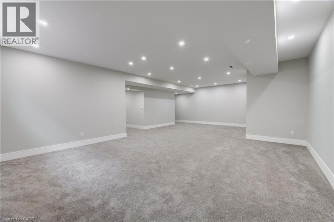
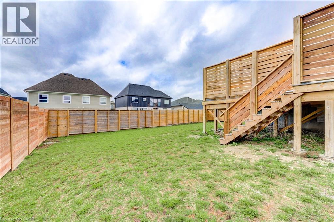
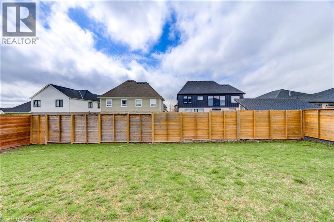
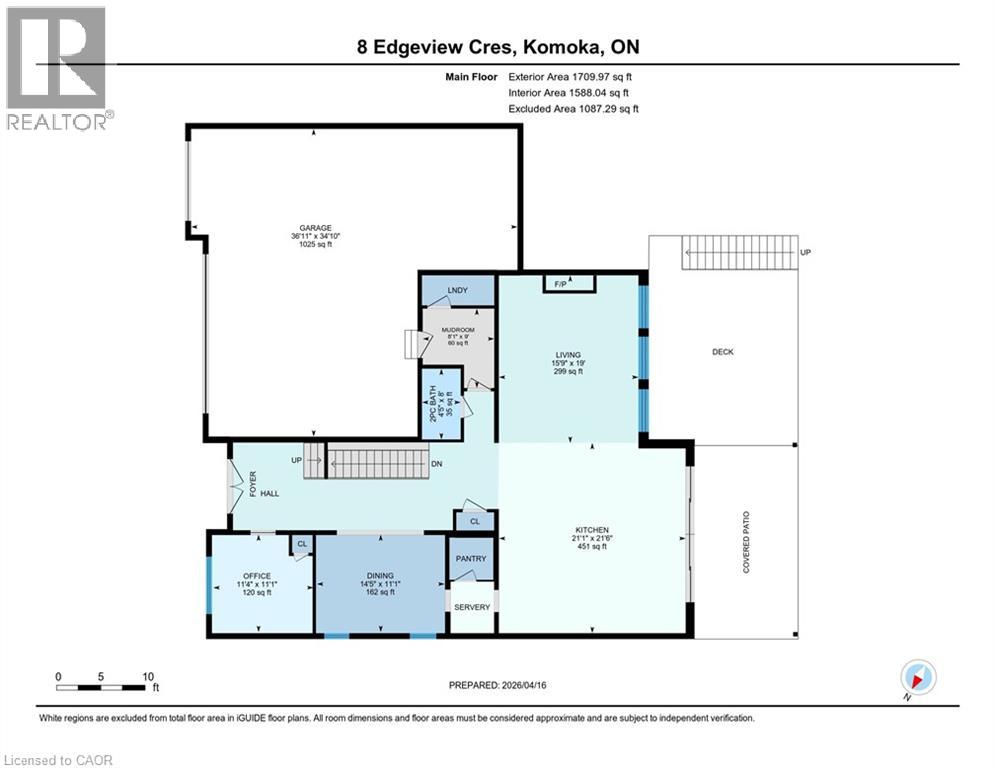
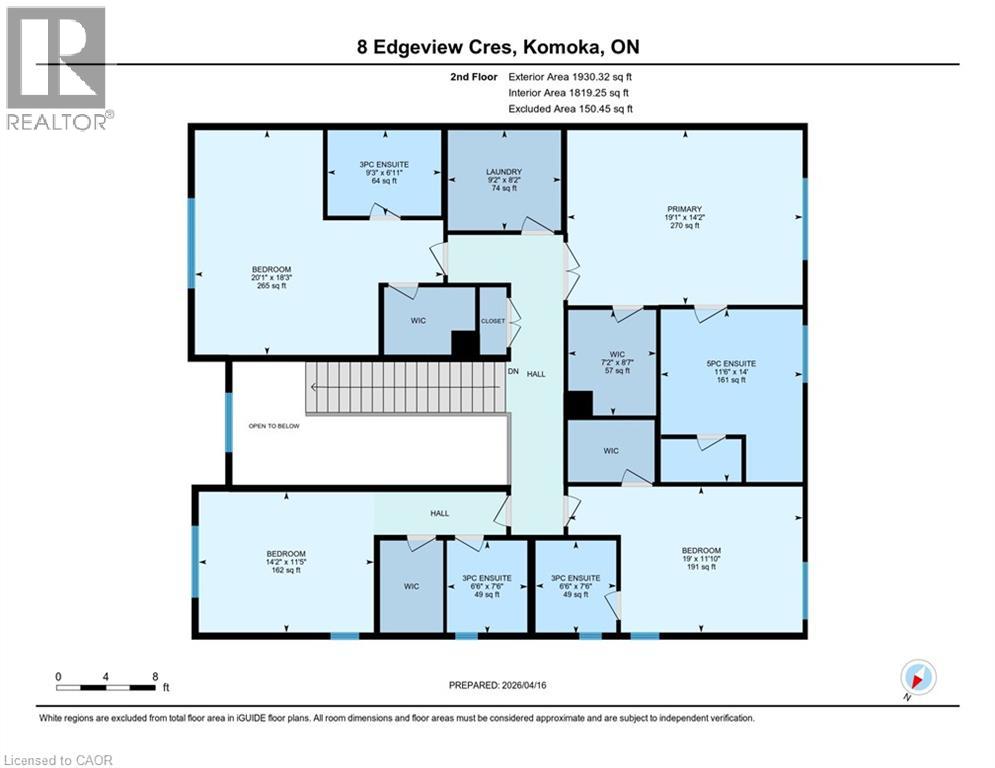
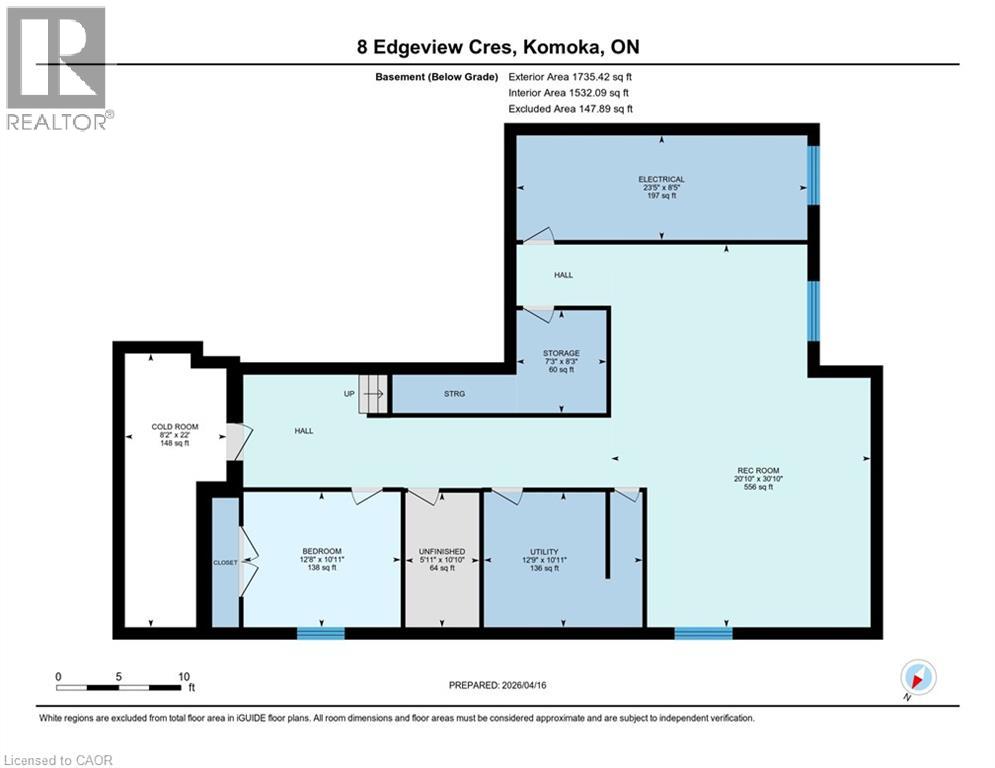
Welcome to 8 Edgeview Crescent, an exceptional 2020-built residence in the sought-after Kilworth/Komoka area, finished with quality, scale, and elegance throughout. Designed with no expense spared, this impressive home offers over 3,400 sq. ft. above grade, plus a spacious lower level, creating an ideal layout for luxury family living and entertaining. The second floor features four generous bedrooms, each with its own ensuite and walk-in closet, including a beautiful primary retreat with a large 5-piece ensuite. The main floor offers a stunning open-concept kitchen and living area, high-end appliances, elegant finishes, formal dining, a private office, mudroom, and convenient access to the covered patio and deck. The oversized garage provides exceptional space for vehicles, storage, and lifestyle needs. The lower level includes a large rec room, additional bedroom, utility/storage areas, and a cold room. A rare opportunity to own a newer, high-end home with thoughtful design, premium finishes, and outstanding functionality in one of the area’s most desirable communities. (id:63476)
Property Details
| MLS® Number | 40824349 |
| Property Type | Single Family |
| Amenities Near By | Golf Nearby, Hospital, Park, Place Of Worship, Playground, Public Transit, Schools, Shopping |
| Community Features | Quiet Area, Community Centre, School Bus |
| Features | Conservation/green Belt, Sump Pump, Automatic Garage Door Opener |
| Parking Space Total | 10 |
Building
| Bathroom Total | 6 |
| Bedrooms Above Ground | 4 |
| Bedrooms Below Ground | 1 |
| Bedrooms Total | 5 |
| Appliances | Central Vacuum - Roughed In, Dishwasher, Dryer, Microwave, Oven - Built-in, Refrigerator, Washer, Microwave Built-in, Garage Door Opener |
| Basement Development | Finished |
| Basement Type | Full (finished) |
| Construction Style Attachment | Detached |
| Cooling Type | Central Air Conditioning |
| Exterior Finish | Brick Veneer |
| Fixture | Ceiling Fans |
| Half Bath Total | 2 |
| Heating Fuel | Natural Gas |
| Heating Type | Forced Air |
| Stories Total | 2 |
| Size Interior | 3,407 Sqft |
| Type | House |
| Utility Water | Municipal Water |
Parking
| Attached Garage |
Land
| Access Type | Highway Access |
| Acreage | No |
| Land Amenities | Golf Nearby, Hospital, Park, Place Of Worship, Playground, Public Transit, Schools, Shopping |
| Landscape Features | Landscaped |
| Sewer | Municipal Sewage System |
| Size Depth | 131 Ft |
| Size Frontage | 72 Ft |
| Size Total Text | Under 1/2 Acre |
| Zoning Description | Ur1 (h-1) |
Rooms
| Level | Type | Length | Width | Dimensions |
|---|---|---|---|---|
| Second Level | Storage | 8'7'' x 7'2'' | ||
| Second Level | Primary Bedroom | 14'2'' x 19'1'' | ||
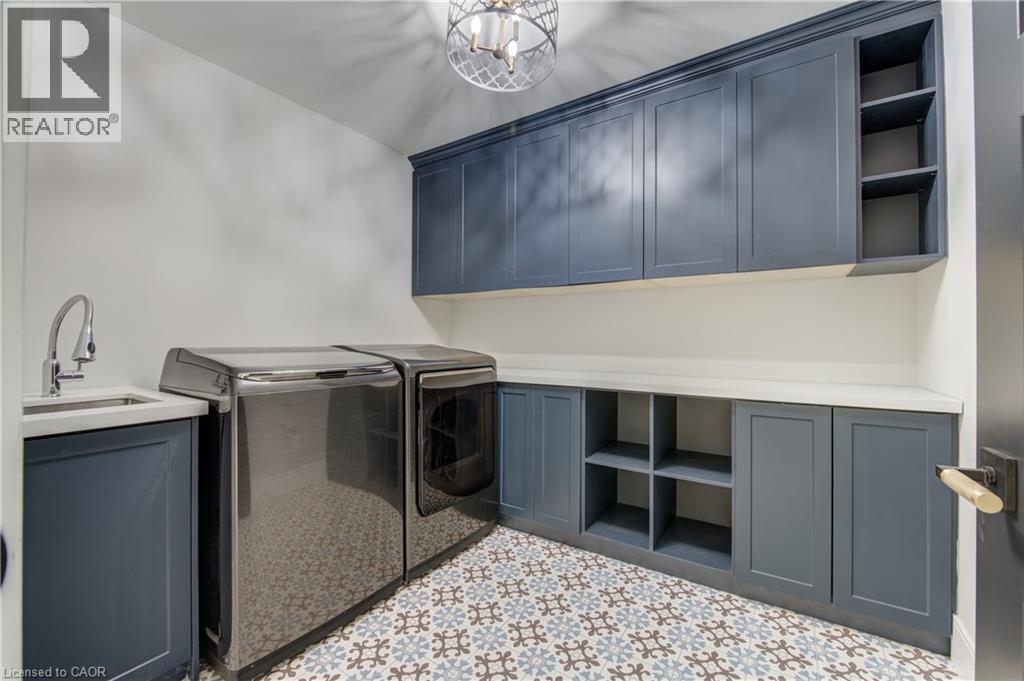
| Second Level | Laundry Room | 8'2'' x 9'2'' | ||
| Second Level | Bedroom | 11'5'' x 14'2'' | ||
| Second Level | Bedroom | 11'10'' x 19'0'' | ||
| Second Level | Bedroom | 18'3'' x 20'1'' | ||
| Second Level | 5pc Ensuite Bath | 14' x 11'6'' | ||
| Second Level | 3pc Bathroom | 7'6'' x 6'6'' | ||
| Second Level | 3pc Bathroom | 7'6'' x 6'6'' | ||
| Second Level | 3pc Bathroom | 6'11'' x 9'3'' | ||
| Basement | Utility Room | 10'11'' x 12'9'' | ||
| Basement | 2pc Bathroom | 10'10'' x 5'11'' | ||
| Basement | Storage | 8'3'' x 7'3'' | ||
| Basement | Recreation Room | 30'10'' x 20'10'' | ||
| Basement | Utility Room | 8'5'' x 23'5'' | ||
| Basement | Cold Room | 22' x 8'2'' | ||
| Basement | Bedroom | 10'11'' x 12'8'' | ||
| Main Level | Office | 11'1'' x 14'4'' | ||
| Main Level | Mud Room | 9' x 8'1'' | ||
| Main Level | Living Room | 19'0'' x 15'9'' | ||
| Main Level | Kitchen | 21'6'' x 21'1'' | ||
| Main Level | Dining Room | 11'1'' x 14'5'' | ||
| Main Level | 2pc Bathroom | 8' x 4'5'' |
Contact Us
Contact us for more information

The trademarks REALTOR®, REALTORS®, and the REALTOR® logo are controlled by The Canadian Real Estate Association (CREA) and identify real estate professionals who are members of CREA. The trademarks MLS®, Multiple Listing Service® and the associated logos are owned by The Canadian Real Estate Association (CREA) and identify the quality of services provided by real estate professionals who are members of CREA. The trademark DDF® is owned by The Canadian Real Estate Association (CREA) and identifies CREA's Data Distribution Facility (DDF®)
August 26 2026 03:15:29
REALTORS® Association of Hamilton-Burlington
Keller Williams Innovation Realty