
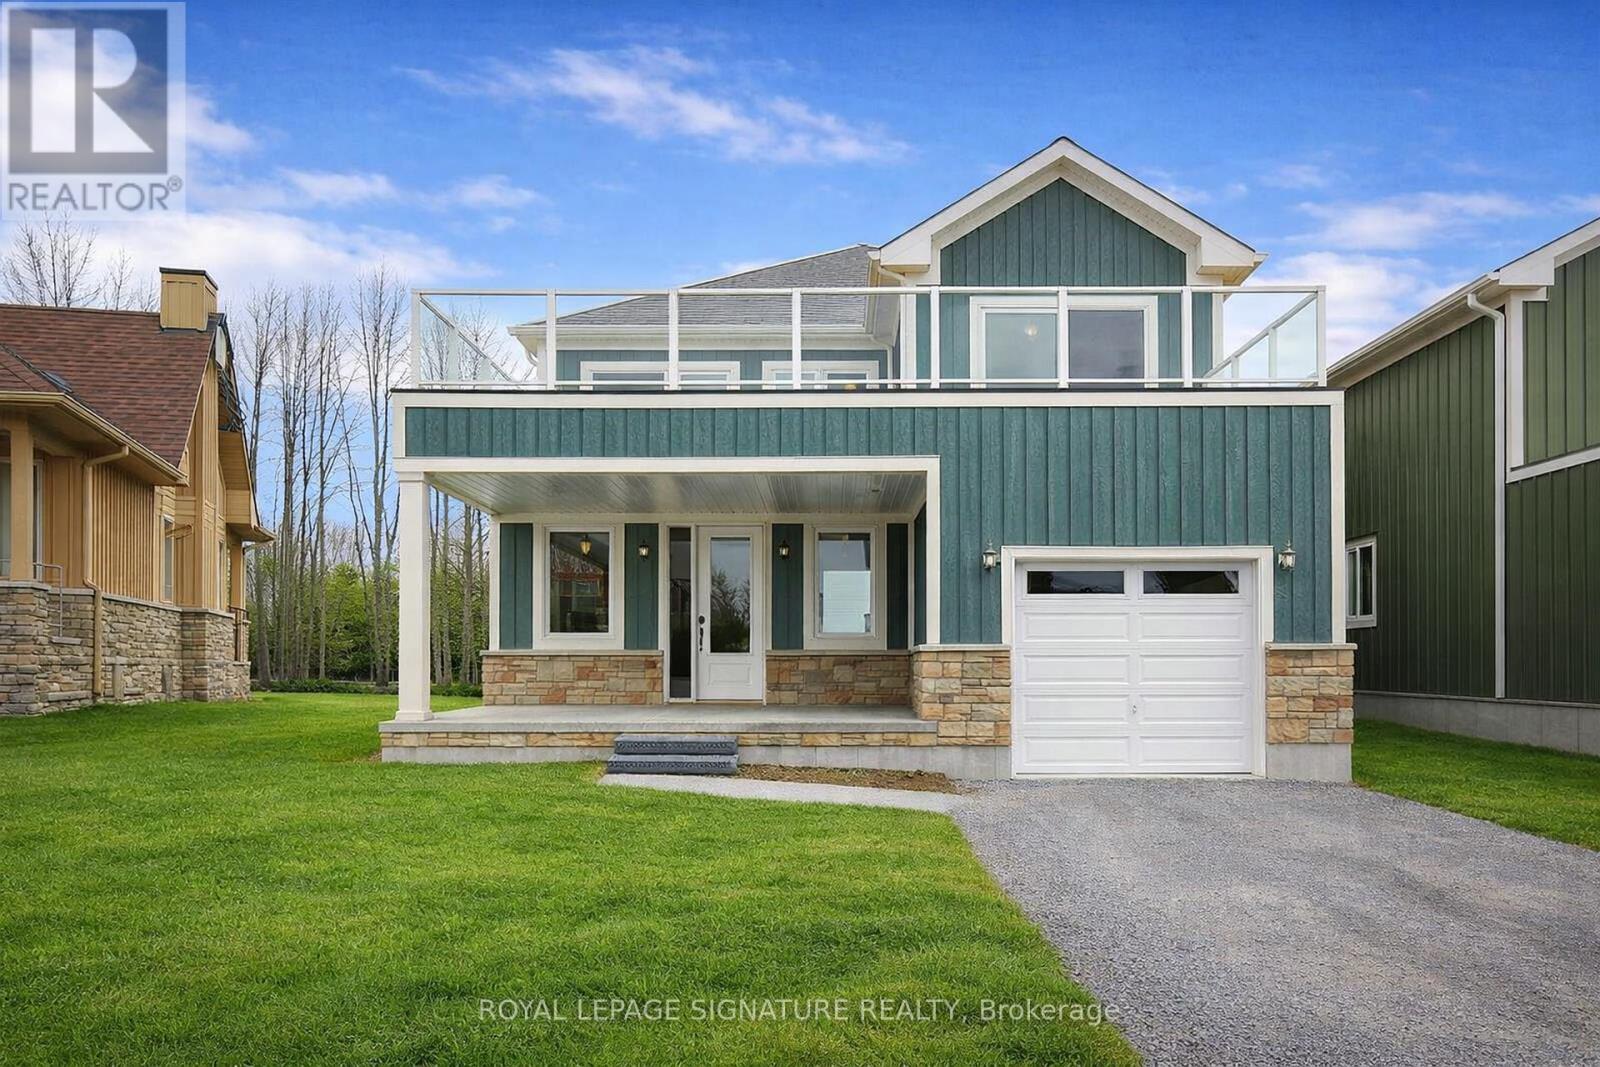
68 Rosedale Trail
Kawartha Lakes, Ontario
Modern Lakeside Retreat on Coveted Balsam Lake! Welcome to your turn-key escape in one of the most sought-after locations in the Kawarthas! This beautifully designed, fully furnished 3-bedroom modern cottage offers a perfect blend of style, comfort, and lake life charm. The open-concept main floor features a spacious layout ideal for hosting friends and family, with a cozy main-floor primary bedroom for convenient one-level living. Head upstairs to the show-stopping loft a bright, airy space that opens up to a massive sundeck with breathtaking views of Balsam Lake. Morning coffee, afternoon lounging, or evening stargazing this deck delivers on all fronts. Enjoy your private dock slip in the protected community marina, giving you direct access to boating adventures on Balsam Lake and the renowned Trent Severn Waterway. With 600 feet of hard-packed sand shoreline, swimming is a dream whether its a dip off the swim platform, relaxing at the beach, or catching sunsets from the waterfront pavilion. Grill up summer feasts on your own deck-side BBQ, soak in the peaceful surroundings, and embrace the cottage lifestyle in style. This is more than just a getaway it's a lifestyle upgrade on one of Ontario's most beautiful lakes. (id:63476)

585 Weber Street N
Waterloo, Ontario
Exceptional opportunity to own a high-volume convenience store in the thriving Waterloo Region. This well-established, non-franchise turnkey business has been successfully operated by the same owner for 29 years and offers approximately 2,135 sq. ft. of retail space with a monthly rent of $11,000.The business generates revenue through multiple income streams, including tobacco products, groceries, beer & wine, and lottery sales. It earns approximately $80,000 annually in OLG 649 lottery commission, while beer and wine sales exceed $150,000 annually and continue to grow. Strategically located in a busy commercial plaza beside Tim Hortons and RBC Bank, the store benefits from excellent visibility, strong foot traffic, and a loyal customer base. Significant growth potential exists through extended operating hours, expanding product offerings, and adding vape products (subject to applicable regulations). Chattels are included in the sale. A rare opportunity to acquire a profitable, long-established business with multiple income streams and exceptional future growth potential. (id:63476)
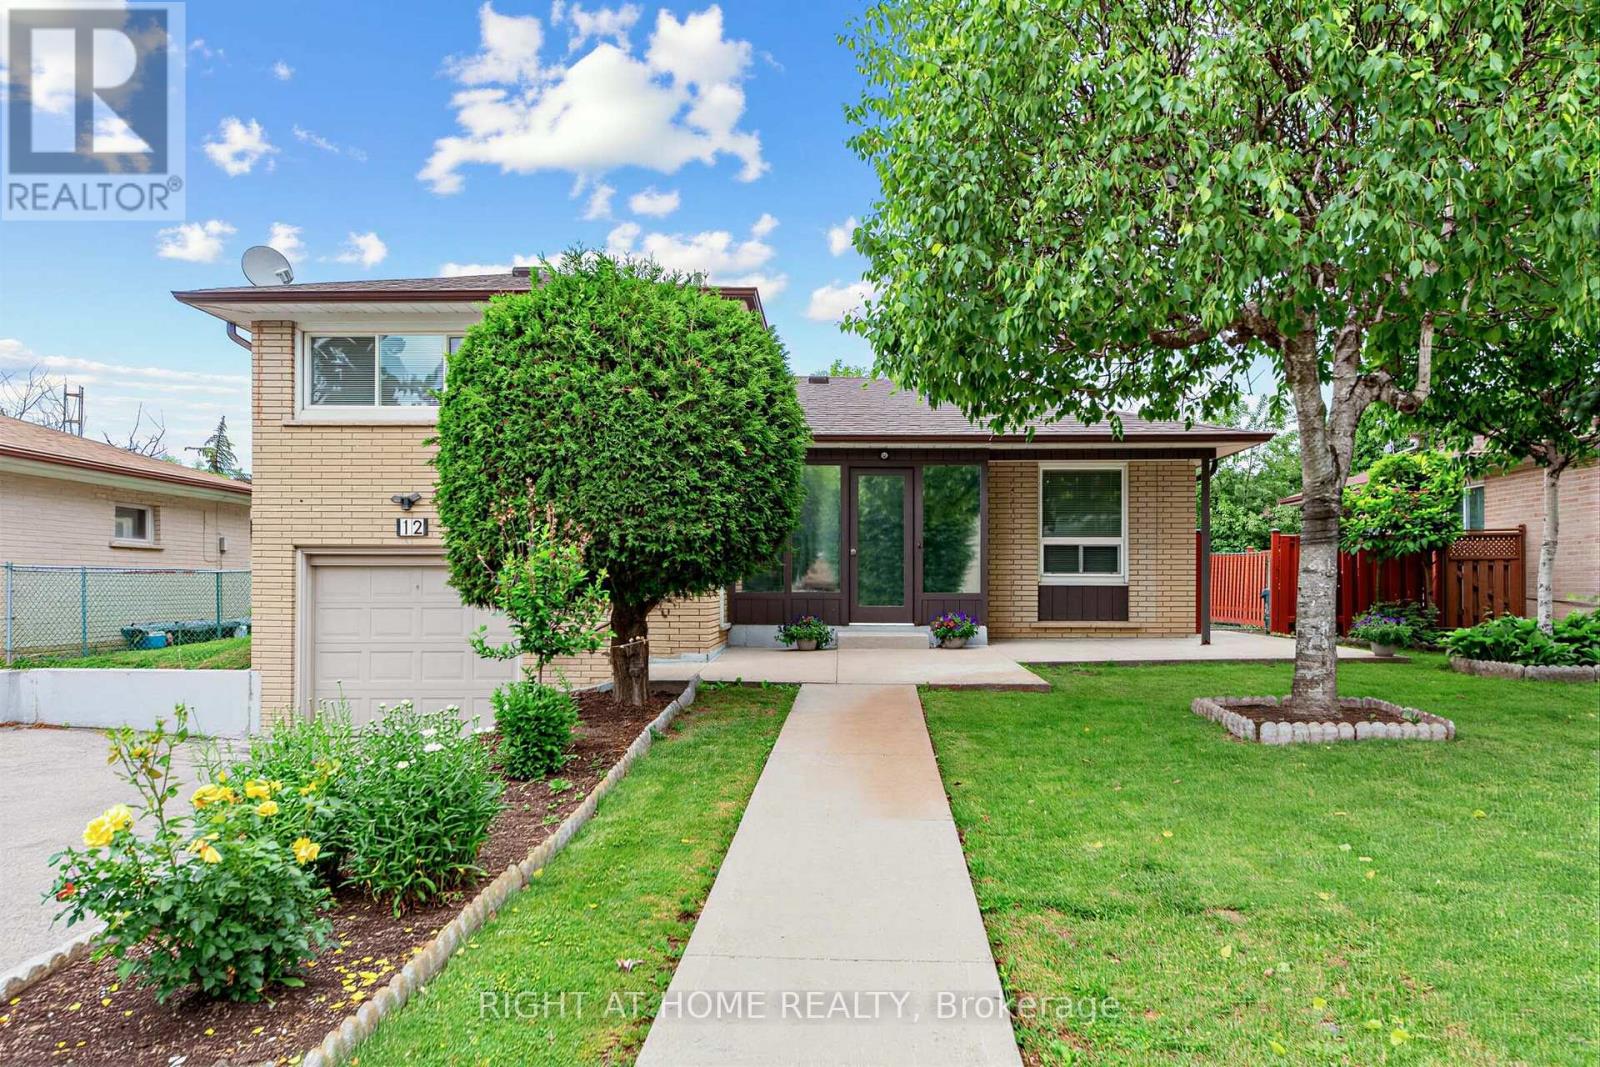
12 Candlewood Crescent
Toronto, Ontario
Solid detached brick construction on a generous 60-foot lot, and decades of pride of ownership define this well-maintained 4-level sidesplit in Toronto's York University Heights community. Owned and cared for by the same family for many years, this spacious home offers 3 bedrooms, 2 bathrooms, an attached garage, and parking for up to five vehicles. The functional multi-level layout features bright principal rooms, providing ample space for everyday living and entertaining. The finished lower level includes a large family room, offering the flexibility for a recreation area, home office, or additional living space.A sunroom addition overlooking the backyard extends the living area and provides a comfortable space to relax and enjoy throughout the seasons. Numerous updates have been completed over the years, reflecting the care and attention this home has received. Situated on a generous 60' x 102' lot, the property offers exceptional space both inside and out. Conveniently located near Elia Middle School, Lamberton Public School, C.W. Jefferys Collegiate Institute, York University, parks, shopping, and community amenities. Commuters will appreciate being steps to TTC service on Sentinel Road, minutes to Finch West and Pioneer Village subway stations, and close to the recently completed Finch West LRT. An excellent opportunity to own a well-cared-for detached home in an established North York neighbourhood with outstanding transit access and everyday conveniences nearby. (id:63476)

Lower - 1333 Sheldon Avenue
Oakville, Ontario
Beautiful 2-Bedroom Basement Apartment with Private Entrance in Prime South Oakville!Spacious and bright 2-bedroom basement unit with separate private entrance in a highly desirable South Oakville neighborhood. Features a functional open-concept layout, full kitchen, and generously sized bedrooms. Well-maintained and freshly updated for comfortable living.Located within walking distance to top-rated schools, public transit, parks, shopping, and other everyday amenities.Ideal for professionals or small families seeking a quiet and convenient location. (id:63476)
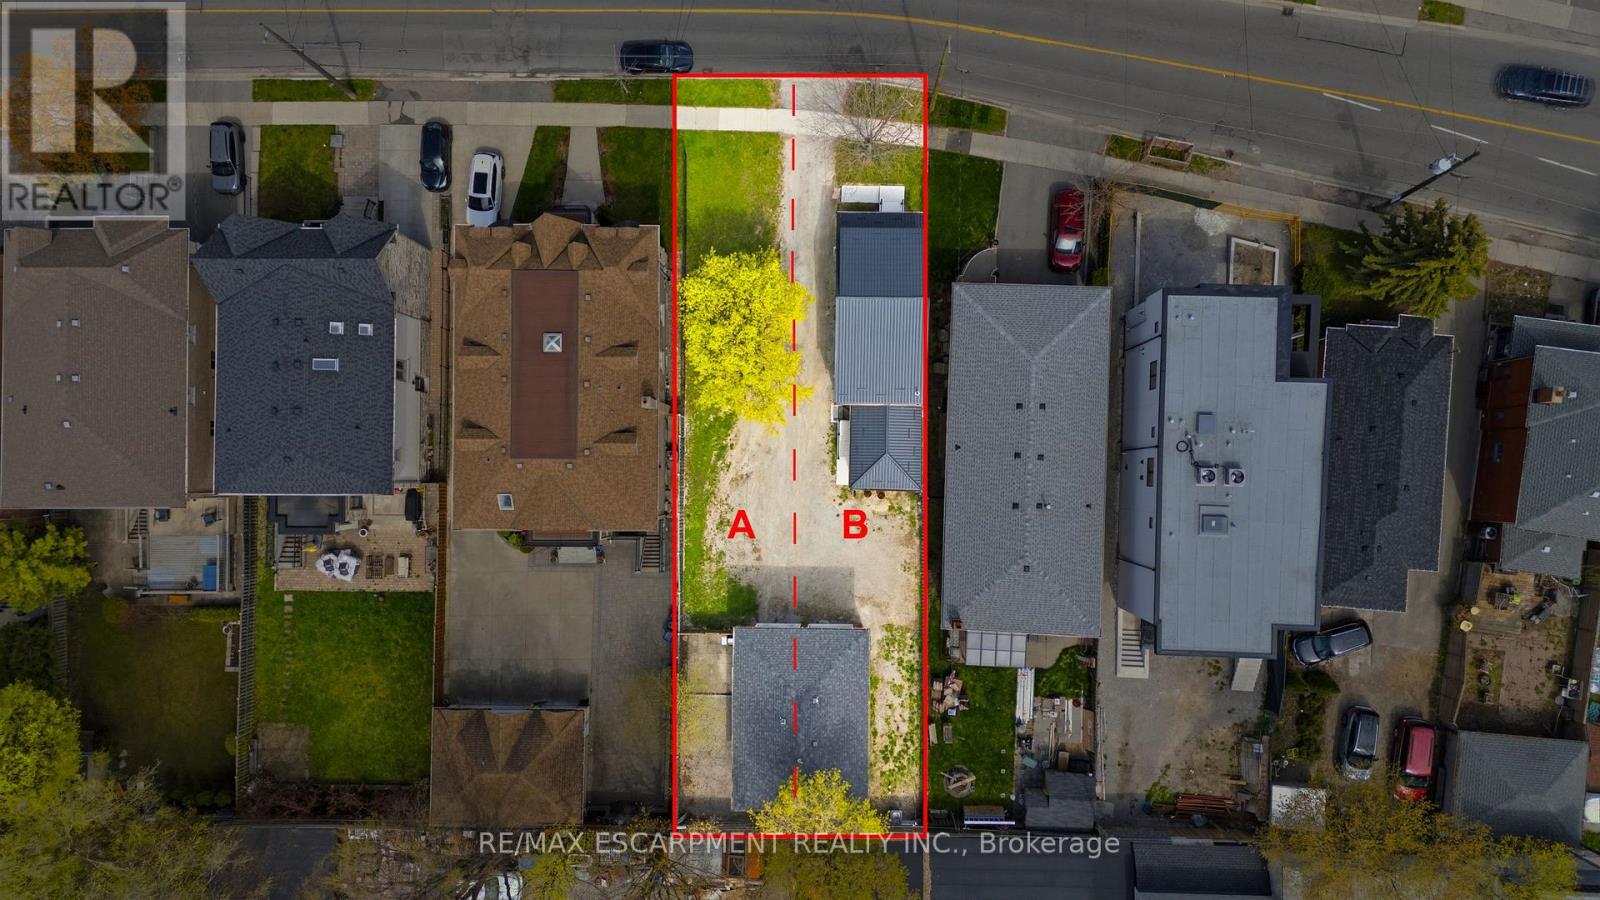
1049 Glencairn Avenue
Toronto, Ontario
An exceptional investment opportunity in one of Midtown Toronto's most prestigious and sought-after communities. Situated on a quiet, tree-lined street with a mature, this property offers incredible versatility for investors, and builders. This oversized lot may offer the potential to be severed into two building lots. Whether you're looking to redevelop, build a custom dream home, or capitalize on the existing layout, the potential here is undeniable. The property features 3 separate newly renovated units, making it ideal to generate immediate cash flow while planning future development. Perfectly positioned with easy access to major highways, seamless connectivity via TTC transit, and just minutes to downtown and key midtown business districts. Enjoy proximity to top-rated public and private schools, as well as premier shopping and dining options. A rare infill opportunity in a high-demand neighbourhood-ideal for custom builders, savvy investors, or those seeking long-term growth and strong rental potential. (id:63476)
350 Debec Road
Debec, New Brunswick
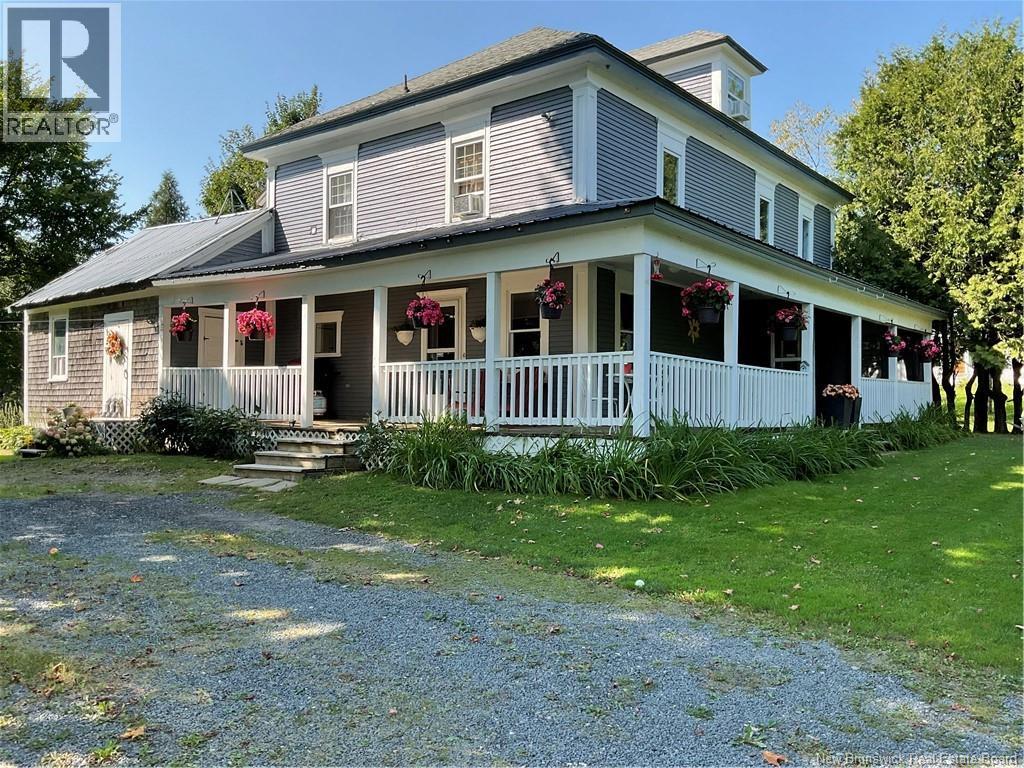
Sellers have mixed old world with modern and the results are amazing. A main floor laundry off kitchen is so convenient for laundry days. Storage is at a premium throughout the home. A generous size living room welcomes family and guests plus a pellet stove warms the winter evenings. Door from living room heads outside to a small corner of verandah for intimate summer get togethers. Full bath and 2 bedrooms complete this level. A huge selling feature is a 3 bedroom apartment upstairs and is very tastefully finished. This area has its separate breaker panel. ""A huge mortgage payment boost"" The yard is so lush with raspberries, blackberries, blueberries, chives and horseradish. Cedar hedge provides privacy along front of home. Covered verandah is 7'4x33'6 + 7'4x24'6. 100 amp service per unit. 2 washers, 2 dryers, 2 fridges, and 2 stoves. (id:63476)
#705 9816 112 St NW
Edmonton, Alberta
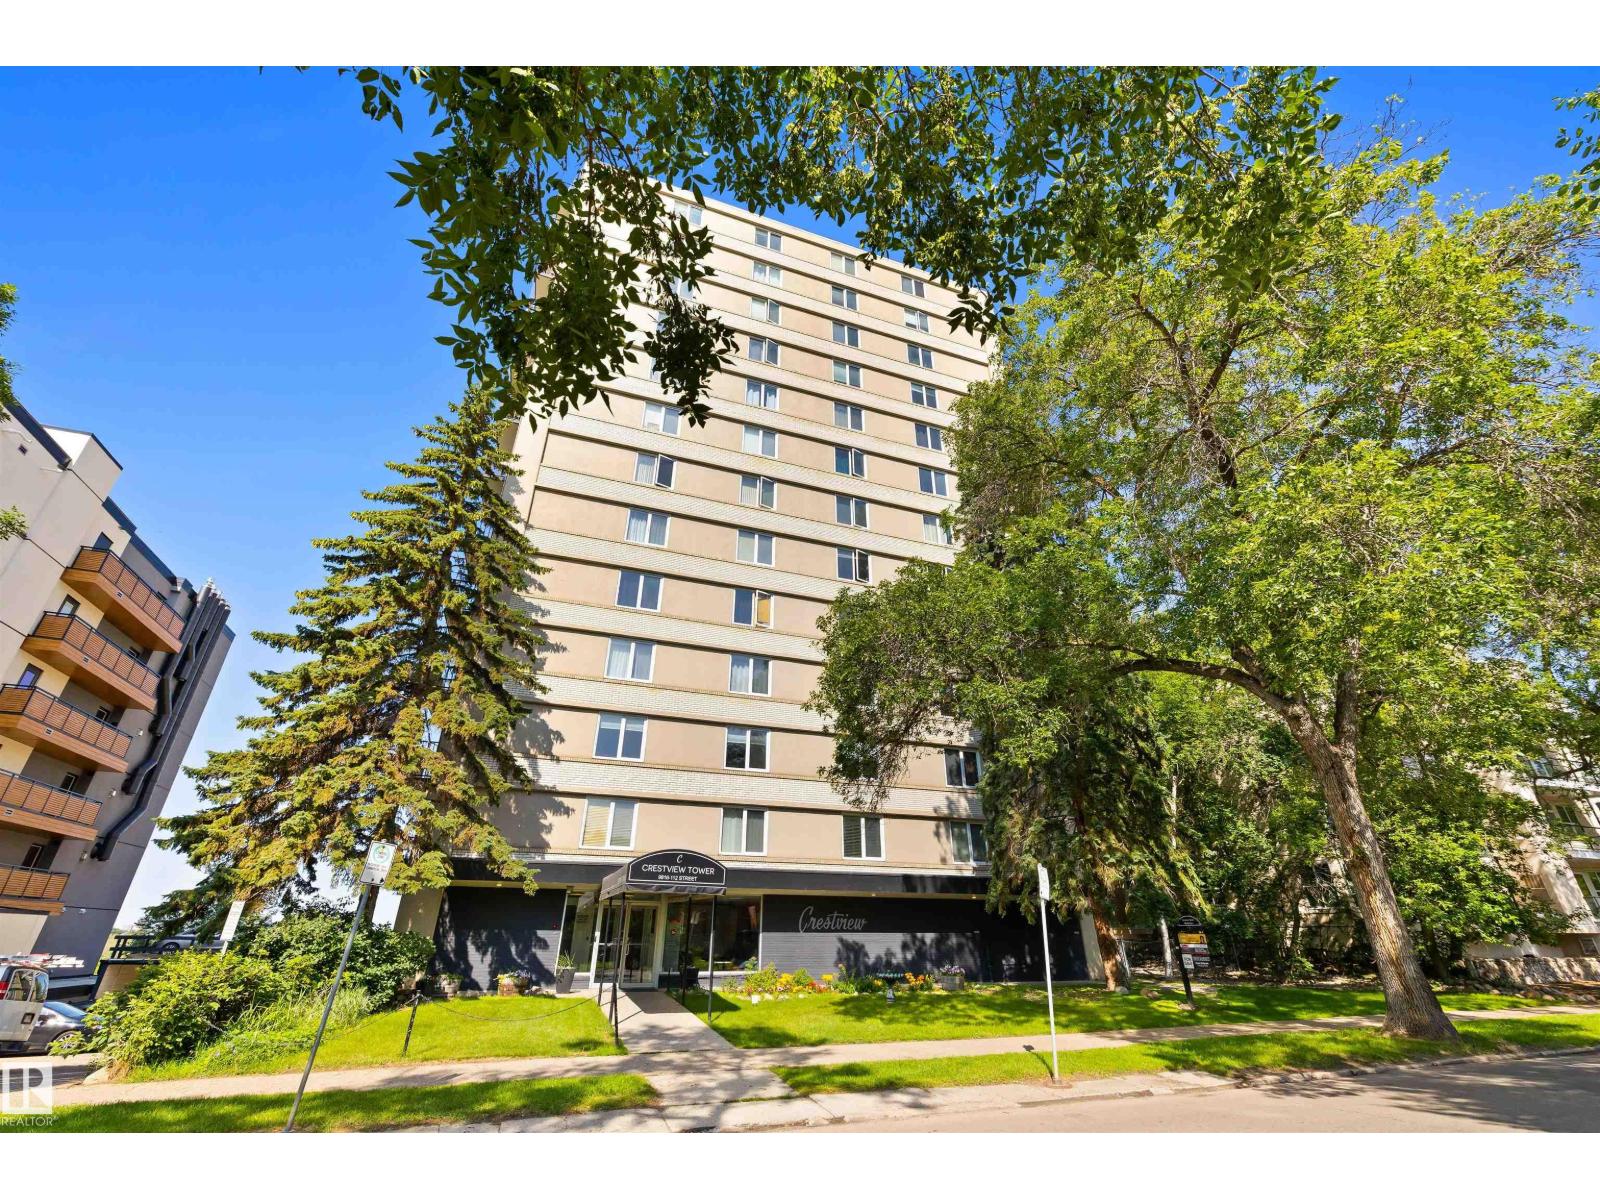
CRANK UP YOUR STYLE! Designed with distinction, this remodelled and open studio apartment reflects creativity and sophistication. Natural light adorns the interior which features a custom kitchen w/cherry wood countertops, floating shelves, subway tile backsplash, laminate flooring, beautiful views, & LOW CONDO FEES. Well managed, Crestview Tower common area notables include a social room with an incredible rooftop patio with stunning river valley & downtown views. Close to trendy restaurants and shops in the community of Wîhkwêntôwin, you’re A COUPLE OF BLOCKS from the LRT and steps to the RIVER VALLEY. Nearby developments include the Ice District (Katz Group project), Brewery District and Blatchford project (City Center Redevelopment). LOOK NO FURTHER! (id:63476)
1 Lower - 2134 Dundas Street W
Toronto, Ontario
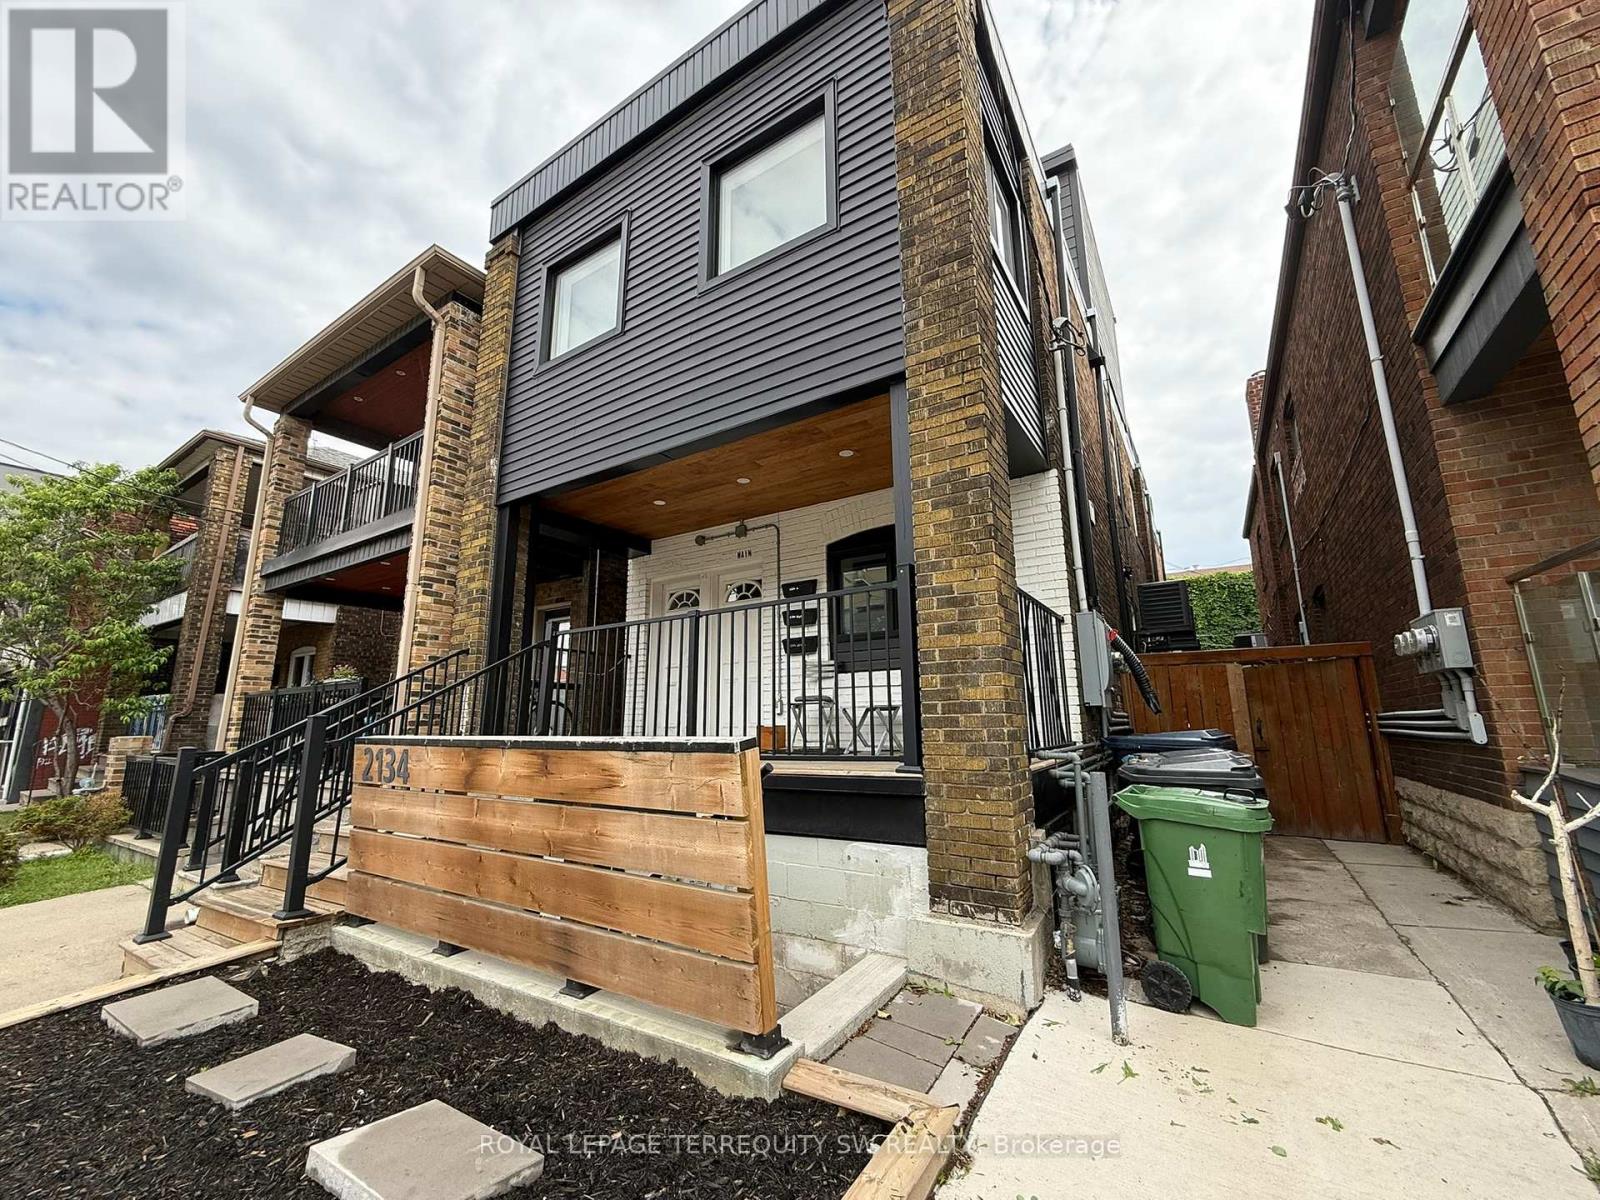
Rare opportunity to lease a fully furnished, soundproofed lower-level office suite at 2134 Dundas Street West - one of Toronto's most vibrant and transit-connected corridors. This thoughtfully designed space offers approximately 21.9 sq m (approx. 236 sq ft) with 2.38m ceilings, laminate floors throughout, and pot lighting. The open-concept layout features a dedicated work area with two desks, a comfortable lounge zone with a sofa, coffee table, rocking chair, and accent chairs, plus floor-to-ceiling bookshelves and original artwork. The functional kitchenette is equipped with a full-size stainless steel fridge, microwave, sink, and under-counter storage. A private 3-piece washroom with shower is conveniently located near the entrance. Clients are welcomed through a dedicated private entrance with a furnished vestibule. Security system included and can be activated by the tenant. Signage opportunity available. Steps to TTC, cafes, restaurants, and amenities. Ideal for therapists, coaches, wellness practitioners, or creative professionals seeking a warm, move-in ready space. (id:63476)
677 Barton Street E Unit# Main
Hamilton, Ontario
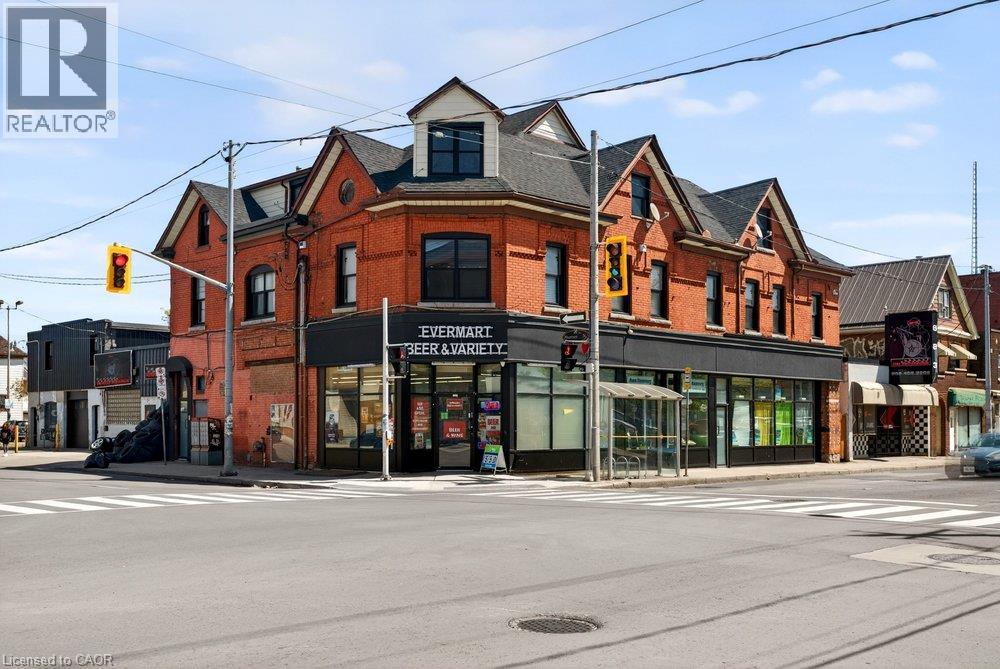
Turn-key retail space at the corner of Barton and Sherman! This unit is done up right - move-in ready with a layout that works for personal services, retail, or wellness and therapeutic services. Ductless split heating and cooling keeps it comfortable year-round. You'll be in great company: Hottie's Smash Burgers, Barton BIA, John Howard Society, Hendry's Barbershop, VERO Gallery Cafe, Mai Pai, Playhouse Cinema, and more are all right around you on this busy stretch. Gross lease, rent subject to HST, tenant covers utilities. Come grow your business here - book a showing today! (id:63476)
223 Kemp Crescent
Stratford, Ontario
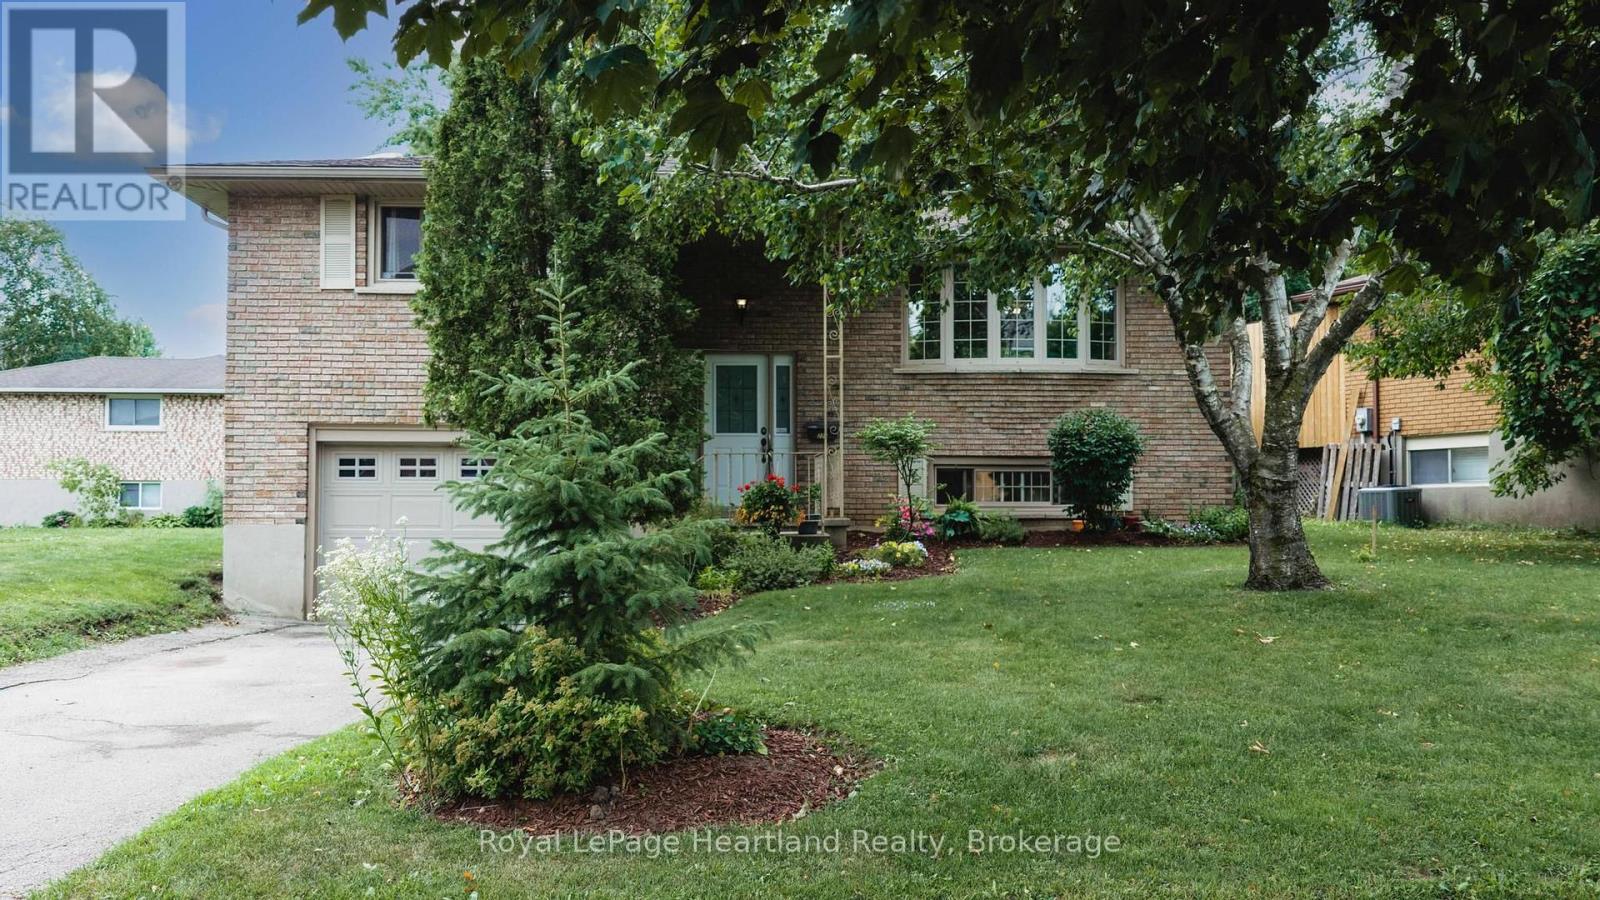
Nestled in a charming neighborhood at 223 Kemp Crescent, Stratford, Ontario, this delightful 3-bedroom home is an ideal blend of comfort and modern living. The property features a fully fenced yard, perfect for families or pet lovers, ensuring both privacy and security. A standout feature is the expansive two-tiered deck, which invites outdoor gatherings and summer barbecues, enhancing the enjoyment of the beautifully surroundings & mature trees. Inside, the spacious kitchen is a culinary enthusiast's dream, equipped with stainless steel appliances and ample counter space that allows for effortless meal preparation and entertaining. The main floor boasts three well-appointed bedrooms, providing a cozy retreat for family members or guests. For added convenience, there's a full bath and a half bath, streamlining daily routines. The attached garage offers protection for vehicles and extra storage space. Additionally, the lower level presents potential for a fourth bedroom, catering to growing families or those in need of a dedicated office space. A large family room in the lower level creates a perfect space for relaxation and entertainment, making it the heart of the home. Stratford itself adds to the allure of this property, boasting rich cultural experiences, including the renowned Stratford Festival, which draws theater lovers from around the globe. The city is also celebrated for its picturesque parks, charming downtown area filled with boutique shops and cafes, and a vibrant culinary scene. With excellent schools, recreational facilities, and community events, Stratford offers a welcoming atmosphere for families and individuals alike. This home is not just a place to live; it's an invitation to experience the best of Stratford living, combining comfort, community, and convenience in one perfect package. (id:63476)
43 Thorold Avenue
Thorold, Ontario
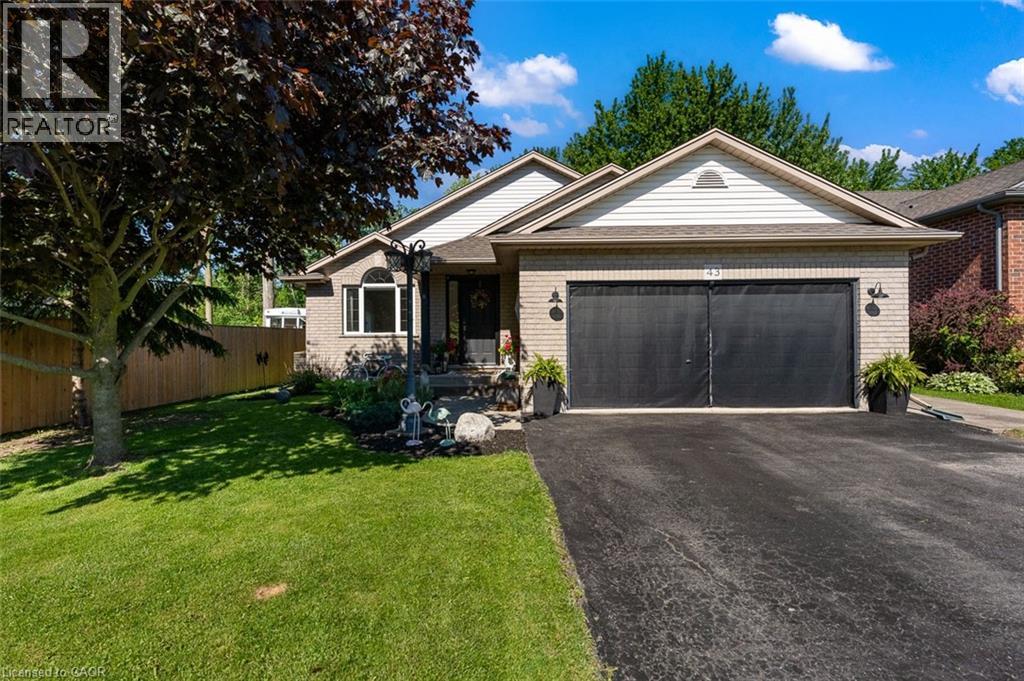
Welcome to Port Robinson-- one of Niagara's best-kept secrets. This well-maintained 3-bedroom backsplit is nestled in a charming village community known for its annual fair, historic ferry crossing, scenic cycling routes, splash pad, and small-town atmosphere, all while being just minutes from major amenities and only 8 minutes to the new South Niagara Hospital. Pride of ownership is evident throughout this move-in-ready home. The bright, open-concept main level features a stunning fully renovated kitchen (2022), abundant natural light, vaulted ceilings, and a cozy gas fireplace that creates a warm and inviting gathering space. Upstairs, the spacious primary bedroom offers double closets and ensuite privilege to a beautifully updated spa-inspired bathroom complete with a stand-alone soaker tub. Two additional bedrooms provide comfortable space for family, guests, or a home office. The finished lower level offers additional living space with large windows and another fireplace. The games area offers space for a future fourth bedroom, if needed. A large bathroom and updated laundry room complete this level. Outside, enjoy a fully fenced backyard and a charming three-season sunroom-perfect for relaxing or entertaining. Additional updates and features include a double attached garage with heater, no carpet throughout, roof (2021), sump pump with battery backup and alarm (2025), and numerous thoughtful improvements throughout. An unfinished fourth level provides excellent storage space or potential for future development. If you've been searching for a turnkey home in a welcoming community, 43 Thorold Avenue is a rare opportunity worth discovering! (id:63476)
256 Heritage Heights
Cochrane, Alberta
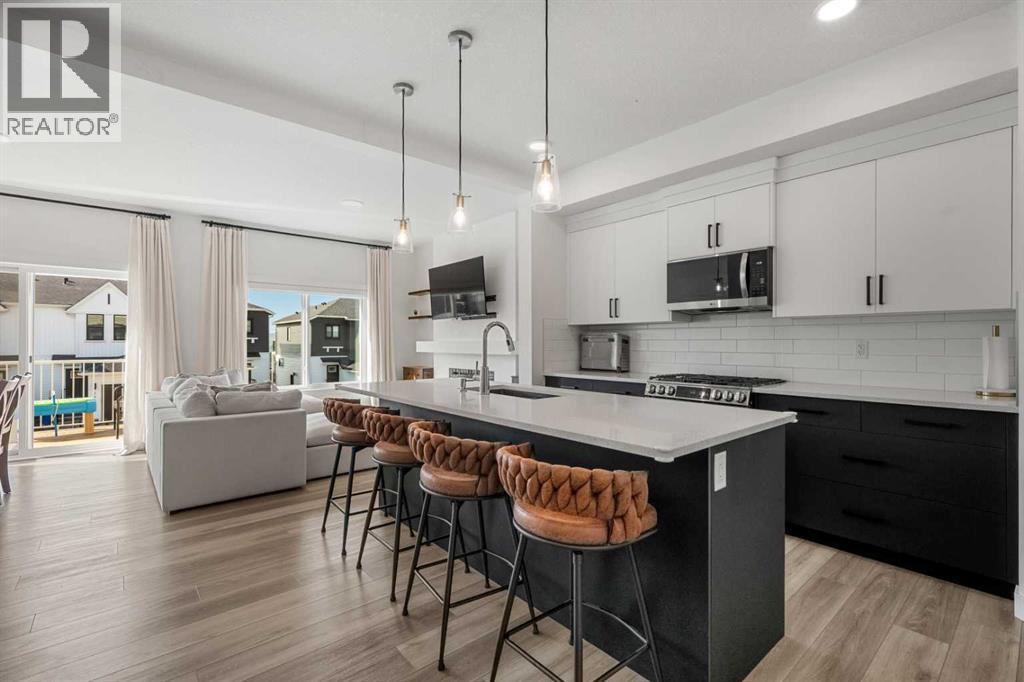
Welcome to Heritage Heights in Cochrane, where modern living, a family-friendly community and the beauty of the foothills come together. Built in 2023 and still covered by Alberta New Home Warranty, this bright and beautifully finished 1,500 sq. ft. two-storey walkout semi-detached home offers 3 bedrooms, 2.5 bathrooms, a bonus room and a double attached garage.The open-concept main floor is designed for everyday family living and entertaining, with durable laminate flooring throughout and an abundance of natural light from the home's desirable south-facing backyard. The contemporary kitchen features quartz countertops, stainless steel appliances, a gas stove and breakfast bar, complemented by striking two-tone cabinetry with sleek black lower cabinets, crisp white uppers and a clean white backsplash. The adjoining dining area opens directly onto the south-facing deck, while the living room is anchored by a modern electric fireplace.Upstairs you'll find three bedrooms plus a versatile bonus room—ideal as a kids' play area, TV room or home office. The primary bedroom includes its own ensuite, while an additional full bathroom serves the secondary bedrooms.Downstairs, the unfinished walkout basement offers excellent potential to create additional living space tailored to your family's needs. Step directly outside to the fully fenced and landscaped south-facing backyard—a great space for children, pets, summer BBQs and enjoying Cochrane's sunny afternoons.Heritage Hills is a growing northwest Cochrane community featuring parks, playgrounds, paved pathways and green spaces, along with convenient neighbourhood services. Families will appreciate access to Cochrane's schools, extensive pathway network and recreation opportunities, including the SLS Centre with swimming, skating, fitness and year-round programs. Adding to the area's future appeal, the planned Horse Creek Sports Park and future high-school site are located immediately north of Heritage Hills. (id:63476)