
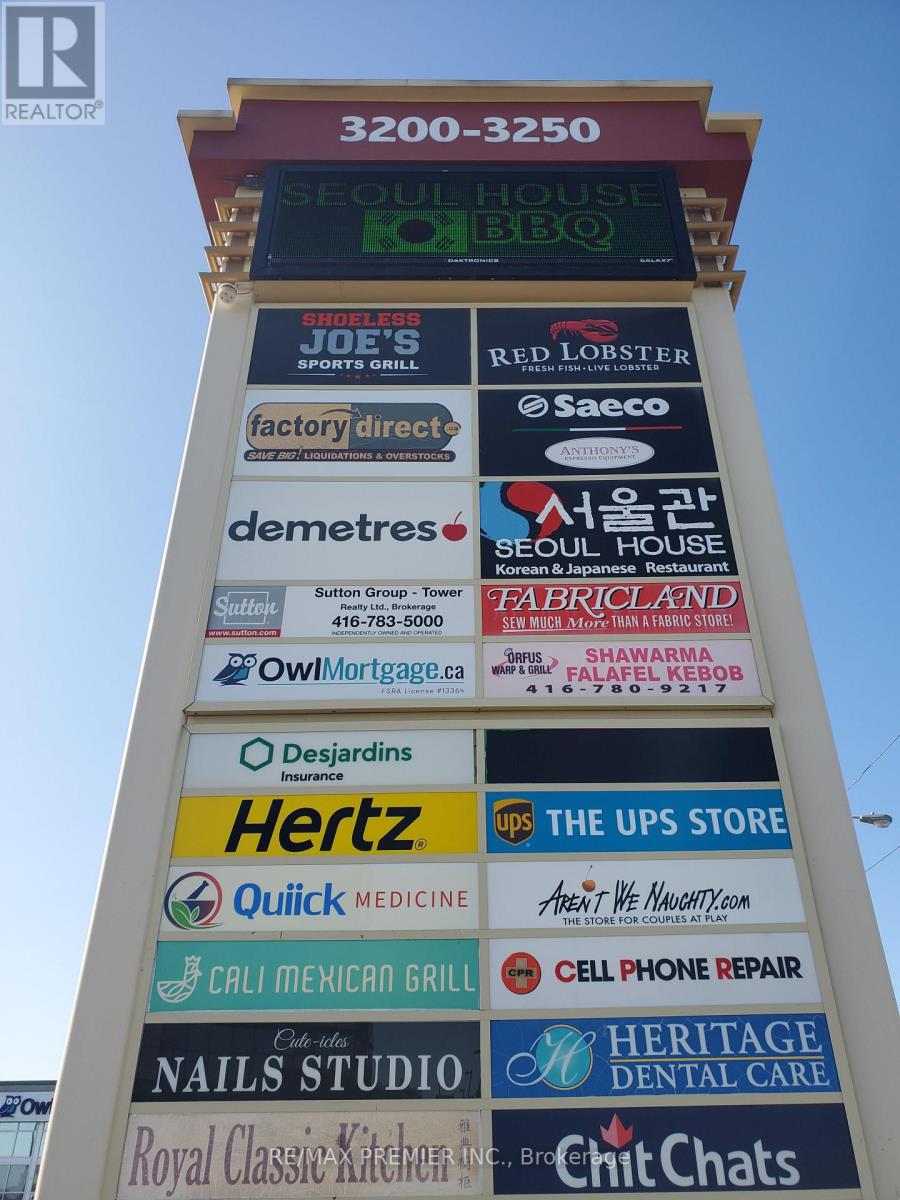
503 - 3200 Dufferin Street
Toronto, Ontario
Prime office professional space*Functional layout*Move in ready*Built out with an inviting reception area, multiple window and interior offices, board room and convenient kitchenette*Bright window exposure*Abundance of natural light*Located in a 5 storey office tower in a busy plaza with Red Lobster, shoeless Joe's, Cafe Demetre, Hair Salon, Dental, Nail Salon, Edible Arrangements, UPS, Pollard Windows, Wine Kitz, Pharmacy, SVP Sports and more* Strategically located between 2 signalized intersections*This site offers access to both pedestrian and vehicular traffic from several surrounding streets*Located south of HWY 401 and Yorkdale Mall. (id:63476)
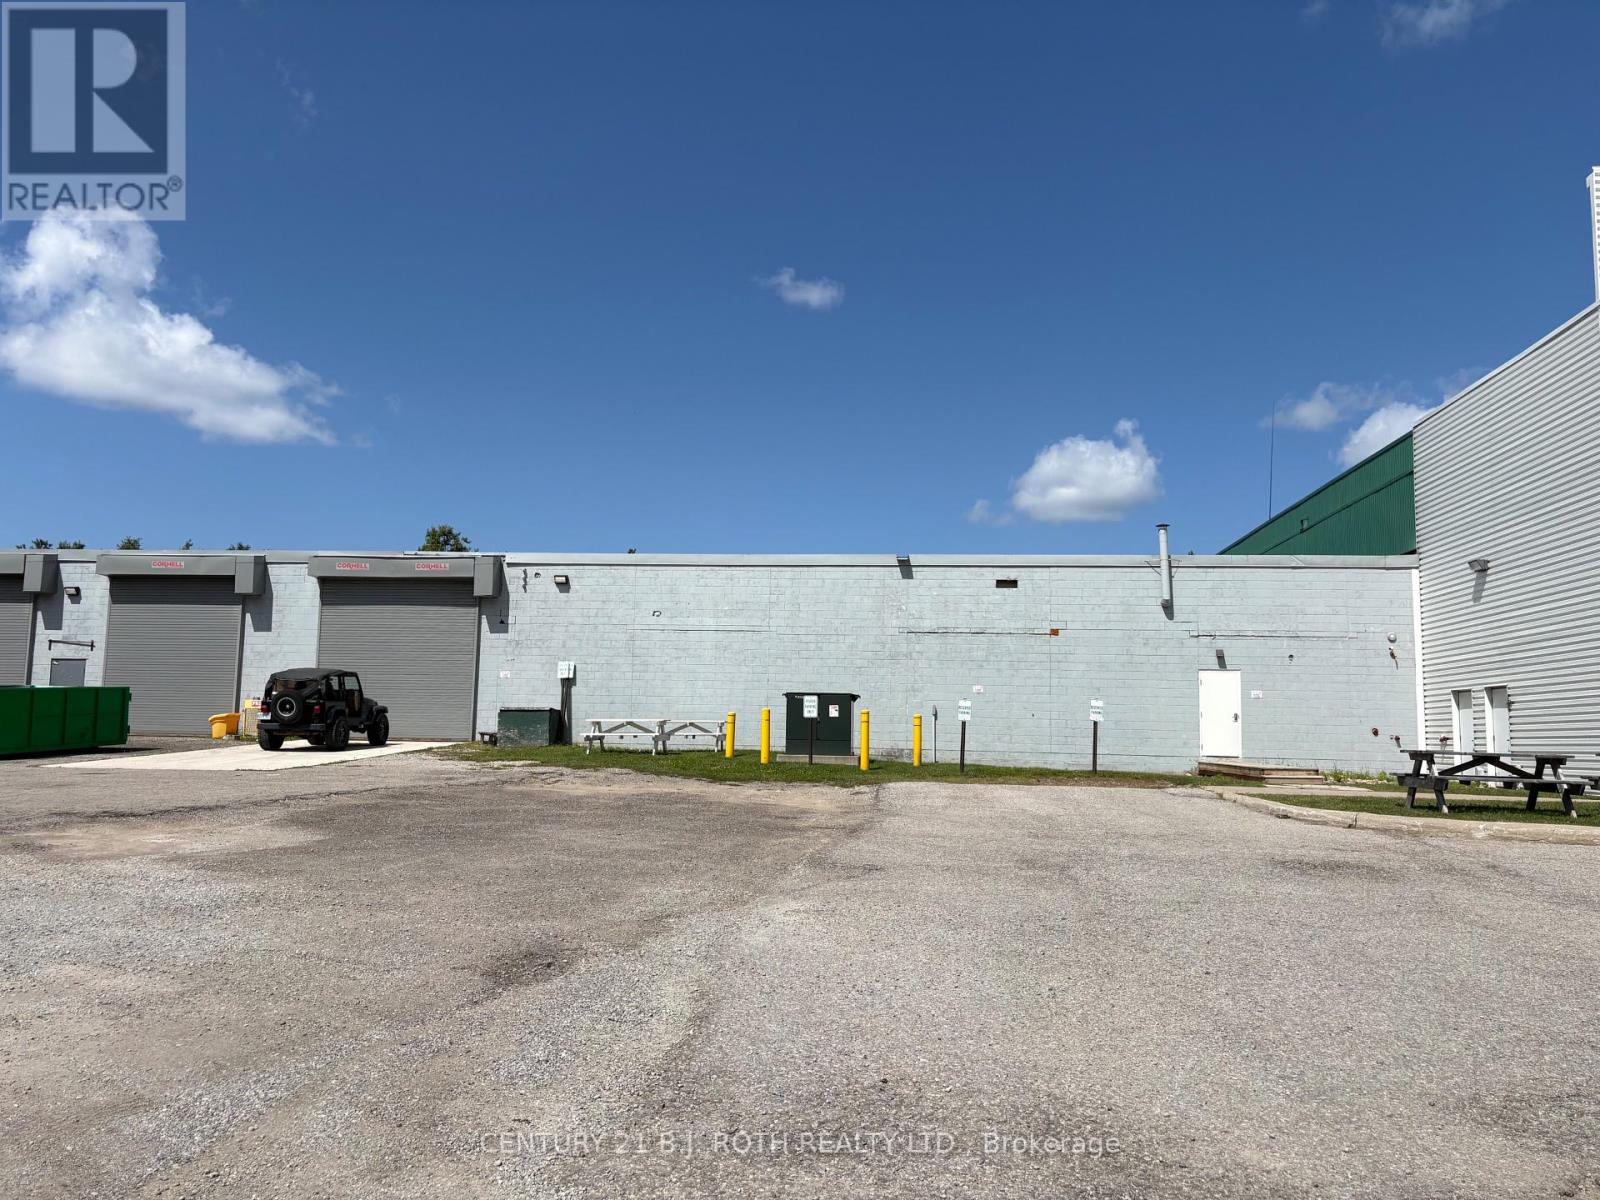
92 Davidson Street
Barrie, Ontario
Approximately 17,403 sq. ft. of well-maintained industrial space available for lease at 92 Davidson Street in Barrie. Strategically positioned along the east side of Highway 400, the property offers outstanding highway exposure and convenient access to Barrie's major transportation routes. The premises feature two drive-in doors and dedicated office space, providing a functional combination for a variety of industrial, warehousing, distribution or service-related businesses. Lease the entire space or divide it into two units of approximately 4,793 sq. ft. and 12,610 sq. ft. An excellent opportunity for businesses seeking visibility, accessibility and flexible space options in a highly desirable Barrie location. (id:63476)
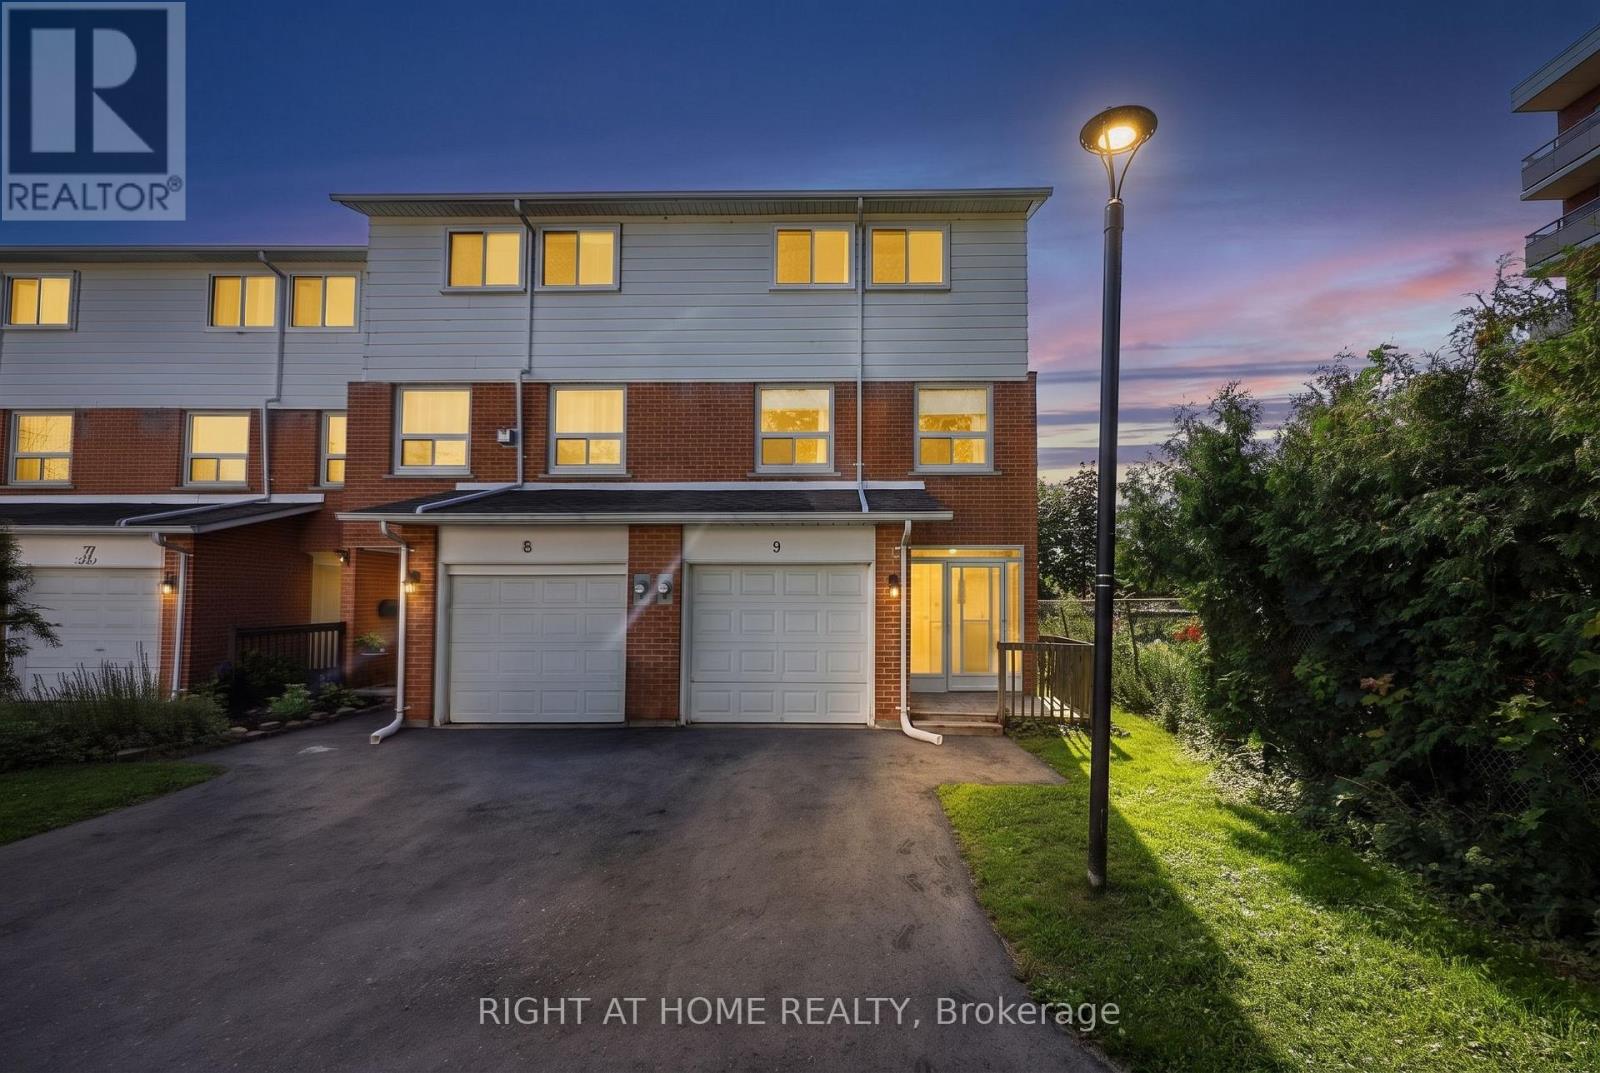
9 - 237 Steel Street
Barrie, Ontario
Move-In Ready & Beautifully Cared For in Barrie! Welcome to a home that makes moving easy. This well-maintained condo townhouse is Ready! Newer paint and truly move-in ready, offering the perfect opportunity for first-time buyers, downsizers, families or anyone looking for a home without a lengthy to-do list. Step inside to a bright, comfortable layout featuring laminate flooring throughout and a spacious family room that gives you plenty of room to relax, entertain or simply enjoy everyday life. The inviting kitchen offers generous cabinetry and granite countertops, creating a practical space that is both functional and stylish. Convenient in-suite laundry is located just off the kitchen, adding to the everyday ease of this home. The main level also offers a convenient powder room, while the full bathroom provides everything you need upstairs. Step outside and you'll find a backyard that has been thoughtfully cared for, complete with a new deck, attractive gardens and a handy shed for storage. It's a welcoming outdoor space for morning coffee, summer evenings or simply enjoying your own little piece of the outdoors. And then there's the complex itself. This is a community where pride of ownership is evident-not only in this home, but throughout the surrounding units. The grounds and neighbouring properties are exceptionally well kept, creating a pleasant setting you'll be proud to come home to. Located in Barrie's desirable Codrington neighbourhood, you're close to parks, schools, shopping, transit and the waterfront, while still enjoying the comfort and privacy of your own home. Fresh paint. Newer flooring. Granite countertops. New deck. Beautiful gardens. Move-in ready. Pride of ownership. Nothing to renovate before you settle in-just unpack, make yourself at home and start enjoying it. (id:63476)
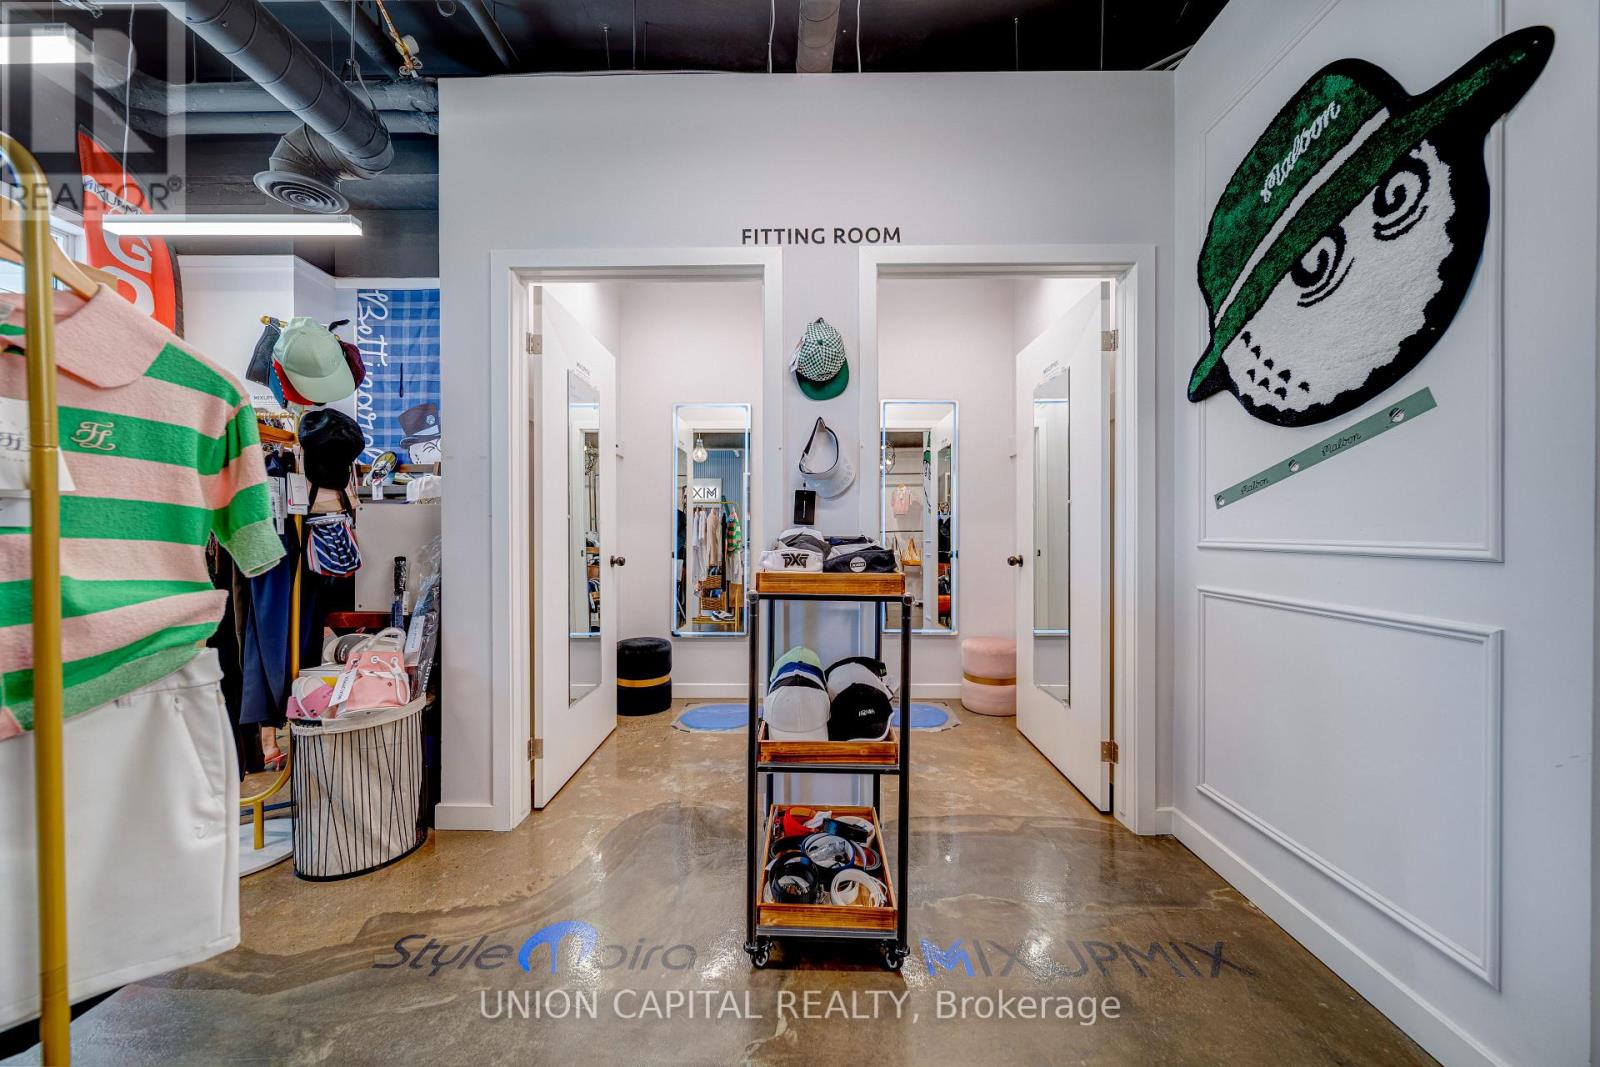
F - 60 South Town Centre Boulevard
Markham, Ontario
A Rare Opportunity To Acquire A Modern, High-Revenue Golf-Focused Apparel Business In The Heart Of Central Markham. This well-established retail business specializes in premium golf apparel and carries an impressive selection of authentic international brands from around the world, with a particular focus on sought-after Asian golf brands. The business has built a strong reputation for quality, style, and customer service, supported by outstanding Google 5-star reviews and a loyal customer base. The sale includes current business inventory valued at approximately $260,000-$300,000, along with all existing fixtures and equipment required for continued operations. Located in a prime, high-exposure retail location along Highway 7 and Warden Avenue, the business benefits from excellent visibility, strong vehicular and pedestrian traffic, surrounding condo communities, and numerous upcoming developments. An excellent opportunity for an entrepreneur, golf enthusiast, or investor to acquire a modern, high-performing golf apparel business with significant inventory, established branding, strong online reputation, and tremendous potential for continued growth. Business price is negotiable if purchased together with the property, and Business can be Sold Separately. (id:63476)
51 - 370 Red Maple Road
Richmond Hill, Ontario
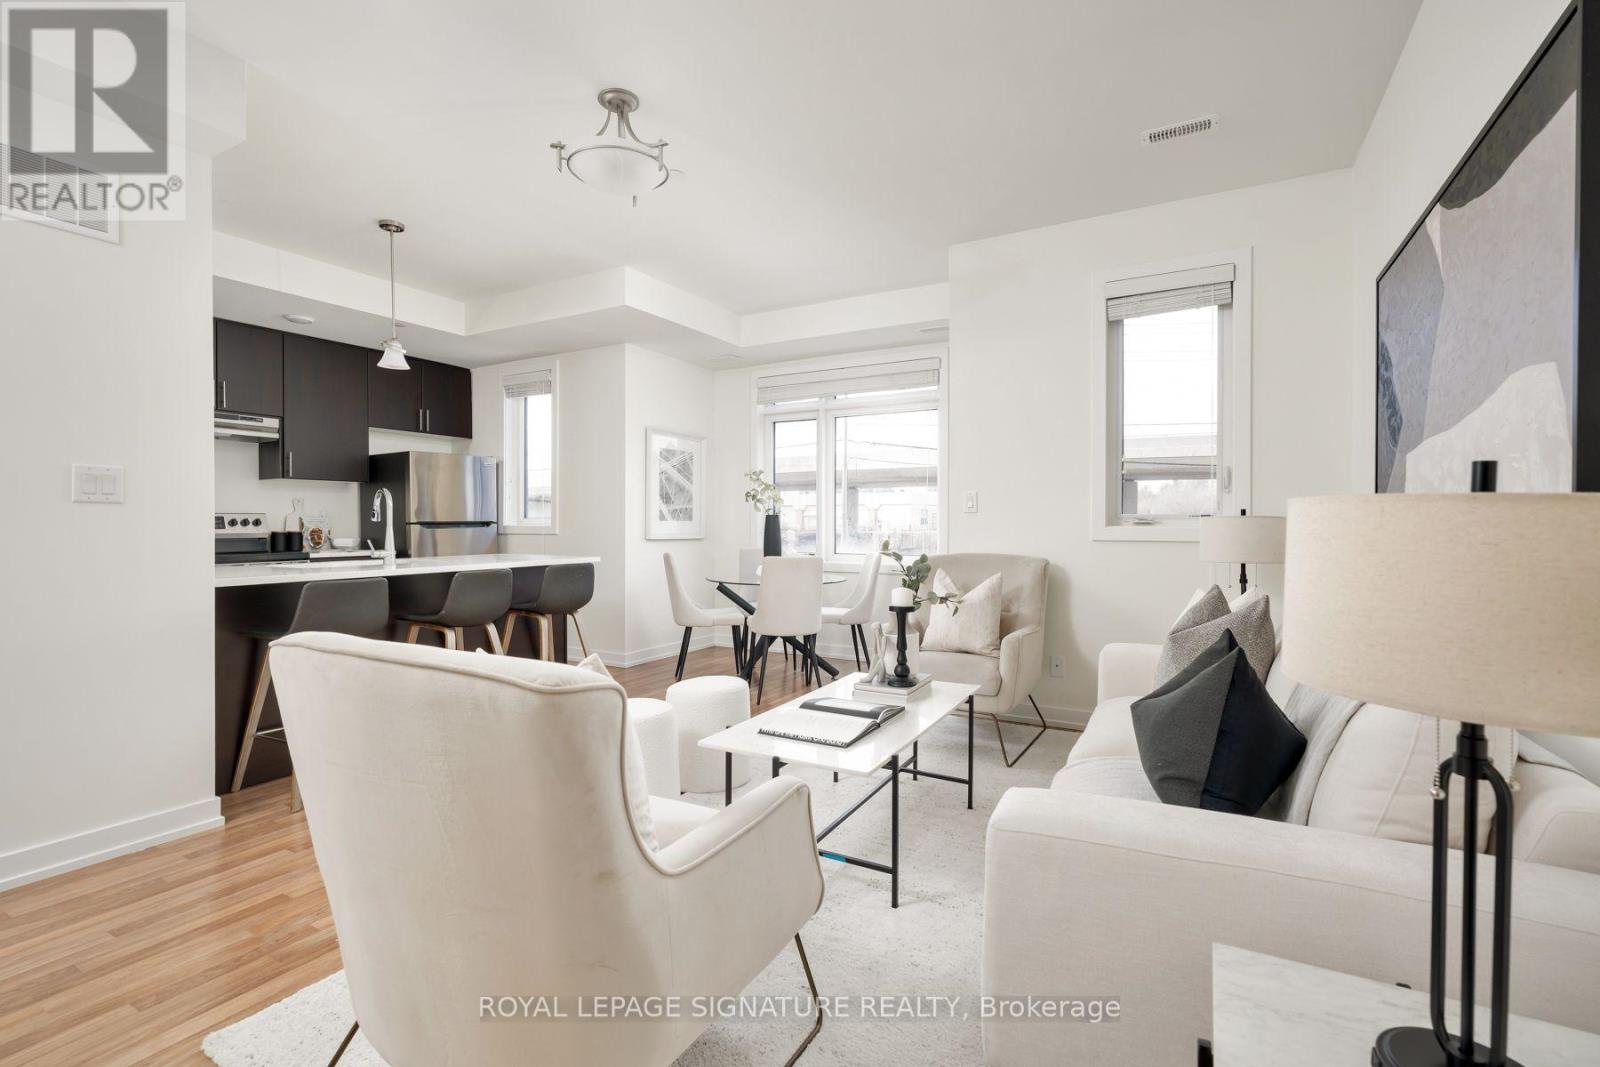
Beautiful corner unit, 2 Bedroom, 3 Bathroom Townhouse in Richmond Hill. Each bedroom comes with an Ensuite Bathroom, along with a powder bathroom on the main floor. Functional floorplan with an Open Concept Kitchen With Stone Countertop on Breakfast Bar along with StainlessS teel Appliances. Convenient Location, Mins Away From Hillcrest Mall, Groceries, Movie Theatre, Public Transit (Viva And Go) And High Ranked Schools. Unit includes a convenient parking space on the first level right next to the entrance! (id:63476)
209 - 33 Weldrick Road E
Richmond Hill, Ontario
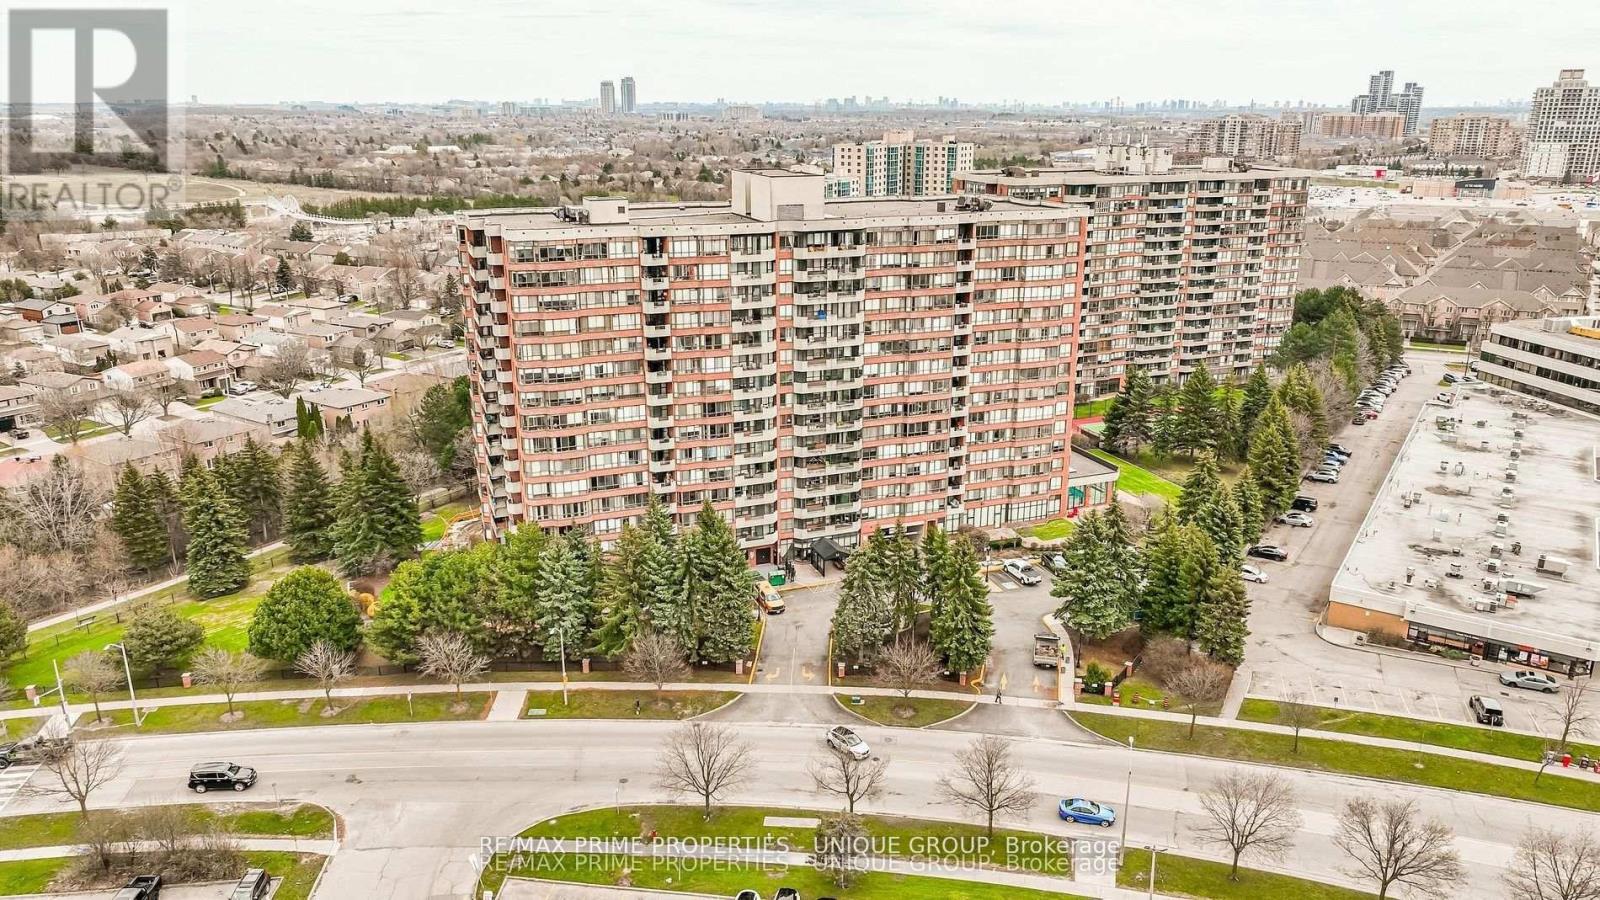
Spacious and bright two bedroom suite in one of Richmond Hill's most desirable buildings. Almost 1200 st ft of living space, perfect for the smart sizer. Tastefully renovated and immaculately kept, pride of ownership is evident. Great amenities, well managed building, steps to transit, shopping, and all amenities. Minutes to highways and Hillcrest Mall. Includes 2 parking spots. Ample visitor parking under ground and on main floor. (id:63476)
6370 Hillsdale Drive
Whitchurch-Stouffville, Ontario
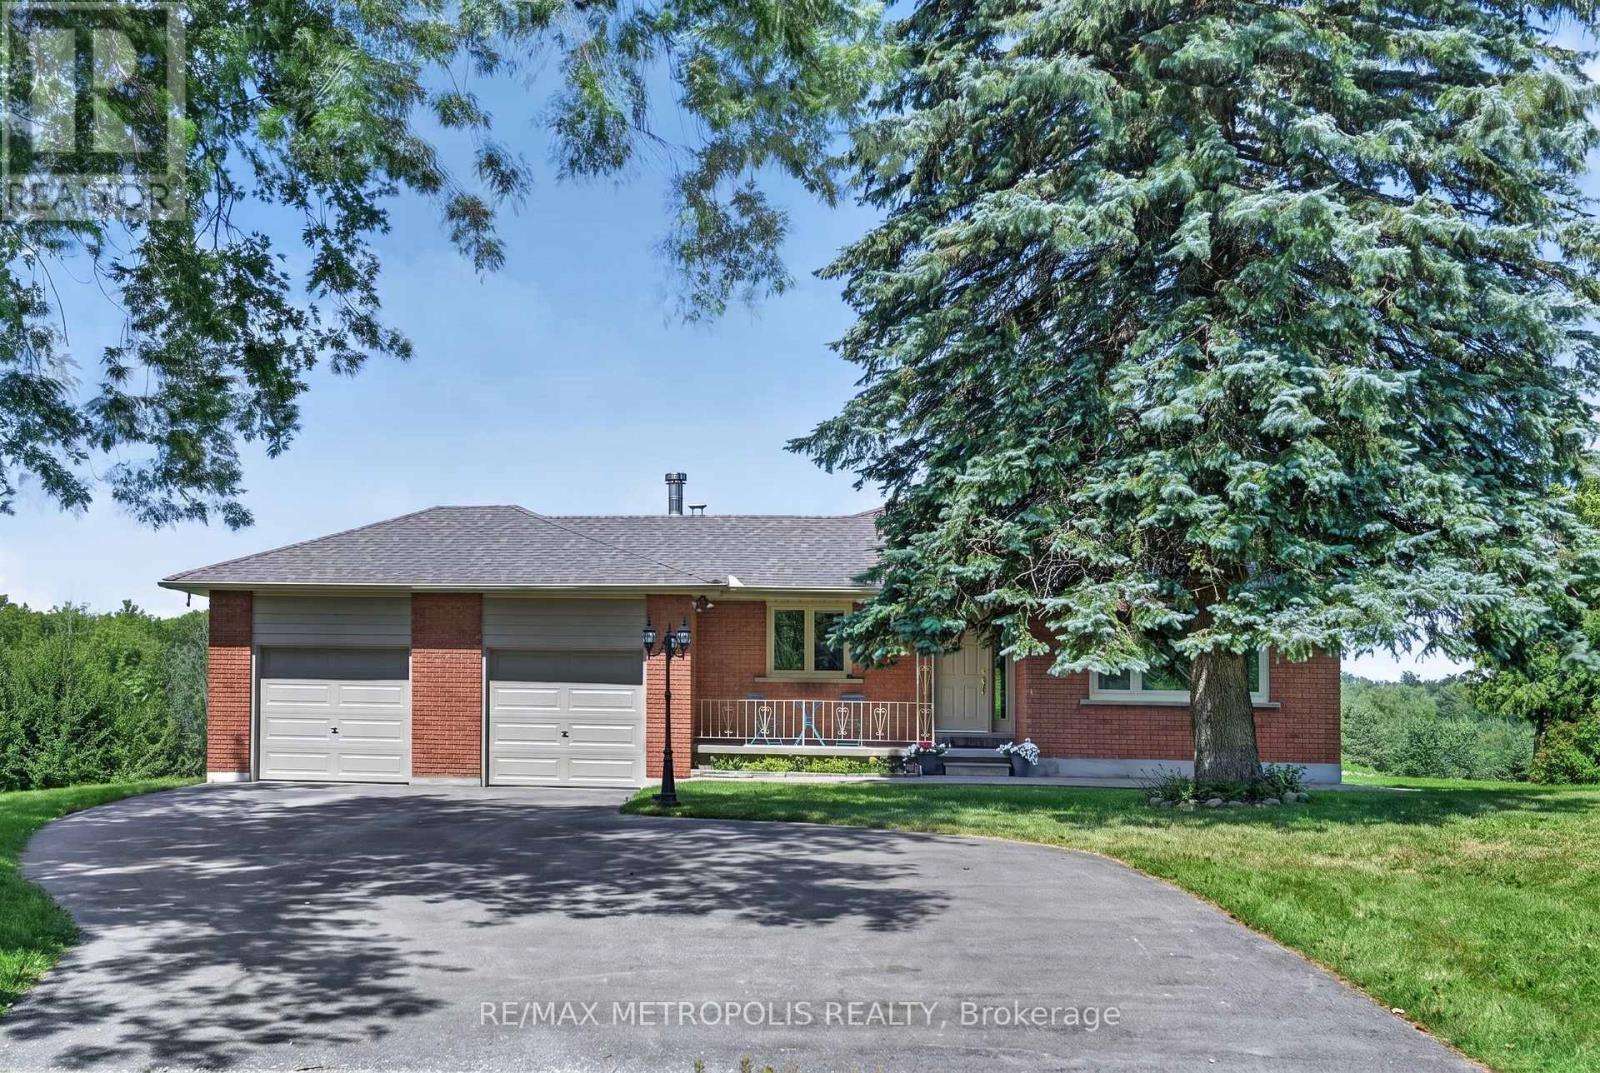
Welcome to your Private Country Retreat! Nestled on a Picturesque 5.09Acre Lot in The Desirable Musselman"s Lake Community , This Beautiful Renovated Raised Ranch-style Bungalow Offers the Perfect Blend of Comfort, Privacy and Natural Beauty. Enjoy Breathtaking Scenic Views and The peacefulness of Rural Living Just Minutes from local Amenities. The Bright & Inviting Main Level Features Gleaming Hardwood Floors , Renovated Kitchen , Upgraded windows and doors And A Spacious layout design for everyday living and Entertaining Step Outside to the oversized deck and take in the Serene Surroundings , or Relax on the Covered Front Porch . Partially Finished basement with separate Entrance and Kitchenette provides excellent additional Living space , Ideal for a Recreation Room , Home office, guest suit or extended Family.Double car Garage and ample parking , a rare opportunity to own a substantial Piece of Land in one of Whitchurch-Stouffvie , Most South after rural communities ,Road is dead End. (id:63476)
15 Usherwood Street
Aurora, Ontario
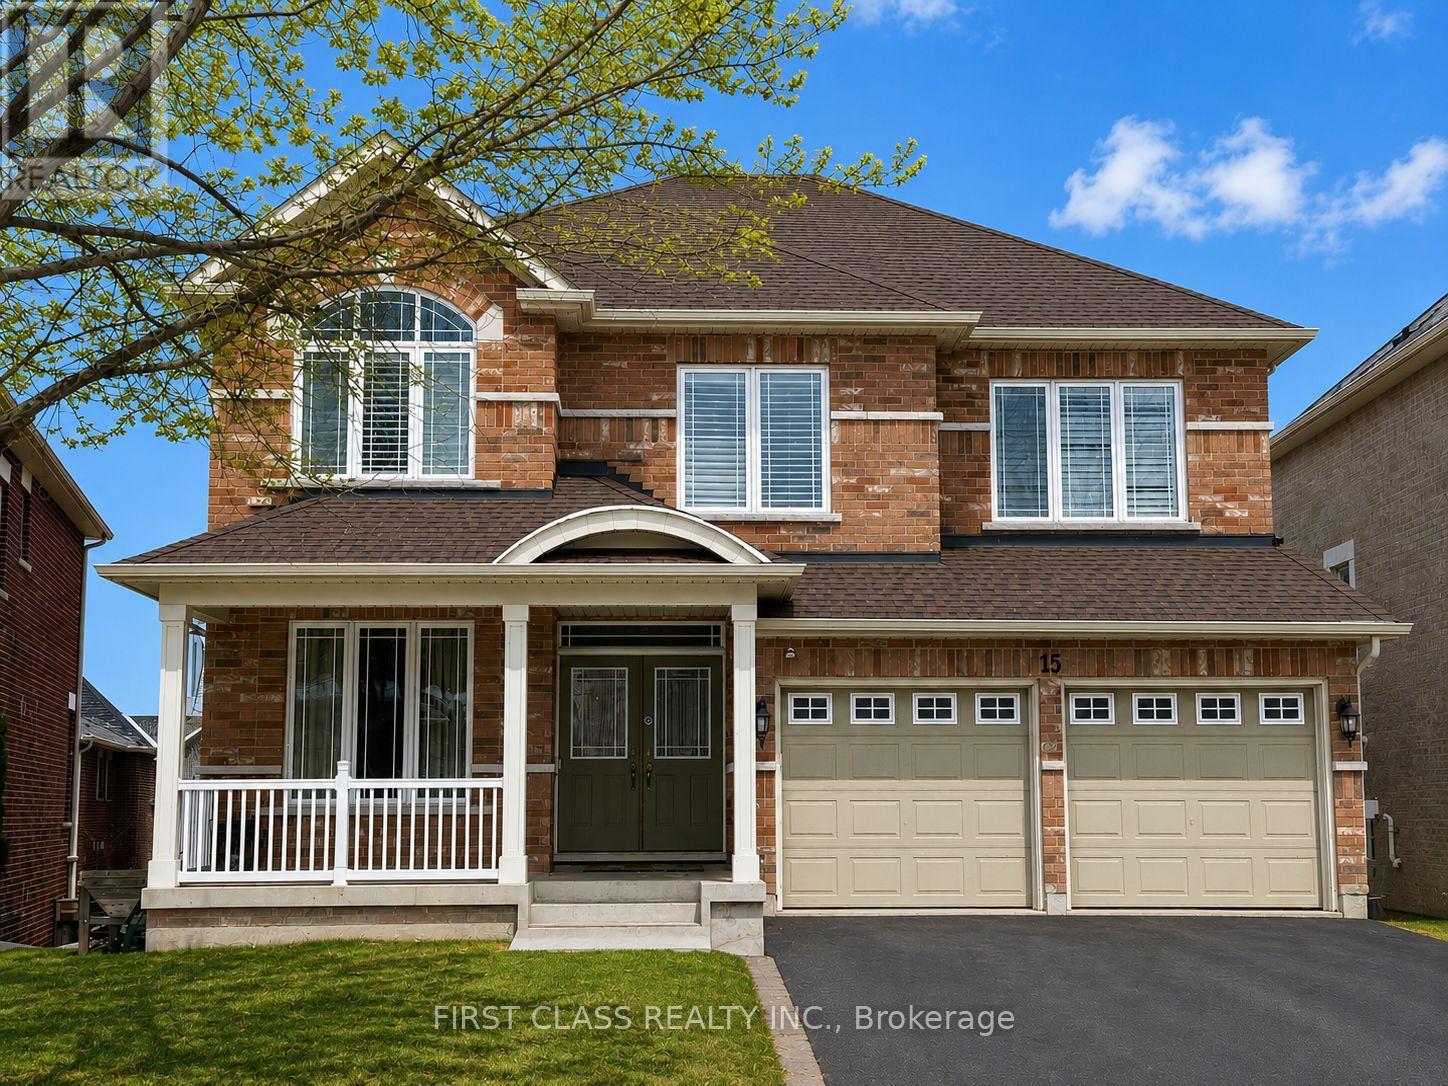
This incredible executive with a magnificent layout and design is located in a great neighbourhood on a quiet residential street. Approx. 3460 sq. ft., four bedrooms, four washrooms, double garage, 2-storey detached house. Stunning hardwood throughout. A 2-way gas fireplace accents the living & family rooms. Large circular solid hardwood staircase. The 18-foot ceiling in the dining area. The 9-foot main floor boasts a huge kitchen & a large breakfast area, and a den/office. The enormous walk-out basement offers a blank canvas, awaiting your vision to unlock its full potential. (id:63476)
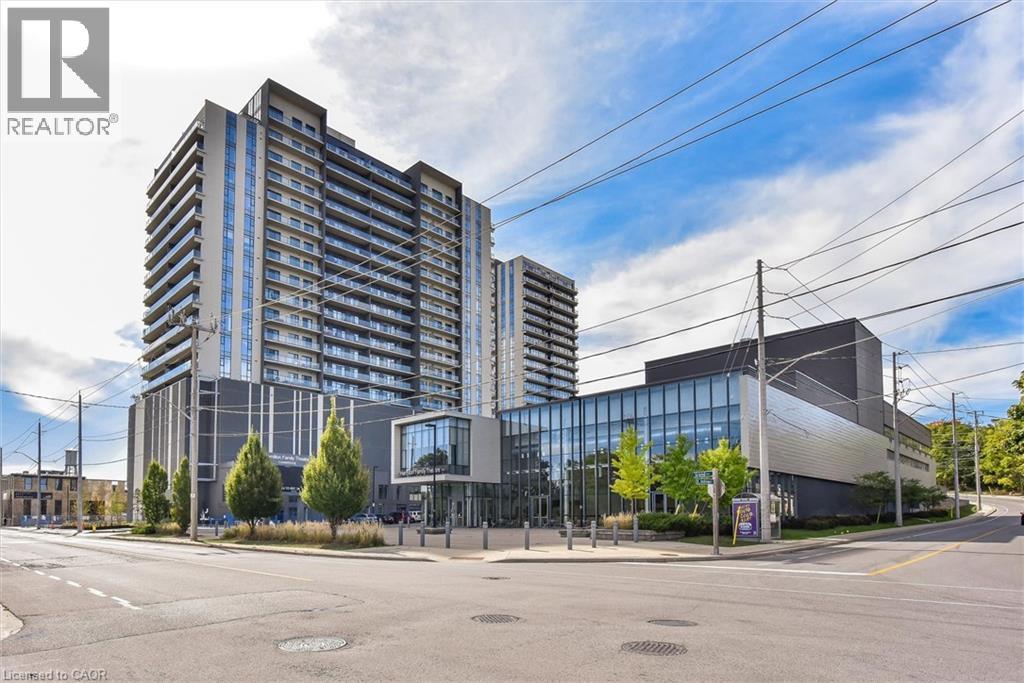
50 S Grand Avenue S Unit# 1002
Cambridge, Ontario
Immaculate 2-bedroom, 2-bathroom CORNER unit condo with a large terrace in Cambridge’s sought-after Gaslight District! Offering 1,126 sq. ft. of luxurious living space, this bright open-concept suite features 9-foot ceilings, modern finishes, and an abundance of natural light throughout. The oversized kitchen is equipped with premium black stainless steel appliances, quartz countertops and plenty of cabinet space. The inviting living room showcases Large windows and a beautiful floating Media wall unit, perfect for entertaining. This home boasts Custom motorized blinds throughout the entire unit! The expansive terrace offers exceptional outdoor living. The primary bedroom features a spacious 4-piece ensuite with double sinks, while the second bedroom is also spacious. An additional 3-piece bathroom, and convenient in-suite laundry complete the thoughtfully designed layout. One secure underground parking space is included. Residents enjoy exceptional resort-style amenities, including a concierge, fitness centre with yoga studio, party and games rooms, business centre with a cozy library, Wi-Fi throughout the building, bike storage, mail and parcel rooms, and beautifully designed outdoor terraces featuring fire pits, hammocks, BBQs, and seating areas. Located in the heart of historic downtown Cambridge, you’re just steps from incredible restaurants, shopping, entertainment, and everything the vibrant Gaslight District has to offer. Book your private tour today! (id:63476)
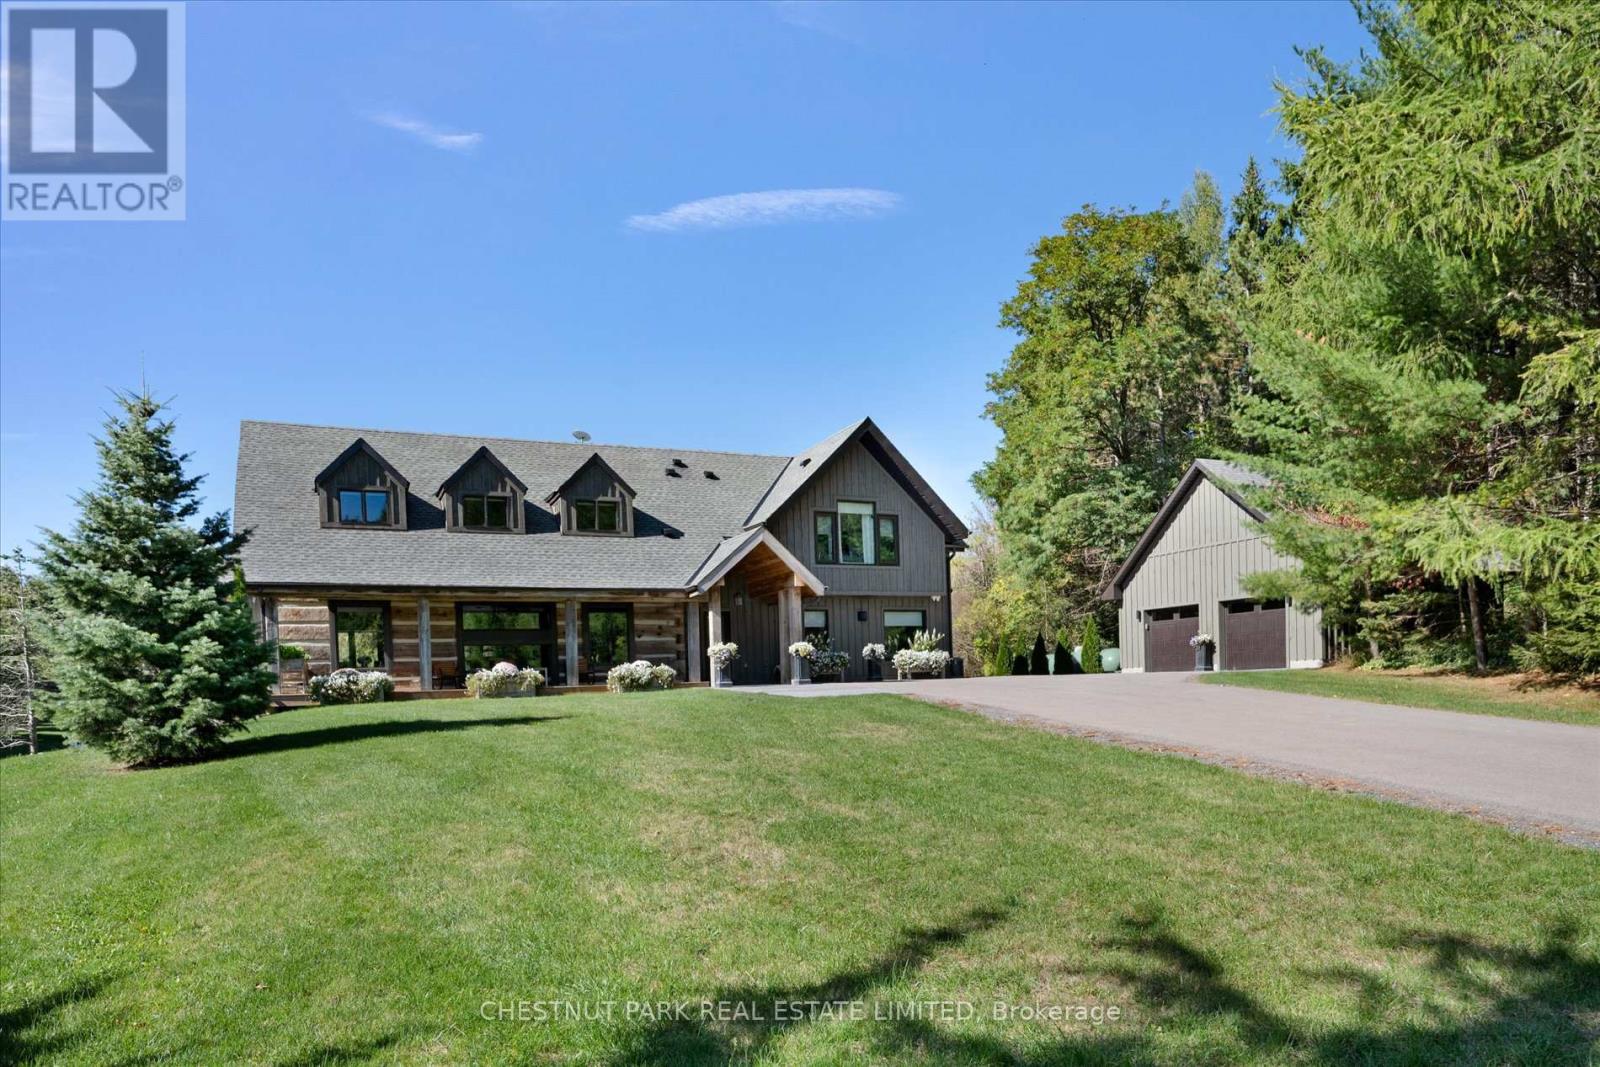
446 The Grange Side Road
Caledon, Ontario
Located in one of the most desirable pockets of Caledon, 446 The Grange Side Road is situated on over 11 acres of wooded grounds and manicured open vistas. This exquisite, private country estate is the perfect blend of country character and contemporary design. Located in close proximity to many clubs and amenities that will appeal to skiers, golfers, cyclists, hikers and equestrians. The house has been thoughtfully designed and features 4 bedrooms and 4.5 bathrooms. An architecturally stunning staircase of steel and glass spans all three floors and allows the natural light to cascade through and into the home while complementing the Norwegian white oak wide plank floors and exposed square log timbers. The interior features over 3,400 square feet of above ground living space with heated floors in the living room, lower level bedroom entrance foyer, and all ensuite baths. There is a state of the art water purification system, 2 gas fireplaces in the living and dining rooms, a Koehler generator, central air conditioning system with two furnaces and humidification systems, extensive Lutron lighting and window blind system, and an electric mosquito shade system enclosing the covered outdoor entertainment area. The outdoor entertaining areas are tranquil and serene, with a covered deck area and three walkouts from main floor principal rooms overlooking the in-ground 16' x 50' heated gunite pool. Views from the pool overlook a spring-fed pond with a waterfall feature, a private meadow attracting flora and fauna, and a private walking trail. (id:63476)
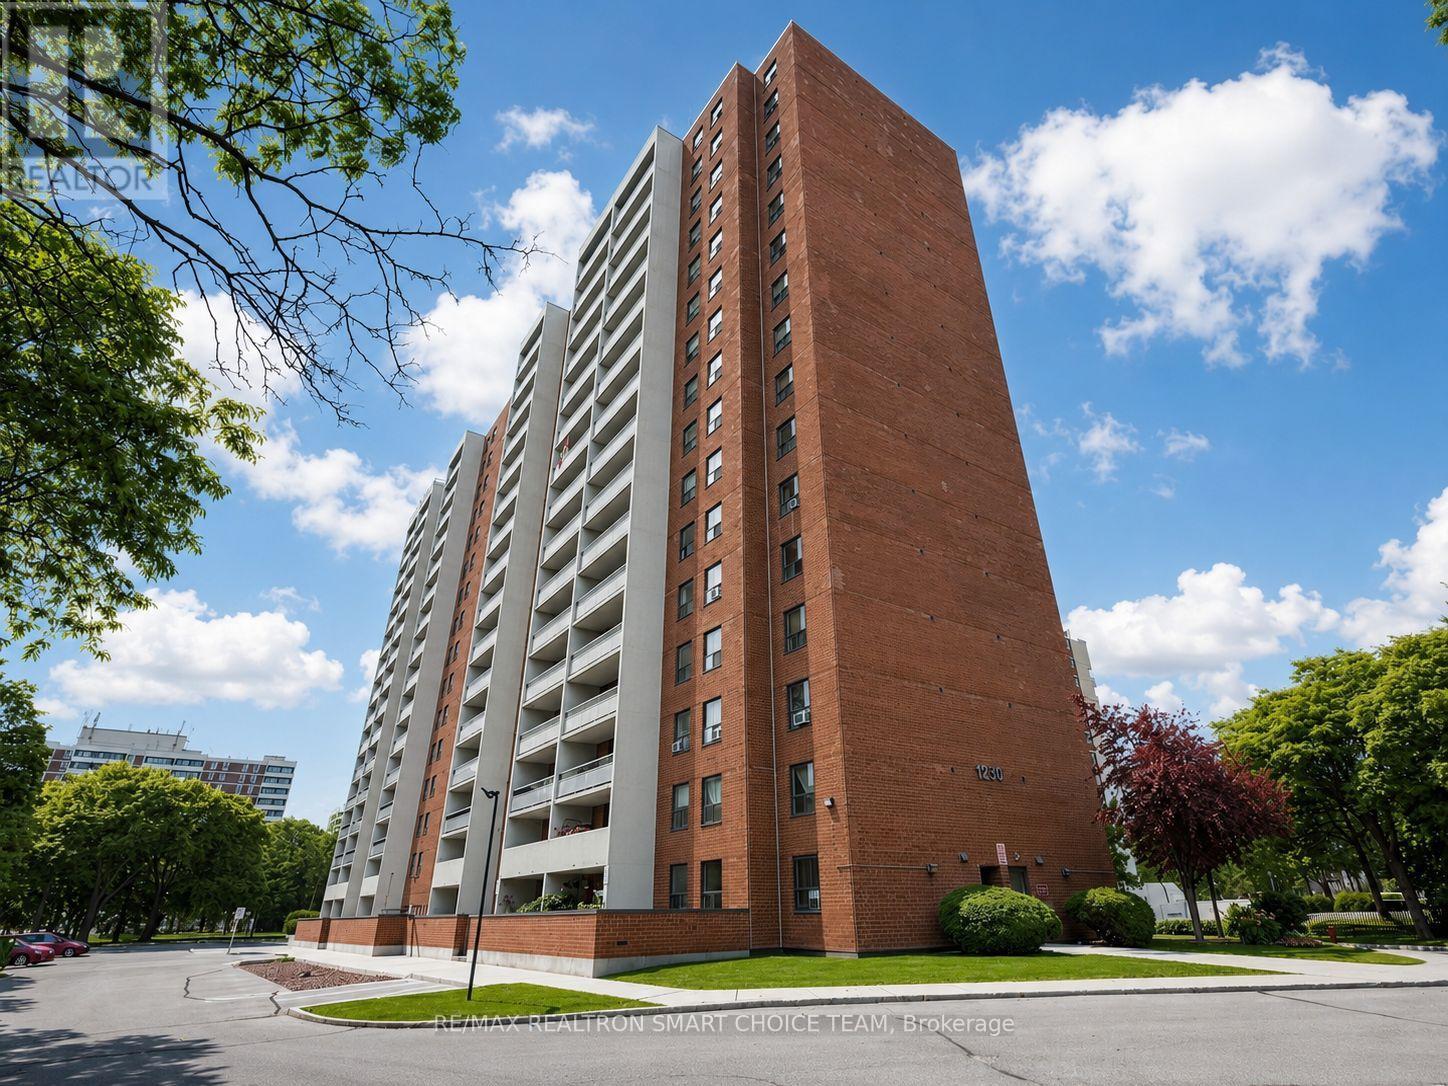
907 - 1250 Bridletowne Circle
Toronto, Ontario
LOCATION! LOCATION! LOCATION! Welcome To This Bright And Spacious 3 Bedroom, 2 Washroom Condo Offering Comfort, Functionality And Convenience In A Highly Desirable Neighbourhood. This Well Laid Out Suite Features A Generous Living And Dining Area Filled With Natural Light, An Eat In Kitchen, Spacious Bedrooms, And A Huge Open Balcony With Beautiful Unobstructed Views, Perfect For Morning Coffee, Evening Relaxation Or Entertaining. Ideal For First Time Buyers, Growing Families, Downsizers Or Investors Looking For A Practical Home In A Connected Location. Enjoy Excellent Building Amenities And Everyday Convenience Right At Your Doorstep. Steps To TTC With Express Service To Finch Station And Scarborough Town Centre, Making Commuting Easy. Bridletowne Shopping Centre Is Just A Short 3 Minute Walk Away, With Grocery, Shops, Clinics, Restaurants, Schools, Parks And Community Amenities Nearby. Includes Fridge, Stove And A/C Unit. A Fantastic Opportunity To Own A Spacious 3 Bedroom Condo In A Prime Location. Don't Look Any Further! (id:63476)
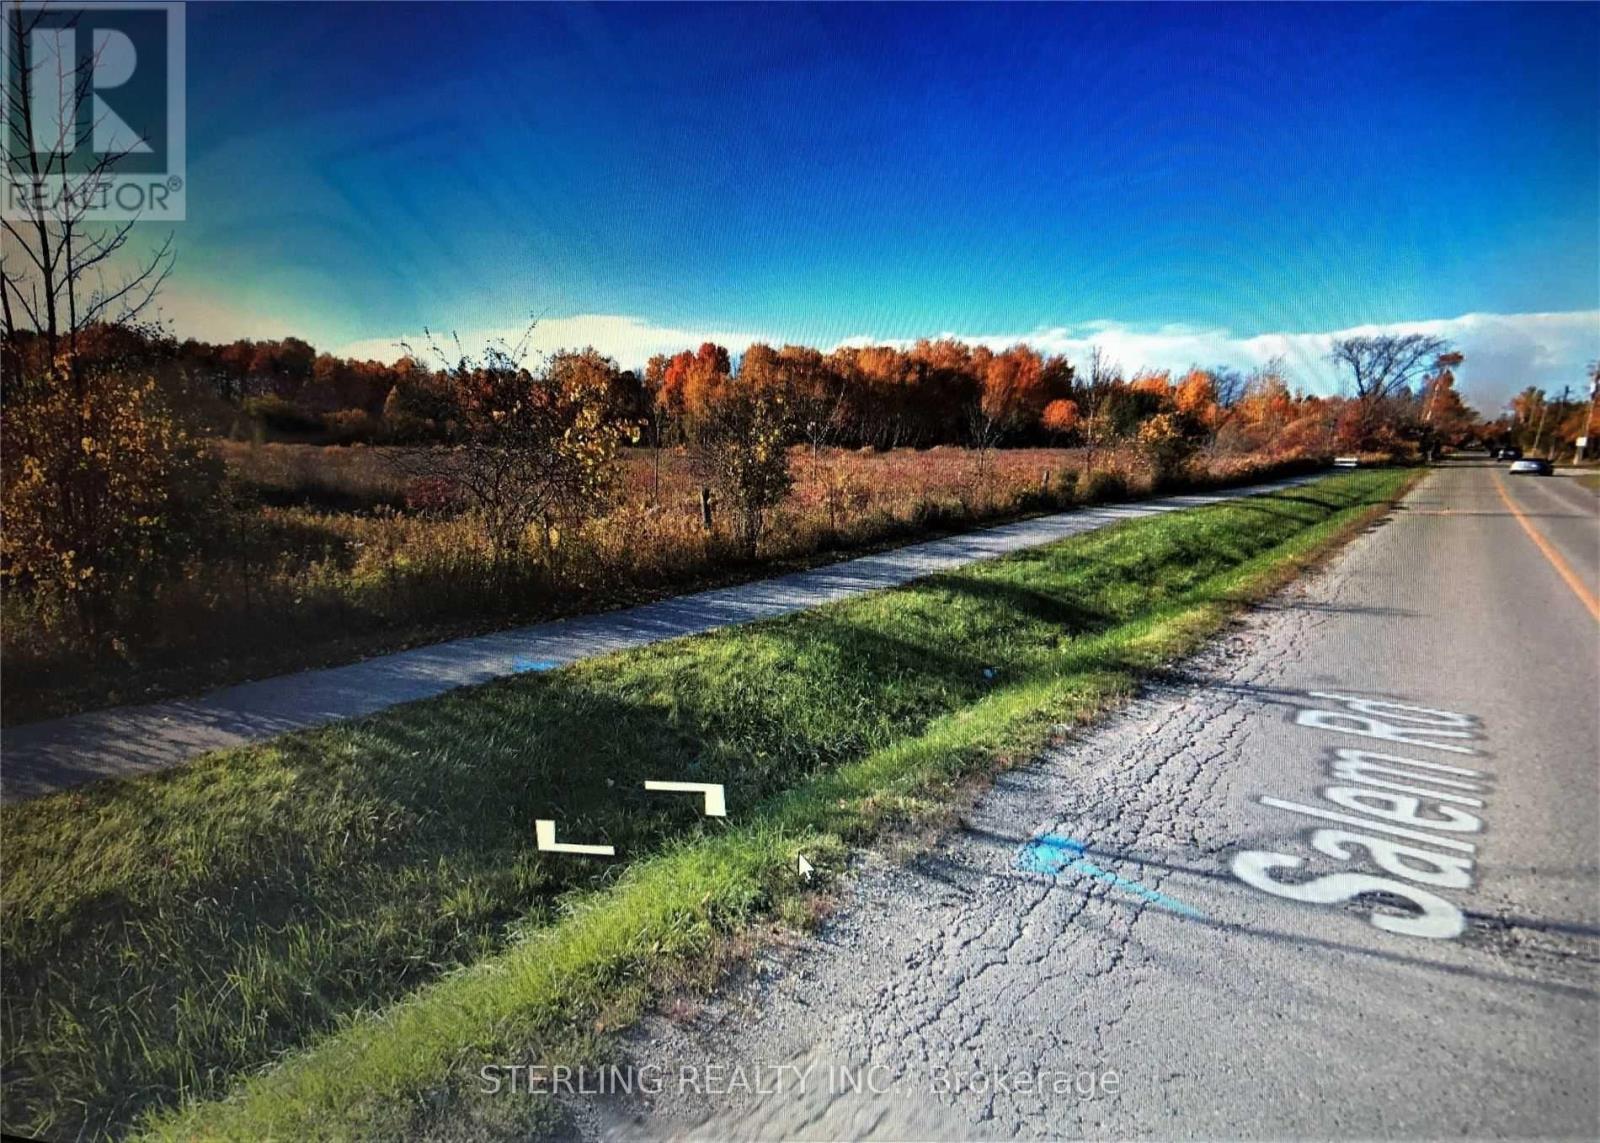
2252 Salem Road N
Ajax, Ontario
King Size Opportunity! 4 to 20 Acres Of Table Land Located On A Main Thoroughfare With Significant Traffic Volume. Zoning Allows Use As A Garden Centre Nursery - Among Other Uses. Possible Uses: Various Agricultural Operations, Garden Centre, Nursery, Tree Farm Etc. Note: Buyer To Confirm Permitted Uses. See Attached Zoning. >credit Check, Financial Verification, Business References Required< (id:63476)