
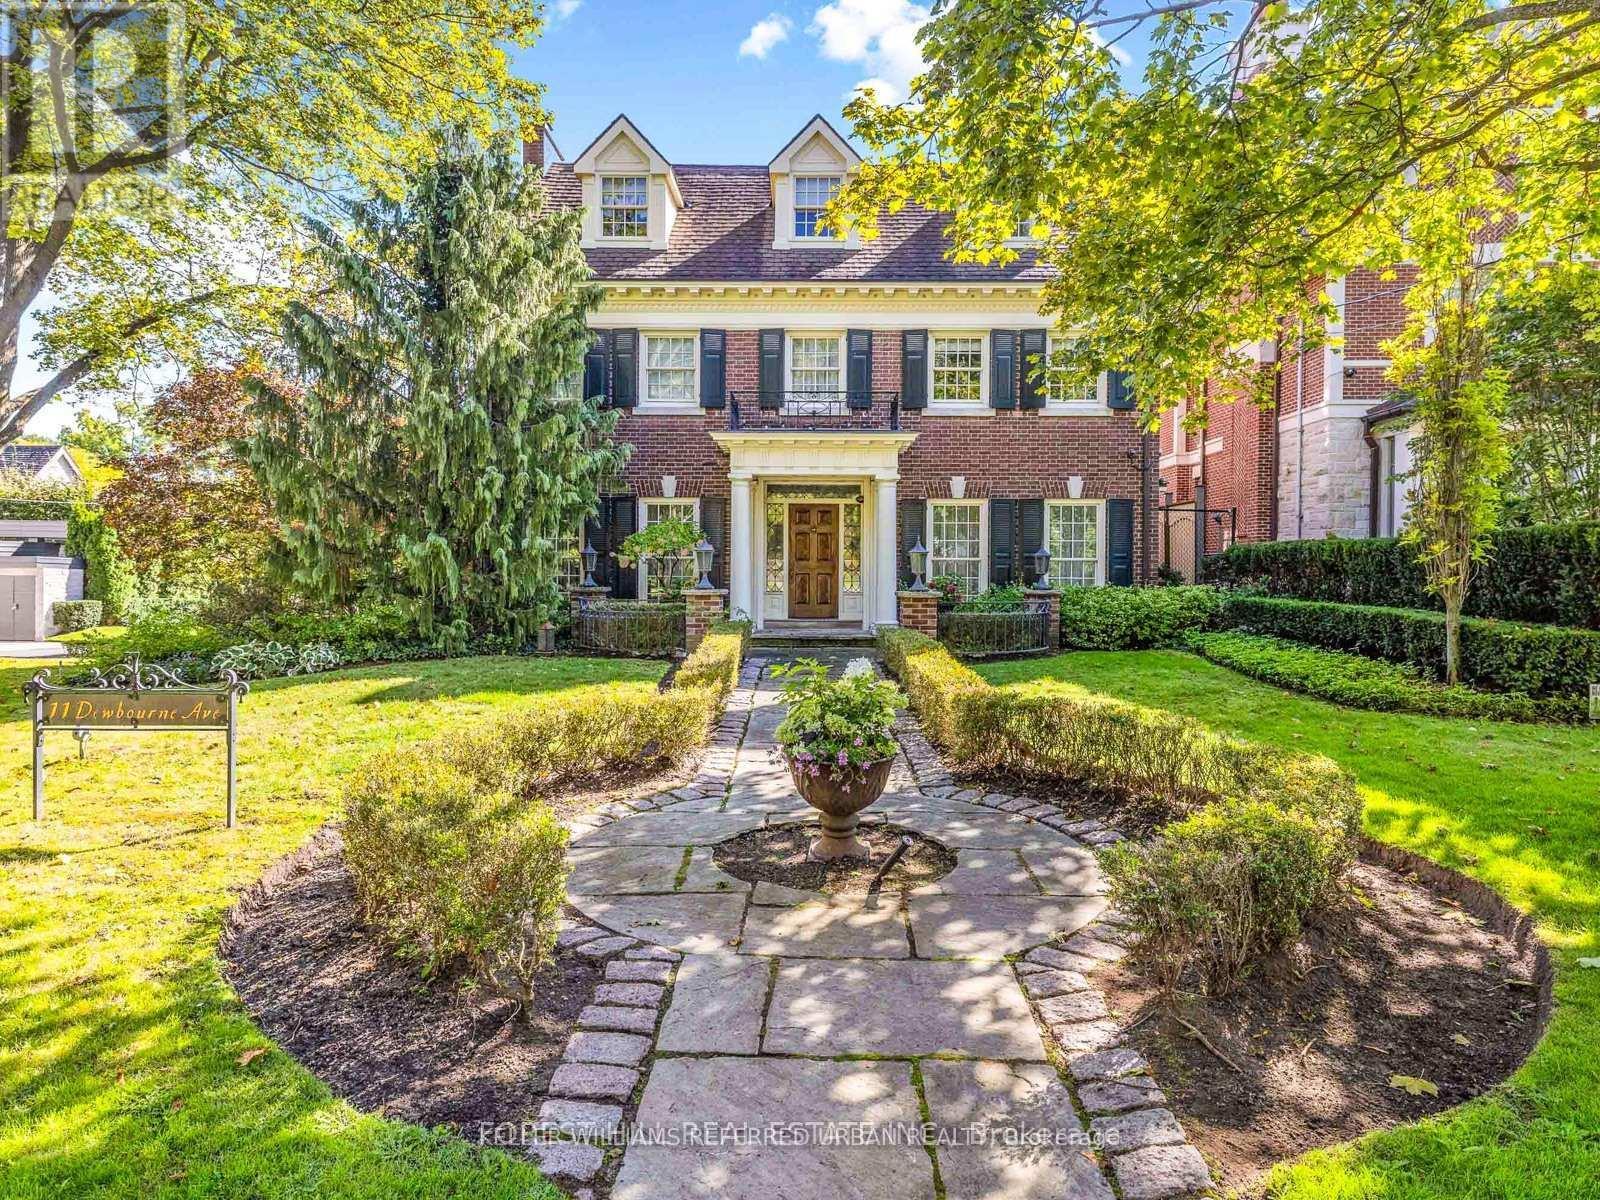
11 Dewbourne Avenue
Toronto, Ontario
**Captivating residence/exquisite estate--Classic Elegance--This magical home has been meticulously cared for, remodeled/upgraded, and maintained by its owners--Classic/charm centre hall design offers spaces of refined and elegant comfort--5,511 sq.ft (3 storey) + 1,007 sq.ft (basement)---total 6,518 sq.ft of luxurious--where every impeccable detail has been carefully crafted and preserved. The grand principal rooms are designed for both elegance and comfort, a formal dining room and a living room with marble mantle fireplace. The functional gourmet kitchen is equipped with built-in appliances (Sub-Zero/Wolf brand), custom cabinetry & granite countertops. The adjoining family/sun room features a HEATED LIMESTONE floor and 16 ft high glass ceilings, allowing natural sunlight and French doors walkout to south exposure private garden. Upstairs, the hand-carved antique pine paneled library elaborates a story of this home, perfect for versatile use such as 2nd family room and adjoining a mahogany paneled office for a private space. The primary bedroom offers a dressing room, 6 pcs ensuite. The family gym on 2nd floor offers a 18 ft high ceiling with skylights for convenience and comfort. On 3rd floor, the additional all 3 bedrooms provide their own private ensuites, closets, and feature a 3rd furnace and 2nd laundry area. The lower level offers an entertainment room, music and studio room, wine cellar with climate control. Outside, the landscaped lush garden features cheerful trees for privacy and relaxation, and a heated driveway for 5 vehicles, and 2 cars in garage. Surrounded by top ranking private and public schools-UCC/BSS/Havergal College/Forest Hill Junior & Senior PS & Forest Hill CI. A short walk brings you to Forest Hill Village with shops, restaurants & cafes, minutes to sunway station, hwys & more! (id:63476)
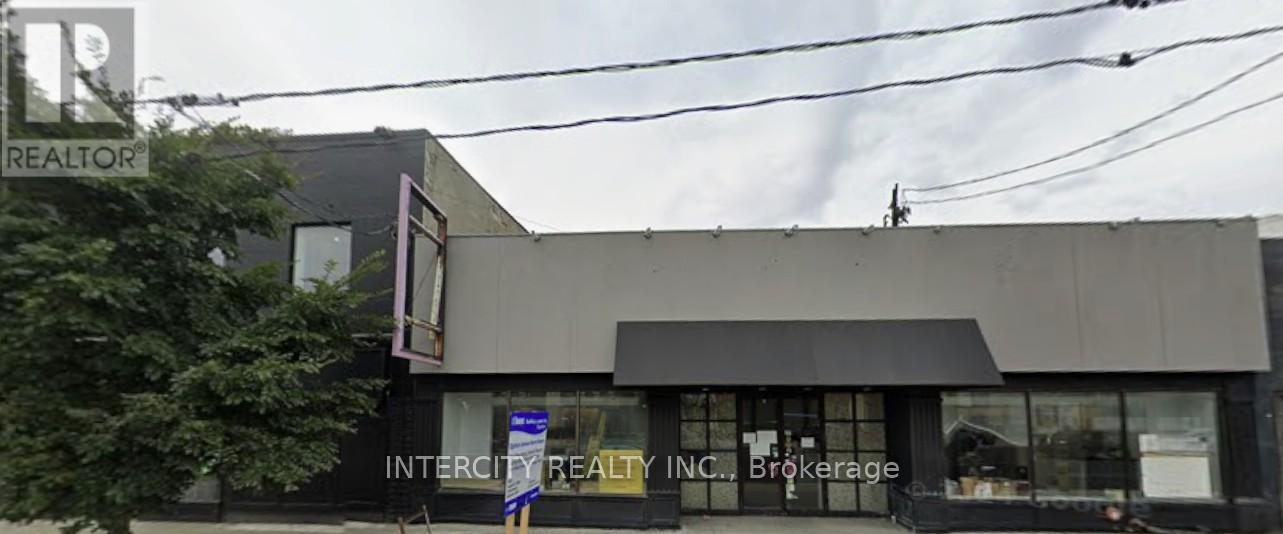
352 Eglinton Avenue W
Toronto, Ontario
Prime large retail space with full basement, formerly used as restaurants and retail, double frontage, long lease available. Abutting new "Avenue Station". Servicing Forest Hill and surrounding area. Space being rented "As Is". (id:63476)
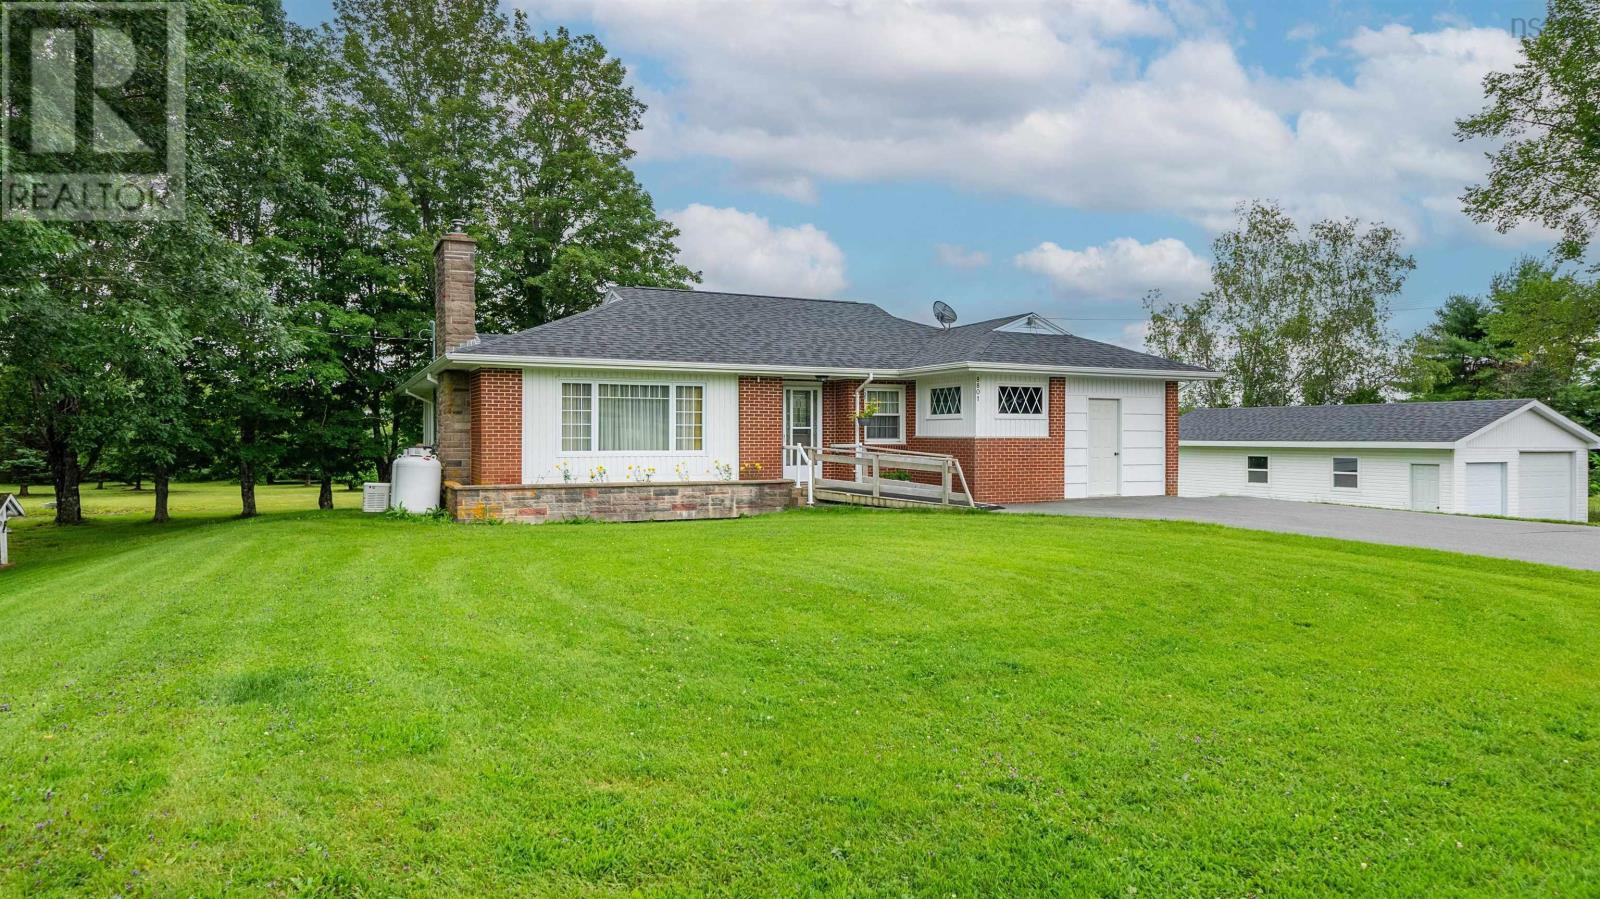
8801 Highway 224
Upper Musquodoboit, Nova Scotia
Welcome to 8801 Highway 224 in picturesque Upper Musquodoboit! Loved and cherished by the same family since day one, this charming rural bungalow offers single level living on a beautiful, spacious lot. Step inside to a bright, inviting living room with propane fireplace and a large front window that floods the room with natural light. The main level flows into a dedicated dining area and truly functional kitchen featuring abundant cupboard space and an additional eating area. Right off the kitchen is the true highlight of the home, a stunning bonus sunroom with scenic backyard views; the perfect setting for family gatherings or morning coffee. The main floor also includes two bedrooms, a den, a full bath, and a unique bonus area. Formerly an attached garage, this space now serves as a large combined bath/laundry room, offering incredible potential to reconfigure into a third bedroom, a home office, or a primary suite. Downstairs, the basement is largely finished and presents a great opportunity to be updated into and create your own custom space. Hobbyists will love the addition of the large detached garage, providing excellent vehicle storage or workshop space. Years of thoughtful care are evident throughout, with major updates including a new well (2024), full Generac generator system (2023), back door (2023), roof shingles (2022), front door (2017) and interior paint (2022). Nestled in the heart of the scenic Musquodoboit Valley, this property offers the ultimate rural lifestyle yet just minutes from essential local amenities, schools, and health services in neighbouring Middle Musquodoboit while remaining within an easy, comfortable commute to Halifax, Truro, and the airport. Outdoor enthusiasts will thrive here with nearby access to the Musquodoboit Trailway, beautiful river waterways for paddling or fishing, and acres of surrounding nature to explore. (id:63476)
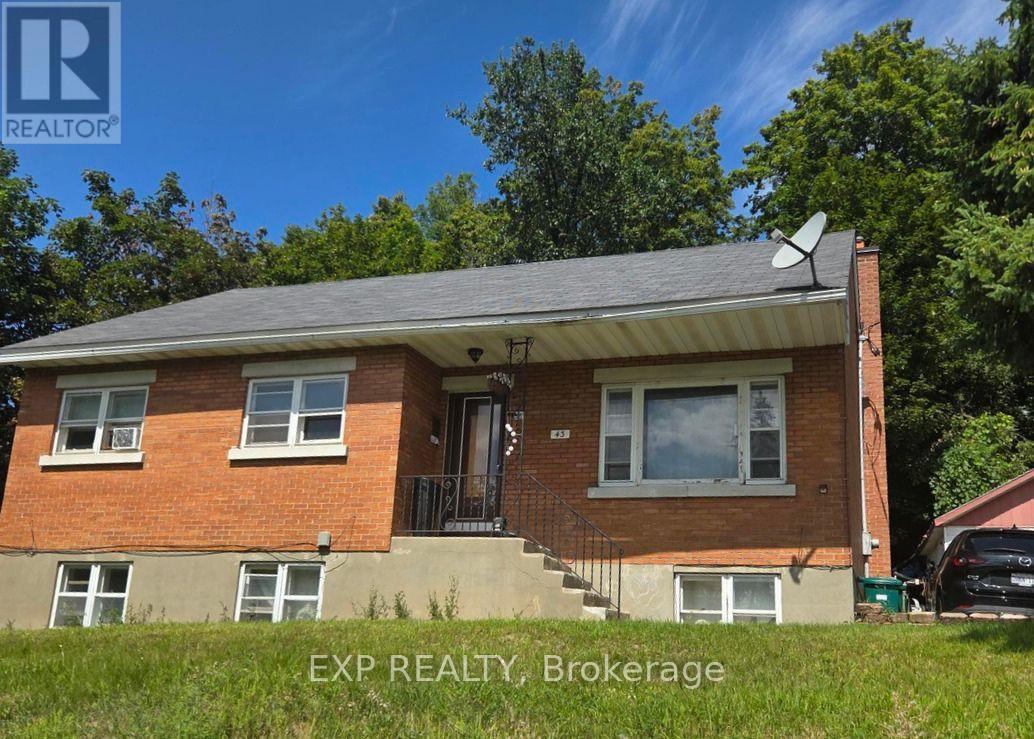
43 Lavergne Street
Ottawa, Ontario
Welcome to 43 Lavergne Street, an exceptional opportunity for investors, developers, or buyers looking to unlock the potential of a large lot in a convenient location. Offered primarily for its land value and future potential, this property presents possibilities for redevelopment, investment, or a future addition. Enjoy the added appeal of no rear neighbours, providing additional privacy and flexibility. Ideally situated close to transit, schools, shopping, everyday amenities, and just minutes from downtown. A rare opportunity to secure a sizeable property with exciting future possibilities in a well-connected neighbourhood. (id:63476)
40 Epworth Avenue
Ottawa, Ontario
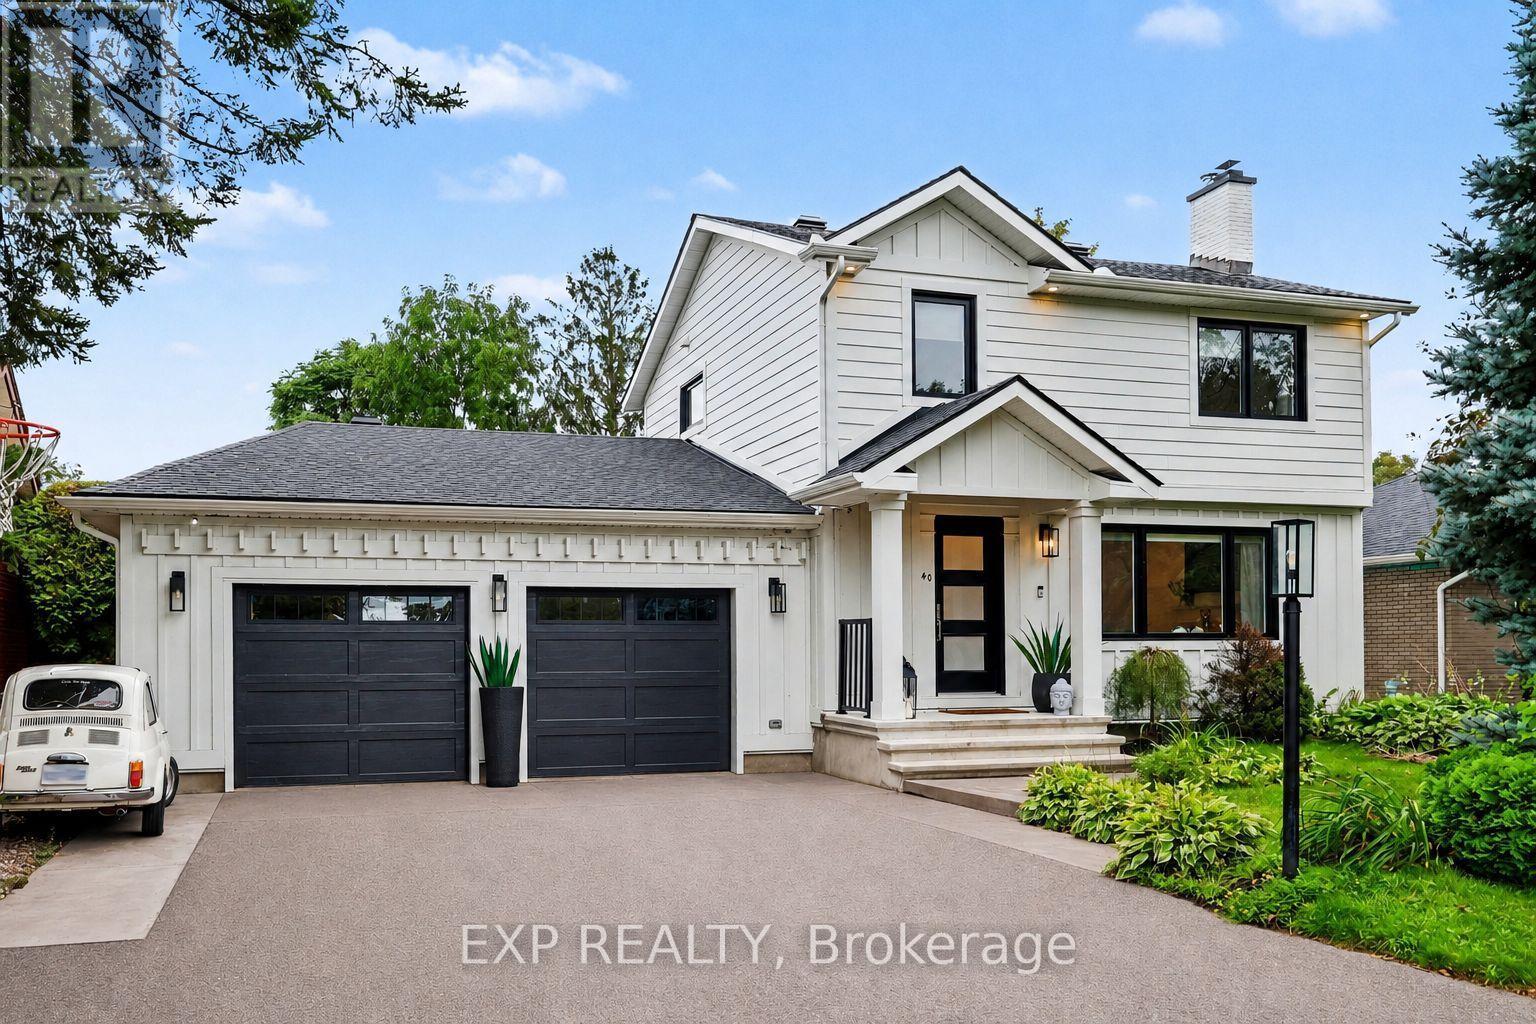
Nestled on a spacious 60' x 146' lot in one of Nepean's most established and sought-after enclaves, this beautifully updated 4-bedroom, 3.5-bath home is the total package for buyers who want space, character, and turnkey peace of mind.Set on a mature, tree-lined street in St. Claire Gardens (City View), this home has been thoughtfully modernized from top to bottom - new roof and garage (2021), renovated kitchen (2016), and every major mechanical system updated within the last decade. Move in and simply enjoy; the guesswork has already been done for you. But the real showstopper is out back: a resort-style inground pool anchored by a fully finished, 384-square-foot pool house, built in 2021, complete with its own fireplace and kitchenette. Whether you're hosting summer pool parties, unwinding after a swim, or dreaming up a private retreat, guest suite, or entertainment lounge, this rare bonus space transforms the backyard into a true four-season destination. 2.5-car attached garage, and generous parking, this is a home built for a growing family and built for entertaining. Minutes from Algonquin College, major shopping, and everyday amenities yet tucked away on a quiet street with the kind of lot size that's increasingly hard to find. A rare combination of location, lot, and lifestyle upgrade (id:63476)
56 Golden Acres Drive
Smithville, Ontario
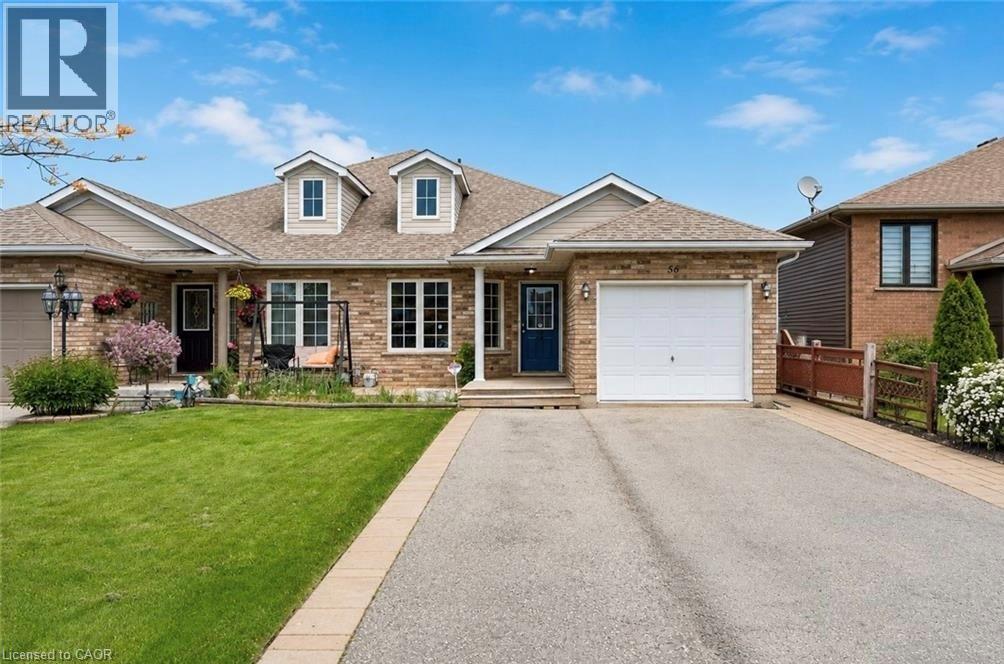
Welcome To 56 Golden Acres Drive In The Heart Of Smithville, A Fantastic 4-Level Backsplit Semi-Detached Home Situated On A Beautiful Lot Overlooking Greenspace And A Walking Trail Leading To The Smithville Leisureplex. This Family-Friendly Home Offers A Bright And Functional Layout With An Open Concept Living And Dining Area, A Spacious Kitchen With Centre Island, And Patio Doors Leading To The Side Yard. The Upper Level Features Three Comfortable Bedrooms And A 4-Piece Bathroom, While The Lower Level Offers A Sun-Filled Family Room With Large Windows, A 3-Piece Bathroom With A Bubble Jet Tub, And An Additional Bedroom With A Larger Window, Perfect For A Growing Family, Guests, Or A Home Office. The Basement Level Provides Excellent Storage, Laundry Space, And A Great Bonus Area For Games, Hobbies, Or Future Possibilities. One Of The Standout Features Is The Backyard Setting, With A Large Playground Close Enough To Watch The Kids Play While You Relax By Your Own Campfire And Enjoy The Peaceful Greenspace Views. This Is One Of The Many Joys Of Living In Smithville. A Wonderful Option For Families Looking For Space To Grow, Or Retirees Who Love Sitting On The Front Porch, Enjoying Daily Walks On Nearby Trails, And Having Plenty Of Room For The Grandchildren To Stay Overnight. A Great Home In A Welcoming Small-Town Community. (id:63476)
52 Maitland Street
London East, Ontario
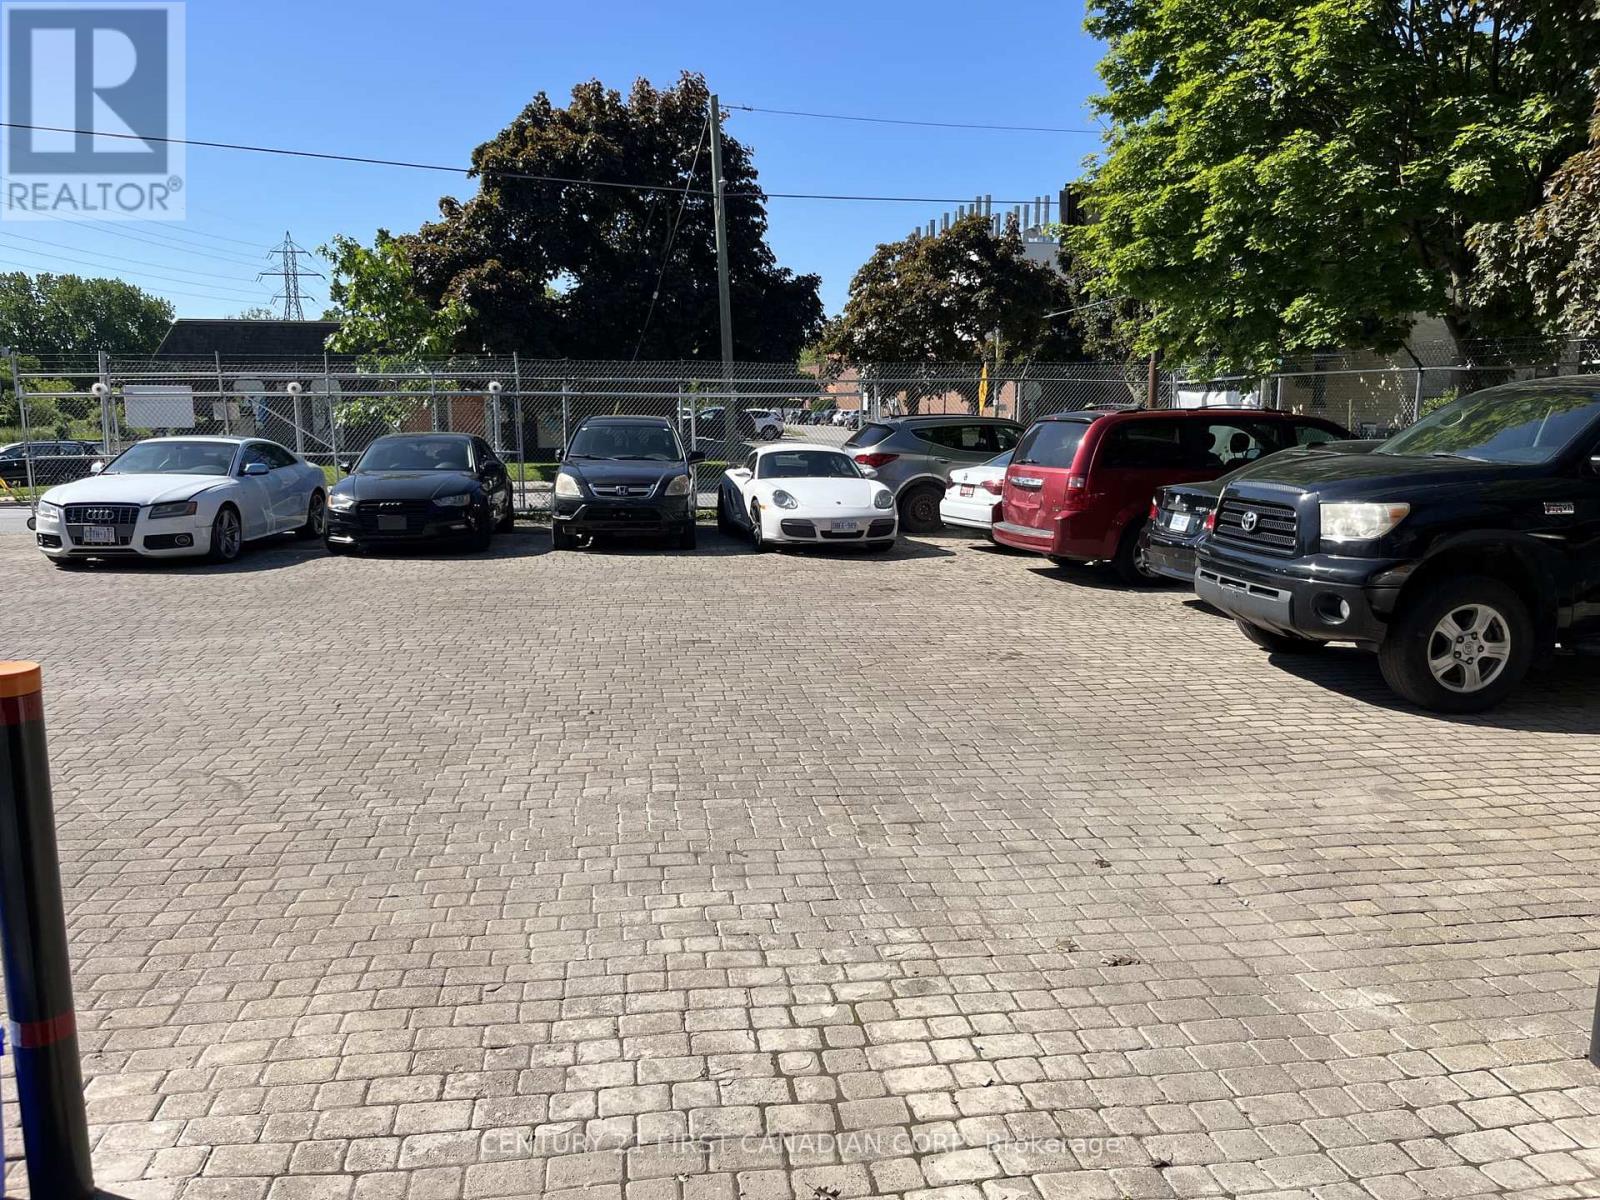
Established Automotive Service Business for Sale - Prime London Location- Excellent opportunity to acquire a well-established and reputable automotive service business in a highly visible London location. Maitland Auto Service provides a comprehensive range of automotive repair and maintenance services, including vehicle diagnostics, safety inspections, electrical repairs, sensor services, and advanced safety-system repairs. The business is equipped with modern diagnostic technology and supported by a strong base of repeat and loyal customers. With its established reputation for professional service and convenient location on Maitland Street, this turnkey operation offers an excellent foundation for an owner-operator or investor looking to expand an established automotive business. A great opportunity to take over a proven operation with an existing customer base and significant potential for continued growth. (id:63476)
11 Aspen Place
Humboldt, Saskatchewan
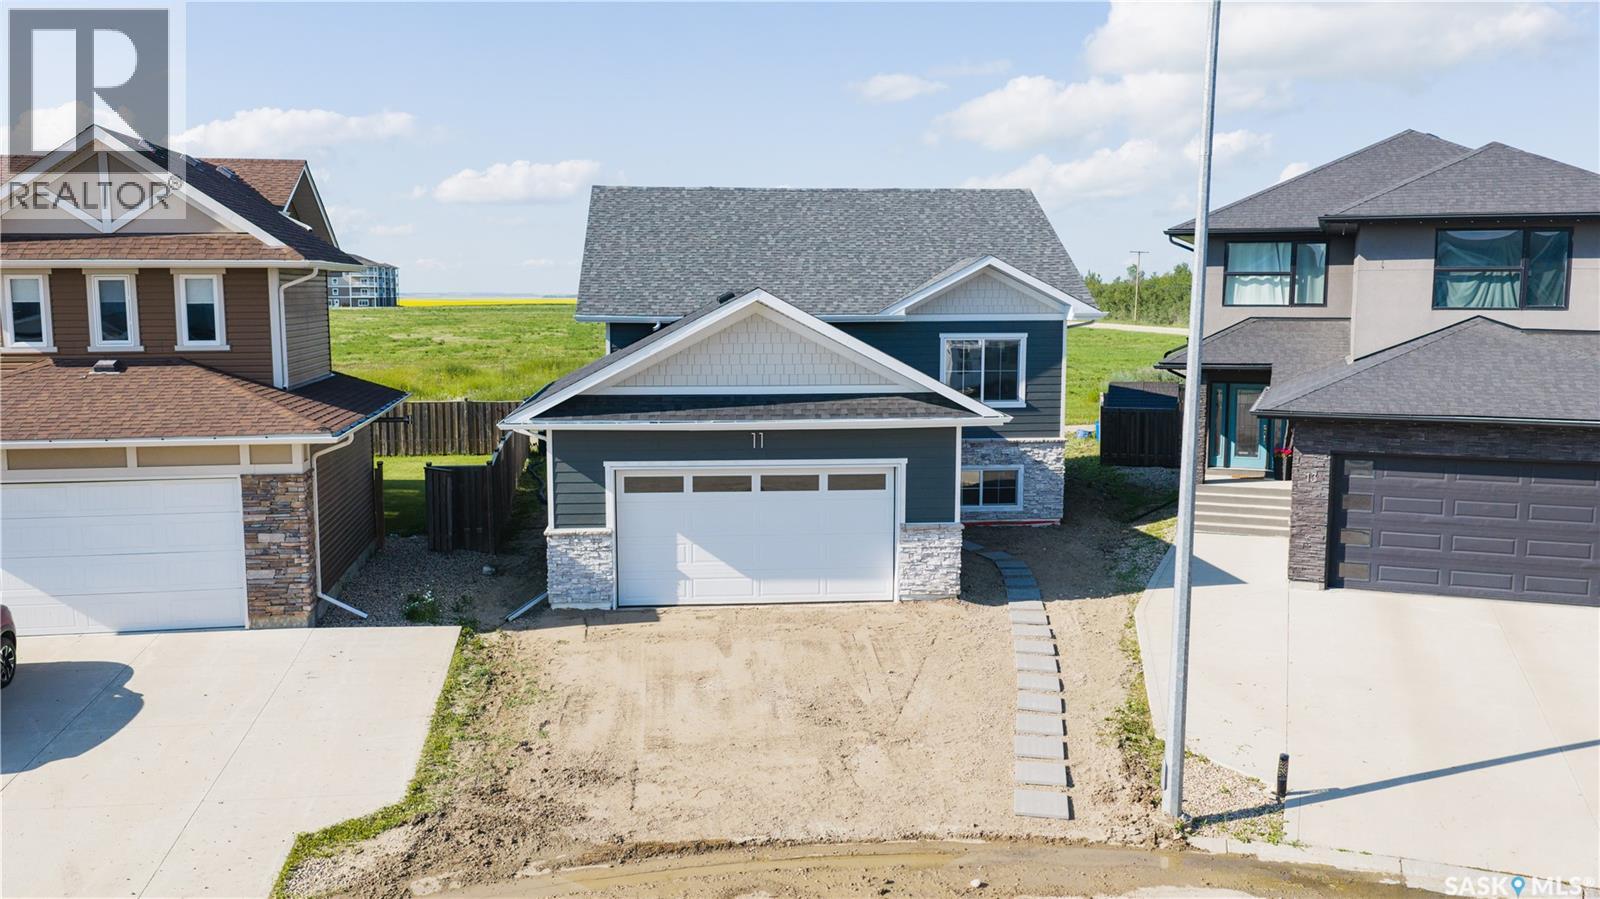
Welcome to this quality-built new RTM home by a reputable builder, situated on an ICF basement in one of Humboldt's newest developments. This 1,307 sq. ft. bi-level offers 9-foot ceilings, an open-concept floor plan, 3 bedrooms, and 2 full bathrooms, combining thoughtful design with modern finishes. The spacious kitchen is the heart of the home, featuring a large island, quartz countertops, and ample cabinetry, while luxury vinyl plank flooring flows throughout the main living areas. Tasteful finishes and quality craftsmanship are evident throughout. The full, undeveloped basement offers exceptional flexibility. With a separate side entrance already in place, it is ideally suited for the future development of a legal suite. Alternatively, if the buyer prefers additional living space for personal use, the builder will modify the staircase configuration to accommodate a traditional basement layout. Basement development is also available for an additional cost. Additional features include a 23' x 24' attached unfinished garage, New Home Warranty coverage, and a desirable location on a quiet cul-de-sac. Conveniently located just one block from the school bus stop with service to all Humboldt schools and close to shopping, and other amenities. GST and PST are INCLUDED, with all housing rebates to be assigned to the Builder. Buyers will also appreciate the significant savings with property taxes assessed on the land only for the first three years. An excellent opportunity to own a brand-new home in a growing, family-friendly neighbourhood. Buyer to verify all measurements. Call an agent for a private viewing! (id:63476)
97 Athabaska Drive
Belleville, Ontario
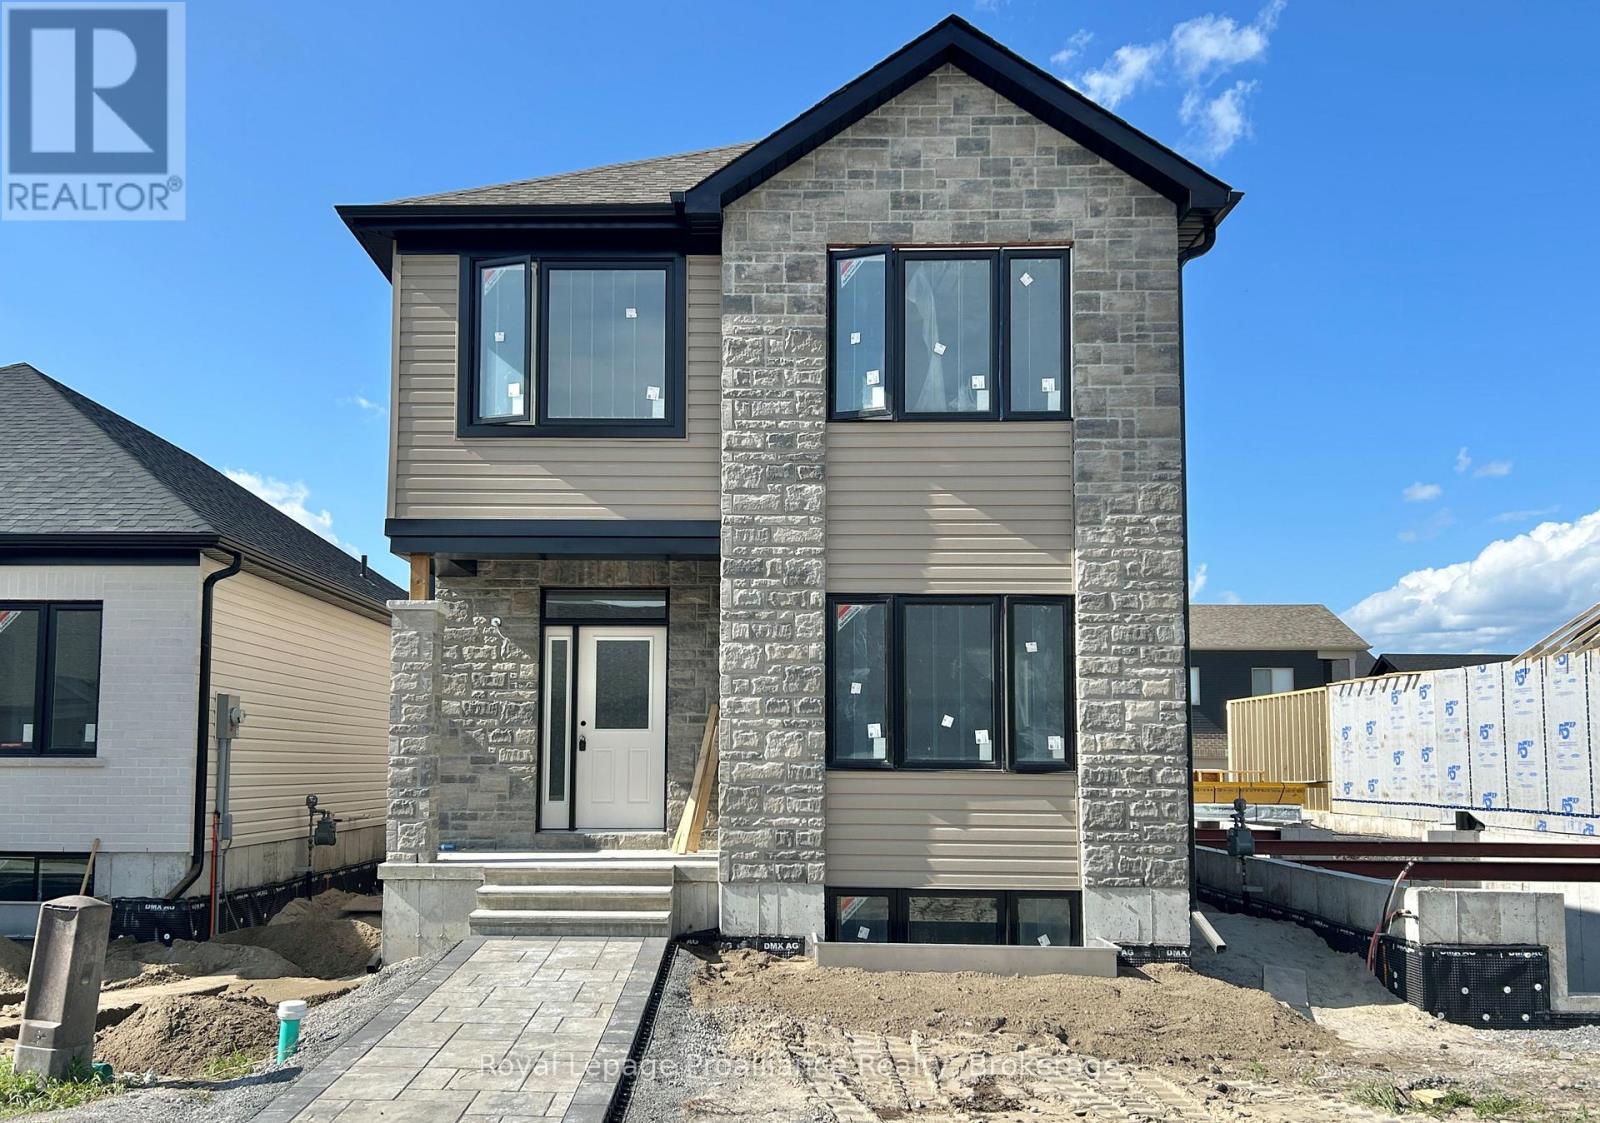
Welcome to this spacious three bedroom bungaloft home in the desirable Riverstone neighbourhood, with easy access to parks and walking trails. Upon entry you will notice the 9ft ceilings throughout the main floor and oversized windows complementing the bright and open floor plan. Just past the front foyer and convenient main floor primary suite you will find the fabulous kitchen (with quality quartz countertops, large island and massive walk in pantry) open to the spacious living / dining area. look out from the living room to your private fenced courtyard, perfect for enjoying your morning coffee or just relaxing with friends and family. Adjacent to the courtyard you will find the convenient powder room, main floor laundry and access to the attached two car garage. The second story does not disappoint with two generous sized bedrooms, main bathroom and a fabulous living area. The home is completed with an unspoiled basement with bathroom rough in that is ready for your finishing touches. (id:63476)
729 Squirrel Hill Drive
Kingston, Ontario
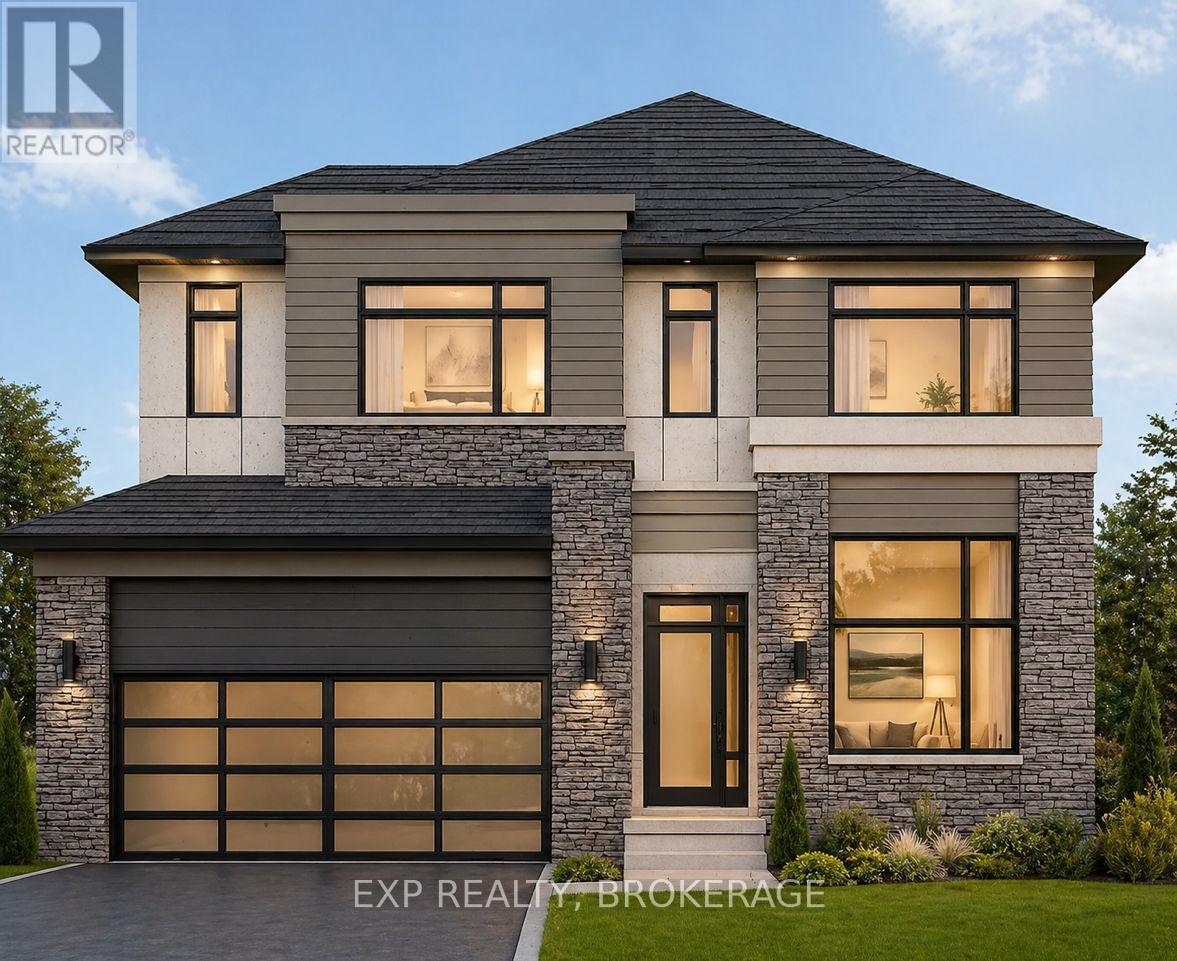
UNLOCK INCREDIBLE VALUE: HST REBATE ALREADY BUILT INTO THE PRICE! Welcome to 729 Squirrel Hill Drive, a beautiful 2-storey home in Westbrook Meadows. Offering 4 bedrooms, 3 bathrooms and a thoughtfully designed floor plan, this home combines modern construction with comfortable family living. The main floor welcomes you with a bright foyer and versatile office/den, followed by a convenient 2-piece bath and an impressive open-concept kitchen, dining and great room. The kitchen features quality custom cabinetry, soft-close drawers, laminate countertops, a centre island or peninsula and a double stainless-steel sink. The great room provides a natural gathering space with a walkout to the backyard, creating an easy connection to outdoor living and entertaining. Upstairs, you'll find four spacious bedrooms, including a generous primary suite complete with a walk-in closet and private 4-piece ensuite. A conveniently located second-floor laundry room adds everyday practicality, while the additional bedrooms and full bathroom provide plenty of space for family and guests. The unfinished basement offers excellent potential for future living space, a home gym, recreation room or additional storage. A double attached garage provides ample parking and storage, with convenient interior access. Located in Kingston's growing Northwest end, Westbrook Meadows offers a family-friendly setting close to shopping, restaurants, schools, parks, recreation and major routes including Gardiner's Road and Hwy. 401. The area is surrounded by established west-end amenities while continuing to benefit from significant growth and investment in parks and recreational facilities. The home will be registered with the Tarion Warranty Program. Buyers will have the opportunity to work with the builder to select finishes from the builder's available samples. A wonderful opportunity to own a brand-new home in one of Kingston's sought-after west-end communities. (id:63476)
18 Stone Street
Belleville, Ontario
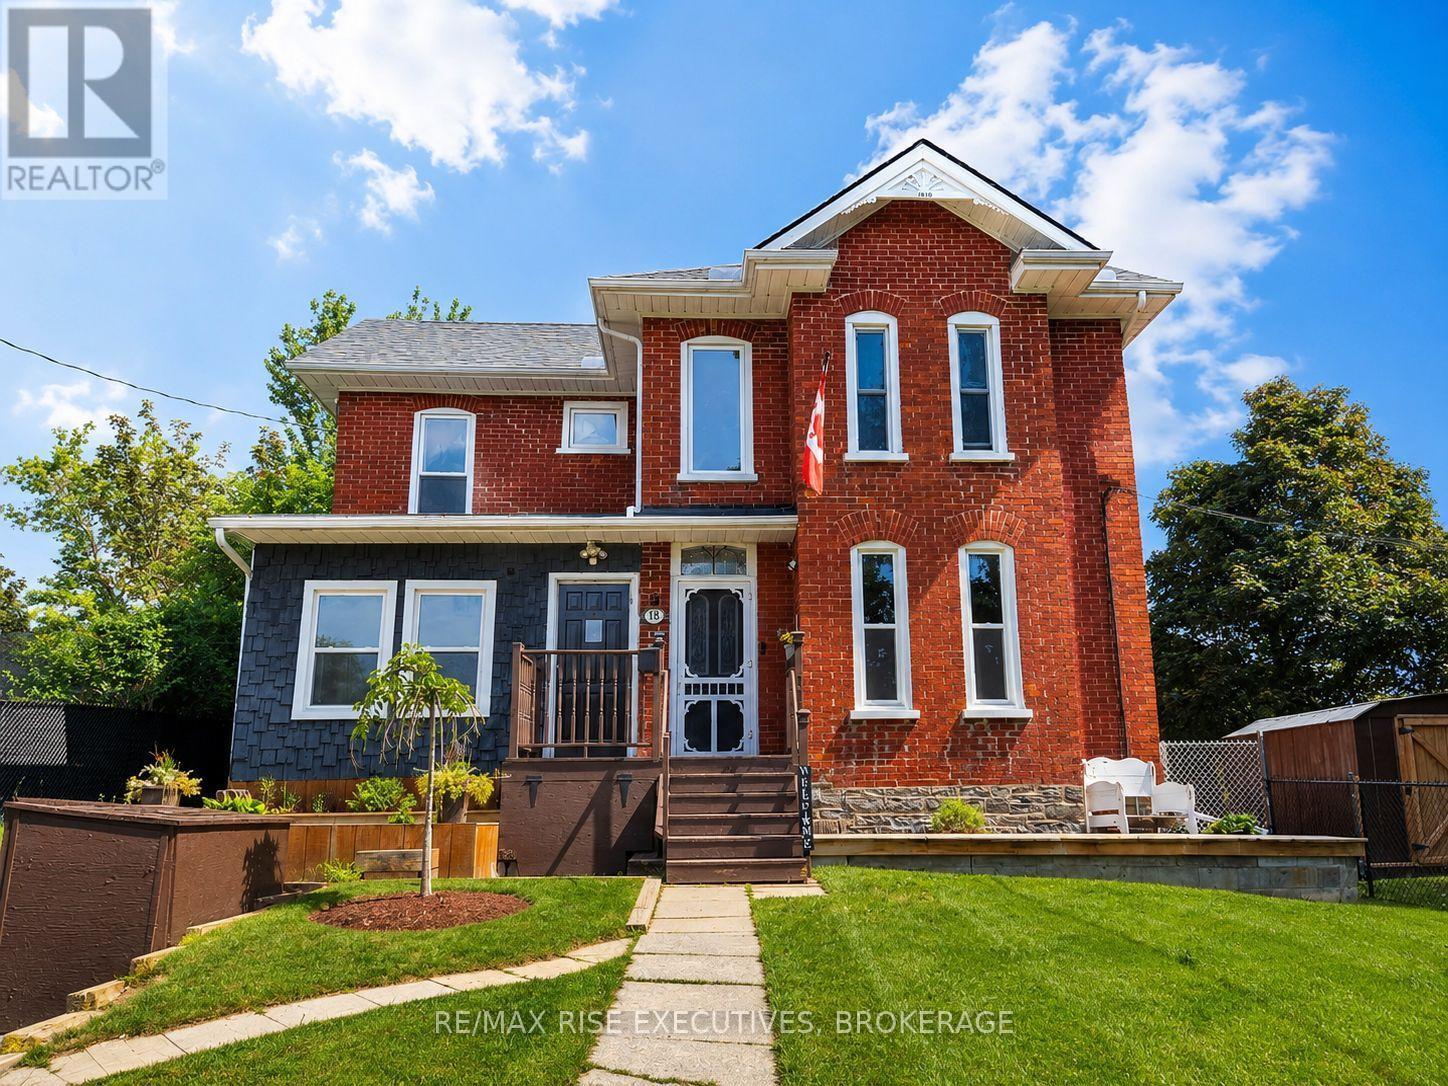
Welcome to this beautifully refreshed corner-lot home offering the perfect balance of character, space, and contemporary finishes. Featuring 3 bedrooms with thoughtful updates from top to bottom while preserving its original warmth and charm. Sunlight pours through the home, highlighting the spacious principal rooms, refinished staircase, and stunning hardwood flooring that add timeless appeal throughout. The redesigned kitchen is both elegant and functional, complete with marble countertops, updated flooring, and premium appliances. Recent improvements continue throughout the interior, including refreshed paint, renovated bathroom finishes, modern interior doors, agas fireplace, and new flooring on the upper level. The reinforced loft creates additional flexibility for growing families or those working from home. Beyond the cosmetic upgrades, the home has also seen extensive mechanical and exterior improvements, including updated windows, roof, furnace, air conditioning, electrical panel, and an on demand water heater. Two separate staircases with one off of a separate entrance! Positioned on a desirable corner lot with exceptional curb appeal and fenced in dog run with shed, this move-in-ready home delivers modern comfort while maintaining the character buyers love. (id:63476)
4 - 445 Riverside Drive
London North, Ontario
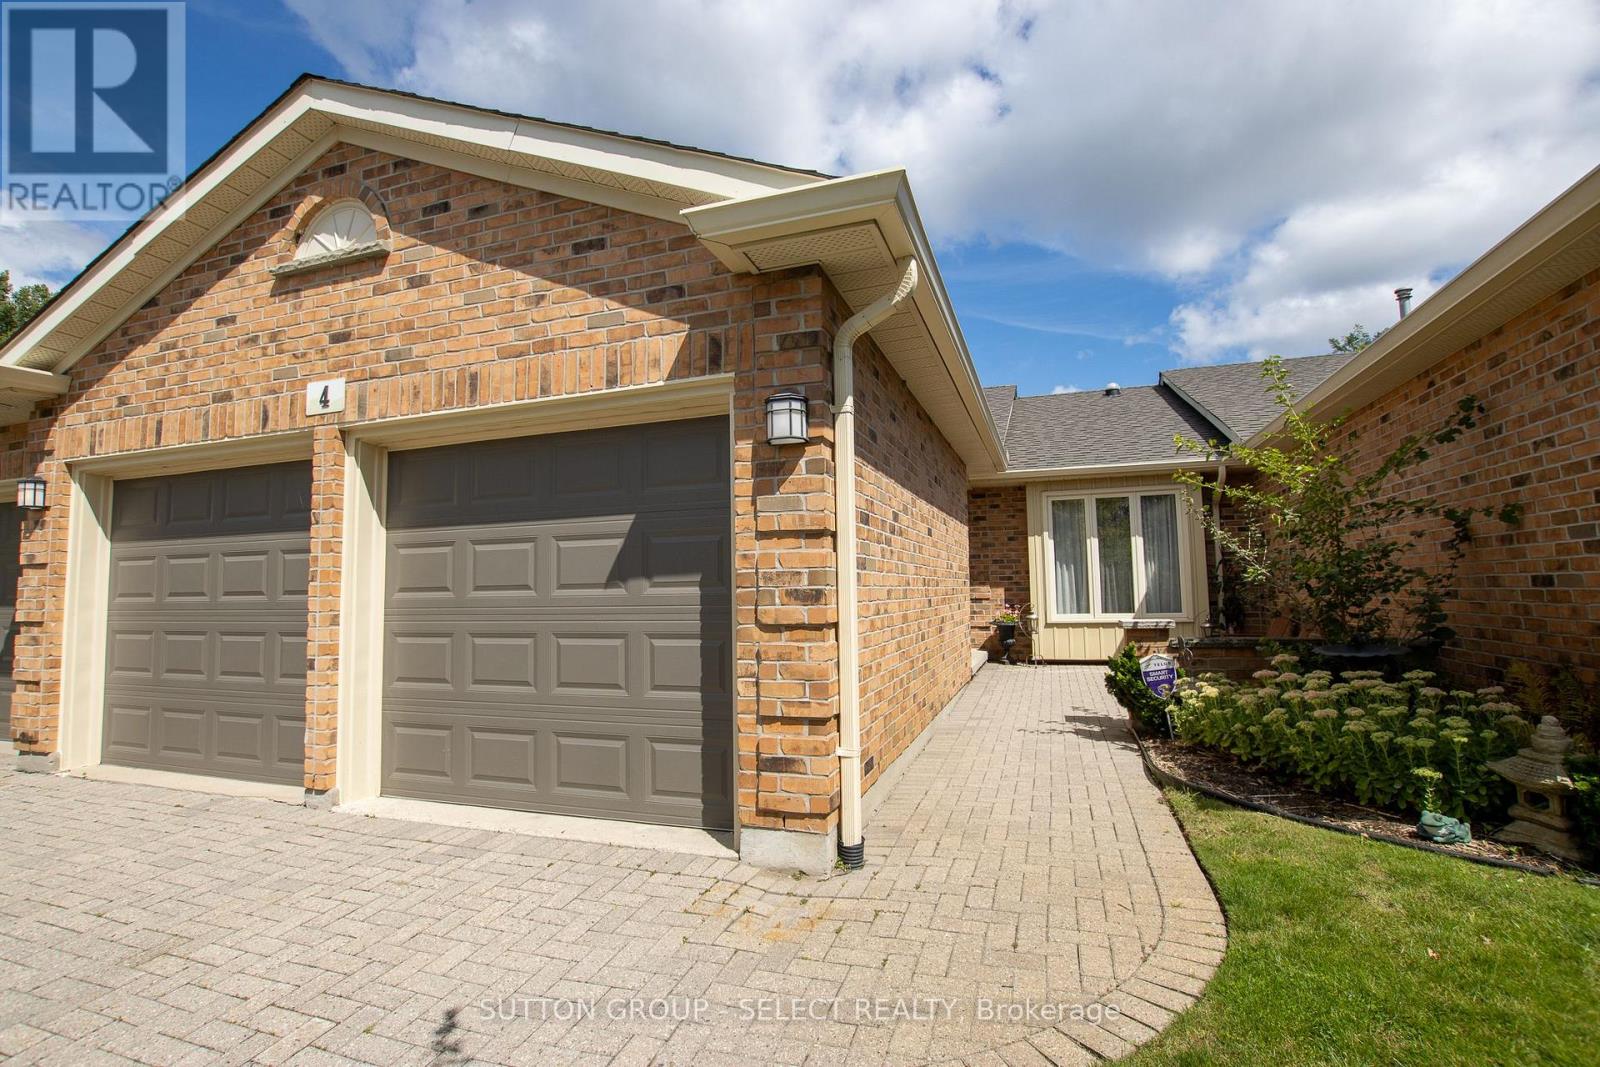
Welcome to River Oaks, an exclusive condominium community nestled in desirable West London. This executive home features two bedrooms, a finished rec room, and an extra office. The spacious great room boasts vaulted ceilings and a cozy gas fireplace, making it perfect for both relaxing and entertaining. Natural light floods in from solar tubes in the bathrooms and kitchen. The main floor offers a renovated 3pc bathroom, laundry, and a 3-piece bathroom in the basement. Outside, enjoy a deck and front courtyard for entertaining, with a double car garage and two outdoor parking spots, all for condo fees of just $555 per month (id:63476)