
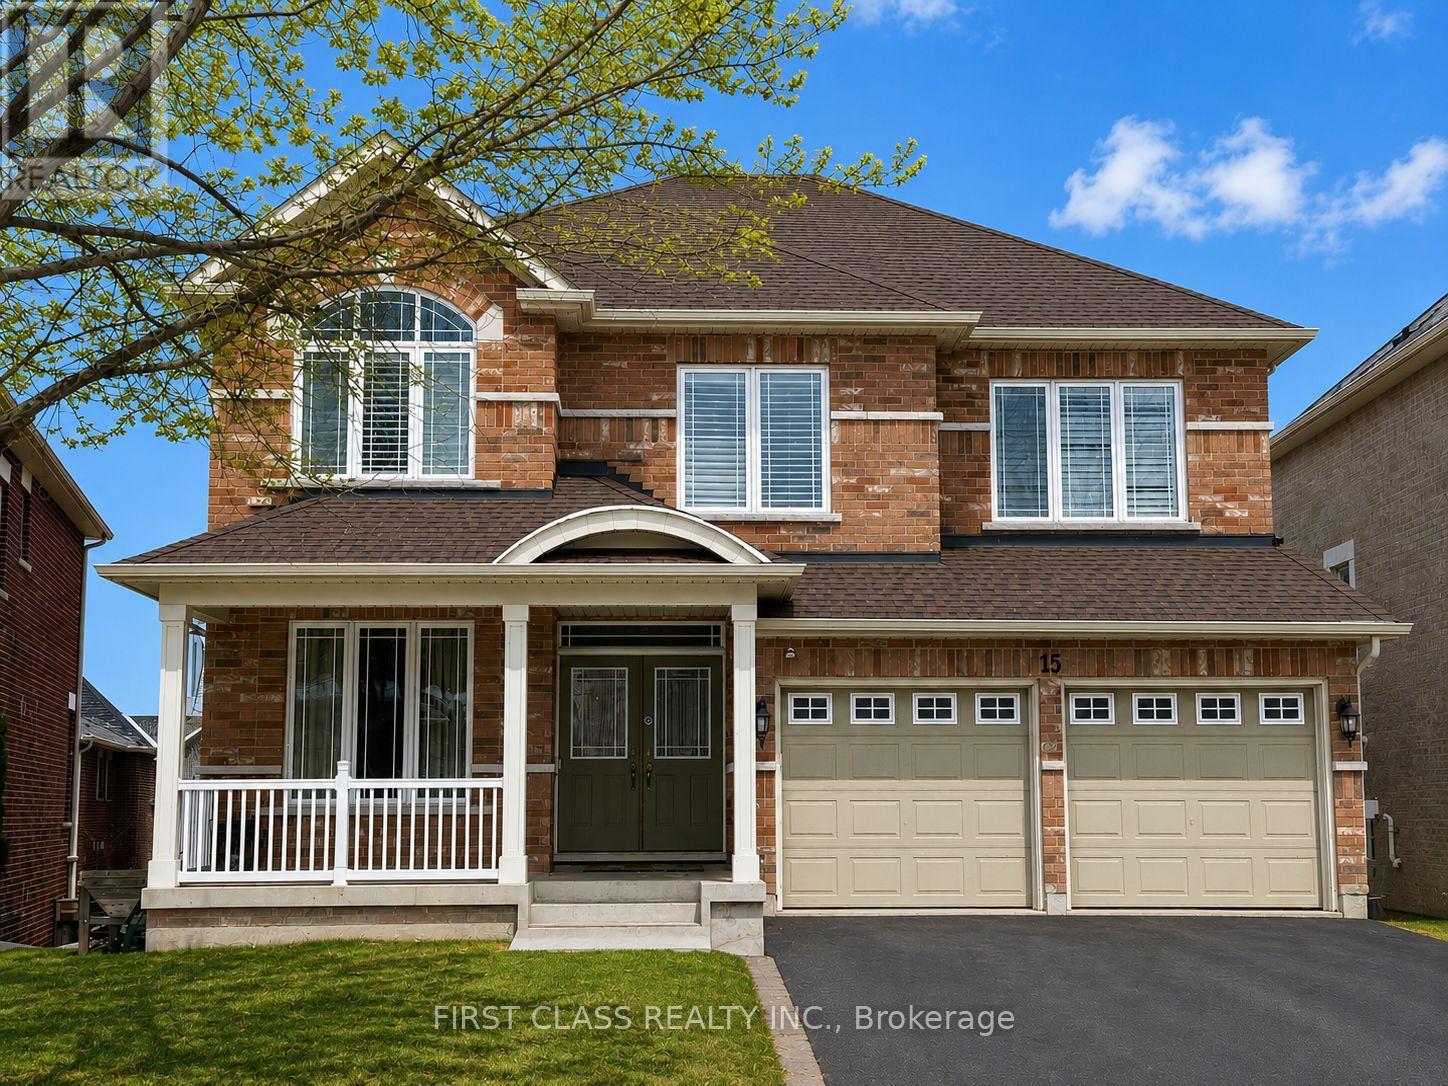
15 Usherwood Street Aurora, Ontario L4G 7W6

$1,650,000
This incredible executive with a magnificent layout and design is located in a great neighbourhood on a quiet residential street. Approx. 3460 sq. ft., four bedrooms, four washrooms, double garage, 2-storey detached house. Stunning hardwood throughout. A 2-way gas fireplace accents the living & family rooms. Large circular solid hardwood staircase. The 18-foot ceiling in the dining area. The 9-foot main floor boasts a huge kitchen & a large breakfast area, and a den/office. The enormous walk-out basement offers a blank canvas, awaiting your vision to unlock its full potential. (id:63476)
Property Details
| MLS® Number | N13591490 |
| Property Type | Single Family |
| Community Name | Bayview Northeast |
| Amenities Near By | Park, Schools |
| Equipment Type | Water Heater, Water Heater - Electric |
| Parking Space Total | 4 |
| Rental Equipment Type | Water Heater, Water Heater - Electric |
Building
| Bathroom Total | 4 |
| Bedrooms Above Ground | 4 |
| Bedrooms Total | 4 |
| Age | 16 To 30 Years |
| Appliances | Water Meter |
| Basement Features | Walk Out |
| Basement Type | Full |
| Construction Style Attachment | Detached |
| Exterior Finish | Brick |
| Flooring Type | Carpeted, Hardwood |
| Foundation Type | Concrete |
| Half Bath Total | 1 |
| Heating Fuel | Natural Gas |
| Heating Type | Forced Air |
| Stories Total | 2 |
| Size Interior | 3,000 - 3,500 Sqft |
| Type | House |
| Utility Water | Municipal Water |
Parking
| Attached Garage | |
| Garage |
Land
| Acreage | No |
| Land Amenities | Park, Schools |
| Sewer | Sanitary Sewer |
| Size Depth | 110 Ft |
| Size Frontage | 41 Ft ,6 In |
| Size Irregular | 41.5 X 110 Ft ; Rear Wide Pie Size, 41.56 Ft X 110.29 F |
| Size Total Text | 41.5 X 110 Ft ; Rear Wide Pie Size, 41.56 Ft X 110.29 F |
| Zoning Description | R2-74h |
Rooms
| Level | Type | Length | Width | Dimensions |
|---|---|---|---|---|
| Second Level | Bedroom 4 | 4.57 m | 3.56 m | 4.57 m x 3.56 m |
| Second Level | Primary Bedroom | 5.77 m | 5.21 m | 5.77 m x 5.21 m |
| Second Level | Bedroom 2 | 5.77 m | 3.33 m | 5.77 m x 3.33 m |
| Second Level | Bedroom 3 | 4.57 m | 3.3 m | 4.57 m x 3.3 m |
| Main Level | Living Room | 4.52 m | 4.47 m | 4.52 m x 4.47 m |
| Main Level | Dining Room | 3.86 m | 3.78 m | 3.86 m x 3.78 m |
| Main Level | Kitchen | 5.81 m | 2.33 m | 5.81 m x 2.33 m |
| Main Level | Eating Area | 3.86 m | 2.87 m | 3.86 m x 2.87 m |
| Main Level | Family Room | 4.47 m | 4.32 m | 4.47 m x 4.32 m |
| Main Level | Library | 3.28 m | 2.74 m | 3.28 m x 2.74 m |
Contact Us
Contact us for more information

The trademarks REALTOR®, REALTORS®, and the REALTOR® logo are controlled by The Canadian Real Estate Association (CREA) and identify real estate professionals who are members of CREA. The trademarks MLS®, Multiple Listing Service® and the associated logos are owned by The Canadian Real Estate Association (CREA) and identify the quality of services provided by real estate professionals who are members of CREA. The trademark DDF® is owned by The Canadian Real Estate Association (CREA) and identifies CREA's Data Distribution Facility (DDF®)
August 21 2026 03:32:44
Toronto Regional Real Estate Board
First Class Realty Inc.