
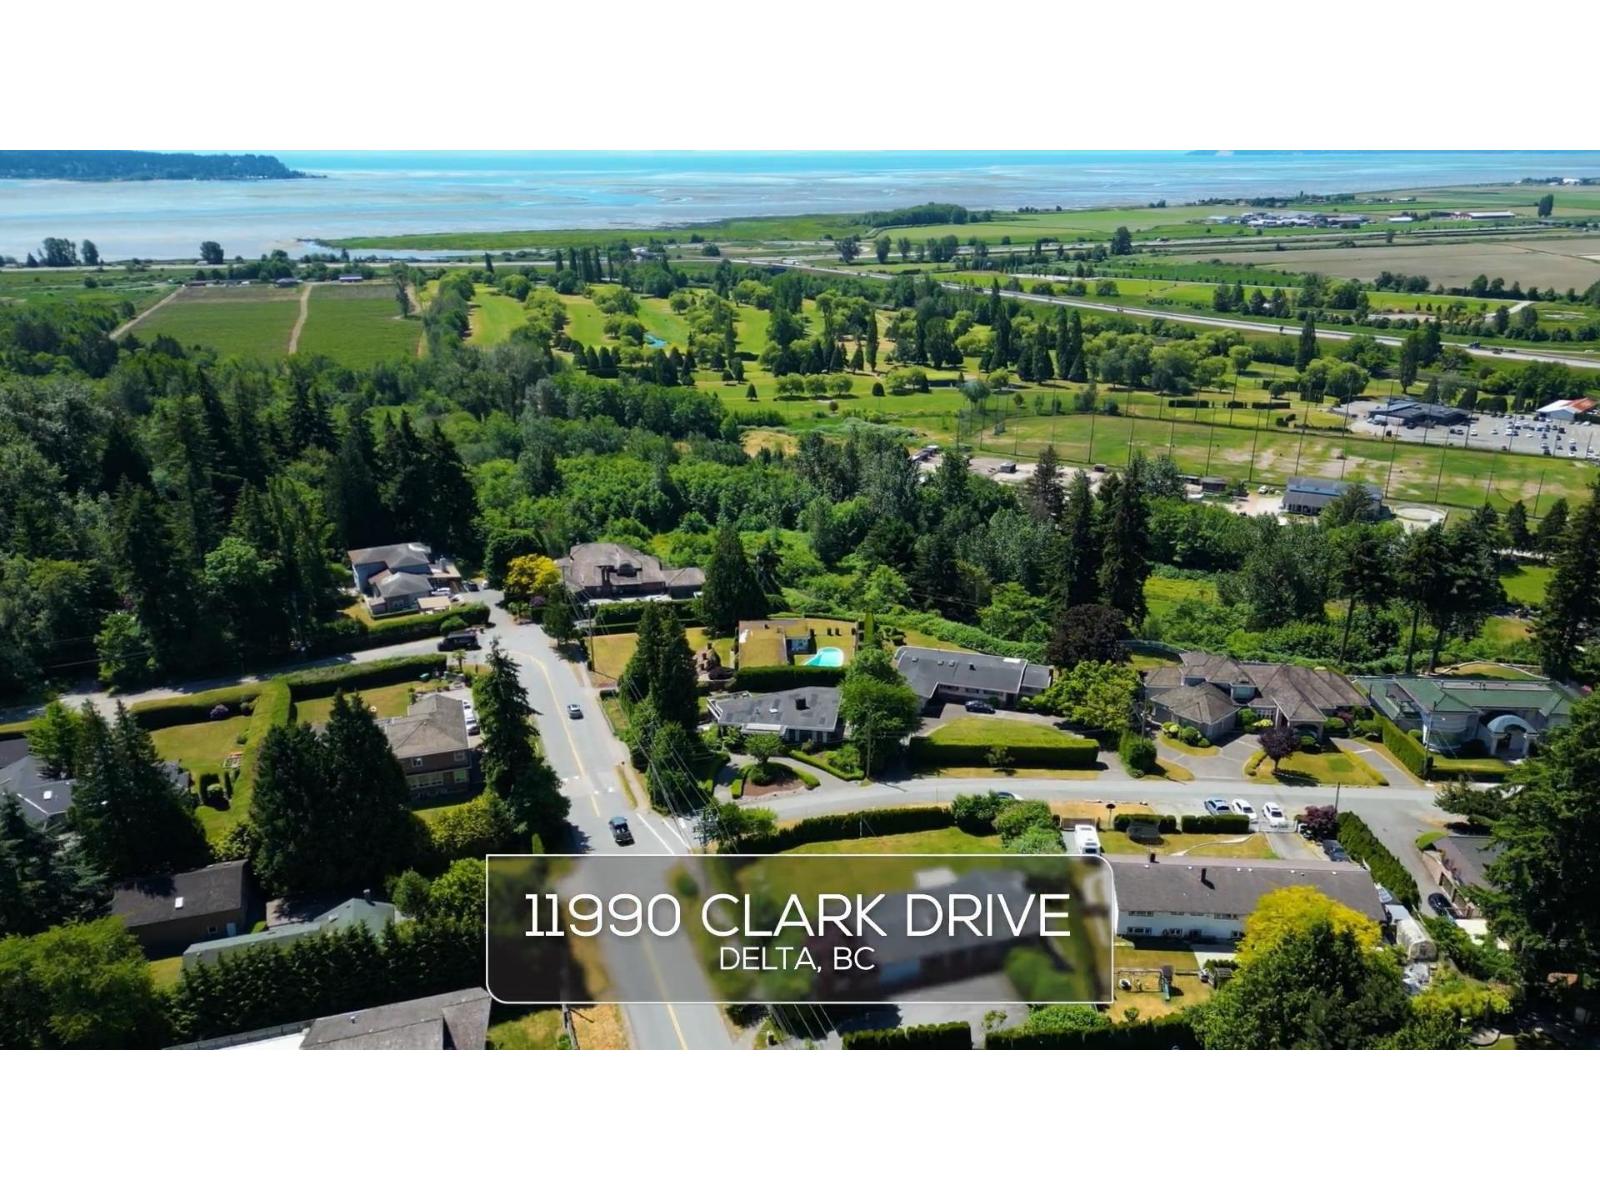
Lot #2 11990 Clark Drive
Delta, British Columbia
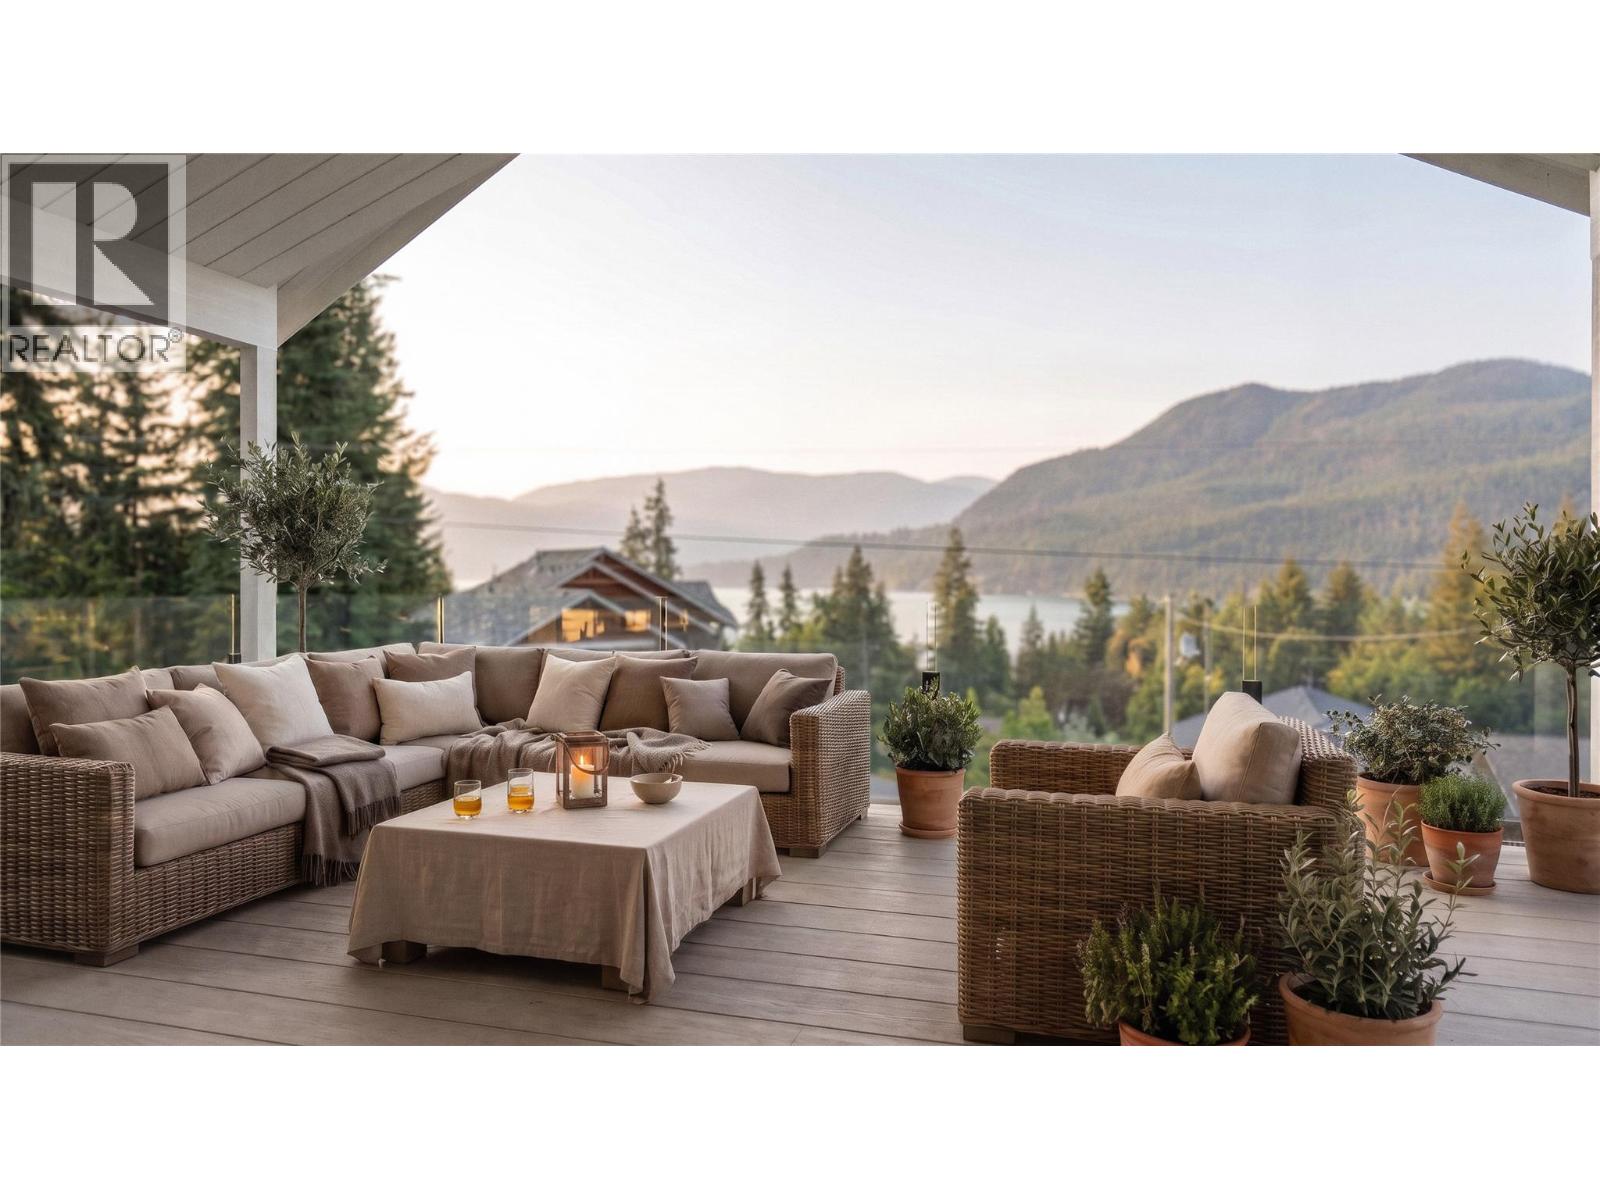
Rare opportunity to secure a premium corner building lot in the highly sought-after Panorama Ridge area of North Delta in Sunshine Hills. This 6,284 SF lot offers breathtaking ocean and mountain views and is ideally positioned for those seeking an exclusive location while remaining close to every convenience. Anticipated to be cleared and fully serviced by Fall 2026, the property will be ready for construction of your dream home. Current RS6 zoning allows for a spacious single-family residence of approximately 4,300 SF (including basement), with additional development options that may include a coach house or duplex, subject to municipal approvals and regulations. Subdivision plans have received 3rd reading, and architectural renderings illustrate one potential design concept featuring a stunning single-family home with coach house. Build with confidence in one of Delta's most prestigious neighbourhoods and create a custom residence that captures spectacular views from sunrise to sunset. (id:63476)
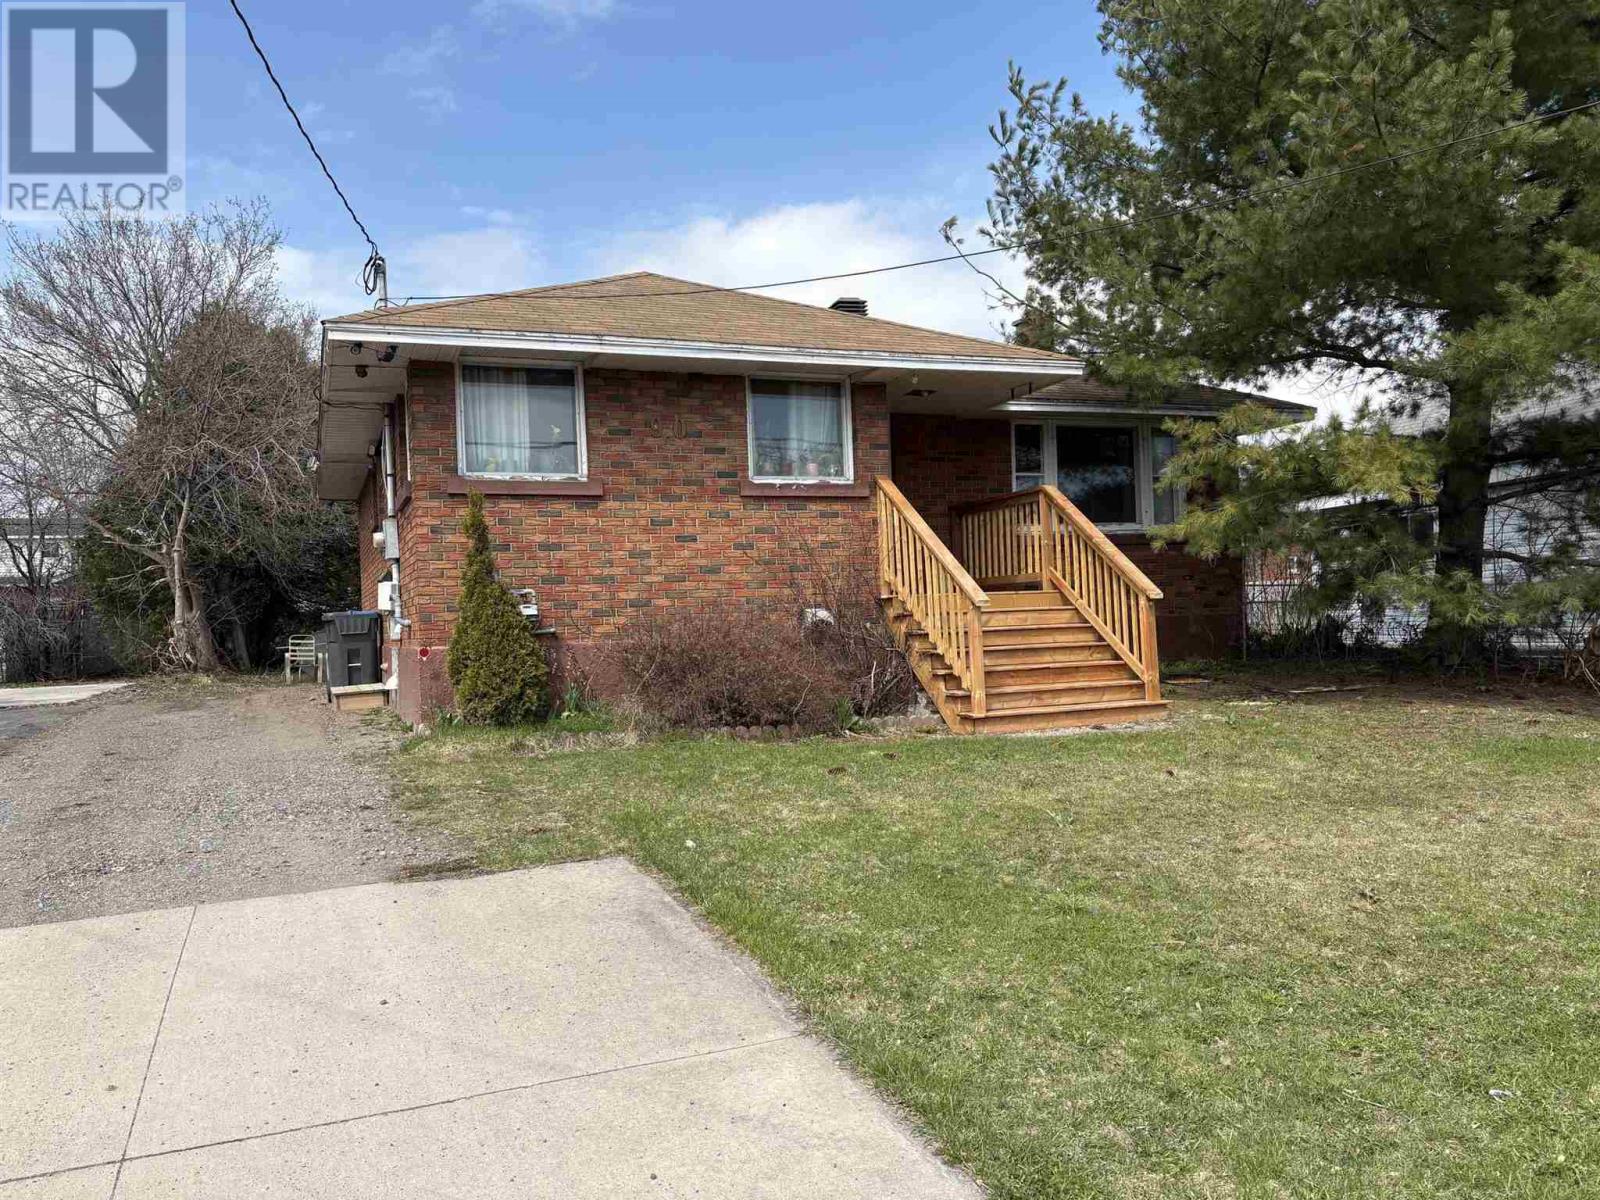
90 Henrietta Ave
Sault Ste. Marie, Ontario
Brick 3 bedroom bungalow with eat in kitchen, Large living room and undeveloped basement making it ideal to create your own space. Large cold room, Very private backyard. Please do not let cat out. (id:63476)
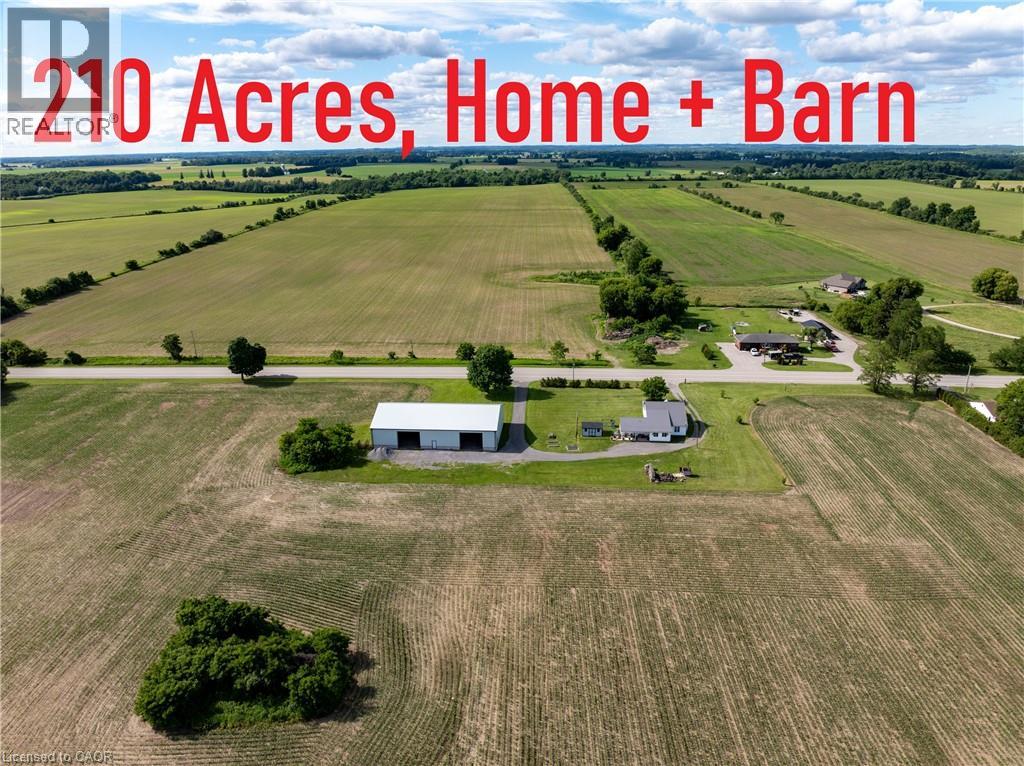
Unknown Address
,
210-acre parcel fronting on two roads with approximately 2,000 feet of frontage along an arterial county highway, ideally located between the growing settlement areas of Princeton and Paris. The property offers approximately 135–140 acres of workable farmland consisting primarily of Tuscola, Fox, and Muriel soils, ranging from rapidly draining sandy loam to silty clay loam. The land is systematically tiled as required, and approximately 65 acres have been certified organic for the past 9 years. The property features a well-maintained approximately 2,500 square foot farmhouse, a newer 60’ x 100’ barn constructed in 2017 utilized for equipment storage, and access to a private lake. Located in close proximity to an over 400-acre block of lands designated as General Employment within the Official County Growth Plan, including existing operational M3 Heavy Industrial uses, the property is well positioned between growing areas and established employment corridors. A great opportunity to acquire a productive agricultural property with long-term land holding potential and a strategic location. (id:63476)
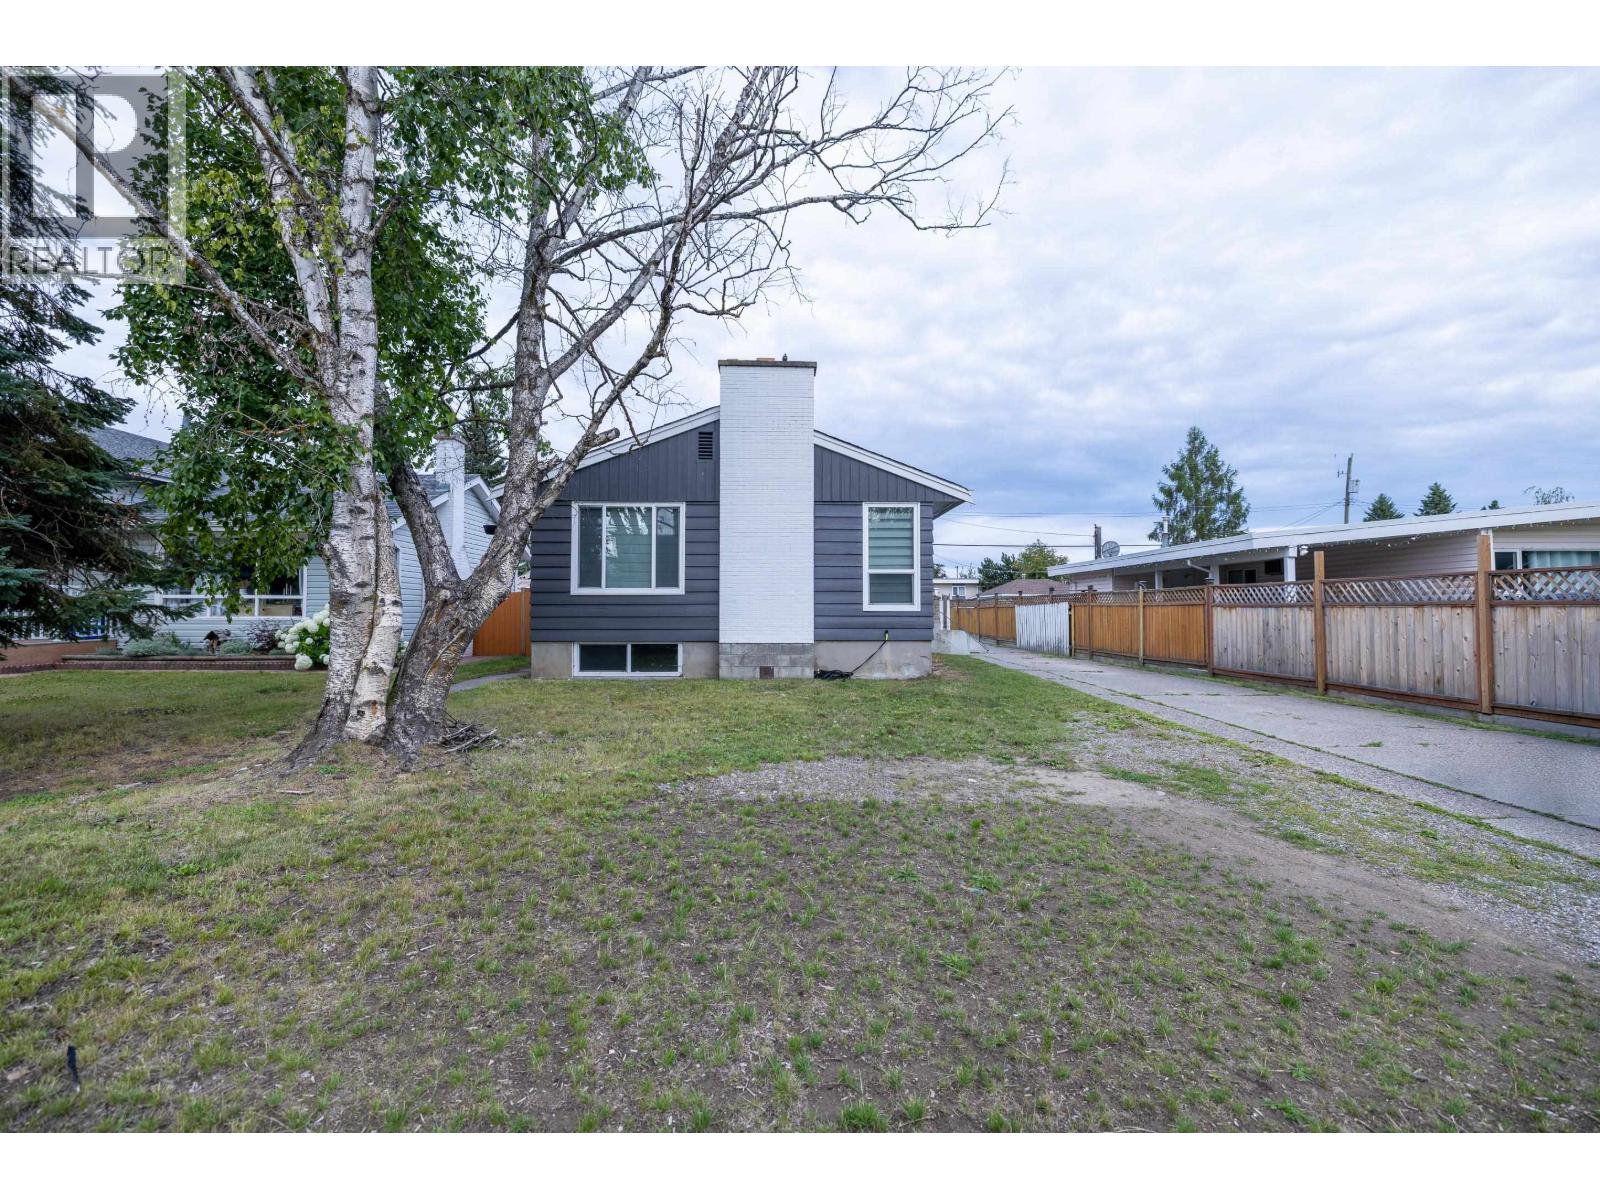
242 S Lyon Street
Prince George, British Columbia
Updated 5-bedroom, 2-bathroom split-entry home offering space, functionality, and excellent suite potential. The main floor features a bright living room, updated kitchen, dining area, three bedrooms, and a full bathroom. The lower level offers two additional bedrooms, a spacious recreation room, a new full bathroom, laundry, and a separate entrance. Just add a kitchen to create a potential mortgage helper or in-law suite. Recent updates include new windows (2023), an updated kitchen, new flooring downstairs, and a new downstairs bathroom. Outside, enjoy a fully fenced backyard, detached garage/shop, and ample parking. Conveniently located close to schools, parks, shopping, and everyday amenities. Lot size taken from BC Assessment. (id:63476)
Lot 177 Islandview Road
Blind Bay, British Columbia
Just can't find that brand-new lake view home in the Shuswap that you want? Well, this is the solution! A to-be-built lake view home by local, multiple award-winning, long-time builder Copper Island Fine Homes. This is the best of both worlds—you know what you are getting. Check out the specification sheet, along with the VR walkthrough options. For the lucky buyer, you get to see your home come to life! Fantastic views from this lot of the bay and lake, as well as Copper Island. The kitchen and part of the balcony are on the east side, so you can really enjoy those morning sun moments on your lake view deck. This home features a primary bedroom and den on the main floor, plus 1.5 baths, a mudroom from the 23 x 23'6"" garage (with 9 ft ceilings), and open-plan living with the kitchen, living, and dining areas all facing the lake views. Partially covered deck. Large patio sliding doors lead out onto the deck. Downstairs, in this walk-out rancher design, you have an additional 3 bedrooms and a full bath, plus storage, a hobby room, and a large family room area that opens out into the yard. This home is level entry, and all major living is on the main floor, so downstairs can be utilized as you need it for family or guests. This is a to-be-built home, so please enquire for a specification package if you would like to know more. The Shuswap lifestyle awaits you with all the amenities of the lake, golfing, hiking, and more. (id:63476)
182 Island Hwy E
Parksville, British Columbia
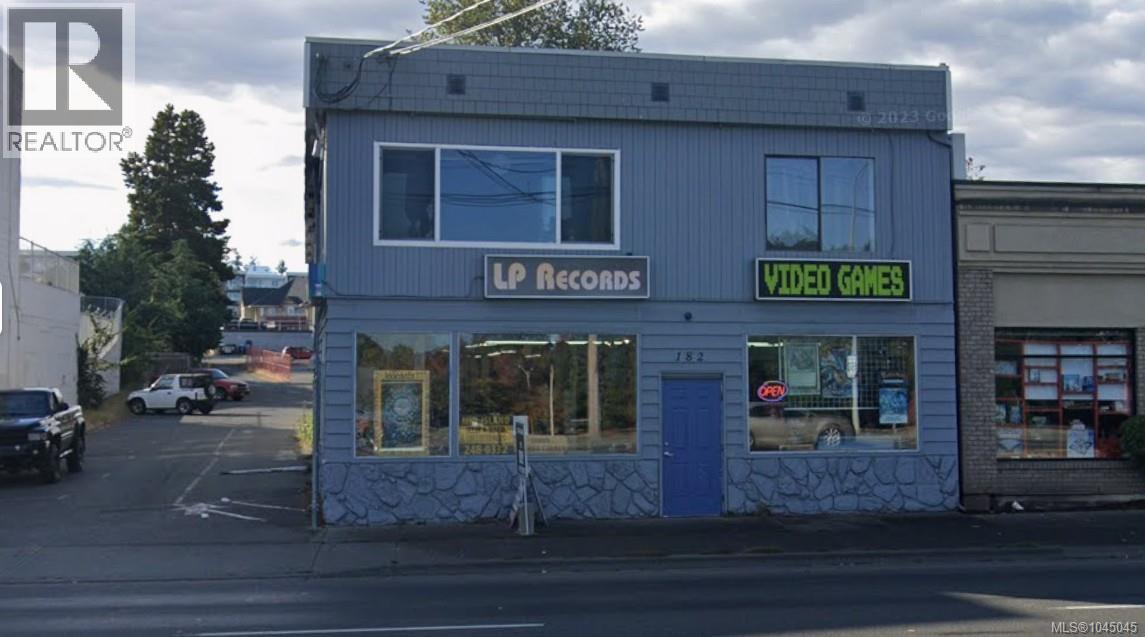
This amazing space is located in the heart of downtown Parksville One Island Hwy offering the best exposure one could ask for and rarely available. There is NO Better highway exposure in Parksville than this location. We are offering a 3,634 sft ground floor . This retail Commercial C3 zoned building will provide the tenant with free advertising having thousands of cars going past daily and major foot traffic in the summers. The space is supported by ample parking in the rear and is directly across the street from the active and popular Lions Park. The unit is also equipped with a rear access door in order to simplify deliveries. The space is asking $17.00 net per sft and low $5.00 additional rent. Call to discuss further details. (id:63476)
852 Wheeler Rd W NW
Edmonton, Alberta
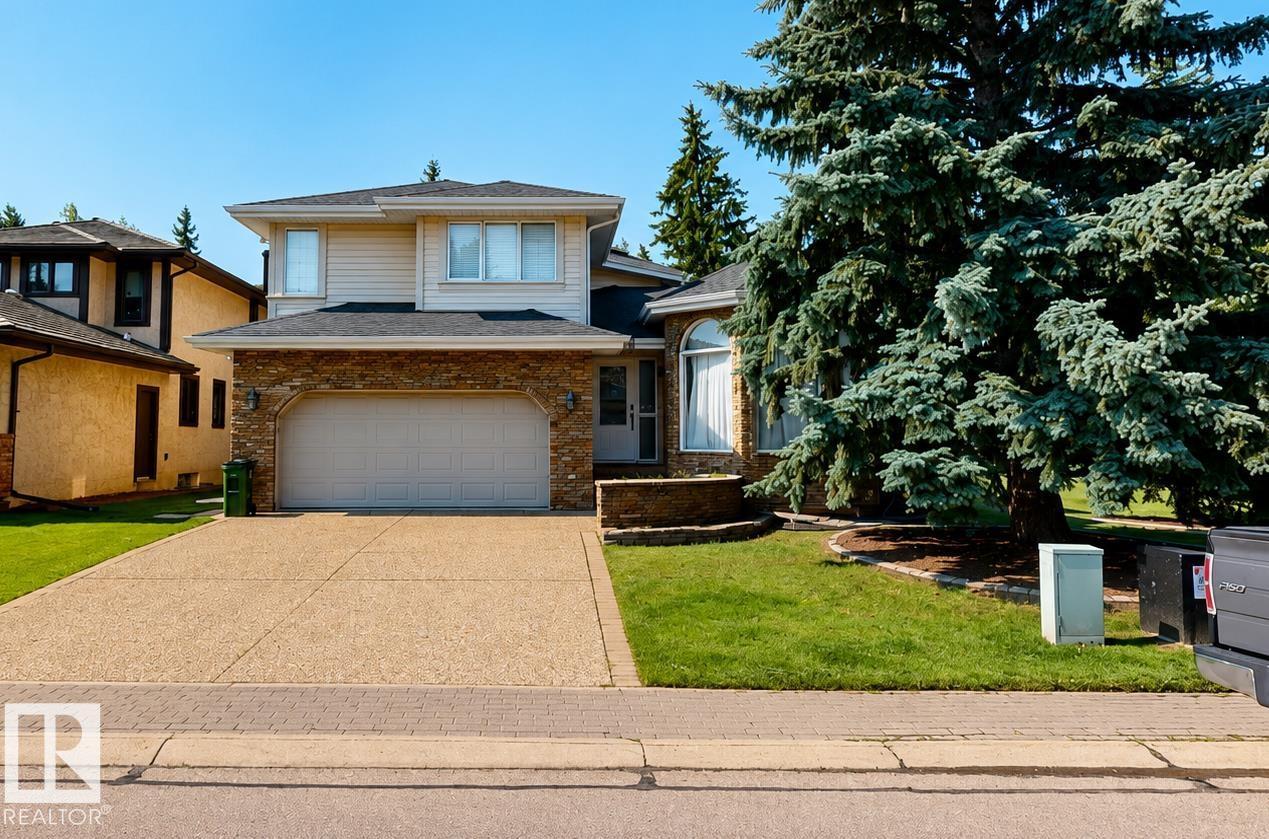
Welcome to 852 Wheeler Road NW, a spacious home offering approximately 2,600 sq. ft. of living space and backing onto the Edmonton Country Club golf course. The main level features a bright sunroom, private den, and a functional layout ideal for everyday living and entertaining. The upper level includes three bedrooms, while the fully finished basement offers three additional bedrooms, providing excellent flexibility for a growing or extended family. The home features 3.5 bathrooms, including a full basement bathroom with a steam shower. Additional highlights include kitchen, bathroom, and basement renovations completed in 2009, a landscaped corner lot, and a convenient location near playgrounds, shopping, and everyday amenities. (id:63476)
16a Pioneer Rd S
Spruce Grove, Alberta
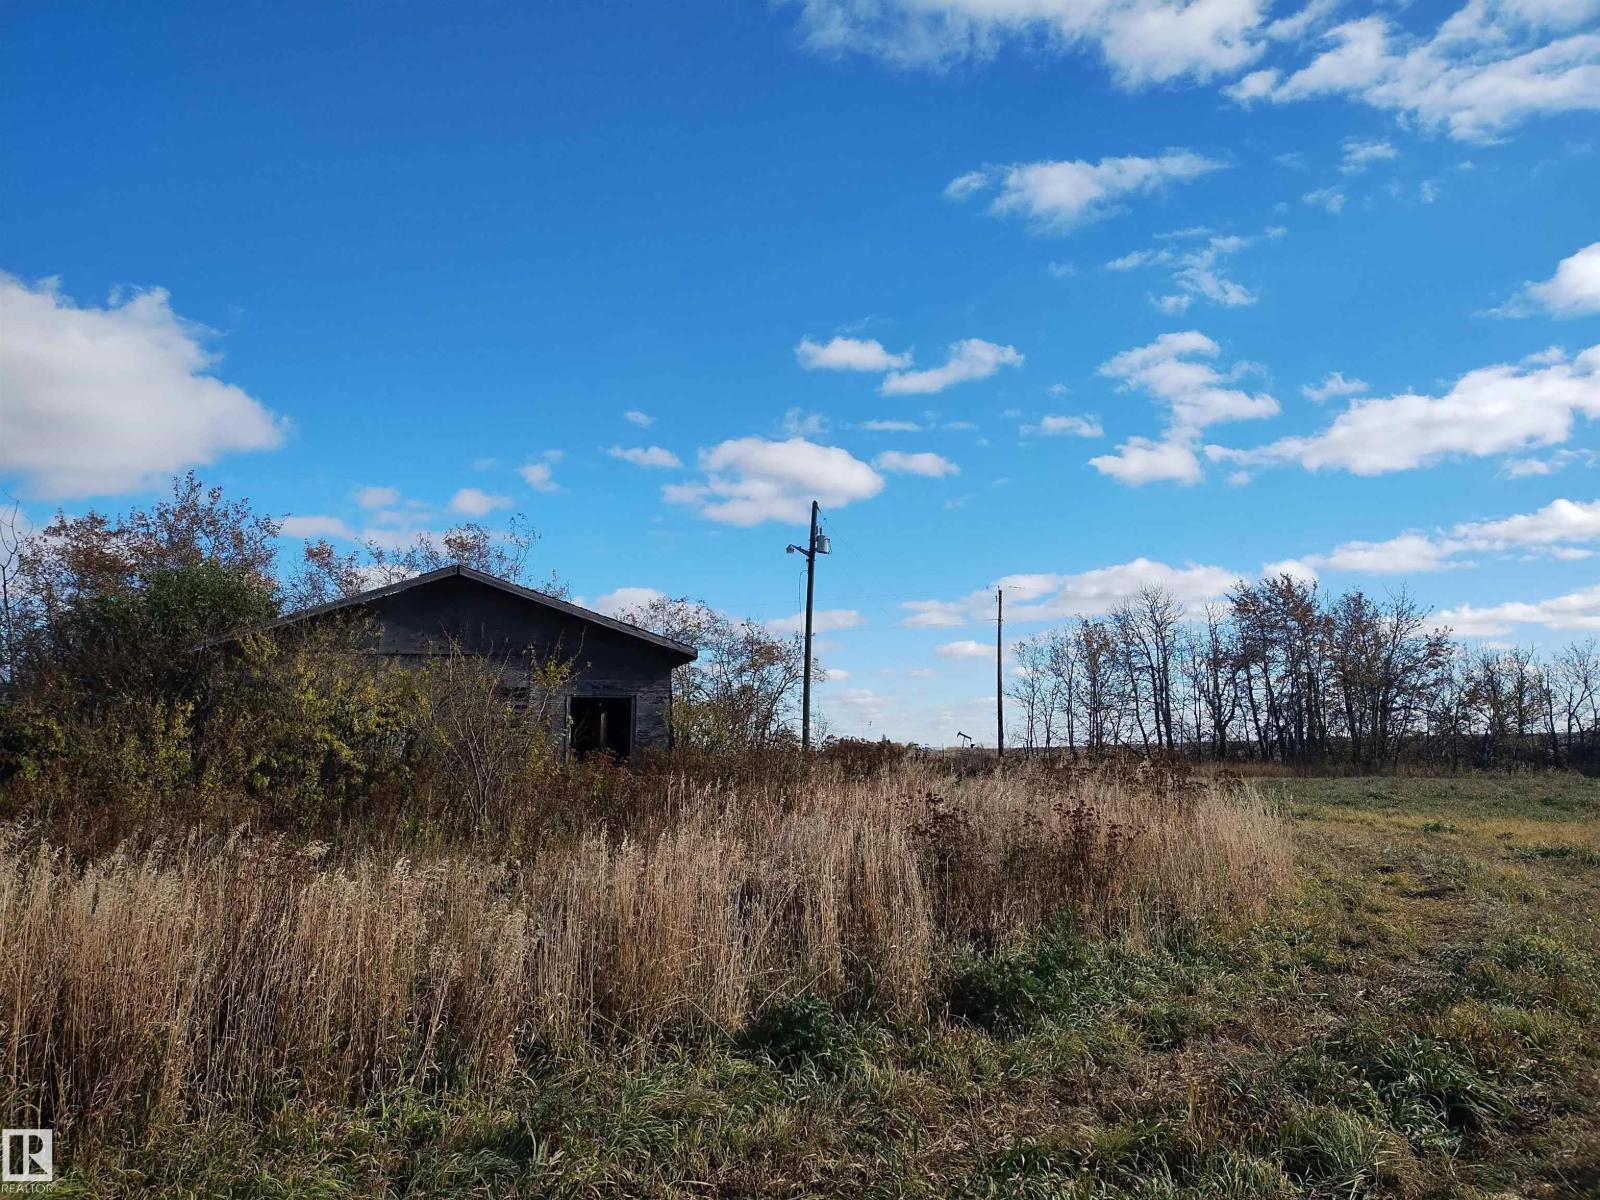
Great investment potential approximately 20.96 acres of vacant land located within the City of Spruce Grove, 2 parcels of land side by side to each other south of Highway 16A on Pioneer Road and just after the railway tracks. Currently zoned for agricultural use, the property may offer future commercial or light industrial development potential, subject to municipal approval and applicable land-use requirements. Power, municipal water, natural gas and telephone services are reported to be available at the property line. A unique opportunity to acquire a substantial land holding with convenient access to Highway 16A and nearby commercial and industrial areas. Property does not have a civic address, address shown is the closest intersection to the property. Parcel 2 short legal address: 4;27;52;35;NE (id:63476)
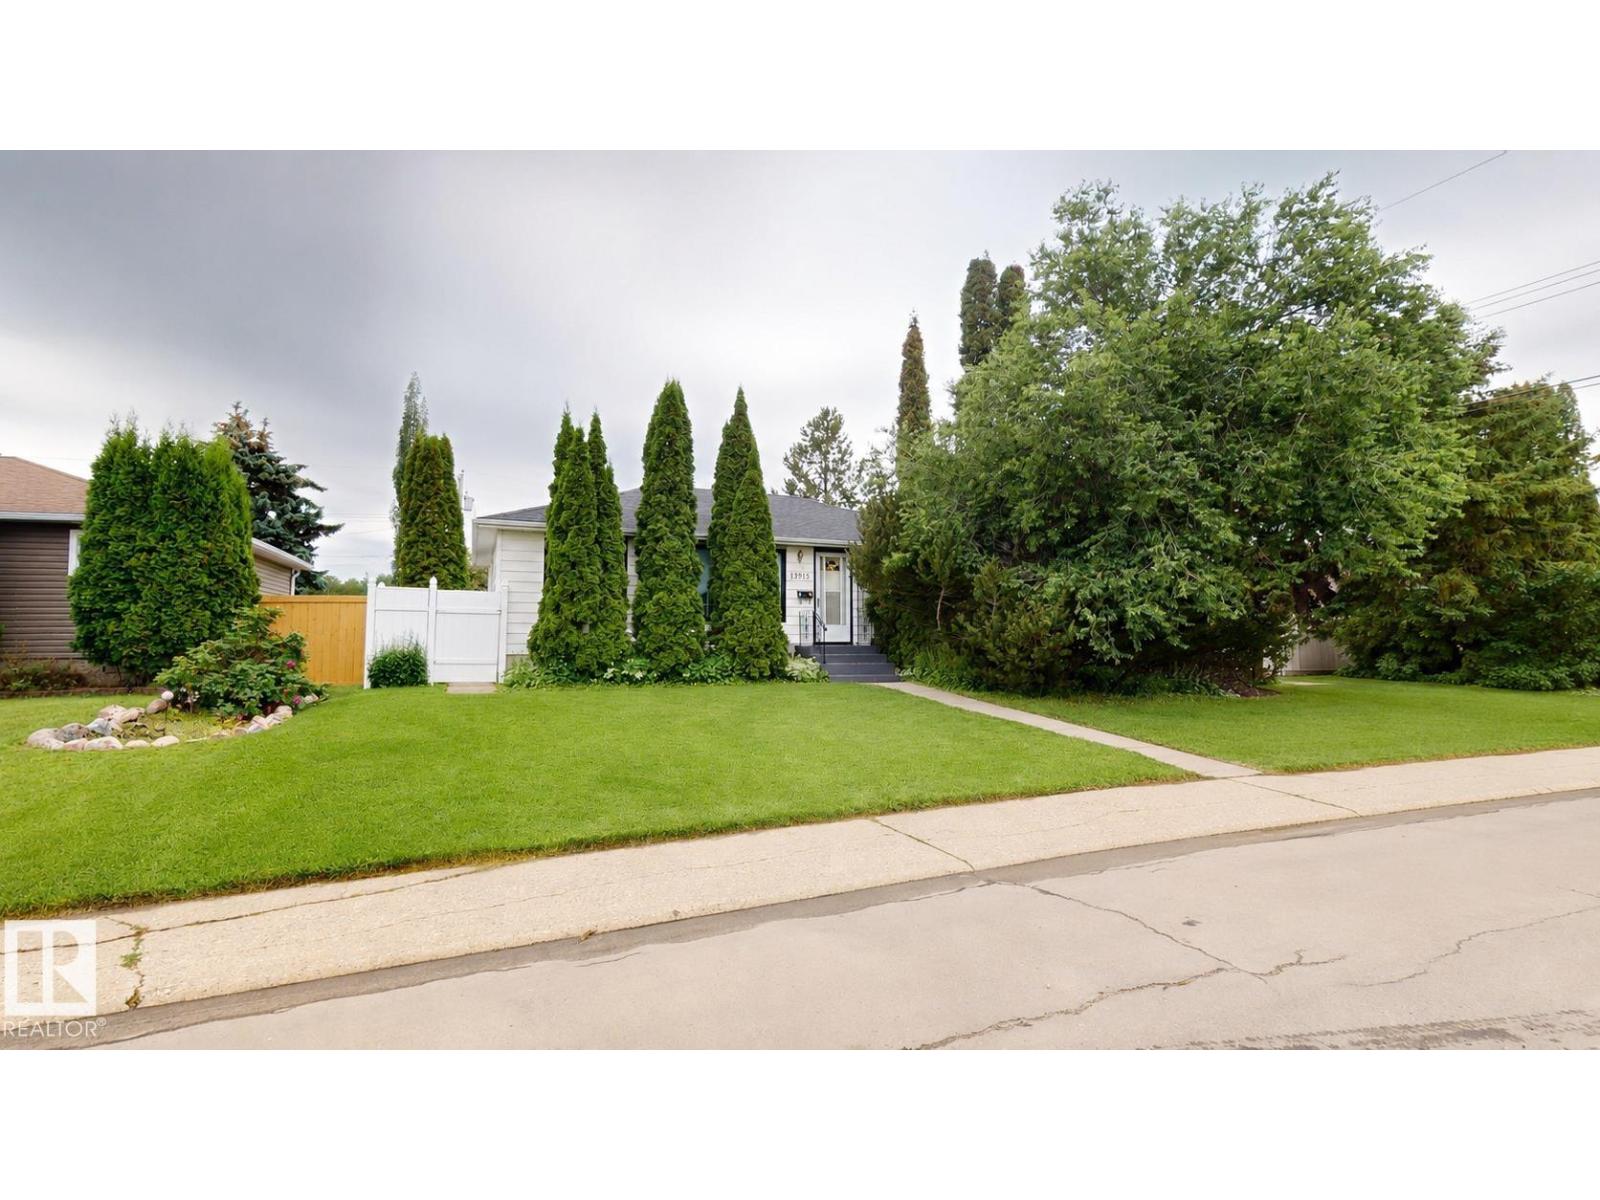
13915 135a Av NW
Edmonton, Alberta
Well-maintained 4-bedroom bungalow in the established Wellington neighbourhood offering approximately 1,033 sq. ft. of above-grade living space. This home features 2 bathrooms, a fully finished basement, a gas fireplace, and a heated double detached garage. Accessibility features include a wheelchair ramp leading to the sundeck and a stair lift providing access to the basement. Recent updates include the sewer line, sump pump, and hot water tank. This property offers convenient access to schools, shopping, public transit, and other everyday amenities. A great opportunity for families, first-time buyers, or those looking to add their own personal touches in a desirable northwest Edmonton community. (id:63476)
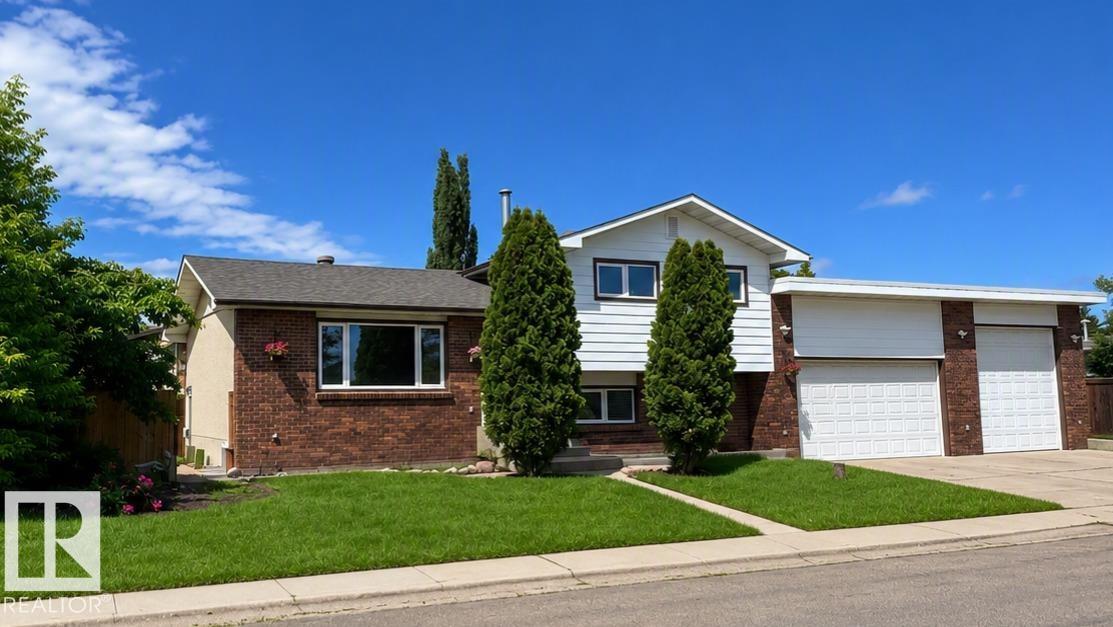
7312 137 Av NW
Edmonton, Alberta
Spacious 4-bedroom plus den home featuring a massive 40' × 32' heated attached shop and a flexible floor plan. The home includes 2 kitchens, 2 living areas, and a separate rear entrance to the lower level with secure keyless entry. The heated shop offers 12' ceilings, oversized overhead doors, natural gas heat, floor drains connected to the municipal system, 240V power, water hookups, and ample storage. Outside, enjoy an oversized 4-car driveway, 36' gated RV parking with a water hookup, and a private fenced yard with a fire pit and hot tub pad. Recent updates include interior and exterior improvements, roofs replaced approximately 6 years ago, copper plumbing and wiring, LED lighting on the upper level, and a furnace and hot water tank serviced this year. Engineering and permits have been completed for a proposed 1,600 sq. ft. addition above the shop. (id:63476)
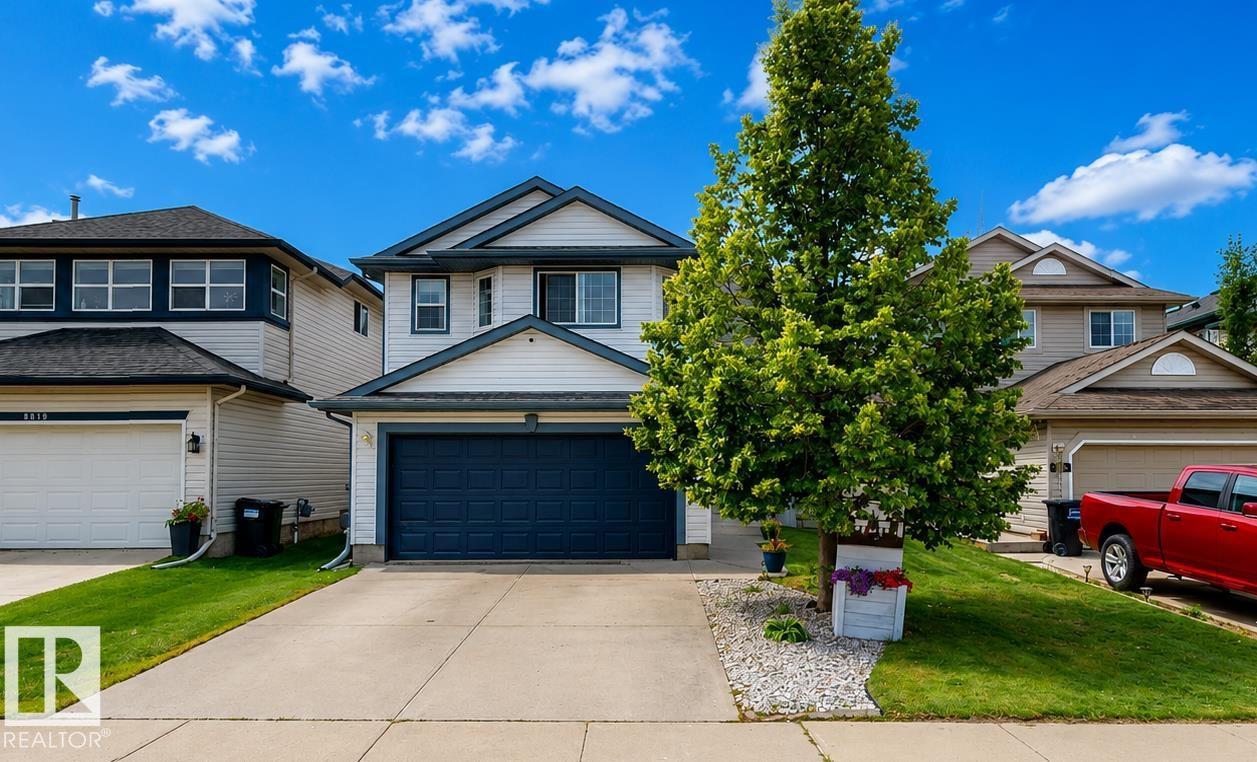
8821 8 Av SW
Edmonton, Alberta
Welcome to this updated 5-bedroom, 3-bathroom home in South Edmonton, offering a functional layout and numerous recent improvements. The main floor features vaulted ceilings, a bright open-concept design, and a white kitchen with quartz countertops. The fully finished basement provides additional living space, while central air conditioning and a heated garage add year-round comfort. Outside, enjoy a south-facing backyard with a deck and gazebo. Recent updates include shingles (2023), furnace (2021), garage heater (2024), central A/C (2025), hot water tank (2025), and additional improvements. Conveniently located near schools, parks, shopping, and other everyday amenities. (id:63476)
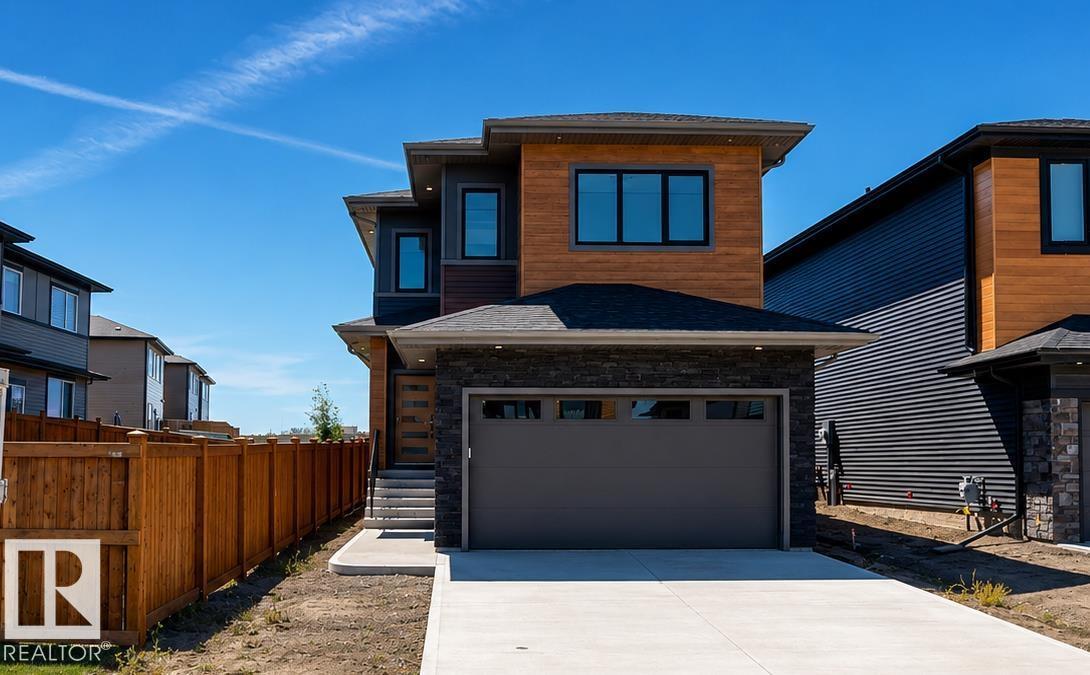
51 Grassview Cr
Spruce Grove, Alberta
Offering over 3,000 sq. ft. of finished living space across three levels, this thoughtfully designed home combines luxury, functionality, and quality craftsmanship. Featuring 4 bathrooms, multiple living and entertaining spaces, a dedicated study with two built-in desks, a central bonus room with vaulted ceilings, a TV entertainment room, and a wet bar with wine cooler. The chef-inspired kitchen is equipped with premium Samsung appliances, including a built-in microwave/oven combination, induction cooktop, smart 36-inch refrigerator, quartz countertops, and a butler/spice walk-in pantry. Enjoy 9-foot ceilings throughout, a natural gas fireplace, engineered oak flooring with porcelain tile on the main level, and energy-efficient LED lighting throughout. The finished garage features durable epoxy flooring, while the maintenance-free composite rear deck and exterior lighting package enhance outdoor living. Immediate possession available. (id:63476)