
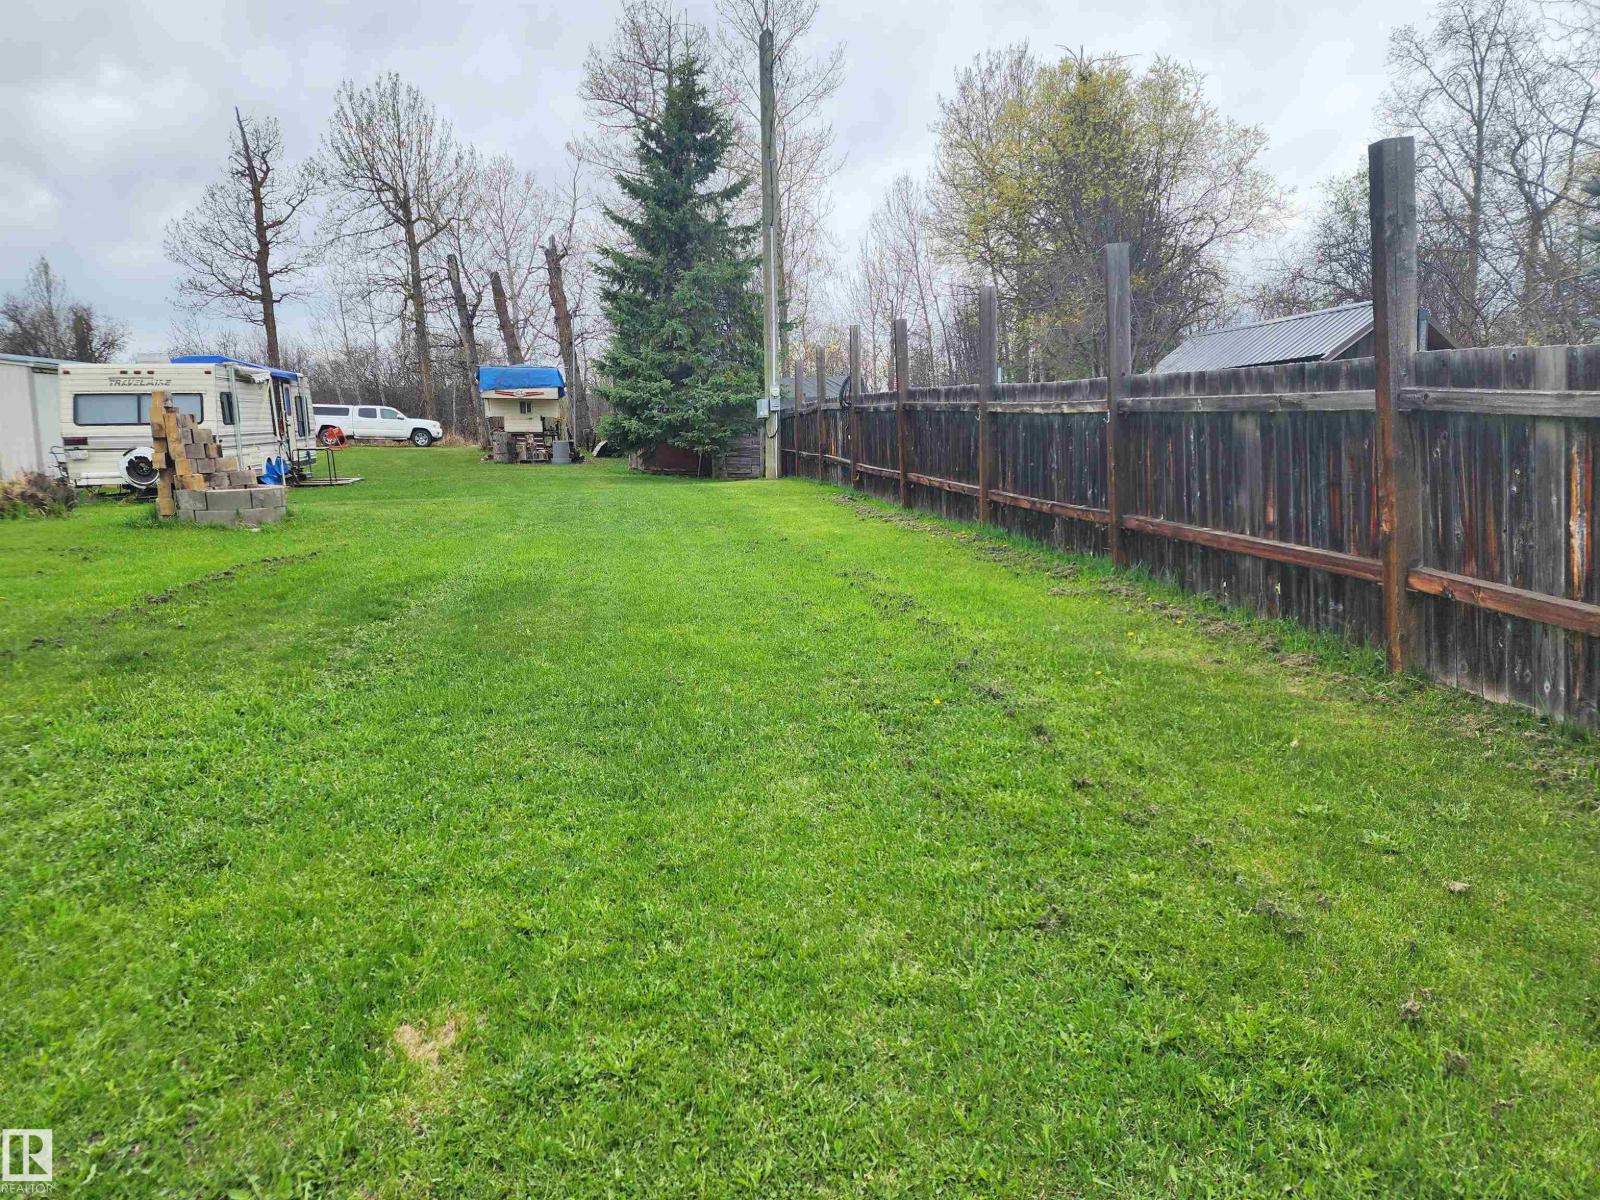
612 1 Av E
Rural Wetaskiwin County, Alberta
Shhhh! Listen closely to the sound of nature. Two lots under one title tucked away off the main street! The lots are separated by a fence, and each lot has its own power. There is a 300 gallon septic holding tank as well. Each lot contains a storage shed and one of the lots has a camp kitchen. Two rows off the shoreline of Buck Lake this lot is located on a quiet, undeveloped street. It's just in front of the shoreline of Buck Lake’s second lake. Rat lake flows into the big lake by the bridge. You can kayak, and canoe on this beautiful little lake and enjoy watching the many water birds, including geese, pelicans, herons, coots and more. Walk to Buck Lake's shoreline park where you can picnic while the kids use the playground. The boat launch is just a short distance away on Lakeshore Dr. Possibility to enjoy one lot and rent out the other one. The lake is known for great summer and winter fishing but the fun does not have to end there… Come on out and start enjoying the weekends surrounded by nature! (id:63476)
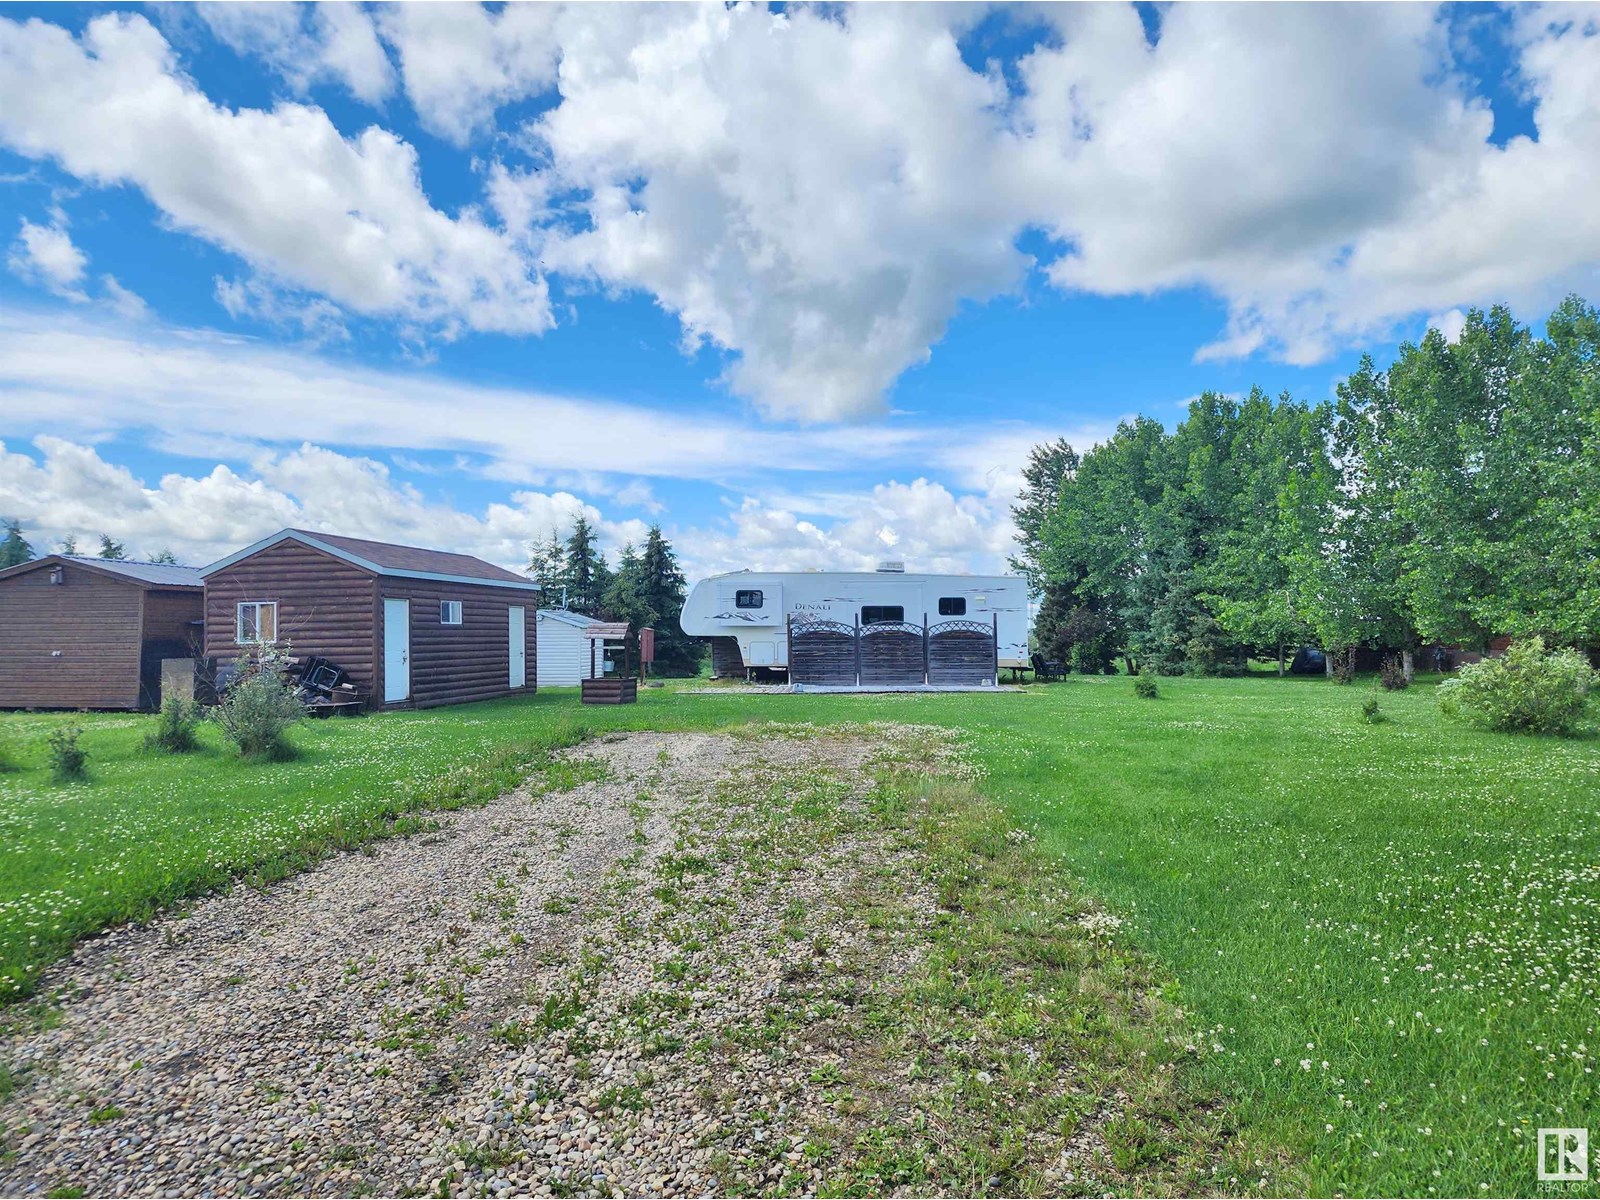
#553 461032 Hwy 13
Rural Wetaskiwin County, Alberta
Welcome to Sunset Bay on the SE. shores of Buck Lake. This fully established half acre lot is landscaped and surrounded by mature trees for ultimate privacy. The lot is backing onto the environmental reserve on the lakeside. It is fully serviced with a drilled well (artisan), power and a 2,000 gallon septic holding tank, plumed to the RV. The seller is offering the 2007, 31 ft. Denali 5th Wheel (fully stocked with dishes, pots & pans). 16’X24’ lakeside deck with privacy screens, and a 12’X24’ shed as well as a smaller shed. Down by the lakeshore you will find the boat launch and community docks with a personal boat slip. There is also a community lot with children’s play centre and a picnic area. Buck Lake is known for great fishing, but the fun does not have end there. Enjoy water sports, quadding and snowmobiling in the winter. Check out this TURN KEY property, pack your bags and come and have fun! (id:63476)
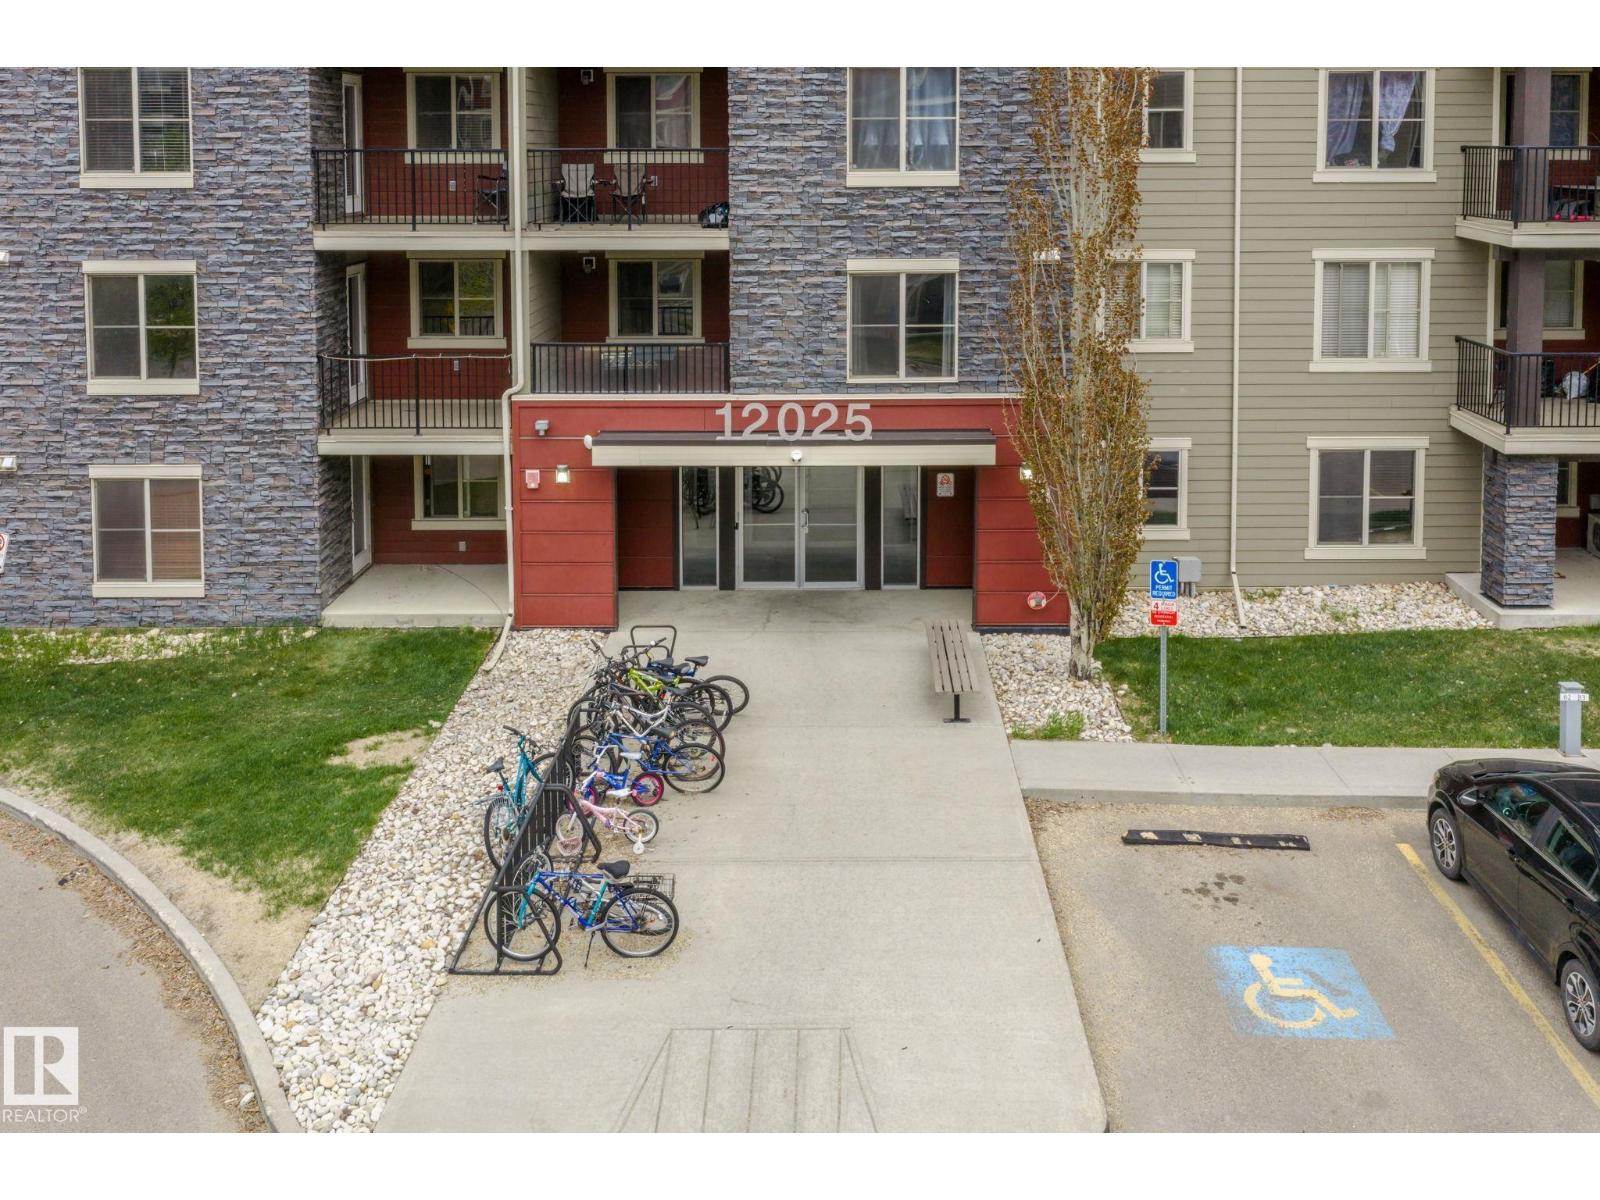
#116 12025 22 Av SW
Edmonton, Alberta
Welcome to modern comfort in RUTHERFORD LANDING. This beautifully maintained condo offers an inviting open-concept layout complete with 2 generous bedrooms, a versatile den, elegant quartz countertops, and stainless steel appliances designed for everyday living and entertaining.Enjoy seamless indoor-outdoor living with your own private patio space, along with the practicality of IN-SUITE laundry and a TITLED underground parking stall conveniently positioned near the elevator. Heat, water, and sewer are included, making this an ideal low-maintenance opportunity in a highly desirable location. Perfectly situated close to shopping, restaurants, schools, parks, and everyday amenities, with quick and easy access to Anthony Henday for effortless commuting throughout the city. Living room, dining and bedroom pictures are virtuall staged. (id:63476)
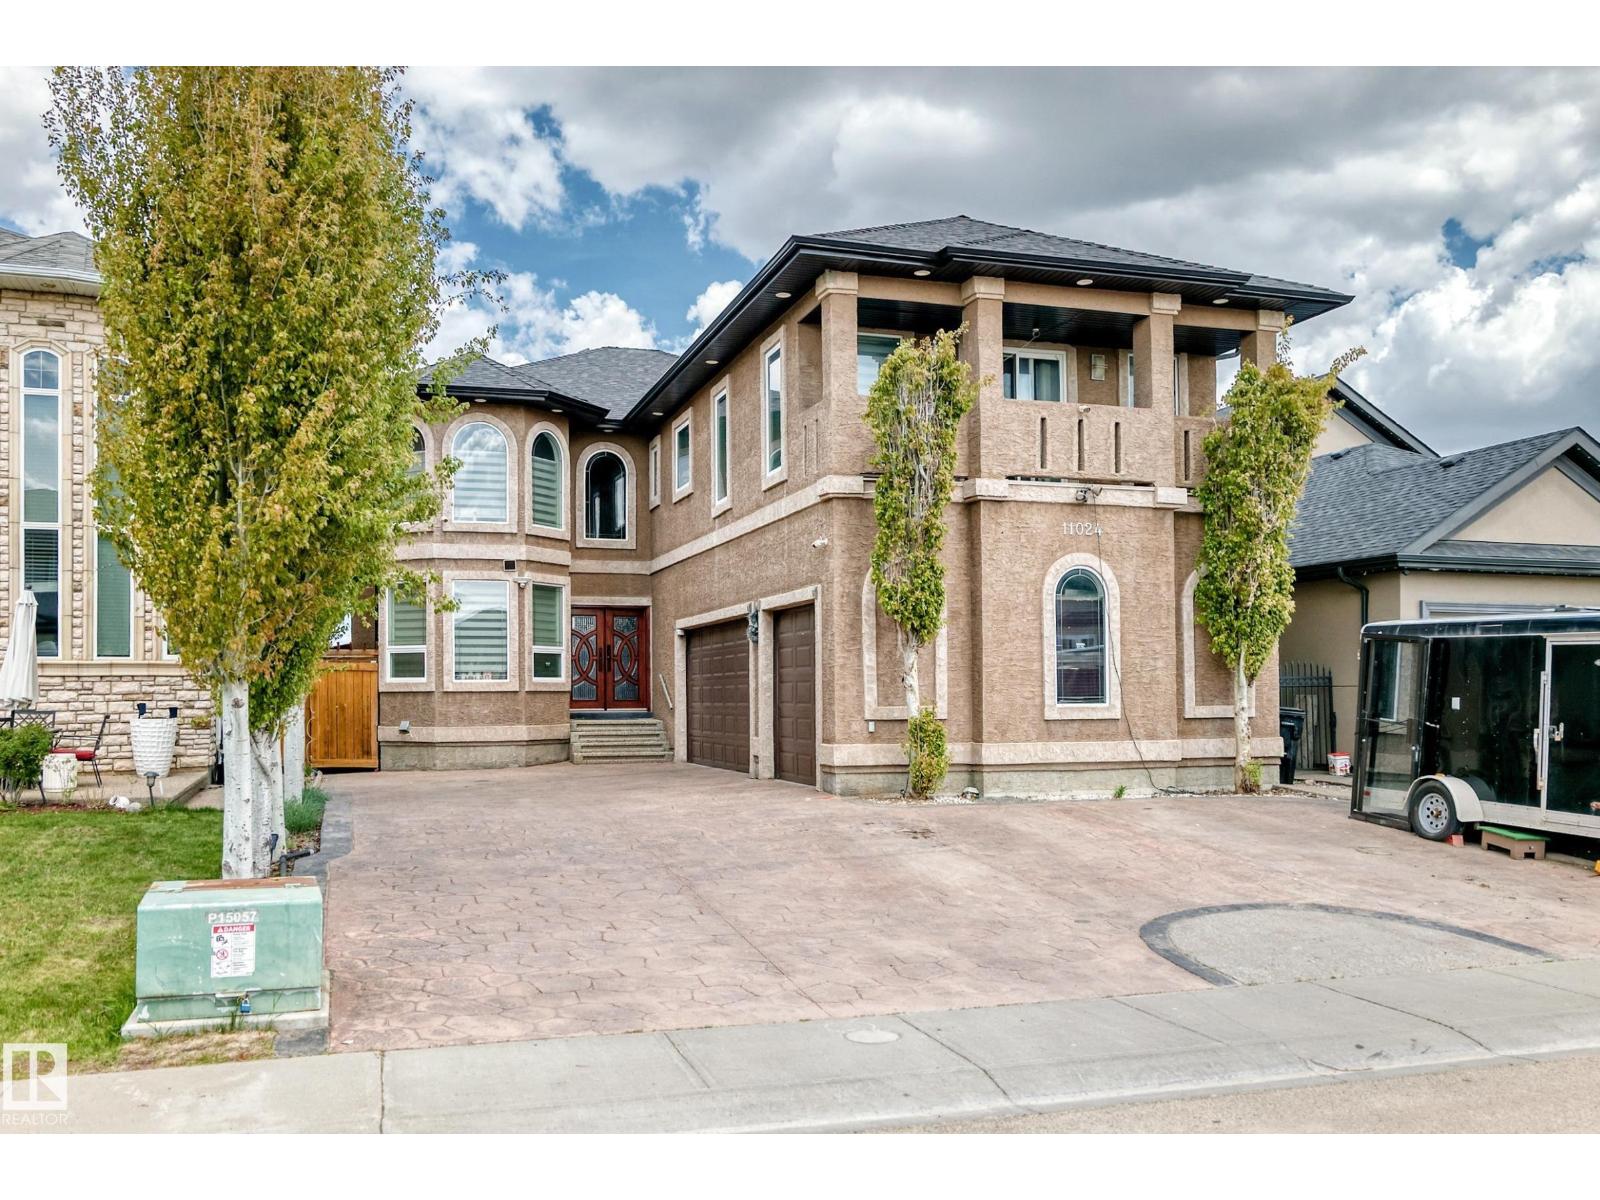
11024 179 Av NW
Edmonton, Alberta
Stunning 3300+ sq. ft. CUSTOM BUILT 2-STORY in Chambery! Car enthusiast’s dream featuring 11 PARKING SPOTS (Triple Garage + 8-car driveway). A grand double-door entrance leads to formal dining and living room. There are also multiple closets space. CHEF’S KITCHEN features a huge island, drink cooler, built-in countertop gas stove, built-in oven, built-in microwave, buffet table, Quartz countertops throughout and walk-thru pantry. The family room opens to a BACKYARD OASIS with an outdoor kitchen, pergola and shed. Upper Level: 3 BEDROOMS ALL WITH WALK-IN CLOSETS & ENSUITES! The MASTER Suite is a true retreat with a lounge area, 5pc ensuite, big walk-in closet and private balcony. Includes a spacious Bonus Room. Partially Finished Basement (just needs flooring!) offers 9ft ceilings, 2 beds, 3pc bath, and a den with French doors. Outback equipped with a Low MAINTENANCE landscape and shed. . Ideally located near the Anthony Henday, schools, and shopping. A rare find! (id:63476)
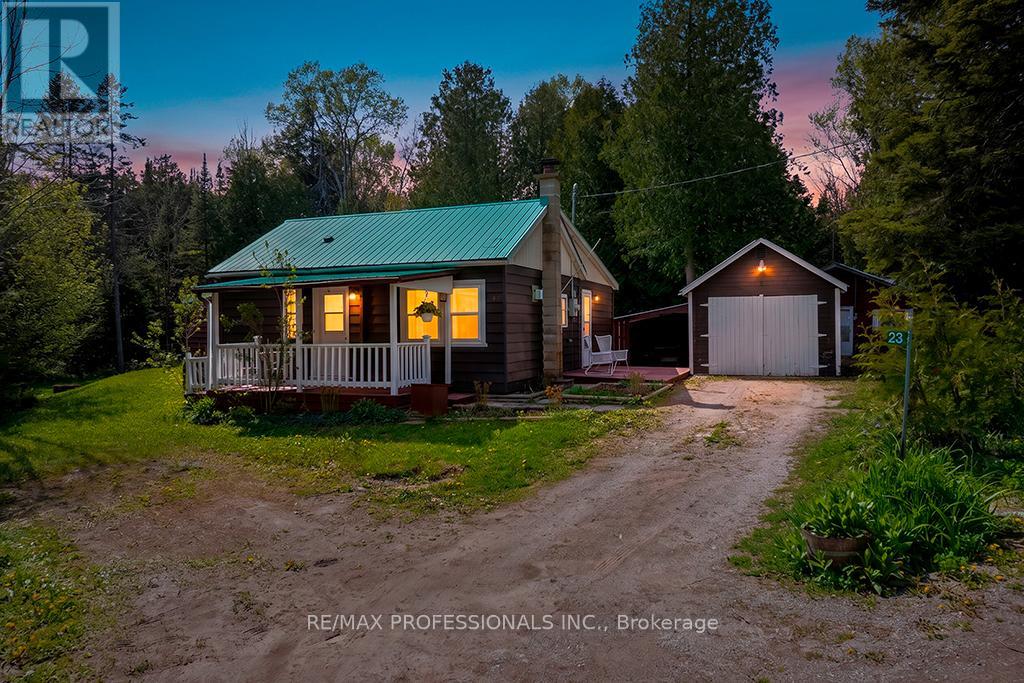
23 Woodstock Avenue
Northern Bruce Peninsula, Ontario
Welcome to 23 Woodstock Avenue in beautiful Stokes Bay - a charming four-season cottage that's as cute as a button! This Cozy 2-bedroom, 1-bathroom property offers the perfect escape for year-round living or weekend/summer getaways in the heart of the Bruce Peninsula. Step inside to find a warm and inviting interior filled with natural light and cottage charm. The functional layout makes the most of every space, creating a comfortable and relaxing atmosphere for family and friends. Whether you're curling up indoors on a snowy winter evening or enjoying sunny summer weekends, this property is designed to be enjoyed in every season. Outside, you'll love the peaceful setting and close proximity to the stunning waters of Lake Huron. Spend your days boating, fishing, kayaking, hiking, or simply relaxing and taking in the beauty of cottage country. Enjoy quiet mornings with coffee on the deck and evenings gathered around the fire under the stars. Northern Bruce is considered one of the better Southern Ontario locations for aurora viewing. The manageable property size offers easy maintenance, making it ideal for those seeking a low-stress lifestyle with more time to enjoy the outdoors and everything the area has to offer. Located in the welcoming community of Stokes Bay, this property combines small-town charm with access to some of Ontario's most breathtaking natural scenery. Whether you're searching for a cozy year-round home, a family retreat, or an affordable getaway near the water, 23 Woodstock Avenue is full of potential and ready to create lasting memories. Cute, comfortable, and move-in ready, this delightful cottage is your chance to own a little slice of Bruce Peninsula paradise. (id:63476)
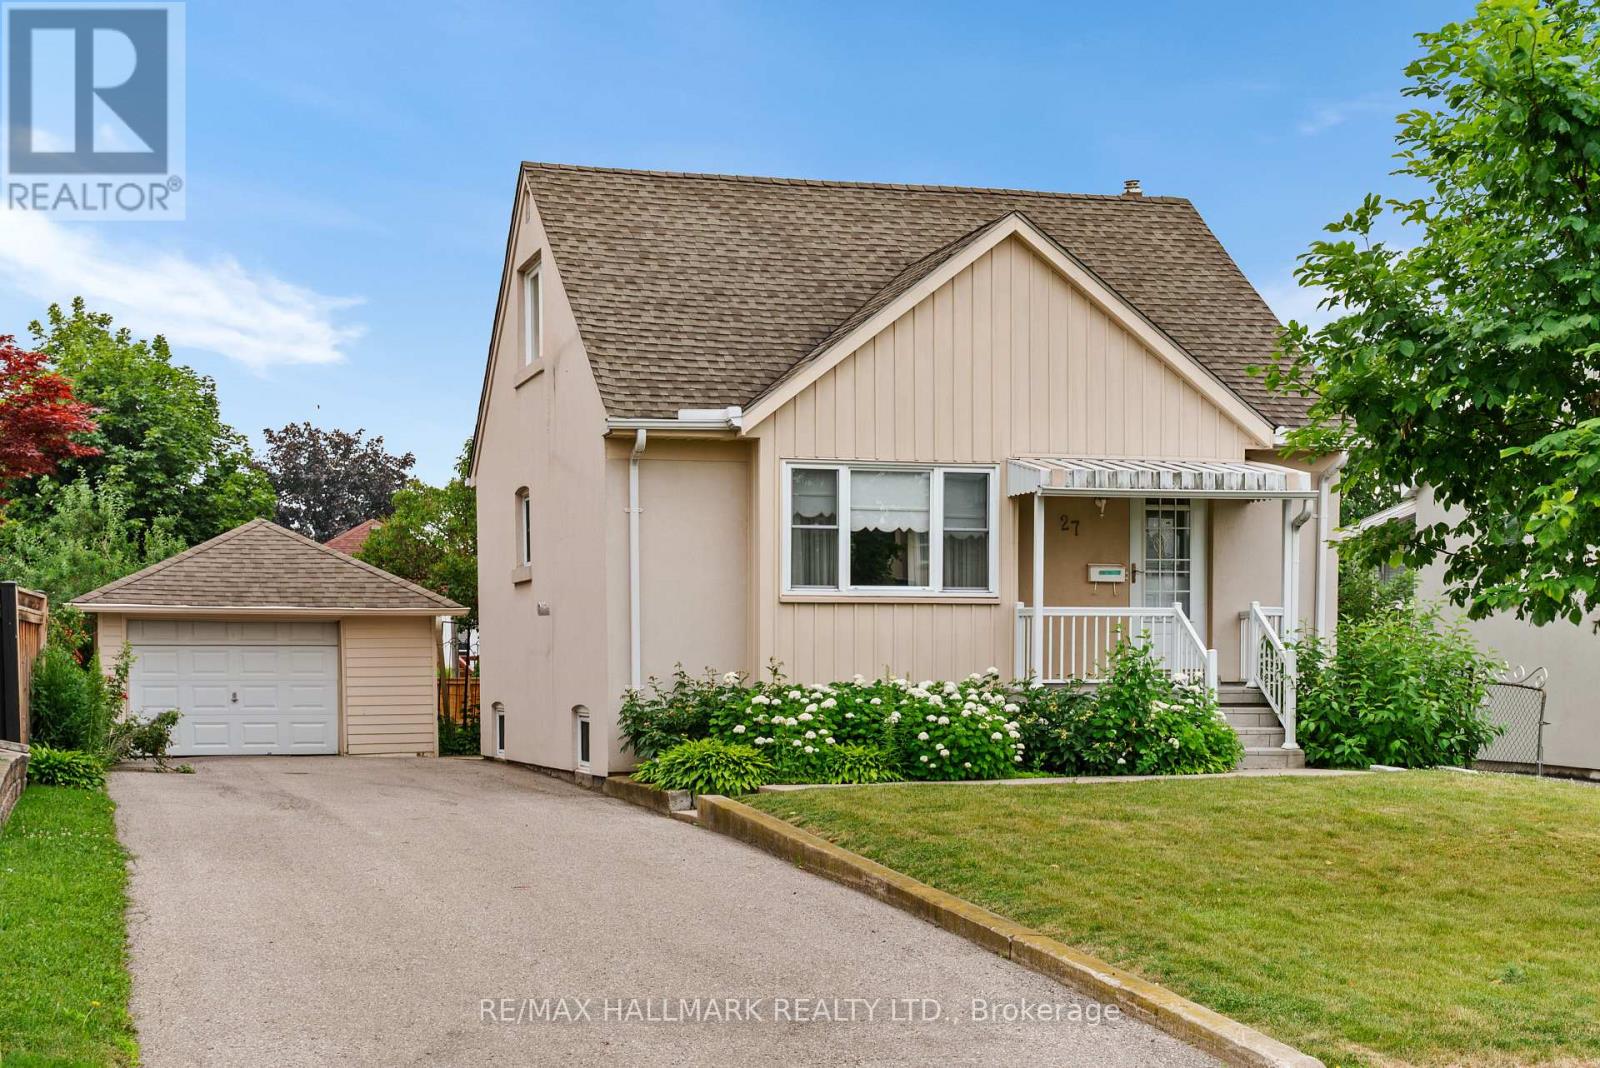
27 Sunray Crescent
Toronto, Ontario
Welcome to 27 Sunray Crescent, a rare opportunity to renovate, reimagine, or rebuild on a premium 50 x 120 ft lot in the heart of Downsview. Set on a quiet, family-friendly crescent, where newer custom homes continue to reshape the street, this well maintained 1.5-storey, 3+1 bedroom home offers exceptional potential. Step inside, and you'll find original hardwood floors that bring warmth and character to the principal living areas and bedrooms. A combined living and dining room is filled with natural light from a large window overlooking the well manicured front yard, creating a welcoming space to relax and unwind. The spacious eat-in kitchen features stone counters and generous prep space, while a bright sunroom provides creates an inviting space to read, relax, or enjoy views of the private yard. The main-floor primary bedroom offers everyday convenience, while a four-piece bathroom completes the level. Upstairs, two well-proportioned bedrooms with ample closet space provide comfortable accommodations for family or guests. The finished basement expands the living space with a large rec room, an additional bedroom, and laundry area, offering flexibility for everyday living. Outside, the expansive fenced backyard provides plenty of room for children, pets, gardening, or outdoor entertaining. A detached garage and generous private drive offer ample parking and additional flexibility for storage, a workshop, or hobby space. Conveniently located near schools, parks, Yorkdale mall, York University, highway 401 and 400, transit, and everyday amenities, this is an outstanding opportunity to secure a premium lot in one of North York's evolving neighbourhoods. (id:63476)

7459 Boyce Drive
Puslinch, Ontario
Spacious 3+1 bdrm, 3.1 bath bungalow with finished W/O bsmt on a beautiful property nestled in a quiet neighbourhood just outside of Guelph! Upon entering you're welcomed into bright & inviting living room W/hardwood, pot lighting & picture window that allows natural light to pour into the space. The layout flows seamlessly into eat-in kitchen W/granite counters, rich wood cabinetry, glass-front feature cabinets & 2-tiered breakfast bar W/seating. For more formal meals, the open-concept dining area offers lots of room for family dinners & hosting guests W/sliding doors leading directly to backyard deck. Primary bdrm W/hardwood, large window & ensuite with W/I glass shower. Ensuite includes stackable laundry & sink. 2 add'l bdrms offer hardwood & dbl closets. 4pc main bath W/oversized vanity, granite counters & shower/tub. Finished W/O bsmt offers add'l living space W/rec room, hardwood, pot lighting & oversized windows. You'll also find a bdrm, 3pc bath & bonus room W/fireplace that can easily serve as an office, gym or playroom. The garage extends beneath the home providing add'l workshop space W/access to backyard. There is 2pc bath off the workshop. Outside a large deck provides lots of space for BBQs, dining & lounging while the lower patio offers a hot tub. Shed offers storage & workshop space. Surrounded by mature trees the property feels private, with a kid's playset & grassy area where kids & pets can play. Oversized driveway is wide & long W/lots of room for cars, trailers & recreational toys. Enjoy privacy & space of country-style living without giving up convenience. 2-min drive from Guelph's south end W/restaurants, shopping, banks, fitness, LCBO, movie theatre & more. With easy access to 401 it's an excellent location for commuters. Tons of living space, W/O bsmt, incredible workshop & storage space. This property has it all (id:63476)
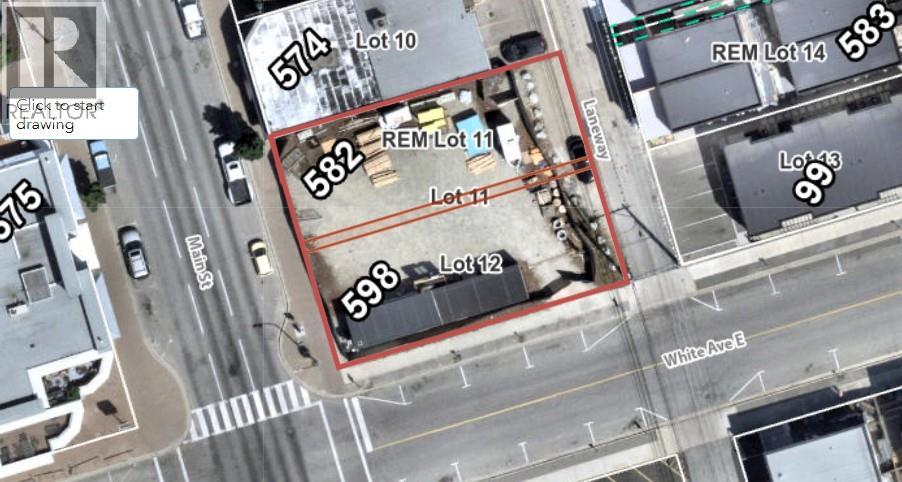
582/598 Main Street
Penticton, British Columbia
Flexible C5 zoning for this development property on Main Street in Penticton. 80ft by 100ft with alley access in a desirable location close to shopping, schools, Penticton's farmers market, Okanagan Lake and all the amenities that the downtown core has to offer. Maximum height of 36.6 meters, 100% lot coverage and a FAR of 6 that will allow a multi story building, best suited for ground floor commercial with residential above. Contact the listing agent for details! (id:63476)
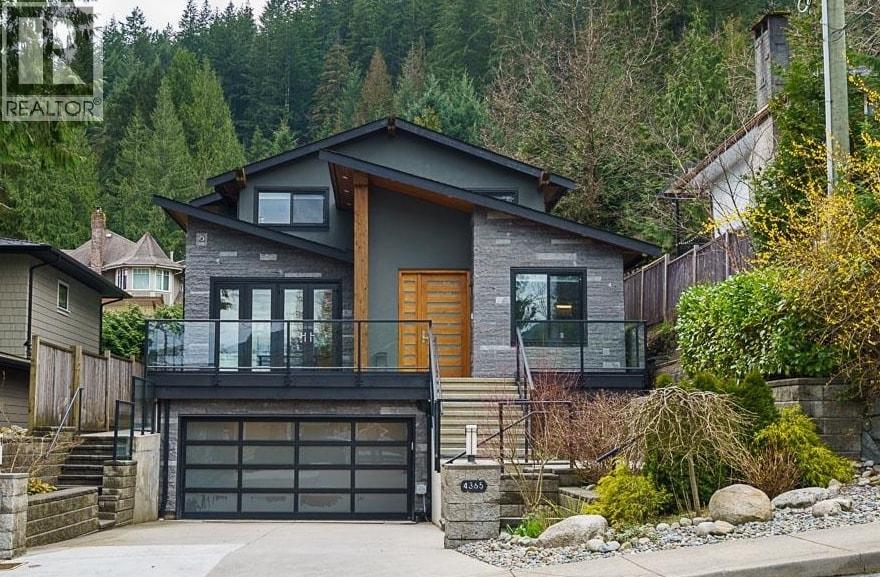
4365 Mountain Highway
North Vancouver, British Columbia
Located in a quiet location of Upper Mountain Hwy, this custom built home exudes quality and attention to detail. There are a total of 6 bedrooms, 7 bathrooms, a media room, family room & a fully self contained 2 bedroom suite. Features incl 9 zone radiant h/w heating, steam sauna, air conditioning, HRV, built-in sound system, automated blinds & much more. The kitchen features a Miele appliance package with a coffee machine. Extensive use of Italian tile & marble features throughout the home along with Riobel & Kholer fixtures. Outside has a natural gas hook up for the BBQ & the firepit. Two car garage with birdseye gravel finish with direct access to the house. The home is still under warranty and must be seen to be appreciated. NO open houses, call your Realtor to book an appointment. (id:63476)
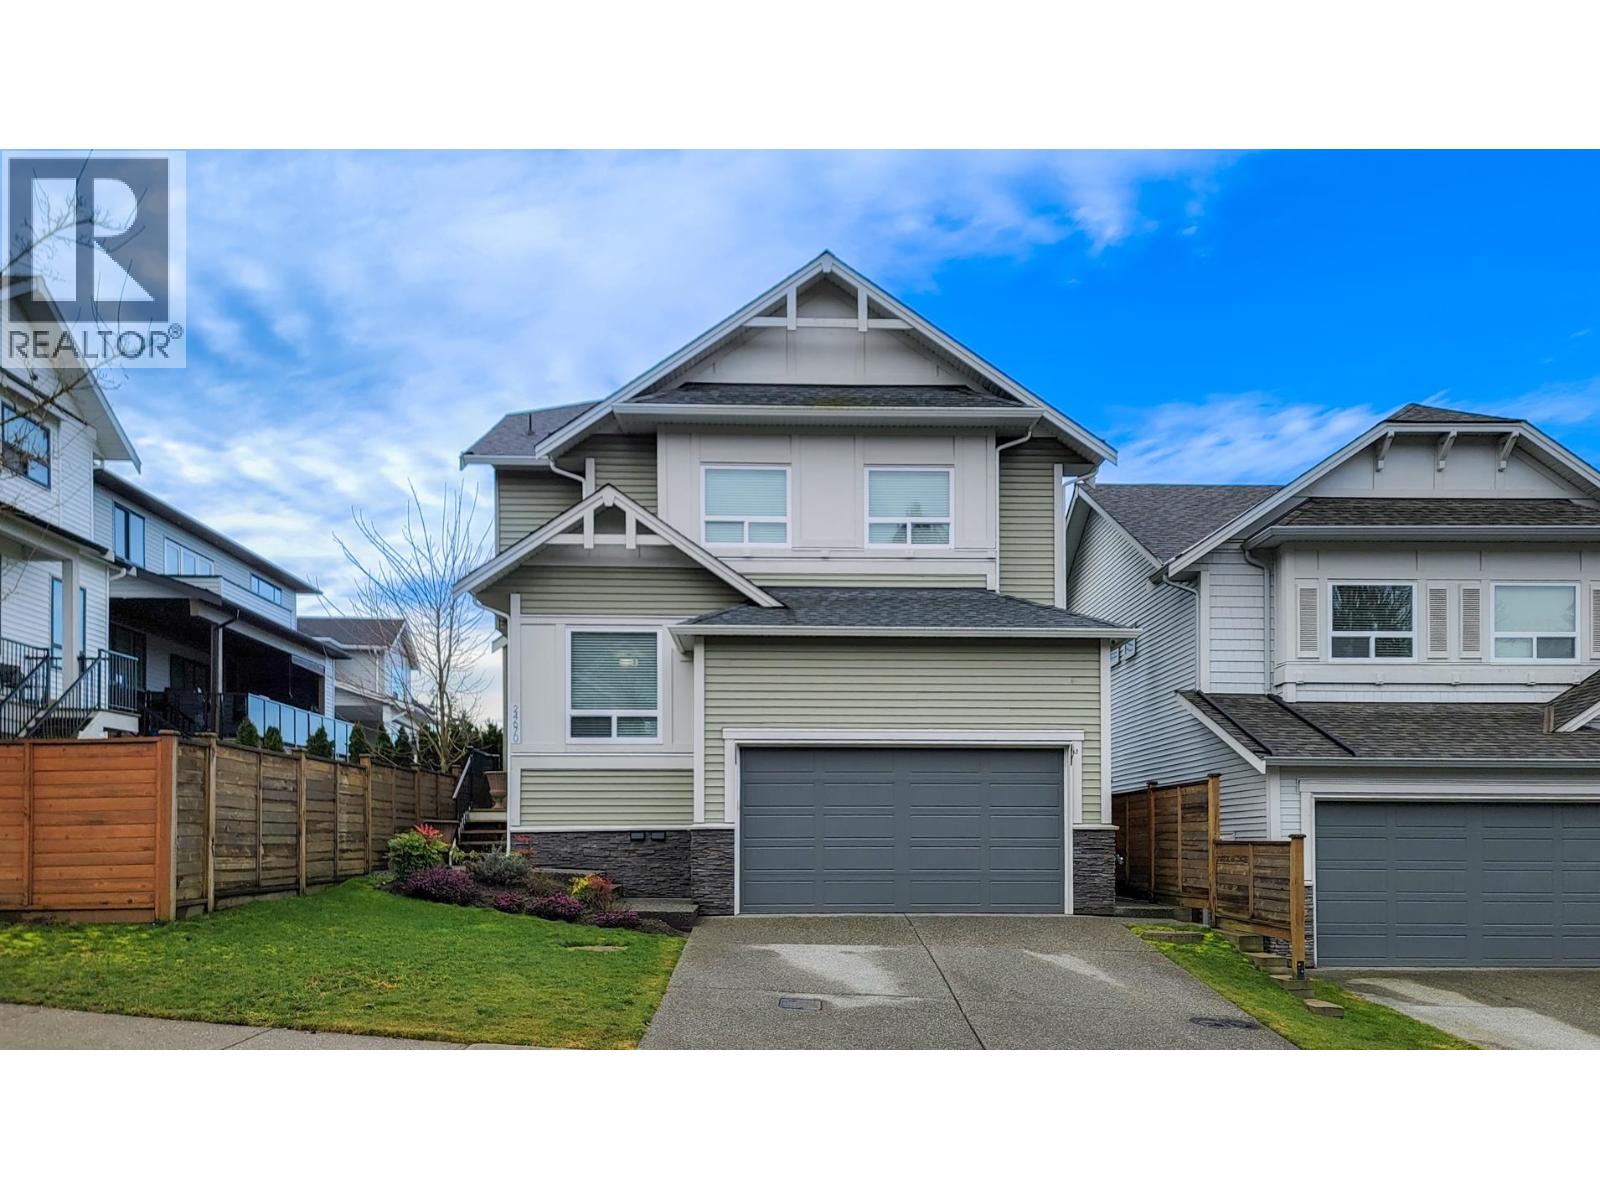
24670 106 Avenue
Maple Ridge, British Columbia
An amazing home with 3,621 sqft of luxurious living space, it feels spacious and inviting. The main floor, featuring a great room, kitchen, dining, living, & sitting area with 10' ceilings, an ideal for family gatherings and entertaining. Step outside to a private deck off the kitchen that leads to the patio and BBQ area, all nestled within a fenced backyard for privacy. Upstairs, you´ll find 3 comfortable bdrms and a sitting room, perfect for quiet time/reading. The oversized primary bdrm offers a luxurious ensuite and a generous WIC. The lower level is a large, superb 1 bdrm suite that boasts its own private entrance and plenty of storage. For those who love their cars, the incredible garage is a car enthusiast's dream, complete with tile flooring, a 240V outlet, and additional lighting. (id:63476)
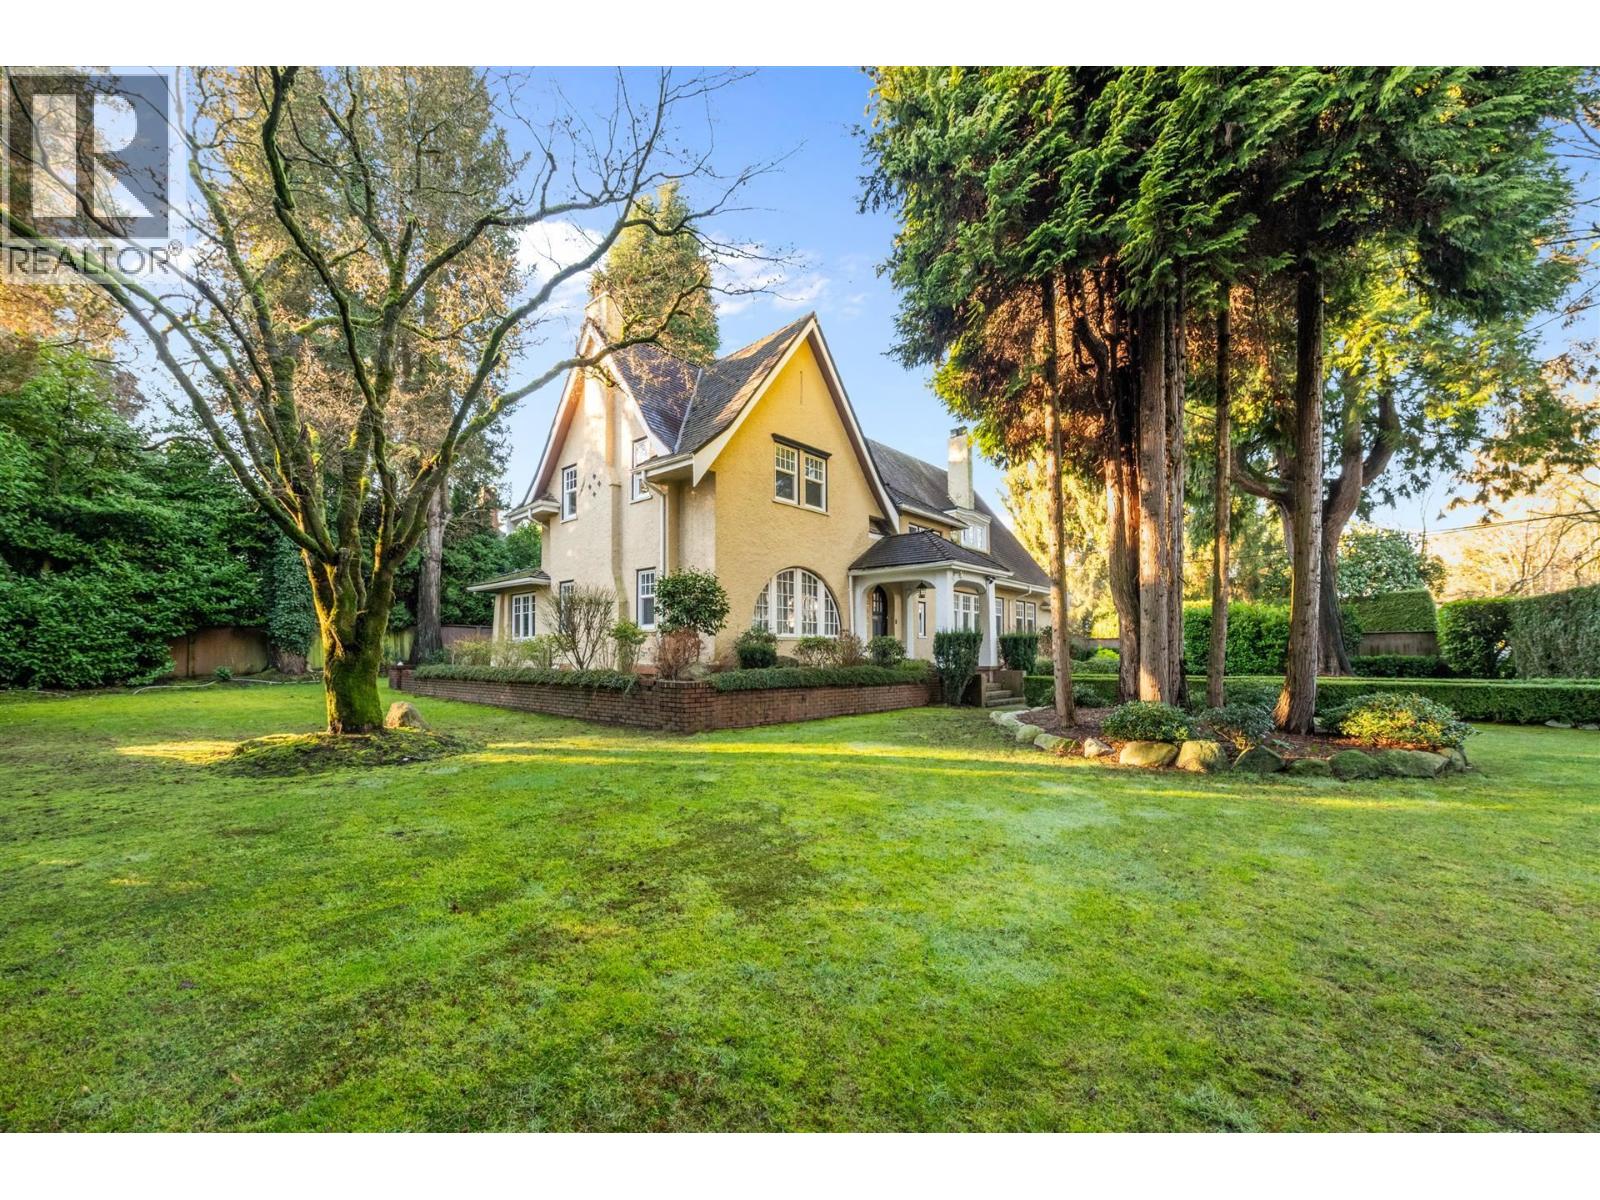
1516 Balfour Avenue
Vancouver, British Columbia
First Shaughnessy Hidden Gem. An elegant 4088 sf RENOVATED English Tudor on a massive 103.6x120=12432sf level property. This resident was totally renovated in 2015 with mechanicals, new kitchen, baths, draintiles, garage and a finished basement. Large principle rooms on the main, 4 bdrms and 2 baths upstairs and one more bedroom and a rec room in the basement. Central First Shaughnessy location, close to top schools: York House, LFA, Shaughnessy Elem. Short drive to St. George's, Crofton & UBC, DT & YVR. Oil tank was removed in 2015. Lovingly cared for and meticulously maintained, this family home is move-in ready. Showings by appointment only. (id:63476)
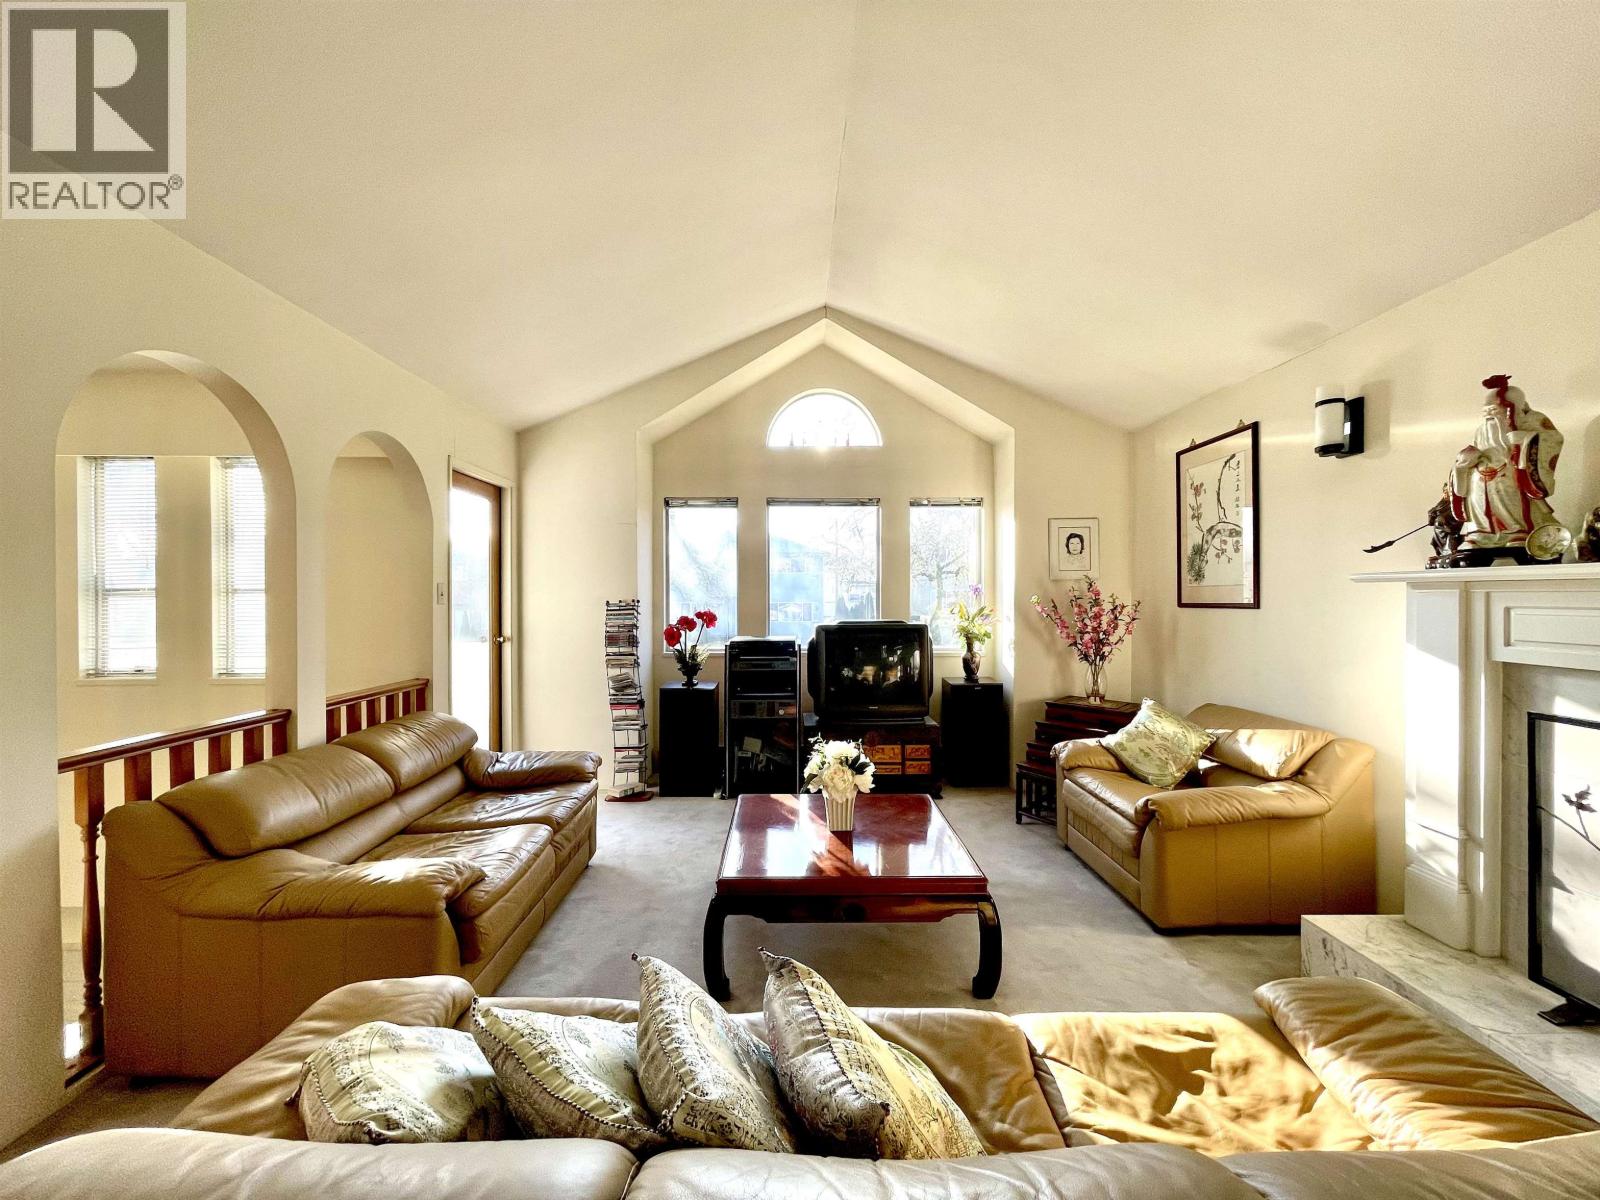
937 W 18th Avenue
Vancouver, British Columbia
Vancouver Special built on concrete slab - 3 bedrooms up and a 2 bedrooms down. 2 car garage off lane. Great for a larger family. 1/2 block from Oak. The home features a high ceiling in the living room and wood burning fireplace. The kitchen has an eating area that opens onto the back deck for your BBQ. The laundry is on the main floor and can be shared with ground floor. Ground floor has a large living space with a wood burning fireplace and kitchen. There is a side entrance for the ground floor, entry into the main foyer and entry into the garage. The lower level is ideal for family members that do not want to climb the stairs. Close to Children's Hospital and GF Strong, VanDusen Botanical Garden, Douglas Park Community Centre. Schools: Emily Carr Elementary and Eric Hamber Secondary. (id:63476)