
244 Moose Road
Crooked Lake, Saskatchewan
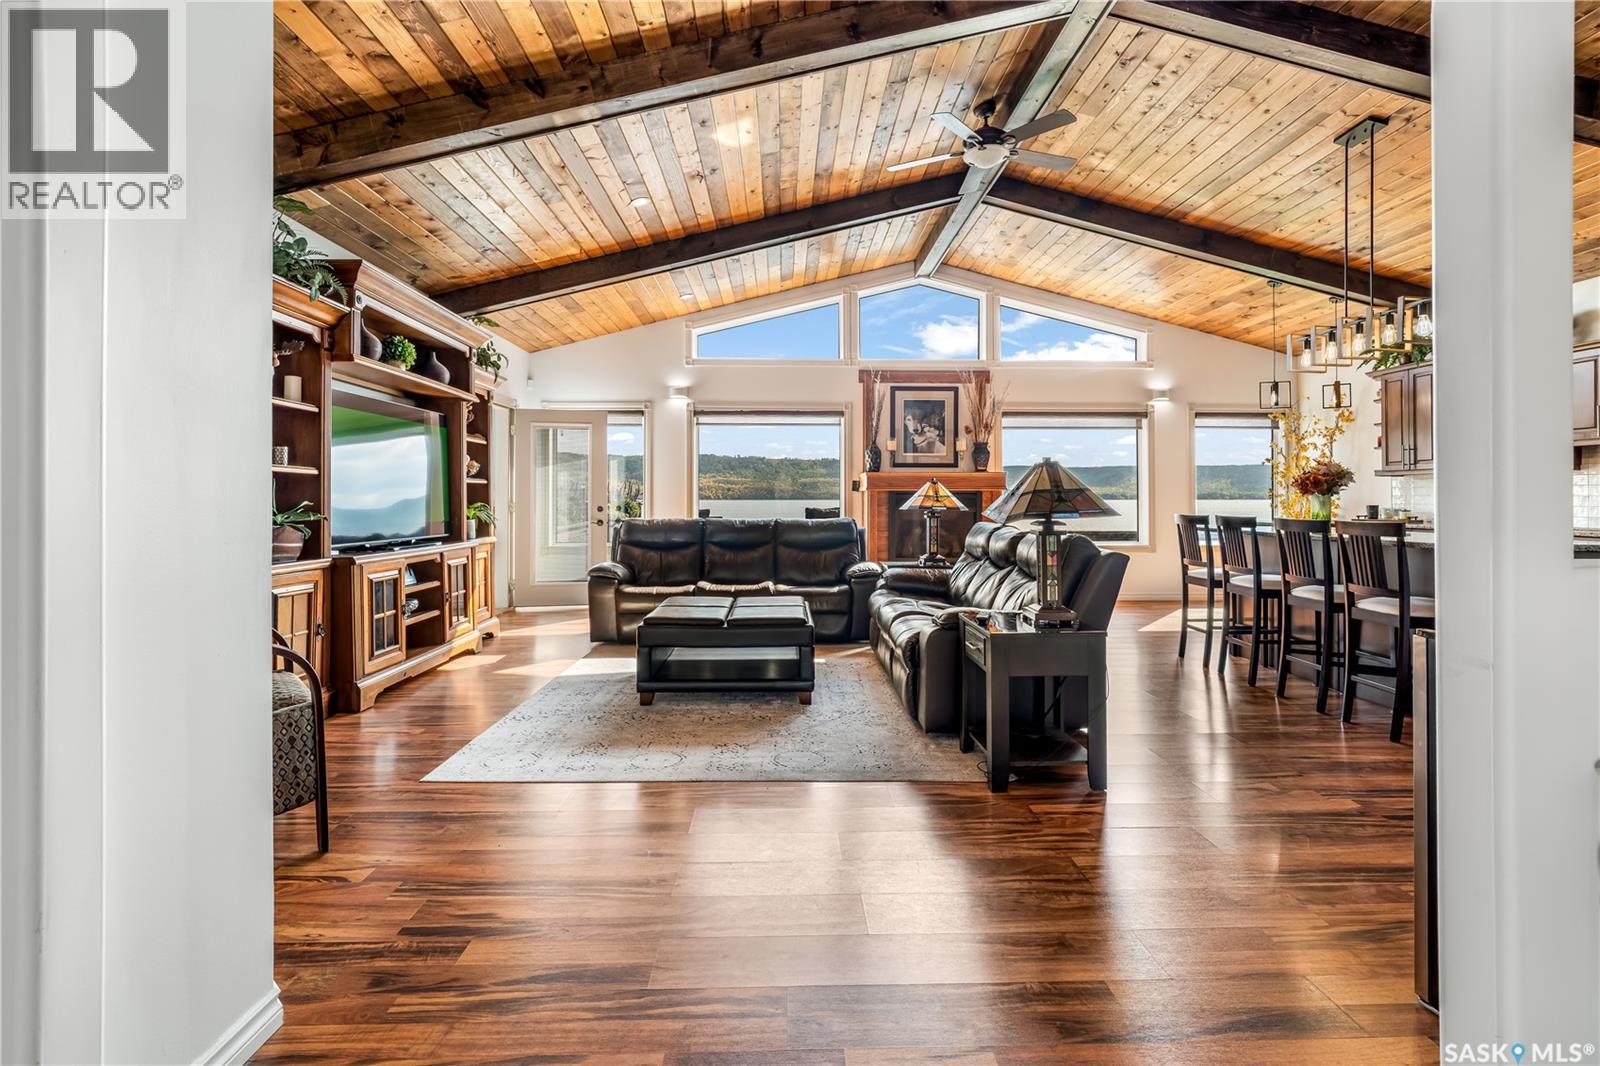
Welcome to 244 Moose Road, this expansive bungalow home is lakefront at beautiful Crooked Lake. This home is on lease land, custom built in 2012. This original owner home has over 2700sqft of living space on one level, with endless views of the lake and situated on a stunning lot. The huge double attached garage is fully insulated and heated, with plenty of room for your vehicles plus all of your toys for the lake! The sprawling home offers 3 bedrooms and 2 bathrooms, including a 4-season sunroom. The primary bedroom is a sanctuary, with a full 4 piece ensuite including a walk-in shower, double vanity and heated floors. Completing the primary bedroom is a large walk in closet and direct access to the sunroom. The kitchen is a chef’s dream with gorgeous cabinetry and featuring a stone top island over 7ft long. The living room makes a statement with a wall of windows overlooking the lake, 12ft vaulted ceilings and beautiful wooden beams. Just picture yourself cozied up in front of your gorgeous fireplace. The dining room is large enough for families of any size, and is the perfect setting for hosting during the holidays. Entering the property you are greeted by a beautifully manicured lawn, raised garden beds for the green thumb in the family, enclosed BBQ shack, a front deck and walkway around to lakefront, and two 20 inch cedar support pillars at the entrance. The property is lined with an ICF retaining wall and 6 foot high fence and is wired with underground 20amp wire, including ten 20 amp outlets. Added bonus of home is its overall efficiency. The entire home and garage were constructed with 2x8 walls, insulated with R28 in the walls and R60 in the ceilings. All windows are also triple-pane. The home has 1200 gallon septic, and a 56ft well providing all the water needed at no cost. This home has many extras and needs to be seen to be appreciated, contact a real estate professional today to book your own private showing of this stunning property! (id:63476)
404 Yellowhead Highway
Theodore, Saskatchewan
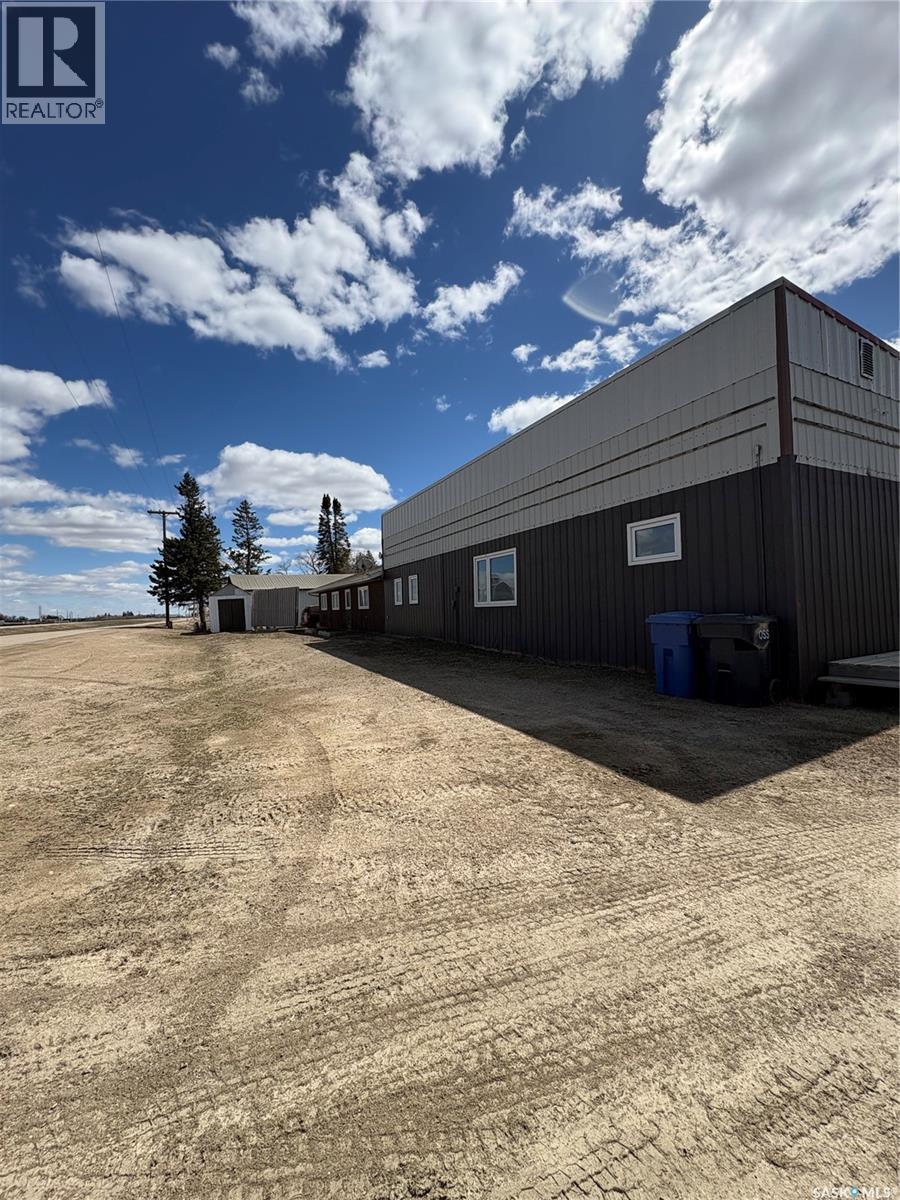
Endless possibilities with this spacious 6-bedroom home just a short drive to Yorkton! Whether you’ve dreamed of running a bed & breakfast, need space for a large family, or are looking for an investment opportunity, this property offers incredible potential. Featuring a new roof, plenty of living space, and a massive 4-car detached garage, there’s room here to make your vision come to life. A unique opportunity with flexibility, space, and small-town charm all in one. (id:63476)
334 6th Avenue SE
Swift Current, Saskatchewan
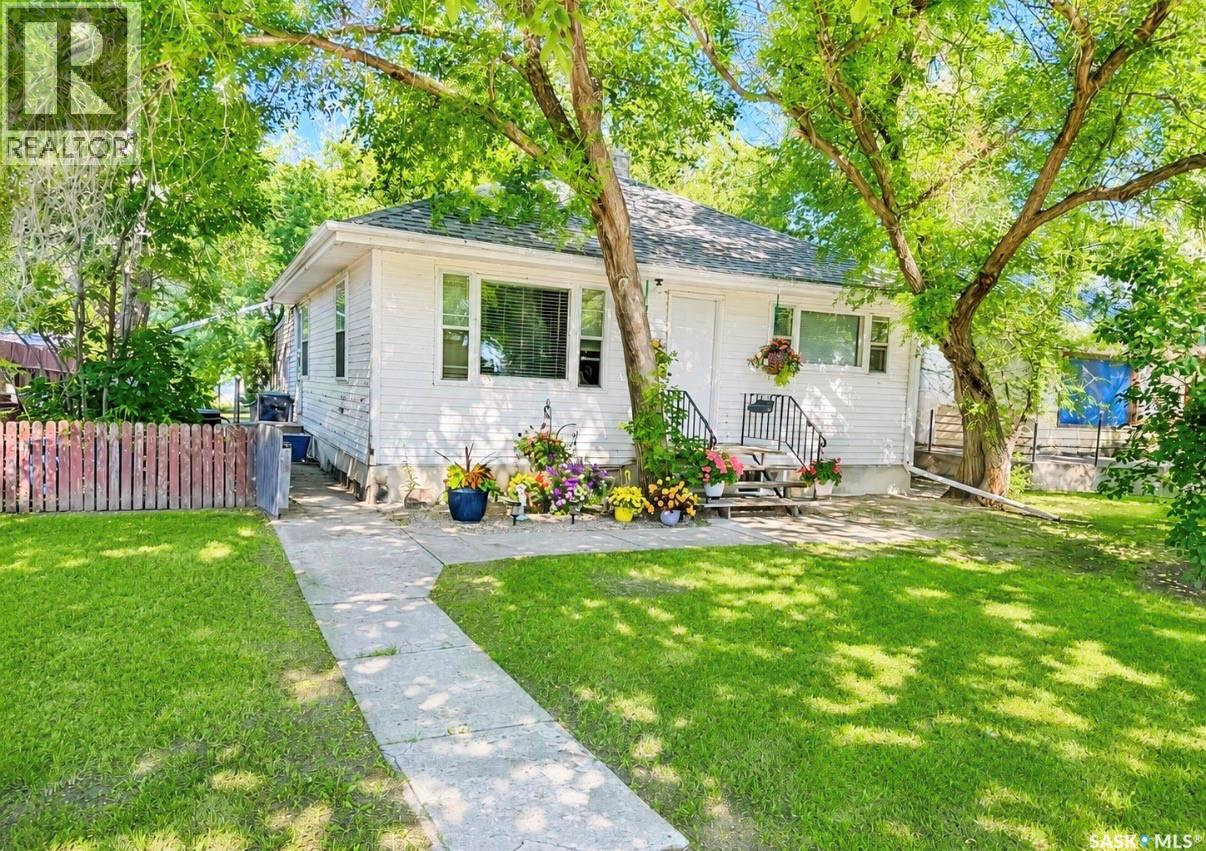
This home offers plenty of potential! While it could use a little TLC, it also gives you the perfect opportunity to add your own personal style and make it your own. This would make a great starter home or perhaps you are looking to add a revenue property to your portfolio. Situated in a quiet neighborhood within walking distance to parks, schools, grocery stores and just up the street from the Chinook Golf Course. This home is in a convenient location. The mature, well treed lot with back alley access and a garage offers even a bit more appeal. 334 6th AVE SE is priced to sell and ready for its new owner. (id:63476)
1 Victoria Street S Unit# 210
Kitchener, Ontario
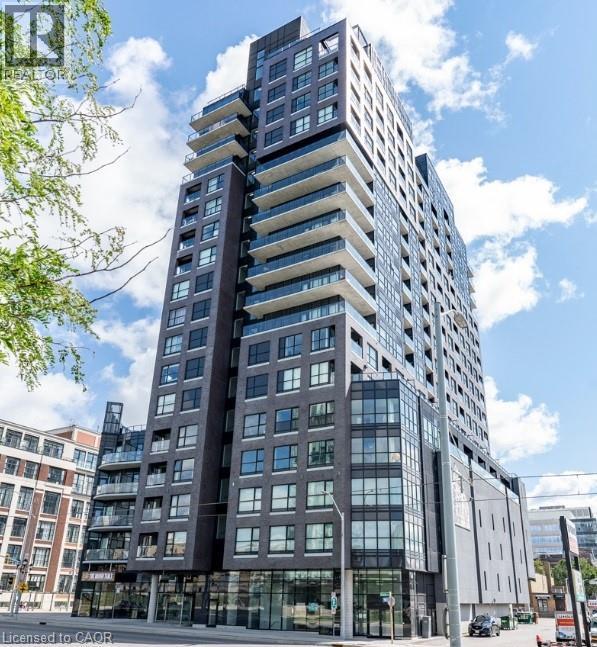
High-End Office Space: Location: Situated in the heart of Kitchener, just across the street from Google Canada, the future Go Train Hub, University of Waterloo Health Science Campus, and McMaster University School of Medicine. Located on the corner of Victoria Street and King Street in a brand-new, modern city landmark building. Features: Abundant natural light: Massive windows on the south and west sides make the unit bright and fresh. Parking: Includes two undesignated parking lots and free visitor parking. Security and convenience: Auto-lock unit door with fob access. Separated elevator for business use, directly accessible from parking. Secured mailbox on the main floor. Modern design: Carpet flooring. Screen panel connected to the unit for deliveries. Elegantly decorated lobby with a bend sofa. Cutting-edge amenities: 6th-floor highend open terrace with a party room and BBQ equipment (perfect for tenant events, parties, and gatherings). On-site Fitness Centre on the 4th floor. #Modern movie theatre on the 5th floor. #Move-in ready: Everything is prepared for you to focus on your business immediately. Office Layout: Spacious and open: High ceilings and an open layout create a professional and inviting atmosphere. Large board/meeting room: Ideal for presentations and team collaboration. #Reception area: Separate from other rooms for a professional first impression. #Three individual office rooms: Private spaces for focused work. Lunch room: Equipped with a fridge, sink, and dedicated lunch area. In-unit bathroom: Convenient and private. Additional Perks: Located in one of Kitchener’s most dynamic and connected areas, surrounded by innovation hubs, educational institutions, and transportation links. A rare opportunity to own a high-end office space in a thriving community. This is the ultimate workspace for businesses aiming to elevate their operations in a luxurious, amenity-rich environment. Don’t miss this chance to own a piece of real estate! (id:63476)
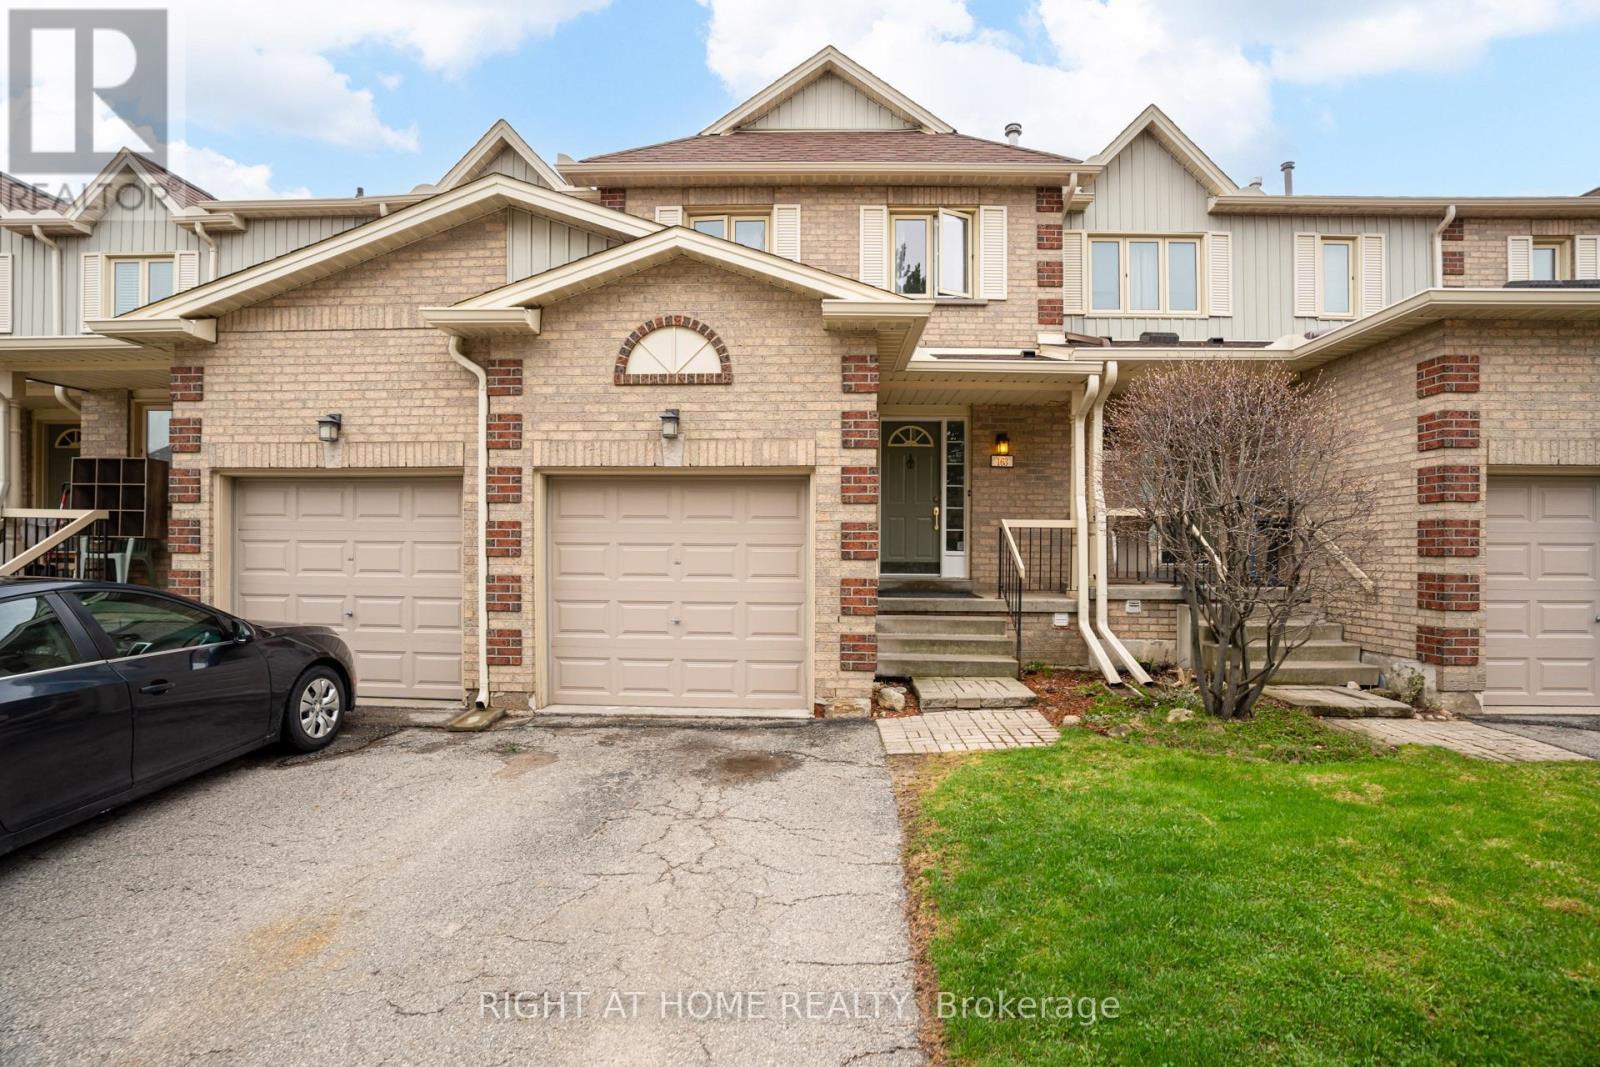
163 - 302 College Avenue W
Guelph, Ontario
Welcome to this lovely condo townhouse nestled in the sought-after Dovercliffe Park/Old University area in Guelph. This inviting home offers a wonderful opportunity to enjoy a convenient lifestyle, just a short walk to Stone Road Mall, parks, transit, and all the everyday amenities you need. Featuring 3 spacious bedrooms and 3 bathrooms, this home offers plenty of room for family living, guests, or a home office. The finished basement includes a bedroom with a large egress window, professionally installed with a permit, adding both comfort and peace of mind. The current owners have lovingly updated the home with carpet-free flooring and refreshed light fixtures, creating a bright, clean, and welcoming feel throughout. Set in a quiet and established neighbourhood near Huron Creek, this home combines comfort, convenience, and charm in one desirable package. A fantastic place to call home in a location that truly has it all. (id:63476)
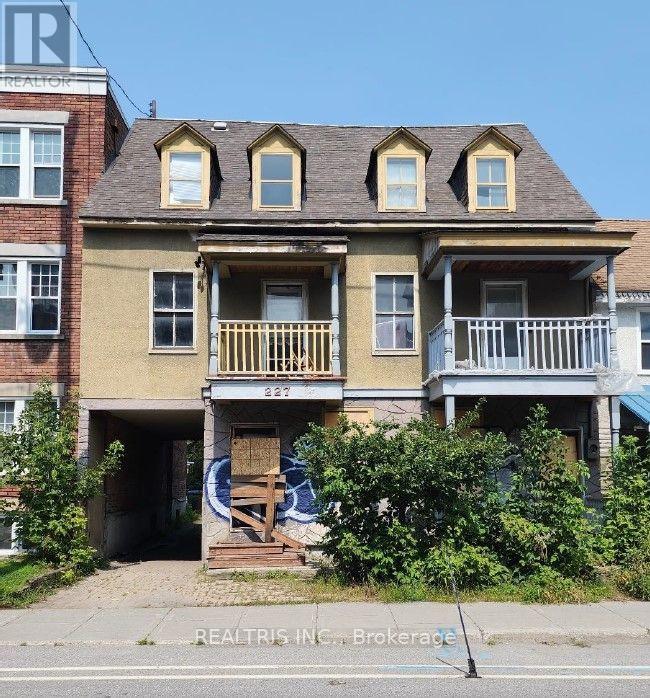
227-229 St. Patrick Street
Ottawa, Ontario
Attention builders, investors, and developers! A rare opportunity awaits in the heart of Ottawa's iconic ByWard Market. This prime property is surrounded by the city's best restaurants, shops, and nightlife-offering unbeatable convenience and appeal. With R4UD zoning in place, the potential for redevelopment is wide open, whether you're envisioning a modern multi-unit building, mixed-use project, or a strategic addition to your investment portfolio. Properties like this don't come around often-capitalize on this thriving, high-demand area and bring your next big project to life! (id:63476)
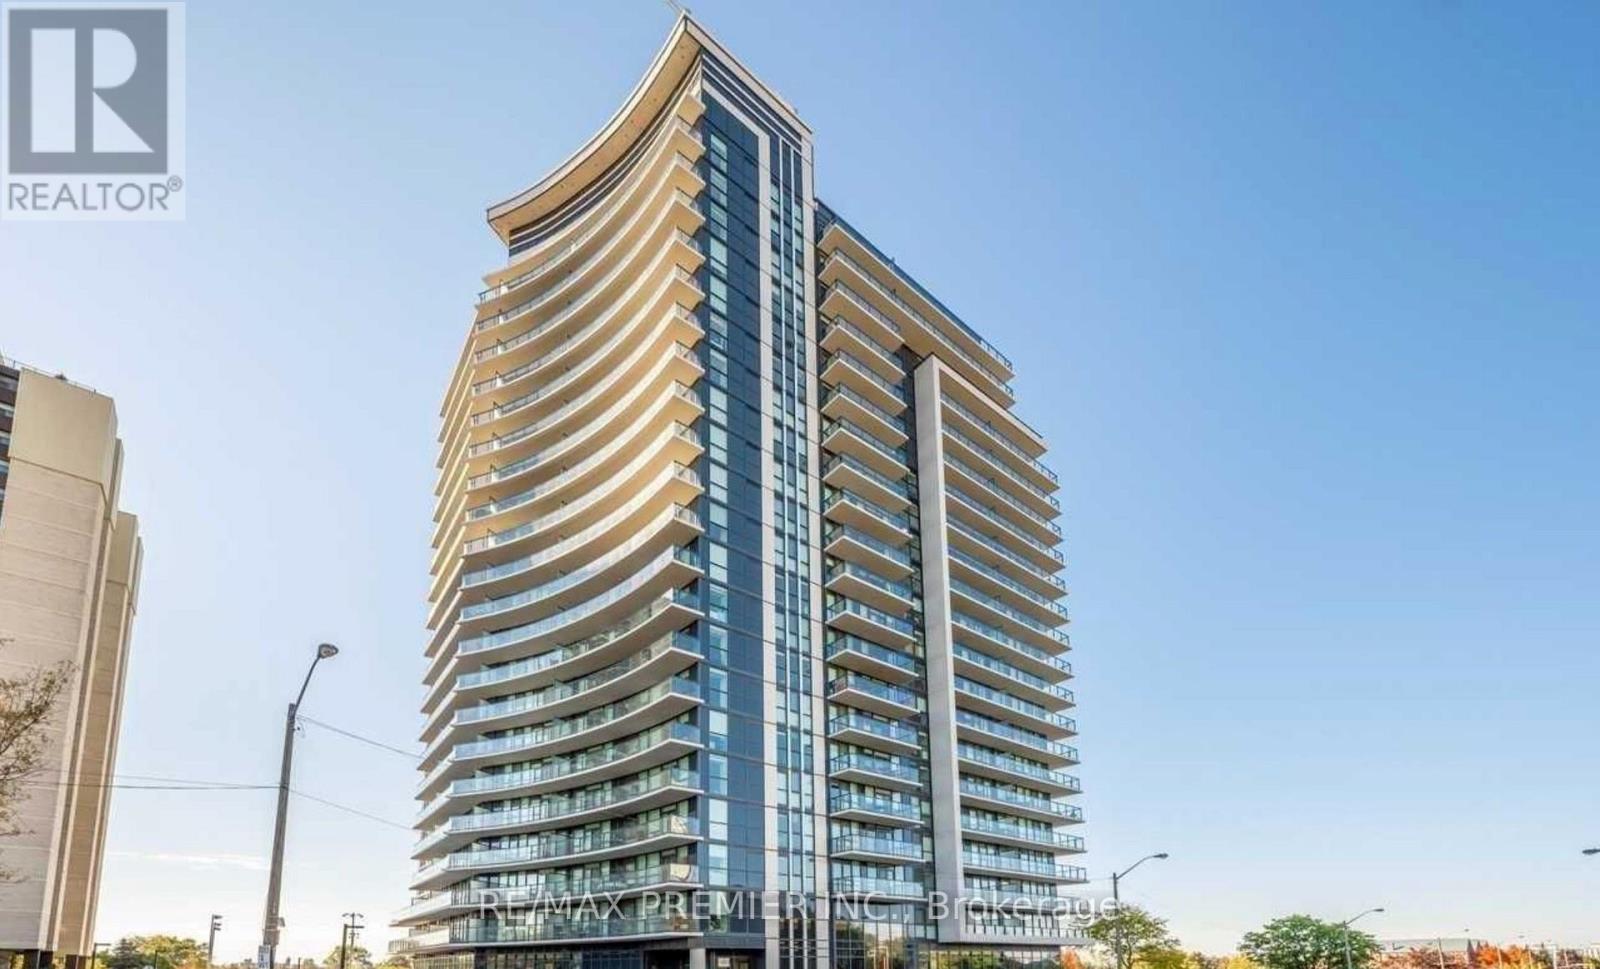
1508 - 1461 Lawrence Avenue W
Toronto, Ontario
Bathed in natural light and showcasing breathtaking South and west-facing views, this exceptionally spacious 2-bedroom, 2-bathroom condominium offers a rare opportunity to enjoy contemporary living without compromise. Floor-to-ceiling windows and an expansive private balcony create a bright, airy atmosphere while framing stunning panoramic vistas throughout the day. Designed with both comfort and entertaining in mind, the open-concept floor plan features elegant finishes throughout, sleek ceramic backsplash, stainless steel appliances, and a versatile centre island offering additional storage and breakfast seating. The seamless flow into the spacious living and dining areas creates the perfect setting for everyday living and hosting family and friends.The generous primary retreat offers an oversized closet and a private 3-piece ensuite featuring a large walk-in glass shower. The additional well-proportioned bedroom provide endless flexibility overnight guests, or a dedicated home office. Residents of the sought-after 7 On The Park enjoy an impressive selection of amenities, including a fitness centre, games room, elegant resident lounge, dining room, dog wash station, and more, all complemented by reasonable maintenance fees. Ideally situated close to shopping, restaurants, parks, schools, public transit, and major highways, this location is perfect for transit goers and those who need immediate access to Major highways. Experience the perfect blend of space, style, and convenience in this beautiful 2-bedroom, 2-bathroom condominium. Whether you're a first-time buyer, downsizer, or investor, this move-in-ready home is sure to impress. Come and discover everything this exceptional suite has to offer - you won't want to miss the opportunity to make it yours. Book your private showing today! (id:63476)
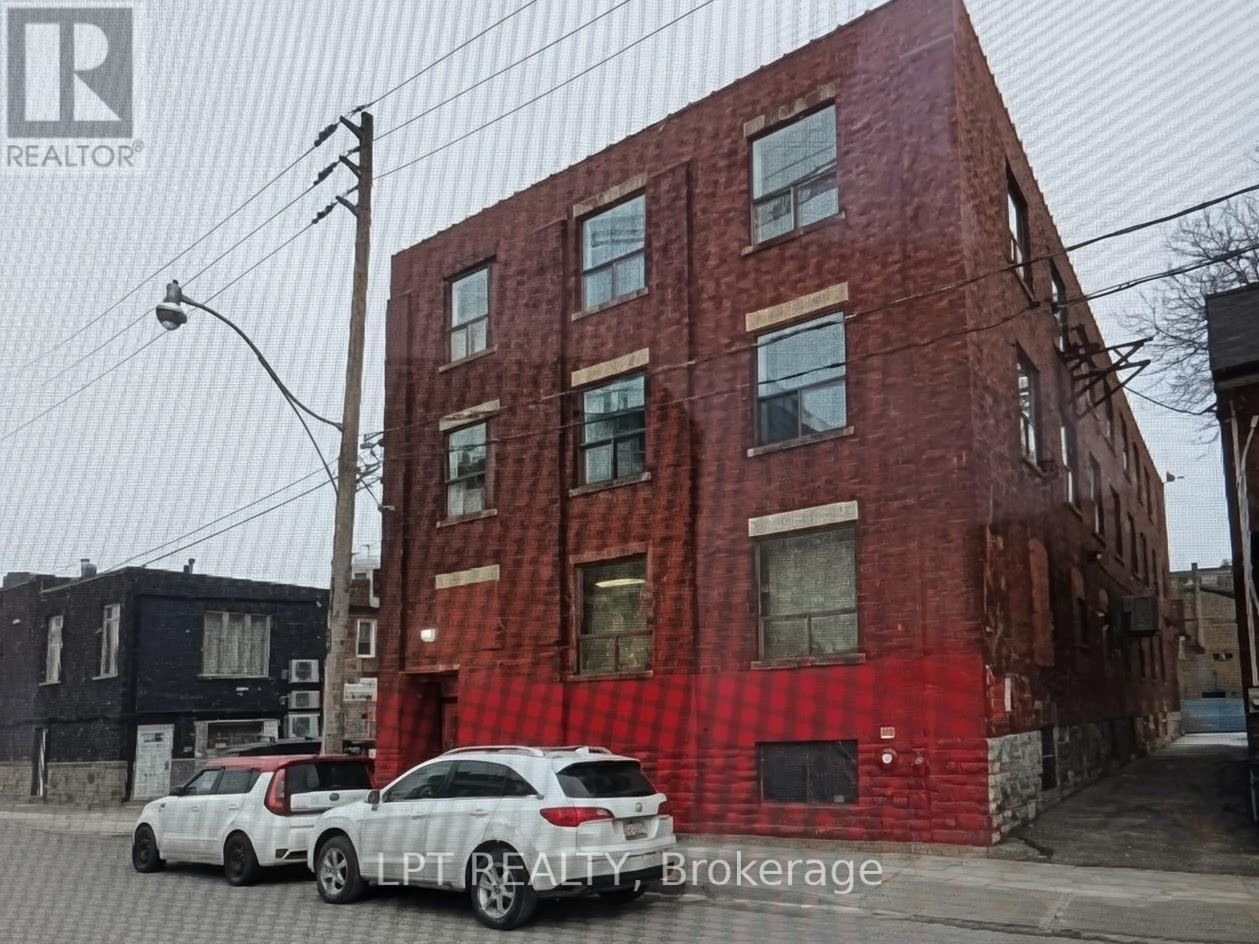
17 Paton Road
Toronto, Ontario
Rare opportunity to acquire a circa 1927 brick-and-beam industrial building in downtown Toronto. This 3.5-storey mixed use property features character rich industrial architecture and has historically been occupied as live/work residential units. Flexible mixed use industrial/residential zoning permits a variety of potential uses, including owner-occupancy, creative office, studio, residential conversion, or redevelopment, subject to applicable approvals. 17 Paton Road occupies a prime downtown location and offers significant redevelopment potential. For purchasers seeking a larger development footprint, the adjacent properties at 21 and 23 Paton Road (listed separately on MLS) may be available for assembly. The property currently requires substantial renovations before occupancy or continued use. The building's main entrance is located on the north side facing Paton Road and provides access to the front stairwell serving the northern units on each floor. A secondary entrance at the southwest corner provides access to the rear stairwell serving the southern units. The building contains five units per floor, ranging from studio to two-bedroom layouts, generally configured as residential live-work accommodations with kitchens and three-piece washrooms. Property is being sold on an "as is, where is" basis, with no representations or warranties by the Seller. (id:63476)
Homelife Kingsview Real Estate Inc.
296 Rustic Road
Toronto, Ontario
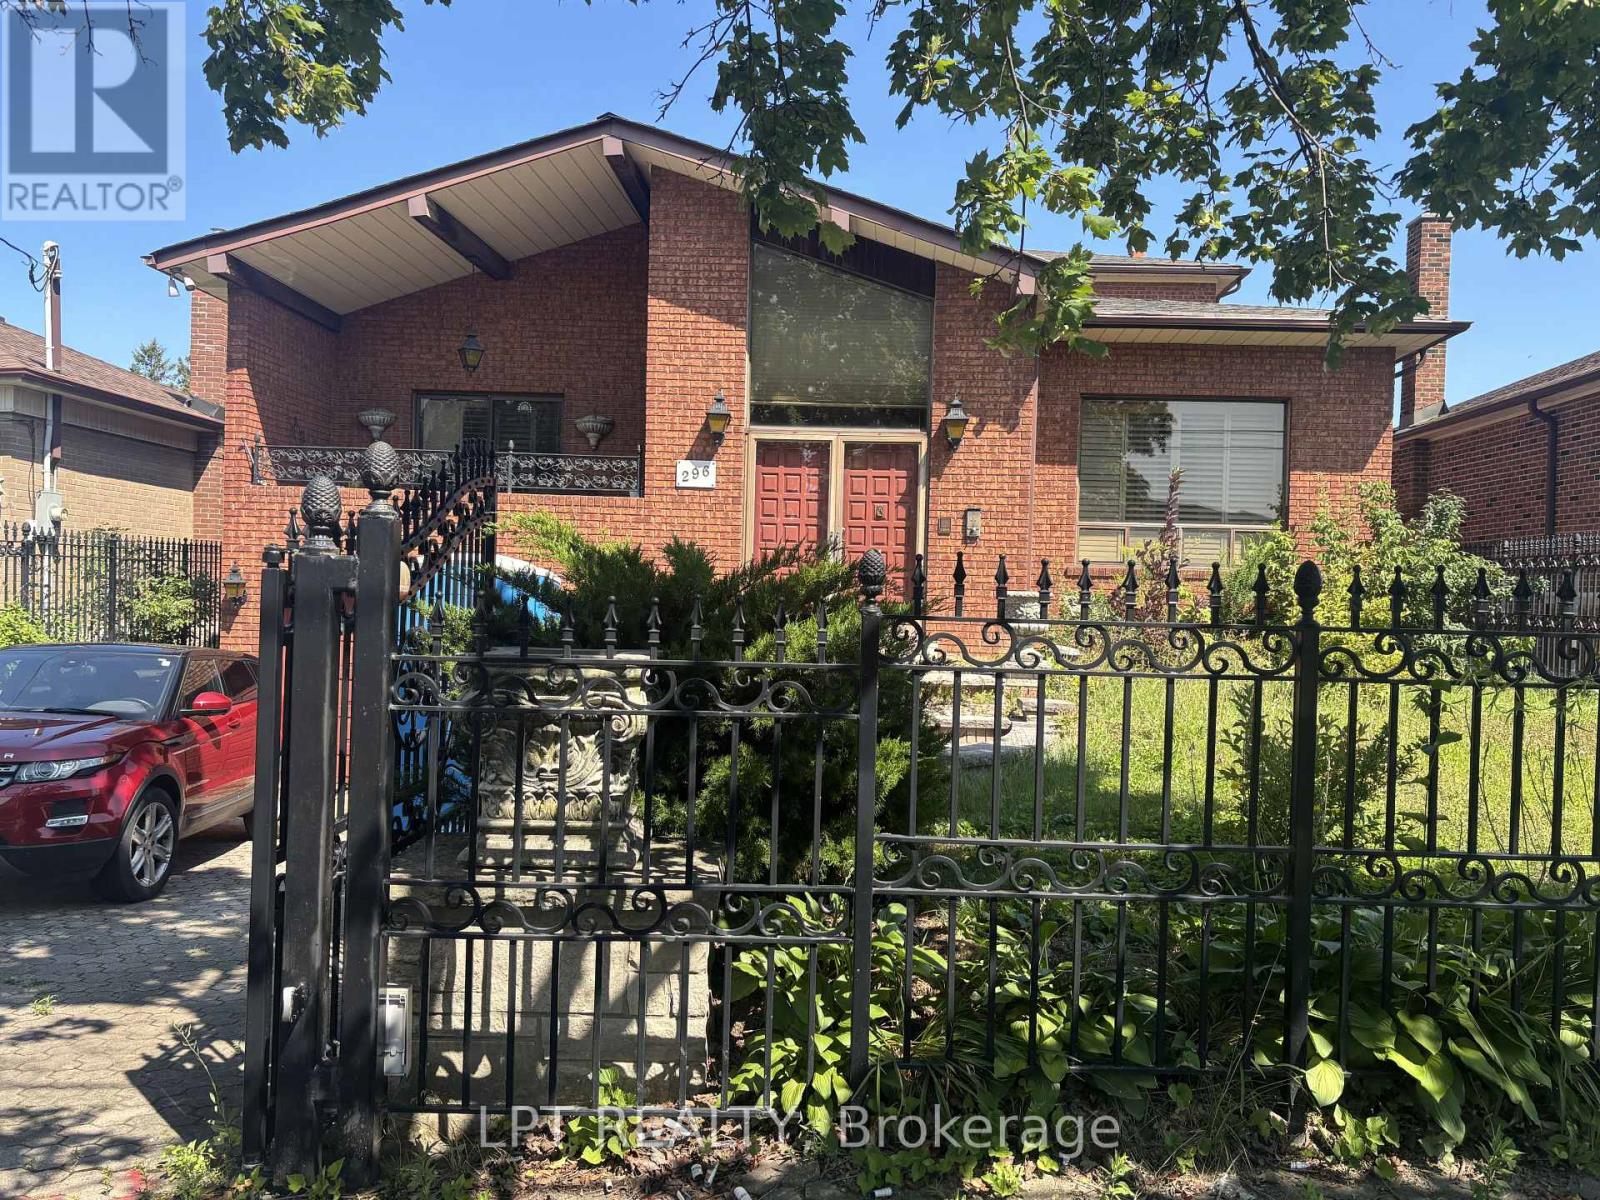
Welcome to 296 Rustic Road, a solidly built, custom two-story home on a large 50 by 150 foot lot. Featuring a finished basement, two bedrooms upstairs, and a unique design ready for your personal touches, this home offers endless potential. Renovate it to your taste or rebuild a brand new dream home. Nestled in a transitioning, up-and-coming neighborhood with a wave of new builds, this area is poised for growth. The property backs onto a park, offering serene views, and includes a one-car garage. Don't miss this exceptional opportunity in a prime, growing location! (id:63476)
Homelife Kingsview Real Estate Inc.
5716 Evergreen Drive
High Prairie, Alberta
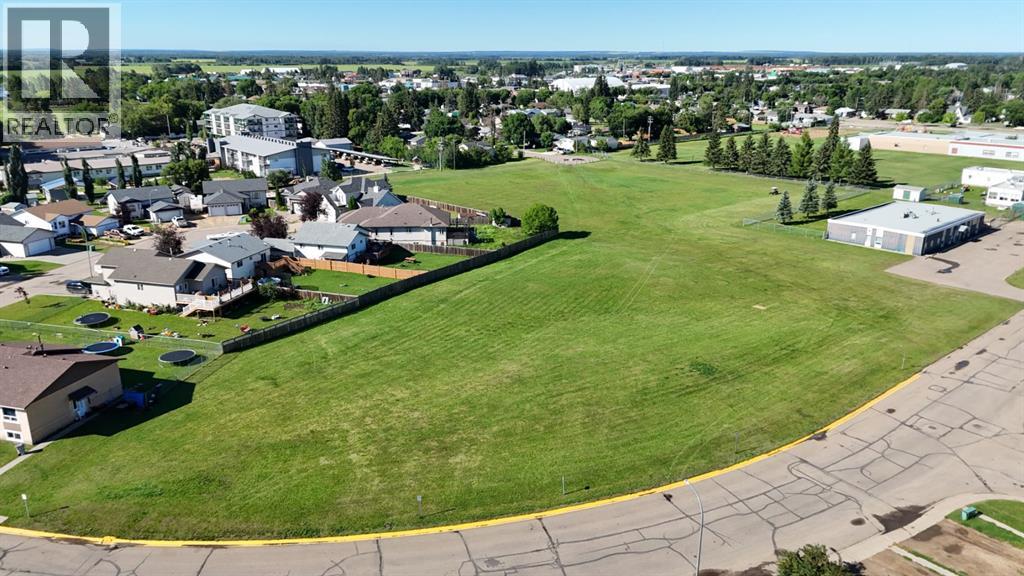
Unlock incredible investment potential with this premium 1.52-acre vacant building lot, zoned for multi-dwelling development. Perfect for a residential subdivision or modern apartment buildings, this high-density parcel sits right in the heart of High Prairie. Location is everything—your future tenants or buyers will enjoy unmatched convenience with schools, the hospital, and downtown shopping just moments away. All municipal utilities are already at the roadside and ready for connection, significantly streamlining your development timeline. Call, email, or text today. (id:63476)
7017 Twp Road 514
Rural Parkland County, Alberta
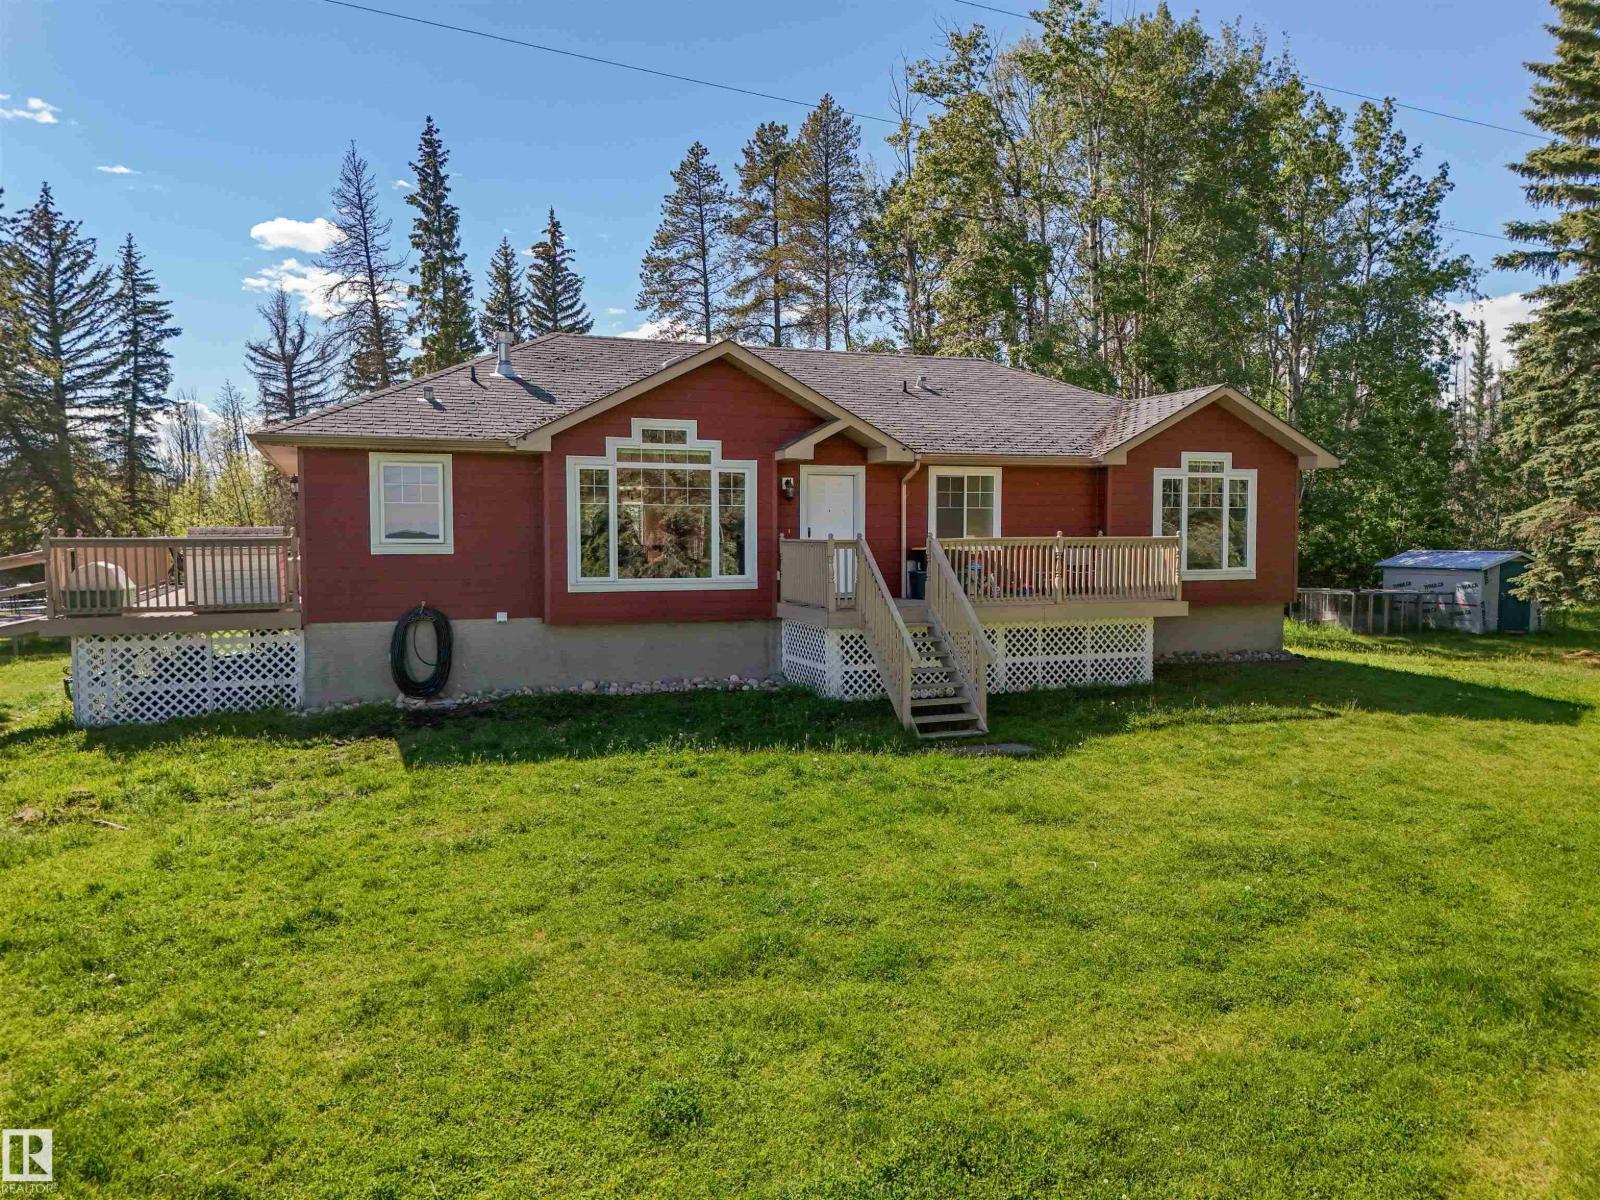
Enjoy acreage living on 10.01 acres with pavement all the way to the driveway! Built in 2006, this 1,667 sq. ft. home sits on an ICF basement and offers a spacious open concept layout featuring a large kitchen with tile backsplash, a massive island, and all upstairs appliances were replaced within the past 2 years! Patio doors lead to a wraparound deck. The vaulted living room features hardwood floors, a natural gas fireplace, and a large East facing window. The main floor has 3 bedrooms, including a bright primary suite with a walk-in closet and 4-piece ensuite with a double Jacuzzi tub, plus a 4-piece bath, 2-piece bath, and laundry! The basement has 9ft ceilings, 2nd laundry room, 2 bedrooms and a 4-pce bath! Outside has perimeter and cross fencing, a 30' x 20' powered garage/workshop with a 10' door, plus a 20' x 28' storage building. Recent upgrades include, New water filtration system, New shingles (July 2026), New 60 gallon HWT (2026). *Drone outlines are approximate. (id:63476)
4276 Charles Cl SW
Edmonton, Alberta
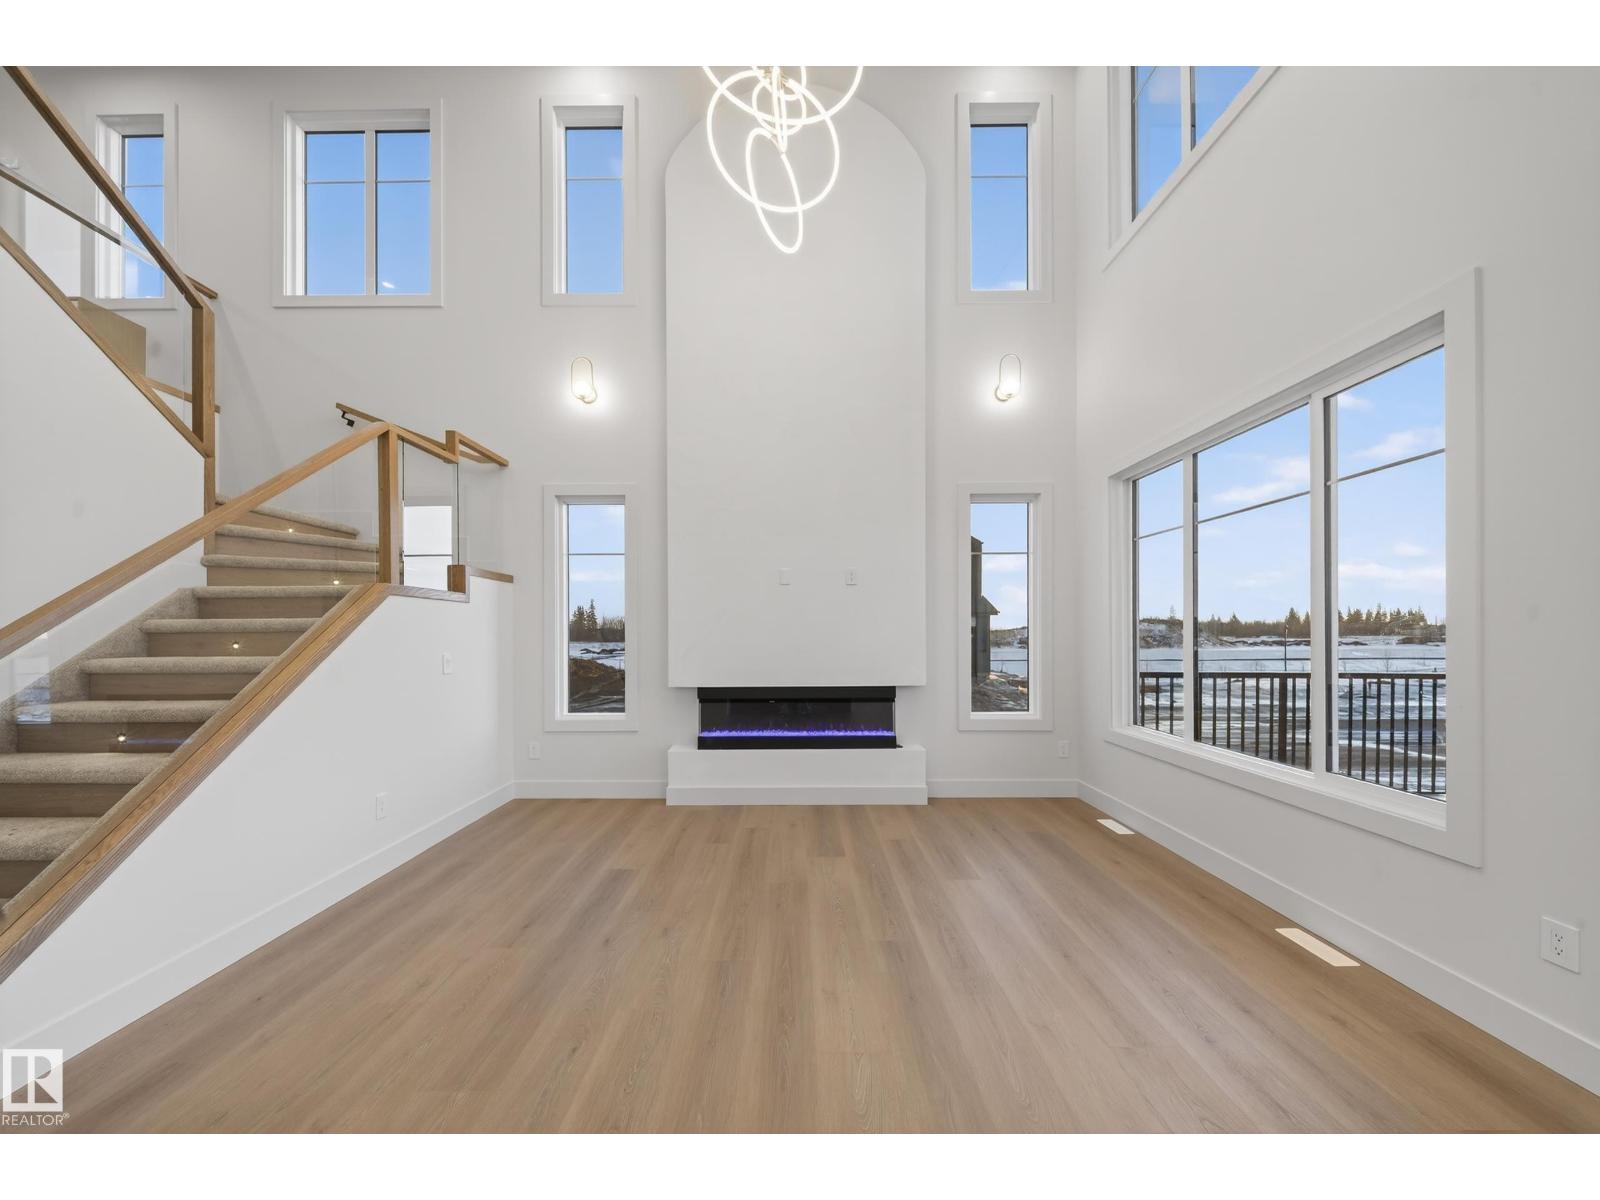
Pre-construction opportunity in Chappelle! This brand-new detached home, to be built on a quiet close, offers the rare opportunity to personalize select finishes and layout. Thoughtfully designed, the home is planned to feature an open-to-above living room with a fireplace, 9' ceilings on the main floor, a main-floor bedroom with a full bath, a functional spice kitchen, and a convenient side entrance. The upper level will include a spacious bonus room, a primary suite with a luxurious 5-piece ensuite, two additional bedrooms, and second-floor laundry. Ideally located near Donald R. Getty School, Dr. Anne Anderson High School, parks, shopping, South Edmonton Common, and the future Walmart development, this is an exceptional opportunity to build your dream home in one of southwest Edmonton's most desirable communities. (id:63476)