
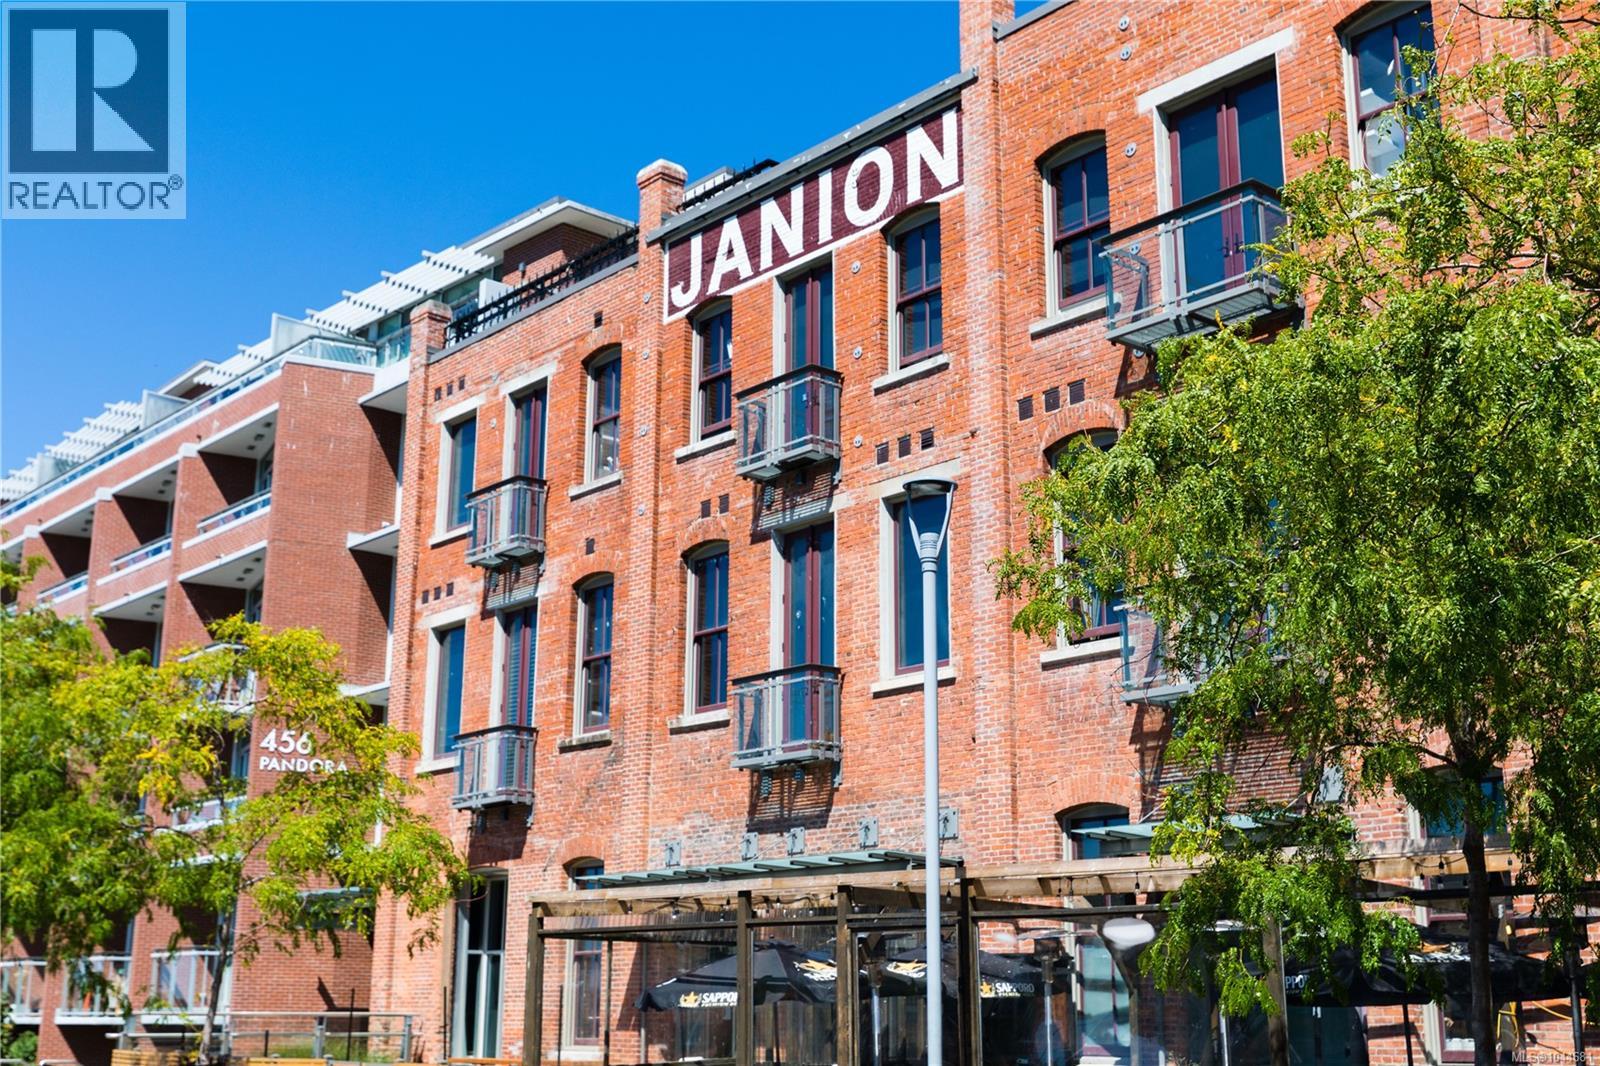
M11 456 Pandora Ave
Victoria, British Columbia
Welcome to your dream urban oasis at the iconic Janion Building in downtown Victoria. This 353 square foot studio condo with 33 square foot balcony presents remarkable investment potential. The compact layout, adorned with over-height ceilings and sunlit southern exposure, feels remarkably spacious. This suite comes with a well-equipped kitchenette, a cozy balcony, and is designed for fully independent living. The Janion offers amenities such as a gym, meeting room, and an awe-inspiring shared rooftop deck overlooking the inner harbour. A generously-sized bike-friendly storage locker is also included. Nestled steps away from Market Square and China Town, this location is surrounded by a host of superb restaurants and entertainment. Out of town much of the year? Keep the unit as your primary residence and rent it short-term while you are away! Be it a first property purchase, a vacation home, or a revenue-generator, this condo is a wise choice. (id:63476)
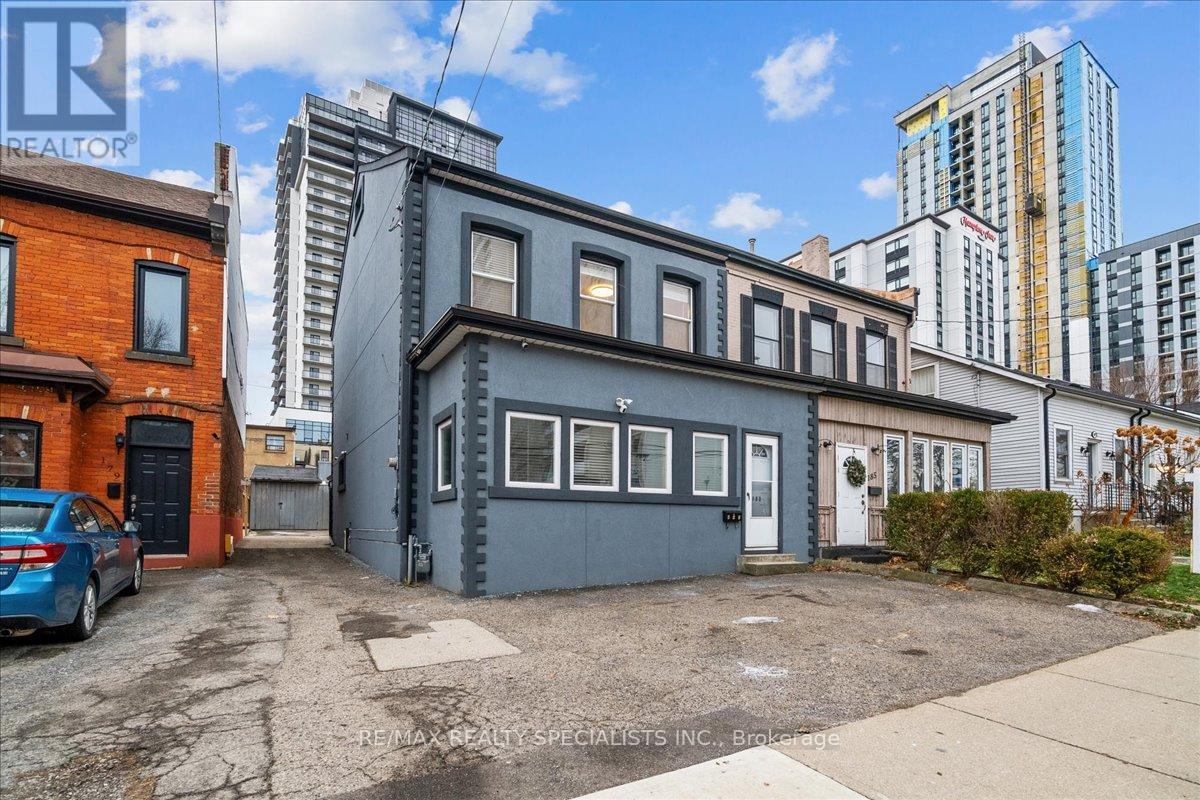
183 Market Street
Hamilton, Ontario
Unlimited potential! Featuring 4 bedrooms + office/bonus room, family room/loft, 2 Kitchens and 2 full bathrooms, plus a massive 25 ft x 48 ft garage/workshop, parking for 5 vehicles. Centrally located in downtown Hamilton W/easy access to Hwy 403, excellent Public transit, and future LRT corridor, outstanding walkability. well connected while being on a quiet street, 3-minute walk to First Ontario Centre (Event Arena), close to Jackson Square Mall, Hamilton Farmers' Market, King William's restaurant district, cafes, grocery stores & downtown amenities and waterfront. Recently renovated, ideal for extended family living, or income potential, offering privacy and flexibility, This home is spacious enough to comfortably accommodate two families. Upon entry, you're welcomed by a large sunroom/mudroom. The main level features a generous living room, open-concept renovated kitchen, SS appliances with space for a large dining table, a primary bedroom, and a 2nd room ideal as an extra bedroom/office. A separate rear entrance provides convenient access to parking and includes an additional mudroom. The 2nd level offers a bright living room, two well-sized bedrooms, and a newly renovated kitchen with SS appliances, a versatile bonus room can serve as an office/Extra bedroom, a secondary rear staircase provides direct access to parking from the second level. 3rd floor leads you to a large loft which is perfect for a family room, games room, or additional bedroom. The home includes a separate exterior entrance to a partial unfinished basement used as a utility room. Laundry is located on the main floor, with easy access by both units to share. The rear driveway leads to the impressive garage/workshop, divided into two spaces, with an additional Large unfinished basement ready for your ideas. This area is getting revamped with newer condominium towers being built, and hotel just on the corner, This property is zoned D5. (id:63476)
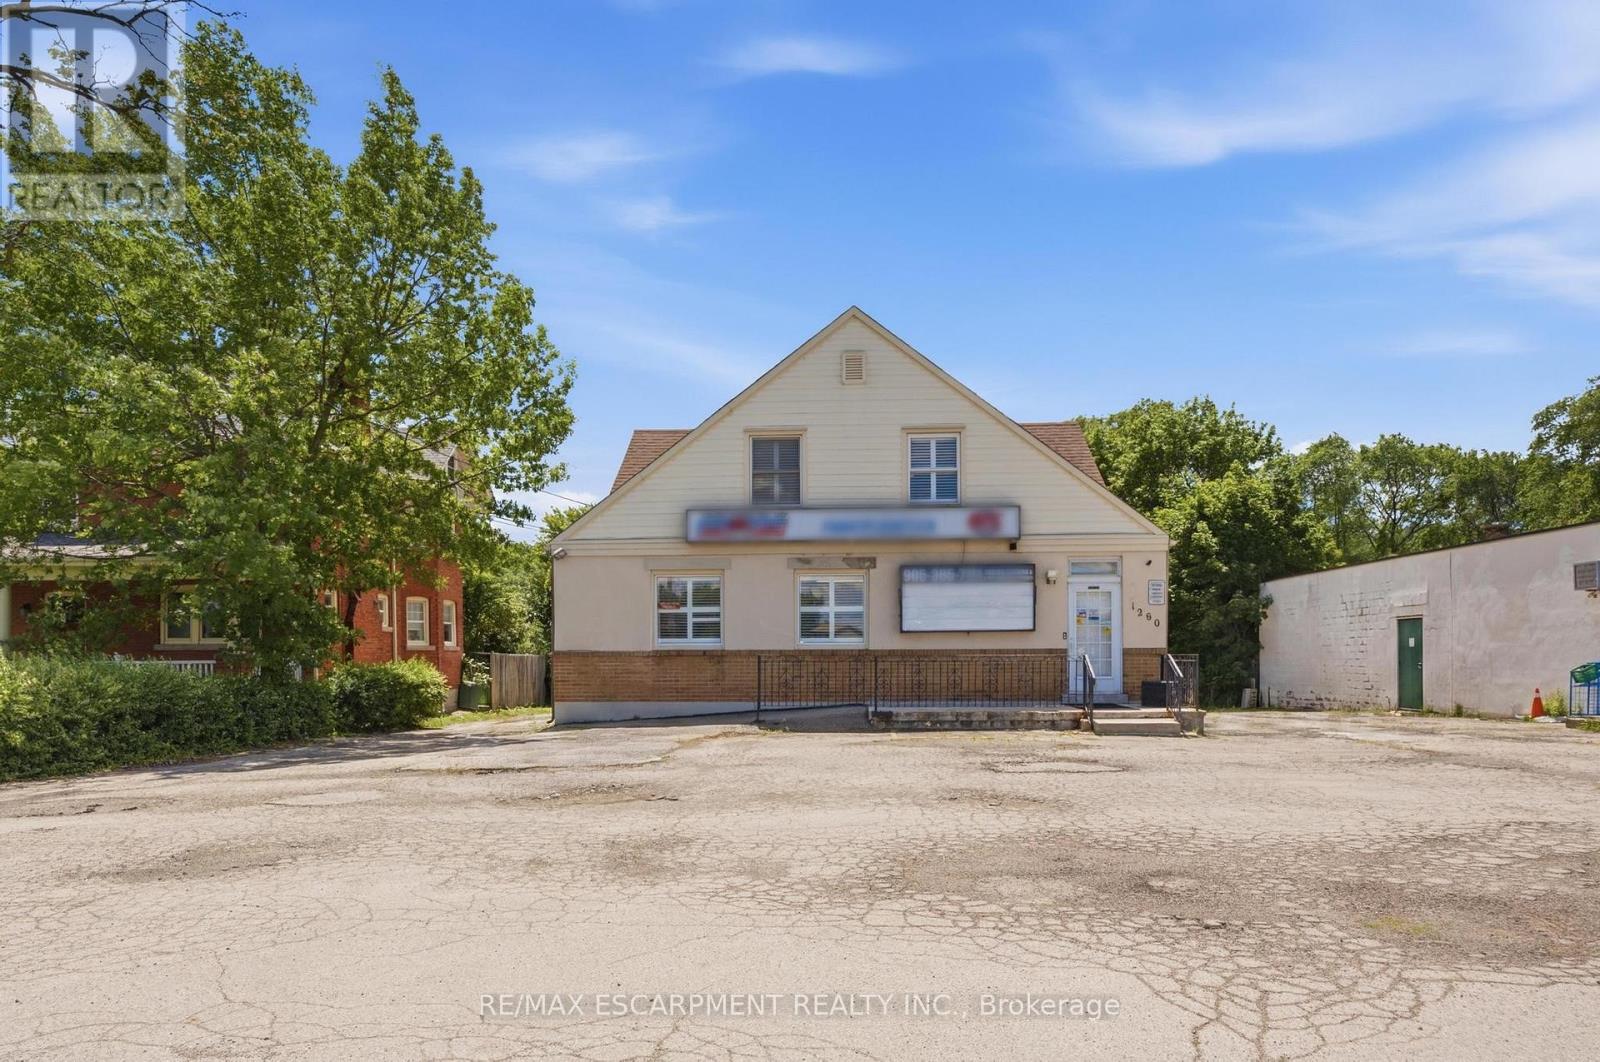
1260 Highway 8
Hamilton, Ontario
Unique live/work-style opportunity in desirable Winona! Set on a generous 79.99 ft x 201.47 ft lot along Highway 8, this spacious mixed-use property with plenty of parking offers a rare combination of residential living space, commercial storefront potential, additional finished areas, and future upside for buyers looking for more than a traditional home. The property is currently being used as a combination residential/commercial property, with a storefront/business area, an owner-occupied residential living area, and additional vacant finished spaces with kitchen/bathroom configurations. The current business is moving, and the property is to be sold with vacant possession, giving the next owner flexibility to occupy, renovate, lease, or reimagine the property. This could be an excellent fit for a small business owner looking to live and work from the same property, a buyer needing space for extended family or private work areas, or an investor looking to add value by maximizing the property's potential through additional rental income, reconfiguration, or future unit creation, subject to buyer due diligence and all required approvals. The C2 zoning may allow for a variety of commercial uses in conjunction with residential use, making this an especially unique opportunity in the growing Winona corridor. Conveniently located with access to Highway 8, Fifty Road, Barton Street, the QEW, local shops, services, schools, and surrounding residential communities. A rare property with space, exposure, flexibility, and live/work potential. RSA (id:63476)
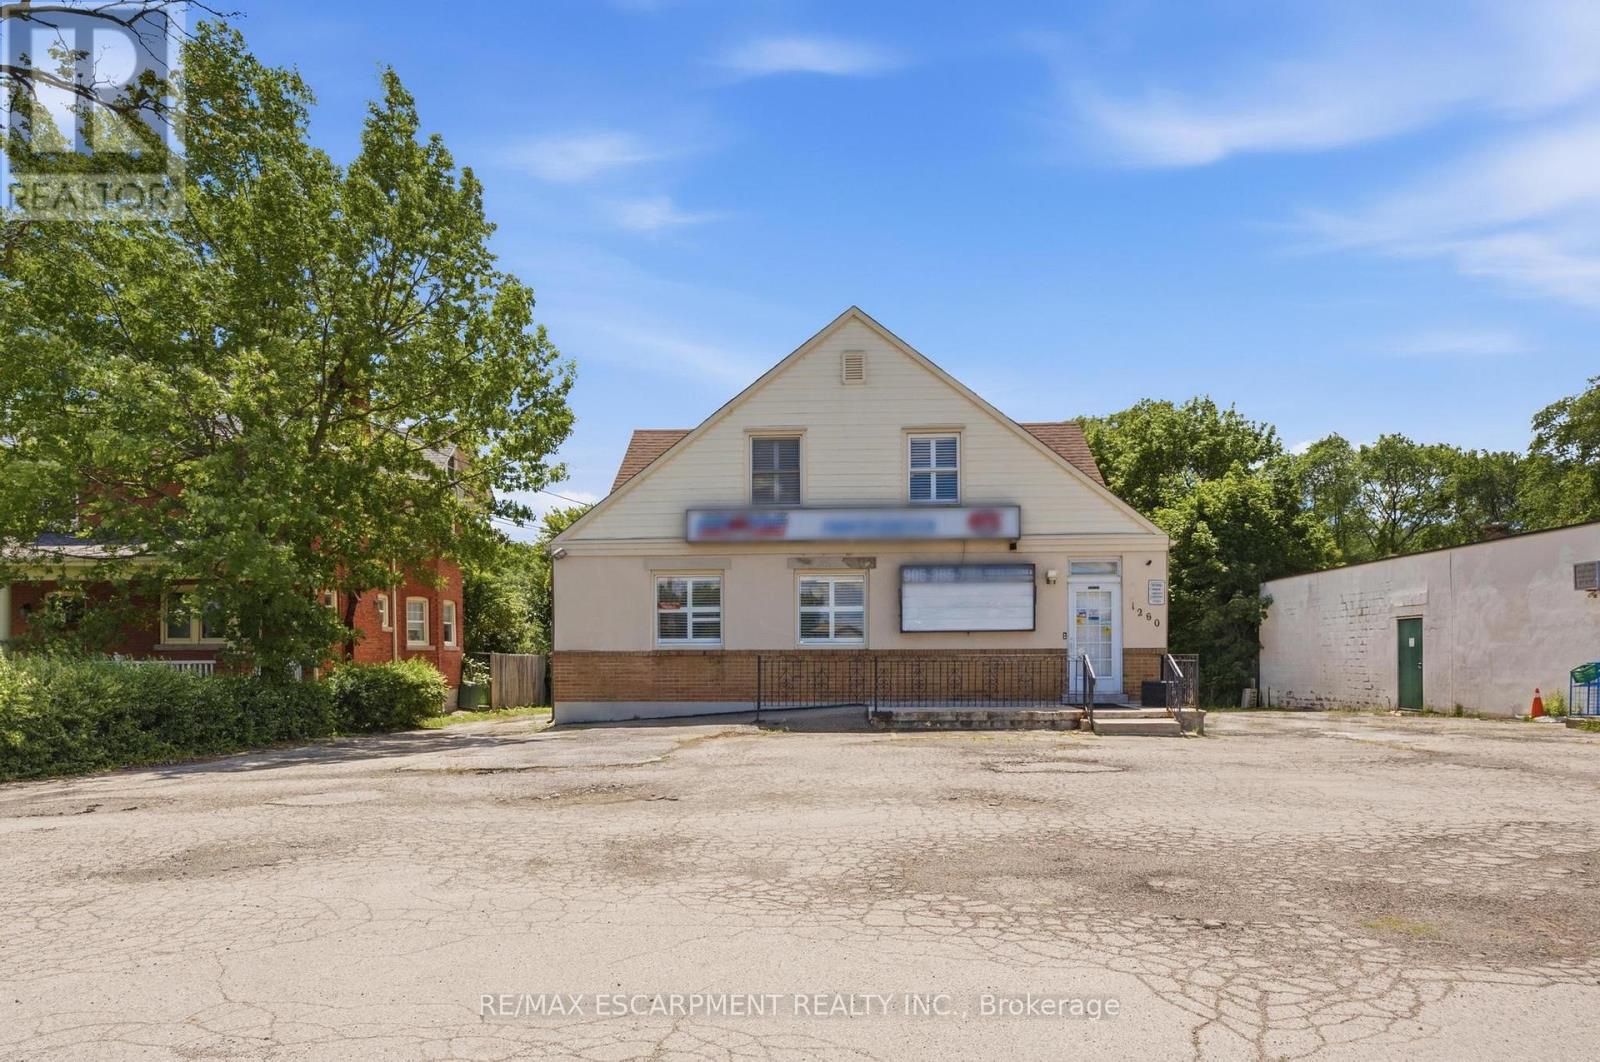
1260 Highway 8
Hamilton, Ontario
Rare mixed-use commercial opportunity in the heart of Winona! Situated on an impressive 79.99 ft x 201.47 ft lot with excellent Highway 8 exposure and plenty of parking for any business, this C2-zoned property offers a commercial storefront, residential living space, additional finished areas, on-site parking potential, and multiple paths for future value. The main commercial area is currently being used for business/retail purposes and offers an excellent opportunity for an owner-user, investor, or business operator looking for visibility in a growing Stoney Creek corridor. The property also includes residential living space, separate kitchen/bathroom areas, and additional finished vacant spaces, creating a compelling live/work-style opportunity for the right buyer. The current business is moving, and the property is to be sold with vacant possession, giving the next owner flexibility to operate, lease, reconfigure, or reposition the property. For buyers with a longer-term vision, the generous lot size, Highway 8 frontage, C2 zoning, and surrounding growth may also present a potential redevelopment opportunity to demolish the existing structure and explore a new purpose-built commercial, residential, or mixed-use building, subject to zoning, planning, servicing, parking, building permits, and all required approvals. A unique offering for buyers seeking exposure, flexibility, and long-term upside in the Winona/Stoney Creek market. RSA. (id:63476)
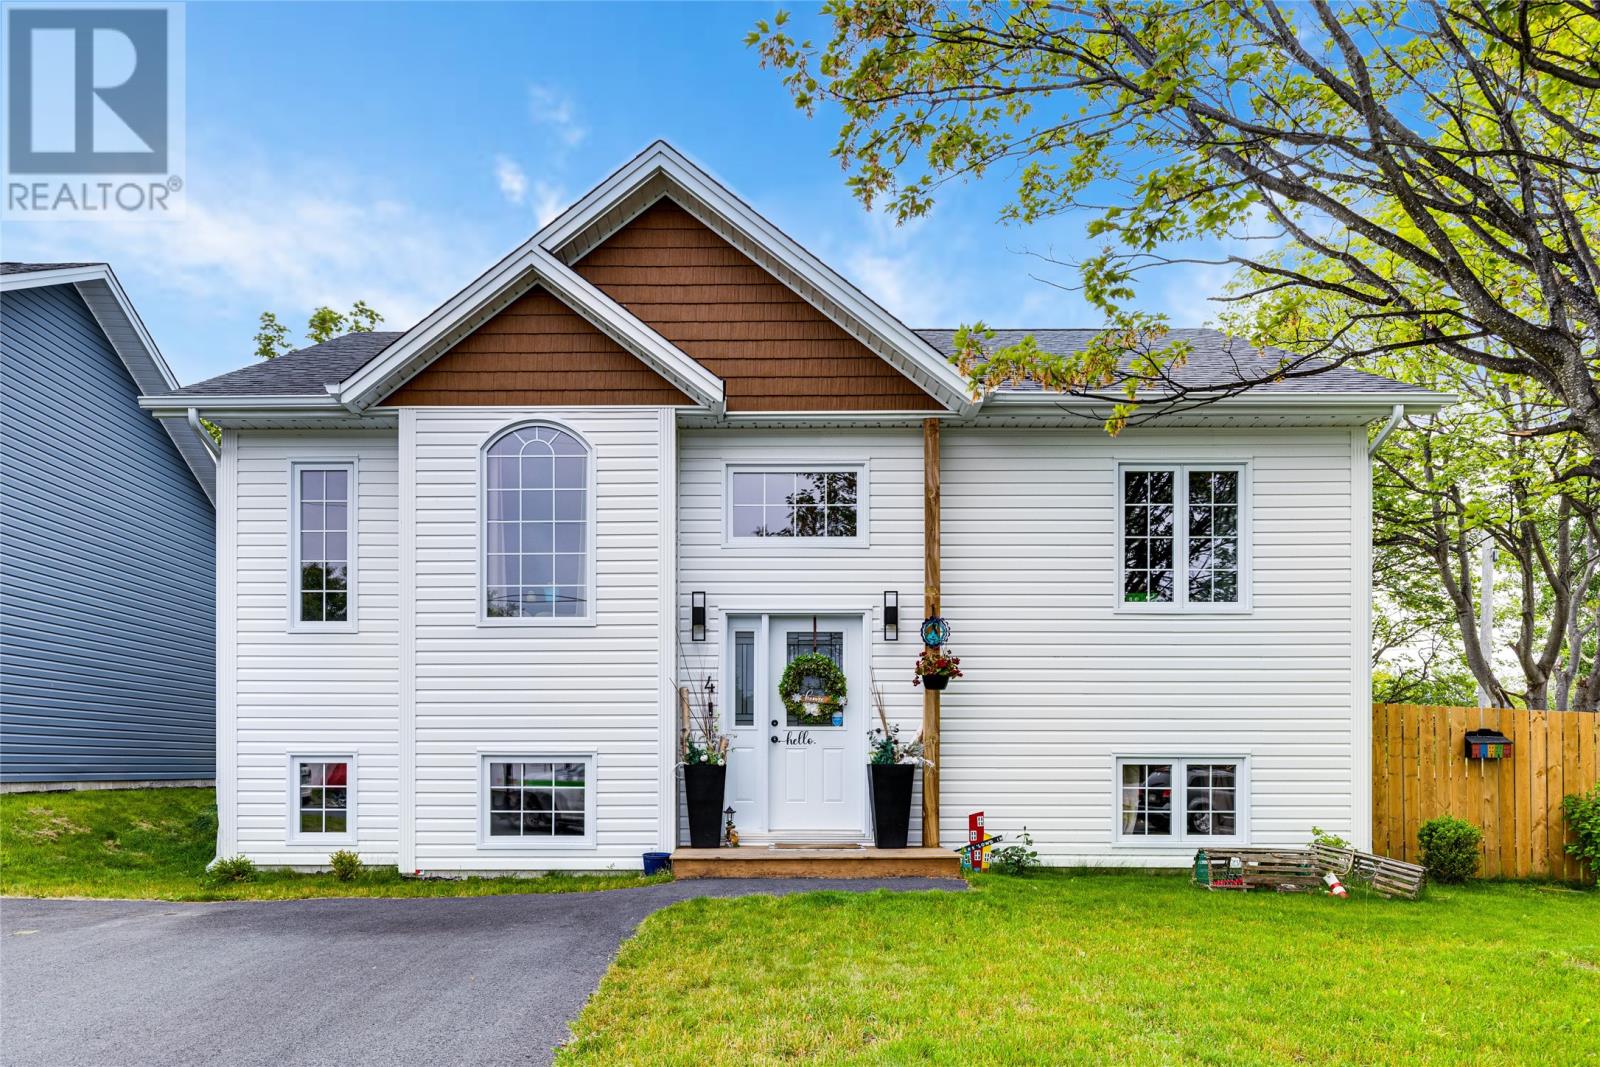
4 Tilleys Road
Conception Bay South, Newfoundland & Labrador
There's just something about this country style split entry bungalow that just feels right. Only a year old 4 Tilleys Road offers the fresh, modern feel of a newer home with the warmth and comfort that makes you want to settle in and stay. The bright open concept main floor brings everyone together, with a beautiful kitchen, spacious living and dining area and a cozy electric fireplace that makes the room feel especially inviting. Step outside onto the main level patio/deck, a lovely spot for morning coffee, evening drinks or simply enjoying the outdoors. Two bedrooms and a gorgeous main bath with freestanding soaker tub and separate glass shower, hardwood staircase and granite countertops complete this level. Downstairs gives you even more space with two additional bedrooms, rec room, functional weight room/office space, second bath, laundry and mudroom while a two head heat pump provides year round comfort. Outside, the fully fenced backyard offers plenty of room to enjoy, and the bonus man cave/hangout space with its own covered deck gives this property a little something extra. Beautiful, move in ready and full of warmth, 4 Tilleys Road truly is a home you'll love coming home to! (id:63476)
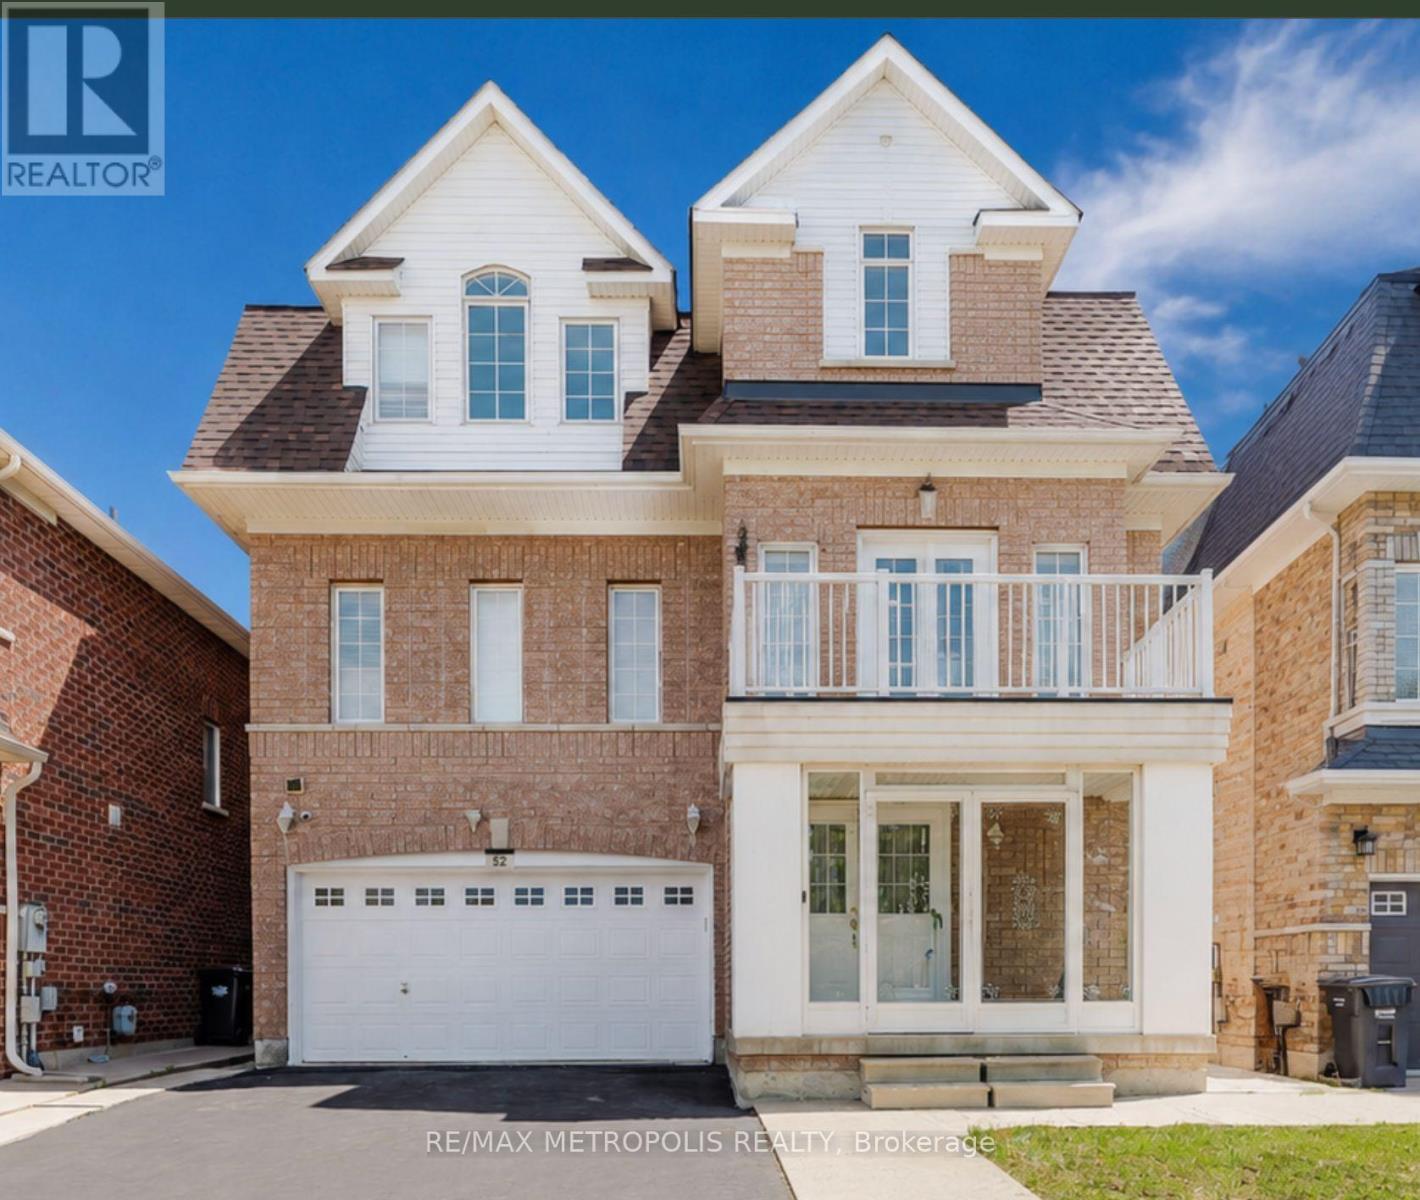
52 Gore Valley Trail
Brampton, Ontario
Welcome to this spacious, renovated multi-level family home situated on a quiet, private street in one of the area's most desirable neighbourhoods. Offering approximately 3,300 sq. ft. of above and below grade living space, this home provides plenty of room for the entire family, along with the added privacy of no direct neighbours across the street. Inside, you'll find generously sized living areas and an updated kitchen featuring quartz countertops, stainless steel appliances, and a breakfast bar. The large family room is highlighted by a cozy gas fireplace, while California shutters, updated lighting, a carpet-free interior, and a new roof completed in 2023 add to the home's appeal. The basement was newly renovated in 2026 and includes a separate side entrance, modern 4-piece bathroom, and a large flexible open space ideal for a theatre room, home gym, games room, additional bedroom, or extended living area. Enjoy your morning coffee or tea from the private balcony. A unique feature of this home is the second bedroom on the third floor, complete with its own private ensuite, making it an excellent option for guests, multigenerational living, or a teenager looking for their own private space. Conveniently located close to schools, parks, grocery stores, shopping, restaurants, and everyday amenities, this home offers an excellent combination of space, privacy, flexibility, and location. (id:63476)
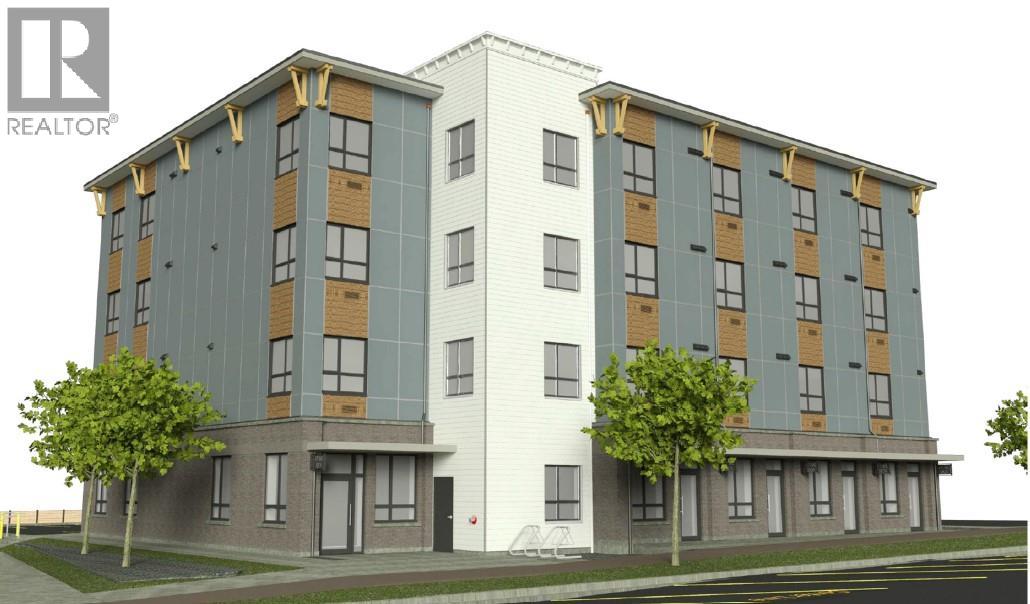
196 Vermilion Avenue
Princeton, British Columbia
Shovel-ready mixed-use development site with Development Permit in place — downtown Princeton, BC. Rare Development Permit-approved opportunity offered with a complete, construction-ready development package. The 9,066 sq ft footprint at 196 Vermilion Avenue carries an issued Development Permit for a proposed four-storey mixed-use building of 27 residential suites (21 one-bedroom / 6 two-bedroom) over four ground-floor commercial units. Current zoning permits mixed-use and hotel use, and the Town of Princeton has confirmed short-term rental use. An adjacent 20-stall parking arrangement is secured by registered covenant. The included package features full architectural and modular design documentation, a Class C cost estimate, and a professional appraisal — positioning a purchaser to move directly to construction. A strong fit for developers and investors seeking an approved, ready-to-build site in BC’s growing Southern Interior. Proposed building area approx. 23,677 sq ft. All measurements, permitted uses, and permit conditions are approximate and to be independently verified by the buyer. Detailed development and financial package available to qualified parties on request. (id:63476)
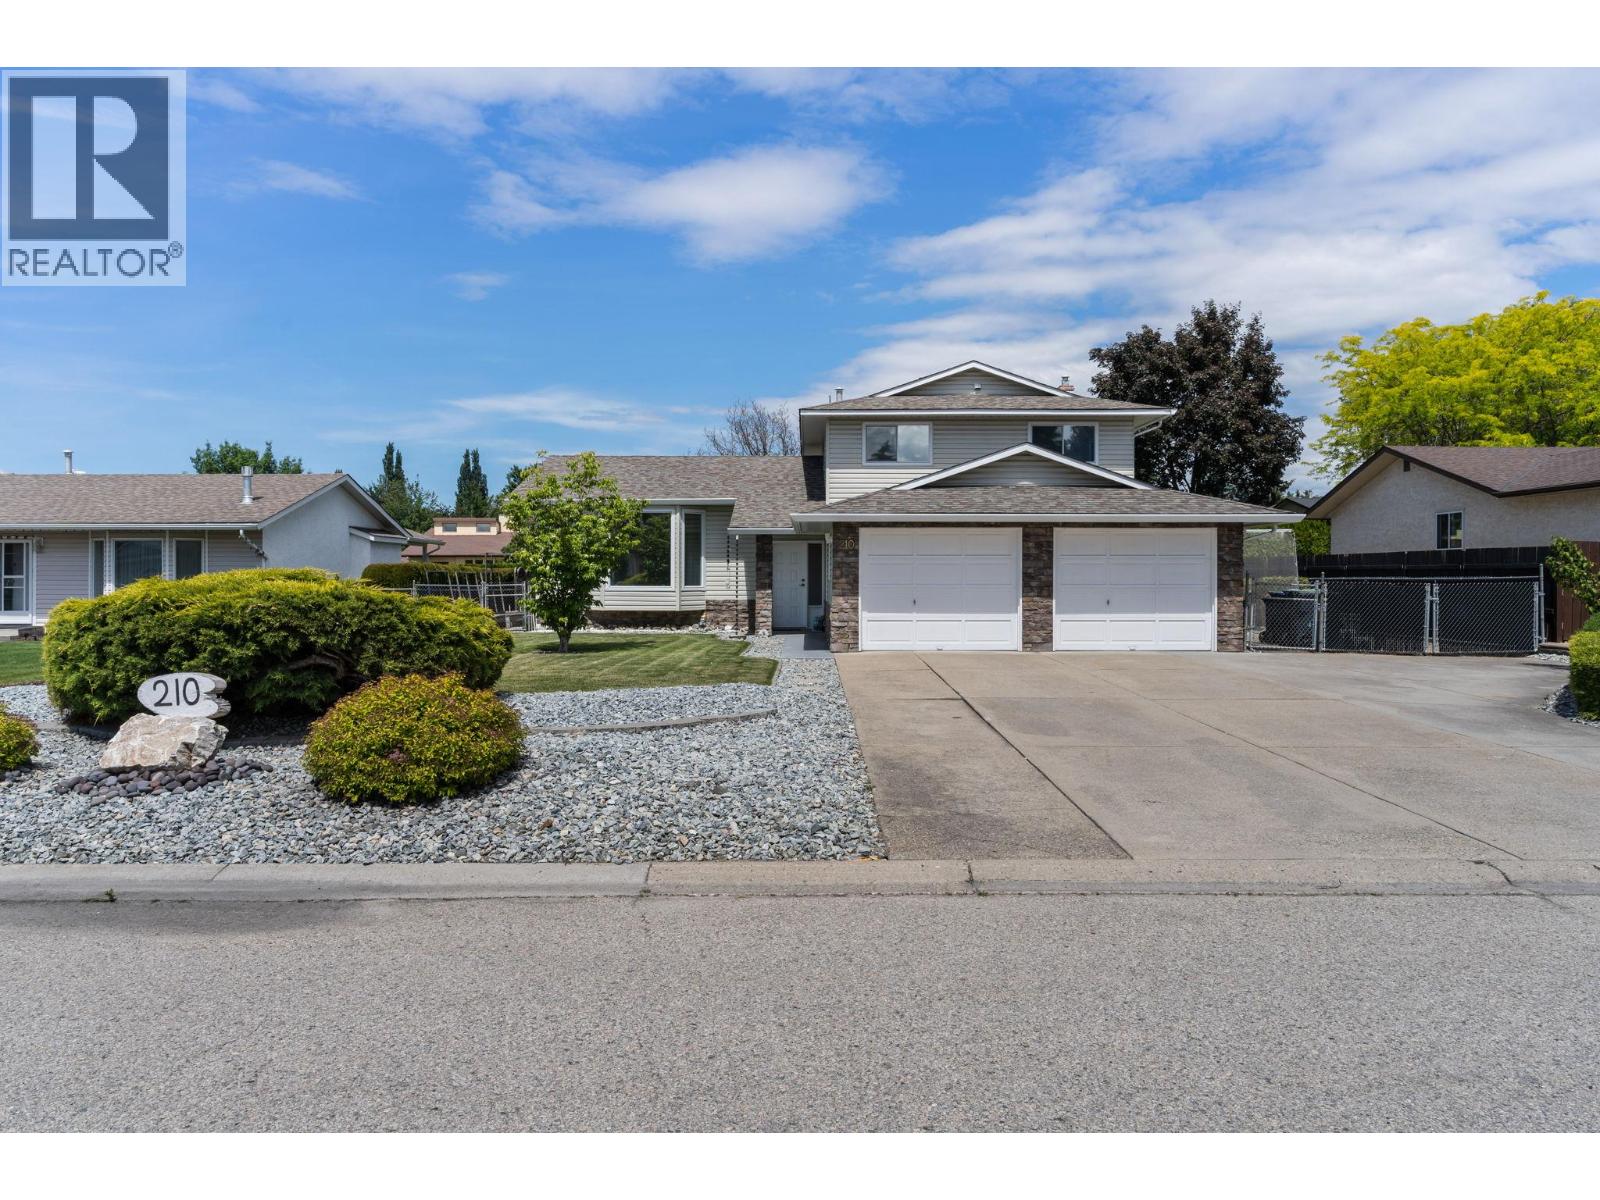
210 Felix Road
Kelowna, British Columbia
Welcome to this lovingly maintained split-level home, proudly built and meticulously cared for by its original owner. After years of creating cherished memories, this exceptional property is now ready to welcome its next family. Offering the perfect blend of comfort, functionality, and timeless appeal, this home features 4 spacious bedrooms, including 3 on the upper level and 1 office / bedroom conveniently located on the main floor, along with 3 well-appointed bathrooms. The thoughtful layout provides plenty of space for growing families, multi-generational living, or those simply looking for room to spread out. From the moment you arrive, you'll appreciate the pride of ownership evident throughout. Solidly constructed and carefully maintained over the years, this home offers a rare opportunity to own a property that has been truly loved and cared for. Inviting living spaces create a warm atmosphere for everyday living and entertaining, while the practical floor plan ensures comfort and convenience for years to come. Double car garage with plenty of driveway parking and a gated RV / boat parking area to the side of the property. Whether you're gathering with family, hosting friends, or simply enjoying the peace and comfort of home, this property offers the foundation for a lifetime of new memories. Don't miss your chance to make this treasured home your own. (id:63476)
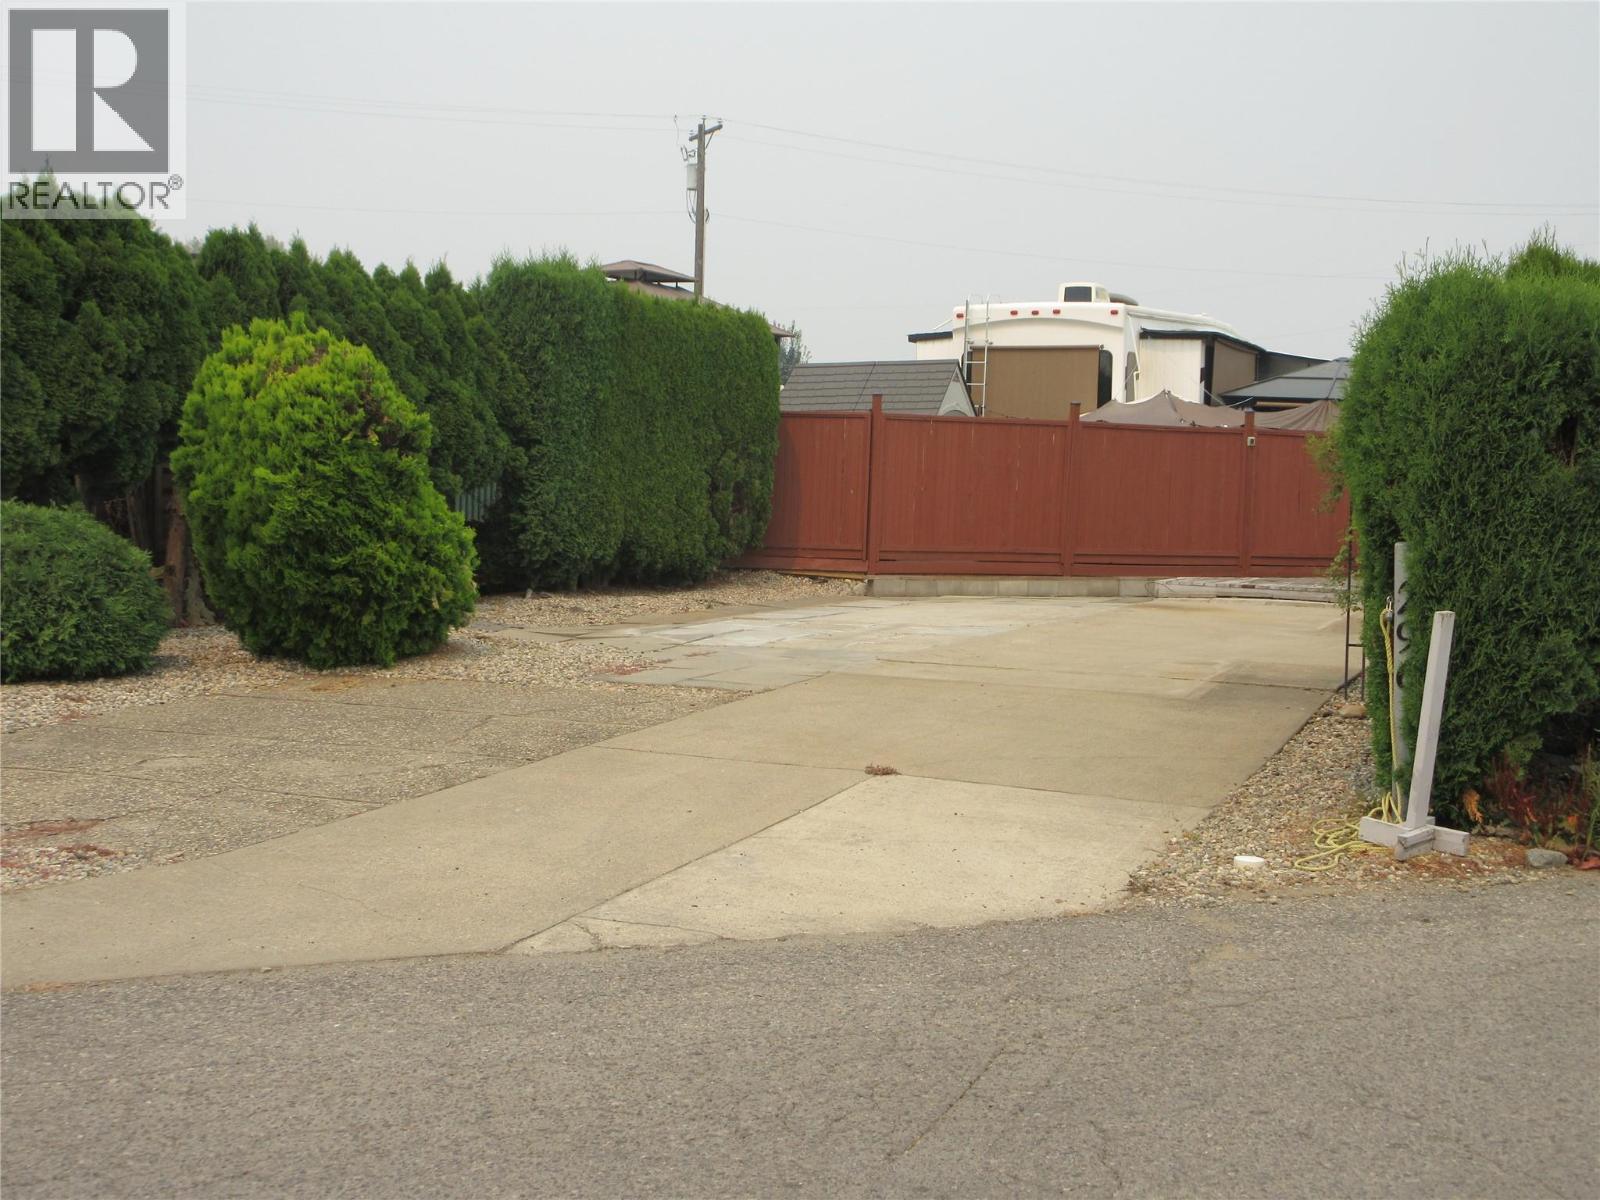
415 Commonwealth Road Unit# 296
Kelowna, British Columbia
Location, location, location! Perfectly located by the Family Activity Centre where you will find Thyme at Ellison Lake restaurant, outdoor pool, hot tub, playground, coin laundry and shuffleboard. A few minutes away is the Recreation Complex featuring the indoor pool, hot tub, hair salon, gym, dinners and dances. This Park Model site is 2303 sq ft so it will accommodate your new Park Model unit or larger RV. The lease term goes to 2035 with the option to extend to 2046 for an additional cost. The lease is registered with the Federal Government. There is no Property Transfer Tax. Long and short term rentals allowed. Enjoy all the amenities offered by Holiday Park Resort - golf course, pickleball court, pools, hot tubs, library, games room, shuffleboard and Upfront Market. Close proximity to Kelowna International Airport, Rail Trail, wineries, golf courses, ski hills, hiking trails, shopping and entertainment. (id:63476)
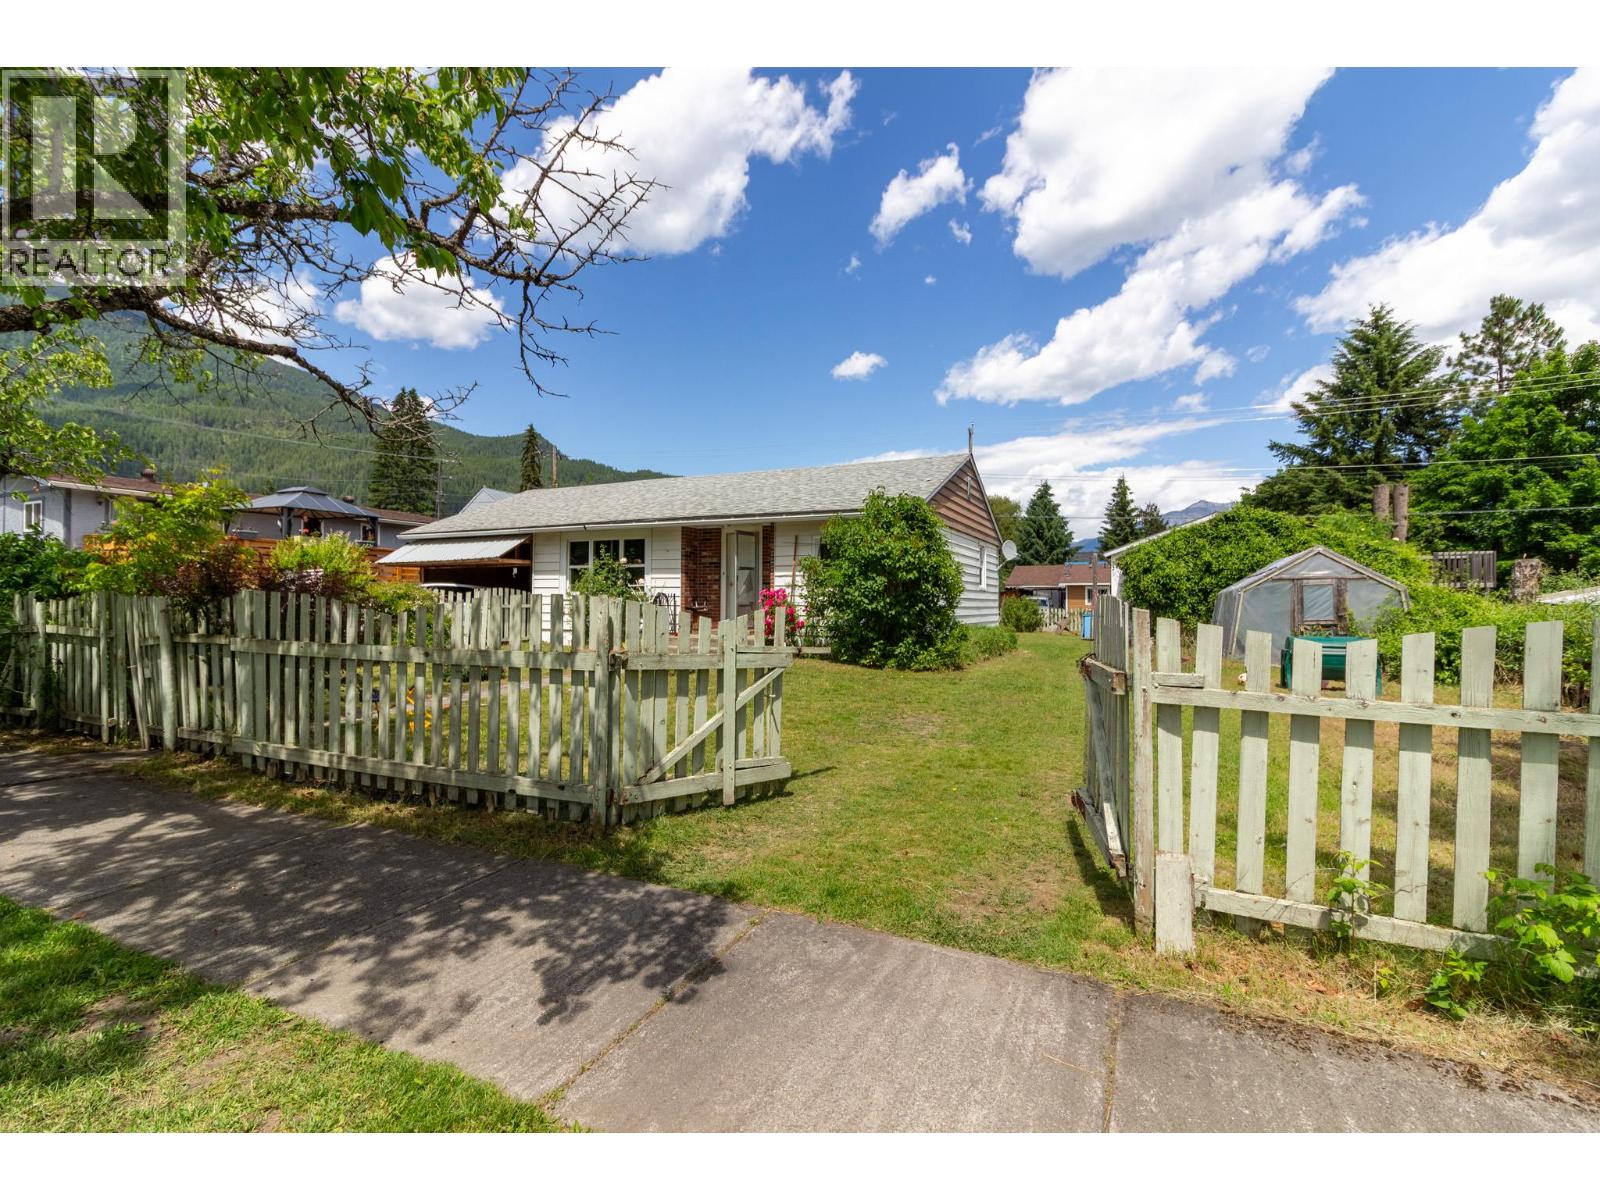
238 B Avenue
Kaslo, British Columbia
Nestled in the heart of Lower Kaslo, and sitting on an exceptionally large lot offering a rare amount of outdoor space for the neighbourhood. The location is a win, placing you within easy walking distance of the lake, river, local park, recreation trails, and downtown shopping, while the local school and health centre are just a short stroll away. Inside, the home features a bright and inviting open-concept kitchen, dining, and living area that anchors the main floor. The main floor t includes two bedrooms, a full bathroom, a dedicated laundry room, and a generous entry room that offers incredible flexibility to become either an extra-large mudroom or a spacious home office. Downstairs, the basement provides an additional bedroom, alongside a massive utility area with an abundance of storage. The exterior is equally impressive and functional, and provides a large detached workshop, a separate storage building, and a front carport that provides convenient covered parking and a weather-protected entrance. This easy-access home truly captures the very best of central, walkable Kaslo living. (id:63476)
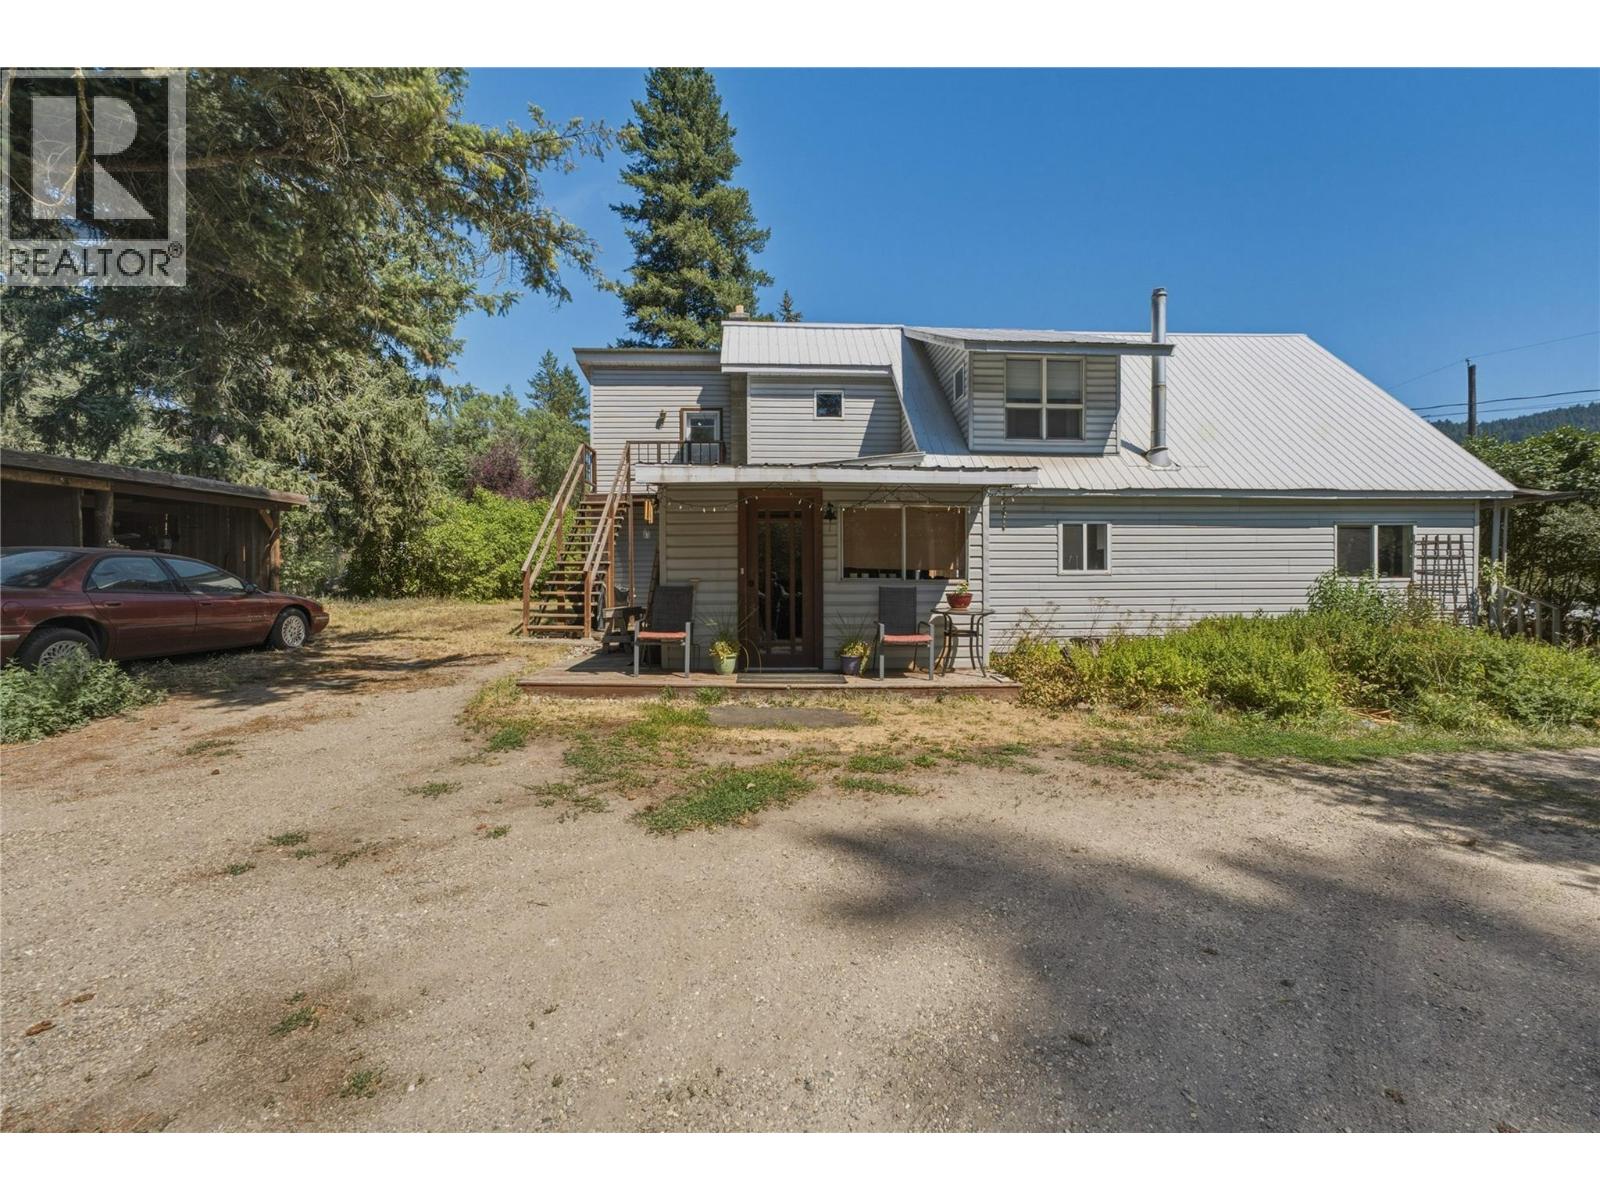
244 Mabel Lake Road
Lumby, British Columbia
Looking for a sweet four bed and three bath home on .65 of an acre right across from the Freedom Flight Park? This is the listing for you. This four bed three bath home has had many updates over the years from New windows 2021, a Kitchen renovation 2021, New Furnace 2021, Pellet stove 2018, and the list goes on and on. Loads of parking in the circular driveway. There is a workshop with power. Loads of storage with all the outbuildings. A seasonal creek adds to the charm. Private well and septic tank complete the package. This is conveniently located right across the street from the Freedom Flight Park (id:63476)
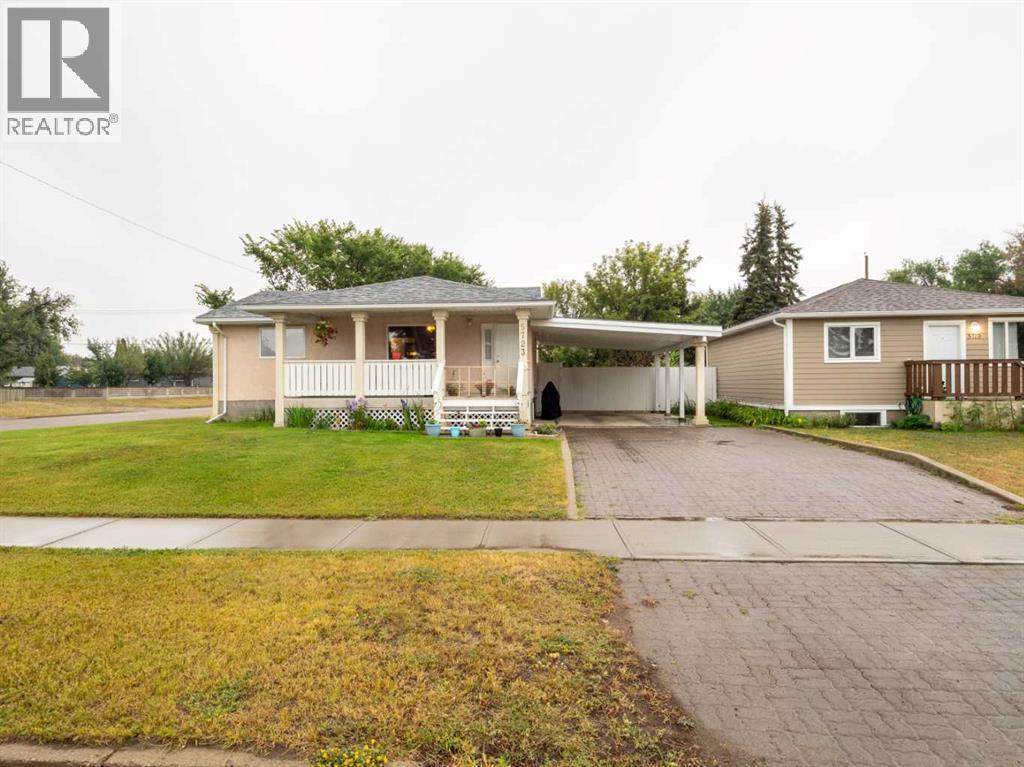
5723 54 St
Taber, Alberta
Welcome to this spacious and well-maintained bungalow in a fantastic Taber location, conveniently close to schools, downtown, and many of the amenities your family needs. With over 2,000 sq. ft. of developed living space, this home offers plenty of room for a growing family.The main floor features a large kitchen with an abundance of cupboard and counter space, along with plenty of room for a large dining table, making it the perfect place for family dinners and gatherings. There are two bedrooms, a full bathroom, and the convenience of main-floor laundry. The comfortable living space is complemented by central air conditioning for added comfort during the warmer months.Originally built in 1955, the home underwent a complete renovation in 1996 and has been well maintained ever since. The 9' x 20' covered front deck is a wonderful spot to relax and enjoy summer evenings. The roof was replaced in 2011 and the hot water tank was replaced in 2012.The fully developed basement adds even more living space with a spacious family room, three additional bedrooms, and another full bathroom, providing excellent flexibility for a larger family, guests, a home office, or hobbies.Outside, the large lot offers an impressive amount of parking and storage. The fully fenced yard includes a 24' x 24' detached garage, a 13' x 31' RV parking area, and a 16' x 24' carport. Whether you have vehicles, an RV, toys, or simply need extra storage, there is plenty of room to accommodate it all.With its generous living space, five bedrooms, two full bathrooms, large lot, extensive parking, and convenient location, this is a wonderful opportunity to own a family home with room to grow in the heart of Taber. (id:63476)