
238 B Avenue Kaslo, British Columbia V0G 1M0

$499,000
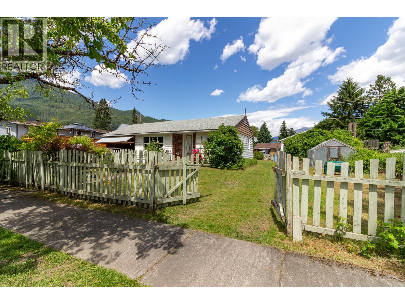
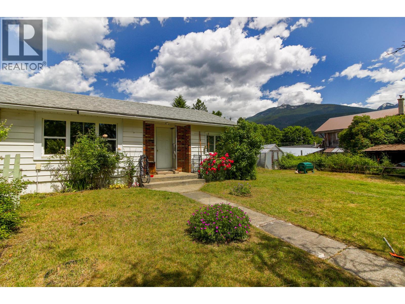
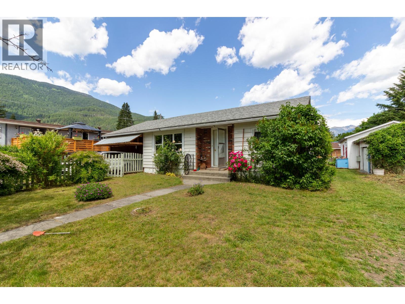
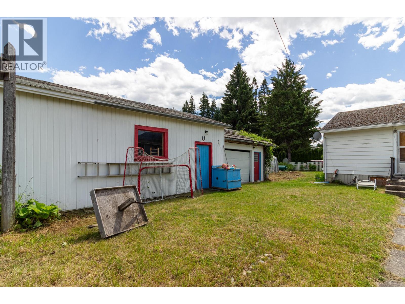
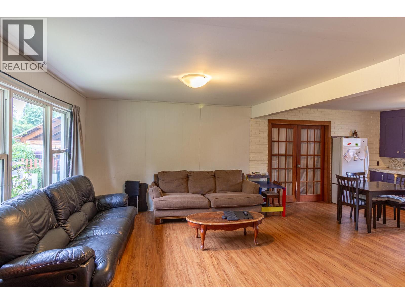
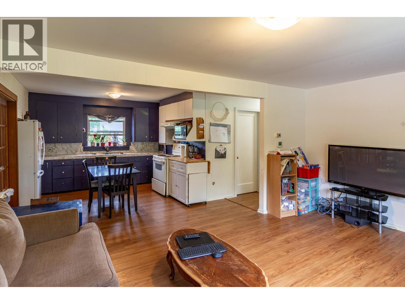
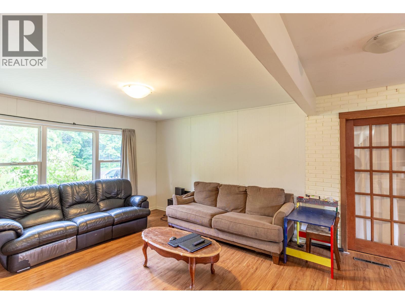
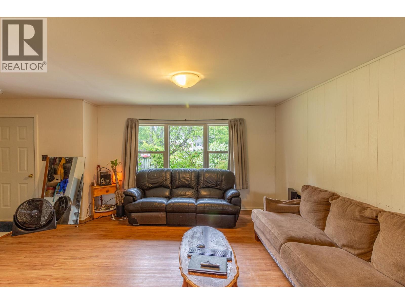
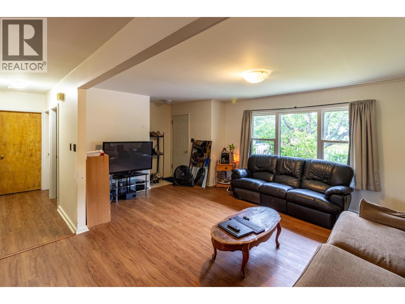
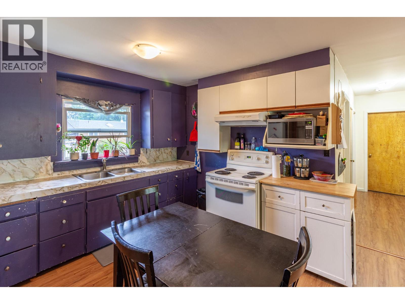
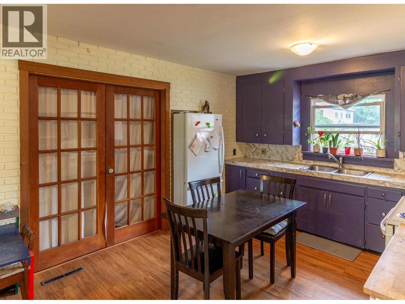
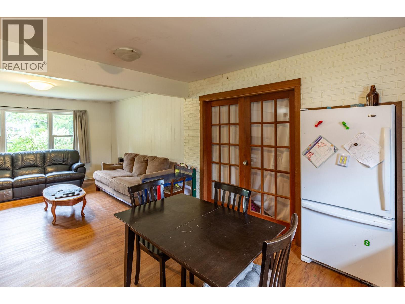
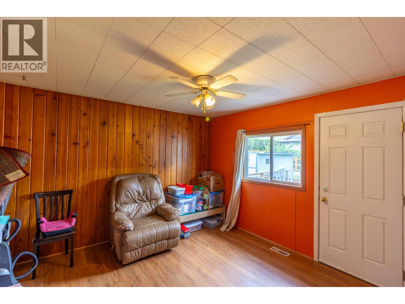
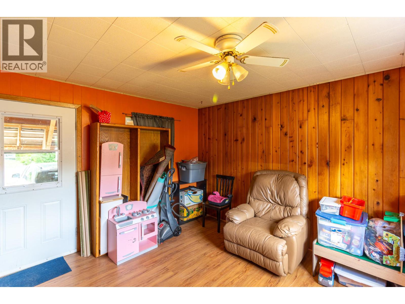
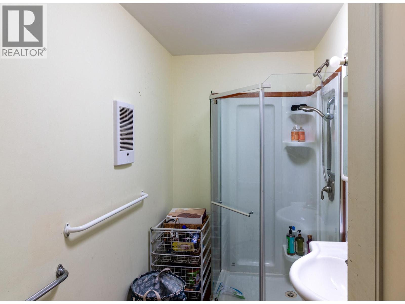
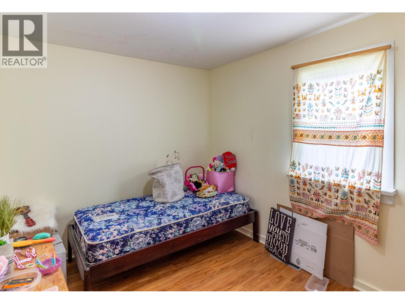
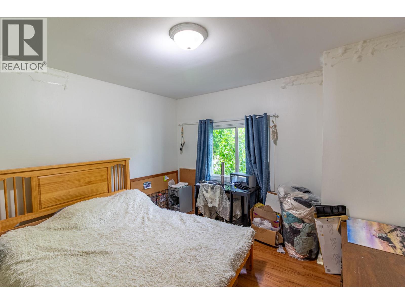
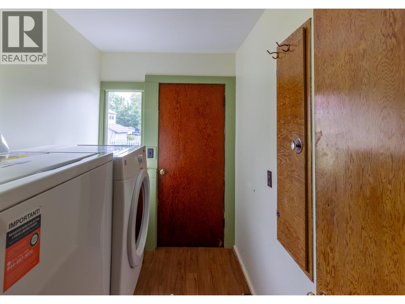
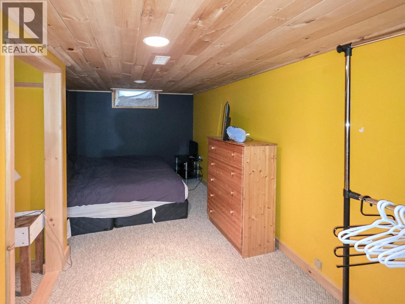
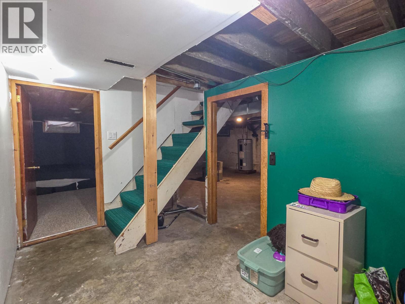
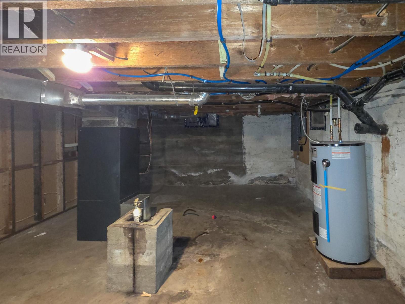
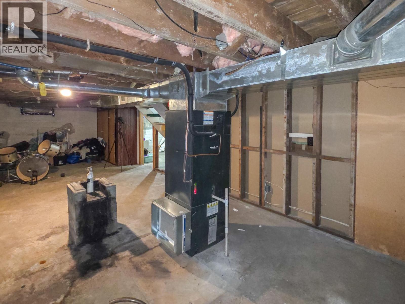
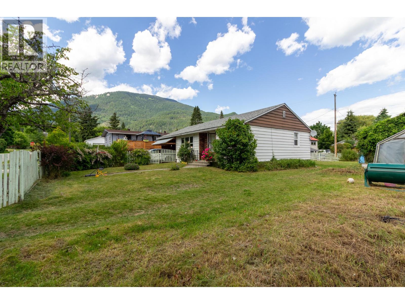
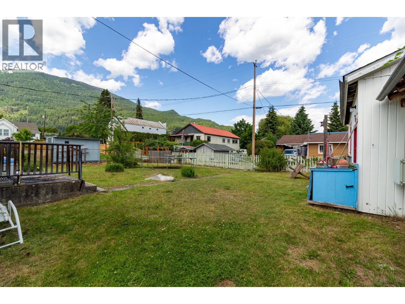
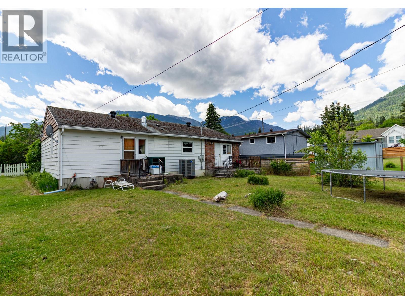
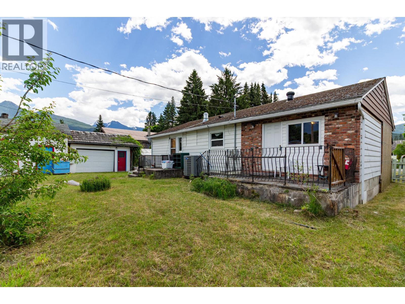
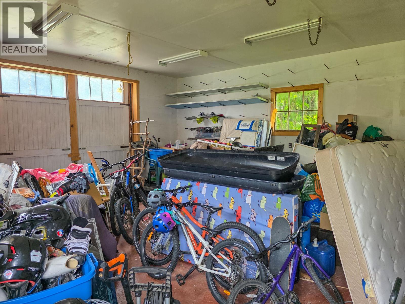
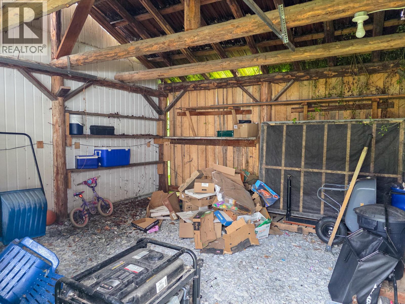
Nestled in the heart of Lower Kaslo, and sitting on an exceptionally large lot offering a rare amount of outdoor space for the neighbourhood. The location is a win, placing you within easy walking distance of the lake, river, local park, recreation trails, and downtown shopping, while the local school and health centre are just a short stroll away. Inside, the home features a bright and inviting open-concept kitchen, dining, and living area that anchors the main floor. The main floor t includes two bedrooms, a full bathroom, a dedicated laundry room, and a generous entry room that offers incredible flexibility to become either an extra-large mudroom or a spacious home office. Downstairs, the basement provides an additional bedroom, alongside a massive utility area with an abundance of storage. The exterior is equally impressive and functional, and provides a large detached workshop, a separate storage building, and a front carport that provides convenient covered parking and a weather-protected entrance. This easy-access home truly captures the very best of central, walkable Kaslo living. (id:63476)
Property Details
| MLS® Number | 10391941 |
| Property Type | Single Family |
| Neigbourhood | Kaslo |
| Amenities Near By | Golf Nearby, Park, Recreation, Schools, Shopping |
| Community Features | Family Oriented |
| Features | Level Lot |
| Parking Space Total | 4 |
| View Type | Mountain View |
Building
| Bathroom Total | 1 |
| Bedrooms Total | 3 |
| Architectural Style | Ranch |
| Basement Type | Full |
| Constructed Date | 1958 |
| Construction Style Attachment | Detached |
| Cooling Type | Heat Pump |
| Exterior Finish | Vinyl Siding |
| Flooring Type | Laminate, Mixed Flooring |
| Heating Fuel | Electric |
| Heating Type | Forced Air, Heat Pump |
| Roof Material | Asphalt Shingle |
| Roof Style | Unknown |
| Stories Total | 1 |
| Size Interior | 1,204 Sqft |
| Type | House |
| Utility Water | Municipal Water |
Parking
| See Remarks | |
| Street | |
| Rear |
Land
| Access Type | Easy Access |
| Acreage | No |
| Land Amenities | Golf Nearby, Park, Recreation, Schools, Shopping |
| Landscape Features | Level |
| Sewer | Municipal Sewage System |
| Size Irregular | 0.22 |
| Size Total | 0.22 Ac|under 1 Acre |
| Size Total Text | 0.22 Ac|under 1 Acre |
Rooms
| Level | Type | Length | Width | Dimensions |
|---|---|---|---|---|
| Basement | Storage | 30'9'' x 15'1'' | ||
| Basement | Storage | 14'2'' x 9'3'' | ||
| Basement | Primary Bedroom | 15'7'' x 8'9'' | ||
| Main Level | Laundry Room | 5'6'' x 8'9'' | ||
| Main Level | Foyer | 6'1'' x 5'11'' | ||
| Main Level | Bedroom | 11'5'' x 12'4'' | ||
| Main Level | Bedroom | 8'8'' x 12'8'' | ||
| Main Level | 4pc Bathroom | Measurements not available | ||
| Main Level | Living Room | 16'5'' x 12'9'' | ||
| Main Level | Den | 13'9'' x 12'5'' | ||
| Main Level | Kitchen | 12'2'' x 12'9'' |
Contact Us
Contact us for more information

The trademarks REALTOR®, REALTORS®, and the REALTOR® logo are controlled by The Canadian Real Estate Association (CREA) and identify real estate professionals who are members of CREA. The trademarks MLS®, Multiple Listing Service® and the associated logos are owned by The Canadian Real Estate Association (CREA) and identify the quality of services provided by real estate professionals who are members of CREA. The trademark DDF® is owned by The Canadian Real Estate Association (CREA) and identifies CREA's Data Distribution Facility (DDF®)
August 19 2026 09:59:07
Association of Interior REALTORS®