
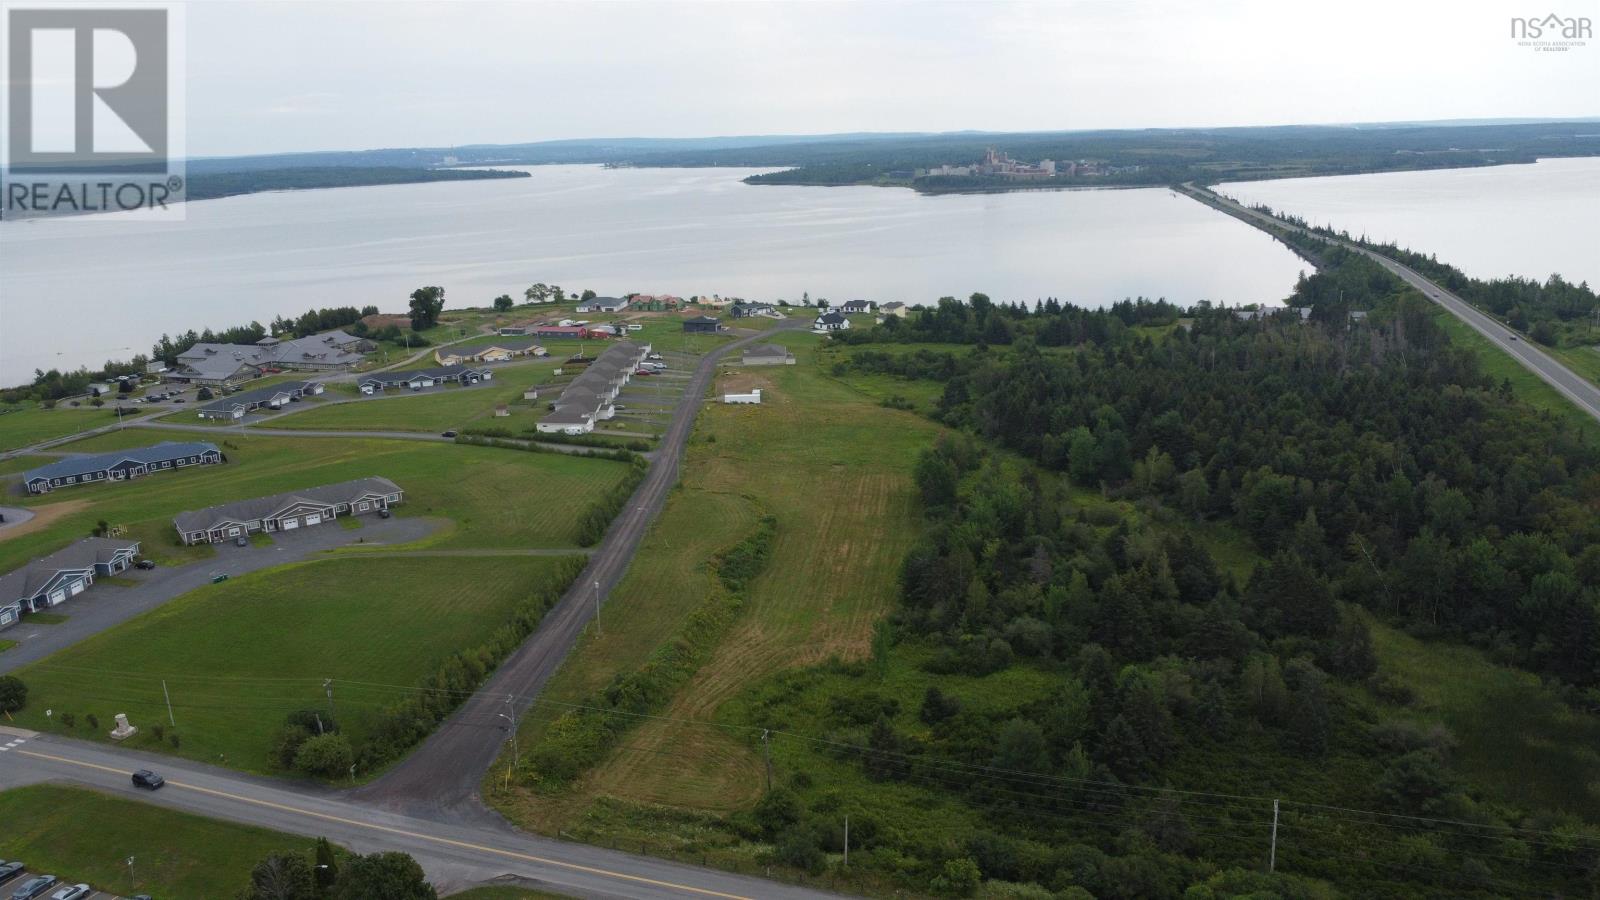
Lot 6 Harbour Crossing Drive
Pictou, Nova Scotia
Discover the potential of this spacious 2.3-acre lot, ideally positioned at the top of a desirable and continuously growing subdivision with beautiful views of Pictou Harbour. Offering plenty of room to create a property that suits your vision, this generous parcel provides an excellent opportunity for a custom home or future development. While municipal services are not currently in place on the lot, connection to municipal water and sewer may be possible, subject to confirmation and municipal approval. The propertys size and natural topography provide flexibility for site planning, with some site preparation and fill anticipated to create the ideal building area. This gives a future owner the opportunity to shape and prepare the lot specifically for their intended build. With its elevated location, generous acreage, attractive harbour views, and position within a growing subdivision, this property offers exciting potential for those looking to build in a beautiful and developing area. (id:63476)
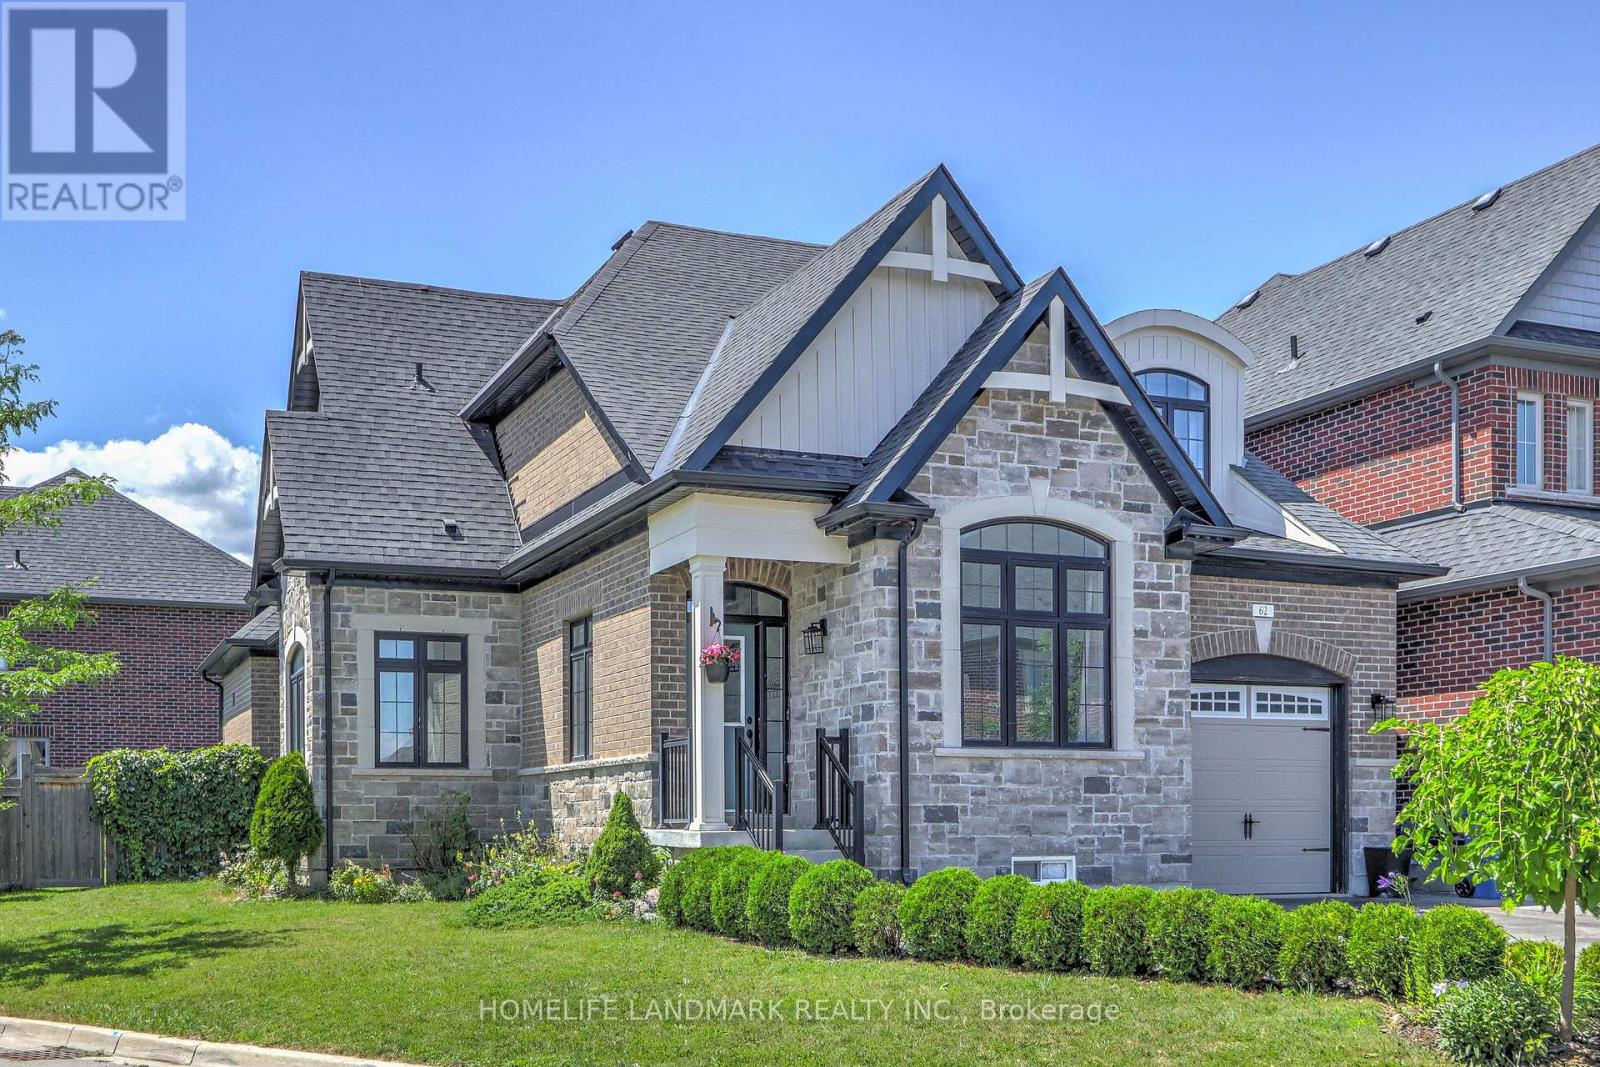
62 Ladder Crescent
East Gwillimbury, Ontario
Beautifully corner-lot home offering over 2,500+ sq. ft. of living space with 9-ft ceilings on the main floor. Bright and functional layout filled with natural light, featuring a sun-filled breakfast area with a stunning skylight. Spacious bedrooms, open-concept living areas, and an oversized backyard provide the perfect setting for family living and entertaining. Ideally located in a family-friendly neighbourhood close to parks, shopping, restaurants, suppermarket, Community Centres, and Minutes to 404 etc. (id:63476)
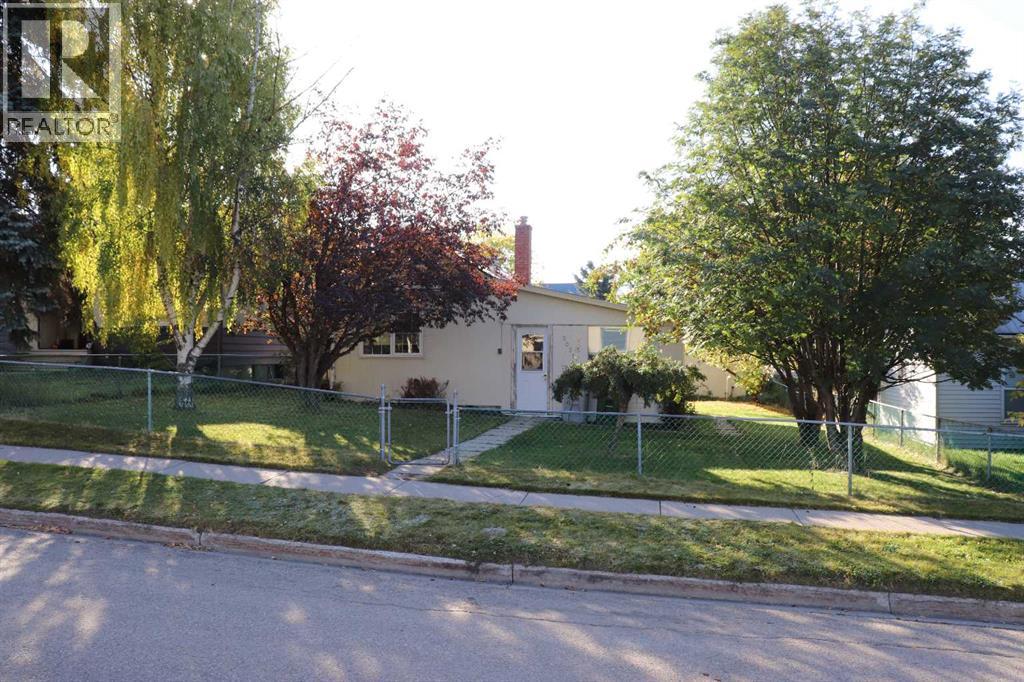
5021 6 Avenue
Edson, Alberta
Close to down town. Single car garage. Nicely landscaped. Large fully fenced yard. Partial unfinished basement. (id:63476)

7 John Harvey Street
Uxbridge, Ontario
Welcome to 7 John Harvey! This well-maintained, move in ready home is ideally situated on a quiet dead end street within walking distance to downtown amenities, schools, parks, and scenic trails. Offering 2+2 bedrooms and 1.5 bathrooms, this home features a functional layout with bright, inviting living spaces and a finished basement that provides additional room for family, guests, a home office, or recreation. Pride of ownership is evident throughout, making this an excellent opportunity for first time buyers, downsizers, or growing families. Enjoy the convenience of in town living in a peaceful setting close to everything you need. ** This is a linked property.** (id:63476)
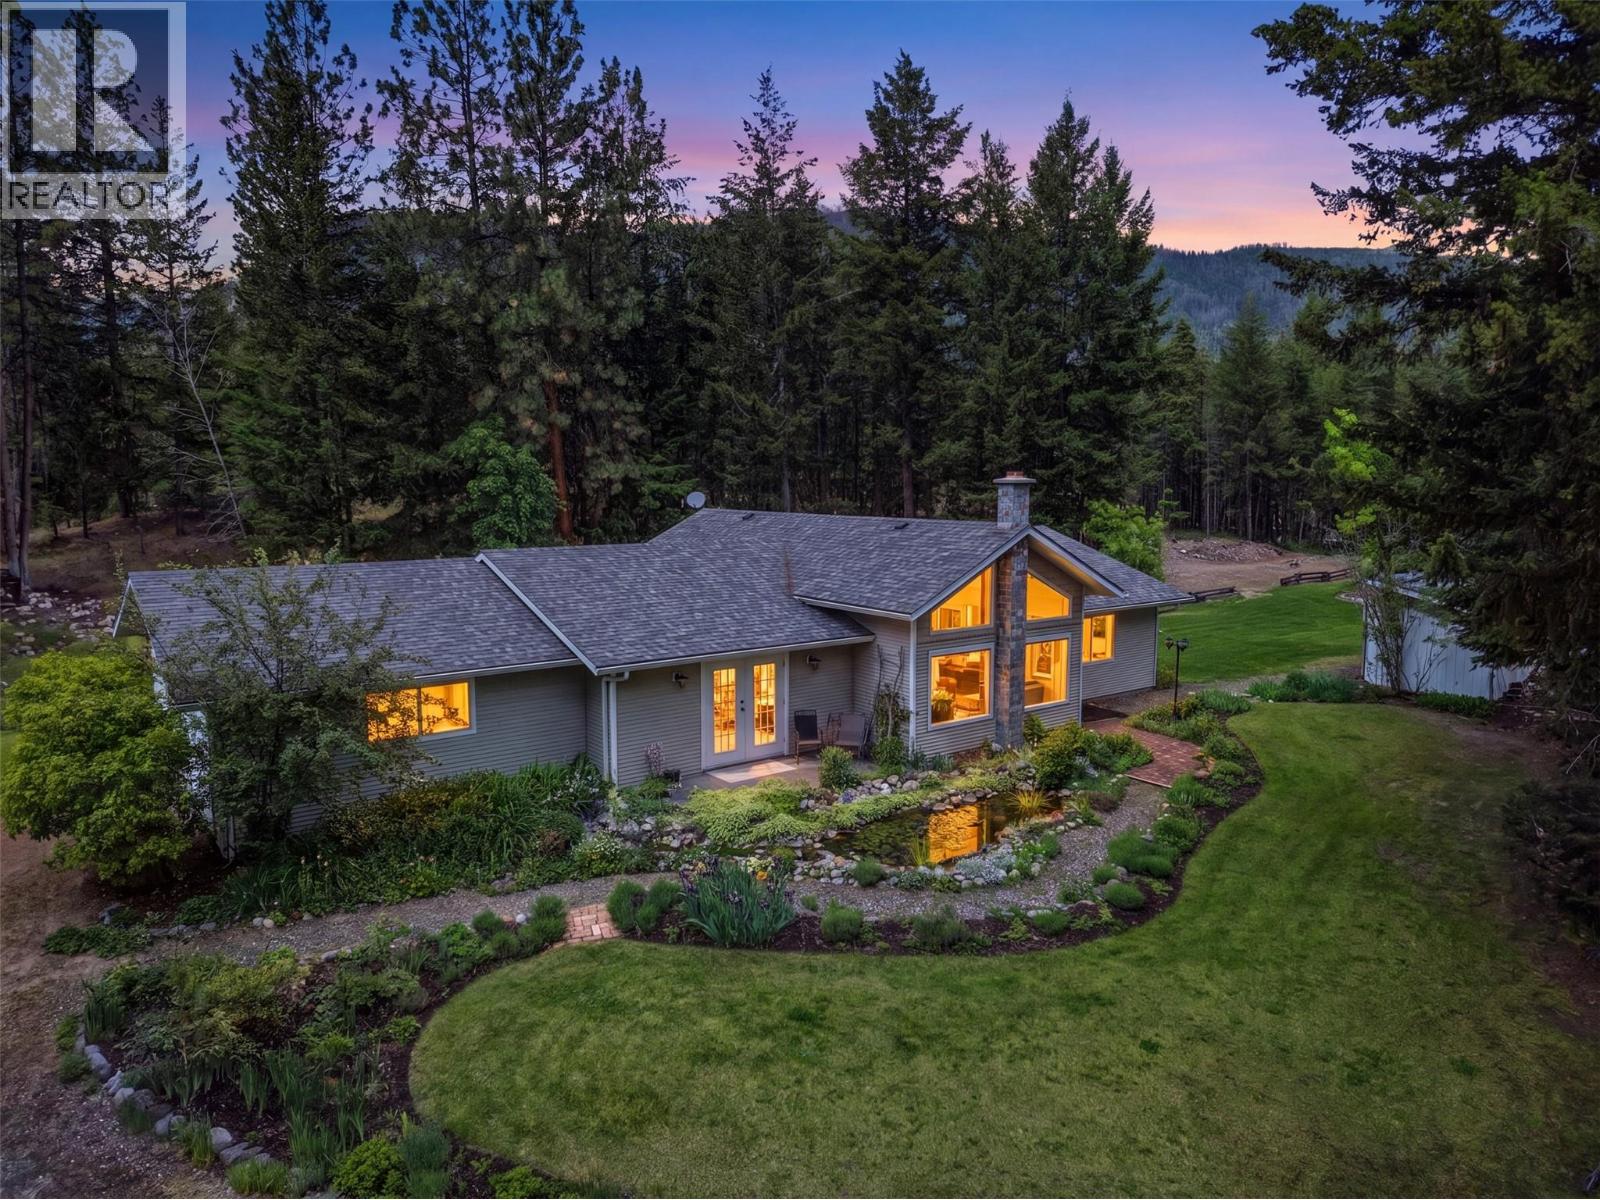
4685 Kamloops Vernon Highway
Westwold, British Columbia
Welcome to this stunning private estate situated off the Kamloops-Vernon Highway, offering complete seclusion surrounded by a natural forested setting. This rancher style home is packed with thoughtful upgrades and one-of-a-kind outdoor features that make it truly stand apart. The exterior was freshly painted in 2026 and features detailed bark-mulched landscaping, established gardens, and multiple outdoor seating areas. The property includes three natural biofiltration ponds with water features, private forested trails, and a wood deck with an above ground pool, an entertainer's dream set entirely within nature. Inside, the home showcases original maple hardwood floors, vaulted ceilings, and a bright open-concept living and dining area with large windows overlooking the property. The kitchen was fully renovated in 2021 with custom painted cabinetry, new countertops, a striking marble-look backsplash, and heated floors. A new wood-burning stove was added in 2023. The main bathroom also features heated tiled floors. The primary suite includes a large built-in soaking tub, double French doors opening onto a private patio, and its own serene outdoor connection. The garage offers added convenience with a utility sink and toilet. This is a rare opportunity to own a private, move-in ready acreage property with premium finishes, extensive outdoor living, and irreplaceable natural features. Don't miss it! (id:63476)
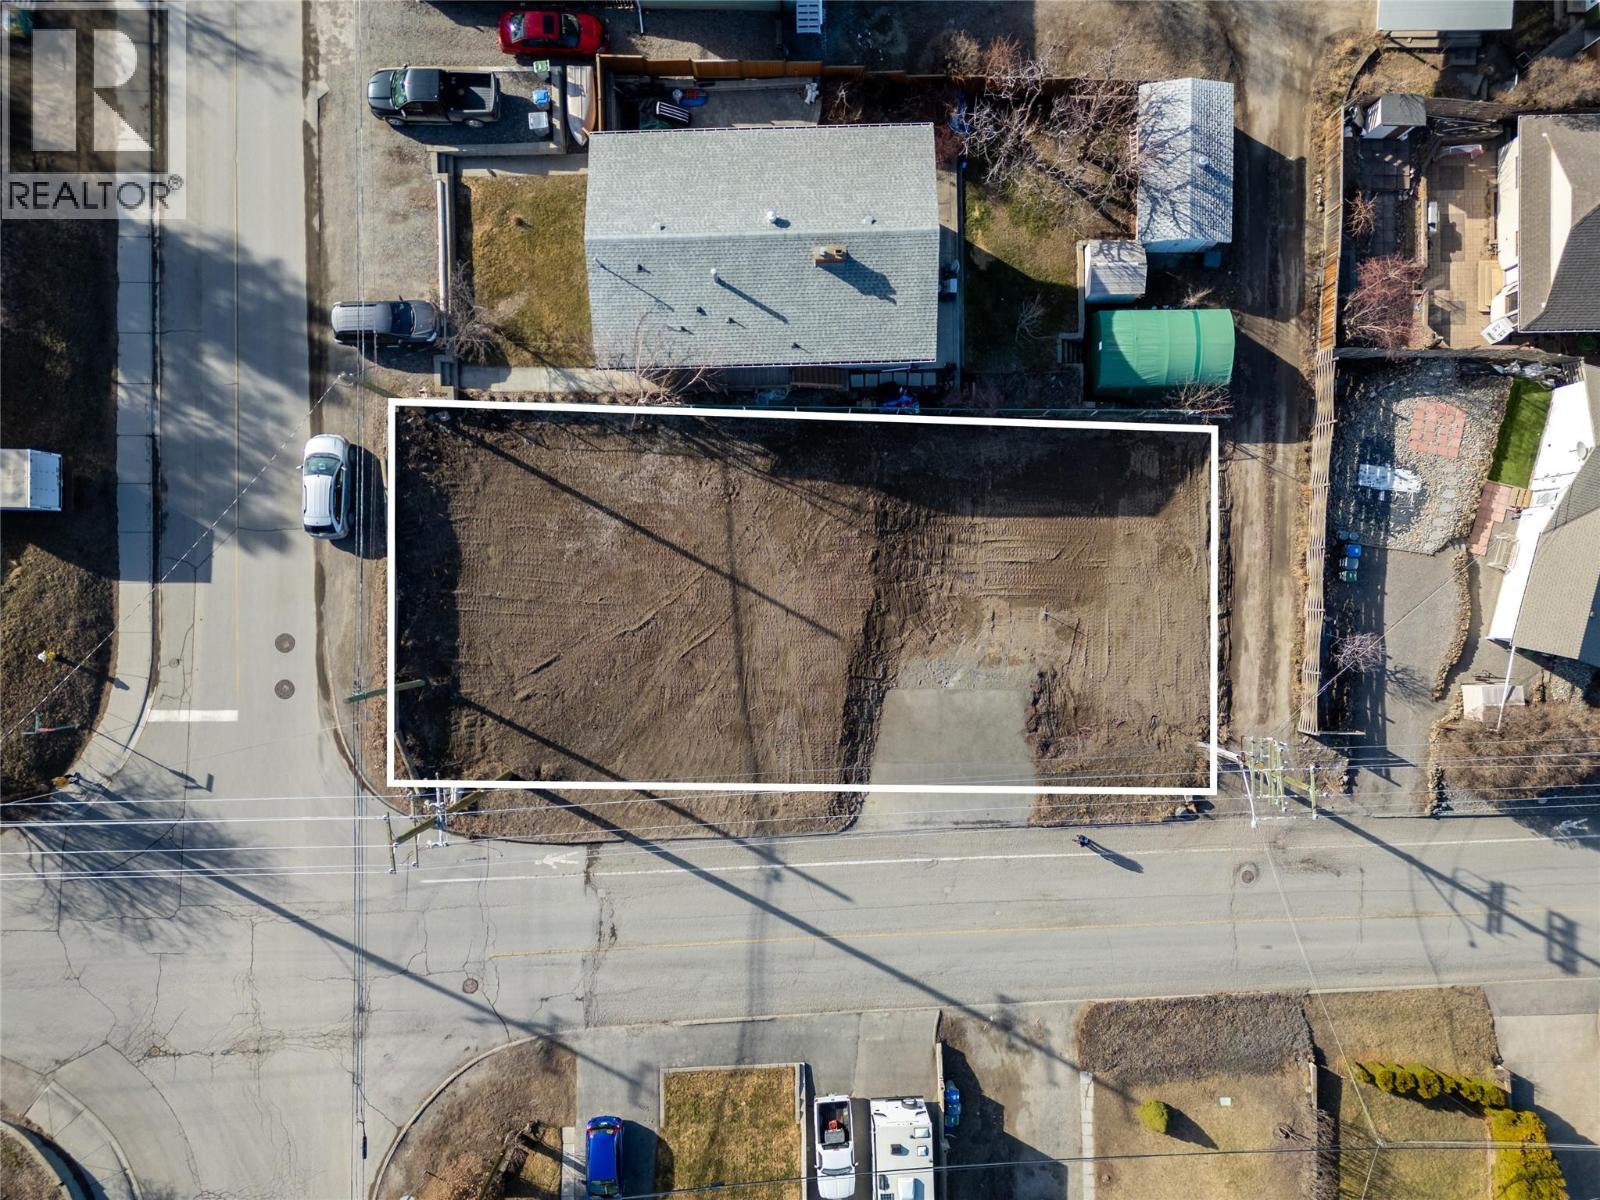
64 Centre Avenue
Kamloops, British Columbia
64 Centre Ave offers a prime 5 unit townhouse development site situated in the geographic heart of Kamloops' West End. Positioned at a ready for development stage with City of Kamloops preliminary approvals secured for a 5 plex strata project, this property allows builders to step directly into immediate project planning. Existing architectural work is available for review, yet the site affords complete flexibility for developers to bring their own custom vision and execute their highest and best strategy. A 5 unit multi family development in this physical location is ideal for modern infill density and developer return. Whether your approach involves a custom townhouse build for a strata sell off upon completion, or holding 5 units for long term passive rental revenue, this land provides an ideal foundation to maximize your capital. The location delivers outstanding underlying real estate fundamentals. Situated a stone's throw (5 minutes) from Thompson Rivers University, home to over 18,000 students and staff annually, the property captures a remarkably strong, consistent tenant and buyer market. The site is also 5 minutes from Royal Inland Hospital, 5 minutes from Downtown Kamloops, and within a short walk to major transit, grocery stores, cafes, and everyday services. Multi family development land at this ready stage in central Kamloops is rarely available. Contact today to review the available package and explore your next steps. (id:63476)
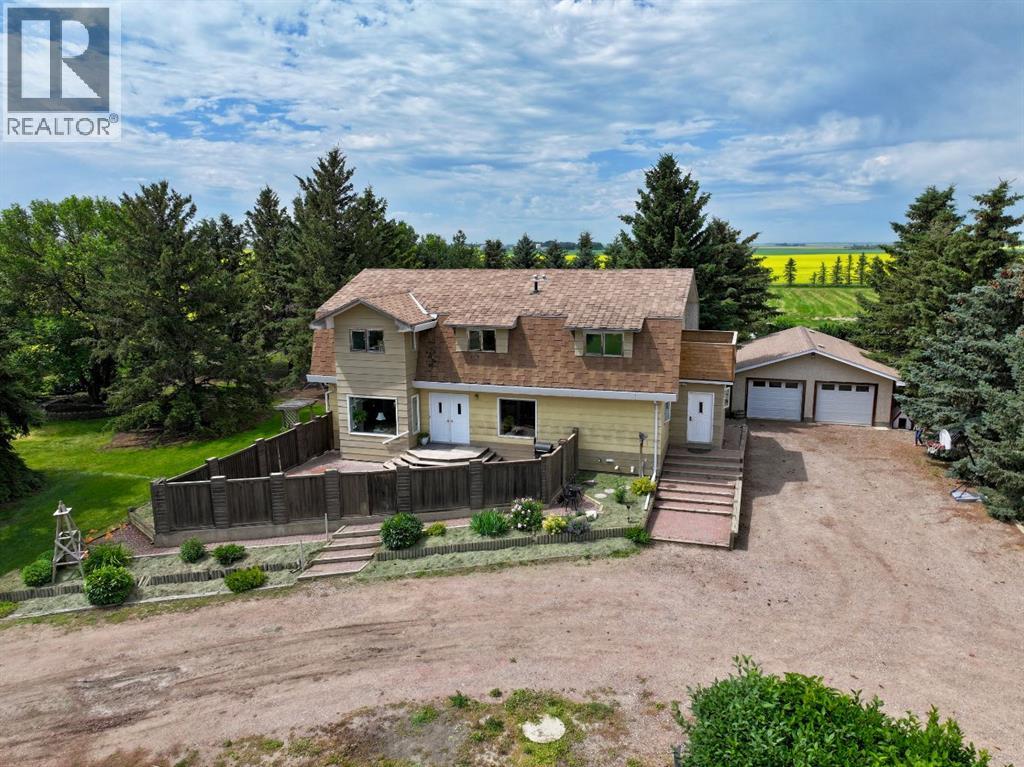
85026 Range Road 194
Rural Lethbridge County, Alberta
Dreaming of an acreage close to amenities, yet remote enough to feel like the countryside? A place rich in heritage, with plenty of canvas to write your own story? This rare, 10 acre property with a 2819 sq ft, 2 story home, a heated double detached garage and a 24 x 40 heated shop is more than a property it’s a place to call your own.Located near Readymade, this property is a 10 minute drive to Coaldale and a 20 min drive to Lethbridge.As you arrive, you'll appreciate the mature shelter-belt, manicured lawn with underground sprinklers, children's play area, playhouse and the welcoming circular driveway. The inviting paving stone front patio provides the perfect setting for morning coffee, quiet evenings, or relaxing in the shade during Southern Alberta's warm summer days.Enter the quality built, well insulated, 2x8 walled home, that has stood the test of time. The thoughtfully designed layout offers generous living spaces for growing families and entertaining alike. The bright living room welcomes guests, while the spacious open-concept kitchen and dining area draws everyone to the heart of the home.Large windows fill the space with natural light, showcasing the kitchens abundant cabinetry, generous counter space, updated sink, faucet, and stainless steel appliances—perfect for everyday living and holiday celebrations.The main floor also offers flexibility with a good size guest bedroom, home office, studio, project/craft room or playroom. The large laundry room has a folding counter, sink and linen storage with a large pantry, built over the basement staircase. Beside the laundry room is an updated 3 pc bathroom with a step in shower.Down the modern staircase, you'll discover a large family or recreation room, ready for movie nights, games, or entertaining, along with a generous storage room, a cold room, and mechanical room.Up to the second floor, the custom staircase was thoughtfully designed with gentle rises for comfort in mind. Upstairs is where this h ome truly shines for families, offering five generously sized bedrooms all on one level—a feature that's very uncommon to find.The spacious primary suite includes a private balcony overlooking the property and a convenient 2-piece ensuite. The main bathroom features a relaxing oversized soaker tub and a large vanity.Outside, the possibilities continue. The heated double detached garage and impressive 24' x 40' heated shop provide outstanding space for vehicles, equipment, woodworking, hobbies, or operating a home-based business. The back yard features underground sprinklers, a large garden with premium soil, as well as a large lawn space protected from the wind and sun by the shelter of mature trees.Whether you've been dreaming of raising a family in the country, growing your own food, creating a hobby farm, or simply enjoying the peace and privacy that only an acreage can provide, this remarkable property offers both space and opportunity. Come experience everything this Alberta Acreage has to offer. (id:63476)
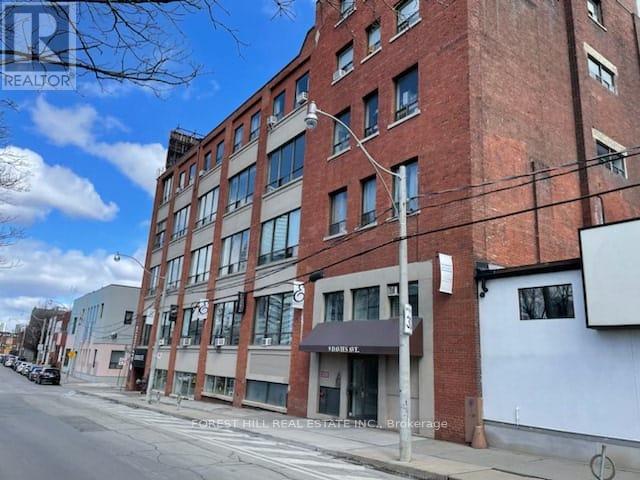
303 - 9 Davies Avenue
Toronto, Ontario
Riverdale Business Area. Dvp/Queen/River St/Public Transit/Dvp. Post Beam Loft Style Work Units. Public Washrooms Per Floor. Many Uses, Tech/ App Development, Offices, Physio, Photography, Light Industrial Parking Available At Extra Cost. Large Open Rectangle Unit. Shopping & Restaurants. (id:63476)
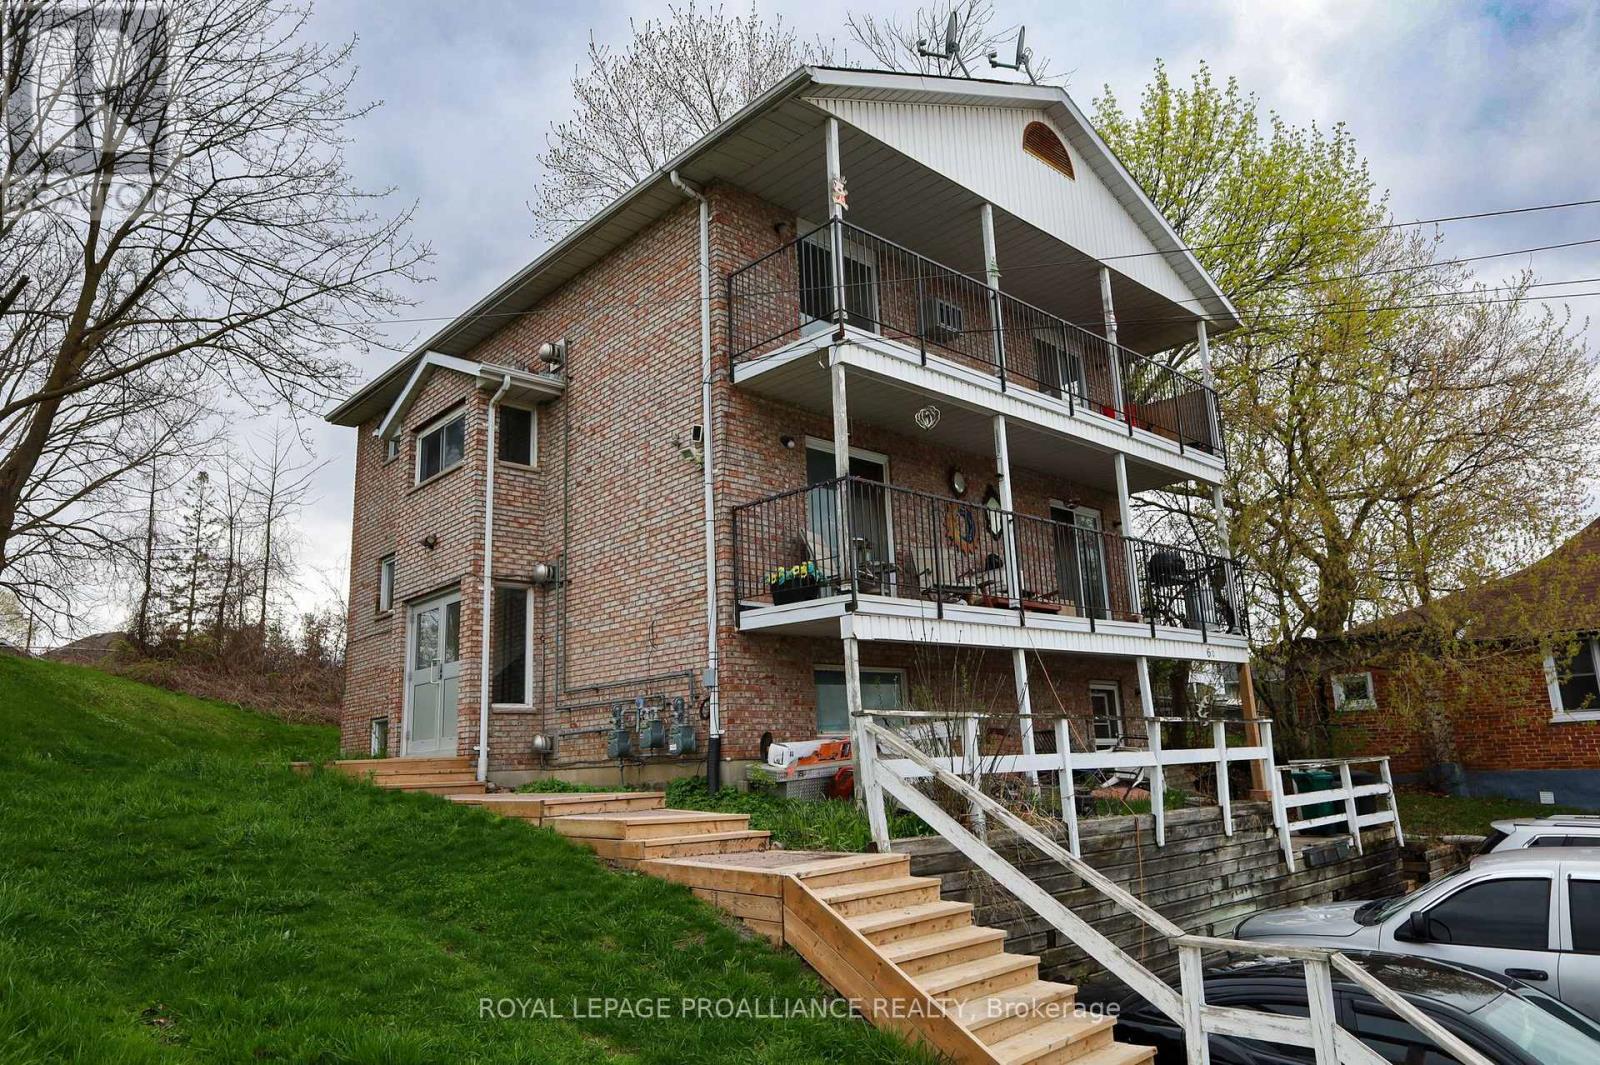
60 Wallbridge Crescent
Belleville, Ontario
Investors take note. Attractive, purpose-built TRIPLEX in the heart of Belleville. This 3 level, all-brick building has a dedicated, secure entrance leading to each of the 3 units. Each unit is laid out with similar floor plans & each offers 2 bedrooms, 4-piece bathrooms, spacious living rms with corner gas fireplaces, eat-in kitchens, appliances & storage. Unit A is the main/lower lvl unit & tenants pay $935/mth PLUS: hydro & water/sewer. Tenant has been there for approx. 8-9yrs. The unit has 2 bdrms, 1 with ensuite privileges to the main bath. Patio area off kitchen. Unit B is mid lvl unit (2nd floor) & tenants pay $820/month PLUS: hydro & water/sewer. Tenant has been there approx. 11-12yrs & this tenant cuts the grass for landlord & willing to continue at no-cost to the new landlord. The unit has 2 bdrms, 1 with walk-in closet & ensuite privileges to bathroom. 2nd bdrm has dbl closets. Patio doors off both living rm & dining area leading to a full length balcony. Unit C is the upper lvl unit (3rdfloor) & tenants pay $1750/month plus: gas, hydro & water/sewer. Tenant is on a lease & has been there since Sept. 2025. The unit has 2 bdrms,1 with ensuite privileges to the bathroom. 2 patio doors leading to a full length balcony. The unit has been renovated just prior to the current tenant moving in. Unit C & Unit B are identical in layout. Main lvl has a common laundry area with coin-operated machines & sink, bringing in an income of approx. $1500/yr. 4 hydro meters (1 per unit plus 1 common), 3 gas meters, 4 water meters (1 per unit & 1 common) & 4 Hot Water Tanks (1 per unit plus 1 common). Total gross rental income & laundry income is $43,560 annually. 24 hour notice for showings. Includes: 3fridges, 3 stoves, 1 coin-op washer, 1 coin-op dryer & light fixtures. The seller has snow removal done at a cost of $300/season. Add this great property to your investment portfolio. Detailed income & expenses available. (id:63476)
323 - 629 King Street W
Toronto, Ontario
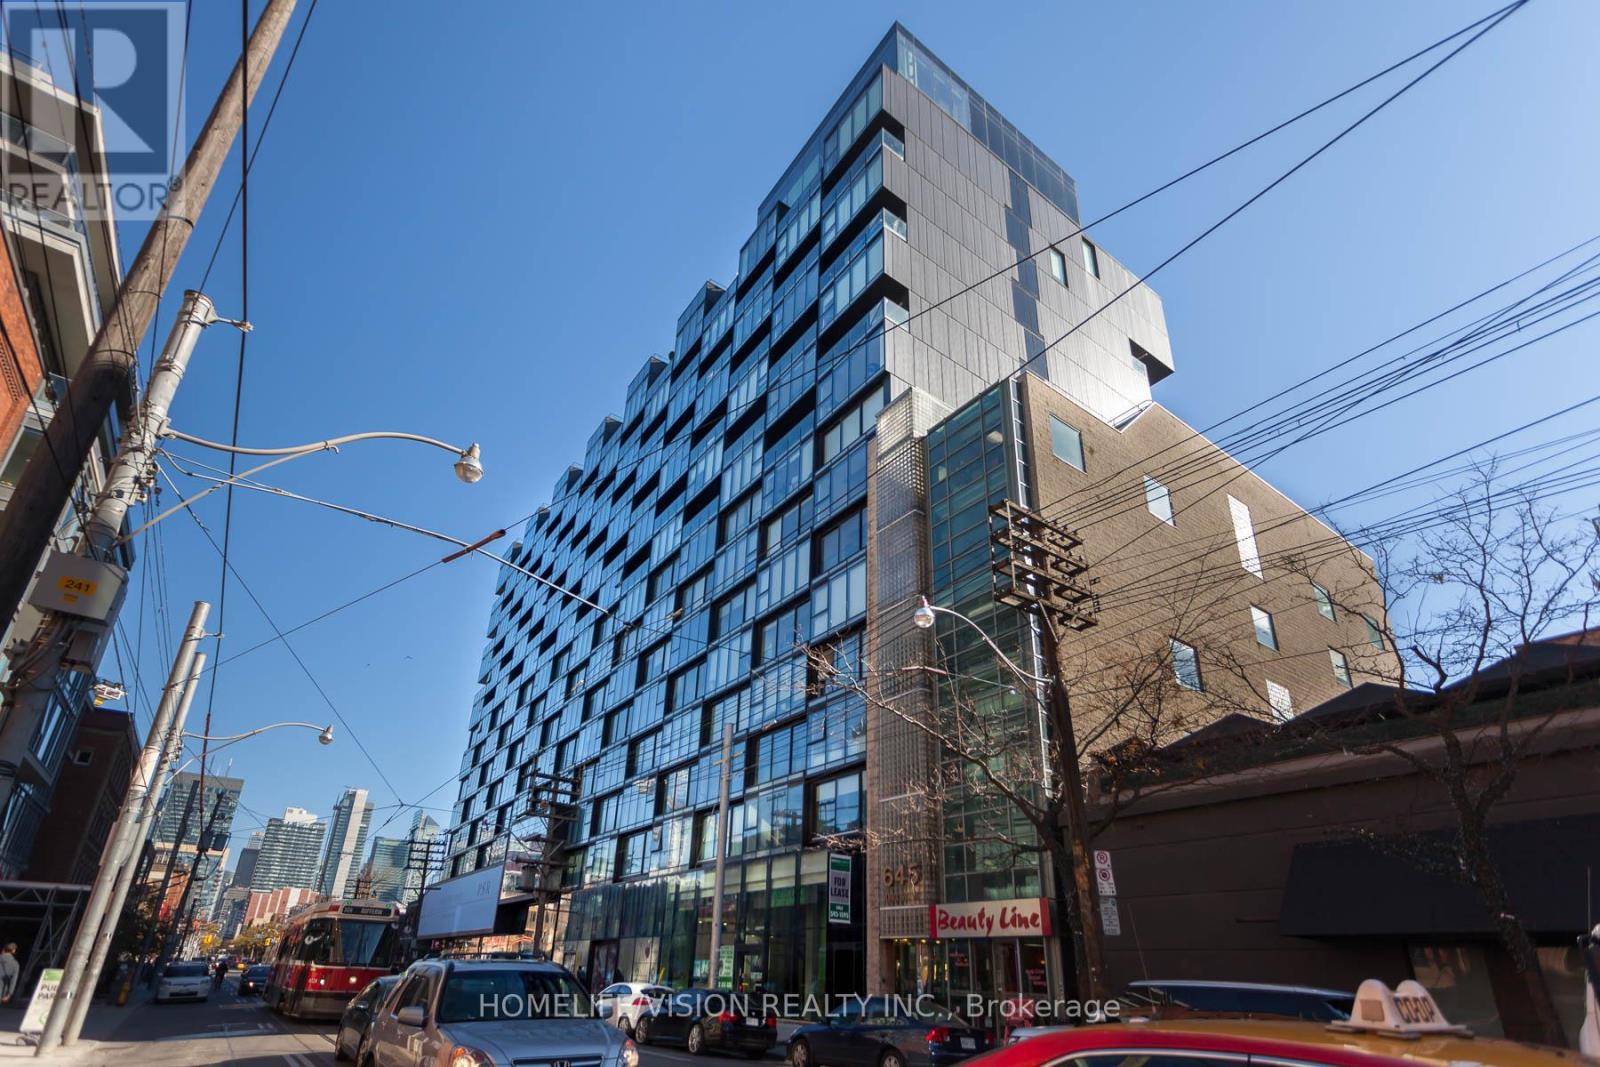
Modern & Chic, Fully Furnished 1 Bedroom Suite At The Prestigious Thompson Residence. Professionally Decorated and Furnished, this Gorgeous Loft Features: Contemporary Finishes, Floor To Ceiling (9Ft) Windows, Spa-Like Bathroom, Hardwood Floors, Designer Upgraded Scavolini Kitchen With Cabinet Finished Built In Appliances. Juliette Balcony, Built-In Closets & Much More! Plenty Of Natural Light. Ideal Location In The Heart Of King West! Steps To Trendy Restaurants, Streetcar, Shops, Financial District, Entertainment, Harbourfront And Much More! Internet Included! (id:63476)
Lot C Crescent Bay Road
Texada Island, British Columbia
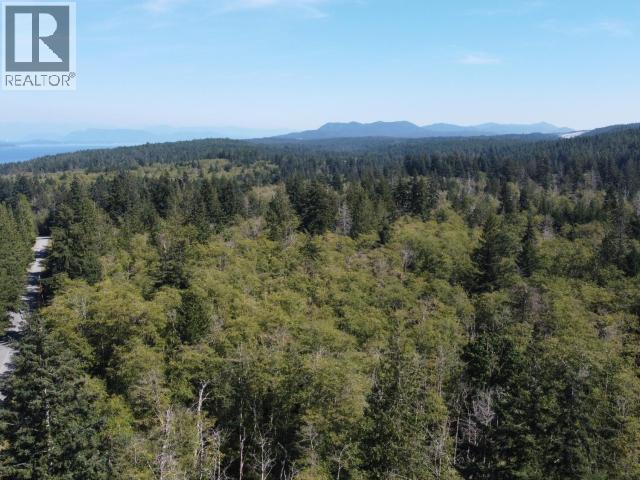
Discover the possibilities of this 15.9-acre property, offering a desirable combination of space, location, and potential. Approximately 5 acres (2 hectares) are located outside the Agricultural Land Reserve, providing possible subdivision potential, subject to approval. The majority of the property is level and suitable for a variety of uses, with a mix of evergreen and deciduous trees. Located directly across from a 9-hole golf course, the property enjoys a convenient setting between the ferry terminal, Blubber Bay, and the Village of Van Anda, which provides services for the surrounding area. A unique opportunity for those seeking acreage with flexibility and future potential. (id:63476)
300 - 43 Church Street
St. Catharines, Ontario
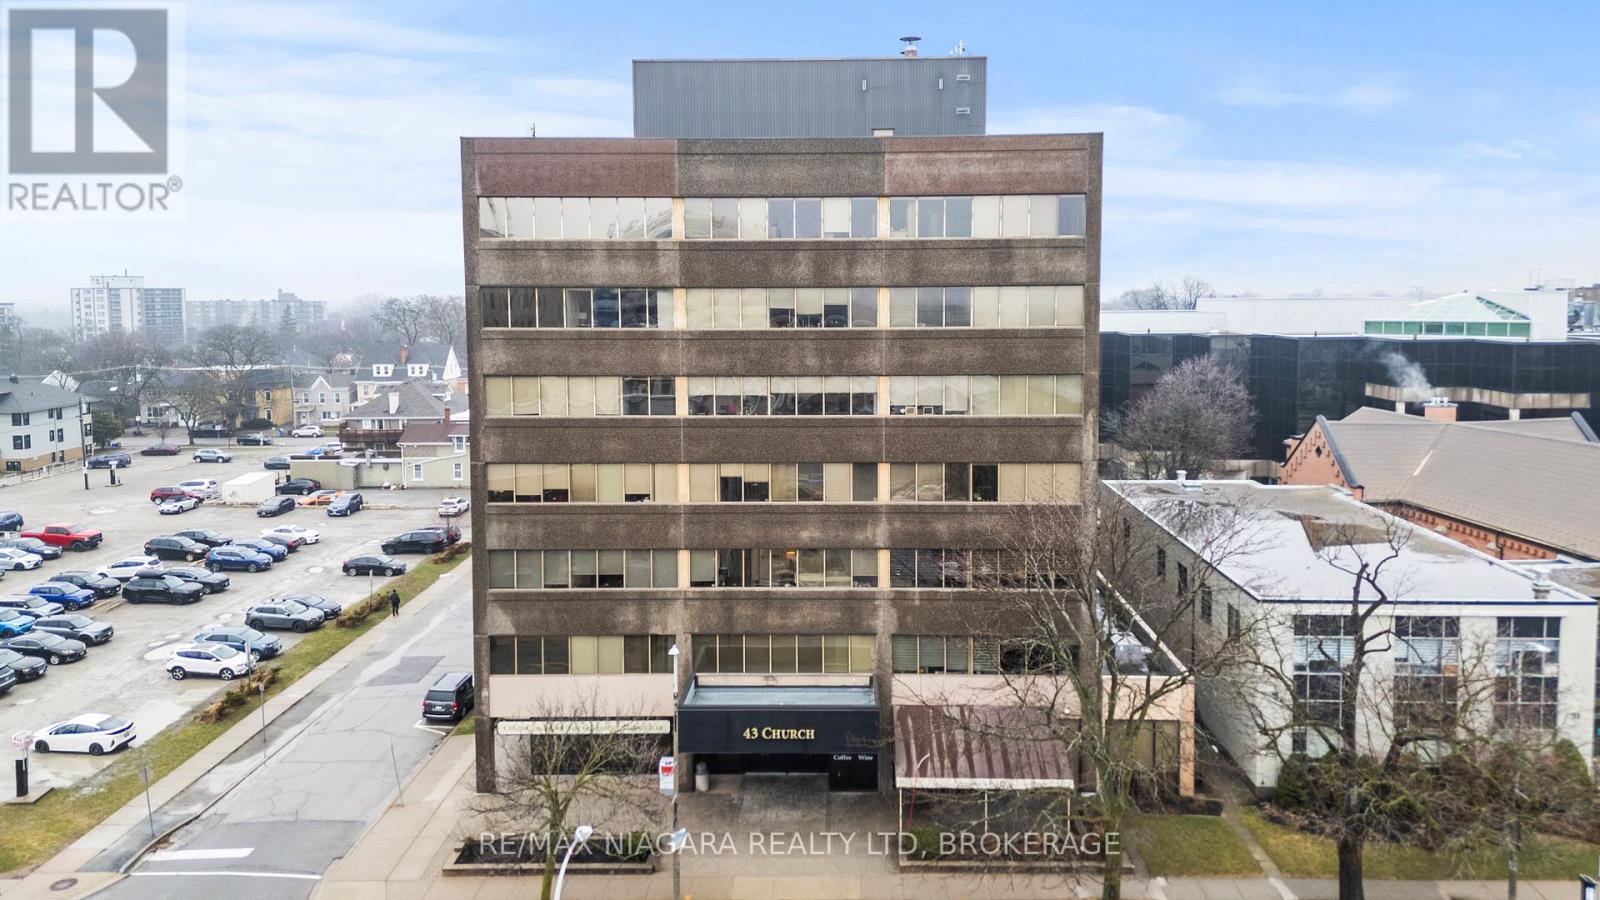
2,020 SQFT professional office space in the heart of downtown St. Catharines at 43 Church Street. Located on the 3rd floor with convenient elevator access, this turnkey unit offers a functional layout ideal for a wide range of professional uses. The space features four private, soundproof rooms, making it perfect for medical, therapy, legal, or consulting practices requiring privacy and quiet work environments. A bright, open reception/work area welcomes clients, complemented by a spacious kitchen and additional office space to support daily operations. Positioned steps from City Hall, the courthouse, transit terminal, restaurants, and the Fourth Avenue shopping corridor, this location provides excellent accessibility for both staff and clients. A move-in ready opportunity in a prime downtown location. (id:63476)