

403, 100 10a Street NW
Calgary, Alberta
Only a few Broadview's left in the entire project! Welcome to your dream single-level residence in the sky overlooking the river at The Kenten. Masterfully designed by architects Davignon and Martin, The Broadview is designed to give Calgarians an inner-city experience without sacrificing the comforts appreciated in an executive home. At 48 feet of unobstructed frontage, this could be described as having a city lot in the sky to build your custom home. As you step in, you are greeted by grand living space with floor to ceiling triple-pane windows; a 22 foot wide spacious open concept kitchen, living, and dining rooms designed to entertain your family and friends. Enjoy a gourmet kitchen with Sub-Zero & Wolf appliances including a dedicated fridge and freezer, a butler's pantry, an abundance of storage, a bar, wine wall, and fireplace that all flow towards your opening wall system. Step out onto your 200 square foot terrace overlooking the beautiful Bow River. Enjoy a spacious primary bedroom with custom millwork, 3 closets including a walk-in closet, and 6 piece ensuite bathroom with a floating tub, heated floors, and double shower with steam. The second bedroom comes with a built-in murphy bed, with a built-in closet and room for a desk, along with an en-suite bathroom. An additional 2 piece bathroom and laundry room complete the residence accompanied by 2 bike racks, 2 titled storage lockers, and 2 titled parking stalls. There are 3 Modern palettes to customize your residence from. The Kenten features over 8,000 square feet of amenities including a sky lounge, gym overlooking Kensington, golf simulator, sauna, hot tub, concierge, guest suites, car wash, and more. Explore a simplified lock and leave lifestyle you didn't know was possible, with 250+ shops and restaurants in Kensington and river pathways stemming from one end of the city to the other. With only a few residences remaining of 44 residences, don't miss this once in a lifetime opportunity to li ve at the most interesting corner in Calgary. (id:63476)
294 Belvedere Avenue SE
Calgary, Alberta
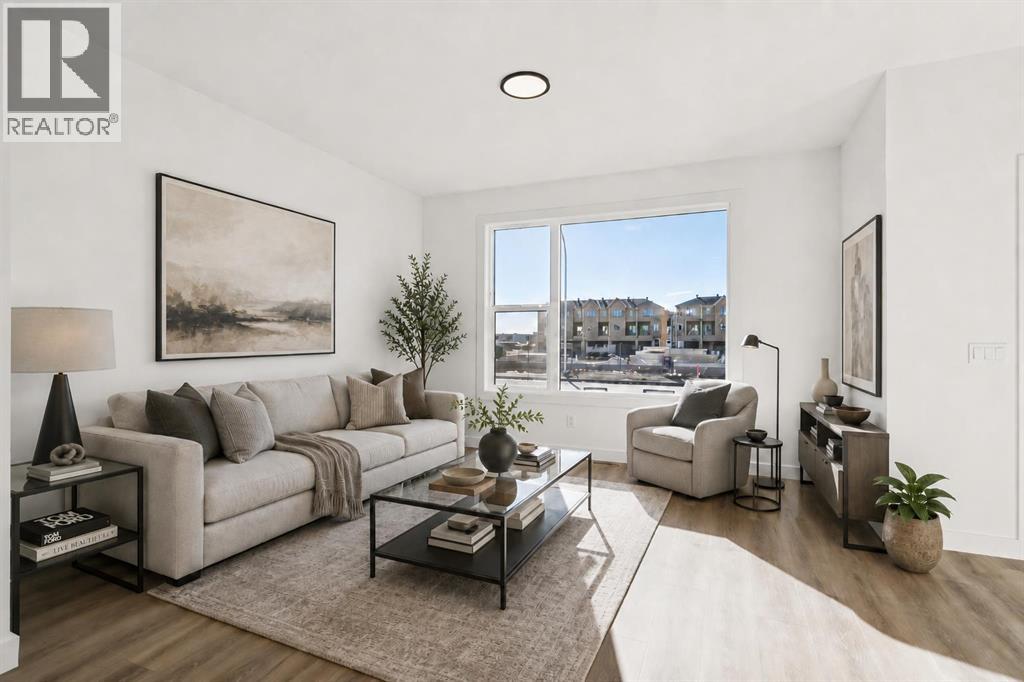
NO CONDO FEES, NO HOA FEES AND A DOUBLE DETACHED GARAGE — this brand new Fifth Avenue Homes street town pairs polished contemporary finishes with a streamlined, low-maintenance ownership experience in Belvedere.The Irvine floor plan backs up its good looks with details buyers will appreciate long after move-in: three bedrooms, upper-floor laundry, a primary retreat with walk-in closet and three-piece ensuite, plus a kitchen equipped with SAMSUNG STAINLESS STEEL APPLIANCES, a CHIMNEY-STYLE RANGE HOOD and BUILT-IN MICROWAVE. A TANKLESS HOT WATER SYSTEM adds efficiency, while central A/C ROUGH-IN makes future installation simpler.Outside, the 10' X 10' REAR DECK creates a genuine place to relax, dine or entertain. The rear-lane DOUBLE DETACHED GARAGE brings secure parking, valuable storage and everyday convenience — a major advantage over many comparable townhome options.Belvedere is one of southeast Calgary's most exciting emerging communities, offering quick access to East Hills Shopping Centre, Stoney Trail, 17 Avenue SE, transit, parks, pathways and everyday amenities. Even better, you get all the advantages of a brand new home without condo fees or HOA fees—a combination that's becoming increasingly difficult to find.If you've been looking for a home that delivers modern finishes, practical upgrades and exceptional long-term value, THIS ONE DESERVES A SPOT AT THE TOP OF YOUR LIST. Visit the Fifth Avenue Homes sales centre at 10 Belvedere Terrace SE, or contact a real estate agent to arrange a private showing. Already working with an agent? PLEASE BRING THEM WITH YOU FOR ALL SHOWHOME VISITS. • PLEASE NOTE: Photos are of a DIFFERENT Spec Home of a similar model – fit and finish may differ. Interior selections and floorplans shown in photos. (id:63476)
232 Hillcrest Court
Strathmore, Alberta
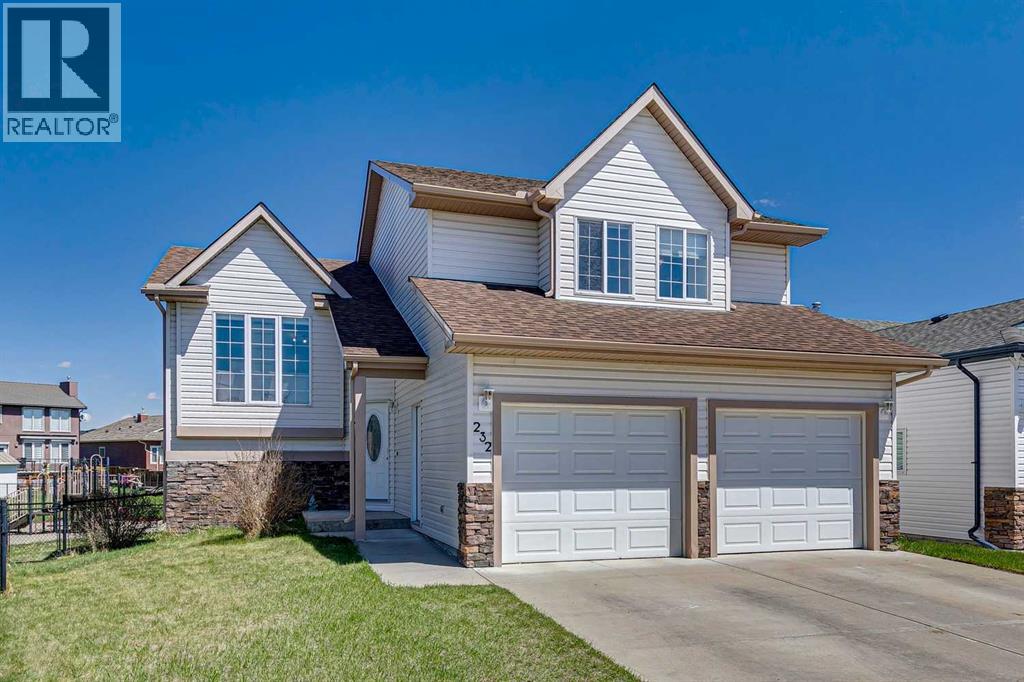
Walk out bi level with over 2100 square feet of developed living space! First time on the market since it was built, this thoughtfully designed home offers a functional layout that is sure to meet the needs of a growing family. From the welcoming front entrance, a short flight of stairs leads to the main living area, where an open-concept design creates a bright and inviting atmosphere. The living room is anchored by a beautiful stone-faced gas fireplace, while the kitchen features warm maple cabinetry, a central island with a raised breakfast bar, pantry storage, and a corner sink perfectly positioned beneath a window overlooking the park the home backs onto. The adjoining eating nook provides access to the deck, making it easy to enjoy outdoor dining and summer evenings ahead. Wrought iron railings and hardwood floors add an added touch to this level. The main floor also features the spacious primary bedroom, complete with a walk-in closet and a 4-piece ensuite. A second full bathroom services two generously sized bedrooms located just a few steps above the garage, offering an ideal setup for children or guests. The fully developed walkout lower level is filled with natural light thanks to the abundance of large windows. This level includes a fourth bedroom, another full bathroom, laundry room, and a spacious family/recreation room with a second gas fireplace, creating the perfect space for relaxing or entertaining. Step outside to the expansive deck that spans the length of the home and overlooks the beautifully maintained gardens. With both east and west exposure, along with the openness of the adjoining park, this property enjoys exceptional sunlight throughout the day.Ideally located close to pathways, parks, and golfing, this well-loved home is ready for its next family to begin a new chapter. (id:63476)
306, 1899 45 Street NW
Calgary, Alberta
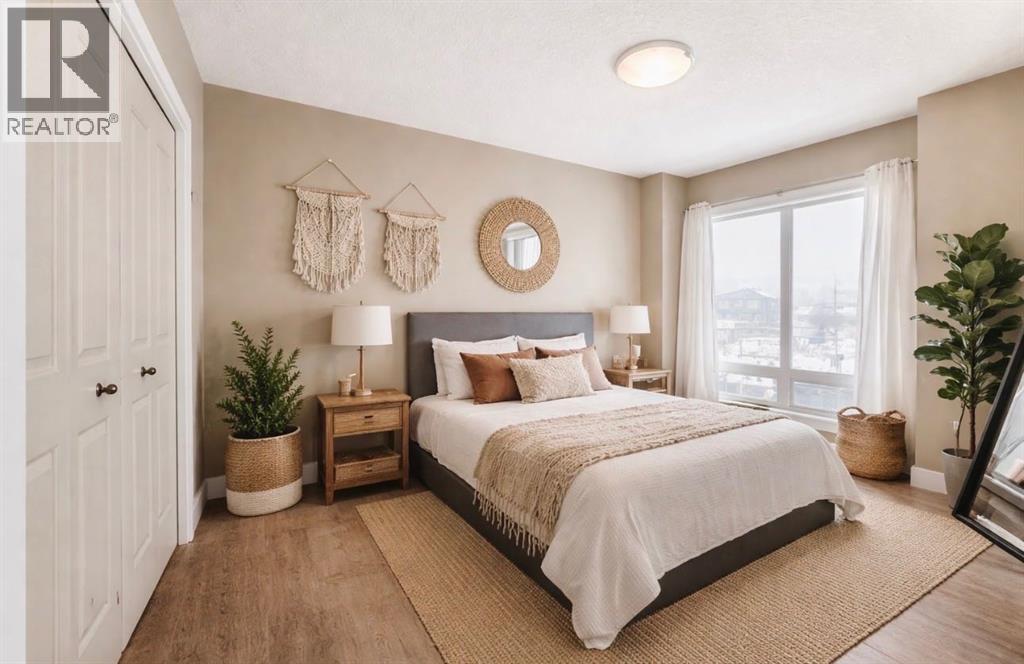
$6,000 Incentive! Put your own finishing touches on the space with a generous a credit toward fresh paint and bedroom flooring. This is a fantastic opportunity to personalize and add value while making the home truly your own.** Welcome to Montgomery — one of Calgary’s most sought-after communities for those who appreciate outdoor living paired with urban convenience. With extensive bike paths, river access, local shops, cafés, and restaurants just steps away, this location offers an incredible lifestyle. Ideally situated near the University of Calgary, Foothills Medical Centre, Alberta Children’s Hospital, and WinSport (Canada Olympic Park), this is a prime location for professionals, students, and outdoor enthusiasts alike.This beautifully appointed two-bedroom condo features 9-foot ceilings and in-floor heating for year-round comfort. The open-concept floor plan makes entertaining effortless, highlighted by engineered hardwood floors, granite countertops, and a spacious living and dining area that flows seamlessly to your private balcony — complete with a gas BBQ hook-up.The primary suite is a standout, offering enough room for a king bed and a super generous walk-in closet. A well-sized second bedroom provides flexibility for guests, a home office, or shared living.Design a home that reflects who you are — your vision, your style, your choices. Your next chapter begins right here. (Some Images have been virtually staged) (id:63476)
331 Parkmere Green
Chestermere, Alberta
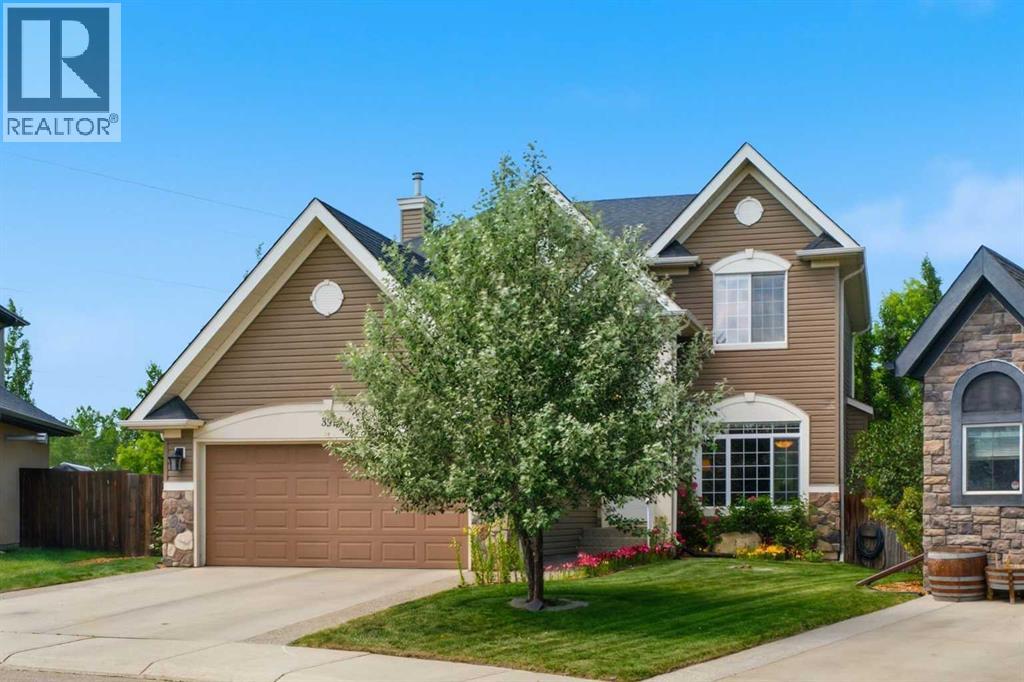
Experience the perfect home for your growing family in this large 2 storey on an almost 9,000 sq ft. lot in the highly sought-after Estates of Westmere. Be greeted by a sweeping staircase and an open-concept main floor that is complete with a BEDROOM or an office. Enjoy a formal dining room with elegant tray ceilings, a private family room, and a bright, custom-built kitchen by Westridge Homes. Featuring high-end stainless steel appliances, a large functional island, and a sunny breakfast nook overlooking your stunning yard. With 5 bedrooms and 3.5 bathrooms, there is room for everyone. The main floor bedroom is perfect for a home office, guest suite, or playroom. Retreat to your massive primary bedroom, complete with a generous walk-in closet and a luxurious ensuite featuring a deep soaker tub and separate shower. Designed for the active family that likes to entertain, this home offers unparalleled space, great upgrades, and an unbeatable location. Just steps away from the playground you can forget about the commute to the park! Outdoor Living means enjoying a massive, private backyard retreat. This lush landscape is a gardener’s dream, featuring mature trees, vibrant perennial flowers, and an 11-zone underground sprinkler system that makes maintaining this oasis completely effortless. With very easy access in and out of Chestermere, this really is the perfect spot for your new home. Call your REALTOR now before it's gone. (id:63476)
207, 2419 Erlton Road SW
Calgary, Alberta
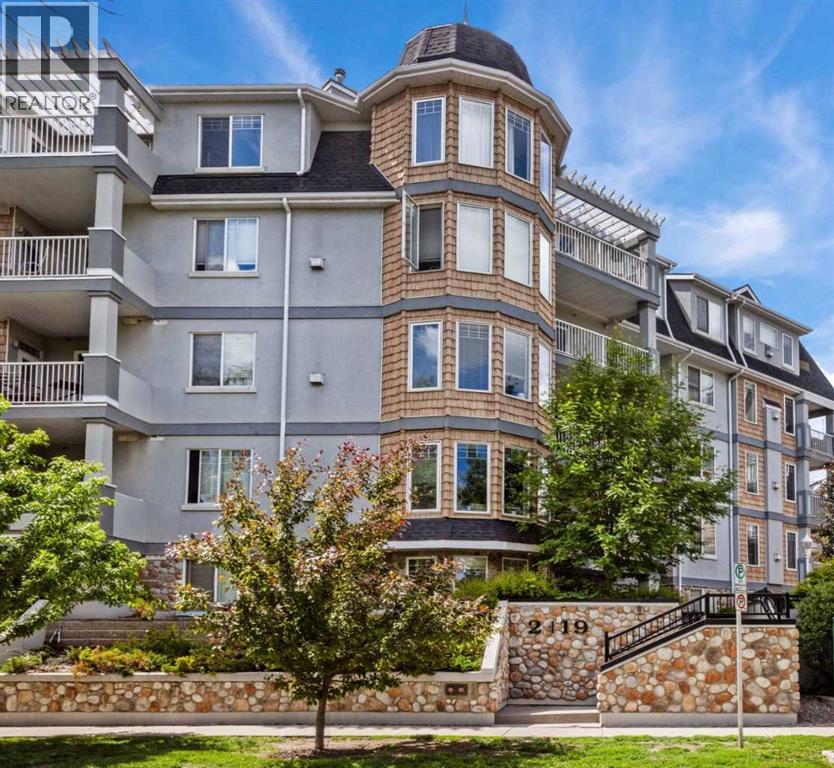
Welcome to urban living at its finest in this beautifully maintained 2-BEDROOM, 2-BATHROOM condo in the sought-after community of Erlton. FRESHLY PAINTED and featuring HARDWOOD flooring throughout the main living areas, this bright and inviting home offers an open-concept layout designed for both comfort and functionality. The spacious living room is highlighted by a cozy GAS FIREPLACE and impressive 9-FOOT CEILINGS, creating an airy and welcoming atmosphere. The well-designed kitchen flows seamlessly into the dining and living spaces, making it ideal for everyday living and entertaining. The primary bedroom features a WALK THROUGH CLOSET and a private 4PC ENSUITE, while the 2ND BEDROOM and FULL BATHROOM, with a WALK-IN CLOSET provides FLEXIBILITY for guests, a roommate, or a HOME OFFICE. Enjoy your morning coffee on the PRIVATE COVERED east-facing BALCONY overlooking mature trees, complete with a SECURE STORAGE room for added convenience. IN-SUITE LAUNDRY, TITLED UNDERGROUND PARKING with OVERHEAD STORAGE, and exceptional building amenities further enhance the appeal. The HEATED UNDERGROUND PARKADE includes a CAR WASH bay and detailing area, plus separate SECURE BIKE STORAGE. Unbeatable location just steps to REPSOL SPORTS CENTRE, the Erlton/Stampede LRT Station, the scenic PATHWAYS ALONG THE ELBOW RIVER, and the exciting new SCOTIA PLACE entertainment district. Whether you're commuting downtown, enjoying Calgary's extensive river pathway system, or taking in concerts, sporting events, and festivals, everything you need is right outside your door. An incredible opportunity to enjoy a vibrant inner-city lifestyle with outstanding convenience and amenities. (id:63476)
51 Agate Road
Cochrane, Alberta
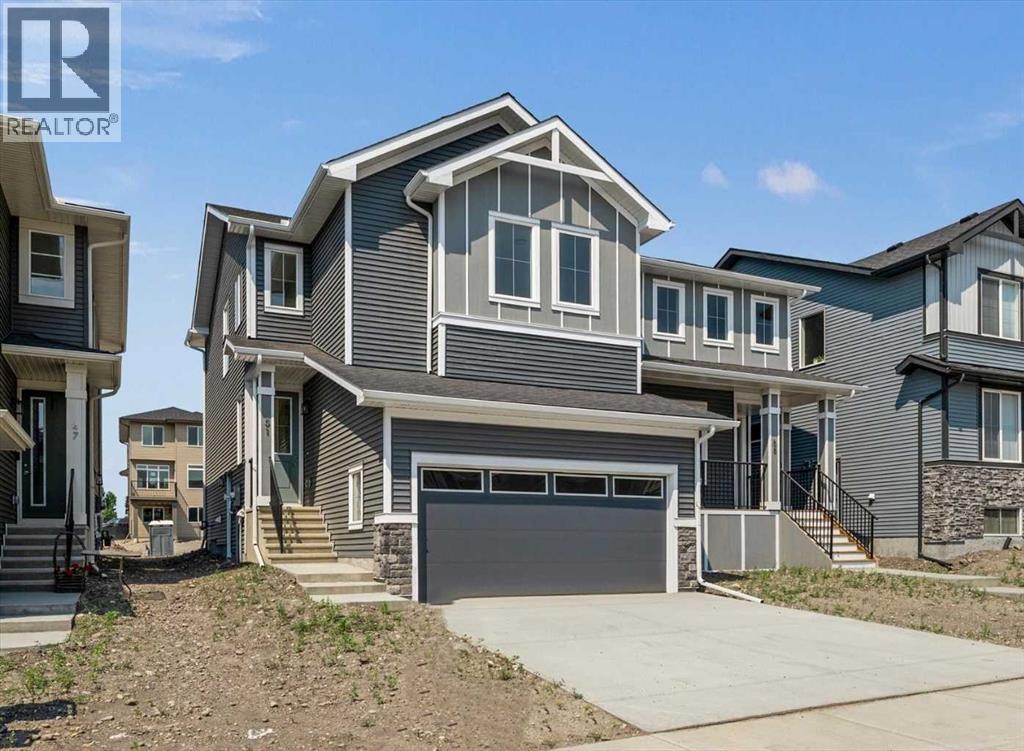
IMMEDIATE POSSESSION! BRAND NEW HOME by Douglas Homes, Master Builder in central Greystone, short walking distance to the Bow River, shopping & interconnected pathway system. Featuring the Pelican Bay with additional SIDE ENTRY. Located down the street from the community Kids Play Park on a sunny west facing backyard, great for entertaining. This gorgeous 3 bedroom, 2 & 1/2 half bath home offers 1600 sq ft of living space. Loads of Designer/upgraded features in this beautiful, open floor plan. The main floor greets you with a grand glazed 8' front door, twin entry closet separate by a functional millwork bench, soaring 9' ceilings, oversized windows & 8' 0" passage doors. Distinctive Engineered Hardwood floors flow through the Foyer, Hall, Great Room, Kitchen & Nook adding a feeling of warmth & style. The Kitchen is completed with an oversized entertainment island (7'0" single level island) & breakfast bar, roomy closet pantry with 8'0" French Door , Quartz Countertops, 42" Cabinet Uppers accented by decorative drywall bulkhead, Pots & Pans Drawers, soft close doors & drawers throughout, new stainless appliance package including Microwave/Hood Fan combo over the stove , smooth top electric Range, Fridge & built-in Dishwasher. The main floor is completed with an expansive, open Great Room & Nook finished with 8'0" wide sliding patio door, & over height windows, & Napoleon "Entice" fireplace. Upstairs you'll find a generous Primary Bedroom with 4 piece Ensuite including separated twin Quartz vanities with undermounted sinks, oversized 4'0" x 3'0" shower, private water closet, & ceramic tile flooring. There is also a generous sized walk-in closet. The 2nd floor is accented by a spacious central Family Entertainment Loft. There are 2 good sized additional bedrooms with roomy closets & access to a Jack & Jill Bathroom completed by a combination Tub/Shower with tiled walls & toilet in a separate, doored room from the Quartz countertop with undermounted sink all comple ted by ceramic tile flooring. You'll love the convenience of the 2nd Laundry Room for side by side washer/dryer & tile flooring. This is a very popular plan, great for young families or for the sizing down crowd. Spacious, Beautiful and Elegant! The perfect place for your perfect home. Call today! Some photos are from prior build & are reflective of fit, finish & included features. Note: Some interior photos are for illustration purposes, some interior colors/finishes, & upgrades may be different than shown & the Seller is under no obligation to provide them as such. (id:63476)
508, 738 1 Avenue SW
Calgary, Alberta
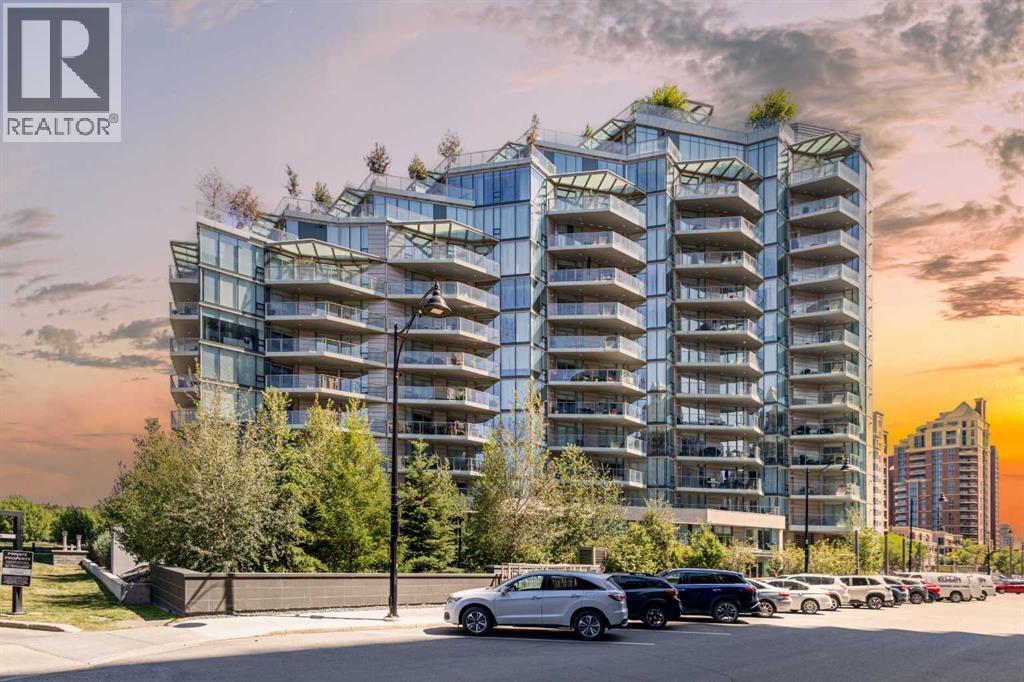
Welcome to The Concord – Calgary’s pinnacle of luxury living, perfectly situated along the Bow River, beside the Peace Bridge and Prince’s Island Park. This iconic residence sets a new standard for refinement, sophistication, and lifestyle. Arrive in style through the secure underground parkade, where your vehicle is pampered with a private wash before settling into your titled, fully upgraded 2-car private garage featuring custom cabinetry, epoxy floors, EV connection, and Wi-Fi connectivity. Take your private elevator directly to your riverfront unit, where floor-to-ceiling windows frame captivating Bow River views. The open-concept living area is adorned with wide-plank hardwood floors, timeless wainscoting, and elegant wallpaper, centered by a sleek gas fireplace. The chef-inspired Poggenpohl kitchen features Bianco Statuario marble, Miele appliances, and an oversized fridge—seamlessly blending into the spacious living and dining area. Step onto the oversized balcony for breathtaking park and river views. The master bedroom offers panoramic views, a custom Poliform walk-through closet, and a spa-inspired ensuite with a 66” freestanding tub, 10mm glass shower, double vanity, and in-floor heating. A second bedroom, marble-clad main bath with soaker tub, and a glass-enclosed den complete the thoughtful layout. Smart home automation, Control4 system, motorized blinds, built-in speakers, security cameras, and designer lighting offer effortless comfort and peace of mind. Exclusive Concord amenities include: Private winter skating rink with Zamboni; Outdoor kitchen with BBQ & firepits; Social lounge with full bar & kitchen; Guest suite; 24-hour concierge; Gym + yoga studio; Car wash bays. Experience riverside luxury living redefined - book your viewing today! (id:63476)

6302 48 Avenue
Ponoka, Alberta
Prime Development Commercial/Urban Reserve Lands - 17.42 Acres for sale individually! Or if you want more, it is part of a 70.70-acre package with Area Structure Plans, offering a strategic opportunity for land development. The two parcels, 6510 Hwy 53 (Urban Reserve, 53.27 acres) and 6302 48 Avenue (C2 Commercial / Urban Reserve, 17.43 acres), are available for a large contiguous parcel, providing over 70 acres for a master-planned community in Ponoka or can be sold individually. The site features flat topography, excellent development flexibility for staged capital construction, and options for commercial, single-family, and multi-family residential projects. The NW5-43-25-W4 lands offer a short- to medium-term development opportunity in the Town of Ponoka, with existing services nearby, residential neighbourhoods in proximity, and strong frontage potential along key transportation routes. This parcel is uniquely positioned for a mixed-use concept that combines commercial, medium-density residential, and single-family housing, with superb access and visibility along Highway 53 and nearby underground services. Explore the supplements for more detailed information on the ASP outline plans, including sanitary sewer and water main concepts, as well as grading and stormwater management concepts. Seize this development opportunity now or hold it for the future! (id:63476)
906, 221 6 Avenue SE
Calgary, Alberta
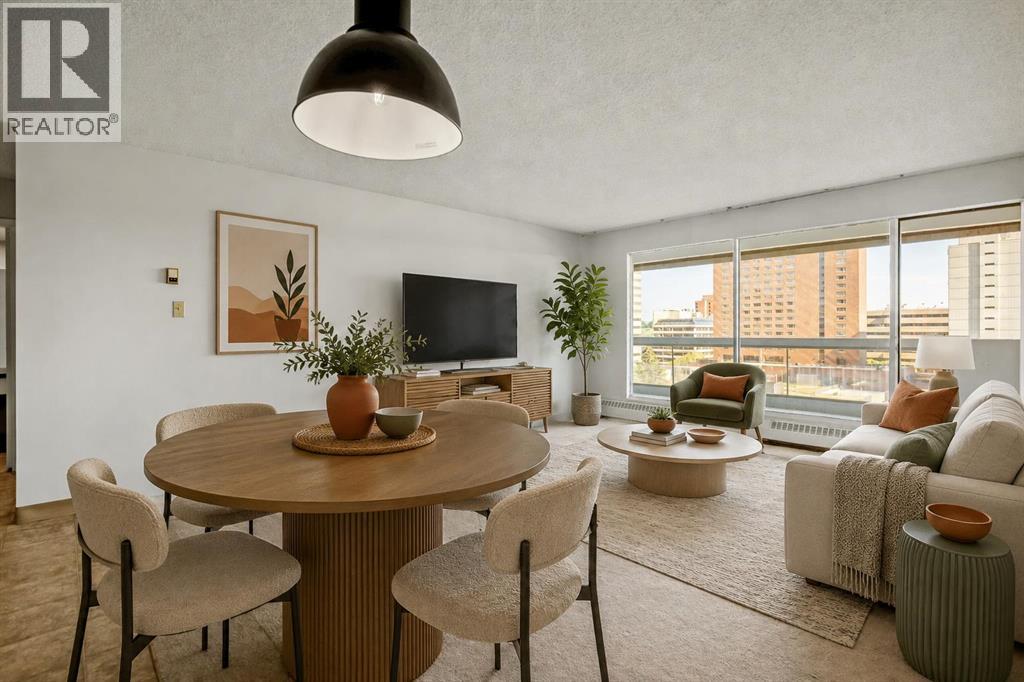
A TRUE TWO-BEDROOM IN DOWNTOWN CALGARY AT A PRICE CLOSE TO MANY ONE-BEDROOM CONDOS.Offering approximately 915 sq. ft. of living space, this well-proportioned residence at Rocky Mountain Court provides something increasingly difficult to find in the downtown core: two genuinely spacious bedrooms, a practical layout and an expansive private balcony, all at an accessible price point.Both bedrooms can comfortably accommodate a queen- or king-sized bed together with additional furniture, making the home well suited to buyers who need a second bedroom, dedicated office, guest room or shared living arrangement. The open living and dining area offers plenty of room for full-sized furniture and connects directly to the oversized balcony, creating valuable additional living space with views across the downtown streetscape and toward the Family of Mankind sculptures.The kitchen and bathroom remain largely original but are clean, functional and ready to use, allowing a buyer to move in now and update gradually according to their own preferences and budget. Rather than paying a premium for someone else’s renovation choices, this property provides a solid foundation and the flexibility to improve over time.The unit includes the benefit of secure underground parking. Residents also enjoy professional building management, evening security, secure entry, a fitness centre, sauna, rooftop patio and laundry facilities on each floor.Located steps from Stephen Avenue, the CTrain, Central Library, shopping, restaurants, cafés, the +15 network and the East Village, the property offers exceptional access to the downtown core without sacrificing interior space.For buyers comparing smaller one-bedroom apartments in the same price range, this two-bedroom home deserves serious consideration. (id:63476)
325, 5000 Somervale Court SW
Calgary, Alberta
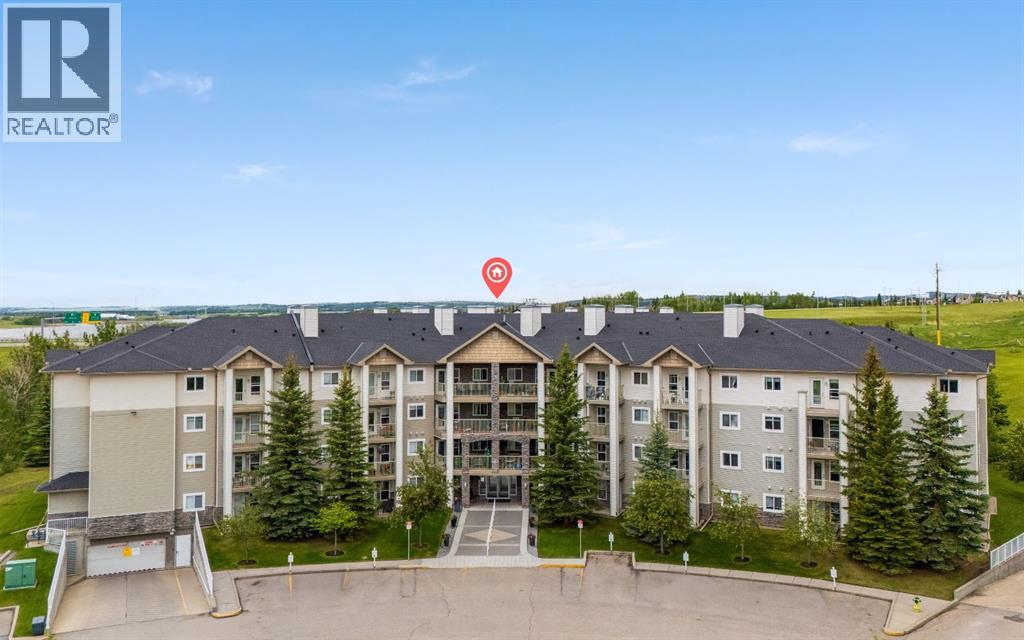
Welcome to Legacy Estates Somerset, where downsizing means gaining more freedom, more convenience, and more community. This bright and thoughtfully designed bachelor-style suite offers an efficient layout with a surprisingly spacious sleeping area, room for your wardrobe, and a private balcony to enjoy your morning coffee or evening sunset. Large windows along the back wall fill the home with natural light, creating an open and inviting atmosphere.Recent updates provide peace of mind, including a brand-new refrigerator, portable dishwasher, and European-style washer/dryer, while the existing hood fan above the microwave adds extra functionality to the kitchen space.One of the biggest advantages of this home is the incredibly affordable condo fees, which include all utilities. Simply pay for your own internet and cable and enjoy worry-free living with predictable monthly expenses.At Legacy Estates Somerset, your living space extends far beyond your front door. This vibrant 55+ community offers an exceptional collection of amenities designed to support an active, social, and independent lifestyle. Host family and friends in the guest suite, enjoy gatherings in the Great Room and outdoor patio with BBQ area, stay active in the fitness room, challenge friends in the games room, relax with a book from the library, explore hobbies in the craft room, or take advantage of the on-site hair and nail services. Additional resident spaces include a wellness lounge, board room, and convenient laundry facilities.Whether you're looking to simplify, travel more, or spend less time maintaining a larger home, this is an opportunity to embrace a lock-and-leave lifestyle without sacrificing comfort or connection. Located just minutes from the Somerset-Bridlewood CTrain Station, you'll have easy access to shopping, restaurants, grocery stores, medical services, and everyday essentials.This is more than a home — it's a community where you can enjoy your independence while stayin g connected, with plenty of space for children and grandchildren to visit, gather, and create memories. (id:63476)
358 Kinniburgh Loop
Chestermere, Alberta
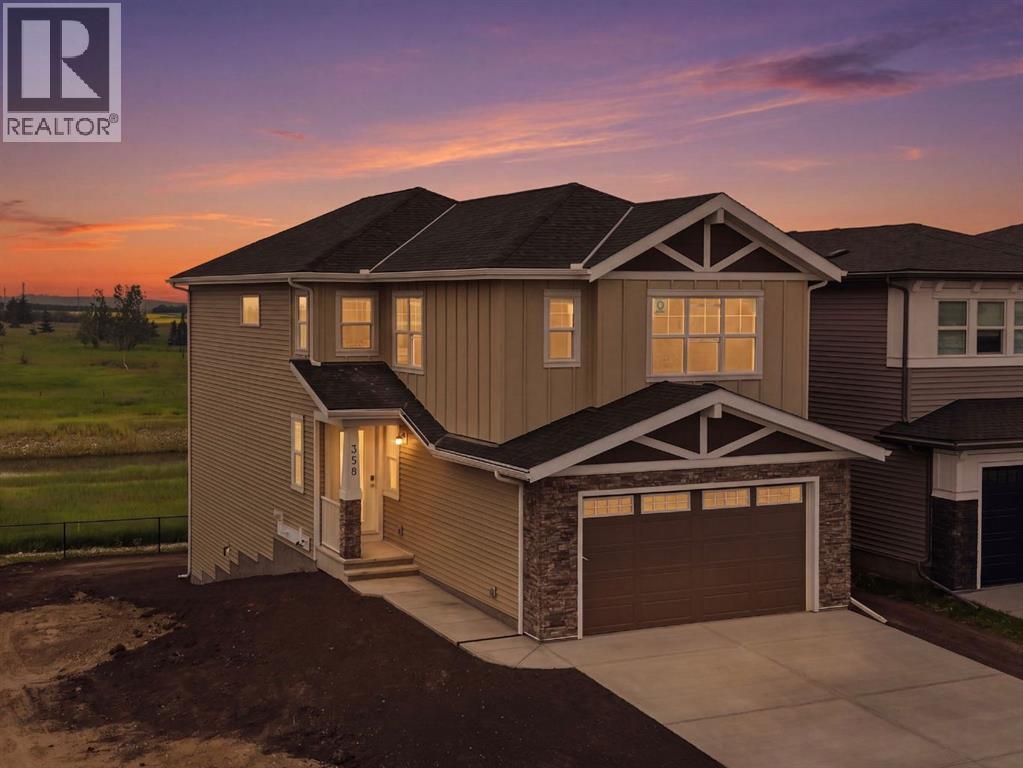
Welcome to 358 Kinniburgh Loop – A Stunning 4-Bedroom Walkout Backing Onto the Chestermere Canal with Mountain Views!This 2,382 SQFT home offers 4 bedrooms, 3 bathrooms, and a walkout basement that brings in an abundance of natural light while providing direct access to your backyard oasis. Backing onto the Chestermere Canal with unobstructed mountain views, this home delivers a rare combination of location, luxury, and lifestyle.The main floor is thoughtfully designed with a bedroom and private full bathroom, making it ideal for guests or multi-generational living. The open-concept layout features a spacious family room with a dramatic open-to-below design, a generous dining area, and a designer kitchen complete with an oversized quartz island, stainless steel appliances, and full-height painted cabinetry. A separate spice kitchen with a second gas range provides the perfect space for additional cooking, while the mudroom with upgraded MDF shelving keeps your family organized.Upstairs, the primary suite is a true retreat, featuring a luxurious 5-piece ensuite with a freestanding tub, a fully tiled shower with a mosaic shower base and tile extending to the ceiling, dual vanities, and a private water closet. The ensuite connects to a large walk-in closet with built-in MDF shelving and drawers, which also provides direct access to the laundry room for added convenience. Two additional spacious bedrooms share a Jack & Jill bathroom with dual sinks and a separate toilet and shower area. A large bonus room completes the upper level, offering the perfect space for family movie nights, a playroom, or a home office.The walkout basement feels just like the main floor thanks to oversized triple-pane windows and sliding glass doors that flood the space with natural light while providing seamless access to the backyard. The basement is fully roughed in and features a separate enclosed mechanical room for added safety and functionality.This home is loaded with premium upgrades, including two gas ranges, stainless steel appliances, black-painted railings with black iron spindles, matte black fixtures throughout with elegant gold accents in the kitchen, full-height painted cabinetry, upgraded carpet underlay, and soft-close metal-sided drawers.As with every Golden Homes build, you'll also enjoy our Golden Standard features, including true 9' ceilings on the main floor and basement, 8' interior doors on the main floor, oversized triple-pane windows, a tankless hot water heater, HRV system, smart home features, a gas line to the rear deck, garage heater rough-in, upgraded landscaping (lot graded and loamed, sod to the side entry, and a front-yard tree), solar panel rough-in, and much more.With its premium canal-front location, breathtaking mountain views, walkout basement, spacious 2,353 SQFT layout, and extensive list of luxury upgrades, 358 Kinniburgh Loop offers an exceptional opportunity to own one of Kinniburgh South's most desirable homes. (id:63476)