
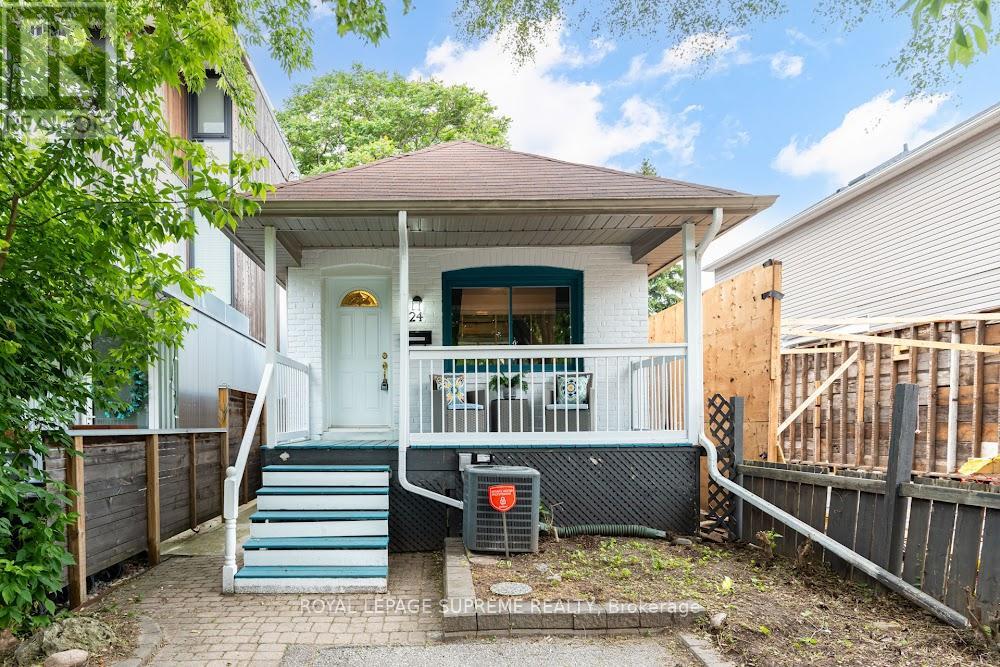
24 Wiley Avenue
Toronto, Ontario
Welcome to this charming 2-bedroom, 2-bathroom bungalow nestled in the highly sought-after Danforth Village! The main floor features an open-concept layout that seamlessly connects the kitchen, dining, and living areas-perfect for modern living and entertaining. The bright living room boasts a beautiful skylight, flooding the space with natural light, and offers a seamless walkout to a generous backyard deck. Downstairs, the fully finished basement expands your living space with a spacious family room and a versatile extra room, ideal for a third bedroom or home office. Complete with convenient front-yard parking and kept in fantastic shape, this home is just steps from top rated schools, the vibrant shops, dining, and transit options of The Danforth. (id:63476)
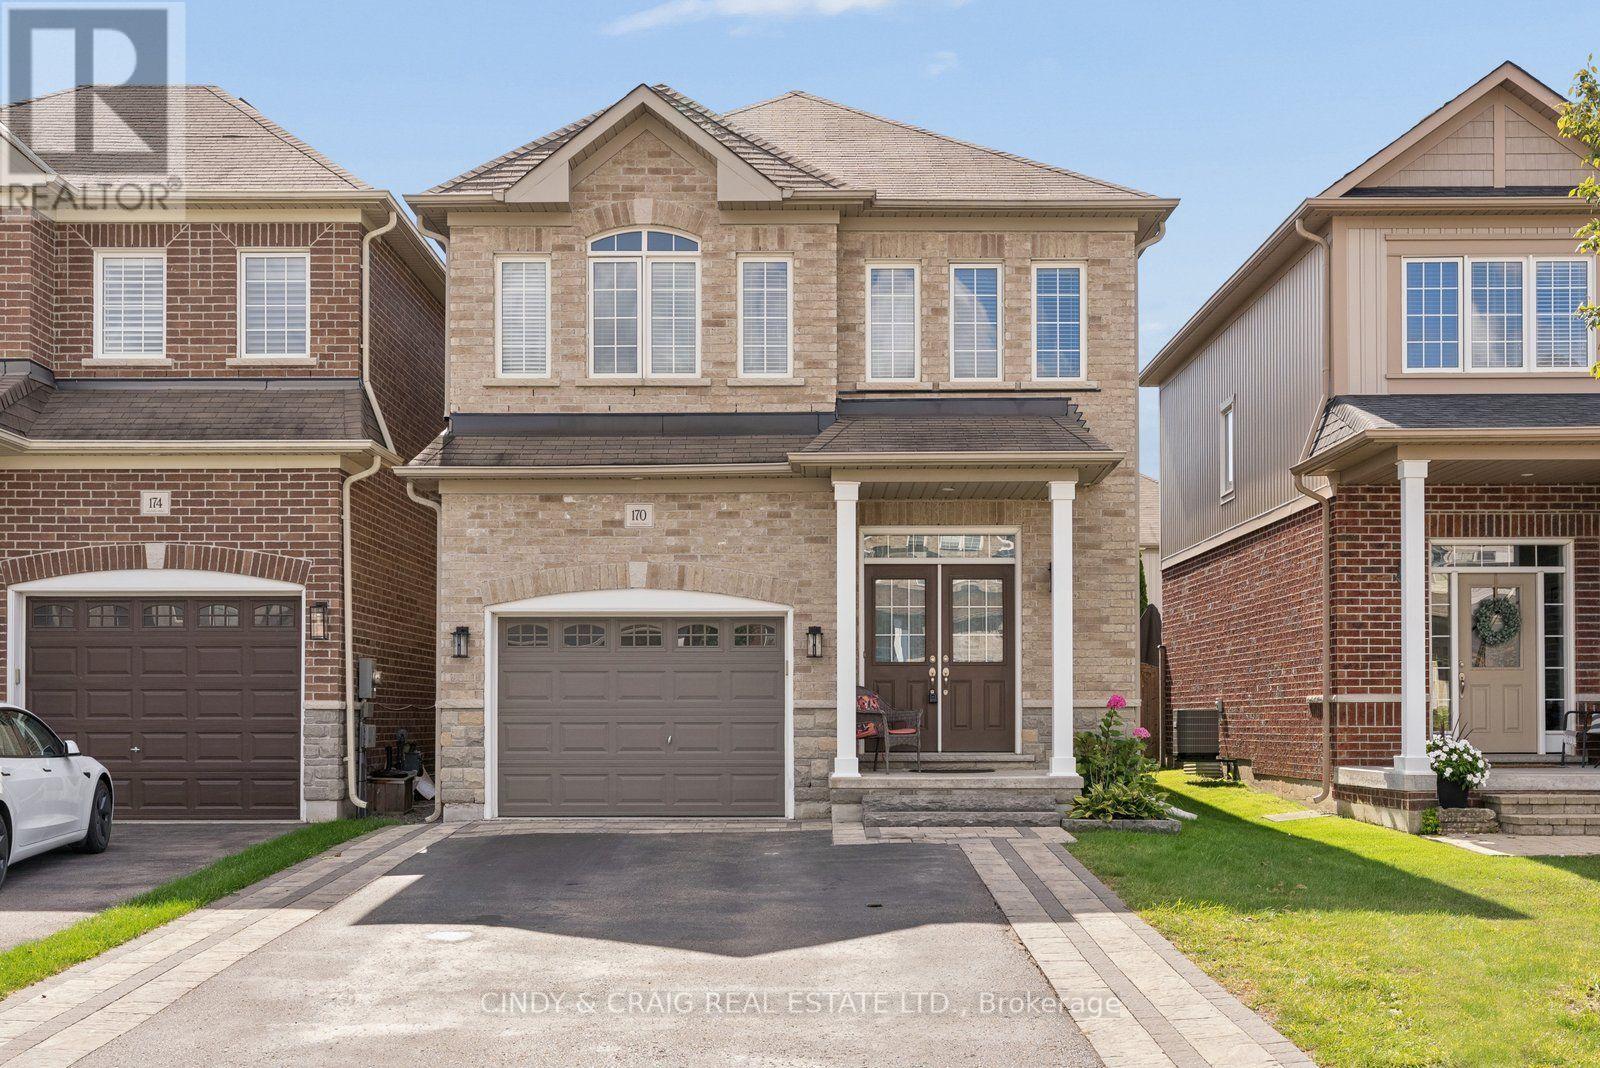
170 Elmer Adams Drive
Clarington, Ontario
Welcome to 170 Elmer Adams Drive, Courtice! This spacious 2,056 sq. ft. Halminen-built home offers a versatile layout ideal for families and multi-generational living. Beautiful double door entry welcomes you into the open concept living and dining rooms. Upgraded kitchen with quartz counters, stainless steel appliances and ample storage in the modern cabinets. Upper level boasting 4 bedrooms, incl primary retreat with walk-in closet and 4pc ensuite. The fully finished basement features 1-bedroom with its own kitchen, office & living room, offering excellent flexibility for extended family, guests, or additional living space. With generous living spaces, thoughtful upgrades, and plenty of potential, this home is an excellent opportunity for families looking for comfort, style, and room to grow. ** This is a linked property.** (id:63476)
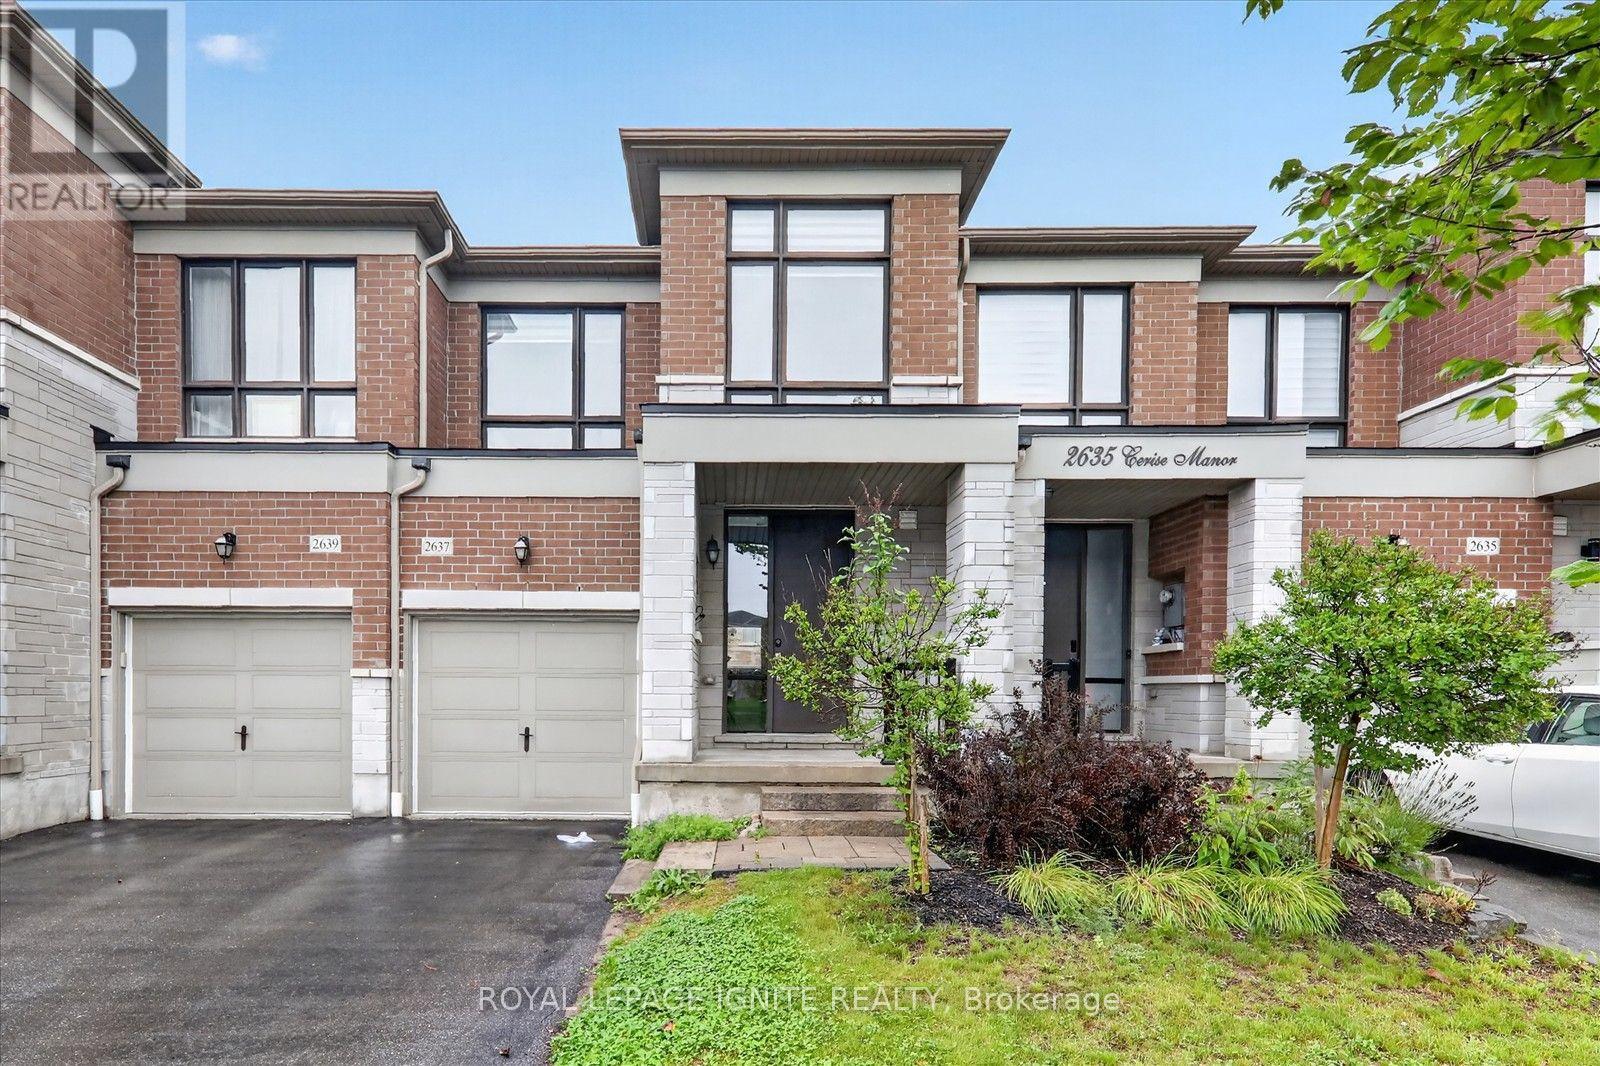
2637 Cerise Manor Court
Pickering, Ontario
Welcome to 2637 Cerise Manor, ideally situated in one of Pickering's sought after family friendly communities. This well-maintained home offers a bright and functional layout designed for comfortable everyday living and entertaining. Located in a quiet residential neighbourhood, the property provides the perfect balance of space, convenience, and community. Enjoy easy access to schools, parks, shopping, public transit, and everyday amenities, with Highways 401and 407 just minutes away for an easy commute throughout the GTA. Conveniently located near Taunton Road and Whites Road, this is a fantastic opportunity to call one of Pickering's growing communities home. (id:63476)
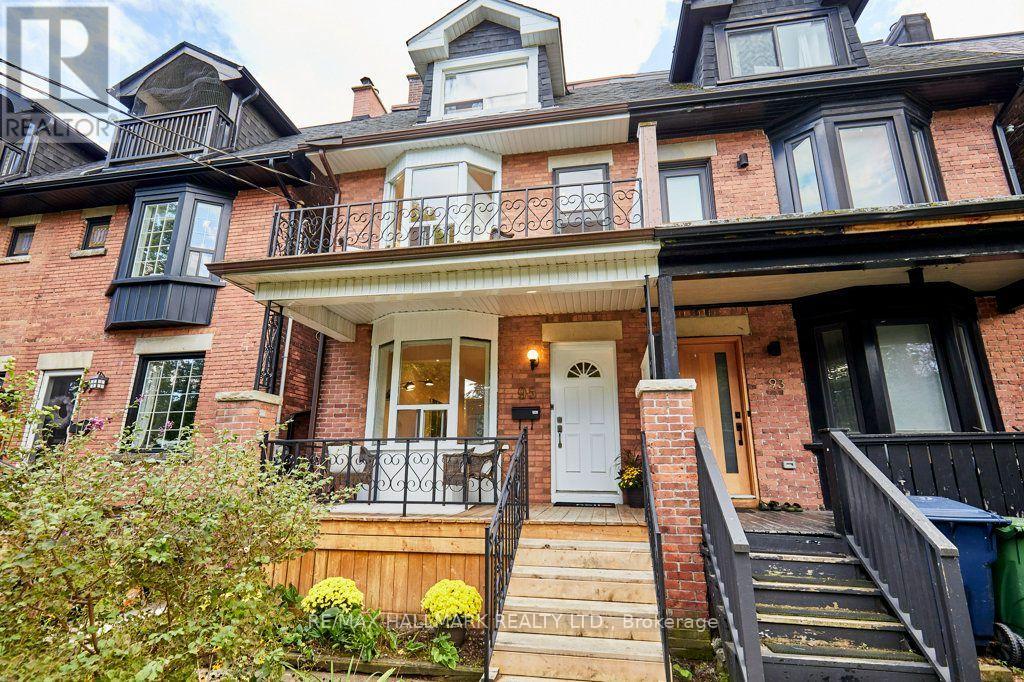
95 Browning Avenue
Toronto, Ontario
Set on the beautiful, tree-lined streets of coveted Playter Estates, this charming home offers incredible flexibility for families, investors and those looking to create their dream home in one of Toronto's most sought-after neighbourhoods. Currently configured as two separate 2-bedroom units, the possibilities are endless. Live in one unit and rent out the other to help with the mortgage, rent out both as an investment, or bring your vision to life and easily convert the home back to a spacious single-family residence. The beautifully landscaped front garden creates a warm and welcoming first impression, while the location places you in the heart of a vibrant, family-friendly community. Situated in the highly regarded Jackman School District, with the best of Playter Estates, the Danforth and nearby parks, shops, restaurants and transit all close at hand . Two units. Endless possibilities. One exceptional address. (id:63476)
213 Oakcrest Avenue
Toronto, Ontario
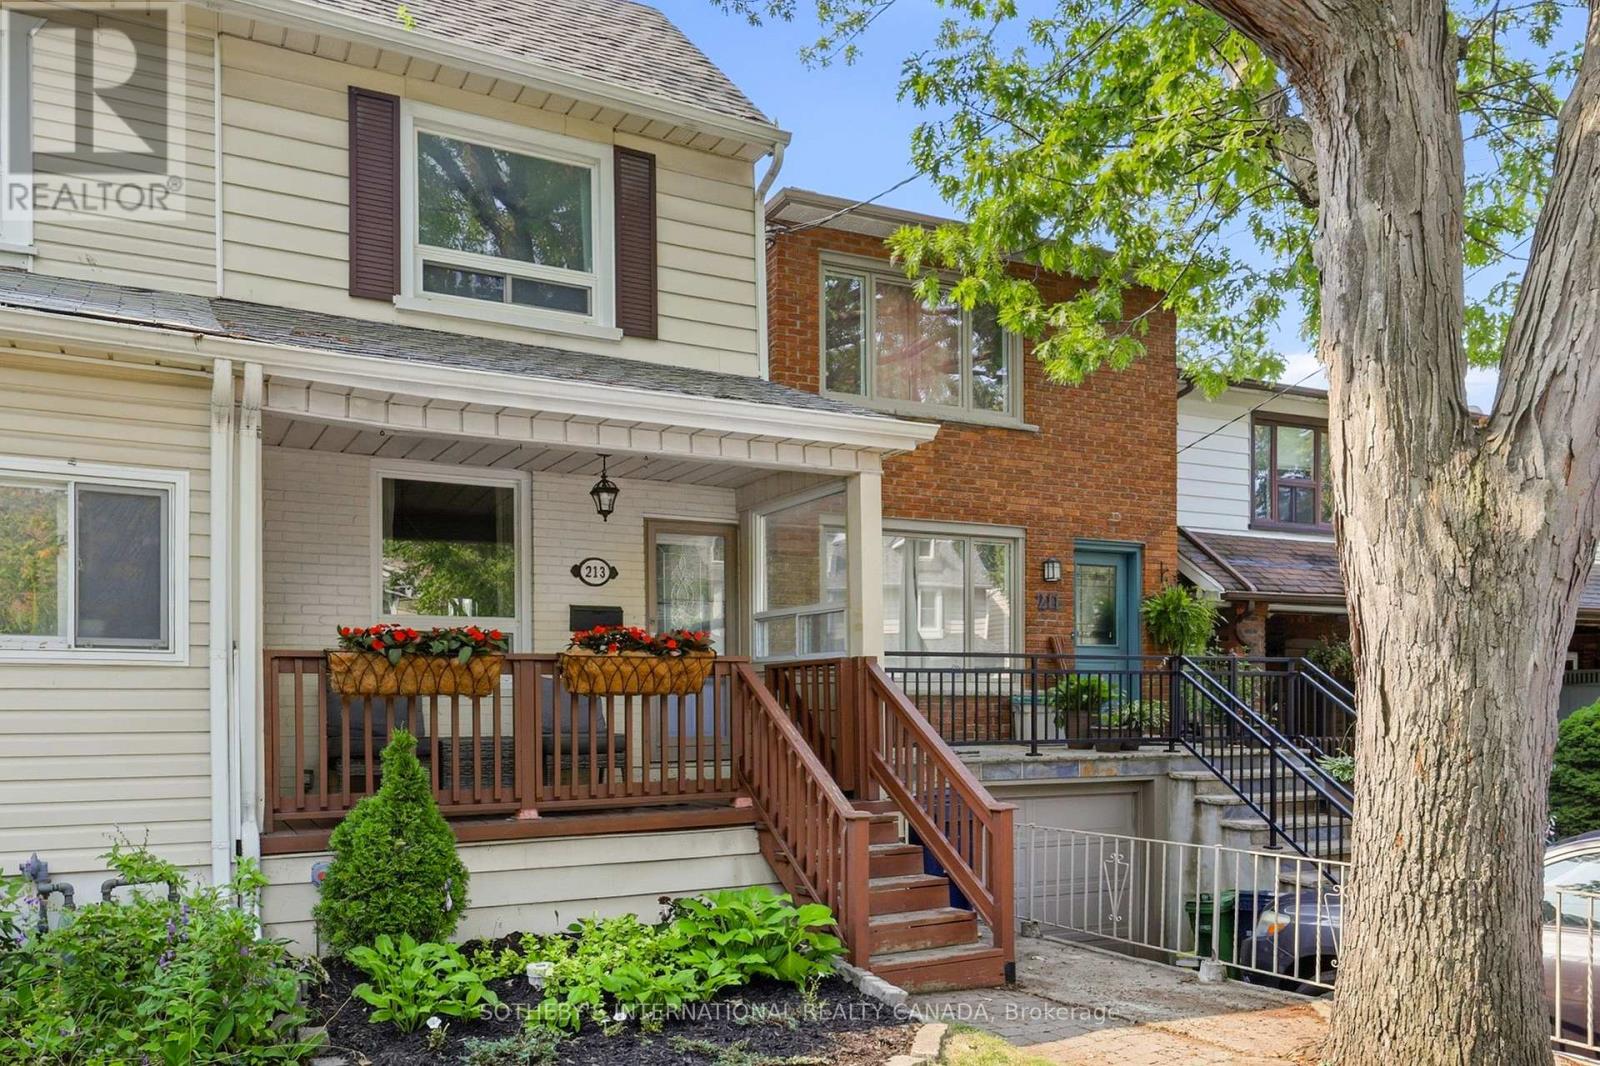
Welcome to this inviting East End home tucked away on a quiet, tree-lined street. Step outside and enjoy the rare convenience of being just a short stroll from both the Danforth subway line and GO Train, with Stephenson Park only steps away. Surrounded by cafés, restaurants, shops, excellent schools, and everyday amenities, this location offers the best of neighbourhood living while keeping downtown Toronto and the Beaches just minutes from your door. Inside, the bright open-concept main floor is designed for both everyday living and entertaining. The sun-filled living and dining areas feature beautiful hardwood flooring, an open staircase, and large windows that fill the space with natural light. At the heart of the home, the renovated kitchen offers stainless steel appliances and a walk-out to the private rear patio. Outside, enjoy your own private outdoor space with a fully fenced yard, new wood fence, spacious deck, landscaped green space, and garden shed - perfect for summer dinners, morning coffee, or simply unwinding at the end of the day. Upstairs, two generous bedrooms feature hardwood flooring and ample closet space. The finished lower level extends the living space with a third bedroom, recreation room, updated laminate flooring, and a combined three-piece bathroom and laundry room. Thoughtful updates provide added confidence for years to come, including new basement steel studs and beams, and the main sewage line completely replaced and updated all the way to the city sidewalk connection. Offering 892 square feet of above-grade living space plus approximately 440 square feet of finished lower-level space, this move-in-ready home is an exceptional opportunity to enjoy everything that makes Toronto's East End such a desirable place to call home. (id:63476)
588 Huntingwood Drive
Toronto, Ontario
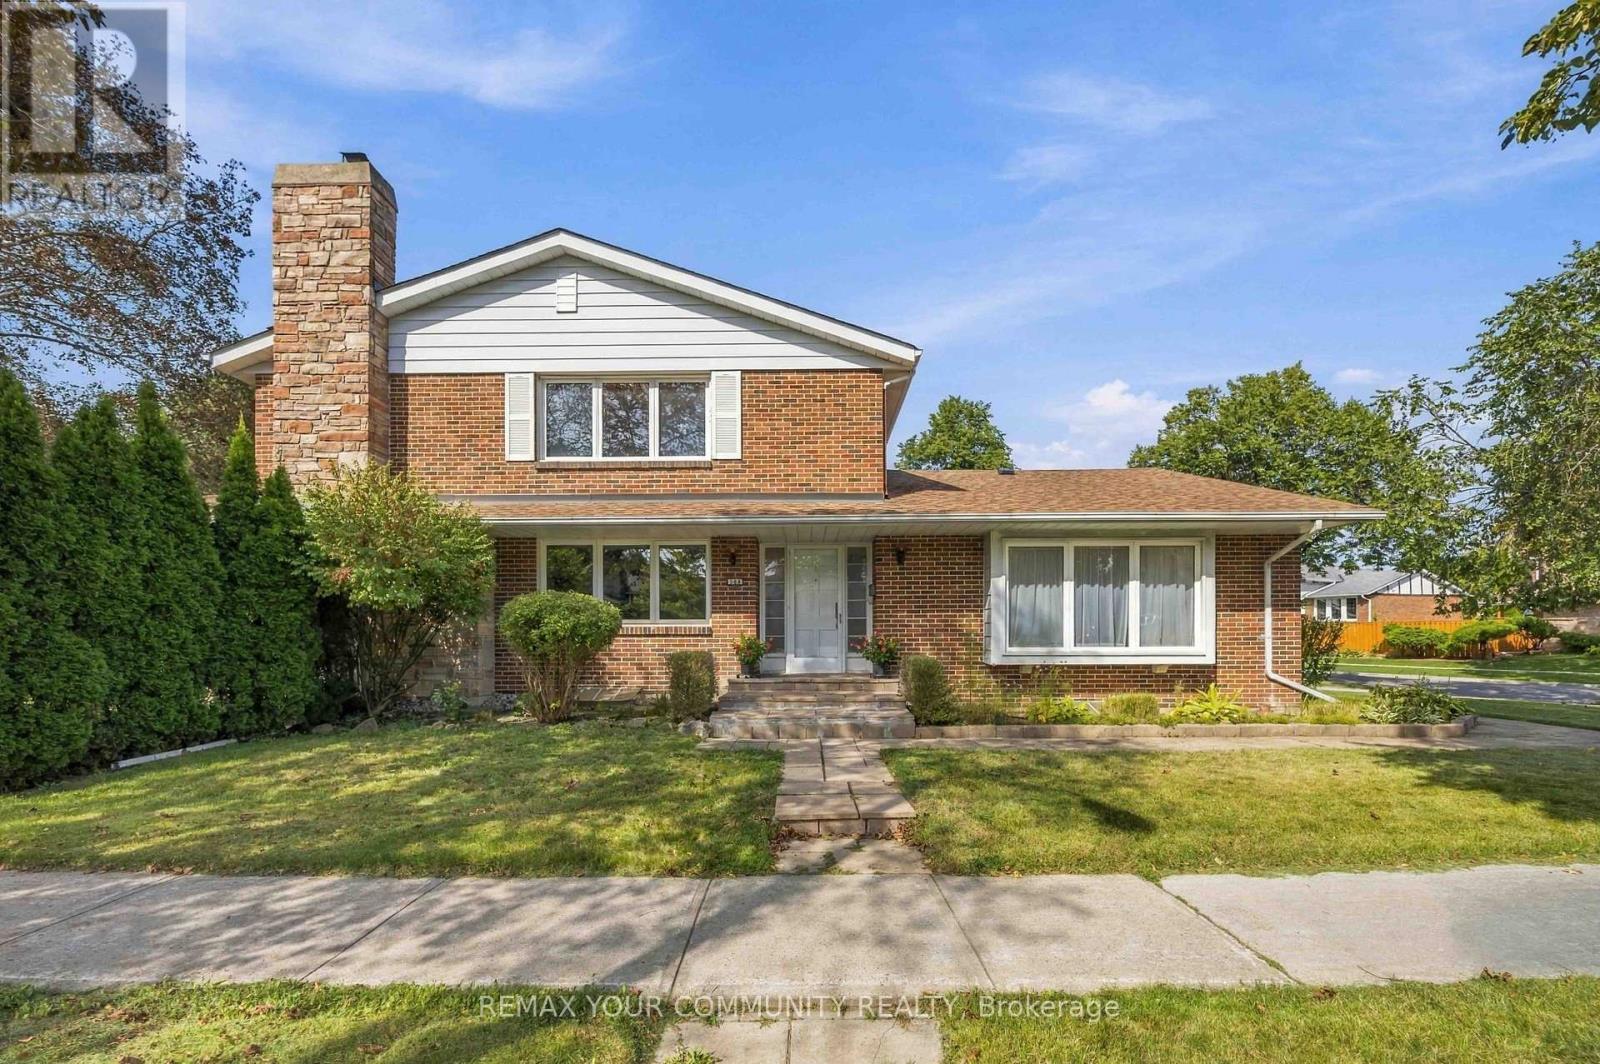
Nestled in the heart of family-friendly L'Amoreaux, this stunning, 4 bedroom, solid-brick Mcclintock home, one of the largest in the neighbourhood, is a rare find! It checks all the boxes! With light-filled rooms and impressive features, this oversized home welcomes you from the moment you walk in! Starting with a spacious sunken Living room featuring beautiful hardwood floors and a large bay window, along with a separate formal Dining room. The expansive eat-in Kitchen is designed for both everyday living and entertaining, with a completely separate breakfast room, generous counter space, and a pantry. The main floor Family room features a lovely fireplace to relax by, hardwood flooring and a walk-out to the very private yard, patio and mature gardens. Upstairs, the Primary Bedroom boasts a 4-piece en-suite, beautiful hardwood flooring and a massive walk-in closet. Three additional large bedrooms are upstairs along with a 4-piece bath. Heading downstairs, there is a massive Rec room featuring a charming fireplace, 2 additional large bedrooms, and a 3-piece bath. This finished basement is perfect as an in-law suite or as a space to enjoy some family time in front of the fireplace! All of that plus a 2-car garage and private driveway! Updates include; a newer driveway (2018), kitchen upgrades, windows, roof (approx. 6-7 years), furnace (approx. 6 years) and Stone pathway. Located just steps from all the area has to offer - excellent schools, TTC & Subway, Go Train, Shopping, Parks and easy access to DVP, 401, 404 & 407. (id:63476)
703 Mortimer Avenue
Toronto, Ontario
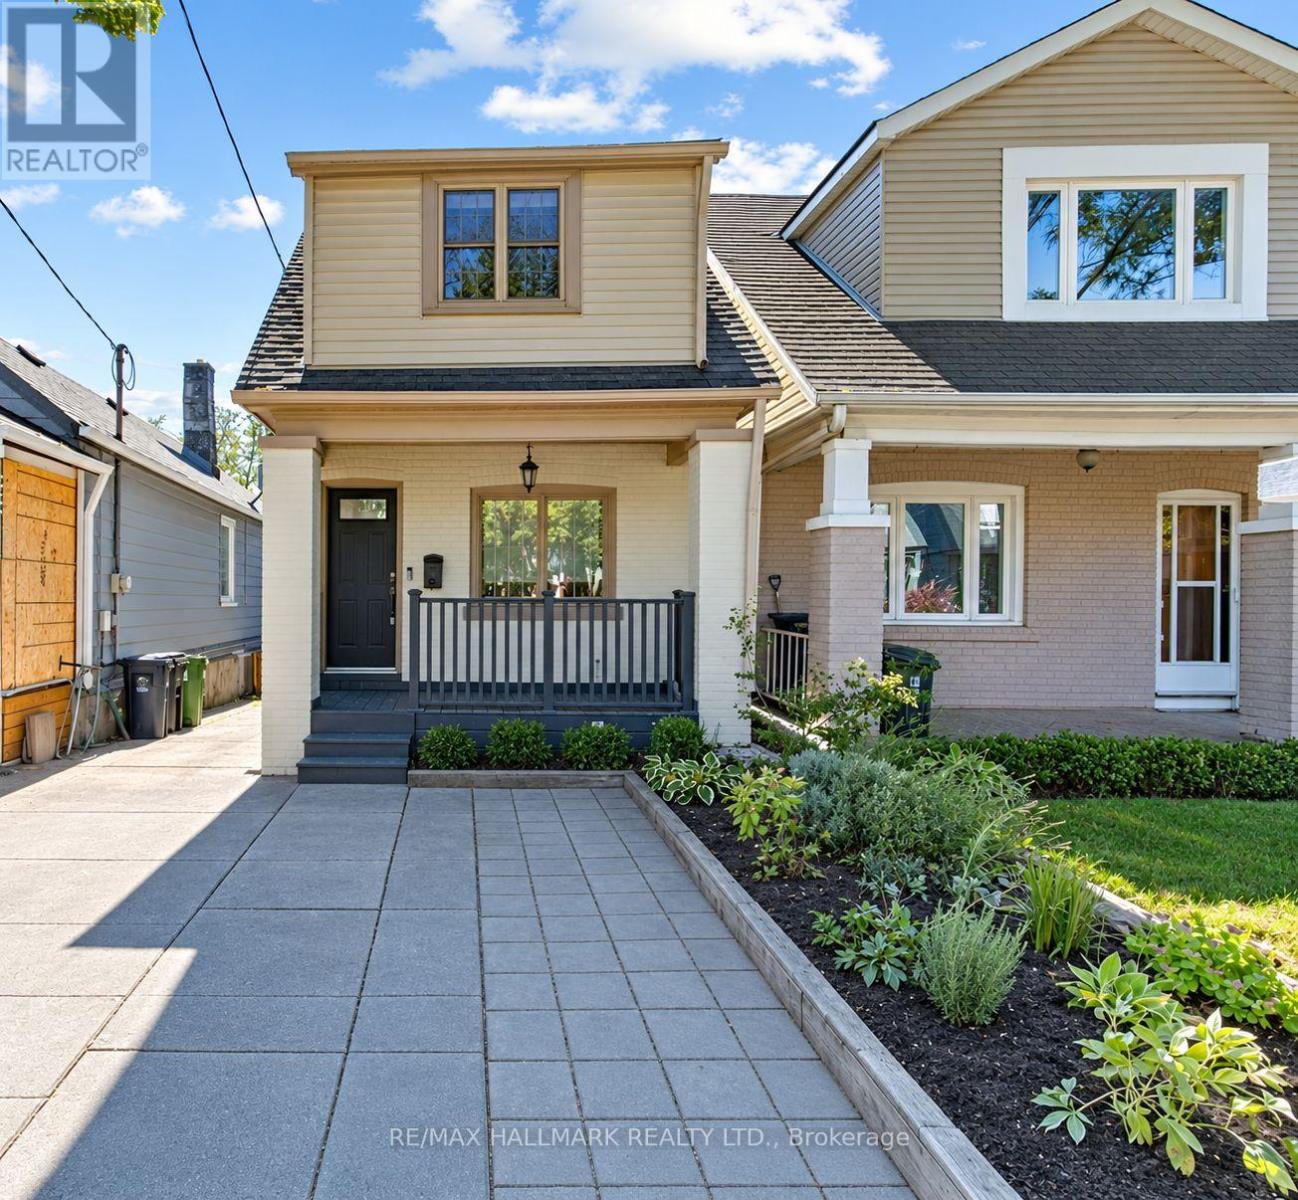
Welcome to 703 Mortimer Ave, a detached home offering 3 bedrooms, 2 bathrooms, a legal front parking pad, and a private backyard retreat, blending character, warmth, and elegant updates into a truly move-in-ready residence.The main floor welcomes you with a front office featuring a large window and closet, making it an ideal space to work from home. It then unfolds into a stunning open-concept living and dining area, beautifully enhanced by pot lights, a fireplace, and elegant French doors that open onto the patio, creating a harmonious connection between indoor comfort and outdoor serenity. The modern kitchen features a large centre island, stainless steel appliances, and ample workspace.On the second level, three inviting bedrooms provide peaceful spaces to unwind, including a spacious primary bedroom with hardwood flooring and a closet, a generous second bedroom with a large window and closet, and a versatile third bedroom that's optimal as an office or guest room. Hardwood flooring throughout the second level and a beautifully finished 4-piece bathroom complete this refined and comfortable setting.The finished basement expands the home's living space with a multi-purpose recreation room featuring pot lights, a 4-piece bathroom, a laundry and utility area, and ample storage. Step outside into your own private garden escape, where mature trees, a charming patio, a BBQ area, and a garden shed create a setting worthy of long summer evenings and memorable gatherings.Located just steps from TTC, excellent schools, parks, local cafés and restaurants, and only minutes to the Danforth and the Beaches, this delightful home offers the perfect balance of convenience and charm. A place where every chapter begins with "Once upon a time"-and your next one starts here. (id:63476)
74 Barrington Avenue
Toronto, Ontario
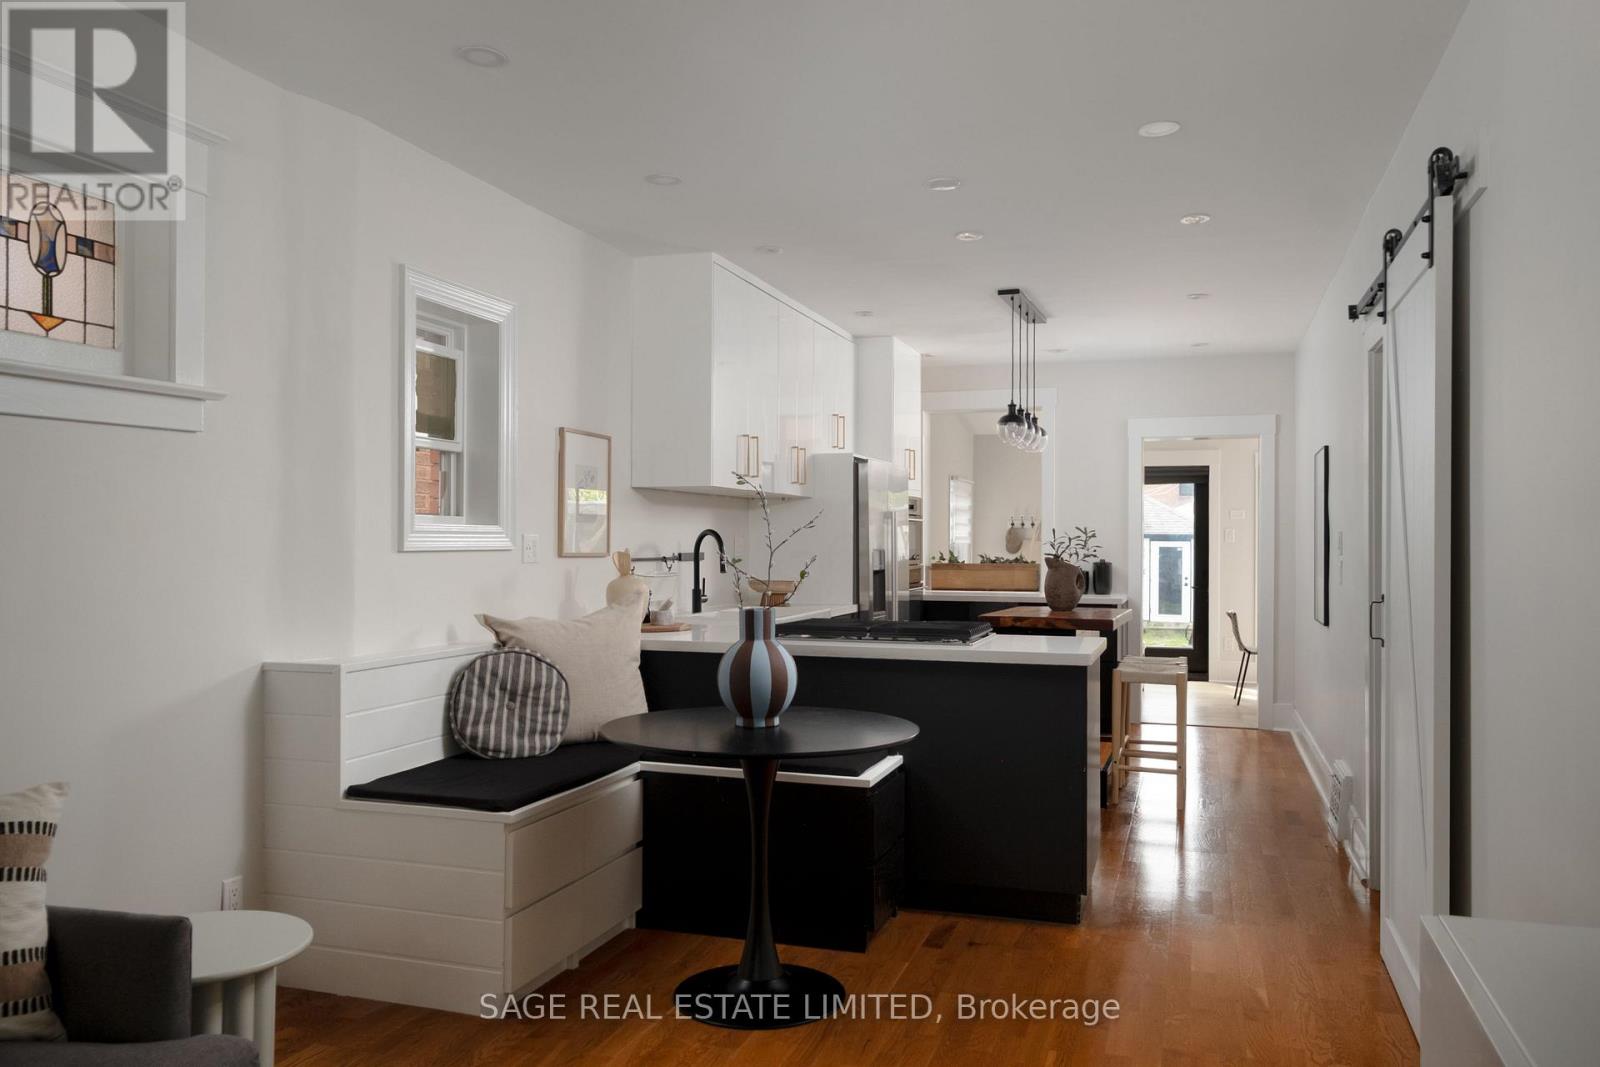
NO HOLDS BARRINGTON! This sweet detached brick bungalow packs more punch than you'd expect, sitting on an incredible 25 x 139 ft lot just off the Danforth. Thoughtfully renovated, beautifully maintained and deceptively spacious, 74 Barrington is the kind of house that just keeps getting better. The bright main floor features 2 bedrooms, an updated 4-piece bathroom and a completely renovated kitchen with breakfast nook, opening into a generous living room. At the back, a beautiful dining room with large sliding doors connects seamlessly to one seriously dreamy backyard. Private, fully fenced and framed by towering cedars, this urban oasis has room to play, garden, entertain and unwind, with a large tiered deck, pergola, fire table and BBQ gas line. Tucked into the yard is a separate auxiliary office with its own heat/AC pump-your commute just got considerably shorter. Downstairs, the surprises continue with a guest suite, additional office/flex space, full 3-piece bath, fantastic rec room with wall-to-wall shelving and storage, plus a huge utility room. An extra-wide garage and additional parking pad provide plenty of parking and storage, while the deep lot offers exciting laneway potential. And she's not just a pretty face: extensive updates include a renovated main floor and kitchen (2019), upgraded bathrooms (2019), dining room and second bedroom updates (2022), upgraded insulation, windows and doors, refreshed landscaping and backyard, fresh interior/exterior paint and finishings, new roof (2025) and new washer (2026). All of this in a fantastic east-end location steps to Main Street Station, GO Transit, schools, parks, trails, community centre, library and the shops, groceries and restaurants of the Danforth. Sweet bungalow on the outside. Serious contender on the inside. Welcome to 74 Barrington. (id:63476)
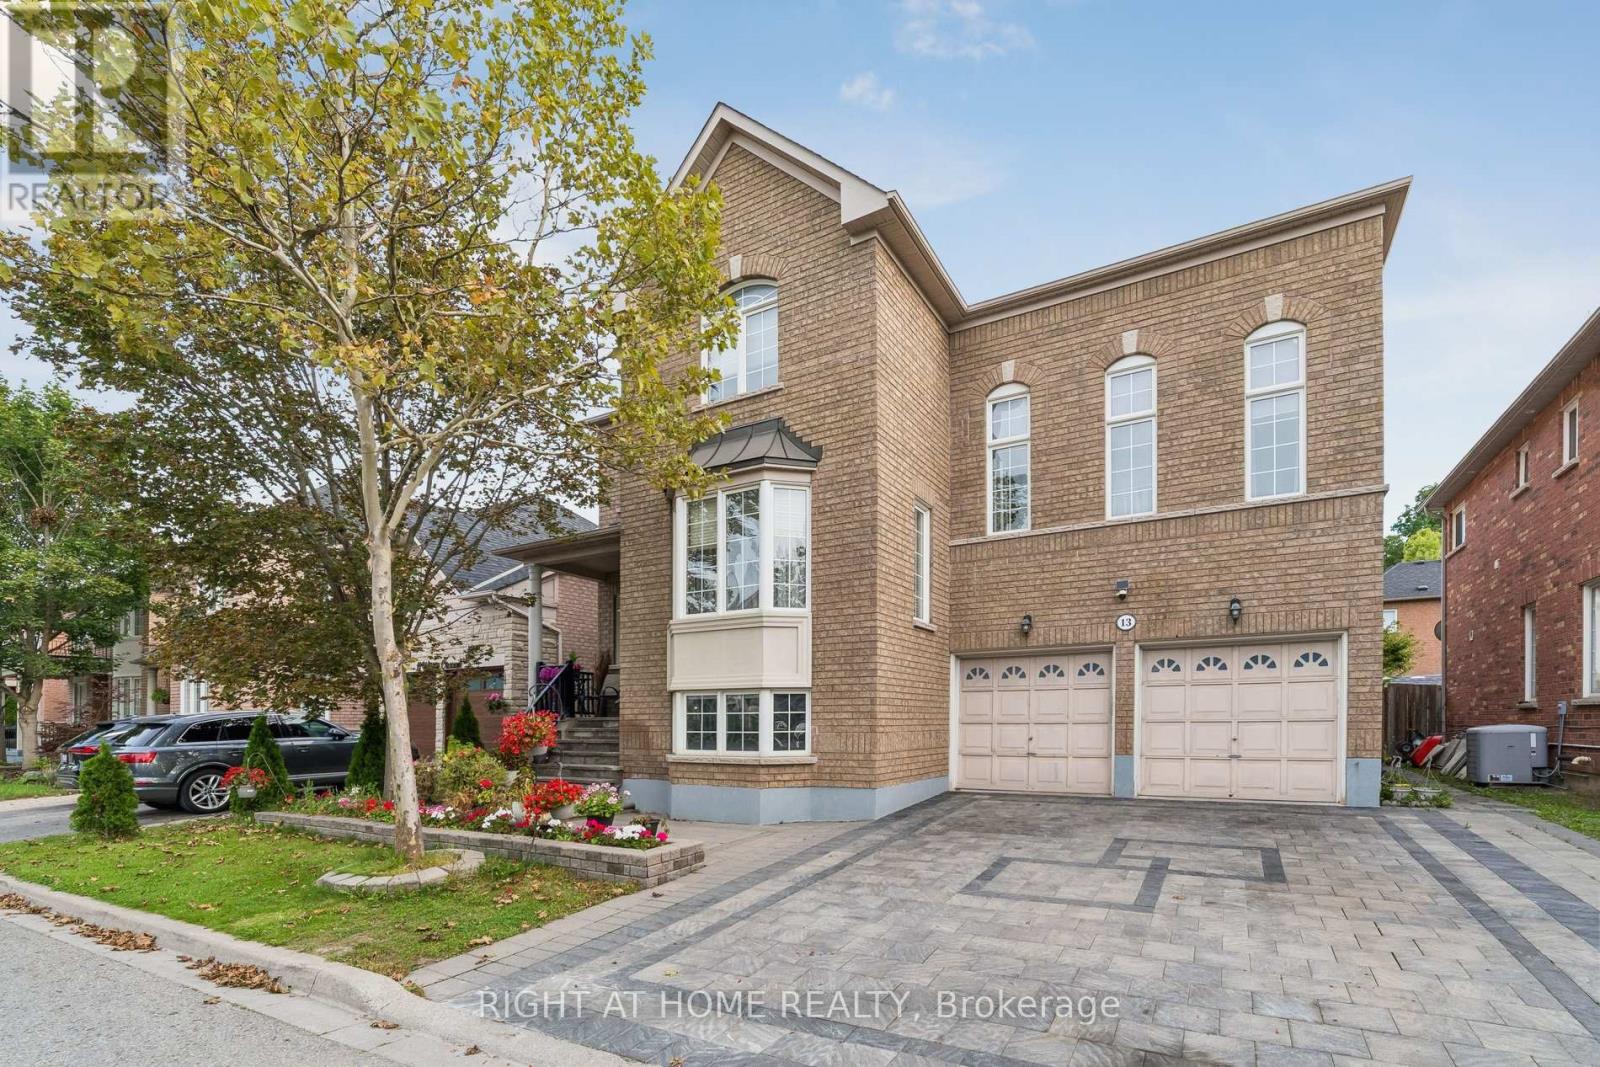
13 Weston Crescent
Ajax, Ontario
Stunning Executive Tribute "Linden" Model in Nottingham, North AjaxWelcome to this beautifully appointed Tribute "Linden" model, offering approximately 3,294 sq. ft. of elegant and functional living space in the highly sought-after Nottingham community of North Ajax.From the moment you arrive, the home impresses with its covered front porch, raised lot, and inviting curb appeal. The thoughtfully designed main floor features spacious formal living and dining rooms, perfect for entertaining, along with a generously sized family kitchen complete with a center island, pantry, and walk-out to the backyard. The bright and welcoming great room offers a cozy fireplace, creating the perfect space for family gatherings and relaxation.A standout feature is the impressive mid-level family room, highlighted by soaring ceilings and an abundance of natural light, offering a spacious and versatile retreat for the entire family.The luxurious primary suite provides a peaceful escape, featuring a 5-piece ensuite and spacious walk-in closet. Additional highlights include 9-foot ceilings, full-size basement windows, and convenient garage access to the basement.The finished basement further expands the living space and includes two additional bedrooms, a kitchen, and a spacious living area, making it ideal for extended family, guests, or additional living arrangements. With direct access from the garage, the basement offers exceptional convenience and versatility.A beautifully designed executive home offering space, style, natural light, and functionality in one of North Ajax's desirable family communities. Over $100K invested in upgrades. beautifully finished interlock driveway. (id:63476)
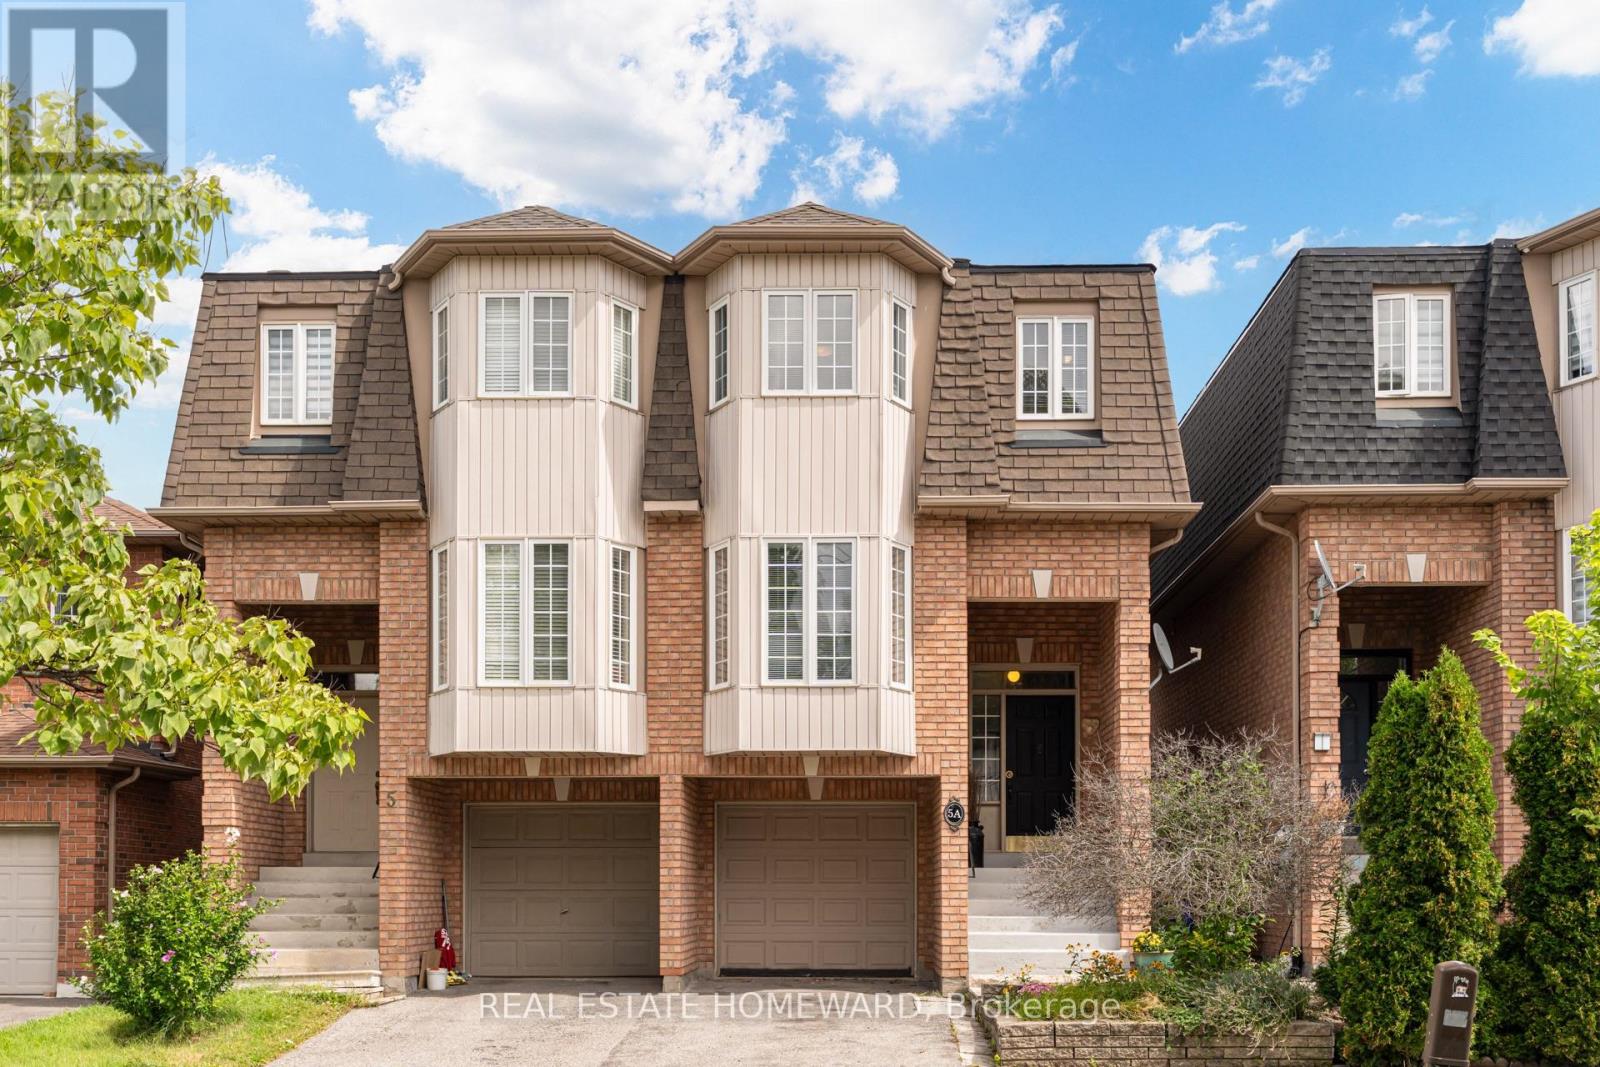
5a Falmouth Avenue
Toronto, Ontario
Welcome to 5A Falmouth Ave!Step inside and enjoy the bright, open-concept dining and living room, filled with natural light from the beautiful bay window. This inviting space is perfect for entertaining guests or enjoying quality family time.The eat-in kitchen is a dream, featuring stainless steel appliances, plenty of storage, and large windows that fill the space with even more natural light.Upstairs, you'll find a spacious primary bedroom complete with an ensuite bathroom and a large closet. Two additional bedrooms and another full bathroom provide plenty of room for the whole family.Head downstairs to the lower level, where the rec room offers a walkout to a large custom deck. A quaint walkway wraps around the deck, leading to ample outdoor storage space and garden beds ready for your personal touch.Located on a quiet street close to parks, schools, transit, and all the shops and amenities you'll need, 5A Falmouth Ave. is a wonderful place to call home. Don't miss this opportunity! Offers anytime. (id:63476)
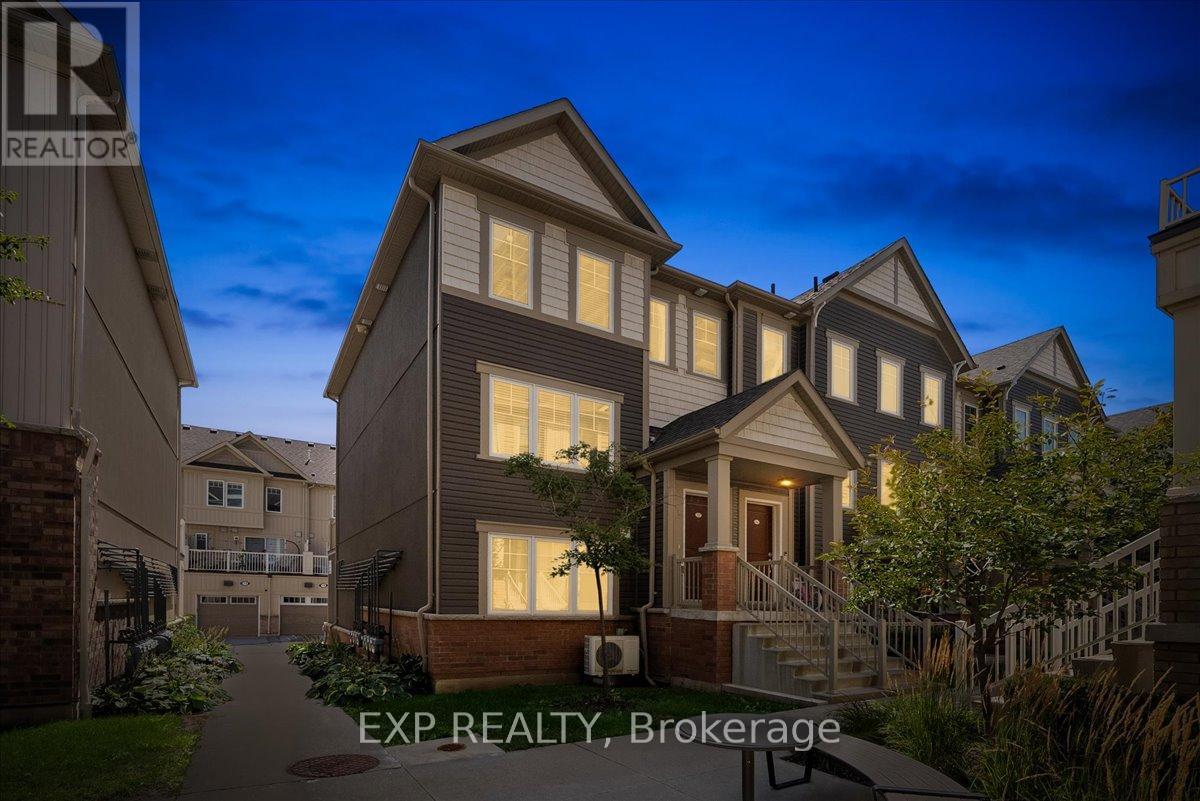
83 - 2500 Hill Rise Court
Oshawa, Ontario
Freshly Refreshed And Ready To Impress In The Heart Of Windfields! This Stylish, Move-In-Ready Townhome Offers A Bright, Open-Concept Living Space Designed For Comfortable Everyday Living, Entertaining And Working From Home. Step Out To The Private Balcony For Morning Coffee Or A Quiet Place To Unwind. Thoughtful Updates Completed In August 2026 Give The Home A Crisp, Contemporary Feel, Including Brand-New Light Fixtures Throughout The Kitchen, Living Room And Hallways; Two New Washroom Mirrors; Updated Washroom Lighting; A Freshly Painted Primary Bedroom And Washrooms; And A Refreshed Feature Wall In The Main Living Area. All Carpeting Has Also Been Thoroughly Cleaned And Steam-Treated, So You Can Settle In And Enjoy From Day One. Located In The Sought-After Windfields Community, Just Minutes From Costco, FreshCo, Restaurants, Banks, Parks And Everyday Shopping At RioCan Windfields. Ontario Tech University And Durham College Are Nearby, While Convenient Access To Highways 407, 412 And 401 Keeps You Connected Across Durham And The GTA. A Smart Opportunity To Own A Beautifully Refreshed, Low-Maintenance Home In One Of North Oshawa's Most Convenient Communities! (id:63476)
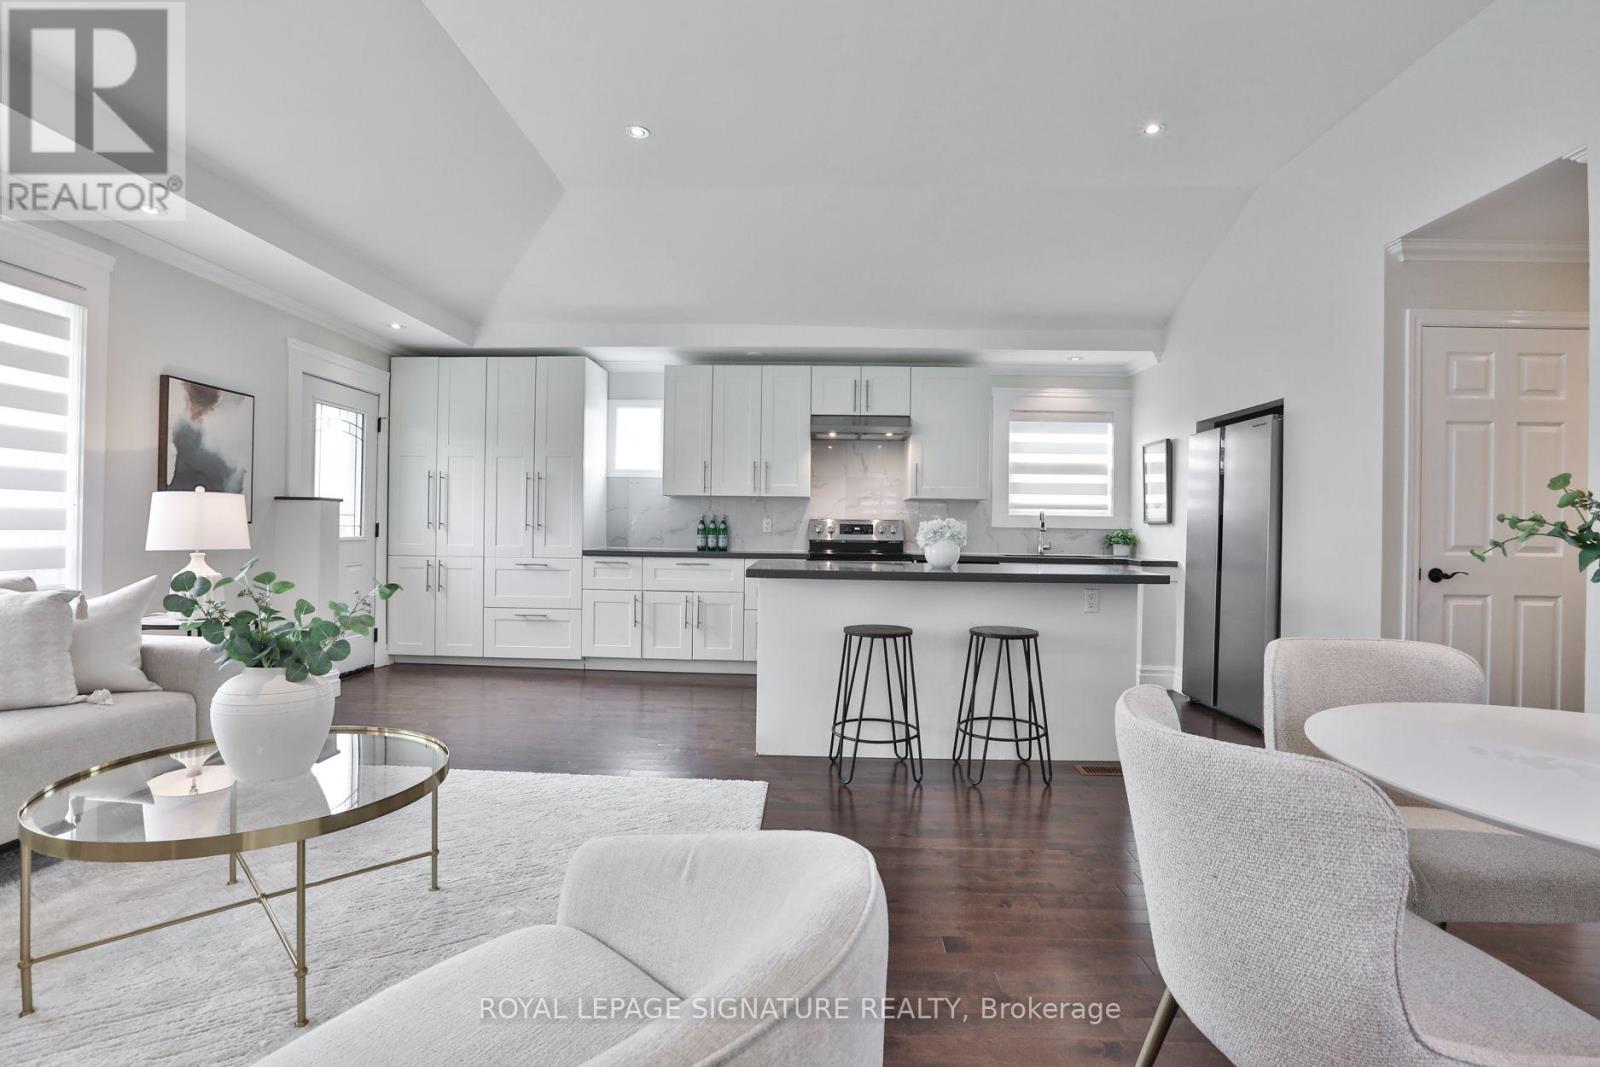
17 Flora Drive
Toronto, Ontario
Welcome to 17 Flora Drive, a beautifully renovated 3+2 bedroom bungalow, with 2000 sqft feet of total living space. This bright & spacious home boasts thoughtful design, modern comfort and exceptional versatility coming together on a premium 50-ft wide lot. A fully finished turn-key basement apartment adds valuable flexibility for potential rental income, multigenerational living, a nanny suite or guests. Step inside to beautiful vaulted ceilings with pot lights that create a bright, airy atmosphere, complemented by heated floors, contemporary finishes and sleek custom zebra blinds throughout. At the heart of the home, the beautifully renovated kitchen is designed for both everyday living and entertaining, with quartz countertops, abundant cabinetry, a full-size pantry, hidden front coat closet and a generous centre island with breakfast seating. It is the perfect gathering place for morning coffee, family meals, or evenings with friends. Modern bathrooms complete the home's fresh, polished feel.The spacious lower level offers 2 additional bedrooms, a 3-pc bath, second kitchen and open rec room, creating an incredibly functional extension of the home. Surround-sound speakers make the rec room ideal for movie nights, gaming or entertaining, while the cantina provides additional cold storage. The flexible layout is equally well suited for older children, a home office, gym, playroom or potential income. Outside, enjoy a private backyard with room to entertain, garden, play or unwind, plus a new shed, oversized garage with space for 3 vehicles plus driveway parking, for a total of 5 parking spots. Conveniently located near major highways, shopping, dining, schools and everyday essentials, with The Meadoway, parks, ravines, walking trails and cycling routes nearby. (id:63476)