
358 Kinniburgh Loop Chestermere, Alberta T1X 3C4

$799,900
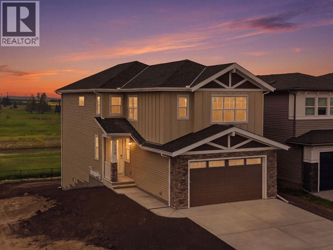
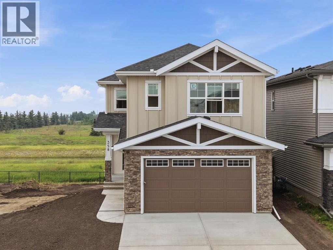
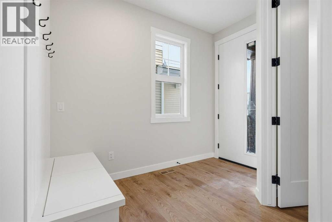
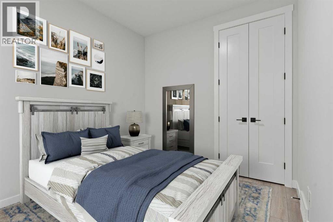
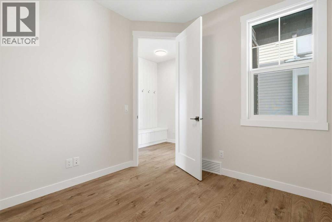
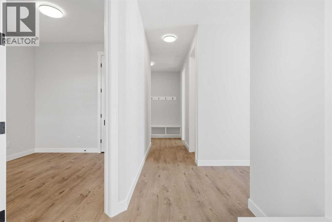
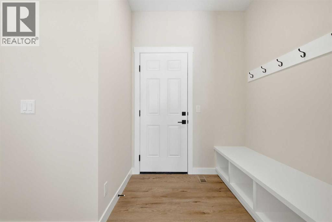
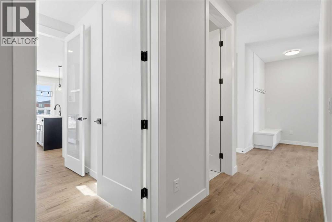
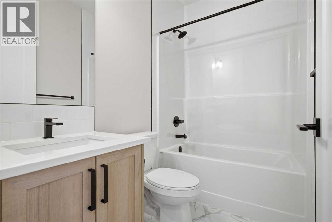
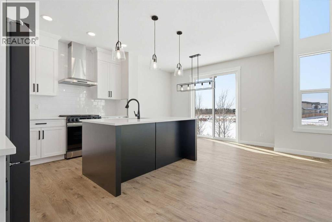
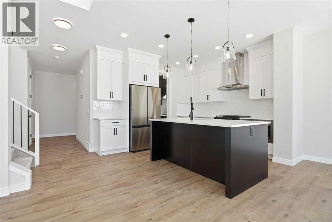
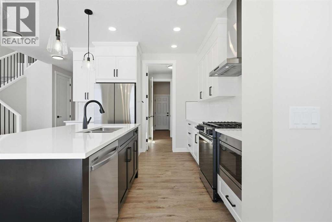
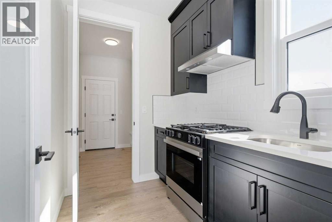
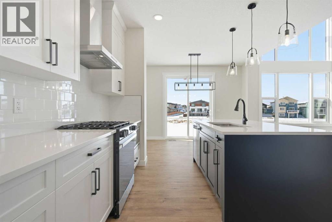
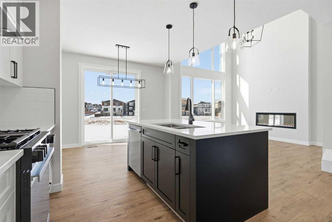
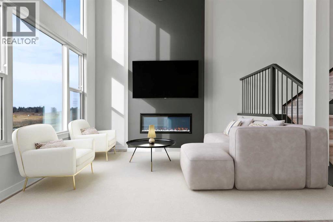
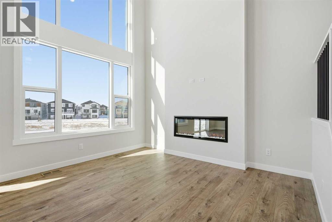
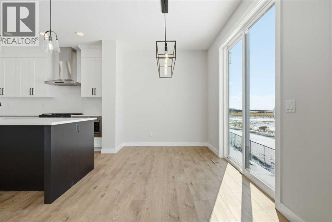
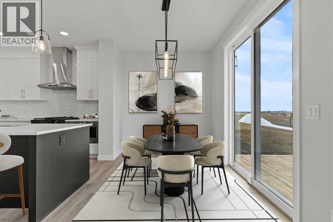
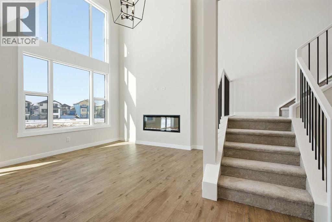
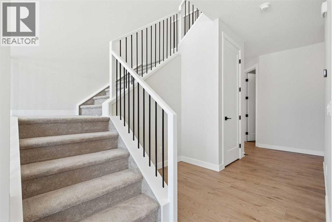
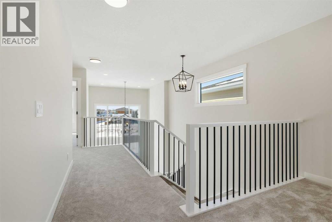
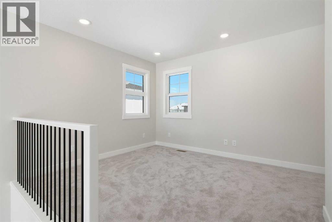
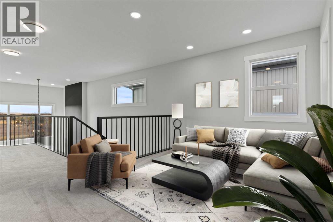
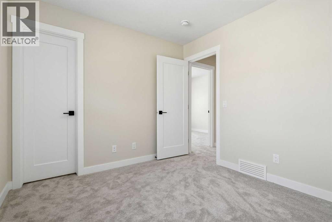
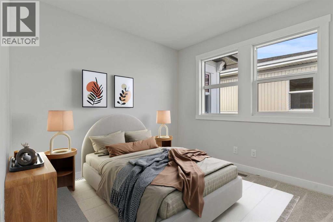
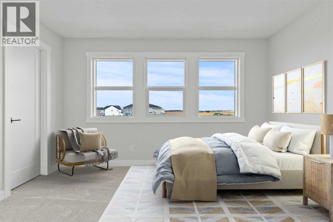
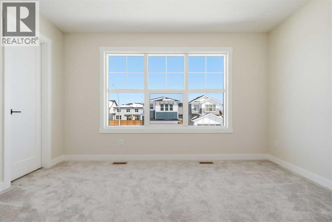
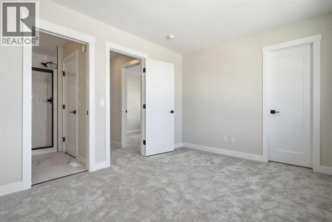
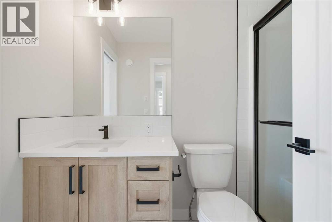
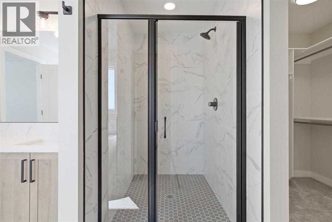
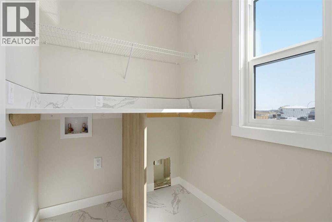
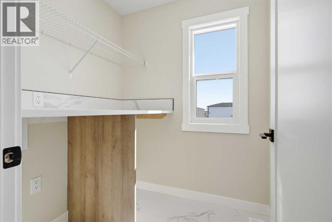
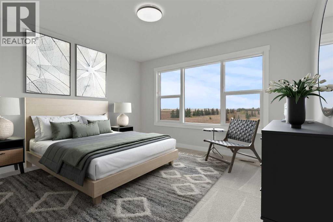
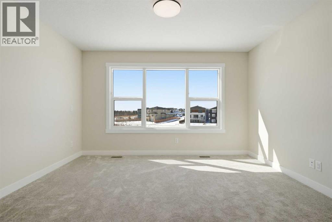
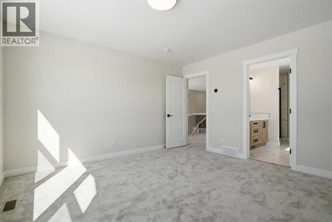
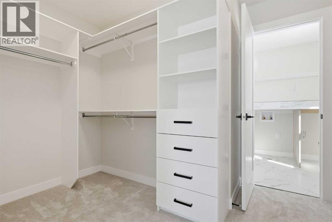
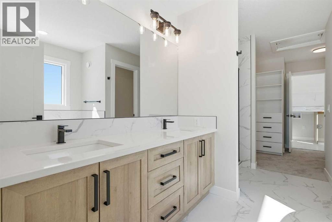
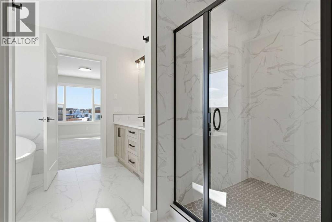
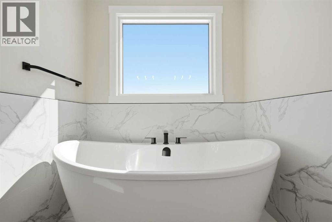
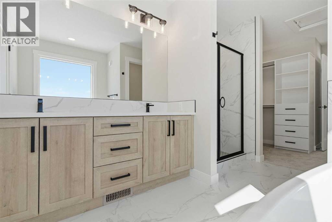
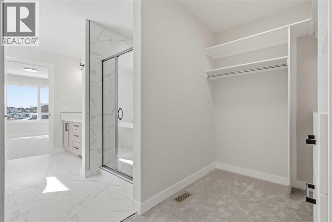
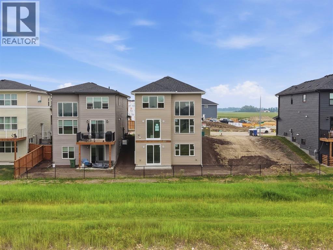
Welcome to 358 Kinniburgh Loop – A Stunning 4-Bedroom Walkout Backing Onto the Chestermere Canal with Mountain Views!This 2,382 SQFT home offers 4 bedrooms, 3 bathrooms, and a walkout basement that brings in an abundance of natural light while providing direct access to your backyard oasis. Backing onto the Chestermere Canal with unobstructed mountain views, this home delivers a rare combination of location, luxury, and lifestyle.The main floor is thoughtfully designed with a bedroom and private full bathroom, making it ideal for guests or multi-generational living. The open-concept layout features a spacious family room with a dramatic open-to-below design, a generous dining area, and a designer kitchen complete with an oversized quartz island, stainless steel appliances, and full-height painted cabinetry. A separate spice kitchen with a second gas range provides the perfect space for additional cooking, while the mudroom with upgraded MDF shelving keeps your family organized.Upstairs, the primary suite is a true retreat, featuring a luxurious 5-piece ensuite with a freestanding tub, a fully tiled shower with a mosaic shower base and tile extending to the ceiling, dual vanities, and a private water closet. The ensuite connects to a large walk-in closet with built-in MDF shelving and drawers, which also provides direct access to the laundry room for added convenience. Two additional spacious bedrooms share a Jack & Jill bathroom with dual sinks and a separate toilet and shower area. A large bonus room completes the upper level, offering the perfect space for family movie nights, a playroom, or a home office.The walkout basement feels just like the main floor thanks to oversized triple-pane windows and sliding glass doors that flood the space with natural light while providing seamless access to the backyard. The basement is fully roughed in and features a separate enclosed mechanical room for added safety and functionality.This home is loaded with premium upgrades, including two gas ranges, stainless steel appliances, black-painted railings with black iron spindles, matte black fixtures throughout with elegant gold accents in the kitchen, full-height painted cabinetry, upgraded carpet underlay, and soft-close metal-sided drawers.As with every Golden Homes build, you'll also enjoy our Golden Standard features, including true 9' ceilings on the main floor and basement, 8' interior doors on the main floor, oversized triple-pane windows, a tankless hot water heater, HRV system, smart home features, a gas line to the rear deck, garage heater rough-in, upgraded landscaping (lot graded and loamed, sod to the side entry, and a front-yard tree), solar panel rough-in, and much more.With its premium canal-front location, breathtaking mountain views, walkout basement, spacious 2,353 SQFT layout, and extensive list of luxury upgrades, 358 Kinniburgh Loop offers an exceptional opportunity to own one of Kinniburgh South's most desirable homes. (id:63476)
Property Details
| MLS® Number | A2328912 |
| Property Type | Single Family |
| Community Name | Kinniburgh South |
| Amenities Near By | Park, Playground, Schools, Shopping |
| Features | Closet Organizers, No Animal Home, No Smoking Home, Gas Bbq Hookup |
| Parking Space Total | 4 |
| Plan | 241 1824 |
| Structure | Deck |
Building
| Bathroom Total | 3 |
| Bedrooms Above Ground | 4 |
| Bedrooms Total | 4 |
| Appliances | Refrigerator, Range - Gas, Dishwasher, Microwave, Hood Fan |
| Basement Development | Unfinished |
| Basement Features | Separate Entrance, Walk Out |
| Basement Type | Full (unfinished) |
| Constructed Date | 2026 |
| Construction Material | Poured Concrete, Wood Frame |
| Construction Style Attachment | Detached |
| Cooling Type | None |
| Exterior Finish | Brick, Concrete, Vinyl Siding |
| Fireplace Present | Yes |
| Fireplace Total | 1 |
| Flooring Type | Carpeted, Tile, Vinyl Plank |
| Foundation Type | Poured Concrete |
| Heating Fuel | Natural Gas |
| Heating Type | Forced Air |
| Stories Total | 2 |
| Size Interior | 2,382 Sqft |
| Total Finished Area | 2382 Sqft |
| Type | House |
Parking
| Attached Garage | 2 |
Land
| Acreage | No |
| Fence Type | Partially Fenced |
| Land Amenities | Park, Playground, Schools, Shopping |
| Size Frontage | 10.97 M |
| Size Irregular | 360.40 |
| Size Total | 360.4 M2|0-4,050 Sqft |
| Size Total Text | 360.4 M2|0-4,050 Sqft |
| Zoning Description | R1 |
Rooms
| Level | Type | Length | Width | Dimensions |
|---|---|---|---|---|
| Main Level | Living Room | 14.67 Ft x 12.00 Ft | ||
| Main Level | Kitchen | 13.17 Ft x 11.83 Ft | ||
| Main Level | Other | 7.67 Ft x 7.33 Ft | ||
| Main Level | Dining Room | 13.00 Ft x 10.00 Ft | ||
| Main Level | 4pc Bathroom | 7.58 Ft x 4.92 Ft | ||
| Main Level | Bedroom | 11.00 Ft x 9.00 Ft | ||
| Upper Level | Primary Bedroom | 15.00 Ft x 13.00 Ft | ||
| Upper Level | 5pc Bathroom | 10.58 Ft x 9.00 Ft | ||
| Upper Level | Other | 12.25 Ft x 8.00 Ft | ||
| Upper Level | Bedroom | 14.00 Ft x 10.00 Ft | ||
| Upper Level | Bedroom | 10.50 Ft x 10.00 Ft | ||
| Upper Level | 3pc Bathroom | 8.42 Ft x 5.25 Ft | ||
| Upper Level | Laundry Room | 6.00 Ft x 5.25 Ft | ||
| Upper Level | Bonus Room | 12.83 Ft x 10.00 Ft |
Contact Us
Contact us for more information

The trademarks REALTOR®, REALTORS®, and the REALTOR® logo are controlled by The Canadian Real Estate Association (CREA) and identify real estate professionals who are members of CREA. The trademarks MLS®, Multiple Listing Service® and the associated logos are owned by The Canadian Real Estate Association (CREA) and identify the quality of services provided by real estate professionals who are members of CREA. The trademark DDF® is owned by The Canadian Real Estate Association (CREA) and identifies CREA's Data Distribution Facility (DDF®)
July 24 2026 10:16:41
Calgary Real Estate Board
Real Estate Professionals Inc.