
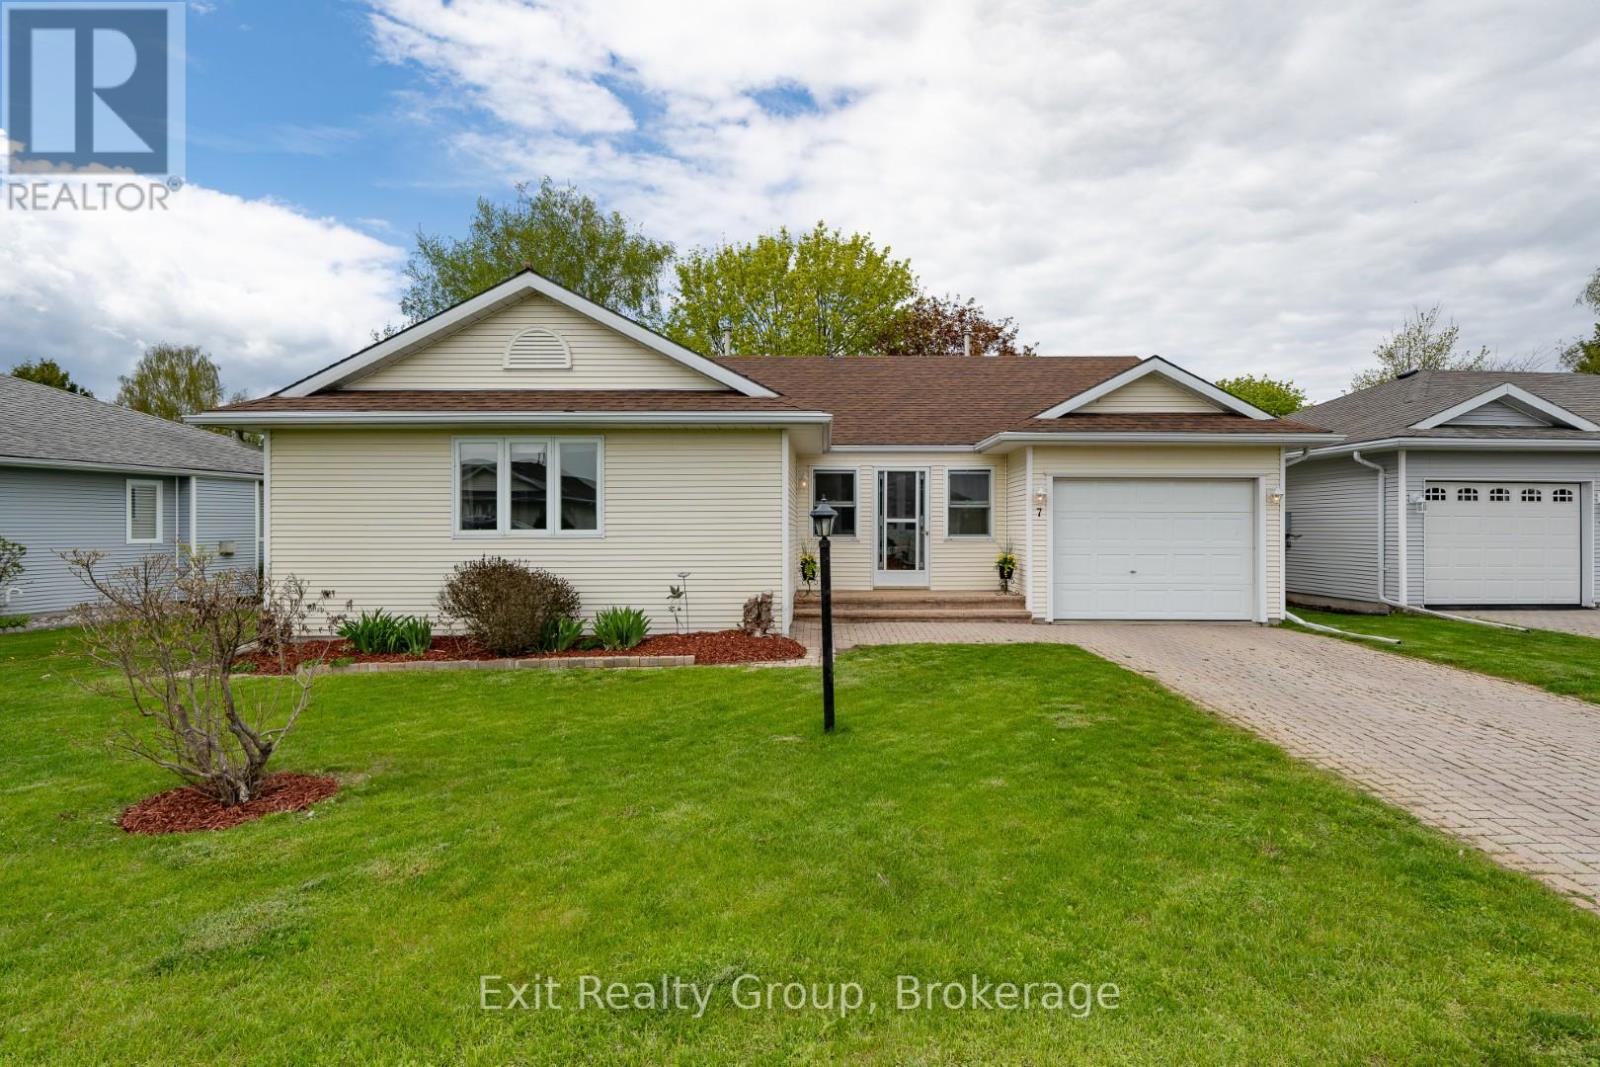
7 Cretney Drive
Prince Edward County, Ontario
EXIT TO THE COUNTY! To the Adult Community of Wellington on the Lake. This LAND LEASE home is easy to care for. New furnace and air conditioner replaced in 2015. Roof in 2019. Hot water tank (owned) 2022, new flooring, deck and most lighting within the past year. If you're looking for a move-in ready home, then 7 Cretney is the home for you. This 1 level home features 2 generous bedrooms and 2 generous size bathrooms. There is a living room and a den that opens onto a new back deck with a natural gas BBQ hook up and lovely mature trees. The kitchen has ample cupboards and a laundry room that offers additional storage space. Come see what the friendly neighborhood of Wellington on the Lake has to offer: heated inground pool, tennis, lawn bowling, shuffleboard, games, exercise room, library, billiard room, and loads of clubs to join. A few steps from your front door you have the Millennium Trail, Golf Course, beaches, restaurants and so much more. (id:63476)
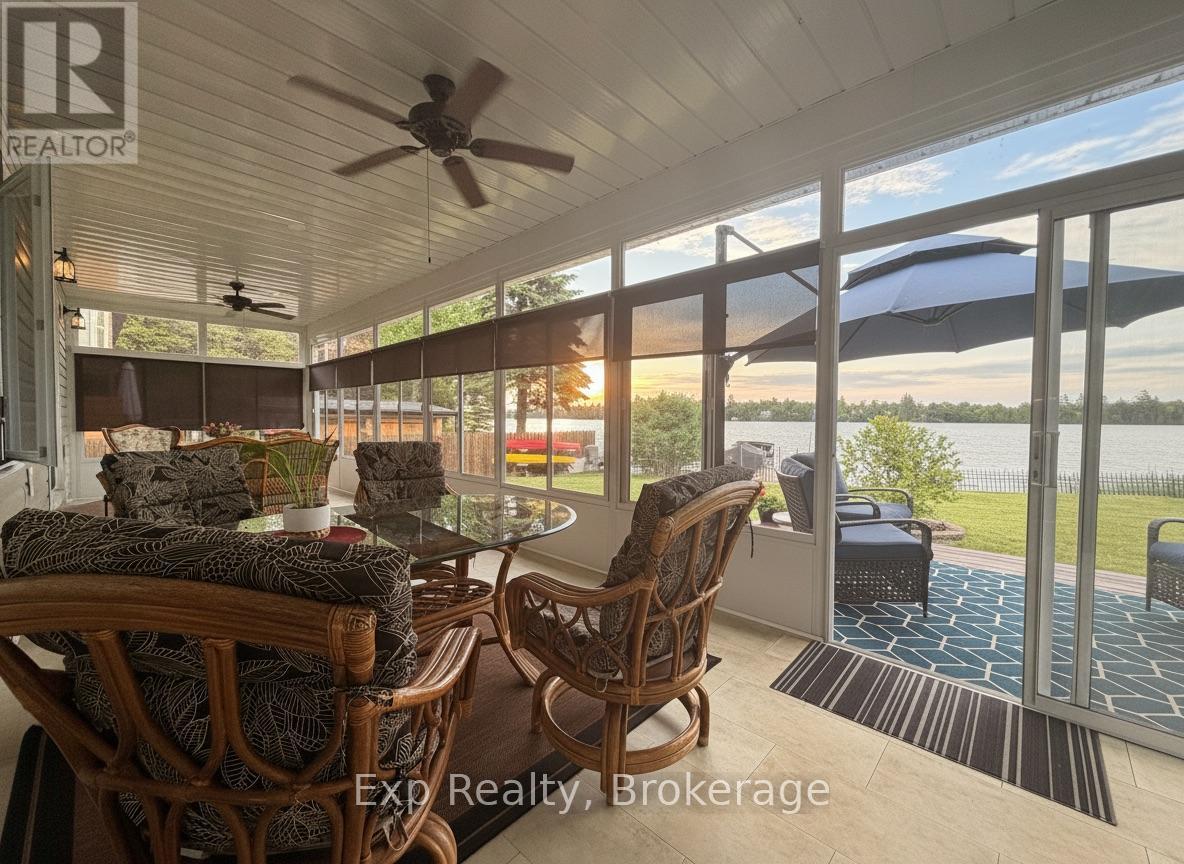
148 North Beaver Lake Road
Stone Mills, Ontario
Wake up to breathtaking sunrises over Beaver Lake from this beautifully maintained waterfront home designed for comfort, convenience, and easy everyday living. With 101 feet of shoreline and double wide level lot, this is the kind of waterfront property that becomes more valuable with every passing year. No steep hills and no long staircases. Just an easy connection between the home, the yard, the gardens, the dock, and the lake. Inside, bright living spaces, wide hallways, gleaming hardwood floors, panoramic lake views, and an incredible and large lakeside sun porch create the perfect setting to enjoy your morning coffee, watch the sun come up over the lake, or entertain with family and friends. Outside, mature trees, established flower gardens, generous vegetable gardens, a fully fenced yard, walk in sandy shoreline, and excellent docking make it easy to enjoy the lifestyle so many waterfront buyers spend years searching for. Whether it's tending the gardens, casting a line from the dock, launching the boat, or simply enjoying the view, everything here is designed to be accessible and enjoyable. The attached double garage offers convenient access directly into the home, while the detached workshop with its own driveway is a dream for hobbyists, woodworkers, gardeners, boaters, or anyone who appreciates having dedicated space for projects and storage. Located just minutes from the village of Tamworth and within easy reach of the 401, Napanee, Kingston, Belleville, and Prince Edward County, this is an exceptional opportunity for those seeking the simplicity of single level living, the practicality of level waterfront, and a property that allows you to enjoy the best parts of lake life without compromise. For buyers looking for a turn-key forever home on the water, it is difficult to imagine a better fit. (id:63476)
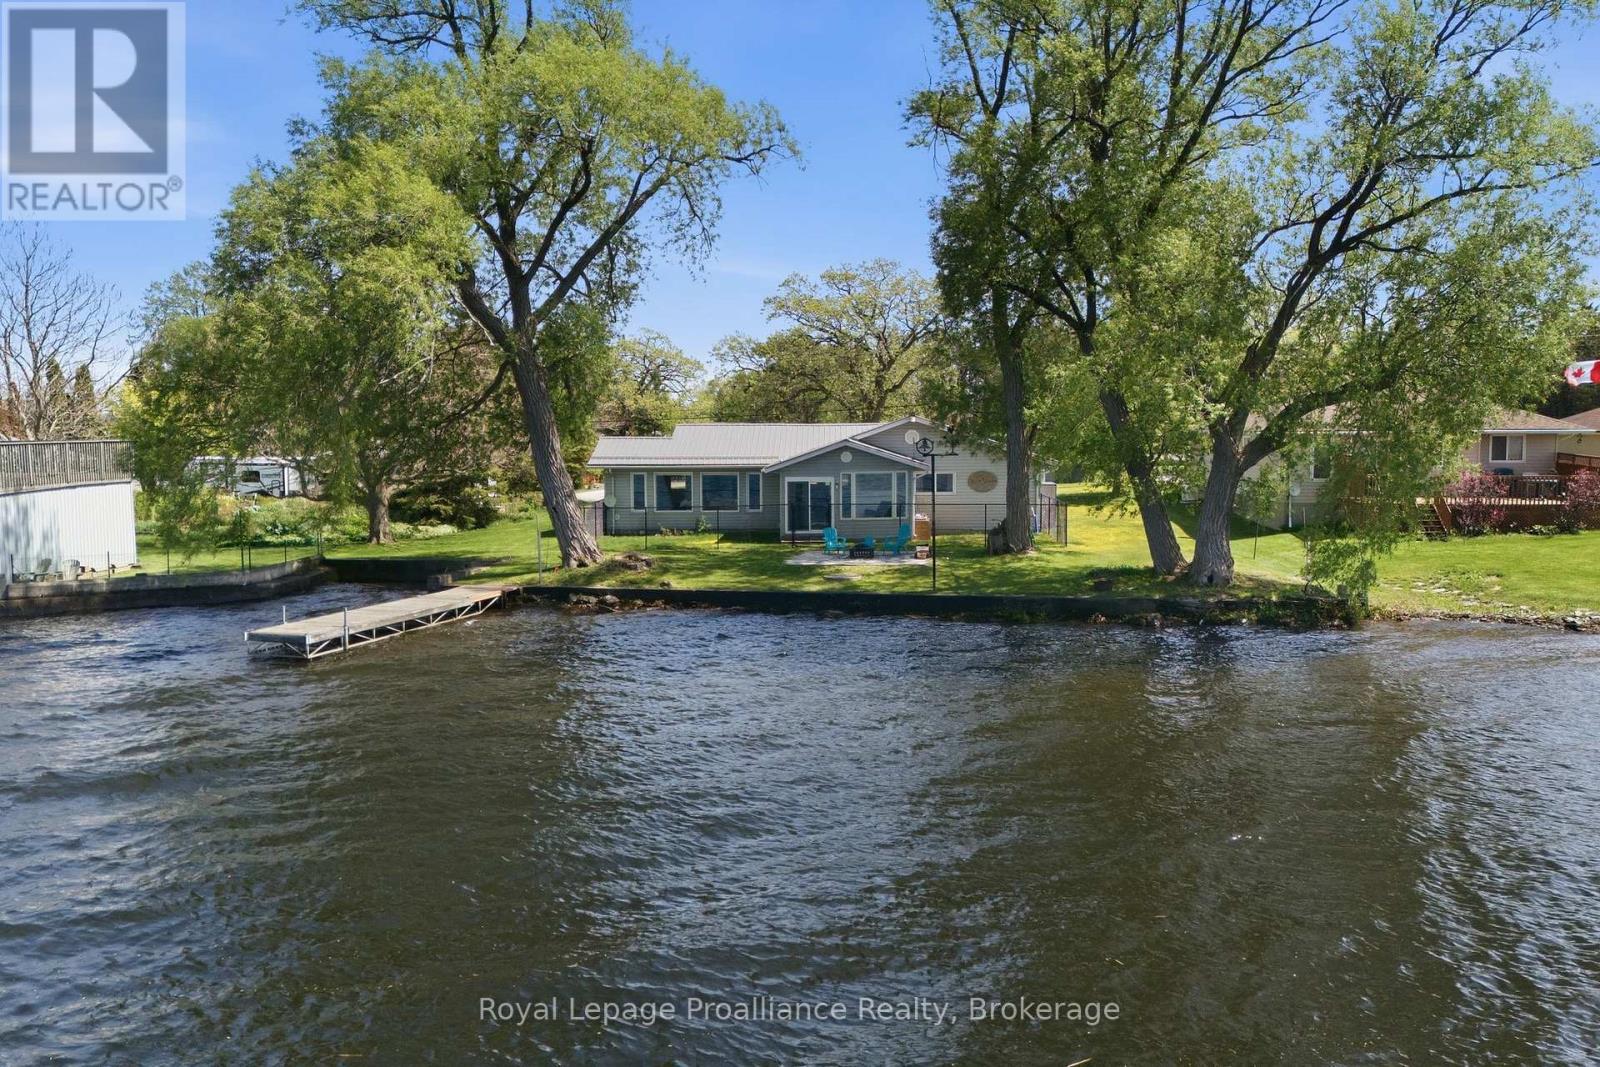
33 Peats Point Lane
Prince Edward County, Ontario
Life is better on the Bay of Quinte. From peaceful mornings in the sunroom as the Bay wakes up, to show stopping sunsets from the dock. Fishing, boating, and swimming fill the hours in between. This is everyday life at 33 Peats Point Lane.This house lives easy. Three spacious bedrooms and two full bathrooms, including the brand new main bath. The four season sunroom keeps the Bay in view no matter the weather, and luxury vinyl floors run through the main living space.The work that usually scares buyers off is already finished. Heating and cooling were replaced top to bottom in 2025, a new heat pump, furnace, and A/C with all new ducts and piping. The water runs clean through a UV system, iron treatment, and softener, fed by a new pressure tank and an owned electric water heater. The steel roof went on in 2022 and should outlast most of us.Rest easy knowing the bones are solid. Nearly 1,800 sq ft of living space, updated wiring and plumbing, 200 amp service, and many newer windows. There isnt much left to improve. Outside, the circular drive parks the whole family with room to spare, alongside a single detached garage with an attached carport. The lot stretches well past the garage into open space, room enough for a real garden, a workshop, or somewhere for the kids to run. A private dock and concrete sea wall sit waiting at the water.The best of The County is minutes away. Sandbanks beaches, award winning wineries, farm tables, and a busy arts scene. Sure sounds like it's time to stop vacationing in Prince Edward County, and start living here! (id:63476)
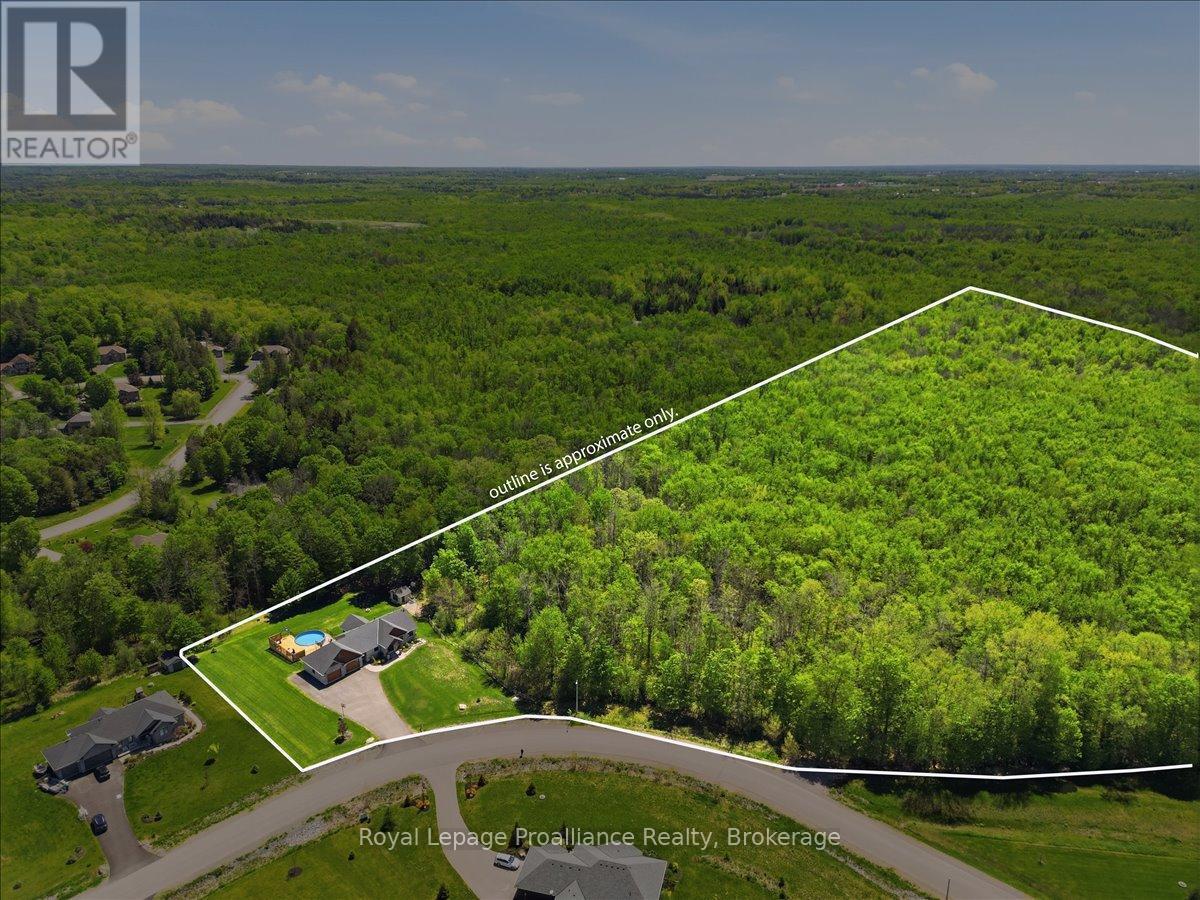
63 Hiddenvalley Drive
Belleville, Ontario
Nestled on 29.5 breathtaking acres within the prestigious Hearth Stone Ridge Estates subdivision, welcome to 63 Hidden Valley Road, an extraordinary custom-built executive bungalow located just 15 minutes to Belleville, Highway 401, & approximately 25 minutes to CFB Trenton. This stunning home offers 3+2 bedrooms, 3 luxurious bathrooms, & exceptional open-concept living designed for entertaining & everyday comfort. The elegant living room features soaring vaulted ceilings with wood beams, surround sound, expansive windows, & a cozy natural gas fireplace. The designer kitchen showcases a massive granite island, walk-in pantry, premium finishes, & seamless flow to the dining area with patio doors leading to a composite deck overlooking the private backyard oasis. Enjoy the covered screened-in porch complete with glass railings and surround sound. The oversized primary suite offers a walk-in closet and spa-inspired ensuite with a custom glass shower. The bright walkout lower level is filled with natural light & offers excellent potential for an in-law suite or multi-generational living with additional bedrooms, office/gym space, cozy gas fireplace, stylish bar area, & direct access to the poured concrete patio. Outside, enjoy beautifully landscaped grounds, an above-ground pool with expansive decking & privacy fencing, fenced areas for pets or children, playground, & playhouse. The natural gas heated triple car garage includes a 220V 50 amp welding plug, exterior 30 amp RV hookup, and 50 amp spa pack ready for a future hot tub. Detached workshop included. Additional features include reverse osmosis, water softener, UV light, HRV system, natural gas BBQ hookup, keyless entry, security system, plus approximately 28 acres on a separate parcel. A rare luxury estate offering privacy, elegance, & convenience close to golf courses, trails, the Bay of Quinte, shopping, dining, & amenities. (id:63476)
1302 Wingfield Road
Stirling-Rawdon, Ontario
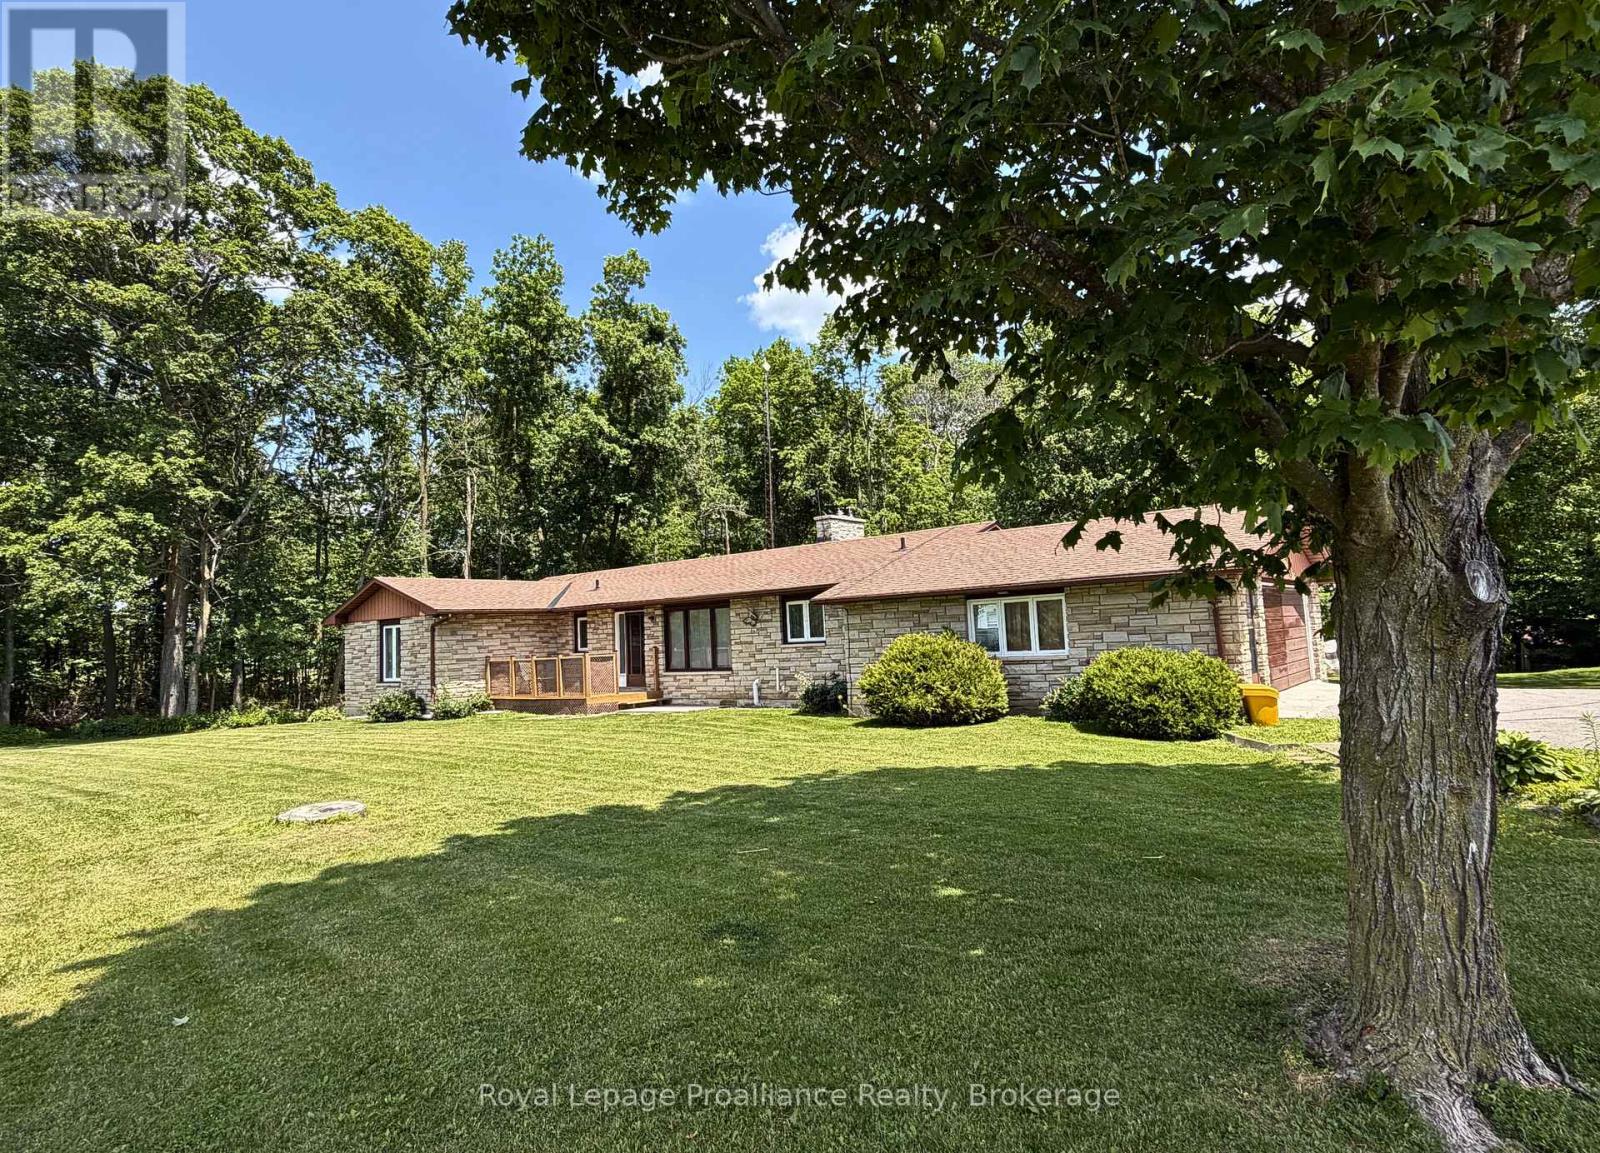
Welcome to 1302 Wingfield Rd-a beautiful stone bungalow offering the perfect blend of country living and modern convenience. Situated on a private lot just over an acre, this spacious home is larger than it appears and features everything you need on the main level. When you step inside, you are greeted by a large bright living room along with a separate sitting area or home office, offering flexible space to suit your lifestyle. The open concept kitchen and dining are are perfect for entertaining and everyday living. The primary bedroom includes a private en-suite, while two additional bedrooms provide ample space for family or guests. Walk out from the dining room to the deck overlooking the expansive backyard-an ideal setting for relaxing, entertaining, or enjoying the peaceful surroundings. The double car garage adds convenience and storage, while the partially finished basement offers incredible potential for an in-law suite or additional living space. Enjoy the privacy and tranquility of country living while still being just minutes from local amenities. This is a home you won't want to miss! (id:63476)
674 Dickie Road
Kawartha Lakes, Ontario
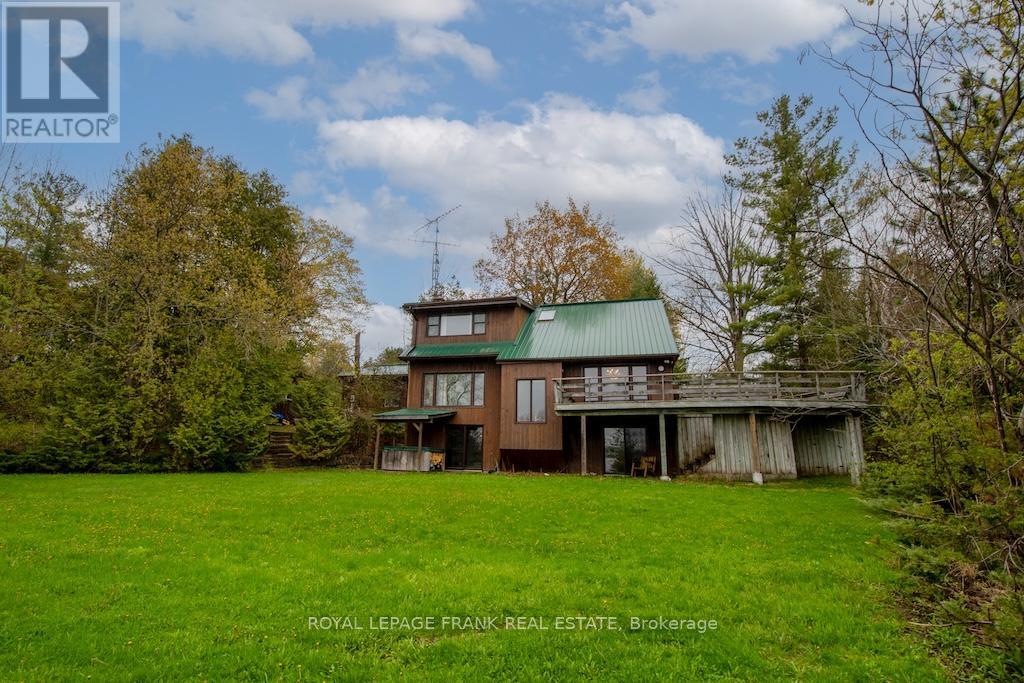
Set on a beautiful acre property with 195 feet of frontage on popular Chemong Lake. The gently sloping lot offers pretty lake views, and is an ideal setting for a waterfront retreat. Enjoy the peace and privacy this property has to offer. Boasting 4 bedrooms, 2.5 bathrooms and an inviting living room featuring a propane fireplace, impressive, beamed ceiling and a walkout to lakeside. You will love the Spacious sun-filled kitchen with stunning limestone tile floors, vaulted ceiling, ample cupboard space and a walkout access to the deck. Downstairs offers the 4th bedroom with walkout, bathroom and an expansive family room featuring a propane stove and a fourth walkout. Complete with a double car garage, charming bunkie for the kids and a metal roof. Located on the historic Trent Severn Waterway, Chemong Lake is part of a 5-lake chain with endless lock free boating. Conveniently located for commuters with easy access to Peterborough and Highway 115. (id:63476)
6 Fire Route 14b Route N
Trent Lakes, Ontario
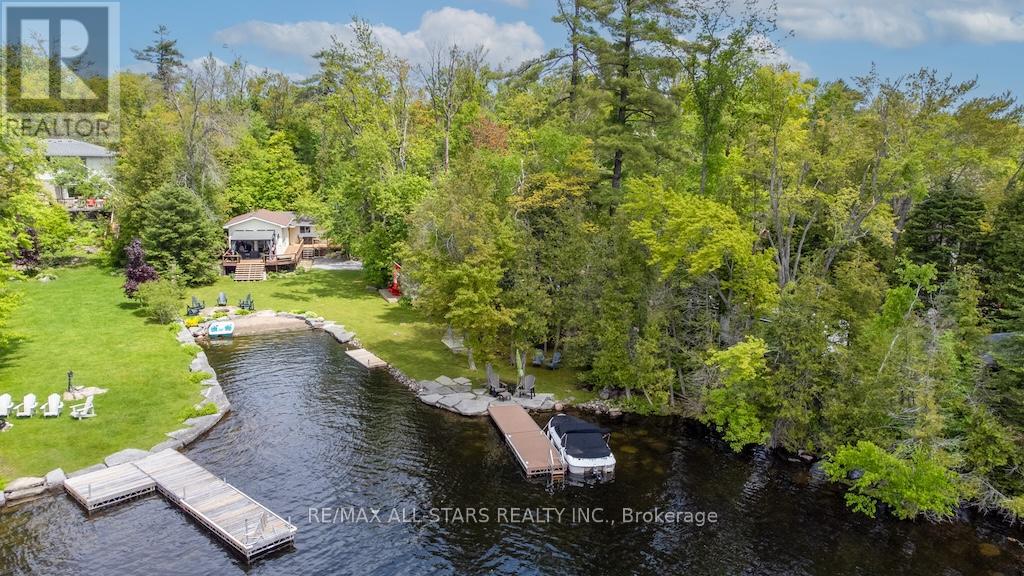
Imagine waking up to the gentle shimmer of the water, coffee in hand, as the sun rises over 173 feet of pristine shoreline on beautiful Lower Buckhorn Lake. This fully turn-key, 2-bedroom cottage is more than a property-it's your front-row seat to everything summer should be. Set on a rare, level lot and tucked into a private, storybook setting, this retreat invites effortless relaxation from the moment you arrive. Inside, the bright, open-concept living space is filled with warmth and charm-wide plank floors, a cozy wood stove, and wall-to-wall lake views that steal the show. Every detail is designed for comfort, whether you're hosting family or enjoying a quiet weekend escape.Step outside and it only gets better. A shallow, sandy shoreline makes this an absolute dream for kids and carefree swims, while the dock becomes your evening sanctuary-perfect for sunset cocktails, stargazing, and late-night laughter. The beautifully landscaped grounds, accented with timeless armour stone, create a polished yet natural backdrop for unforgettable gatherings. And when guests stay over, the charming bunkie ensures everyone has their own cozy space. With most furnishings included, this is truly a pack-your-bags-and-start-living opportunity-ready for you to enjoy as early as this summer! Spend your days boating the Trent-Severn, swimming in crystal-clear water, or simply soaking in the peace and privacy of your own lakeside haven.Opportunities like this don't come often. This is the kind of place families hold onto for generations. Come see it before someone else claims your summer get away. (id:63476)
1746 Lakehurst Road
Trent Lakes, Ontario
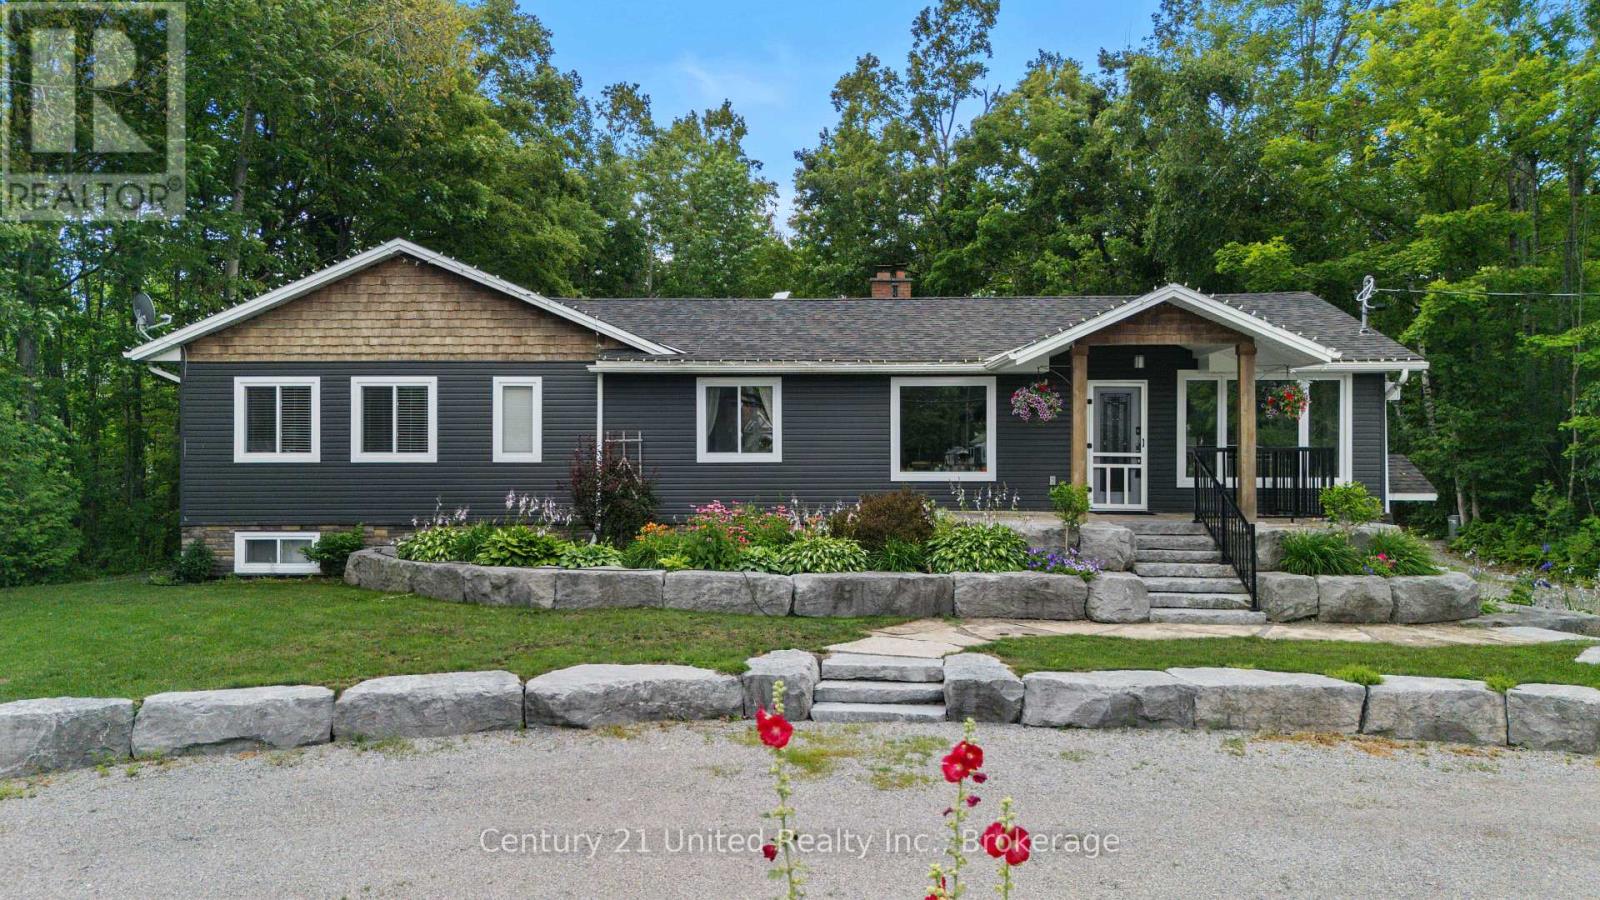
Nestled in the heart of Trent Lakes, this spacious and beautifully maintained home is perfectly designed for multi-generational living. Offering 5 bedrooms and 4 bathrooms, the thoughtfully laid out interior features an in-law suite, a fully finished basement, ample storage throughout, and plenty of room for the whole family to live comfortably under one roof. Completely move-in ready, this home combines functionality with comfort, making everyday living effortless. Outside, enjoy a large private backyard ideal for entertaining, relaxing, or letting kids and pets play, along with abundant parking for family and guests alike. Conveniently located close to all amenities including a grocery store, pharmacy, pizza shop, ice-cream shop, restaurants, a public library, and more, this property offers the perfect balance of privacy, space, and accessibility in the desirable Trent Lakes community! (id:63476)
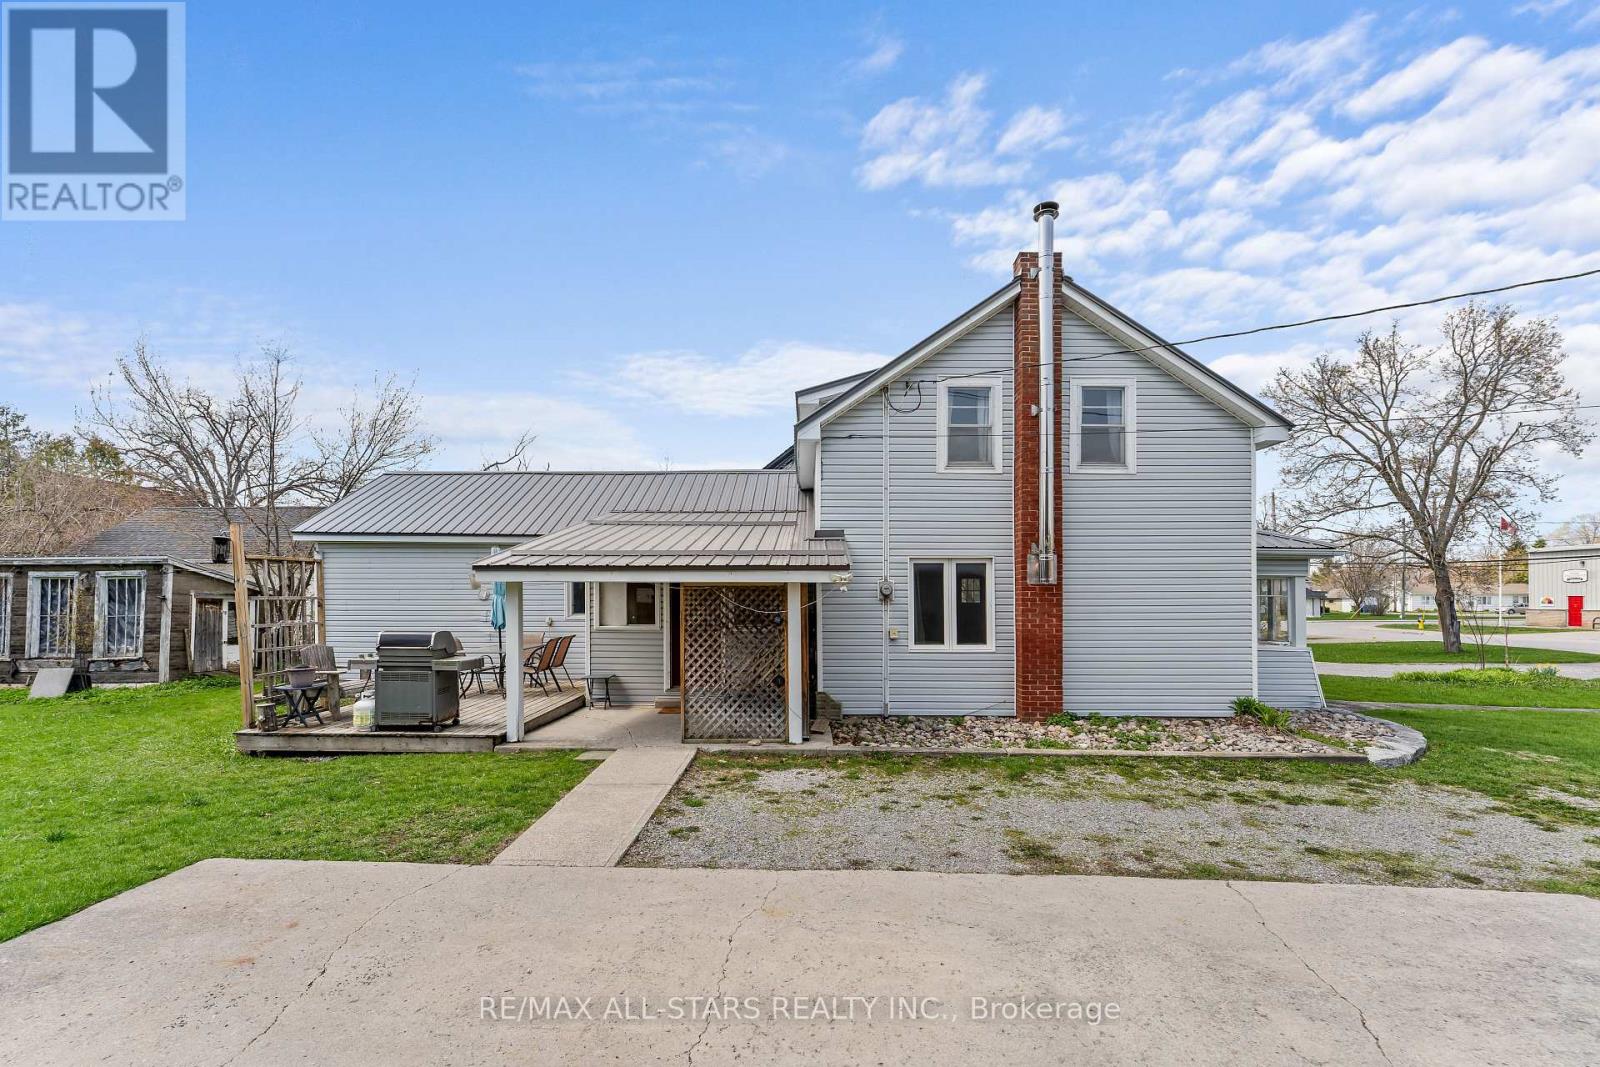
39 Francis Street W
Kawartha Lakes, Ontario
This centrally located home looks bigger than it appears!! 39 Francis St W in Fenelon Falls: This charming 1.5-storey home, built in 1880, blends historic character with modern updates. Offering three bedrooms and a formal dining room, the home also features convenient main-floor laundry. Set on a large in-town lot, you'll enjoy plenty of outdoor space. Plus, it's just a short walk to the beach, shopping, and all local amenities. Don't miss out on this unique blend of charm and convenience! (id:63476)
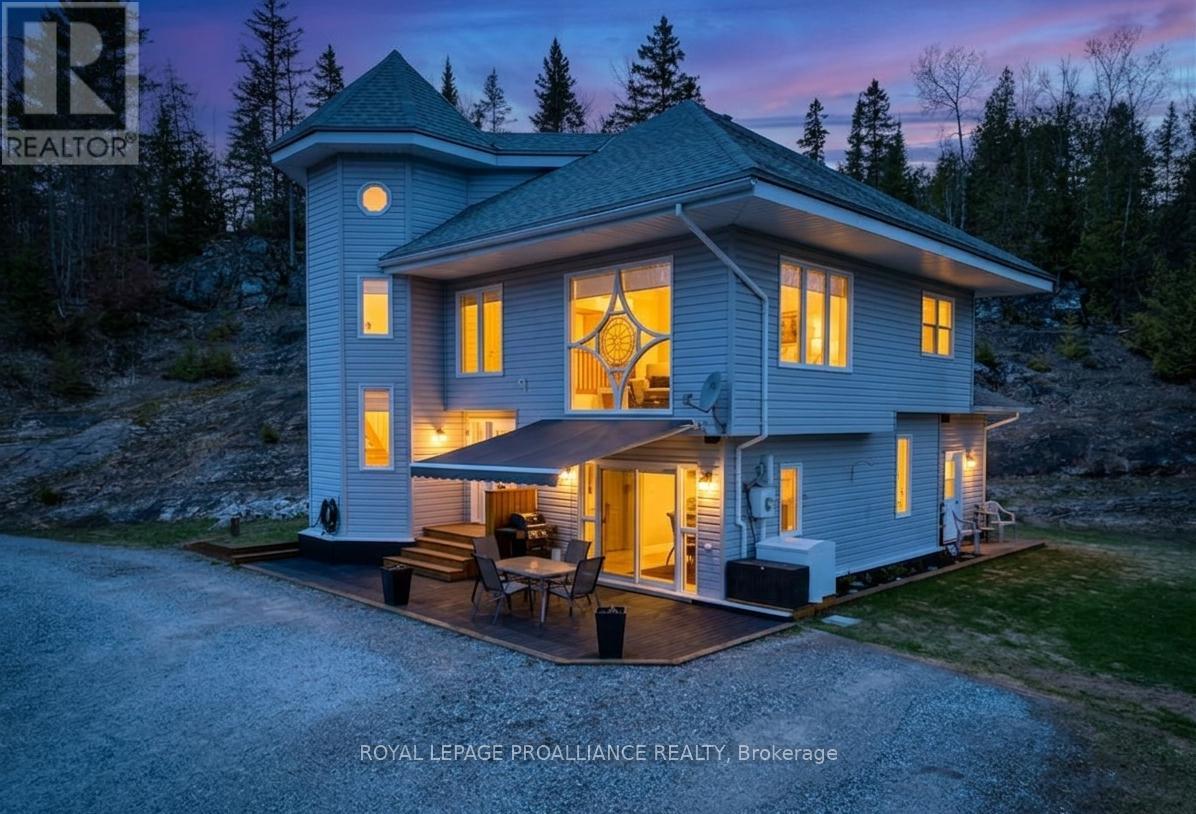
9537 Road 509 Road
Frontenac, Ontario
An exceptionally maintained home that welcomes, charms and calms. Spacious without getting lost and a centerpiece window that invites the sunlight in and reflects throughout the main floor. Welcome to 9537 Rd 509 a home that has been lovingly kept and cared for. An easy to maintain yard and your own Canadian Shield statement right in your backyard offers excellent privacy and great views. The shed and surrounding area offer a practical footprint for those who wish to garden. This three bedroom home is well appointed and flows well, balancing living space for family entertainment and social gatherings while not ignoring the need for some cozy space for some quiet time. Experience tranquility and yet be accessible. The Land O' Lakes region is home to thousands of lakes and year round trail systems. This centralised location facilitates the exploration and appreciation of the entire community and is in close proximity to Palmerston lake & marina, Canonto Lake & Conservation area and many others. Local amenities, cultural activities may be found year round with reasonable driving distances to larger urban centers. Welcome to the Land O' Lakes and all that it has to offer. (id:63476)
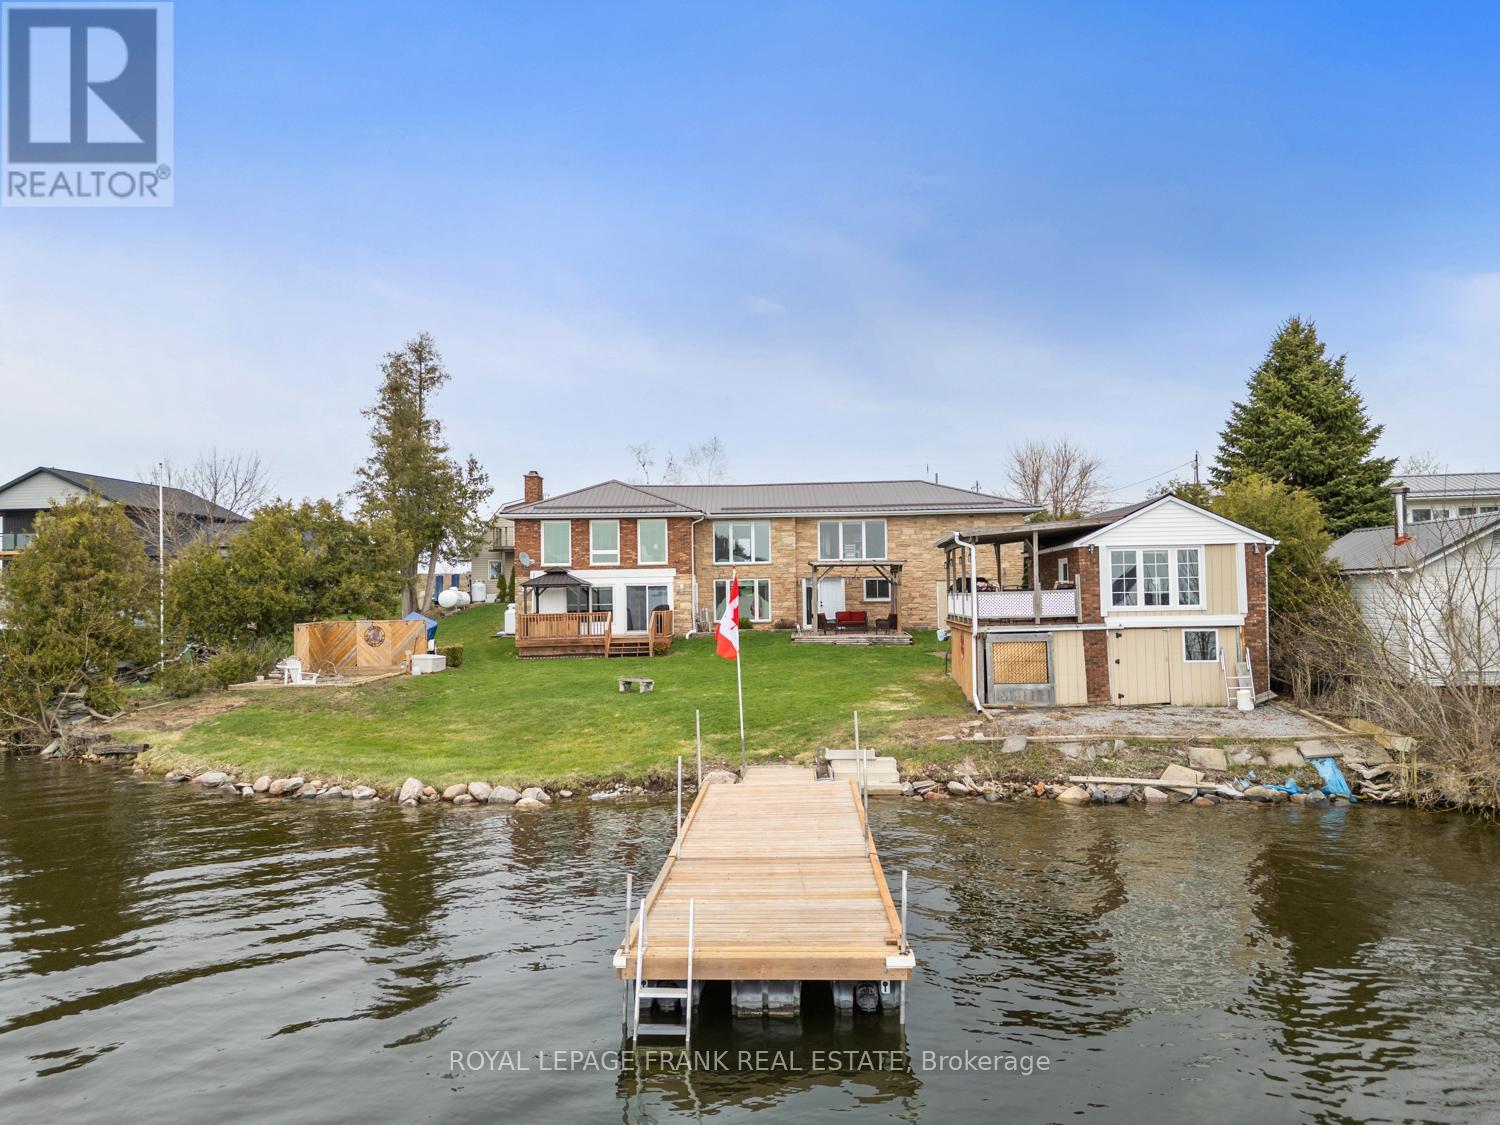
106 Starr Boulevard
Kawartha Lakes, Ontario
Waterfront! Separate Heated Garage/Shop & Loft! Brick & Stone Bungalow!! WOW doesn't quite cover the many features -this truly unique Lake Scugog Waterfront opportunity will check the boxes for His & Her Wish List! Spectacular Western Sunsets, Panoramic Lake Views & Versatile Living Spaces combine to create a property that stands out from the rest. This 2+1-bedroom, 2 bath Brick & Stone Bungalow is set on a Spacious Lot & offers Incredible Flexibility for Families of all Sizes. The main level features a bright Living & Dining area with Hardwood Floors & large Windows to Showcase stunning Water Views. The eat-in Kitchen overlooks the Lake, while the generous-sized Primary Bedroom includes a Double Closet, Sitting Area & multiple Windows to enjoy Peaceful Mornings while taking in the Water Views & Nature. The finished Lower Level with multiple Separate Entrances, is ideal for Multi-Generational Living or Guests with a large Family Room, a Propane Fireplace, space for Games or a Pool Table for added Fun, a Sunroom with Walkout to the Deck & Waterfront, a Kitchenette, 3rd Bedroom & a 4-piece Bath. FOR HIM - Additional Highlights include an Attached Garage, a Garage under the House for Water Toys or Boat Storage PLUS a SEPARATE oversized Heated Double-Car Garage & Workshop area with a large Loft above-ideal for a Mechanic, Contractor or Hobbies with Storage or extra Space. Outside, the features continue to impress! A Waterfront Bunkie with a 2-piece bath offers the perfect Retreat for Kids or Visitors. Enjoy Fishing from your private Dock, Boating along the Trent-Severn Waterway, or Swimming & Chilling with Friends at the nearby Sandbar! The Lakeside Yard is perfect for Outdoor activities or evenings around the Firepit to share the day's activities. Located close to Amenities & easy commute to Port Perry, 407, GTA, Markham & Peterborough, this property is perfect for Year-round Living or a Weekend Escape! Move in & start enjoying your Waterfront Lifestyle NOW! (id:63476)
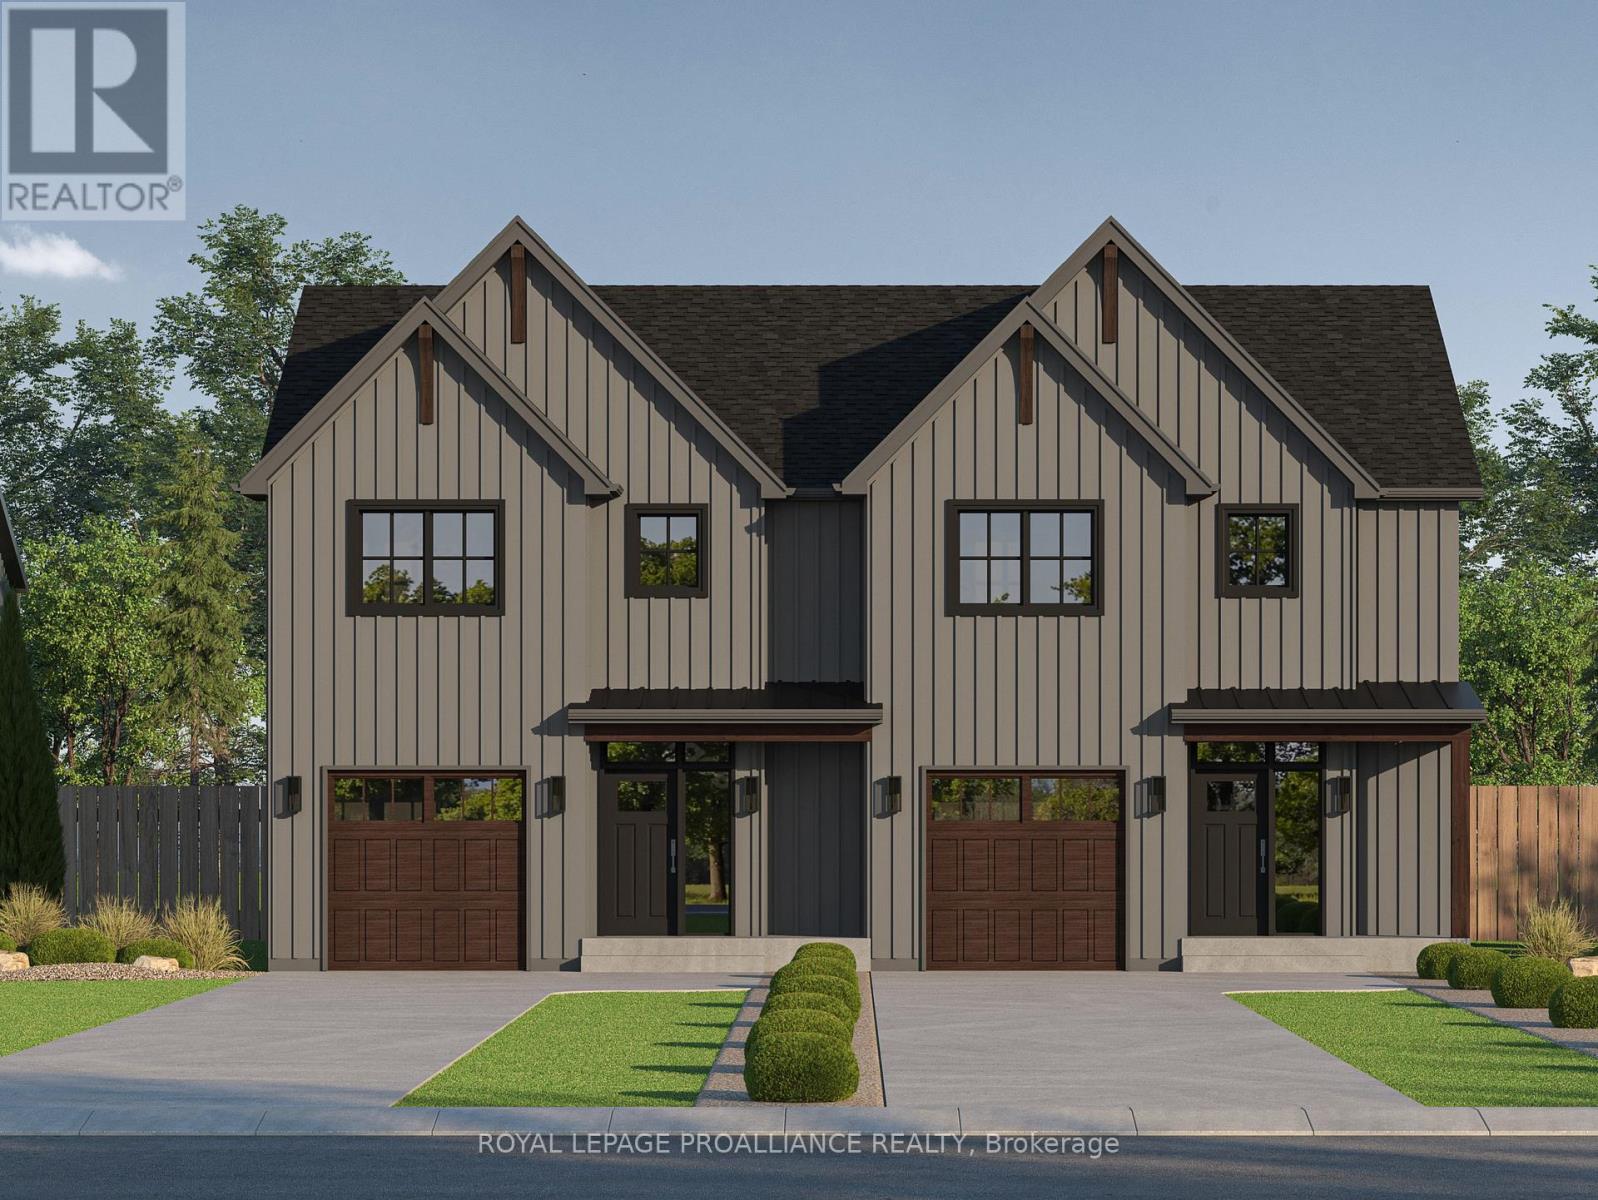
12 Willowbrook Street
Cramahe, Ontario
The JAANA is a modern semi-detached home offering 1,941 sq ft of well-designed living space with 3bedrooms and 2.5 bathrooms across a two storey layout. The main floor features an open-concept kitchen, dining, and living area that works well for both everyday living and entertaining, complete with quality finishes, custom cabinetry, and quartz countertops. From the front entry, you are welcomed into a spacious foyer with a closet and access to a convenient main-floor powder room. Sliding doors off the dining area lead to the back deck, and there is direct interior access to the single-car garage for added convenience. Upstairs, the primary bedroom includes a walk-in closet and an ensuite with double sinks and a stand-up shower. Two additional bedrooms, a full 4-piece bathroom, and a second-floor laundry room complete the upper level. The unfinished basement includes a rough-in for a 3-piece bathroom and provides flexibility for future customization. Nestled in the serene and welcoming community of Colborne and built by prestigious local builder Fidelity Homes. This home comes packed with quality finishes including: Maintenance-free, EnergyStar-rated Northstar vinyl windows with Low-E-Argon glass; 9 foot smooth ceilings on the main floor Designer Logan interior doors with sleek black Weiser hardware; Craftsman style trim package with 5 1/2baseboards and elegant casings around windows and doors; Premium cabinetry; Quality vinyl plank flooring; Moen matte black water efficient faucets in all bathrooms; Stylish, designer light fixtures throughout. Offering 7 Year TARION New Home Warranty. MOVE-IN SEPTEMBER 2026! LISTING PRICE REFLECTS EXPANDED HST NEW RESIDENTIAL REBATE FOR ELIGIBLEPURCHASERS. (id:63476)