
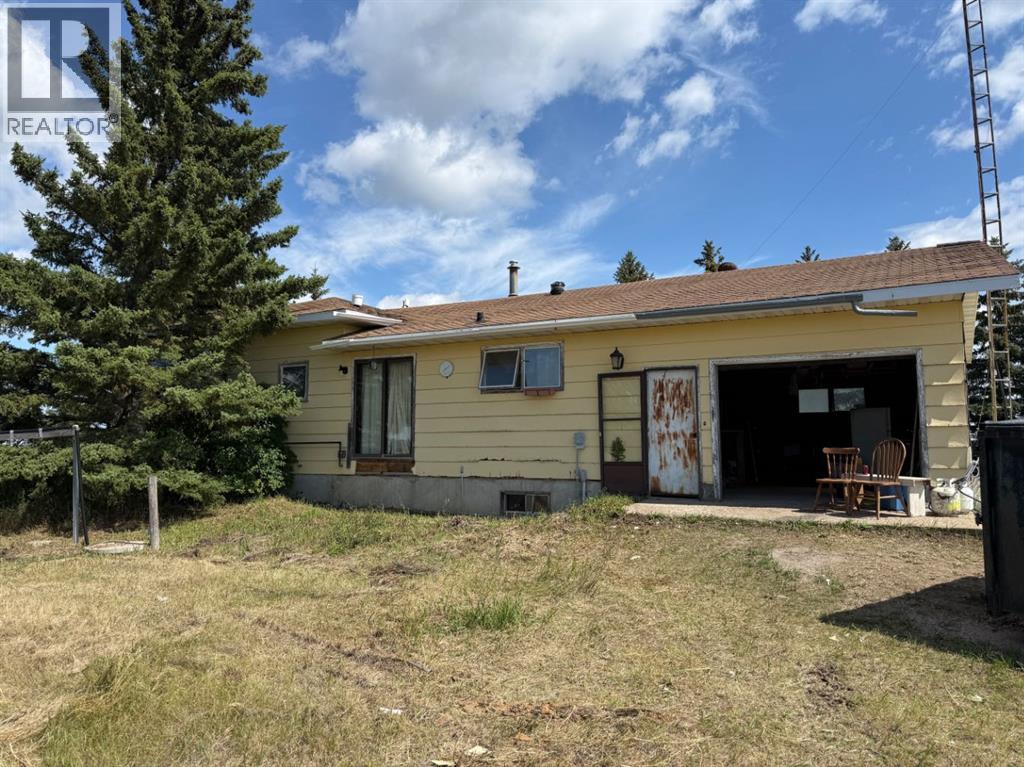
83042 Twp Rd 430
Amisk, Alberta
If you’ve been dreaming of starting a hobby farm or simply enjoying the peace and quiet of country living, this property could be the perfect fit. Situated in a serene rural setting, this home is ready for a new owner to bring their vision and a little TLC to make it shine. The main floor offers a spacious eat-in kitchen, a comfortable living room, a convenient laundry/2-piece bath combination, three bedrooms, and a full bath. The lower level is partially finished with three additional bedrooms, two family rooms, and a 3-piece bath—offering plenty of space for family, guests, or creative uses. This home comes equipped with high-efficiency furnace and hot water tank. For those who need workspace, you’ll love the 30’x44’ shop, complete with propane heat, water, and 220 electrical—ideal for projects, equipment storage, or even a small business venture.Whether you’re seeking a quiet lifestyle, room for animals, or a hunter’s paradise with elk, deer, and moose right in the area, this location offers it all. All of this is is on 17.82 acres and is priced to sell! (id:63476)
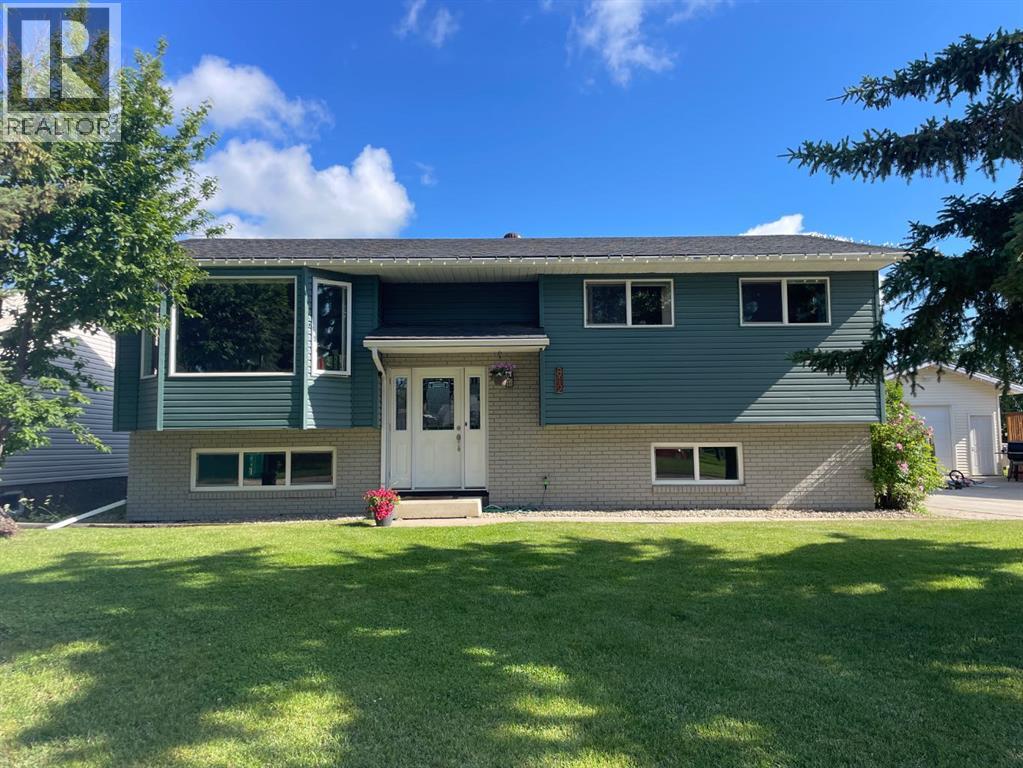
812 3 Avenue
Bassano, Alberta
THE EYE CATCHING EXTERIOR IS JUST THE BEGINNING! This substantially upgraded 5 bdrm, 3 bath home sits on one of Bassano's most desirable mature blocks, where a large boulevard green space buffers the traffic, affords privacy between neighbours & a place for children to play. It is the location of your imagination for a quiet, safe, friendly & well cared for community. Most of the big ticket home maintenance priorities have been done; upgraded insulation under newer maintenance free siding, shingles, fascia, soffits, all doors & windows & AC. Roomy, front entry way with a coat closet, seldom seen in a bi-level. This floorplan has the right balance of openness & privacy with walls in the right place for easy furniture placement & quiet where you want it. Your favourite place to be is in the sunbeam, in the bay window of the living room; your houseplants & pets will love it too. This living room fits the largest sectional & a piano comfortably! 2 year old, high quality custom blinds on most windows up & down. Kitchen & dining area overlook pretty, fenced backyard. A mature apple tree shades the deck; you can easily forget you have neighbours with all of the trees & the size of the yard. Easy BBQing with patio door access from dining area to deck. Very practical u-shaped kitchen has space for all of your little chefs & peninsula style counter makes a great buffet area for entertaining. Main bath has been updated with modern tub & surround, toilet & sink. Primary bdrm could host king sized bed & has good closet. 3 PC ensuite bath with shower. Two additional main floor bdrms; larger of the two fits bunkbeds with ease. Basement is fully developed & recently renovated with new drywall in family room, all new doors & trim & flooring. It's a bright, neutral & inviting look which will get you into the basement on the treadmill or provide an appealing children's play area. 2 additional basement bedrooms, a large storage space, laundry & 3 pc shower bath. The yard must be seen to really be appreciated; mature roses line the East side of the house, a long driveway will fit your RV, boat & other vehicles easily. Yard is fully fenced & notably larger than other locations in town. An oversized back garage would fit easily without cutting into the garden or play area. Don't sleep on this property; the location & upgrades are seldom seen at this price. Take the virtual tour & get ready for a move! There's still lots of summer to get settled into your new home & enjoy this amazing yard. (id:63476)
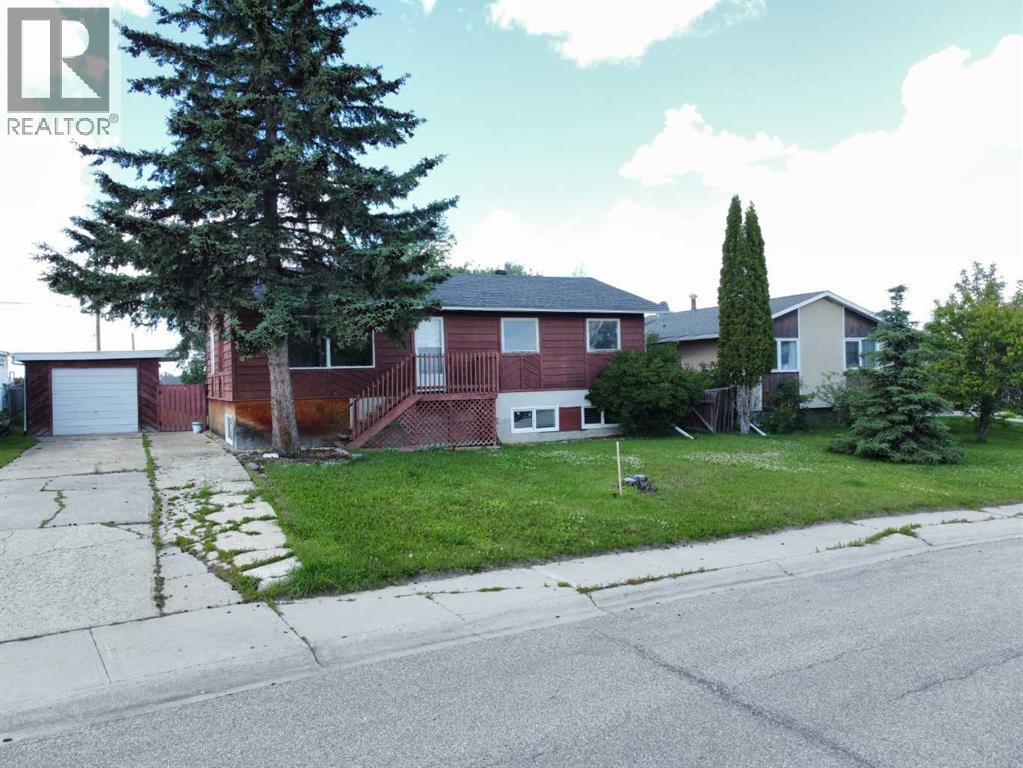
410 7 Street
Fox Creek, Alberta
Spacious 6-Bedroom Family Home Backing Onto School Green Space!This well-maintained 1,022sq. ft. home offers an incredible amount of living space with 6 bedrooms and 2 full bathrooms, making it the perfect choice for a growing family or anyone needing extra room. The bright main floor features an open-concept living and dining area, a functional galley-style kitchen, three generously sized bedrooms, and a 4-piece main bathroom. New laminate flooring flows throughout much of the home, while the living room and main-floor bedrooms offer the warmth and comfort of carpet. Ceiling fans add year-round comfort, and the home includes a fridge, stove, and hood fan.The fully developed basement expands your living space with three additional bedrooms, a large recreation room perfect for entertaining or family movie nights, a 3-piece bathroom, a dedicated laundry and utility room, plus convenient storage under the stairs. Newer vinyl basement windows provide improved energy efficiency and natural light.Outside, you’ll appreciate the large, fully fenced backyard that backs directly onto a school field, offering added privacy and open views. A greenhouse shed provides space for gardening enthusiasts, while the 12’ x 20’ detached garage offers secure parking and extra storage. The spacious front yard enhances the home’s curb appeal, and durable wood siding and asphalt shingles complete this solid family property.With six bedrooms, a functional layout, and an excellent location backing onto green space, this home offers exceptional value and endless possibilities. Don’t miss your opportunity to make it yours! (id:63476)
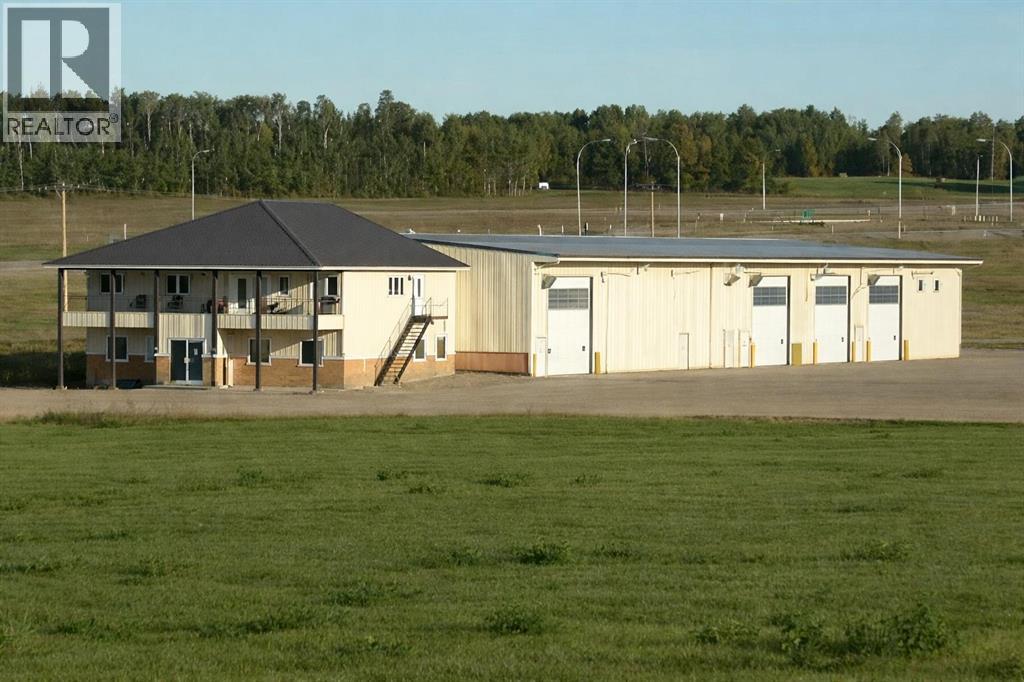
53119 Highway 47
Rural Yellowhead County, Alberta
Prime Industrial Investment Opportunity - Commercial Building and 126 acres zoned ID with Highway 16 & Highway 47 frontage, on pavement and just West of Edson. This 2008 built commercial facility sits on an 8.57 acre separately title parcel and offers exceptional functionality with expansion potential. The North portion of the building consists of 3 – 30’ x 80’ drive thru bays with 18’ x 18’ doors (1 with a mechanic’s pit), 30’ x 25’ receiving area, a storage cage and a washroom with a shower and laundry hookups. There’s plenty of office space on two levels (offices, file room, washrooms, conference area, kitchen, open office work area, supply storage area and reception area) heated with forced air and air conditioned. The South portion of the building consists of 3 - 30’ x 80’ bays with 18’ x 18’ doors, one is currently a drive thru bay with a 50’ mechanic’s pit, and the other two bays were constructed to be drive thru should it be required. The shop has a washroom with laundry machines, a foreman’s office, a parts room and access to the upper-level storage room and kitchen/meeting room. The front of the building hosts a spacious furnished office area with 4 offices, an open concept administration area, a lunchroom, storage room, and a washroom. The upper level is a 3-bedroom, 2 bathroom furnished surveillance suite with a large south facing deck that overlooks the yard entrance. The building has 400-amp power (277/480 volt), and each shop has a 220v plug, a compressor with several air line drops, water outlets, floor drains, and overhead radiant heat. Two excellent, long-term tenants currently occupy the building on month-to-month agreements. The yard is hard-packed gravel with ample space to accommodate heavy trucks and equipment. The northwest part of property is currently used for overflow equipment parking. The balance of the property is 118 acres on a separate title and is currently utilized as hay land, is fenced, has a preliminary industrial subdiv ision plan on file and earns pipeline revenue. Alberta Transportation is in the process of constructing a new access road off Highway 47 to service this property and the West Fraser Mill to the south — enhancing accessibility and future growth opportunities. Excellent opportunity for owner-users, investors, or future industrial development. (id:63476)
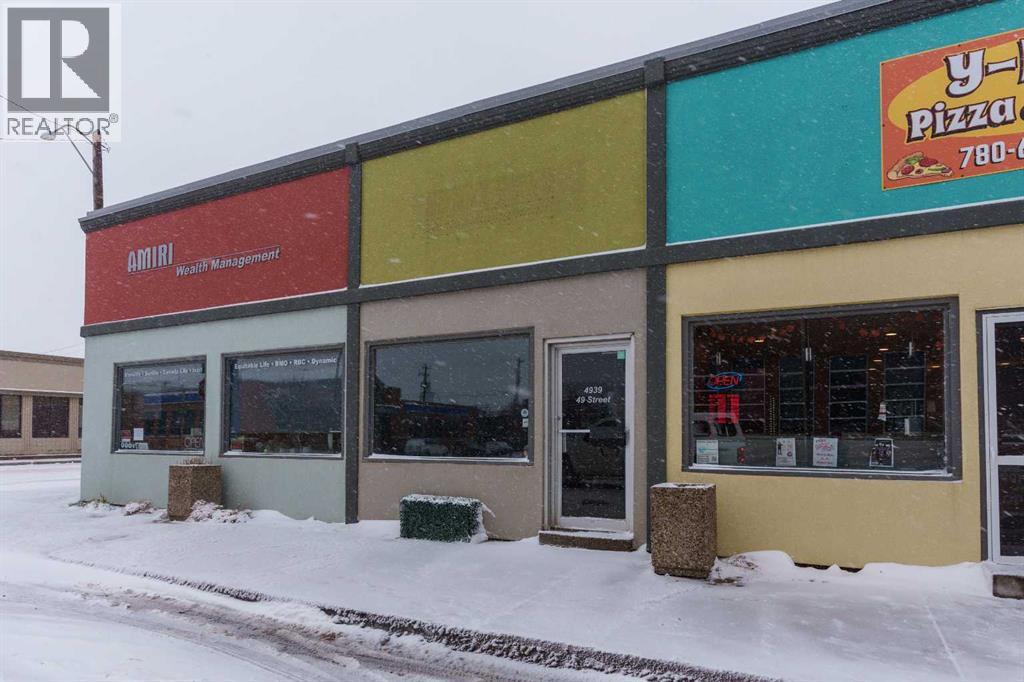
Office B, 4941 49 Street
Camrose, Alberta
Take a look at what this versatile office space has to offer! A shared office in a Professional Service Based building where you will share space with an established Financial Management Firm. This office space is a hidden gem and could be just the space you are looking for. It is 14'x12' with a large bright window facing 49 Avenue. Rent is inclusive of all utilities and building operating costs. Vacant and available for immediate possession. (id:63476)
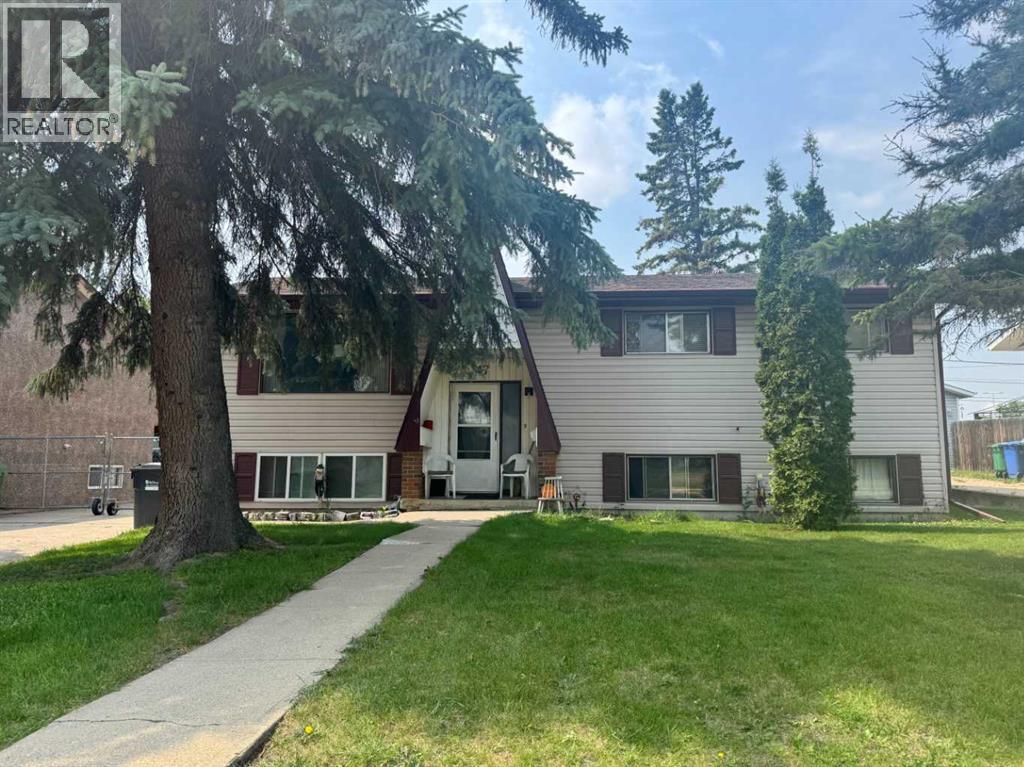
47 Patterson Crescent
Red Deer, Alberta
SITUATED IN THE PINES, THIS BILEVEL HAS 7 BEDROOMS AND 3 BATHROOMS AND IS SITUATED ON A QUIET CRESCENT WITH A HUGE 59.7 FT X 154.8 FT LOT! This unique fully developed home has 3 bedrooms up and 4 down! Main floor kitchen with oak cabinetry and an adjoining dining area with a garden door out to a spacious deck. Bathrooms consist of a 4 Pce Bath and 3 Pce Ensuite on the main level, a 4 Pce Bath and a Combination Kitchenette/Laundry Room on the lower level...Each bedroom has a TV and Fridge... Furnace and HWT have been upgraded in recent years... There are two vacant bedrooms right now. All furniture and chattels are included in the purchase price... (id:63476)
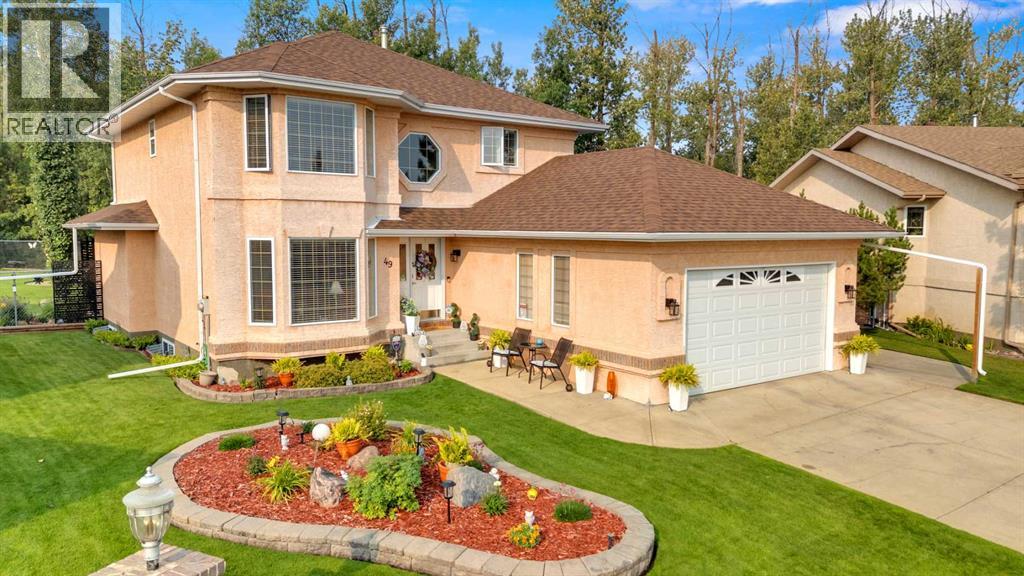
49 Willow Springs Crescent
Sylvan Lake, Alberta
Tucked onto a quiet crescent and backing the golf course, this beautifully maintained two-storey delivers 3,268 sq ft of finished living space — but it's the setting that truly sets it apart. The 10,172 sq ft lot is among the largest in the area, meticulously landscaped from front to back with sweeping manicured lawns, mature trees, curved stone-edged beds, decorative rock work, and a private paver firepit area made for Sylvan Lake summers. A newly built lower deck extends the outdoor living and entertaining space, framed by greenery and backing onto the golf course for a sense of privacy and openness that's rare in town.Inside, pride of ownership shows throughout — quartz counters, stainless appliances, and hardwood and tile flooring. The main floor offers multiple living and dining options along with views of the backyard, where your family will enjoy watching the wildlife pass by for years to come. Upstairs, four bedrooms and a smart layout include a generous primary with a five-piece ensuite, while the finished lower level adds a fifth bedroom and a comfortable living area — plenty of room for a larger family to spread out.Recent improvements bring lasting peace of mind: furnace (2020), AO Smith hot water tank, shingles (2012), and updated eavestroughs with gutter guards. The heated double attached garage and side-yard RV parking are complemented by a detached "Man Cave" with power and its own sub-panel — ideal for the hobbyist. From the immaculate grounds to the move-in-ready interior, 49 Willow Springs is a property that simply has to be seen to be appreciated. (id:63476)
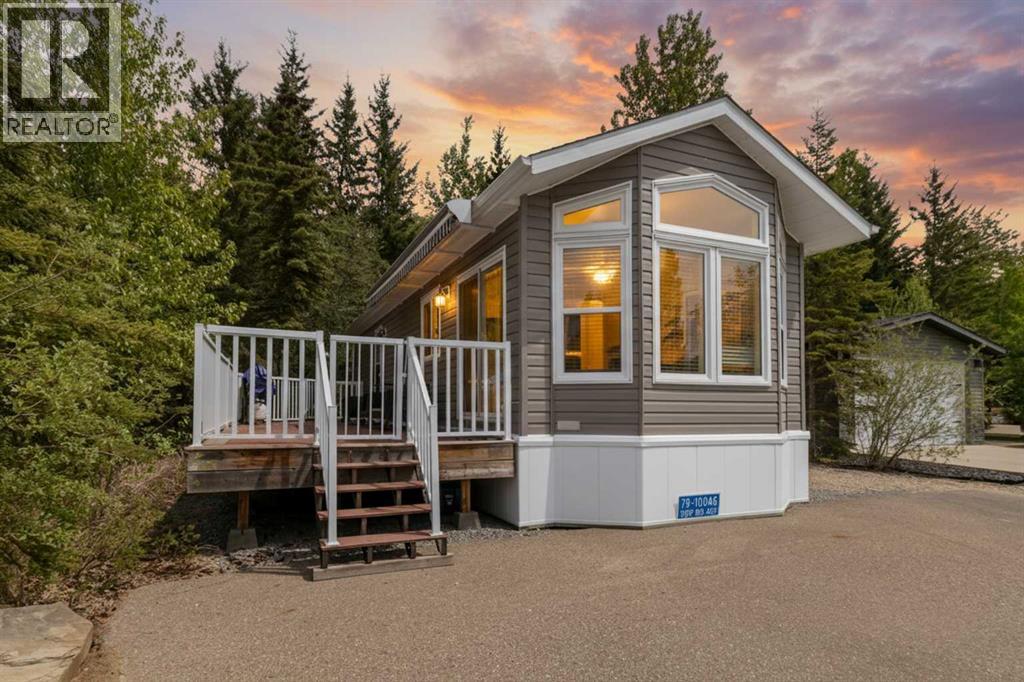
79a, 10046 Township Road 422
Rural Ponoka County, Alberta
Wow! Lot 79A presents an impressive package featuring a 4-season modular home with 2 bedrooms and 1 bathroom, complemented by a custom built Bunkhouse that adds valuable additional living space. The Bunkhouse built on concrete slab includes 2 beds and a 3pc bathroom(seasonal use), finished in warm knotty pine—ideal for hosting guests or giving teenagers their own retreat. The main home showcases an open-concept layout that feels bright and airy, with well-designed living spaces and two comfortable bedrooms. Large windows invite natural light throughout, enhancing the welcoming atmosphere. Enjoy a maintenance-free deck that spans the entire length of the home—perfect for relaxing or entertaining. The treed backyard offers privacy and a peaceful setting, with just a short stroll to the clubhouse. Located in the sought-after Raymond Shores community, residents enjoy access to a wide range of amenities, including:Clubhouse,Indoor pool,Private beach,Marina,Walking trails,Pickleball courts.This is lakeside living at its very best, offering something for every lifestyle.A rare opportunity exists to purchase the two adjacent lots with homes, making this an ideal option for families or friends looking to create a shared retreat while maintaining their own space. MLS A2297342, MLS A2297385. If you're searching for a bright, modern escape in a lively four-season lake community, this exceptional property is ready to welcome you home. (id:63476)
6147 Old West Saanich Rd
Saanich, British Columbia
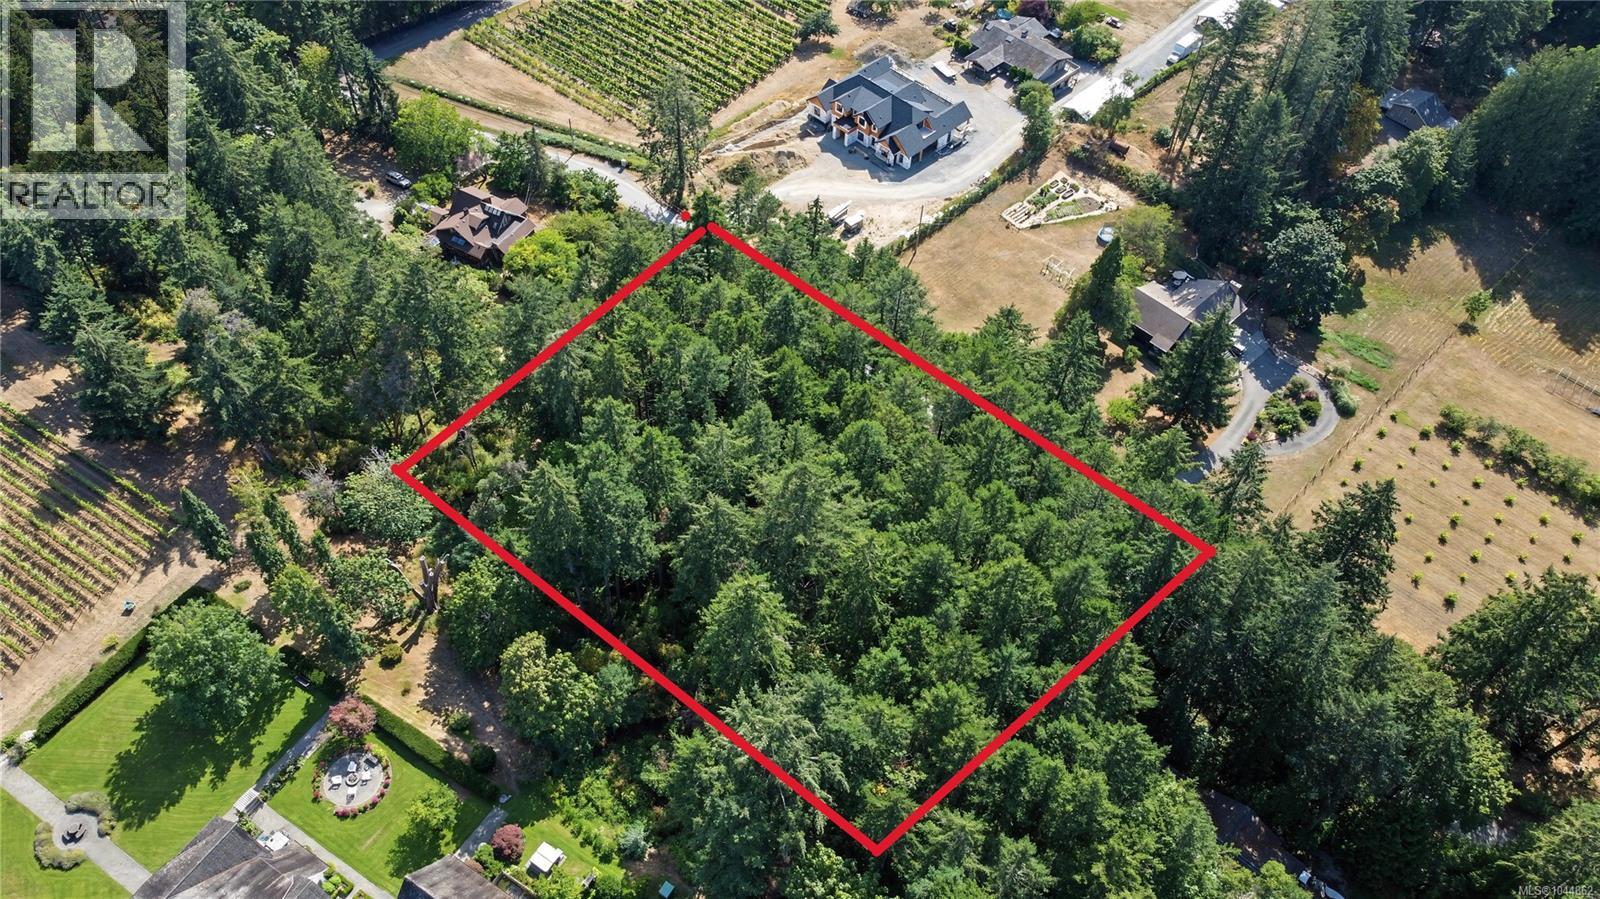
Capital City Group is proud to present a rare 1-acre canvas on Old West Saanich Road, in the heart of the Saanich Peninsula's wine country. Some properties ask you to compromise. This one asks you to imagine. This secluded quiet gem offers gently sloping, mature-treed land, set among neighbouring, vineyards, hobby farms, and quiet estates that give the Saanich Peninsula its character. This is a lot for the discerning buyer who has been waiting to build, not to buy into someone else’s vision. Here, the land itself is the architecture. Douglas firs stand like the first structure of a home bursting forth from the rich soil, and the natural fall of the terrain suggests sunsets to inspire. ALR zoning safeguards the rural fabric of the neighbourhood, protecting the very stillness and space that make this corridor so coveted, while still leaving room for an orchard, a kitchen garden, or a hobby vineyard, whatever version of a slower life suits you. The location strikes the balance you're searching for: twenty minutes to downtown Victoria's restaurants, hospitals, and offices, 5 minutes to the manicured grandeur of Butchart Gardens, and a short drive to the wineries and farm stands of the Saanich Peninsula, close enough to reach easily, far enough to feel like an entirely different life in this park like setting. Hike the ridgelines of Gowlland Tod, cycle the Lochside Trail, or simply sit with a coffee and watch the fog lift off the fields. This is a setting that rewards patience with beauty. Land like this does not announce itself with square footage or a finished façade. It speaks in quieter terms, the angle of the slope, the maturity of the trees, the hush that settles over the peninsula at dusk. It asks the buyer to see not what is there, but what could be, and it rewards that vision generously. For the buyer ready to build something of their own, this offers something increasingly rare in Greater Victoria: room to start from nothing, and the freedom to build a legacy. (id:63476)

435058 Rng Rd 50
Rural Wainwright No. 61, Alberta
Year round living lakefront on Arm Lake with 8.14 acres of land just became more affordable! This custom built residence boasts a thoughtful floorplan, a large yard and is suited to indoor and outdoor living year round. No detail missed, you'll appreciate the triple oversized garage, and quality finishing throughout the home. The open concept entertainers kitchen is equipped with fantastic appliances, timeless cabinetry and an oversized island. Welcoming you to gather, the expansive living room is finished to perfection with beautiful large windows providing plenty of natural light and an exquisite two-sided fireplace. Dine al fresco on the beautiful, generous sized patio which overlooks the generous yard featuring outdoor fire pit, gazebo, RV hookup and access to the pier. The main floor master suite includes large windows for those beautiful views, a walk-in closet and spa-like ensuite. A second bedroom/office, laundry and bathroom complete the main. Leading out from the breakfast nook is a brilliantly designed covered deck that allows you the opportunity to bbq year round or simply sit around a fire table and enjoy the peace and serenity that comes with this property. As you make your way down to the walkout basement, you will be in awe of the expansive family room that looks out to the covered concrete stamped patio, the dry bar adjacent to the games area, two more bedrooms and a full bathroom. There is also plenty of storage in the large utility room. If you've dreamed of lake life but want more space than your typical lake lot, then this is your opportunity to begin living life at the lake! (id:63476)
167 Roseland Vg NW
Edmonton, Alberta
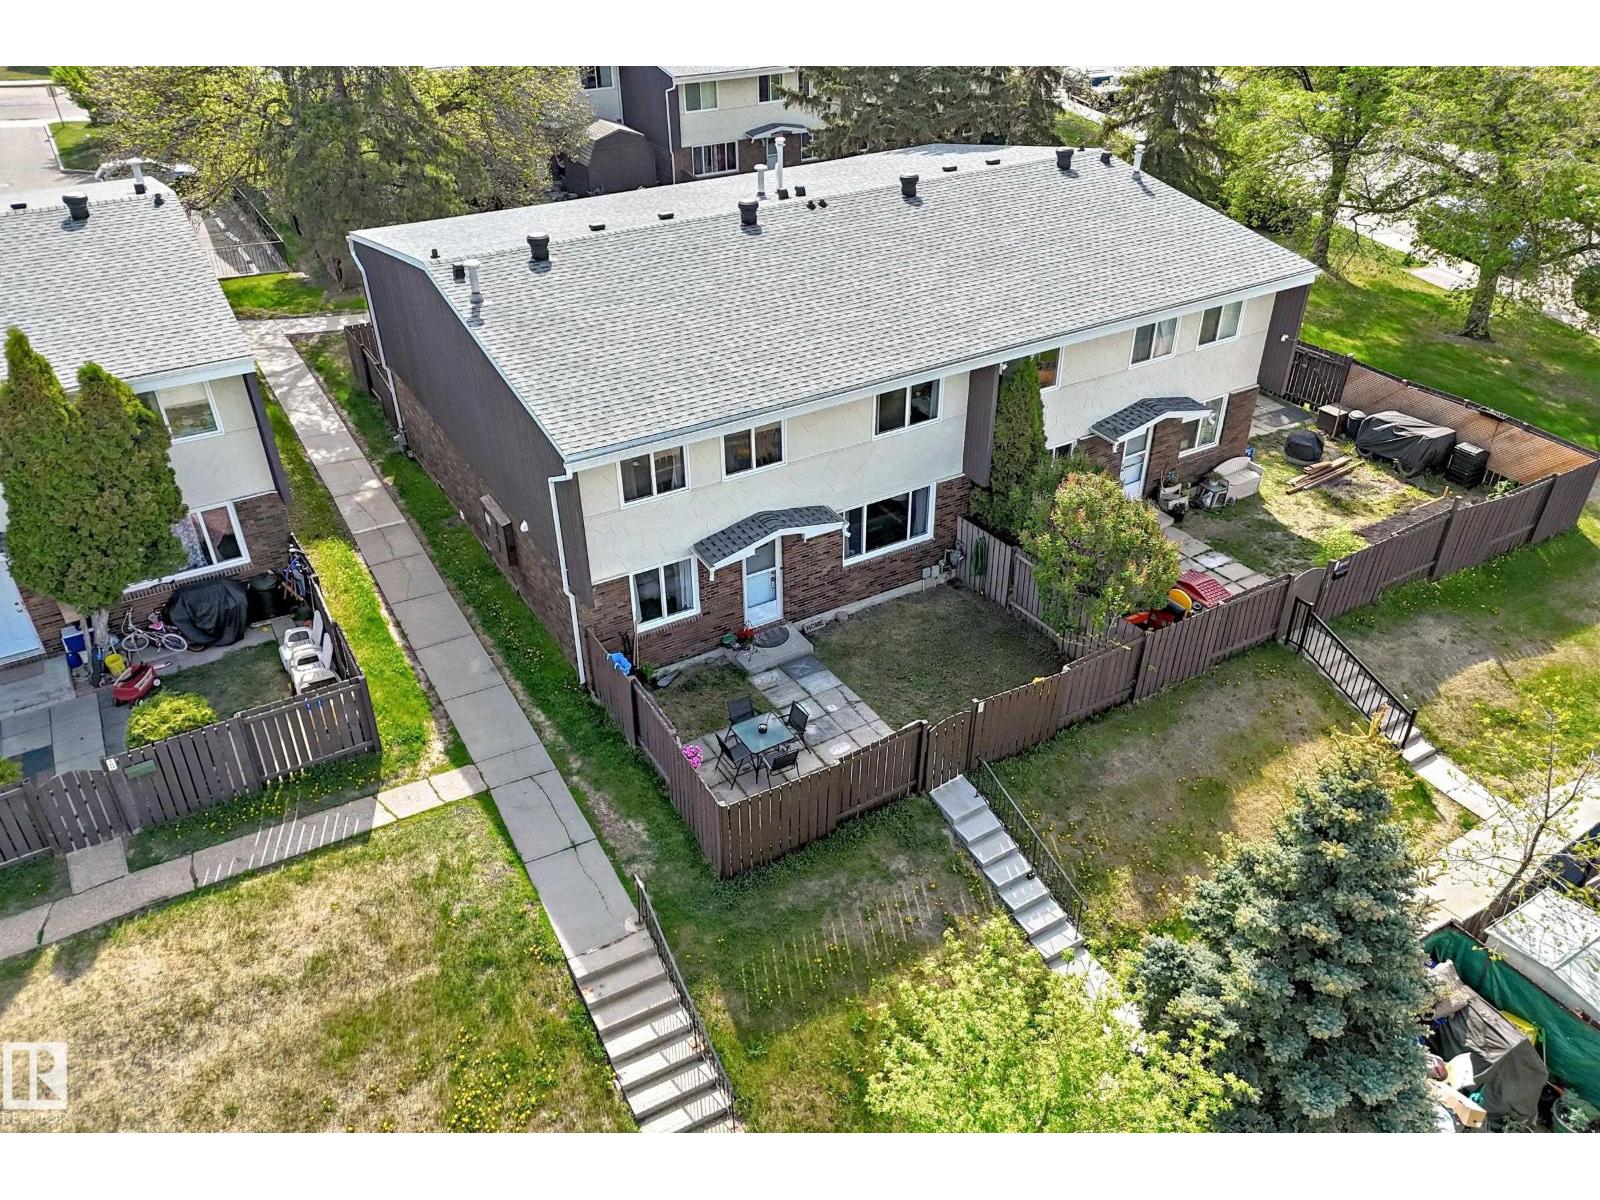
Welcome to this charming and updated end-unit townhouse in the desirable community of Northmount! This bright 2-storey home offers 3 bedrooms, 2 bathrooms, and an abundance of natural light throughout. Recent upgrades completed within the last 5 years include a renovated kitchen, updated vanity and bathtub, newer hot water tank, fresh paint, new baseboards, stylish vinyl and laminate flooring throughout. Shingles on the complex in 2020. The cozy and inviting layout is perfect for families, first-time buyers, or investors alike. Enjoy your private fenced yard with direct access to walking paths and green space. Conveniently located within walking distance to 3 schools, playgrounds, community and senior centres, plus close proximity to shopping, transit, and many other amenities. Low condo fees under $300/month make this beautifully maintained home an exceptional opportunity in family-friendly Northmount! (id:63476)

112, 71127 Range Road 234
Rural Greenview No. 16, Alberta
Would you like to experience lakeside living in a four-season log home located next to Sturgeon Lake? Well welcome to this dream home in the Sandy Bay development located in the north-east corner of the lake, near Young’s Point Provincial Park. This stunning, well-maintained log home offers the perfect blend of rustic charm and modern comfort. This property is fully equipped for year-round enjoyment and the home features 1,698 sq.ft. of beautifully accented and maintained living space. The home has a spacious second floor primary bedroom with sitting area where you can look out through the chalet windows directly to the lake and horizon. There are two bathrooms and an open addition at the rear which would be perfect for an extra bedroom, office or additional entertainment area. The home has been recently stained and chinked with absolutely nothing left to do but move in and enjoy. The property further features a detached double car garage and plenty of room for parking and recreational vehicles, including all your lake toys. With a boat launch, docks and trails all within walking distance, Sandy Bay is a recreational oasis. Spend your summers boating, kayaking, and fishing on the water, or wait till winter and be walking distance from your favourite ice-fishing hole. Explore the surrounding Provincial Parks or just hide away in your own personal all-year round retreat. All this while being only minutes away from the Town of Valleyview and all the amenities you require. Don't miss this rare opportunity to own a premium log home and experience a true recreational lifestyle. (id:63476)