
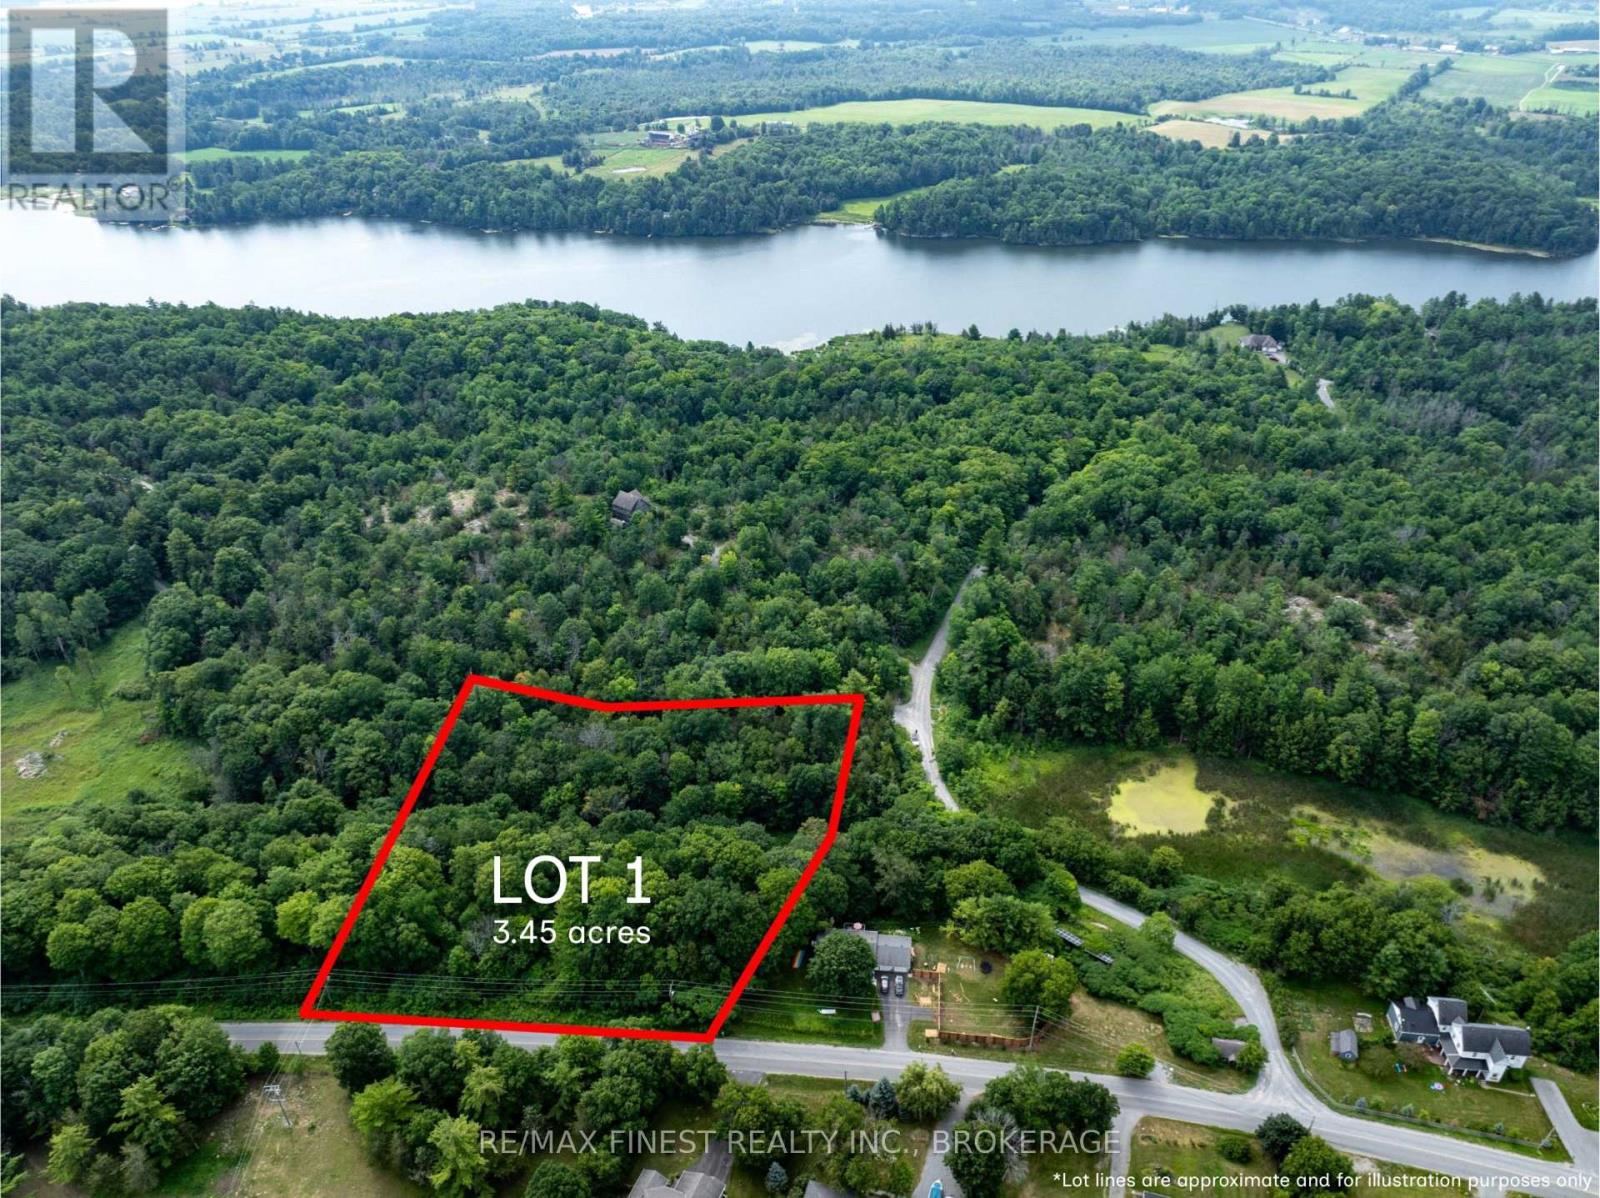
Lot 1 Sweetfern Lane
Frontenac, Ontario
3.5 acre building lot with 333ft frontage on Sweetfern Lane. Located just off Round Lake Road in the heart of South Frontenac, this private development of homes and large parcels offers a quiet retreat close to Inverary and Battersea. This residential building lot is mature with trees and offers multiple potential build sites. A drilled well is already in place. Come check out what the area has to offer! (id:63476)
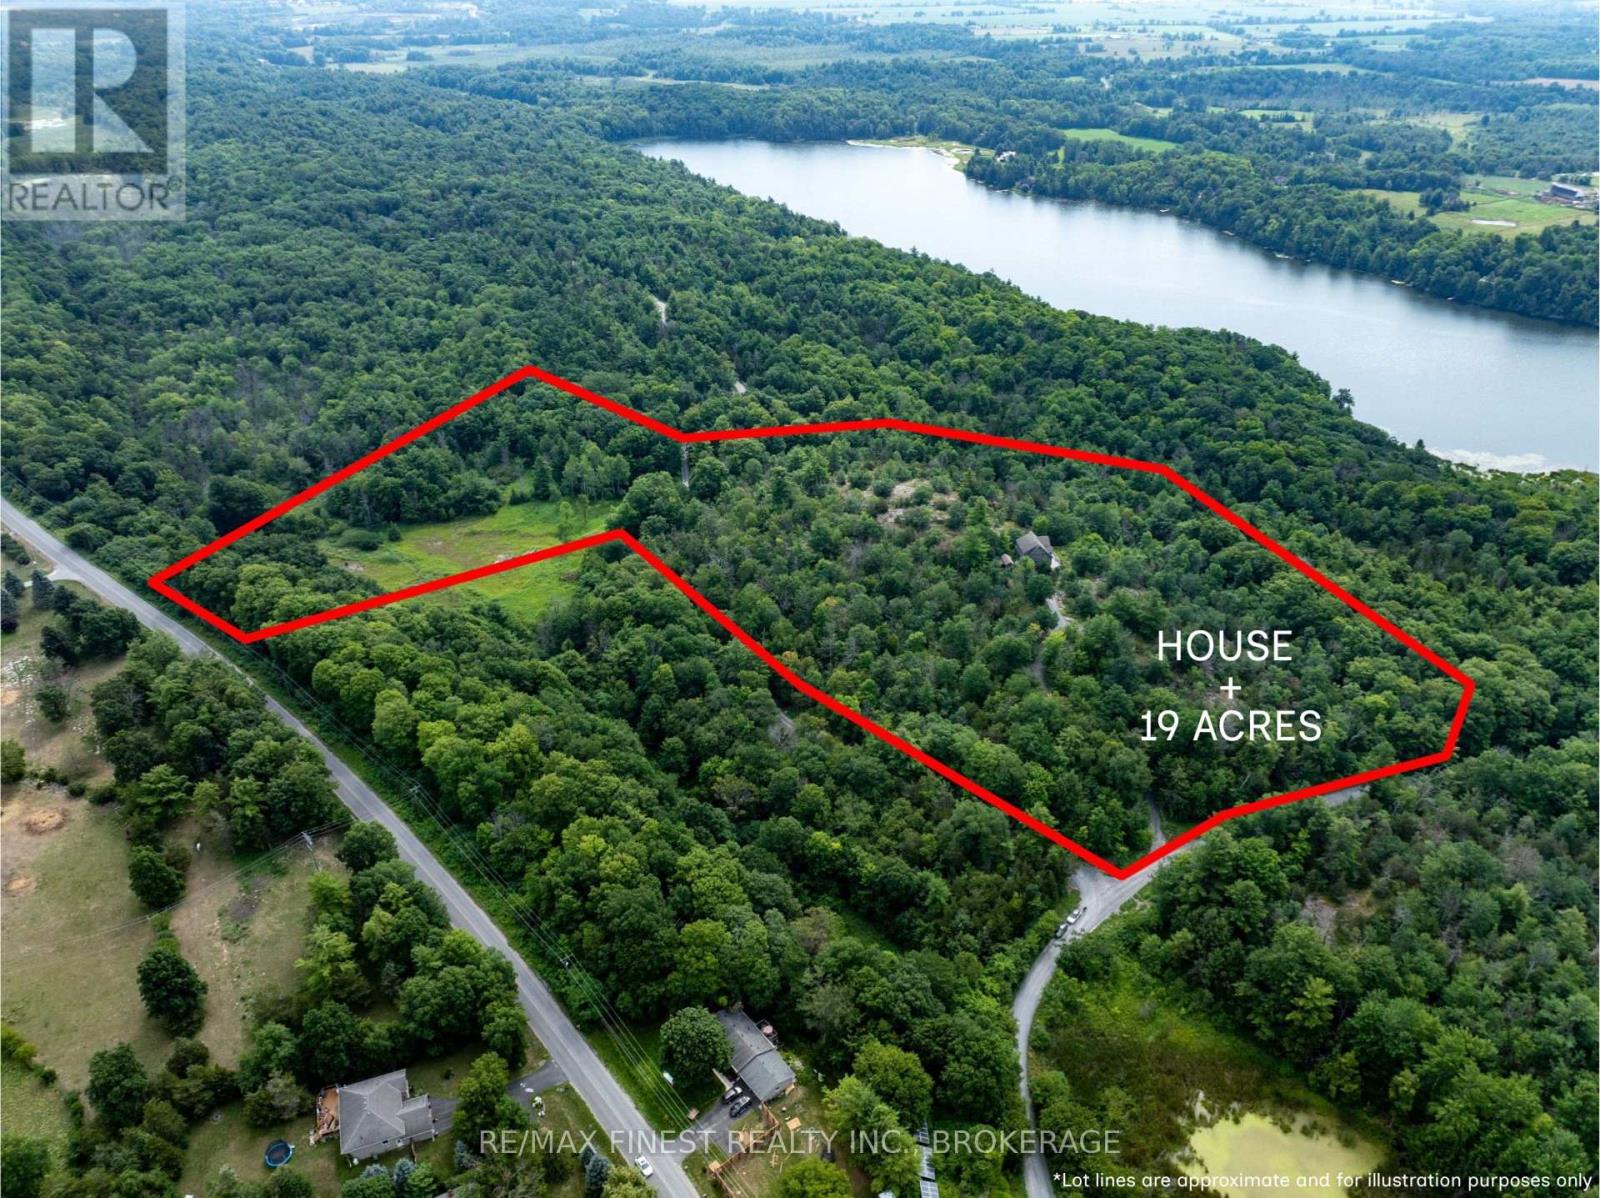
1035 Sweetfern Lane
Frontenac, Ontario
Situated on an elevated 19 acre parcel with incredible panoramic views you will find this 2+1 bedroom, 2 full bathroom home. Atop the development's plateau and nestled into rock outcroppings and Canadian Shield, privacy is abundant up the windy elevated drive. South facing with oversized windows the natural light is plentiful. Hardwood flooring throughout with natural wood tones in the tongue and groove walls and ceilings give this year round home a chalet feel. Other features include a wood fireplace in great room, bonus second level flex space, partially finishedwalkout basement, and wrap around deck. Come see this beautiful property in the heart of South Frontenac! (id:63476)
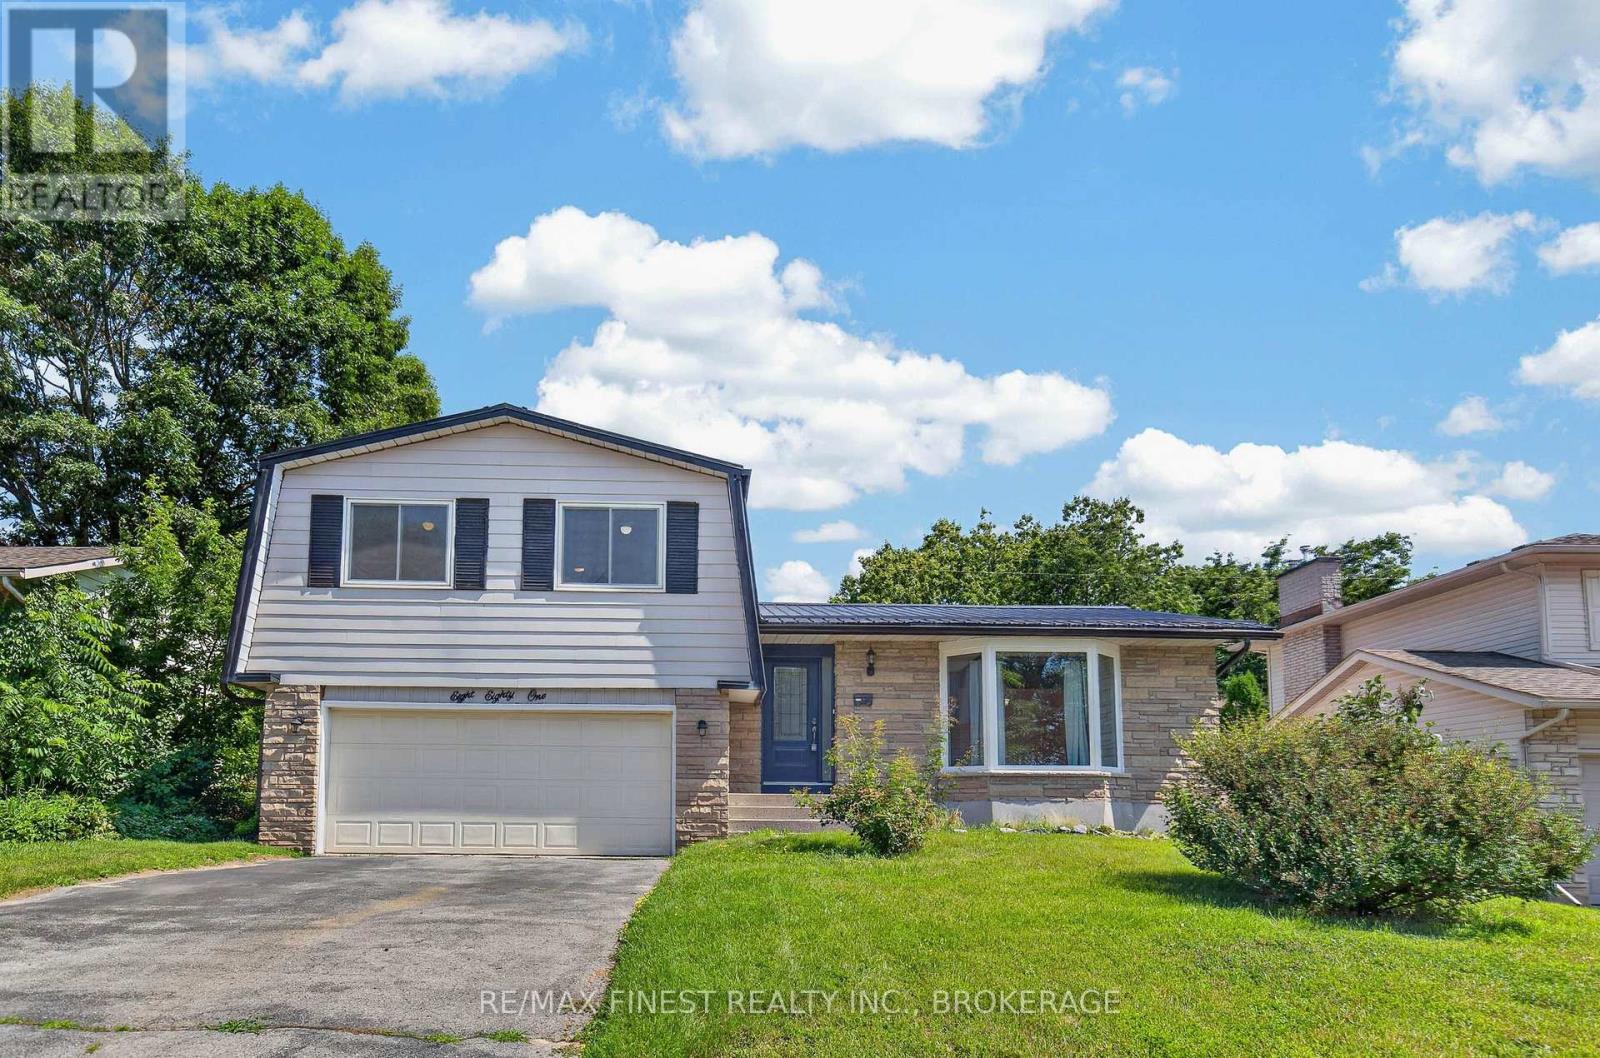
881 Ludgate Crescent
Kingston, Ontario
Size matters when you have a growing family, this expansive four-level side split pairs structural peace of mind with over 2,700 square feet of total living space, including 1,910square feet above grade. Most of the major, high-ticket updates are already complete following a comprehensive timeline of continuous improvements from 2013 to present. These include a durable steel roof, high-efficiency triple-pane windows, exterior doors, central air, updated flooring, modernized kitchen cabinets/appliances, and a beautifully updated bathroom. Inside, the incredibly spacious layout offers four bedrooms, three bathrooms, with a highly convenient main-floor laundry room. On the middle level, a cozy family room anchored by a wood-burning fireplace features a seamless walk-out to a pet friendly, pool-sized backyard. The attached true double-car garage with backyard and interior access doors, is big enough for all of your projects and leads out to a double wide driveway that can easily park four large vehicles. Ready for your final cosmetic choices, this high-potential home sits in a prime location just minutes from schools, shopping, places of worship, and major bus routes. (id:63476)
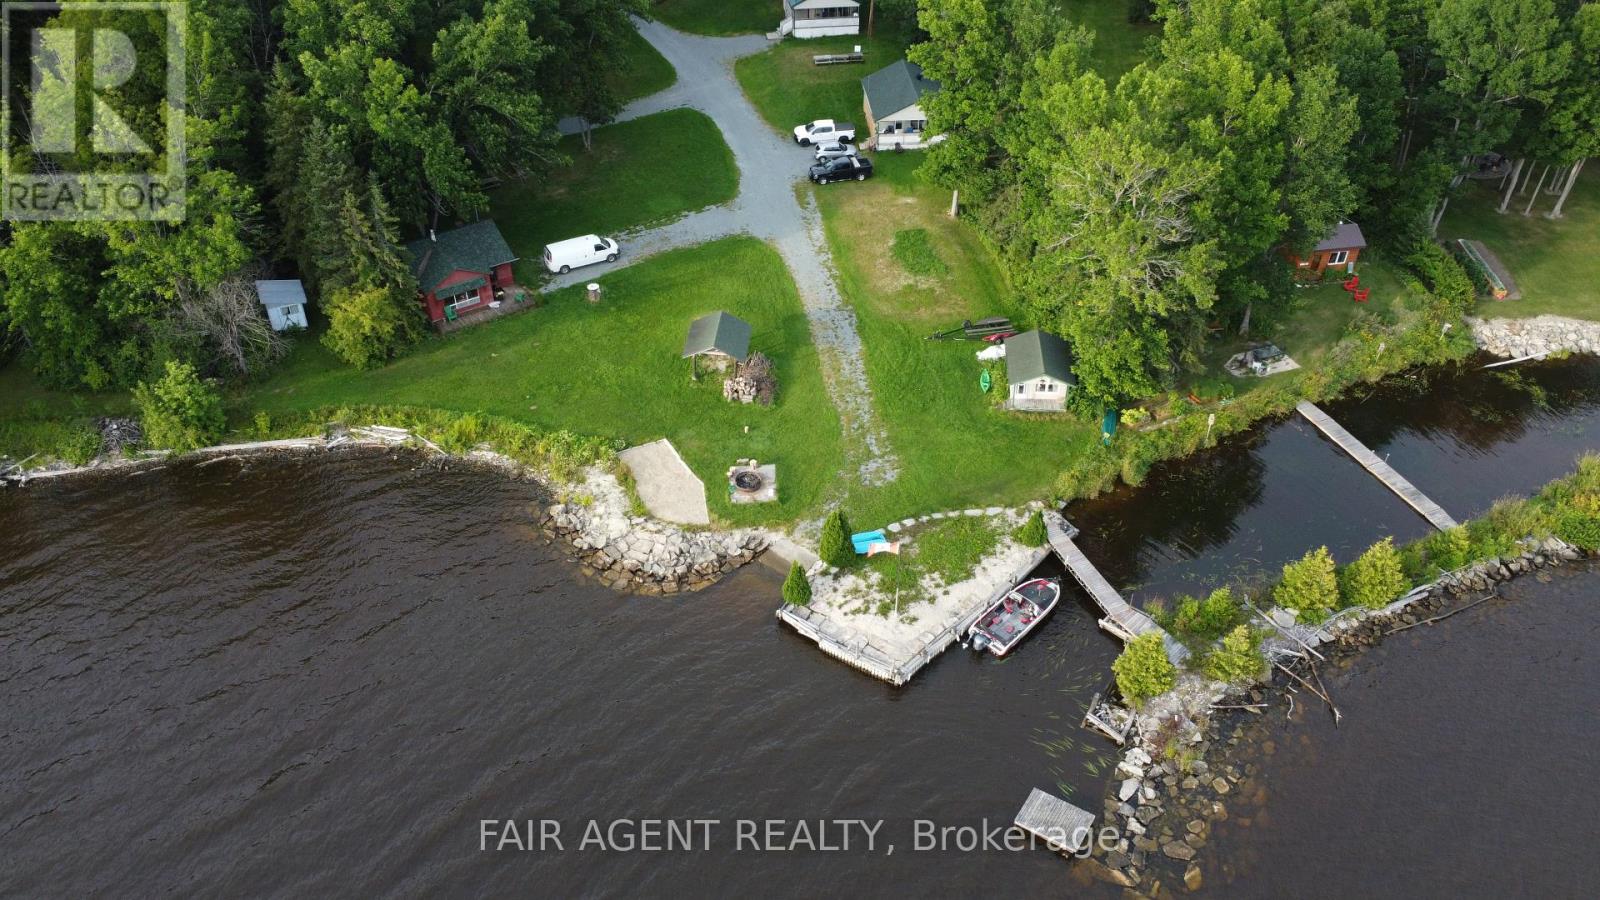
743022 Dawson Point Road
Timiskaming, Ontario
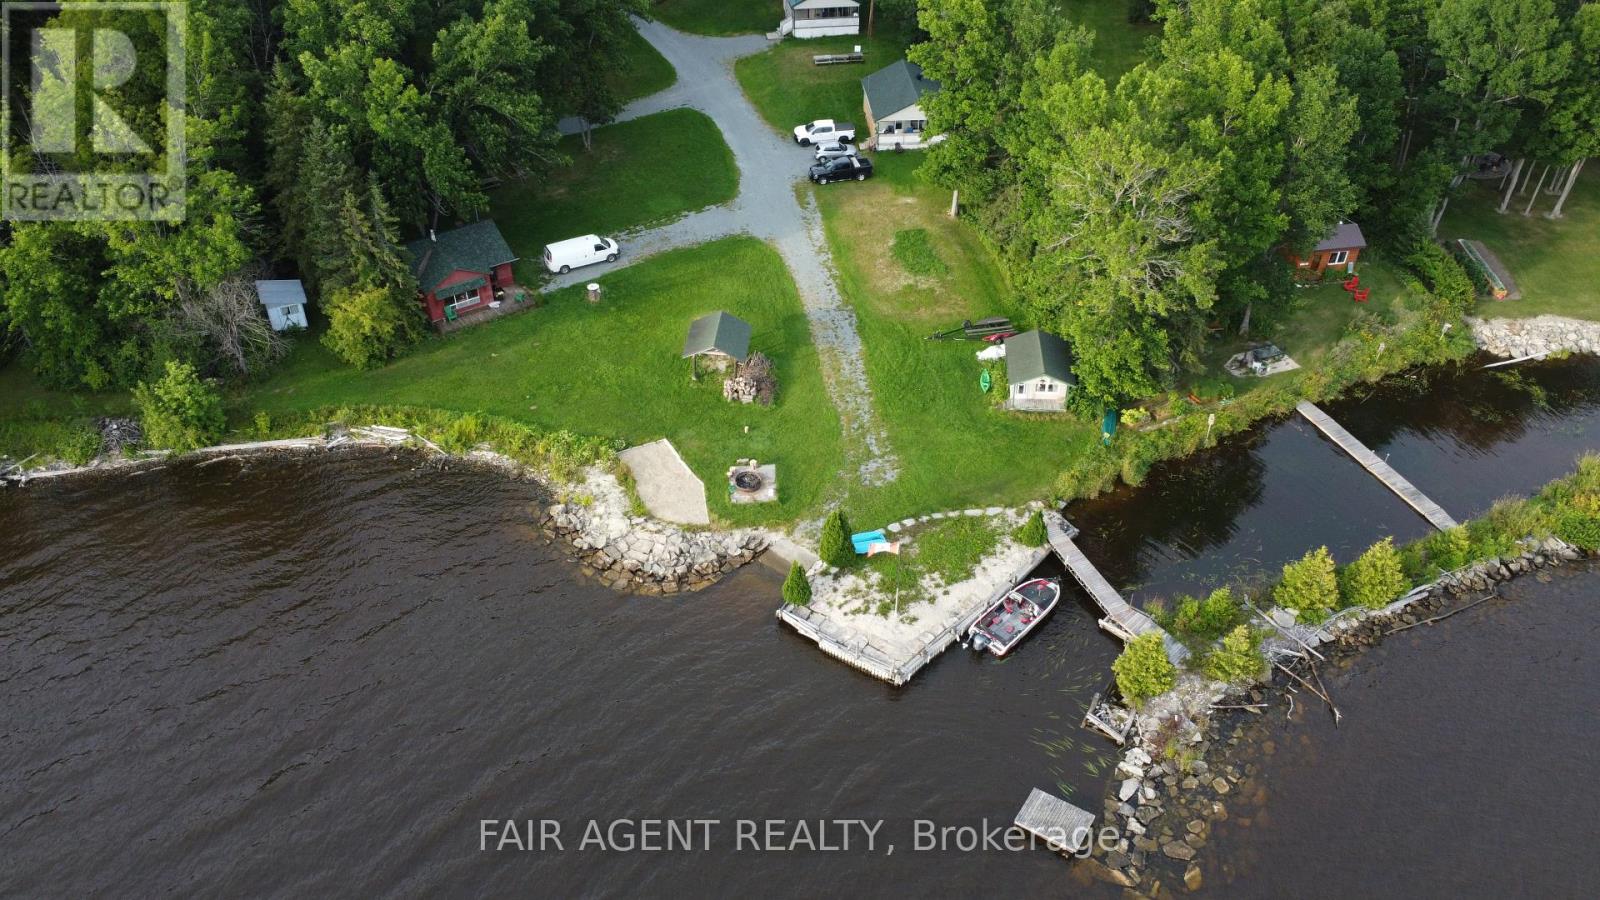
Sunnydale on Lake Timiskaming. An established waterfront hospitality property on a 4.83-acre peninsula within the City of Temiskaming Shores. Two adjacent parcels. Approximately 242 feet of direct Lake Timiskaming shoreline. A 2,640 sq ft 4-bedroom, 3-bathroom main residence. A 2,680 sq ft 5-bedroom, 4-bathroom chalet-style dwelling. Five winterized 2-bedroom, 1-bathroom housekeeping cottages set along the waterline. A private stone breakwall and protected harbour to the southern shore. The cottage and breakwall placement predates Ontario Regulation 146/06 and is legally non-conforming. Comparable shoreline construction is no longer permitted under current setback rules. Zoned C4-1 Tourist Commercial with exception for accessory dwelling and rental cabins. Year-round guest base: locum healthcare professionals, mining and engineering consultants, agricultural contractors, recreational guests. Five minutes by car to the New Liskeard core: hospital, banking, grocers, schools. Lake Timiskaming offers approximately 100 km of navigable water extending north into Quebec and south to the Ottawa river. Ontario Northland's reinstated Northlander rail service (2026) places a station within Temiskaming Shores with through-service to Toronto Union. Servicing: natural gas to all structures, two drilled wells, septic, hydro, commercial-speed Eastlink internet, 4K PTZ security with encrypted remote access. Site configured for absentee oversight. Conveyed intangibles: letscamp.ca reservation calendar, vanity number 705-34-SUNNY, brand identity, signage, guest database. Click brochure link for the full Offering Memorandum: investment highlights, appraisal findings, comparable transactions, and operating profile. (id:63476)
743022 & 743024 Dawson Point Road
Timiskaming, Ontario
Sunnydale on Lake Timiskaming. An established waterfront hospitality property on a 4.83-acre peninsula within the City of Temiskaming Shores. Two adjacent parcels. Approximately 242 feet of direct Lake Timiskaming shoreline. A 2,640 sq ft 4-bedroom, 3-bathroom main residence. A 2,680 sq ft 5-bedroom, 4-bathroom chalet-style dwelling. Five winterized 2-bedroom, 1-bathroom housekeeping cottages set along the waterline. A private stone breakwall and protected harbour to the southern shore. The cottage and breakwall placement predates Ontario Regulation 146/06 and is legally non-conforming. Comparable shoreline construction is no longer permitted under current setback rules. Zoned C4-1 Tourist Commercial with exception for accessory dwelling and rental cabins. Year-round guest base: locum healthcare professionals, mining and engineering consultants, agricultural contractors, recreational guests. Five minutes by car to the New Liskeard core: hospital, banking, grocers, schools. Lake Timiskaming offers approximately 100 km of navigable water extending north into Quebec and south to the Ottawa river. Ontario Northland's reinstated Northlander rail service (2026) places a station within Temiskaming Shores with through-service to Toronto Union. Servicing: natural gas to all structures, two drilled wells, septic, hydro, commercial-speed Eastlink internet, 4K PTZ security with encrypted remote access. Site configured for absentee oversight. Conveyed intangibles: letscamp.ca reservation calendar, vanity number 705-34-SUNNY, brand identity, signage, guest database. Click brochure link for the full Offering Memorandum: investment highlights, appraisal findings, comparable transactions, and operating profile. (id:63476)
600 Gwen Avenue
Kingston, Ontario
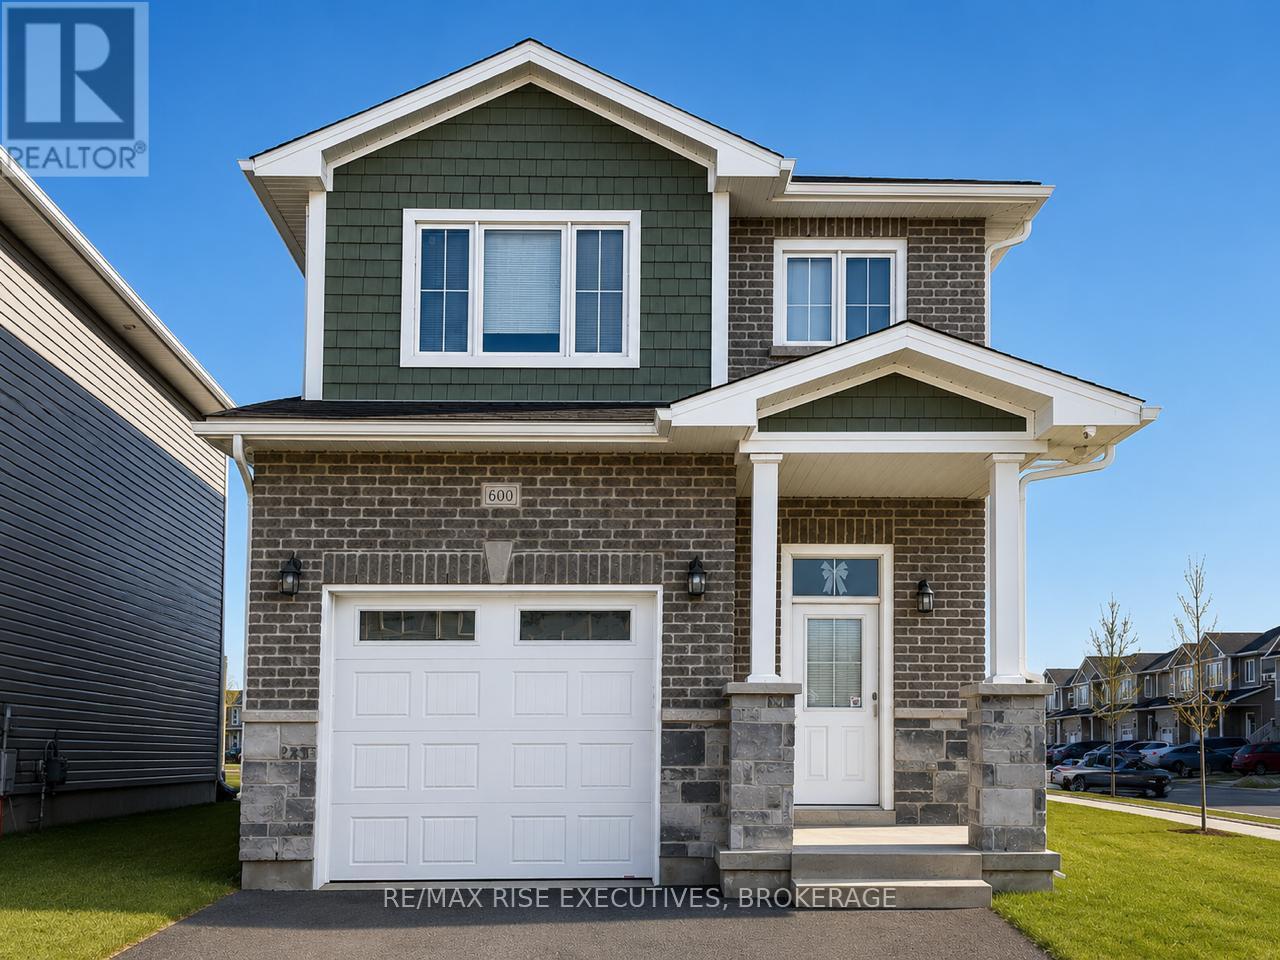
Beautifully maintained three-bedroom, 2.5-bath detached home in the highly sought-after Woodhaven community. Situated on a desirable corner lot, this bright Barr Homes property features 9-foot ceilings, pot lights, laminate flooring, and a spacious open-concept living and dining area. The modern kitchen offers stainless steel appliances, a centre island, ample cabinetry, and plenty of workspace. Upstairs includes three generously sized bedrooms, a primary suite with closet and private ensuite, and convenient upper-level laundry. Equipped with six appliances, the home also features a builder-installed separate entrance to the basement and a fully fenced private backyard. Conveniently located close to parks, schools, shopping, and everyday amenities. Move-in ready and ideal for a family seeking a clean, comfortable home in a desirable neighbourhood. (id:63476)
1373 Tremont Drive
Kingston, Ontario
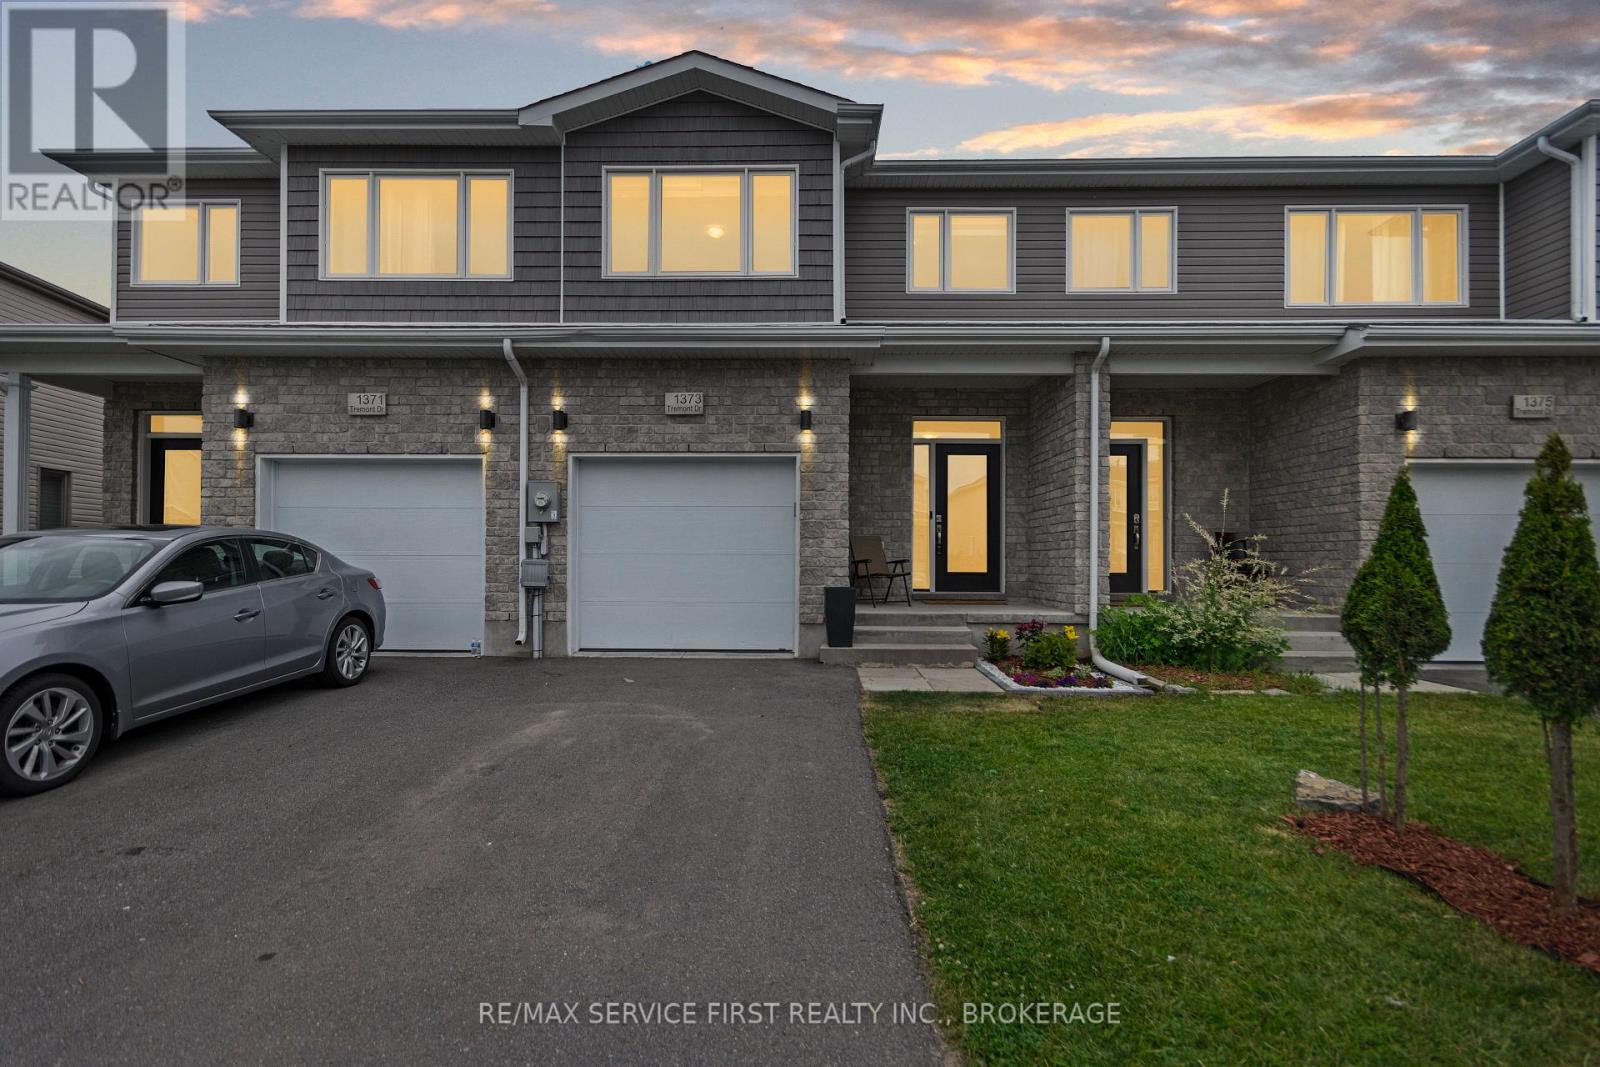
Located in Kingston's sought-after west end, this beautifully maintained 2017-built townhome offers the perfect blend of modern style and everyday functionality. Featuring 3 spacious bedrooms and 2.5 bathrooms, this home is ideal for families, first-time buyers, or investors alike. Enjoy an open-concept main floor with contemporary finishes, a bright and inviting living space, and a stylish kitchen perfect for entertaining. Upstairs, the generous primary suite offers a private retreat complete with an ensuite bath, while two additional bedrooms provide plenty of space for family, guests, or a home office. Conveniently located close to schools, parks, shopping, walking trails, and all west-end amenities. Book your showing now! (id:63476)
43 Hastings Drive
Belleville, Ontario
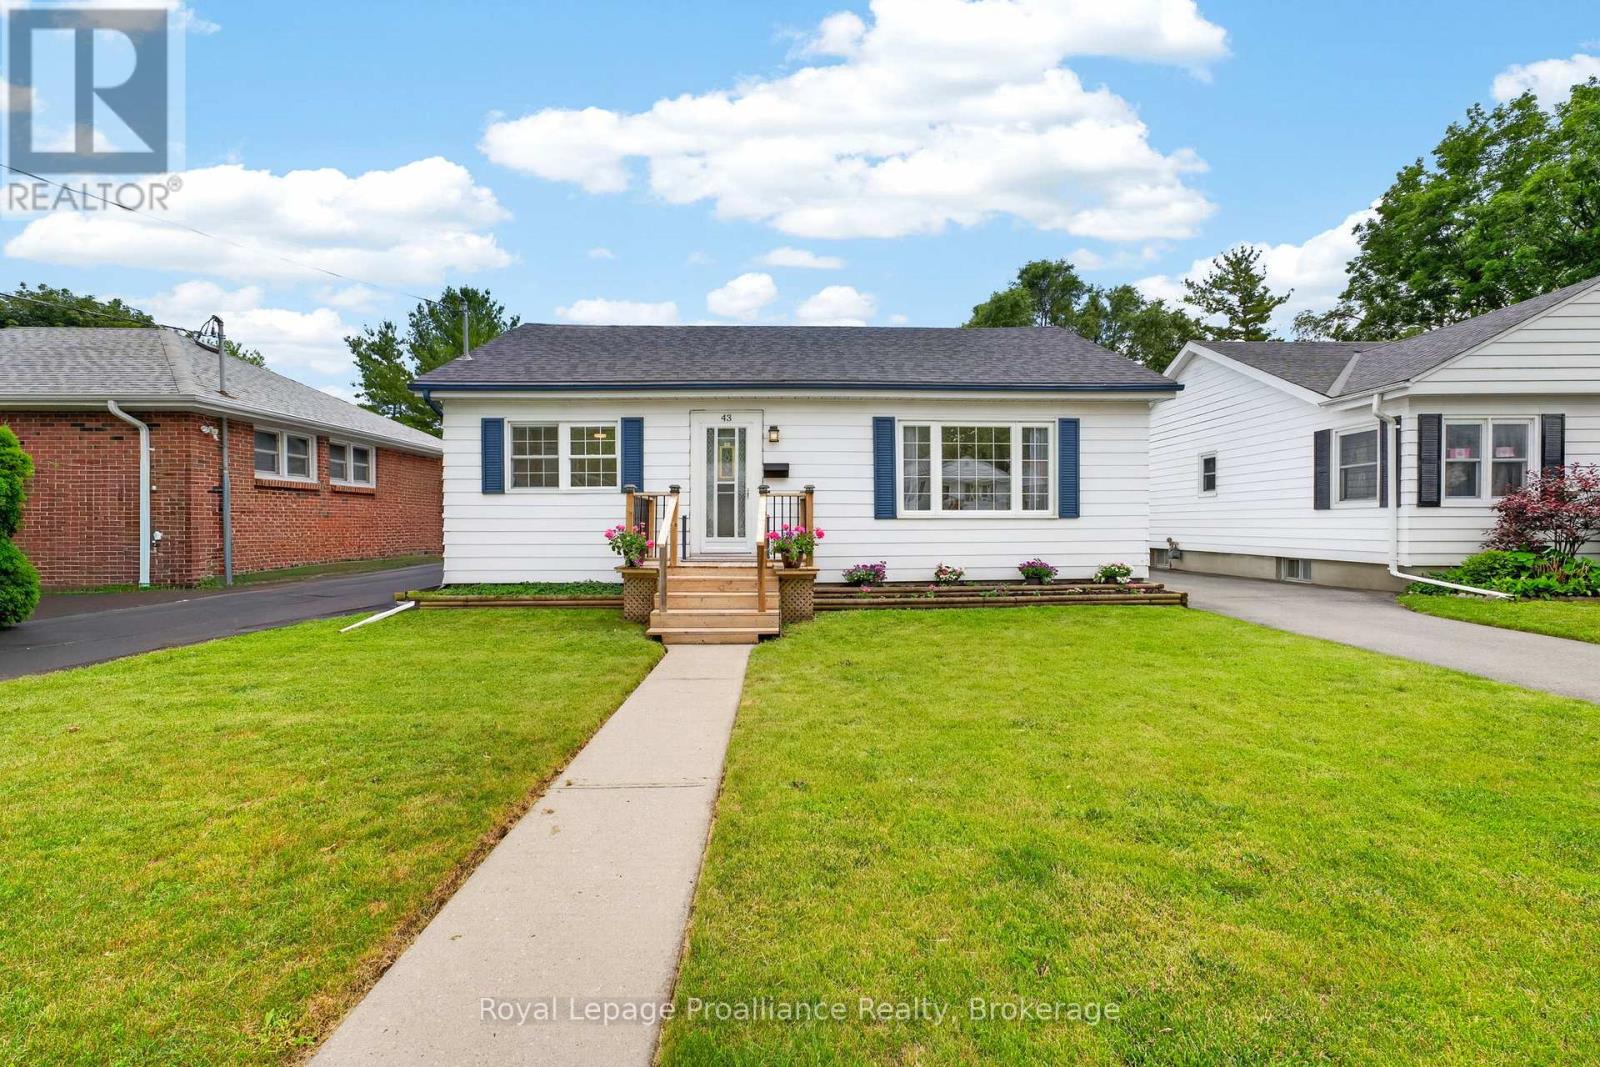
Location, location, location! Welcome to this picture-perfect bungalow oozing with curb appeal in Belleville's highly desirable East End. Step inside to a bright, cheery living room featuring a large picture window that floods the space with natural light. The entire main level is completely carpet-free and showcases newly installed flooring. The oversized kitchen is large enough for a family dining table and features a sliding door walk-out to an expansive rear deck with stylish new black balusters. The main floor also hosts two comfortable bedrooms and a refreshed bathroom boasting new flooring. The back door allows for direct entry straight to the lower level, providing excellent potential for an in-law suite, which local zoning permits. This lower level offers impressive ceiling height for a 1953-built home, adding fantastic functional space with a large family room, a third bedroom, a 3-piece bathroom, a dedicated laundry room, and a practical utility/workshop area. The backyard is the true gem of this property-fully fenced and ideal for kids and pets to play safely. The STAR OF THE SHOW is the newly built, 23' x 25' two-car detached garage. Designed with forward-thinking buyers in mind, it features an independent 60-amp panel, outlet for EV charging, and an oversized 8-foot-tall garage door that make it the envy of the neighbourhood. The garage roofline was purposefully extended to create an additional attached carport-perfect for your boat, RV, or outdoor toys. Built at the rear of the property to maximize backyard usage, the expansive driveway allows for effortless parking for up to 6+ vehicles. Key updates include main level flooring (2026), kitchen flooring (2022), garage (2022), and roof shingles (2026). Enjoy unparalleled convenience within walking distance to excellent schools, parks, shopping, transit, and the Belleville General Hospital, while being just minutes from downtown and Hwy 401 for an effortless commute. (id:63476)
1626 Water Street Unit# 1809 Lot# 275
Kelowna, British Columbia
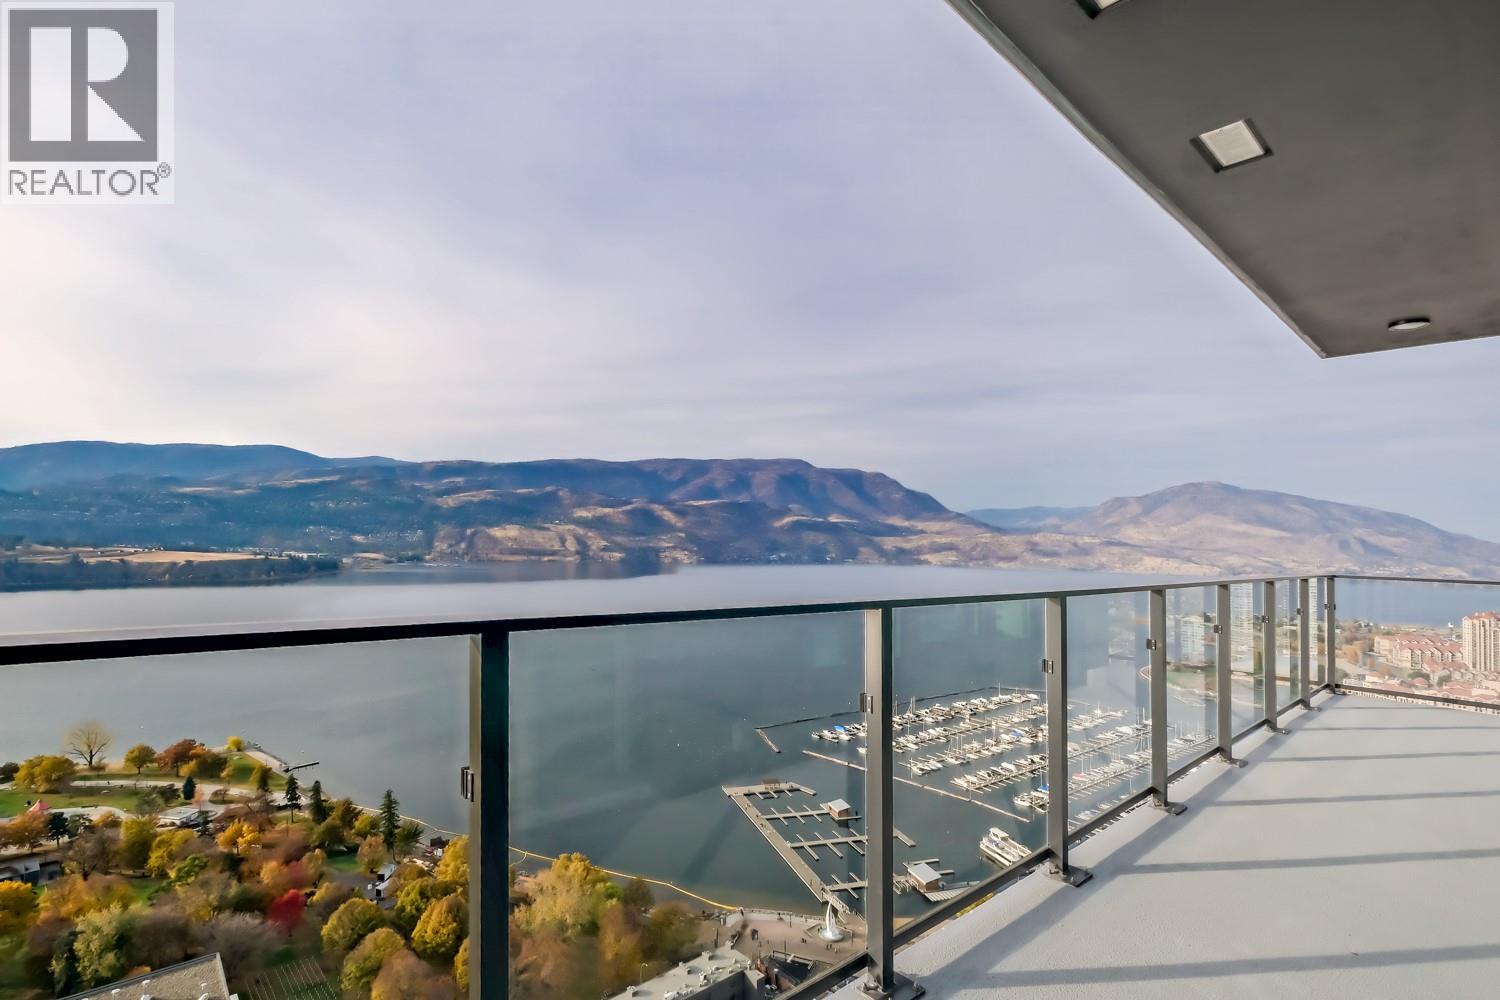
Welcome to the essence of luxury living — where breathtaking views, elevated interiors, and a perspective like no other redefine everyday living. Water Street's largest 2bedroom 2bathroom residence is the epitome of world-class Okanagan living. From the moment you step inside, you're greeted by breathtaking, uninterrupted views of beautiful blue waters visible from every angle of this stunning home. Spanning nearly 1000 sq ft, this home provides thoughtfully designed spaces to relax, recharge & gather with ease. If your goal is to feel truly connected to the water, this is a must see. The expansive wraparound deck spans corner to corner, offering over 400 sq ft of outdoor space — the perfect perch to dazzle your guests while watching the vibrant boat activity below. Every inch of this home is curated with superior-quality finishes that exude timeless elegance. Exclusive access to 42,000 sqft of world-class amenities at The Deck, featuring 23 thoughtfully curated spaces to enjoy, entertain & unwind —including a fitness centre, art studio, kids’ playroom, sauna, steam room, golf simulator, yoga studio, putting green, games room, movie theatre, coworking space, and business centre. Enoy the expansive terrace w/fire pits, BBQ stations, outdoor dining, pool, hot tubs, dog run & dog wash. 1 parking stall. Strata fees & room measurements are approx. (id:63476)
162 Dundas Street E
Quinte West, Ontario
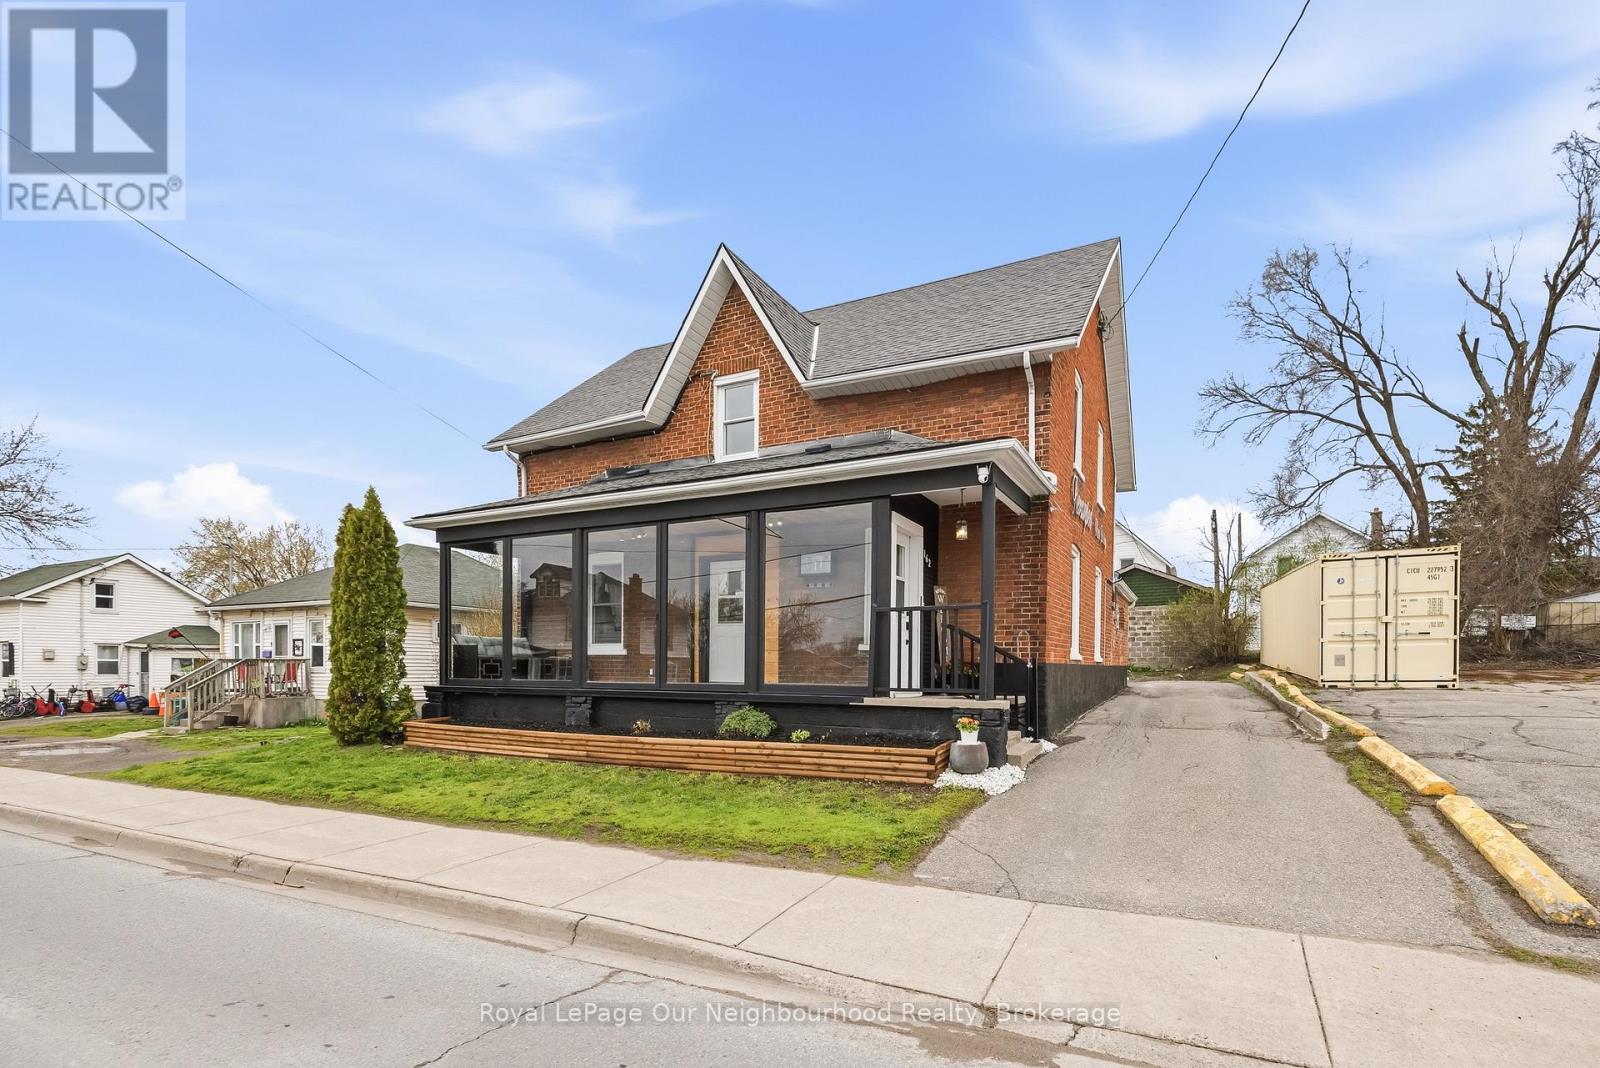
This two storey brick century home sits on a prime main road in Trenton, featuring a timeless exterior and a gorgeous three season sunroom stretching across the front. Bright, welcoming, and the first thing clients see when they arrive.The main floor is currently operating as a hair salon with its own separate entrance, a kitchenette that could easily be restored to a full kitchen, and a bedroom plus two piece bath tucked in the back. Corridor commercial zoning opens the door to a wide range of permitted uses, from retail and professional offices to personal services and more, making this a genuinely flexible asset in a growing market. For those who want to scale back the commercial footprint, the main floor could just as easily be converted back into a full living and dining space, giving you a completely residential layout if that's the direction you want to go.Upstairs, completely private and accessed through its own entrance, is a two bedroom apartment with a full kitchen, bathroom and living room. Comfortable, self contained and entirely separate from whatever is happening below.For the small business owner tired of paying rent in two places, this is the one. Work on the main floor, live upstairs and put down real roots in a community that's growing. Opportunities like this don't come around often. (id:63476)
1314 Guigue Road
Frontenac, Ontario
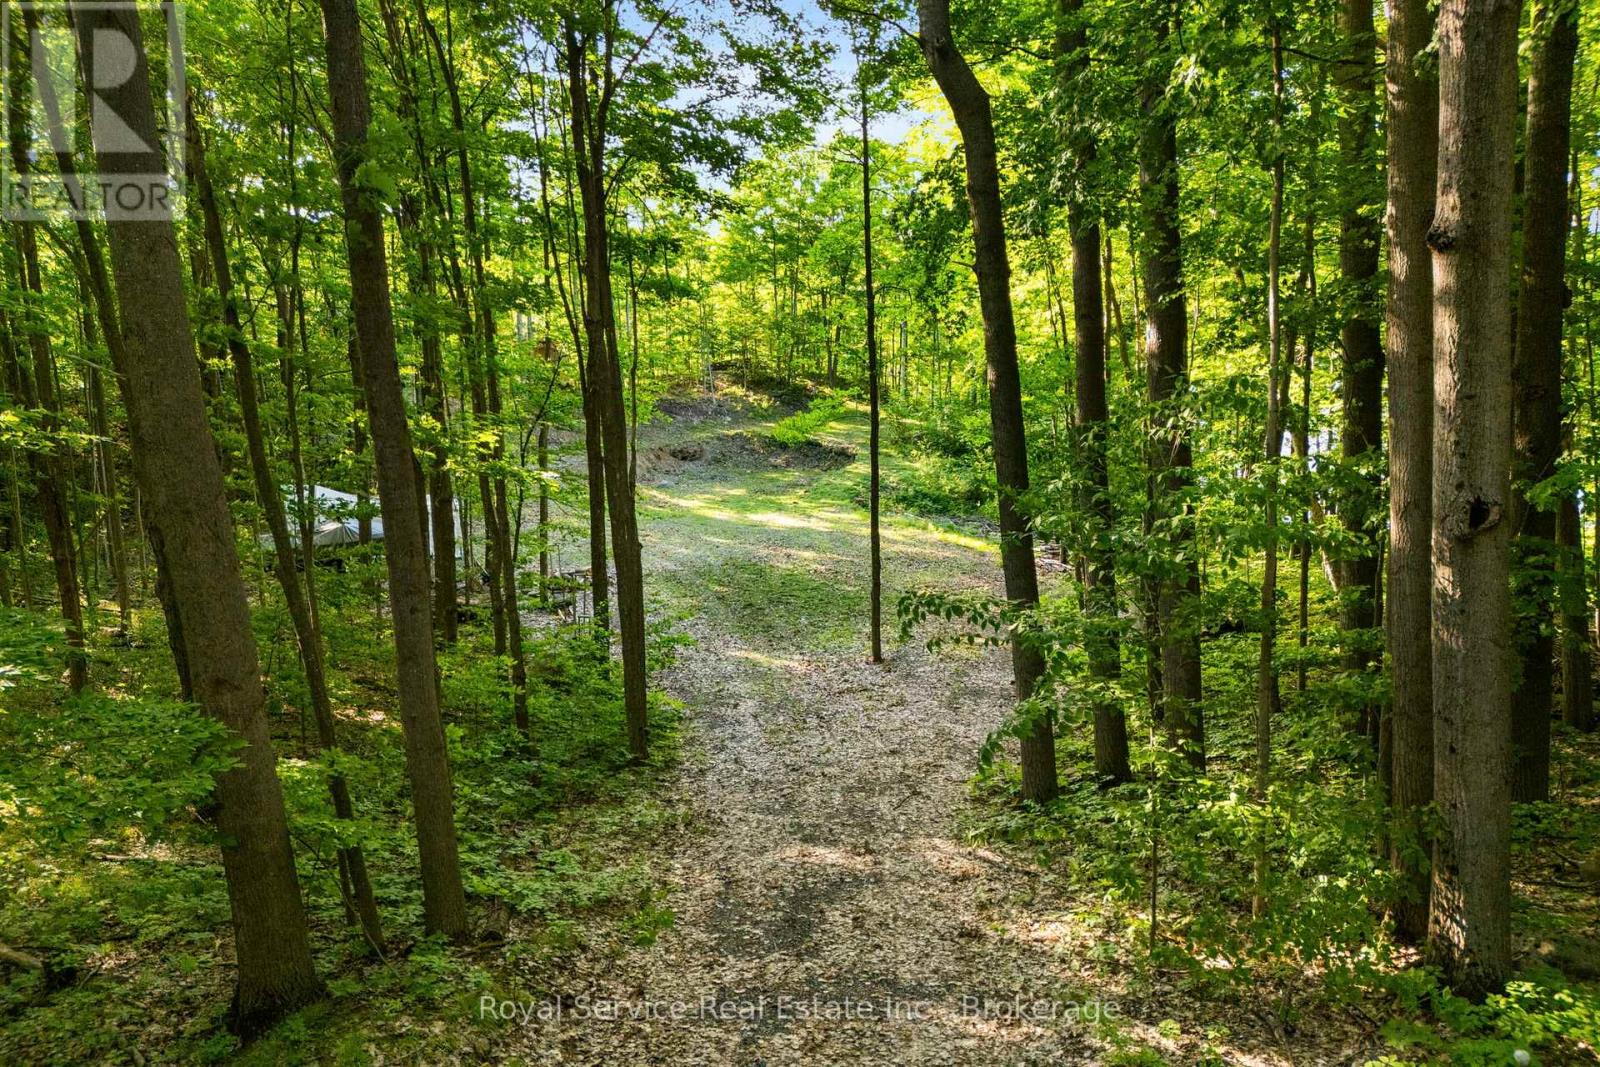
Have a vision of your next getaway location? You've found the right spot to build on! This beautiful 4 acre lot sits on over 198 feet of waterfront on Elbow Lake, and is a short boat ride away to the 1600 hectare Sharbot Lake. Two small outbuildings perched on the crest of the property are the perfect spot to take a break and admire the views while you build your dream cottage, and a gravel driveway leads to a large clearing already in place for you to start the building process. Few properties line the shores of Elbow Lake, giving it an unmatched sense of serenity, yet you are only a 20 minute drive away from many of Central Frontenac's amenities including a boat launch and Sharbot Lake Provincial Park. Escape from the everyday hustle, and see the amazing potential of this quiet lake front property! (id:63476)
985 Crookston Road
Centre Hastings, Ontario
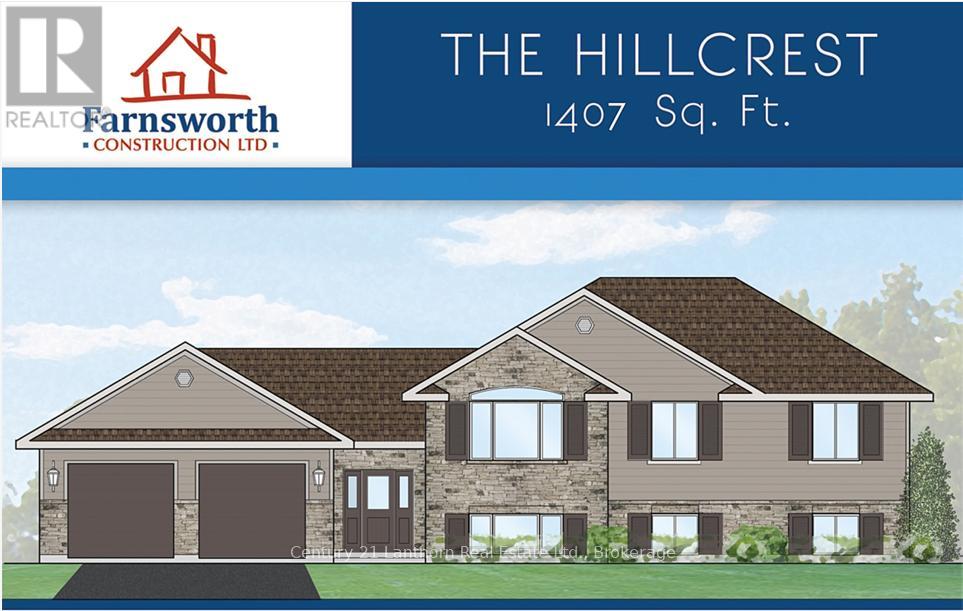
Take advantage of new HST rebates and buy new! Great location with 2 acres on a paved road with natural gas? Construction has not started but permits are in place so you still have time to make it your own with some builder color options or upgrades. Offered by Farnsworth Construction, this Hillcrest model offers 1407 sq ft on the main level plus a full unfinished basement with a walk-out, a bath roughed in, and ample space to finish as you please. Main level features a foyer with 3 entrances, open concept K/DR area with access to a covered deck overlooking back yard, a living room with vaulted ceilings, plus 3 bedrooms and 2 baths. Ceramic tile in foyer and bathrooms, and laminate floors throughout main level. Attached double garage with insulated doors and openers, Gentek horizontal vinyl siding, natural gas furnace and A/C. Plus comes with full Tarion warranty. (id:63476)