
5a Falmouth Avenue Toronto, Ontario M1K 4M5

$798,000
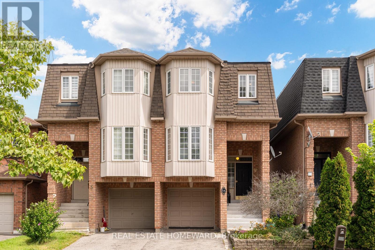
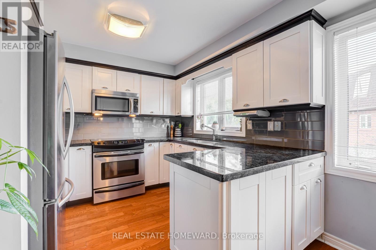
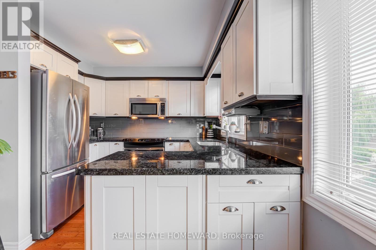
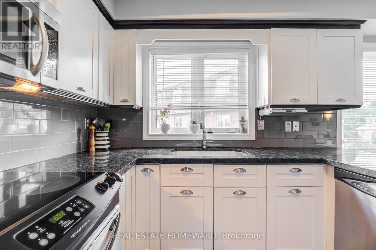
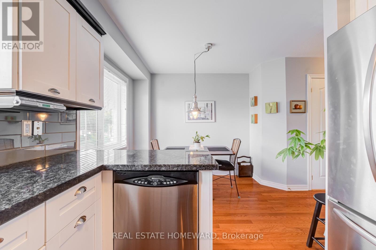
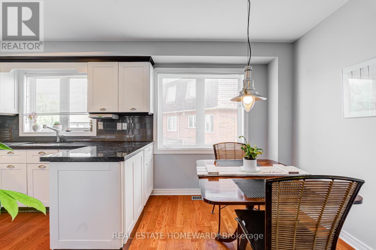
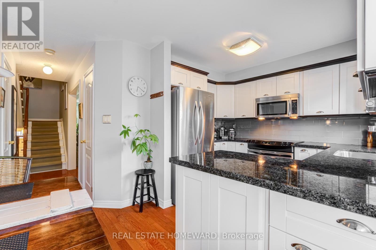
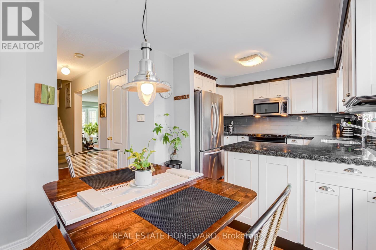
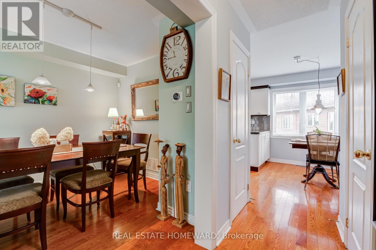
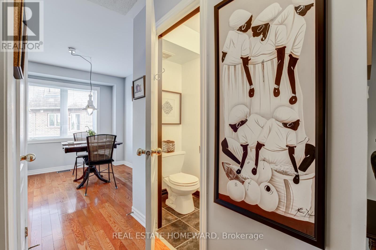
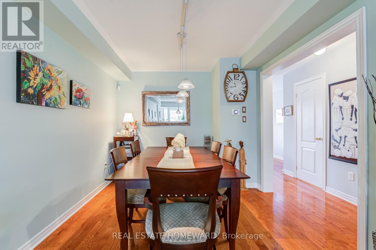
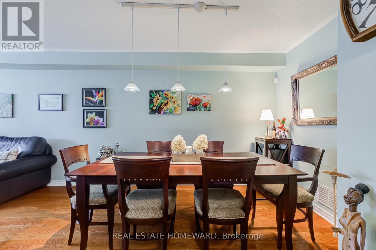
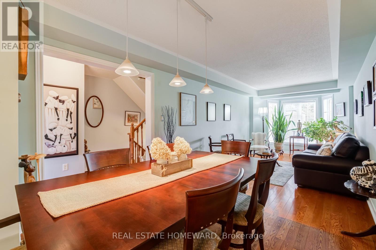
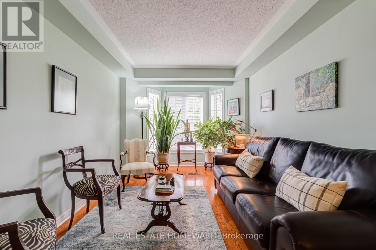
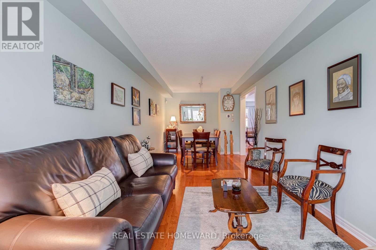
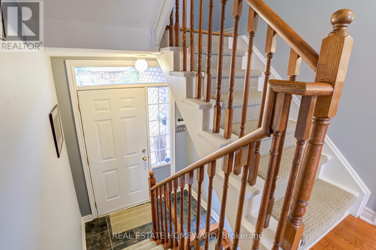
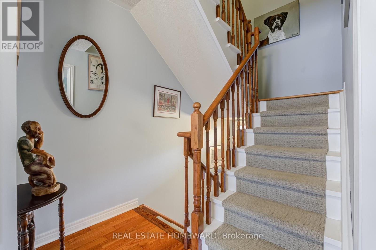
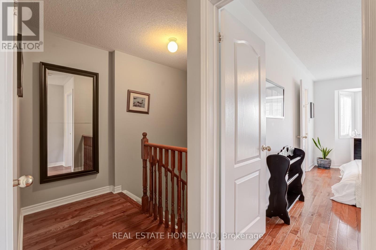
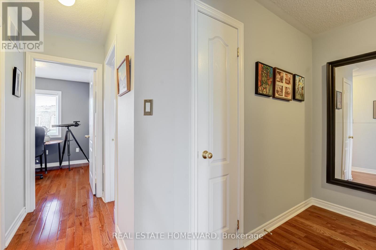
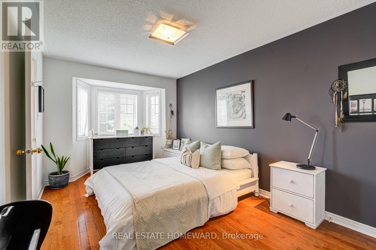
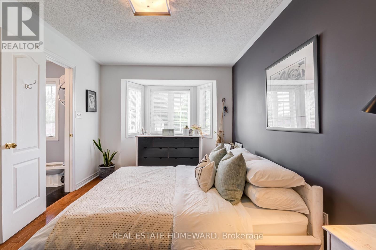
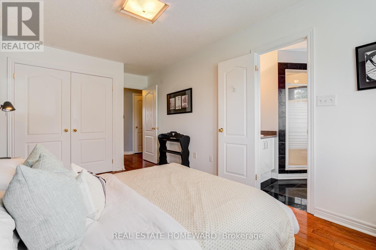
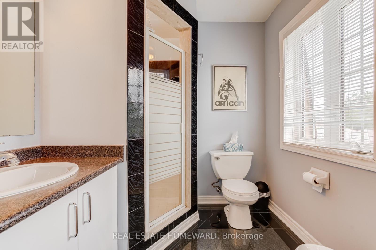
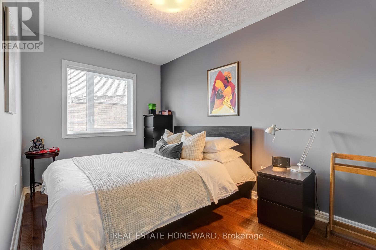
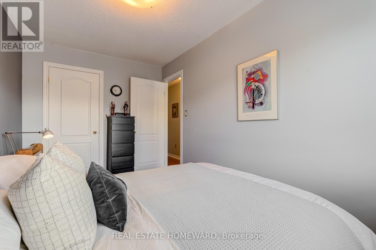
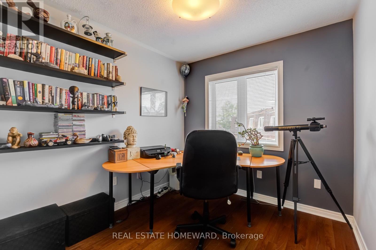
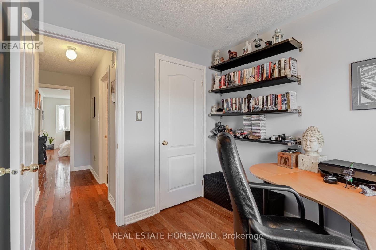
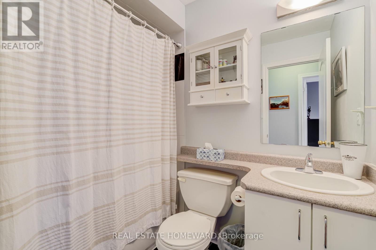
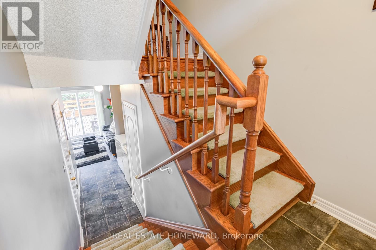
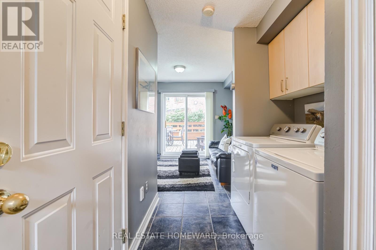
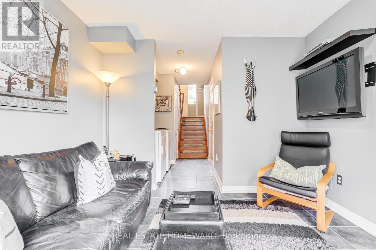
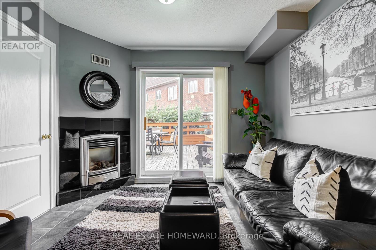
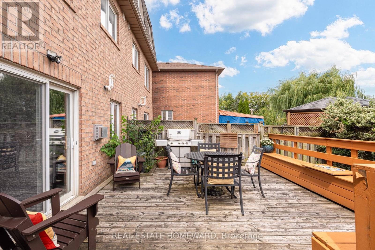
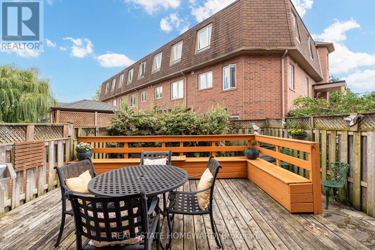
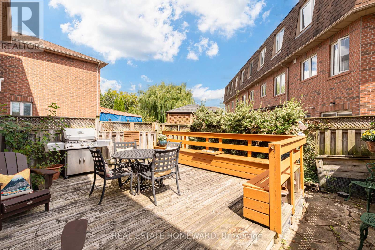
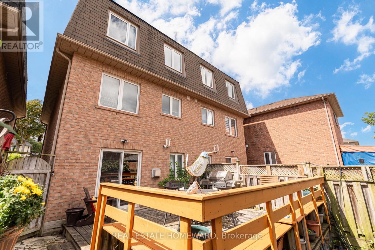
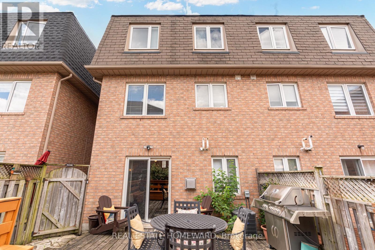
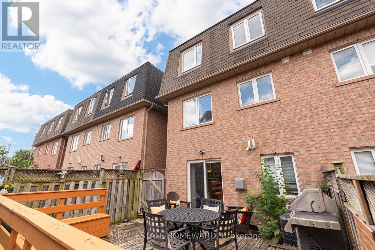
Welcome to 5A Falmouth Ave!Step inside and enjoy the bright, open-concept dining and living room, filled with natural light from the beautiful bay window. This inviting space is perfect for entertaining guests or enjoying quality family time.The eat-in kitchen is a dream, featuring stainless steel appliances, plenty of storage, and large windows that fill the space with even more natural light.Upstairs, you'll find a spacious primary bedroom complete with an ensuite bathroom and a large closet. Two additional bedrooms and another full bathroom provide plenty of room for the whole family.Head downstairs to the lower level, where the rec room offers a walkout to a large custom deck. A quaint walkway wraps around the deck, leading to ample outdoor storage space and garden beds ready for your personal touch.Located on a quiet street close to parks, schools, transit, and all the shops and amenities you'll need, 5A Falmouth Ave. is a wonderful place to call home. Don't miss this opportunity! Offers anytime. (id:63476)
Property Details
| MLS® Number | E13816430 |
| Property Type | Single Family |
| Community Name | Kennedy Park |
| Equipment Type | Water Heater |
| Features | Carpet Free |
| Parking Space Total | 2 |
| Rental Equipment Type | Water Heater |
Building
| Bathroom Total | 3 |
| Bedrooms Above Ground | 3 |
| Bedrooms Total | 3 |
| Amenities | Fireplace(s) |
| Appliances | Blinds, Dishwasher, Dryer, Microwave, Range, Stove, Washer, Refrigerator |
| Basement Features | Walk Out |
| Basement Type | N/a |
| Construction Style Attachment | Semi-detached |
| Cooling Type | Central Air Conditioning |
| Exterior Finish | Brick |
| Fireplace Present | Yes |
| Foundation Type | Unknown |
| Half Bath Total | 1 |
| Heating Fuel | Natural Gas |
| Heating Type | Forced Air |
| Stories Total | 3 |
| Size Interior | 1,100 - 1,500 Sqft |
| Type | House |
| Utility Water | Municipal Water |
Parking
| Garage |
Land
| Acreage | No |
| Sewer | Sanitary Sewer |
| Size Depth | 74 Ft ,2 In |
| Size Frontage | 20 Ft ,7 In |
| Size Irregular | 20.6 X 74.2 Ft |
| Size Total Text | 20.6 X 74.2 Ft |
Rooms
| Level | Type | Length | Width | Dimensions |
|---|---|---|---|---|
| Second Level | Primary Bedroom | 5.61 m | 3.02 m | 5.61 m x 3.02 m |
| Second Level | Bedroom | 2.83 m | 2.66 m | 2.83 m x 2.66 m |
| Second Level | Bedroom | 4.04 m | 2.38 m | 4.04 m x 2.38 m |
| Lower Level | Recreational, Games Room | 3.1 m | 3.06 m | 3.1 m x 3.06 m |
| Lower Level | Utility Room | 3.11 m | 1.99 m | 3.11 m x 1.99 m |
| Main Level | Living Room | 5.65 m | 3.03 m | 5.65 m x 3.03 m |
| Main Level | Dining Room | 3.46 m | 3.03 m | 3.46 m x 3.03 m |
| Main Level | Kitchen | 2.65 m | 2.9 m | 2.65 m x 2.9 m |
| Main Level | Eating Area | 3.23 m | 2.23 m | 3.23 m x 2.23 m |
Contact Us
Contact us for more information

The trademarks REALTOR®, REALTORS®, and the REALTOR® logo are controlled by The Canadian Real Estate Association (CREA) and identify real estate professionals who are members of CREA. The trademarks MLS®, Multiple Listing Service® and the associated logos are owned by The Canadian Real Estate Association (CREA) and identify the quality of services provided by real estate professionals who are members of CREA. The trademark DDF® is owned by The Canadian Real Estate Association (CREA) and identifies CREA's Data Distribution Facility (DDF®)
September 28 2026 04:27:33
Toronto Regional Real Estate Board
Real Estate Homeward