
588 Huntingwood Drive Toronto, Ontario M1W 1G8

$1,225,000
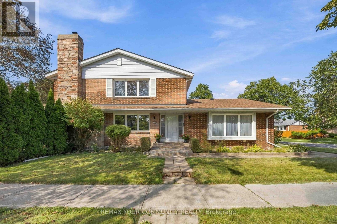
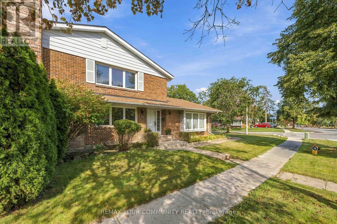
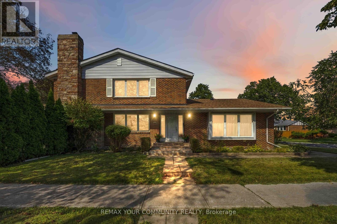
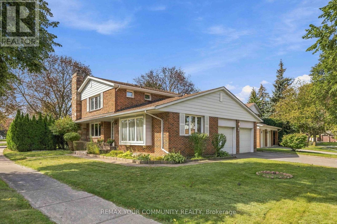
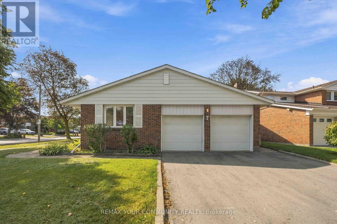
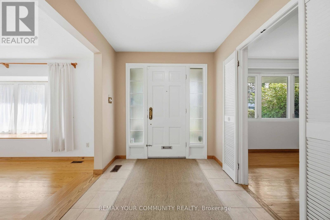
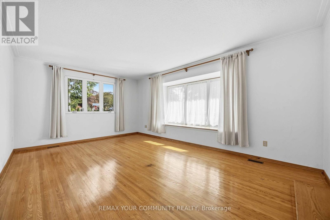
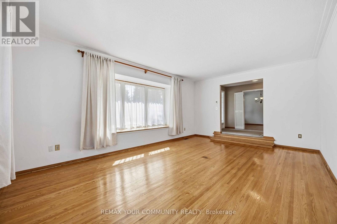
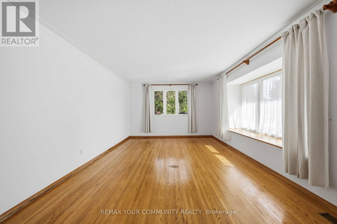
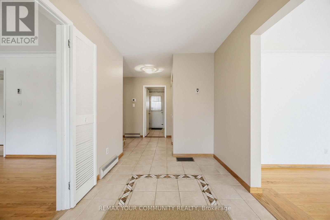
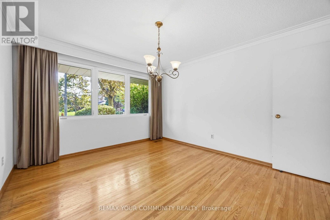
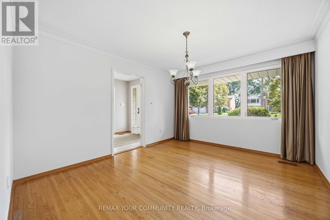
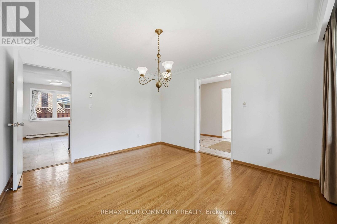
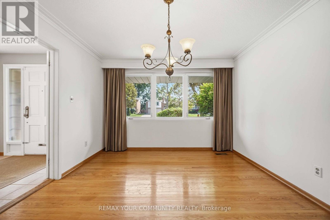
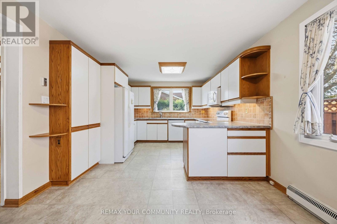
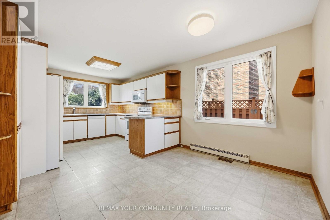
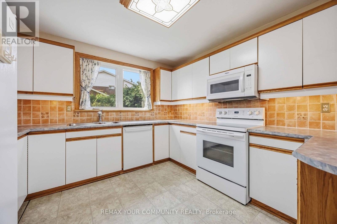
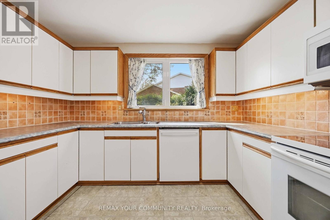
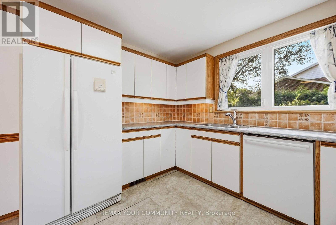
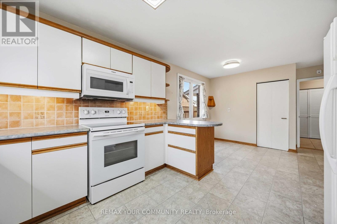
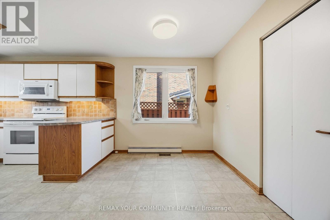
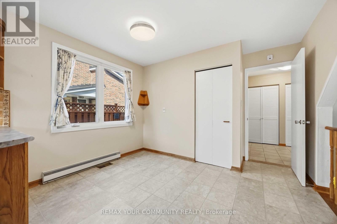
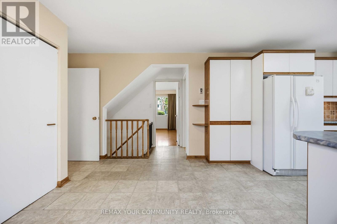
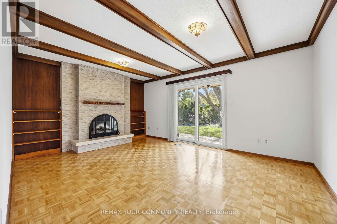
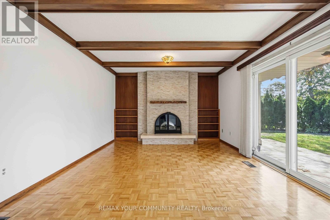
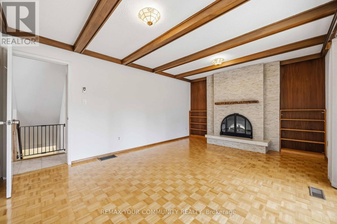
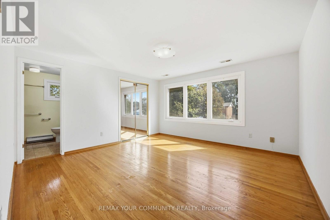
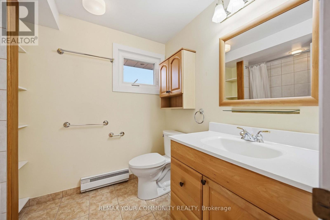
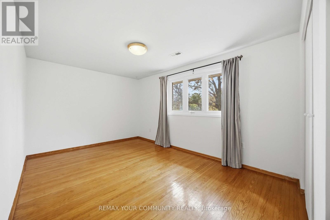
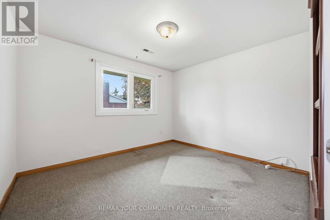
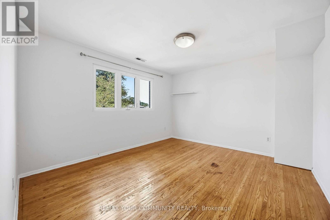
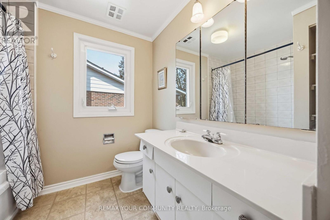
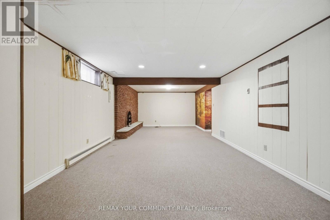
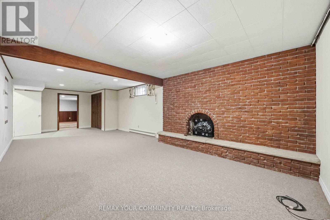
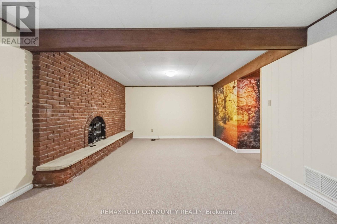
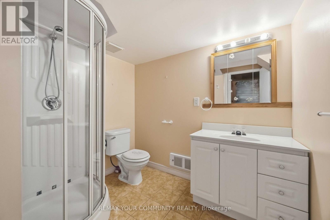
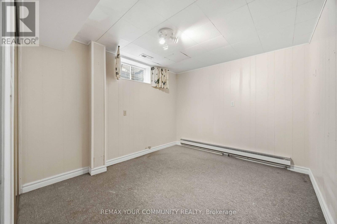
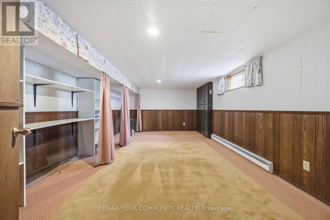
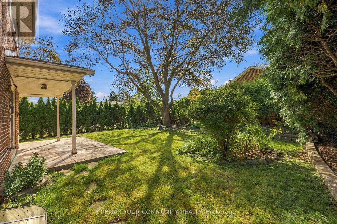
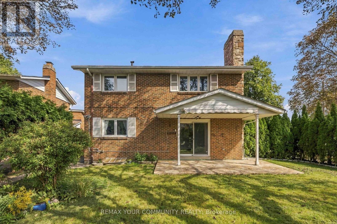
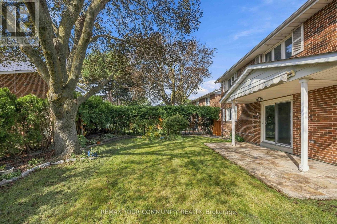
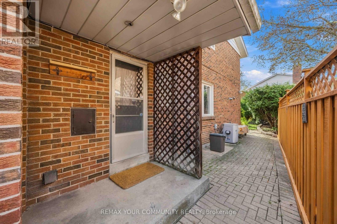
Nestled in the heart of family-friendly L'Amoreaux, this stunning, 4 bedroom, solid-brick Mcclintock home, one of the largest in the neighbourhood, is a rare find! It checks all the boxes! With light-filled rooms and impressive features, this oversized home welcomes you from the moment you walk in! Starting with a spacious sunken Living room featuring beautiful hardwood floors and a large bay window, along with a separate formal Dining room. The expansive eat-in Kitchen is designed for both everyday living and entertaining, with a completely separate breakfast room, generous counter space, and a pantry. The main floor Family room features a lovely fireplace to relax by, hardwood flooring and a walk-out to the very private yard, patio and mature gardens. Upstairs, the Primary Bedroom boasts a 4-piece en-suite, beautiful hardwood flooring and a massive walk-in closet. Three additional large bedrooms are upstairs along with a 4-piece bath. Heading downstairs, there is a massive Rec room featuring a charming fireplace, 2 additional large bedrooms, and a 3-piece bath. This finished basement is perfect as an in-law suite or as a space to enjoy some family time in front of the fireplace! All of that plus a 2-car garage and private driveway! Updates include; a newer driveway (2018), kitchen upgrades, windows, roof (approx. 6-7 years), furnace (approx. 6 years) and Stone pathway. Located just steps from all the area has to offer - excellent schools, TTC & Subway, Go Train, Shopping, Parks and easy access to DVP, 401, 404 & 407. (id:63476)
Property Details
| MLS® Number | E13818660 |
| Property Type | Single Family |
| Community Name | L'Amoreaux |
| Parking Space Total | 4 |
Building
| Bathroom Total | 4 |
| Bedrooms Above Ground | 4 |
| Bedrooms Below Ground | 2 |
| Bedrooms Total | 6 |
| Appliances | Water Heater, Dishwasher, Dryer, Stove, Washer, Refrigerator |
| Basement Development | Finished |
| Basement Type | N/a (finished) |
| Construction Style Attachment | Detached |
| Cooling Type | Central Air Conditioning |
| Exterior Finish | Brick |
| Fireplace Present | Yes |
| Flooring Type | Hardwood, Carpeted, Tile |
| Foundation Type | Unknown |
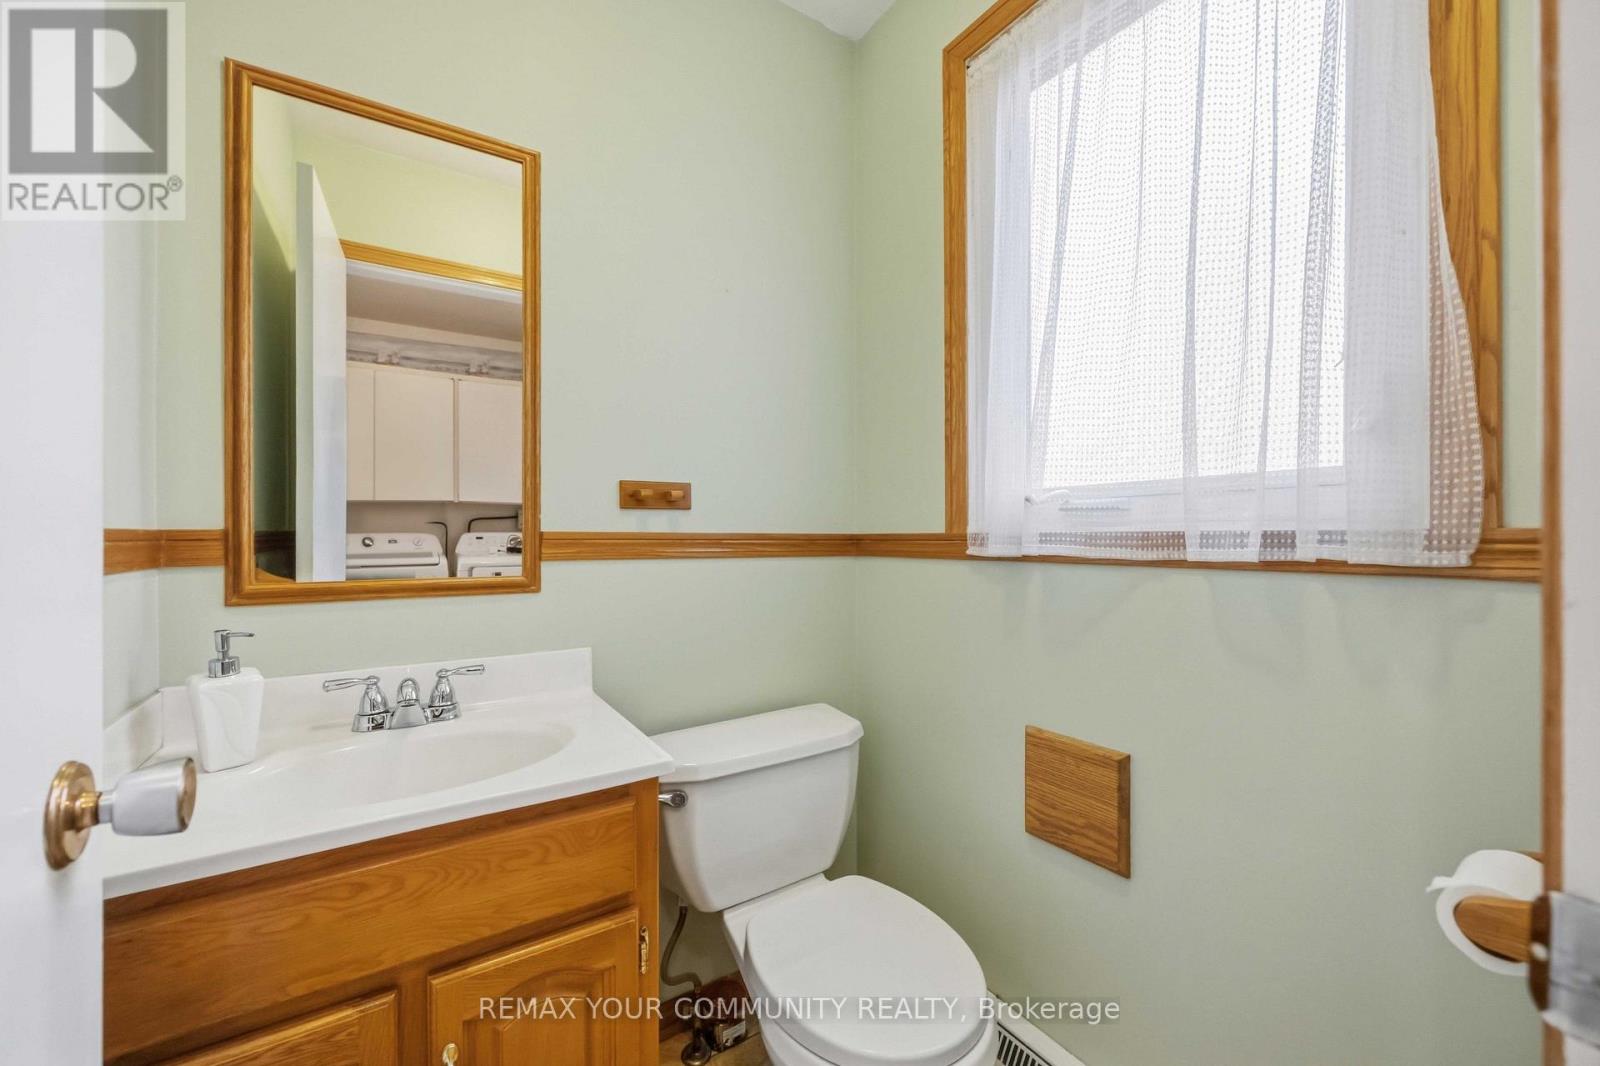
| Half Bath Total | 1 |
| Heating Fuel | Natural Gas |
| Heating Type | Forced Air |
| Stories Total | 2 |
| Size Interior | 2,000 - 2,500 Sqft |
| Type | House |
| Utility Water | Municipal Water |
Parking
| Attached Garage | |
| Garage |
Land
| Acreage | No |
| Sewer | Sanitary Sewer |
| Size Depth | 110 Ft |
| Size Frontage | 50 Ft ,6 In |
| Size Irregular | 50.5 X 110 Ft |
| Size Total Text | 50.5 X 110 Ft |
Rooms
| Level | Type | Length | Width | Dimensions |
|---|---|---|---|---|
| Second Level | Primary Bedroom | 4.28 m | 4.3 m | 4.28 m x 4.3 m |
| Second Level | Bedroom 2 | 3.06 m | 5.36 m | 3.06 m x 5.36 m |
| Second Level | Bedroom 3 | 3.06 m | 3.58 m | 3.06 m x 3.58 m |
| Second Level | Bedroom 4 | 3.78 m | 3.58 m | 3.78 m x 3.58 m |
| Basement | Recreational, Games Room | 9 m | 3.74 m | 9 m x 3.74 m |
| Basement | Bedroom 5 | 2.7 m | 3.25 m | 2.7 m x 3.25 m |
| Basement | Bedroom | 5.98 m | 3.65 m | 5.98 m x 3.65 m |
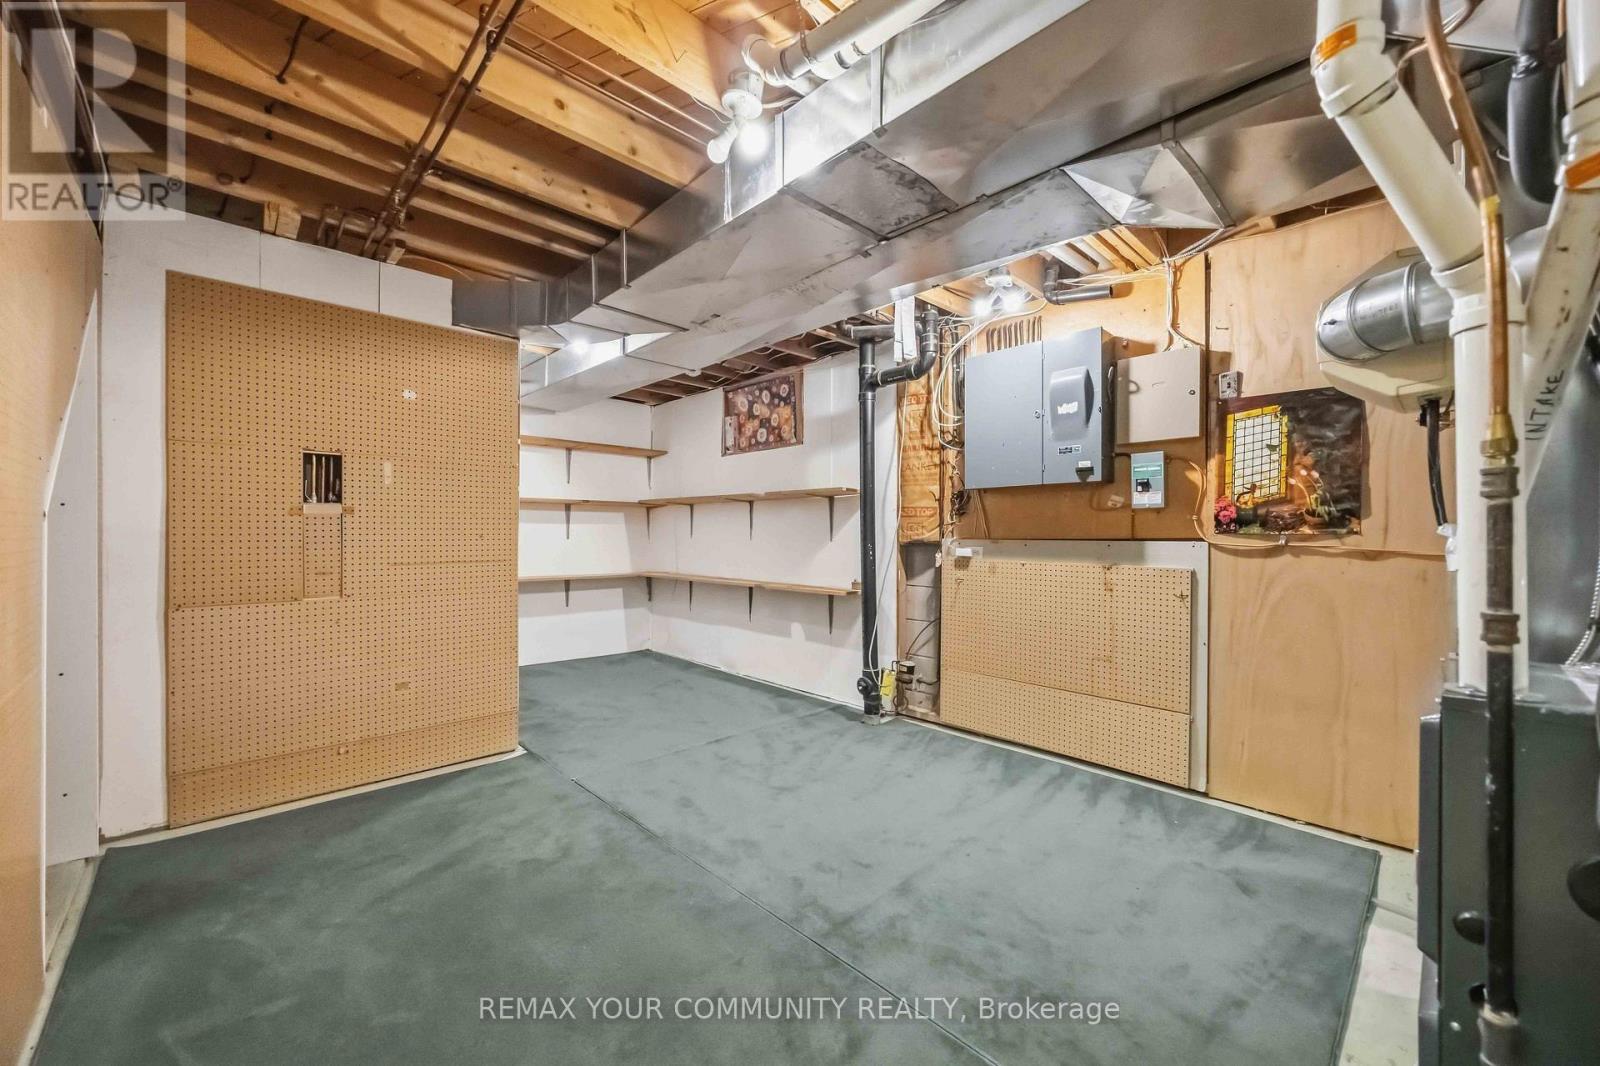
| Basement | Furnace | 5.9 m | 3.12 m | 5.9 m x 3.12 m |
| Main Level | Living Room | 5.74 m | 3.48 m | 5.74 m x 3.48 m |
| Main Level | Foyer | 2.22 m | 3.5 m | 2.22 m x 3.5 m |
| Main Level | Dining Room | 3.48 m | 4.08 m | 3.48 m x 4.08 m |
| Main Level | Kitchen | 3.58 m | 3.44 m | 3.58 m x 3.44 m |
| Main Level | Eating Area | 2.5 m | 3.44 m | 2.5 m x 3.44 m |
| Main Level | Family Room | 3.69 m | 4.84 m | 3.69 m x 4.84 m |
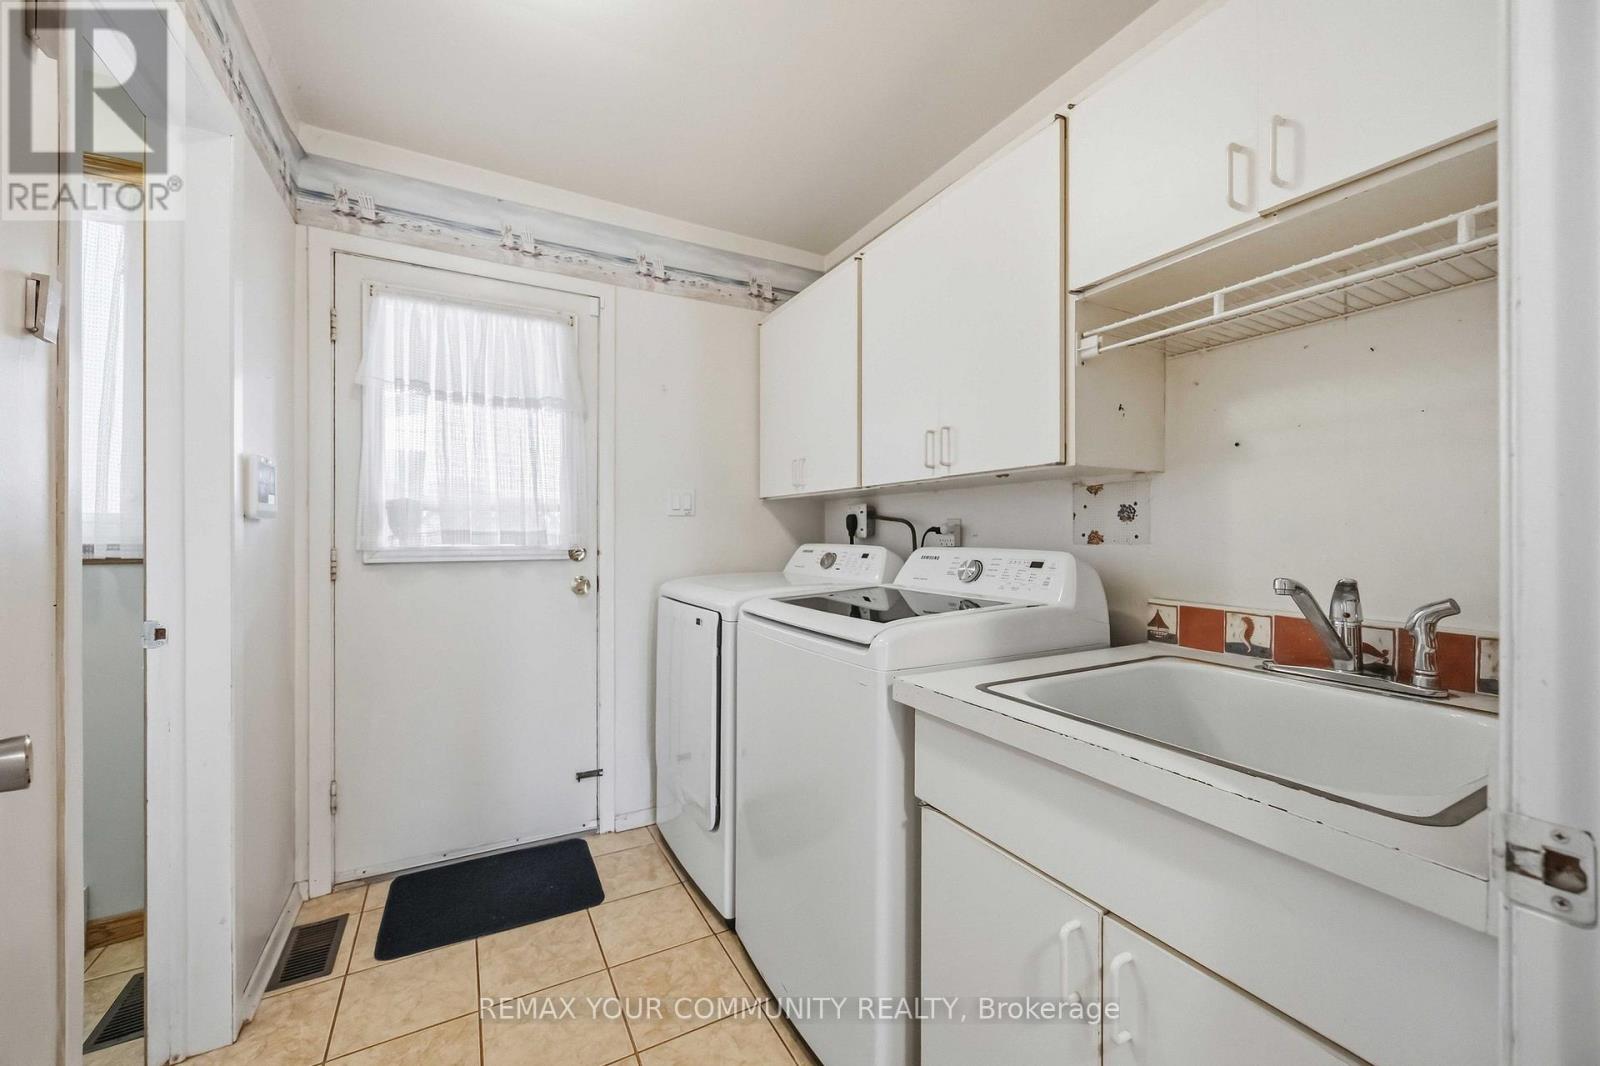
| Main Level | Laundry Room | 1.9 m | 2.36 m | 1.9 m x 2.36 m |
Contact Us
Contact us for more information

The trademarks REALTOR®, REALTORS®, and the REALTOR® logo are controlled by The Canadian Real Estate Association (CREA) and identify real estate professionals who are members of CREA. The trademarks MLS®, Multiple Listing Service® and the associated logos are owned by The Canadian Real Estate Association (CREA) and identify the quality of services provided by real estate professionals who are members of CREA. The trademark DDF® is owned by The Canadian Real Estate Association (CREA) and identifies CREA's Data Distribution Facility (DDF®)
September 28 2026 04:27:38
Toronto Regional Real Estate Board
RE/MAX Your Community Realty