
882 Shawn Drive Kingston, Nova Scotia B0P 1R0

$454,900
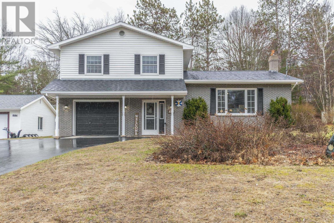
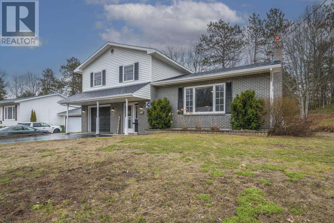
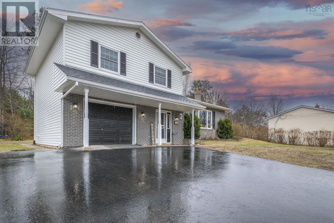
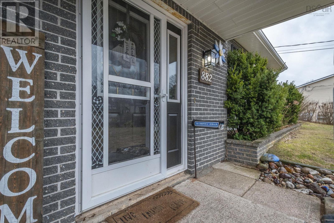
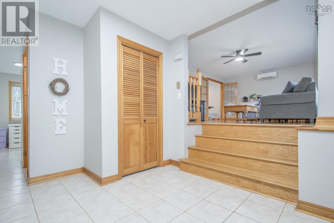
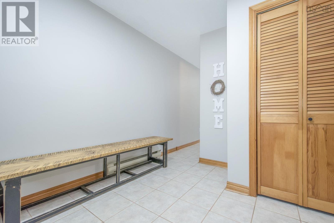
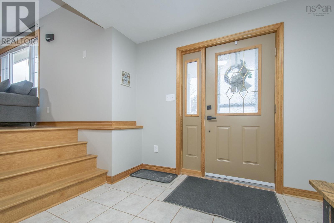
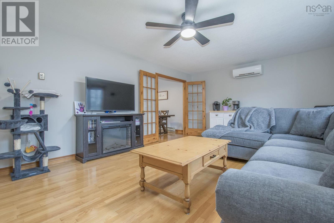
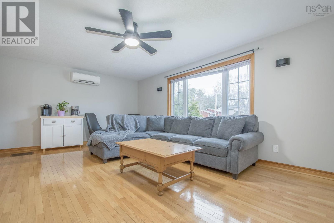
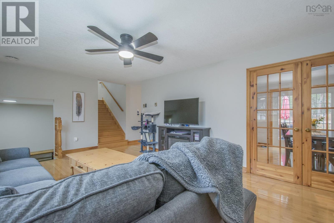
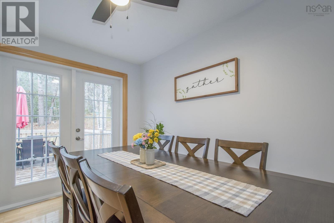
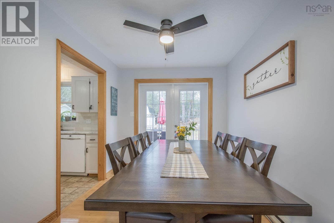
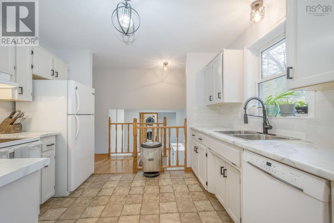
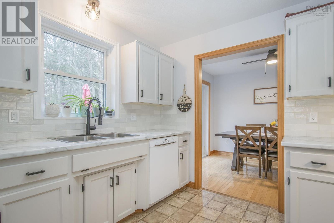
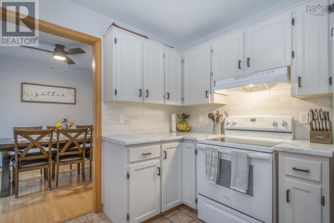
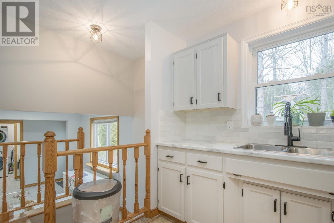
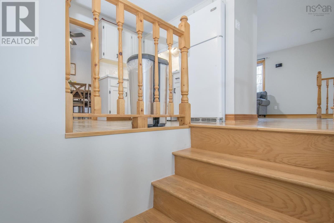
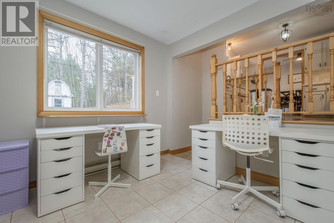
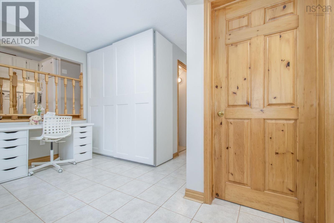
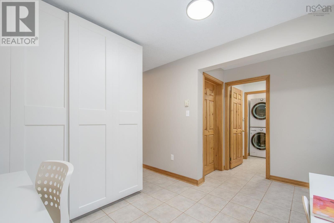
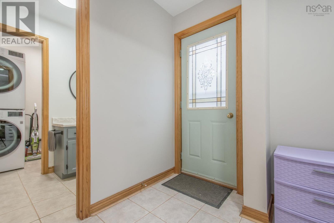
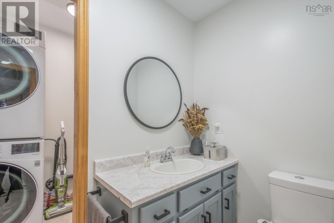
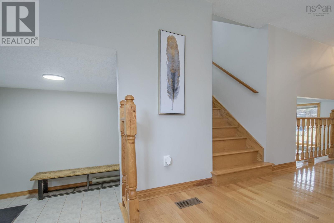
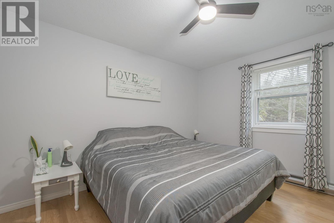
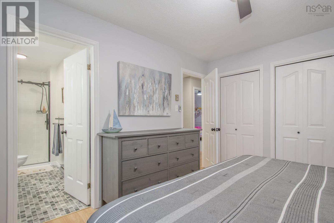
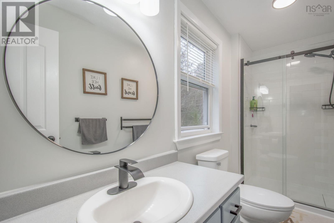
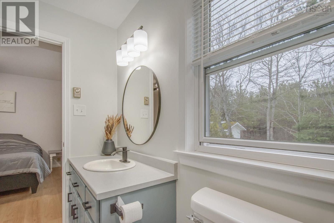
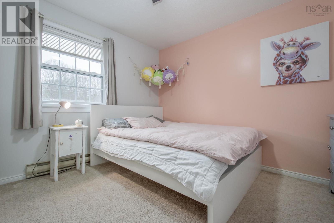
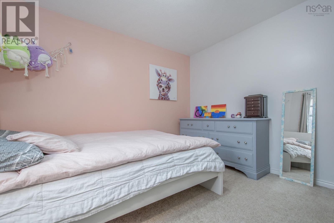
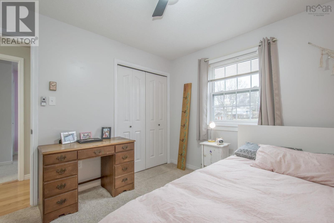
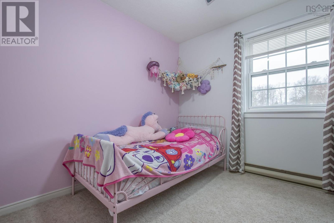
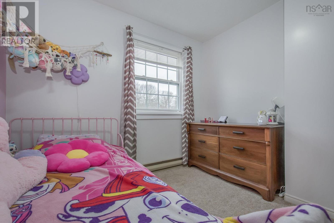
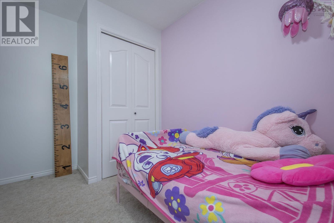
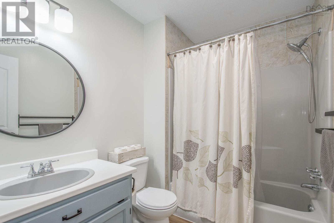
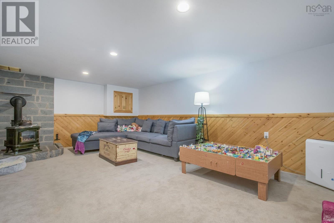
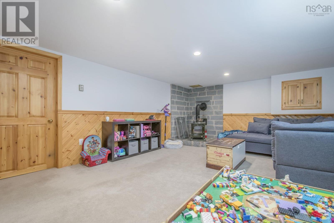
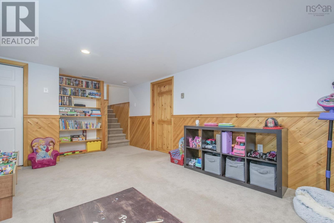
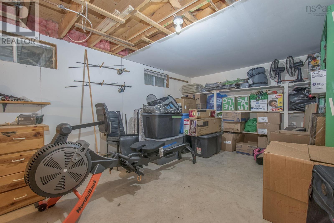
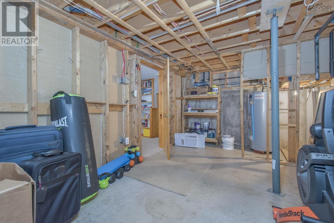
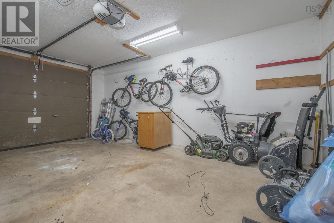
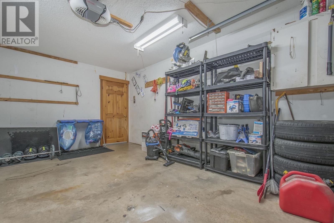
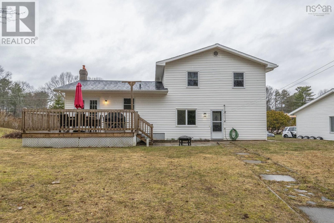
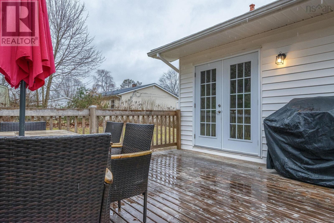
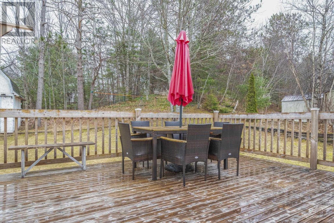
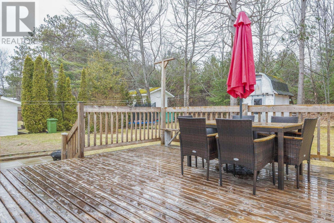
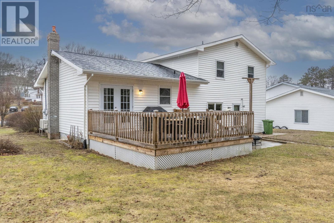
Located in the popular Kingston neighbourhood of Ravenwood, this home has been lovingly cared for! Main level has a large foyer with tile floor, a den/office space with great storage, 2 pc bath and laundry. The 2nd level offers a large living room with hardwood floors, separate dining room with & garden door leading to back deck, and kitchen with lots of counter/cupboard space. The 3rd level has a good sized primary bedroom with 3 pc ensuite, 2 more good sized bedrooms and a 4 pc main bath. Basement has a great family room & storage/utility room. Outside is a long, double paved driveway, attached garage, large back deck and lovely manicured front and back lawn. Updates in the last few years include: hot water tank and roof shingles 2024, new light fixtures/faucets throughout, shower in ensuite bath, kitchen countertop 2025 & new stove & rangehood 2026. Put this on your list to view today! (id:63476)
Property Details
| MLS® Number | 202607493 |
| Property Type | Single Family |
| Community Name | Kingston |
| Amenities Near By | Golf Course, Park, Playground, Public Transit, Shopping, Place Of Worship |
| Community Features | Recreational Facilities, School Bus |
| Features | Treed |
Building
| Bathroom Total | 3 |
| Bedrooms Above Ground | 3 |
| Bedrooms Total | 3 |
| Appliances | Stove, Dishwasher, Dryer, Washer, Refrigerator |
| Architectural Style | 4 Level |
| Basement Development | Finished |
| Basement Type | Full (finished) |
| Constructed Date | 1988 |
| Construction Style Attachment | Detached |
| Construction Style Split Level | Sidesplit |
| Cooling Type | Air Conditioned, Wall Unit |
| Exterior Finish | Brick, Vinyl |
| Flooring Type | Carpeted, Hardwood, Linoleum, Tile |
| Foundation Type | Poured Concrete |
| Half Bath Total | 1 |
| Heating Fuel | Electric |
| Heating Type | Baseboard Heaters, Heat Pump, Ductless |
| Stories Total | 3 |
| Size Interior | 2,220 Sqft |
| Total Finished Area | 2220 Sqft |
| Type | House |
| Utility Water | Drilled Well |
Parking
| Garage | |
| Attached Garage | |
| Paved Yard |
Land
| Acreage | No |
| Land Amenities | Golf Course, Park, Playground, Public Transit, Shopping, Place Of Worship |
| Landscape Features | Landscaped |
| Sewer | Municipal Sewage System |
| Size Irregular | 0.3826 |
| Size Total | 0.3826 Ac |
| Size Total Text | 0.3826 Ac |
Rooms
| Level | Type | Length | Width | Dimensions |
|---|---|---|---|---|
| Second Level | Living Room | 21.4x13.2 | ||
| Second Level | Dining Room | 11x8.2 | ||
| Second Level | Kitchen | 12x9.6 | ||
| Third Level | Primary Bedroom | 12.9x11 | ||
| Third Level | 3pc Ensuite Bath | 11.10x4.7 | ||
| Third Level | Bedroom | 11x11.3 | ||
| Third Level | Bedroom | 11.6x9.4 | ||
| Third Level | 4pc Bathroom | 8.3x6.1 | ||
| Basement | Family Room | 21x13 | ||
| Basement | Storage | 21x13 | ||
| Main Level | Foyer | 8.11x11.6 | ||
| Main Level | Den | 13.4x10.9 | ||
| Main Level | Laundry Room | 7.3x4.3 | ||
| Main Level | 2pc Bathroom | 6.11x5.1 |
Contact Us
Contact us for more information

The trademarks REALTOR®, REALTORS®, and the REALTOR® logo are controlled by The Canadian Real Estate Association (CREA) and identify real estate professionals who are members of CREA. The trademarks MLS®, Multiple Listing Service® and the associated logos are owned by The Canadian Real Estate Association (CREA) and identify the quality of services provided by real estate professionals who are members of CREA. The trademark DDF® is owned by The Canadian Real Estate Association (CREA) and identifies CREA's Data Distribution Facility (DDF®)
July 31 2026 01:30:14
Nova Scotia Association of REALTORS®
Royal LePage Atlantic (Greenwood)