
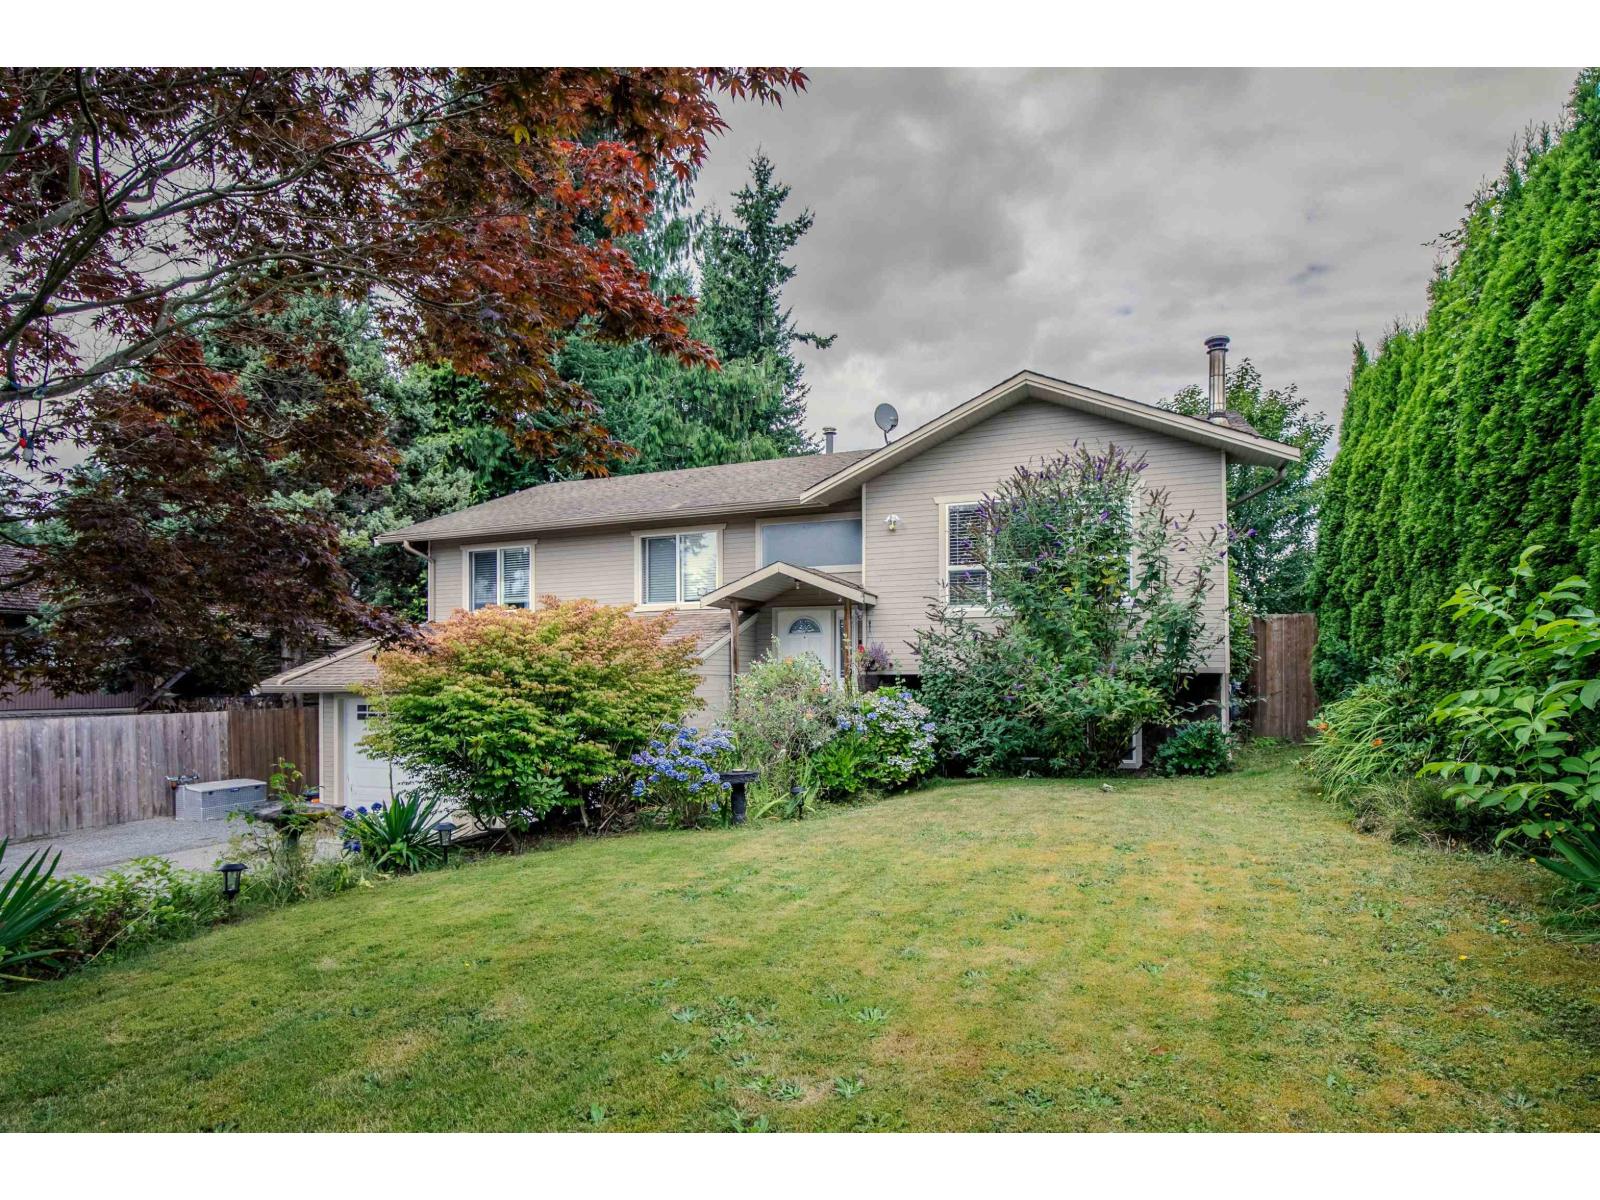
35073 Ewert Avenue
Mission, British Columbia
Welcome to this beautifully updated family home in sought-after Prime Hatzic! Tucked away on a quiet cul-de-sac and backing onto a park, this 10,800 sq. ft. lot offers exceptional privacy and an incredible backyard for the whole family to enjoy.This well-maintained home offers 2,028 sq. ft. of finished living space with 3 bdrms on the main floor plus a fully finished basement, providing plenty of room for family living. French patio doors off the dining room lead to a covered deck. Outside, enjoy the decked-in above-ground pool, a cozy firepit area, hot tub area, and a massive, private yard with room to play, relax, and entertain. With numerous updates throughout, a fantastic location, and outstanding outdoor living, this home is one you won't want to miss! Priced to sell! (id:63476)
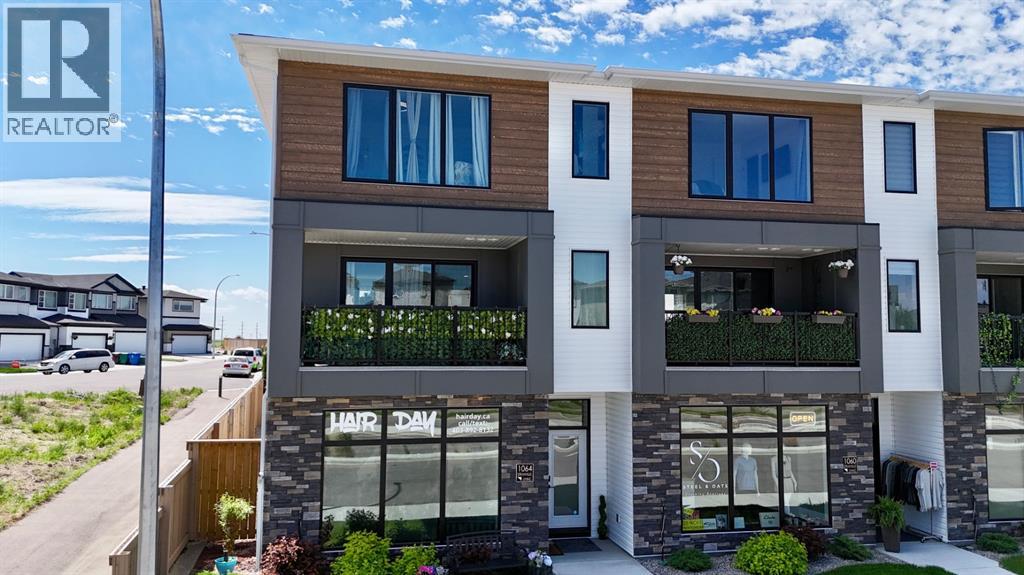
1064 Coalbrook Gate W
Lethbridge, Alberta
Live upstairs and operate your business from the main floor at 1064 Coalbrook Gate W. Located in West Lethbridge’s Copperwood community, this unique property combines comfortable residential living with a professionally upgraded commercial space.The main floor features a separate exterior entrance, dedicated HVAC and plumbing systems, and full permitting through the City of Lethbridge for commercial use. The commercial area operates independently from the residence, providing a practical separation between work and home. Currently used as a hair salon, the flexible space may suit a variety of professional or service-based businesses.The two upper levels offer three bedrooms, four bathrooms, quartz countertops, built-in appliances, and a modern, move-in-ready layout. With no condo fees and a low-maintenance irrigated front yard, the property is designed for easy ownership.Conveniently located near the Cor Van Raay YMCA and the University of Lethbridge, this versatile property offers an excellent opportunity to live, work, and invest in one location with a built in client base at your doorstep.All the heavy lifting has been done! Bring your business idea and explore the possibilities. Most furnishings may also be available for purchase. (id:63476)
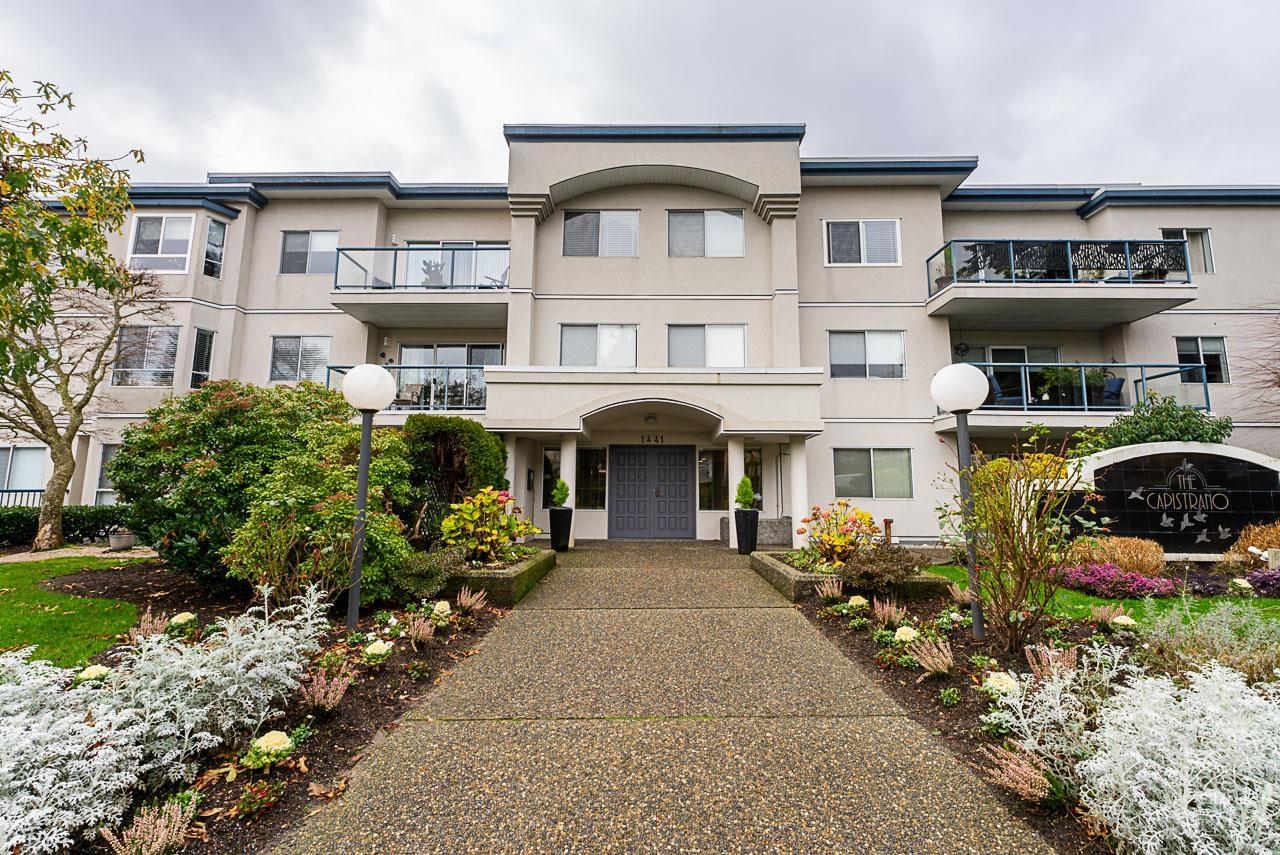
104 1441 Blackwood Street
White Rock, British Columbia
Welcome to central White Rock, steps from shops, transit, dining, and daily conveniences, and just minutes from the waterfront. Located in The Capistrano, a boutique 23-unit building, this fully renovated home offers modern comfort in a prime location. Bright living area features a cozy gas fireplace and flows into a dedicated dining space perfect for entertaining. The spacious primary bedroom fits a king-sized bed, and the in-suite laundry room provides extra storage. Enjoy your private garden-level outdoor space ideal for relaxing or entertaining. Maintenance fees include radiant heat, hot water, gas fireplace, management, and gardening. Includes 2 storage lockers. 55+ age-restricted community. No pets or rentals permitted. (id:63476)
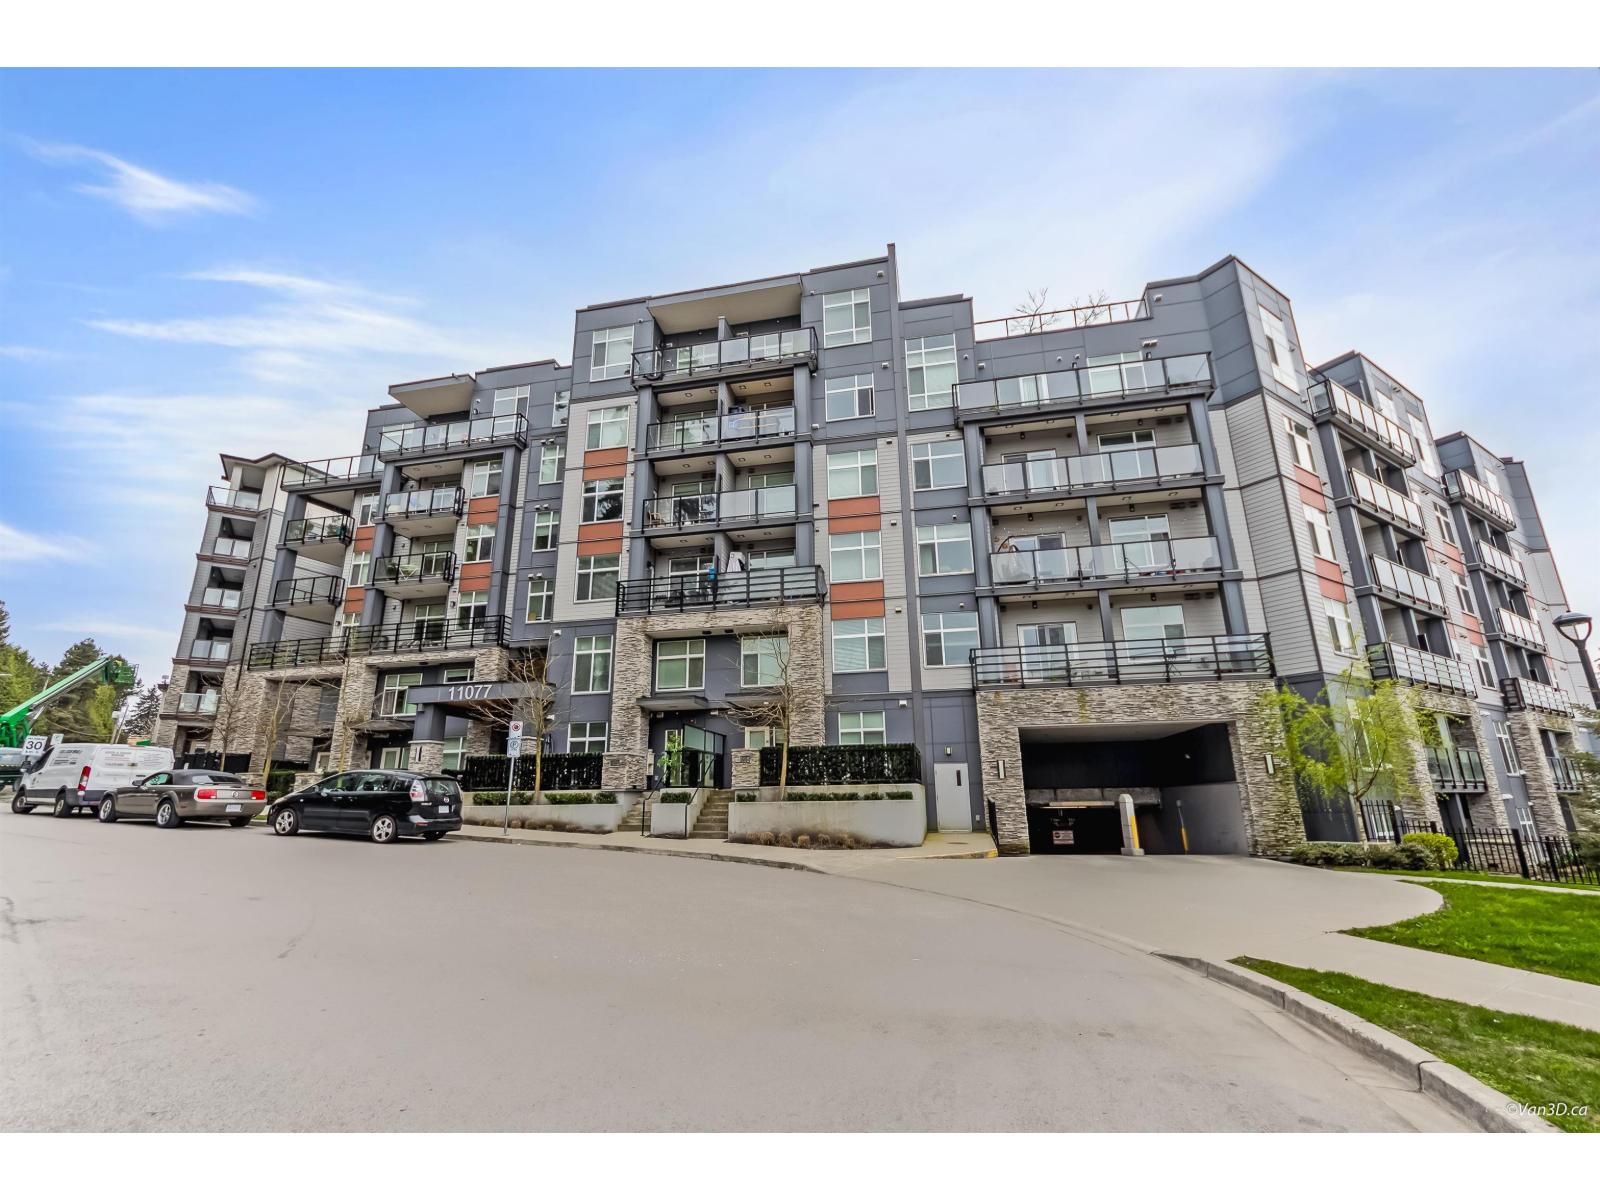
608 11077 Ravine Road
Surrey, British Columbia
Welcome to Ledgeview by Quadra Homes! This PENTHOUSE corner, 2 bed, 2 bathroom home has it all! Top floor with mountain views, conveniently located near Gateway Sky train and SFU but on a quiet residential location. Gourmet kitchen stocked with stainless steel, high end appliances inc. a 5 burner gas cooktop, convection oven & quartz countertops. This unit been updated with elegant wainscoting throughout, crown molding and floor to ceiling wrap around tile in the bathroom. Heated floors in bathroom, 12 ft ceilings oversize windows. Located next to the rooftop lounge. High quality finishing, A/C ready, nice sized patio with gas BBQ hook up, no rental restrictions. 1 parking stall pre-wired for electric car, bike storage and a 5000 sq. ft. amenity room with huge gym! (id:63476)
128 Garden Drive Unit# 413
Oakville, Ontario
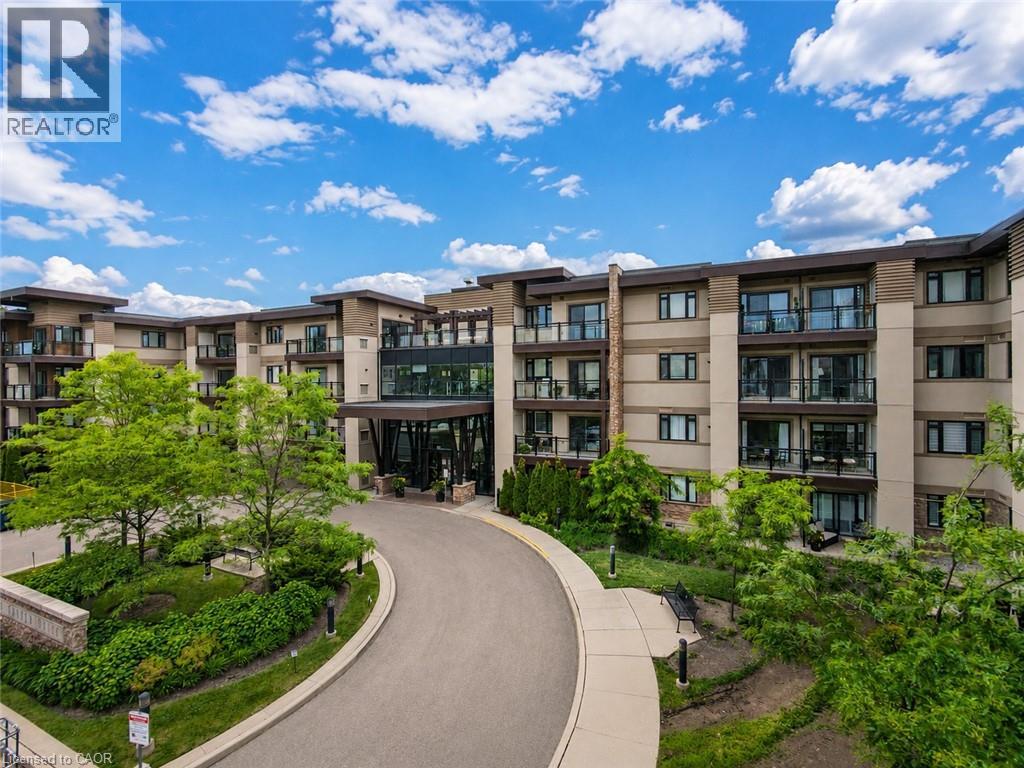
Boutique penthouse living in South Oakville! Welcome to Unit 413 at 128 Garden Drive. This bright, top-floor unit boasts 900 square feet of beautifully upgraded living space, 9-foot ceilings, engineered hardwood flooring, and the rare privacy of having only one neighbouring unit. From the moment you enter, you'll note the open-concept layout is ideal for both everyday living and entertaining. Step outside to your private balcony, complete with a gas line for your BBQ (a rare find in a condo!), and take in the clear, west-facing views. It's your front-row seat to spectacular evening sunsets. The kitchen is highly functional and loaded with upgrades, featuring quartz countertops, a full-length pantry, a convenient breakfast bar, and upgraded stainless steel appliances (including an induction stove and double-drawer dishwasher). The spacious primary bedroom serves as a quiet retreat, offering a walk-in closet and an upgraded 3-piece ensuite bath with a glass shower and a large, marble-topped vanity. The second bedroom is versatile, with double closet, and would make for an ideal guest room or home office. A second full 4-piece bathroom with upgraded countertop, and a convenient in-suite laundry room with full size appliances complete the residence. Step right down the hall to access your owned storage locker, as well as the building’s premium amenities. Enjoy a beautifully appointed lounge, a stylish party room, and a spectacular rooftop terrace - ideal for hosting gatherings right on your floor. A state-of-the-art fitness centre, visitor parking, bike storage, secure underground parking, and EV charging stations add to the fantastic perks of this building. Situated in a highly desirable pocket, you are just a short stroll from the trendy shops and restaurants of Kerr Village, lakeside trails and viewpoints, and the charm of Downtown Oakville. Daily errands & commuting are a breeze with the GO station 5 mins away, easy QEW access, and amenities just around the corner! (id:63476)
9441 132a Street
Surrey, British Columbia
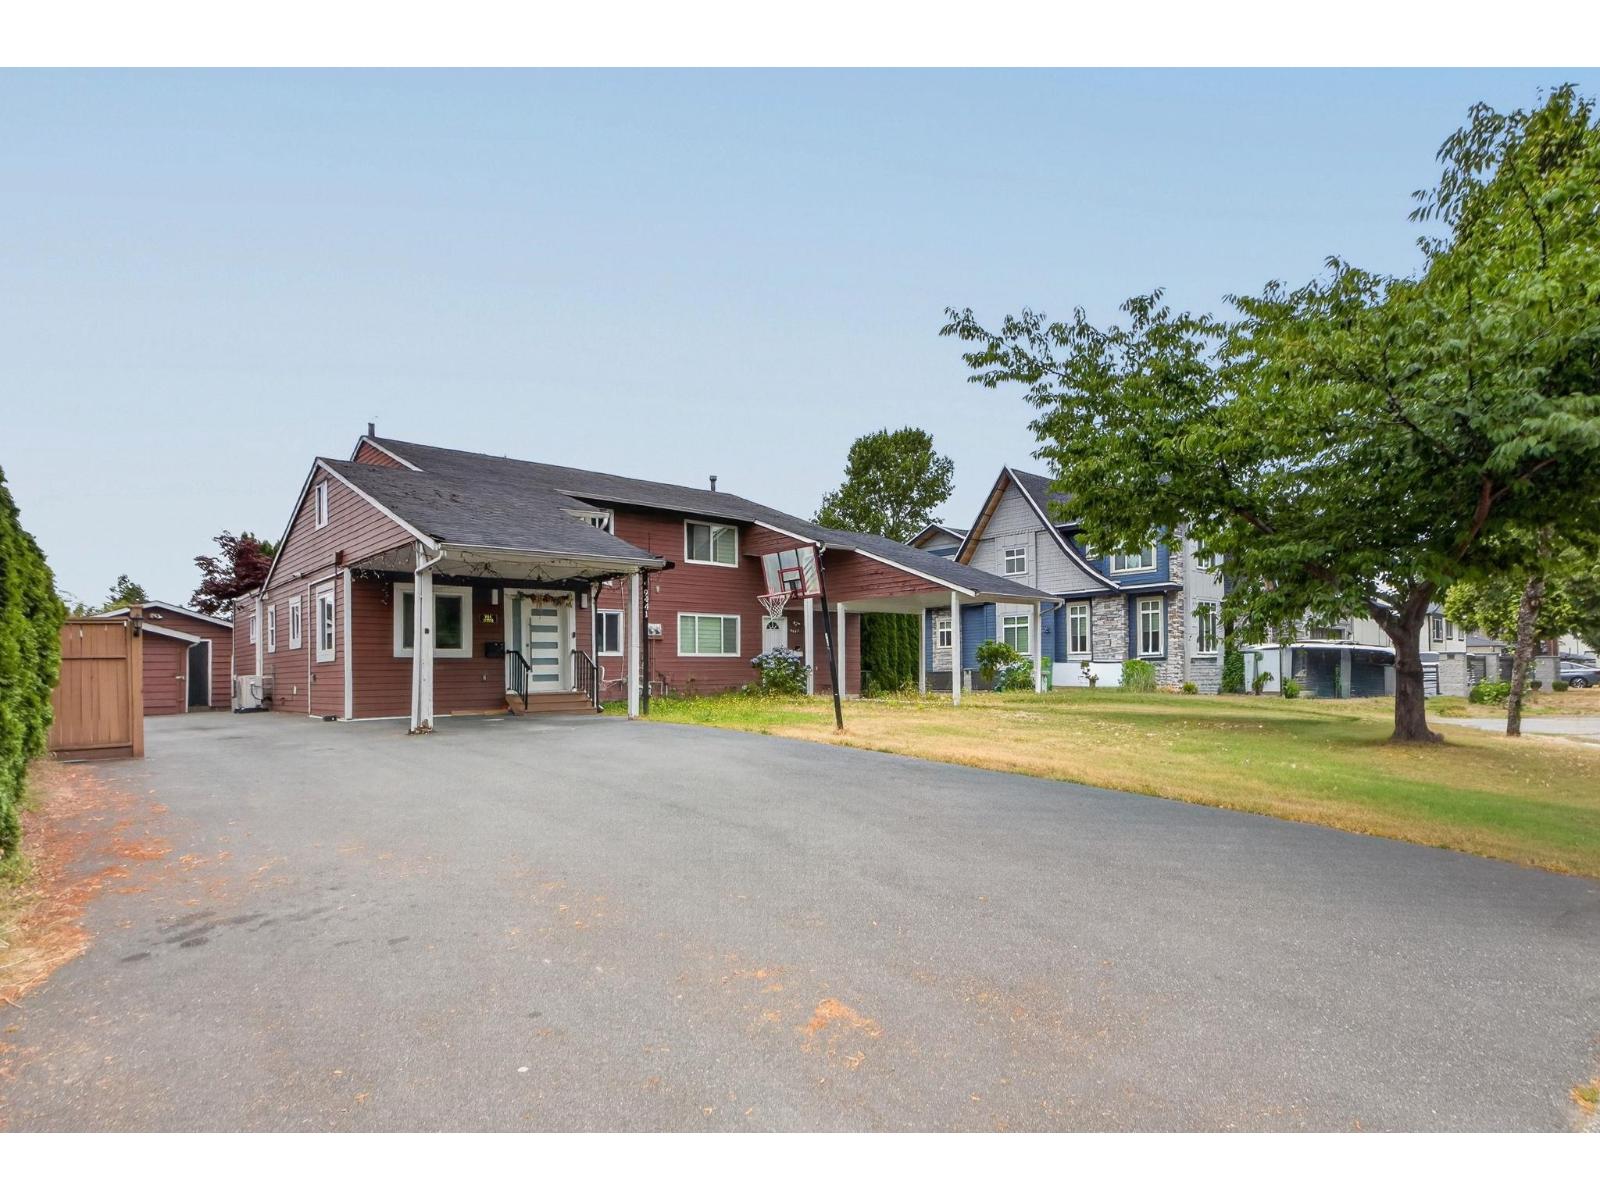
Fully renovated 4-bed, 3-bath half-duplex on a generous ~5,000 sq. ft. lot a desirable location. Features modern finishes throughout, bright open living spaces, and a practical layout ideal for families. Enjoy abundant parking plus convenient lane access. Move-in ready with a private yard and excellent location close to amenities. A rare opportunity for space and updates in one package. (id:63476)
58 172 Street
Surrey, British Columbia
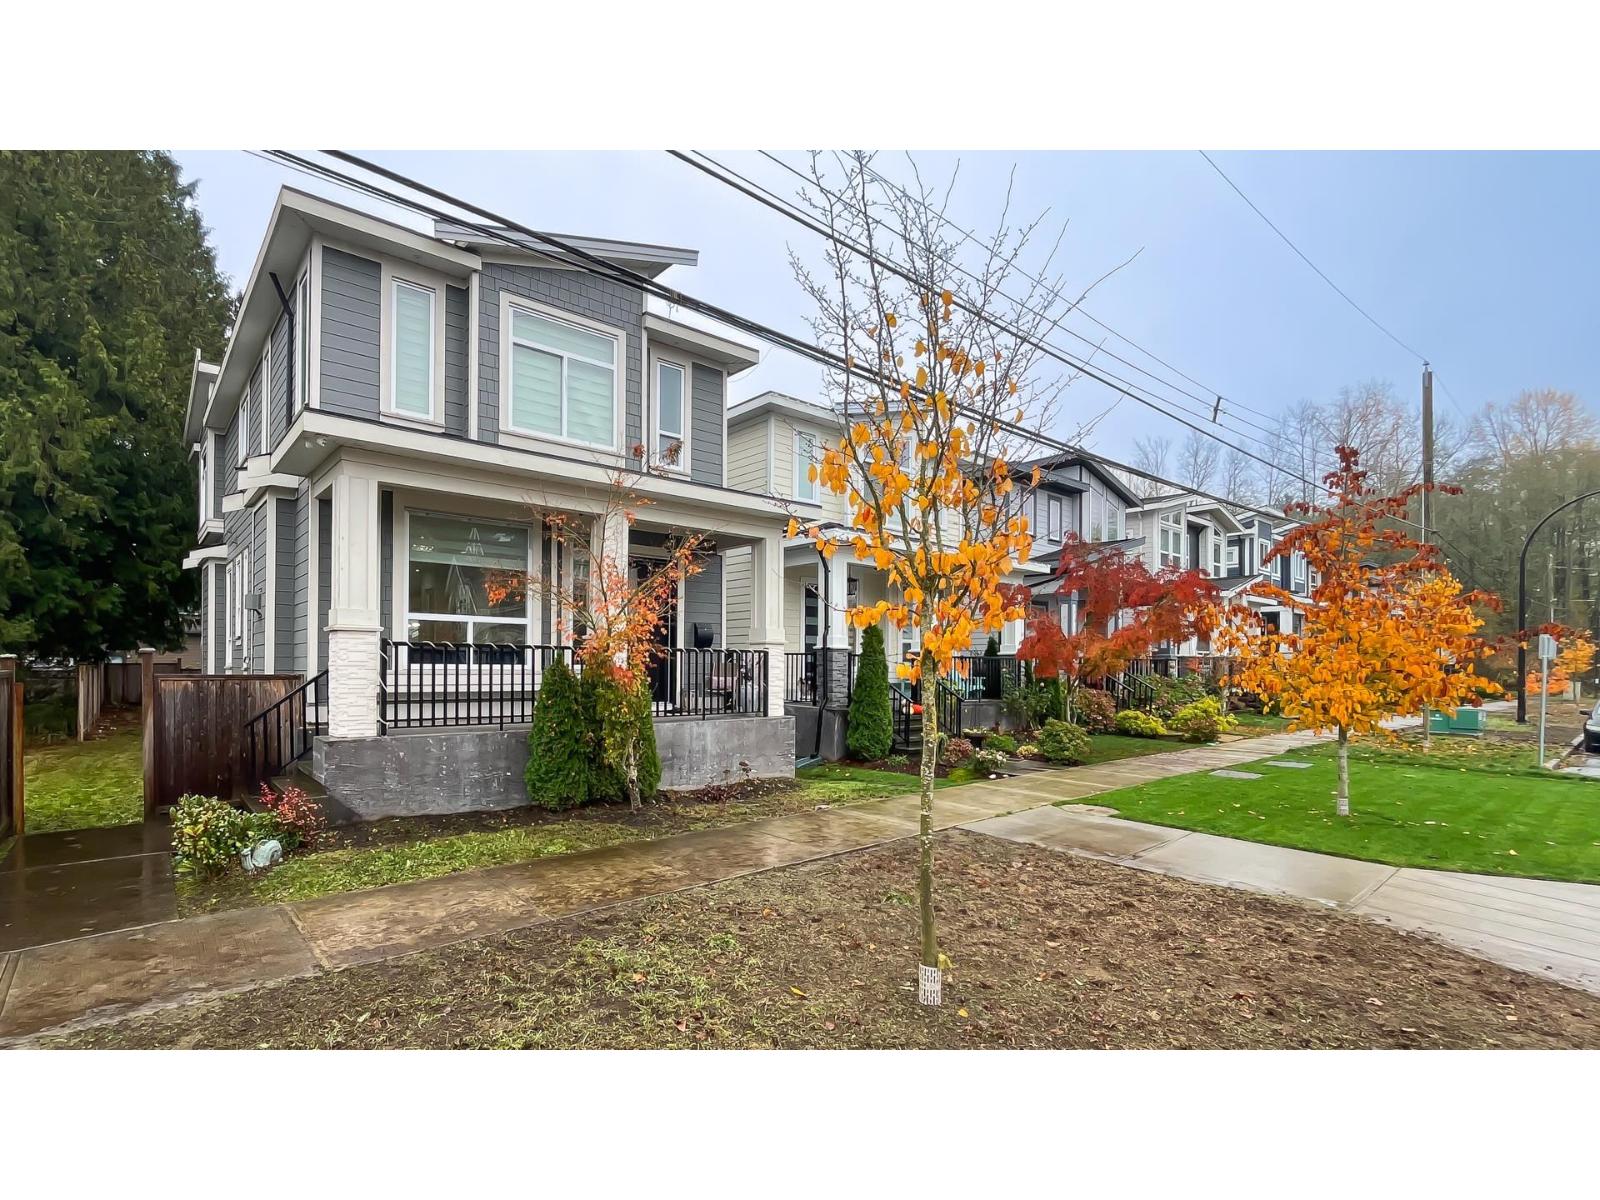
Welcome to this corner lot exquisite home, offering a thoughtfully designed floor plan tailored for modern living. The main floor features an open-concept living and dining area, a full bathroom, and a bright family room with expansive windows, the chef-inspired kitchen is complemented by a well-appointed spice kitchen, both equipped with abundant cabinetry and high-end stainless steel appliances. Upstairs, you'll find 3 spacious bedrooms and 2 full bathrooms, including a luxurious master suites. The fully finished lower level boasts a media room/ bachelor suite with a full bathroom, and a two-bedroom basement suite with en-suite laundry, both suites has a separate entrance, offering excellent rental potential. Home comes with a sizable yard space for your entertainment. (id:63476)
1367 Upper Paradise Road
Hamilton, Ontario
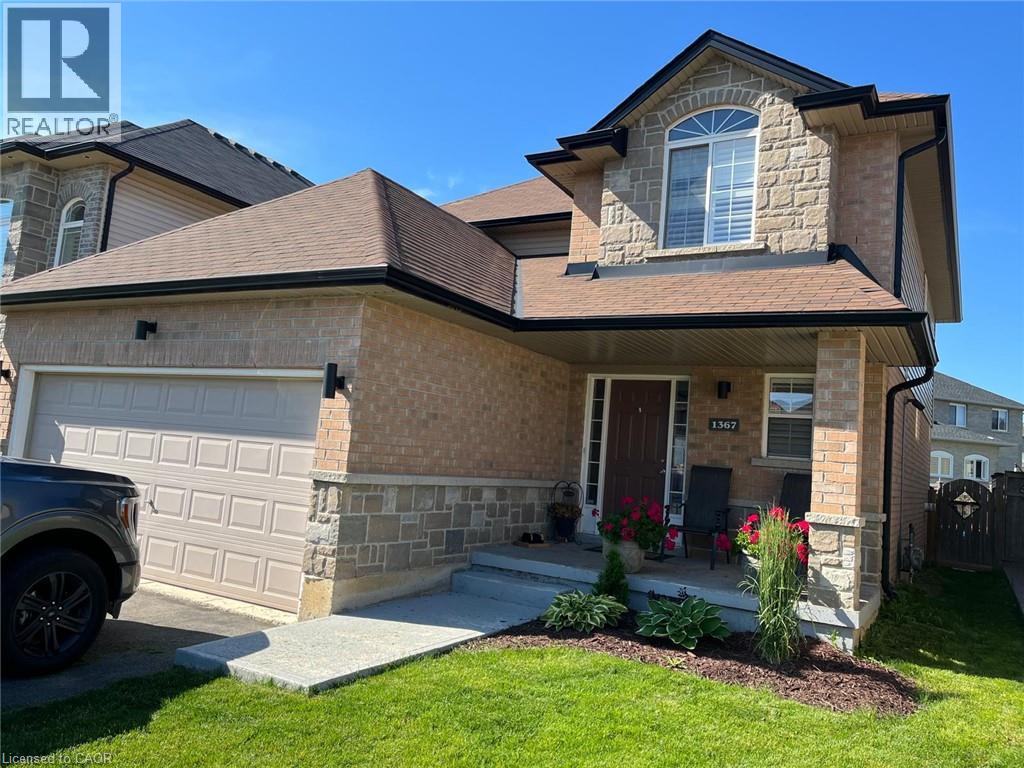
Great opportunity to rent a 2-storey detached, 4-bedroom, 3-bathroom home in a highly sought-after WEST MOUNTAIN neighborhood. This property features 4-CAR PARKING with a double-wide driveway, attached DOUBLE GARAGE, a fully FINISHED BASEMENT, and a FULLY FENCED BACKYARD. ALL APPLIANCES INCLUDED. Covered front porch with room for seating. Functional OPEN CONCEPT main floor layout. Ground level laundry room. Sliding patio doors lead to a large WOOD DECK and a west-facing backyard that provides beautiful afternoon and evening sunlight. The home is just a few minutes to the LINC, shopping, Upper James, restaurants, schools, and all other desired amenities. A beautiful community park is located just steps from the front door. An experienced and responsive AAA landlord is seeking stable, responsible tenants who will appreciate and care for this well-maintained home. A comfortable living situation is provided and maintained for all valued tenants. A spacious family home in a premium location. (id:63476)
18 Marcel Place
Hamilton, Ontario
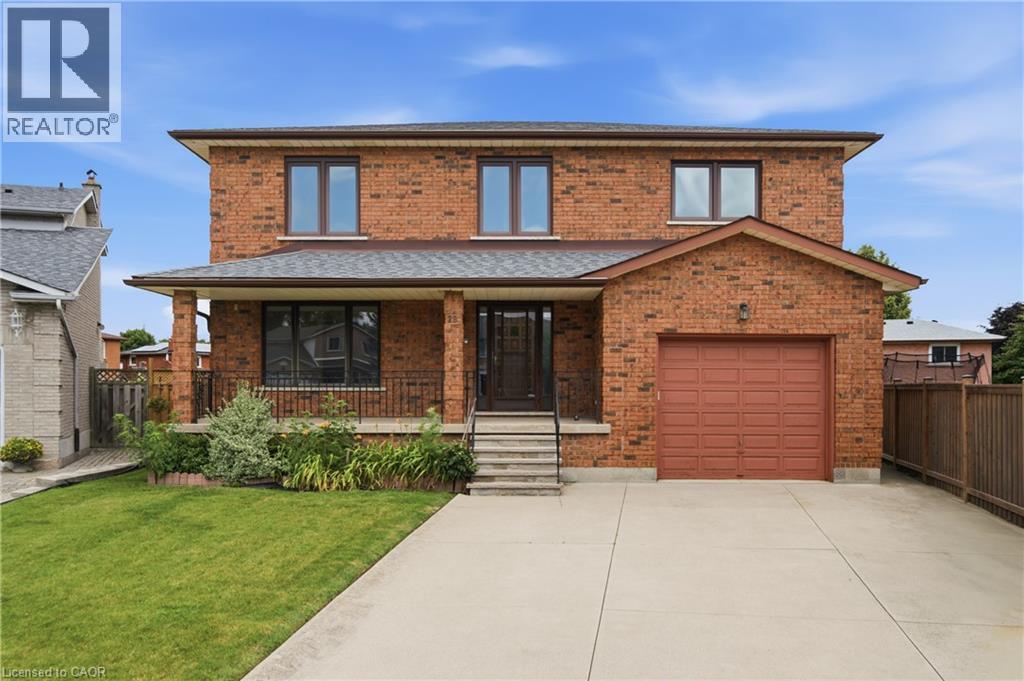
Nestled on a quiet court in the heart of Hamilton Mountain, this beautifully maintained family home offers the perfect blend of space, comfort, and convenience. Set on a desirable pie-shaped lot with over 2,700 sq. ft. of total living space, you'll enjoy a peaceful setting just minutes from shopping, schools, parks, restaurants, and everyday amenities. From the charming all-brick exterior, welcoming front porch, perennial gardens, and concrete driveway, this home exudes pride of ownership. Step inside to a bright foyer with a classic wood staircase leading to a spacious living room with gleaming hardwood floors and a large picture window. The formal dining room is ideal for hosting, while the updated eat-in kitchen features stainless steel appliances, tile backsplash, and ample cabinetry. Just off the kitchen, the cozy family room showcases a brick wood-burning fireplace and direct backyard access—perfect for everyday living and entertaining. A main floor bedroom and beautifully renovated 3-piece bathroom with a walk-in tiled shower (2025) offer flexibility for guests, extended family, or a home office. Upstairs, no carpet continues throughout. The generous primary suite includes a private 2-piece ensuite, while three additional spacious bedrooms are served by a large 5-piece family bathroom—ideal for a growing family. The partially finished basement offers excellent future potential with a separate walk-up entrance from the garage, rough-ins for a gas stove and plumbing, plus an existing 3-piece bathroom—perfect for an in-law suite or added living space. Outside, the fully fenced backyard is a private retreat. The oversized pie-shaped lot offers ample green space for children and pets, a concrete patio for summer barbecues, and a storage shed for convenience. Combining generous living space, timeless character, exceptional potential, and a family-friendly location, this is a home you'll be proud to call your own. (id:63476)
4411 59 Street
Stettler, Alberta
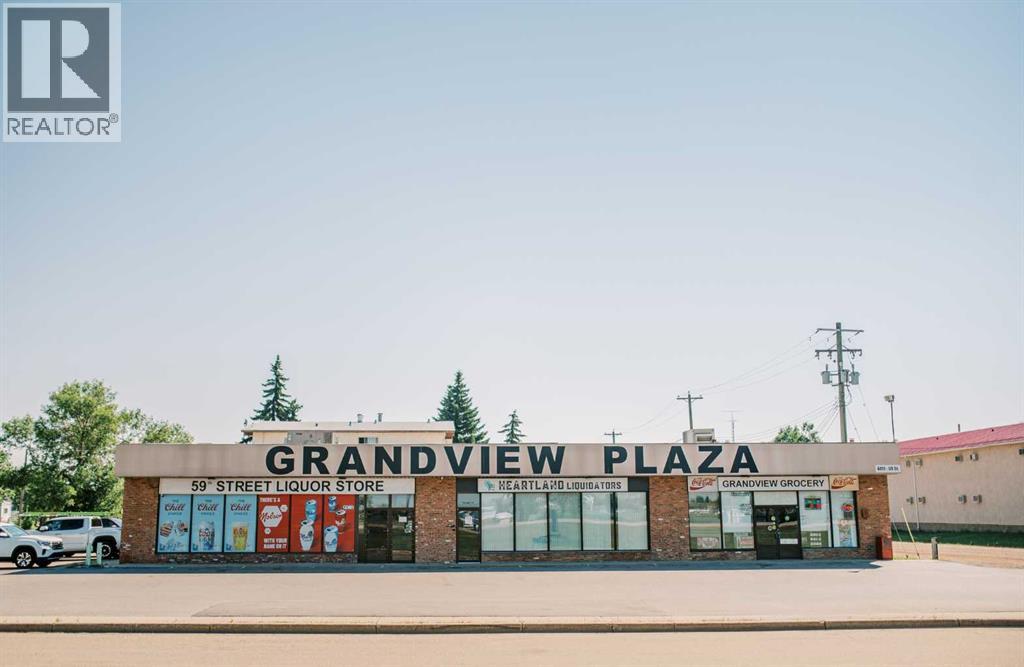
INVESTMENT OPPORTUNITY – GRAND VIEW PLAZA! An excellent opportunity to own a fully leased commercial property offering strong income, long-term tenancy and minimal owner involvement. Grand View Plaza generates $8,450 per month in base rental income, or $101,400 annually, plus GST, with all three spaces secured by triple-net leases. Current rents include $2,700/month for the liquor store, $1,500/month for the barber shop, and $4,250/month for the grocery store business and bay. Two new five-year leases and one new three-year lease are in place. Tenants are responsible for their respective operating expenses as set out in the leases, including property taxes, insurance, utilities, and their own snow removal.The plaza benefits from two established, long-term tenants who intend to stay, along with an exciting new business expected to bring additional traffic to the property. Significant capital improvements have already been completed, including a new roof and all four rooftop heating and air-conditioning units in 2019, plus replacement windows in the liquor store in 2022.Located along a busy corridor just off Highway 56, Grand View Plaza offers excellent accessibility, easy vehicle access and a large parking lot.Adding another unique layer to this investment, the sale includes ownership of the Grand View Grocery business, along with the equipment, shelving and fixtures used to operate it. The grocery business and bay are currently leased under a new five-year agreement, providing rental income without requiring the purchaser to operate the store.With $101,400 in annual base rental income plus GST, triple-net leases, long-term tenancy, significant capital improvements already completed and minimal ongoing owner responsibilities, Grand View Plaza presents an attractive opportunity for an investor seeking high income with a hands-off ownership structure. Full lease and financial details are available to qualified buyers. (id:63476)
133 Portway Close
Blackfalds, Alberta
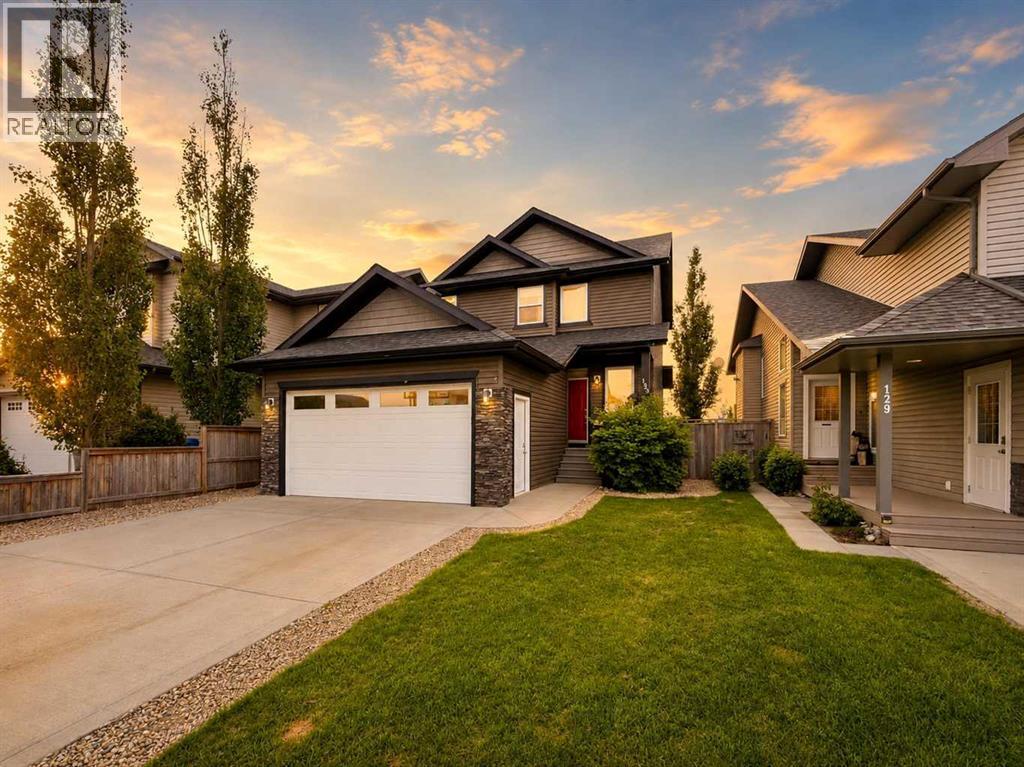
If garage space is at the top of your wish list, this 2 Storey home in Blackfalds is it. Offering two heated garages, this property provides the perfect combination of functional living space and incredible room for vehicles, hobbies, storage, and projects.The 17’ x 24’ heated detached garage checks all the boxes. Featuring 17-foot ceilings, a loft , back alley access, and plenty of room for vehicles, recreational toys, or a workshop, it’s the ultimate “man cave” and a space that’s hard to find in town. Detached Garage can fit a large SUV or Half-Ton Truck. The home also features a heated front attached garage, adding even more year-round convenience.Inside, you’ll find a well-maintained 2-storey home with an open-concept layout, hardwood and tile flooring, 9-foot ceilings, and large south-facing windows that fill the main floor with natural light. The kitchen is designed for everyday living and entertaining with cappuccino-stained birch cabinetry, granite countertops, stainless steel appliances, a raised eating bar, and a corner pantry, all overlooking the spacious living room with a cozy gas fireplace. Patio doors lead to the deck and fully fenced, landscaped south facing backyard, perfect for summer BBQs and family gatherings.The main floor also features convenient laundry, a 2-piece bathroom, and direct access to the heated attached garage.Upstairs you’ll find three bedrooms, including a spacious primary suite with a walk-in closet and 4-piece ensuite, plus another full bathroom for the family.The basement is already framed for a family room, bedroom, and 3-piece bathroom, giving you the opportunity to add additional living space while finishing it to suit your needs.Located on a quiet close and within walking distance to schools, parks, walking trails, and shopping, this home offers the ideal combination of family friendly living and exceptional garage space that’s rarely available. (id:63476)
104, 4912 46 Street
Camrose, Alberta
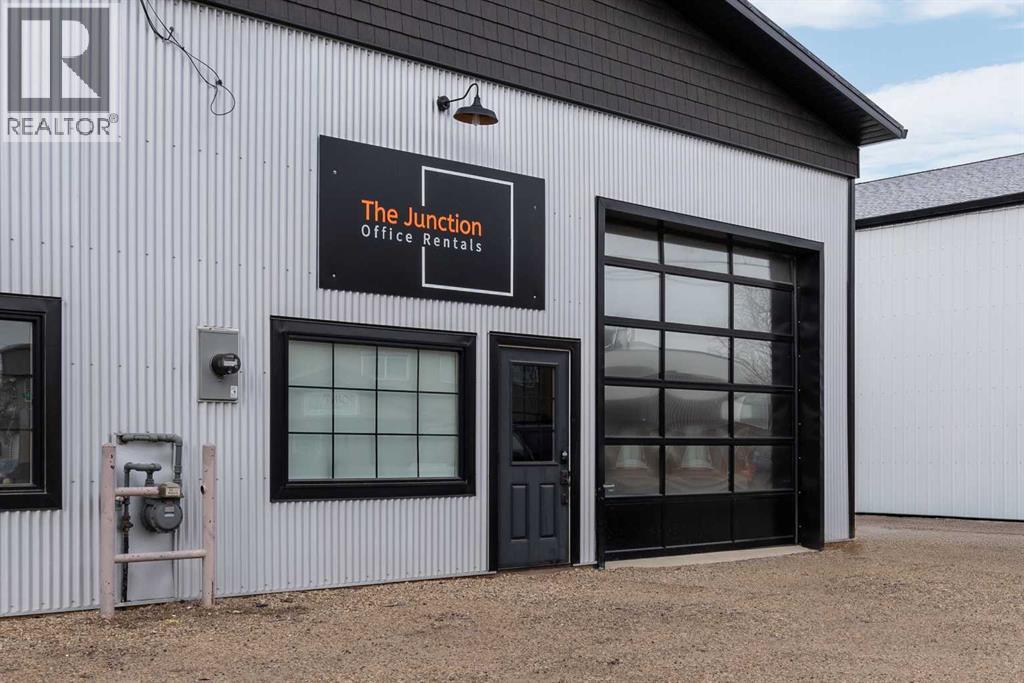
Modern and On-Trend Commercial Office Space for Lease. Located in Downtown Camrose, this professional building may be just what your small business or office requires. There is a shared front lobby, washroom and shared use of a nicely appointed board room. Ample parking in the front for customers along with additional parking along the side for tenants. If you are looking for a professional and functional space to showcase your business, look no further. These offices are available immediately, offer short term lease options and your lease is inclusive of all utilities and operating costs. The building even offers high speed internet included with your lease. Hang your shingle and start operating today! (id:63476)