
1064 Coalbrook Gate W Lethbridge, Alberta T1J 5X2

$729,900
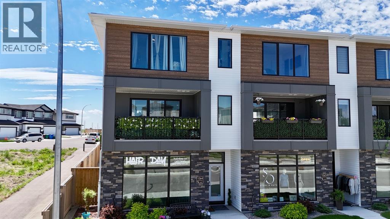
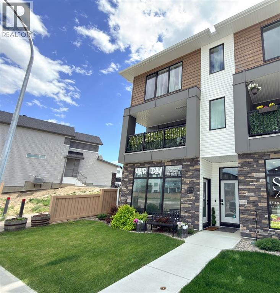
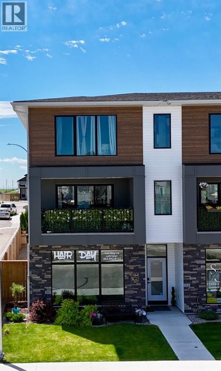
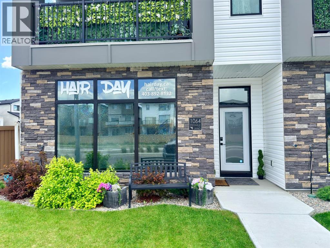
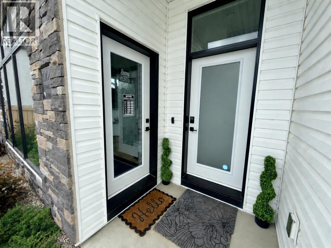
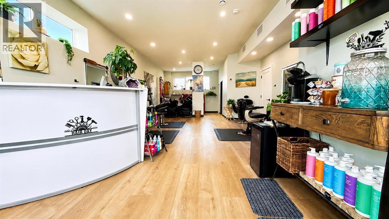
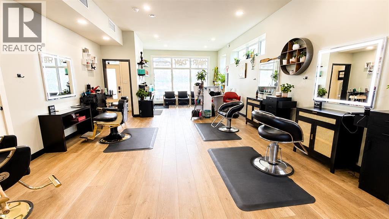
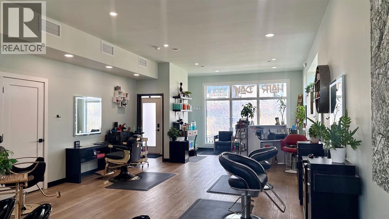
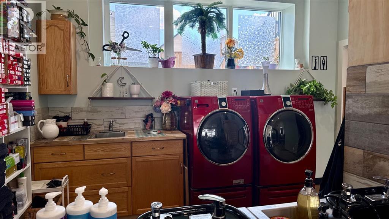
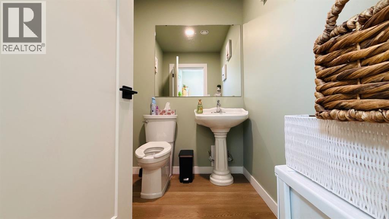
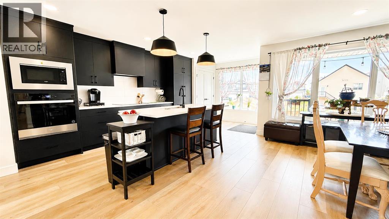
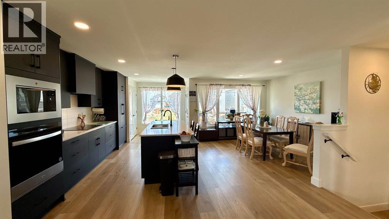
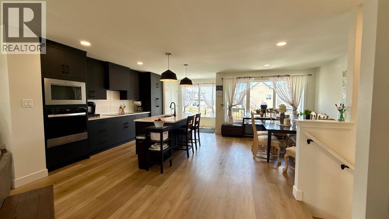
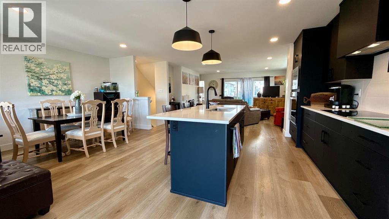
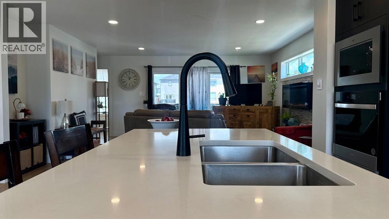

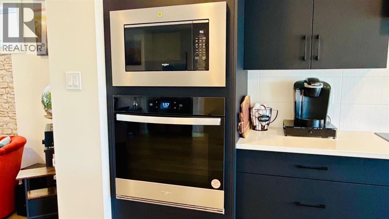
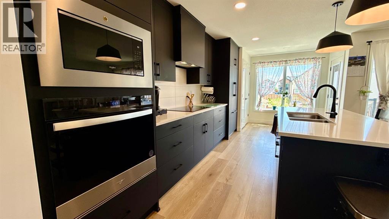
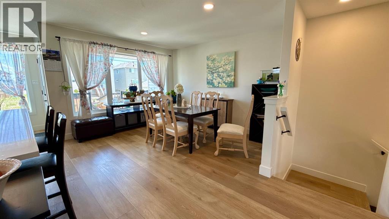
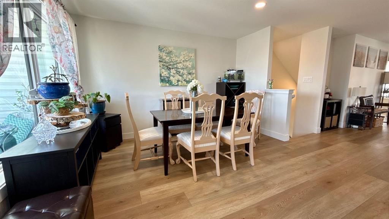
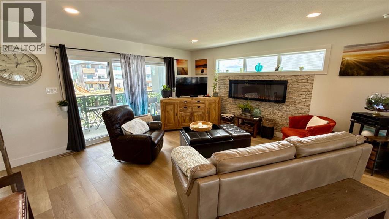
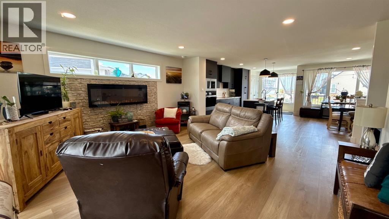
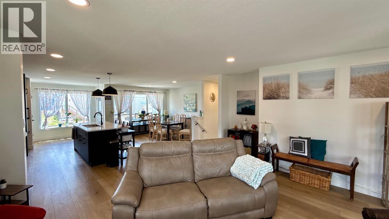
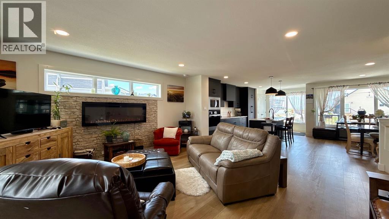
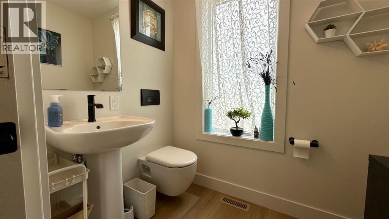
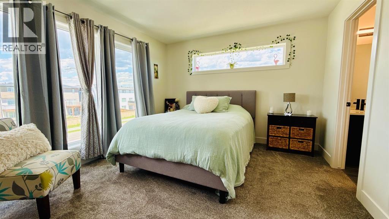
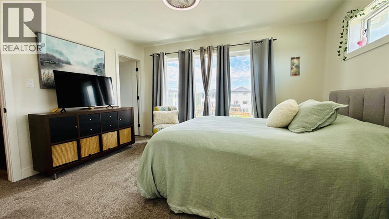
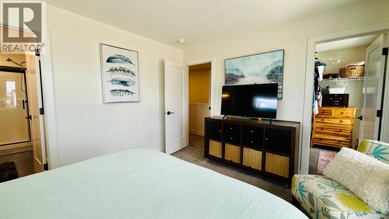
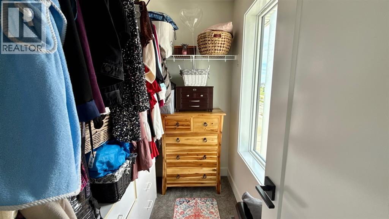
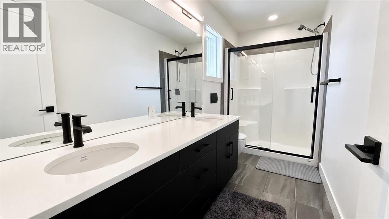
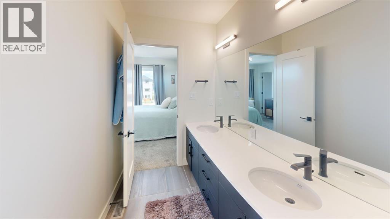
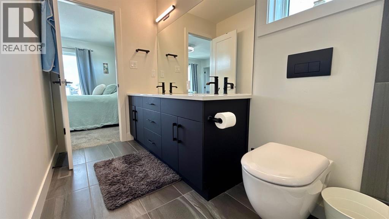
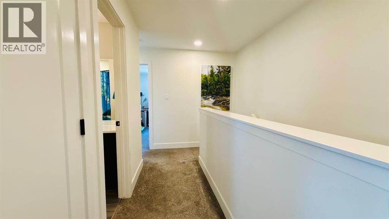
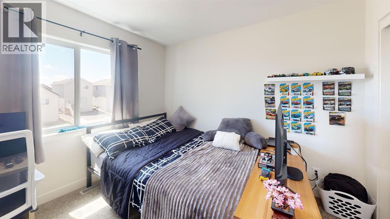
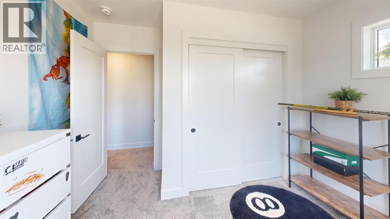
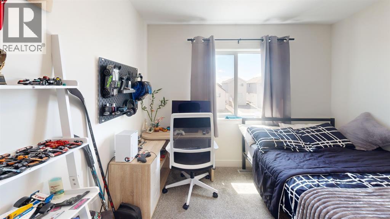
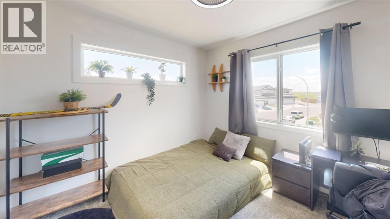
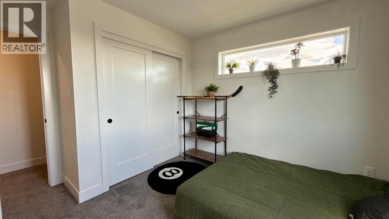
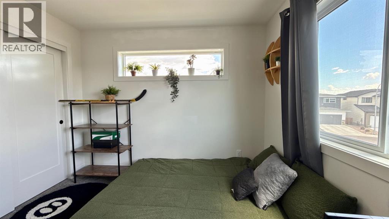
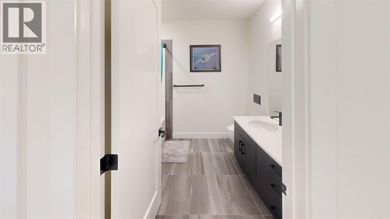
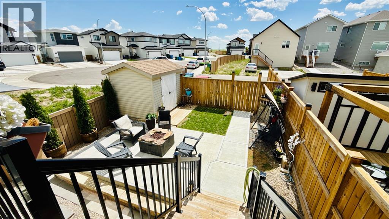
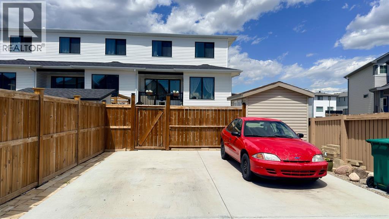
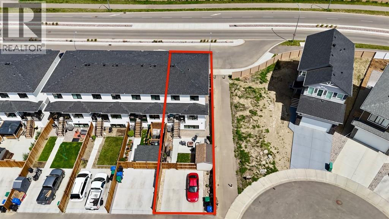
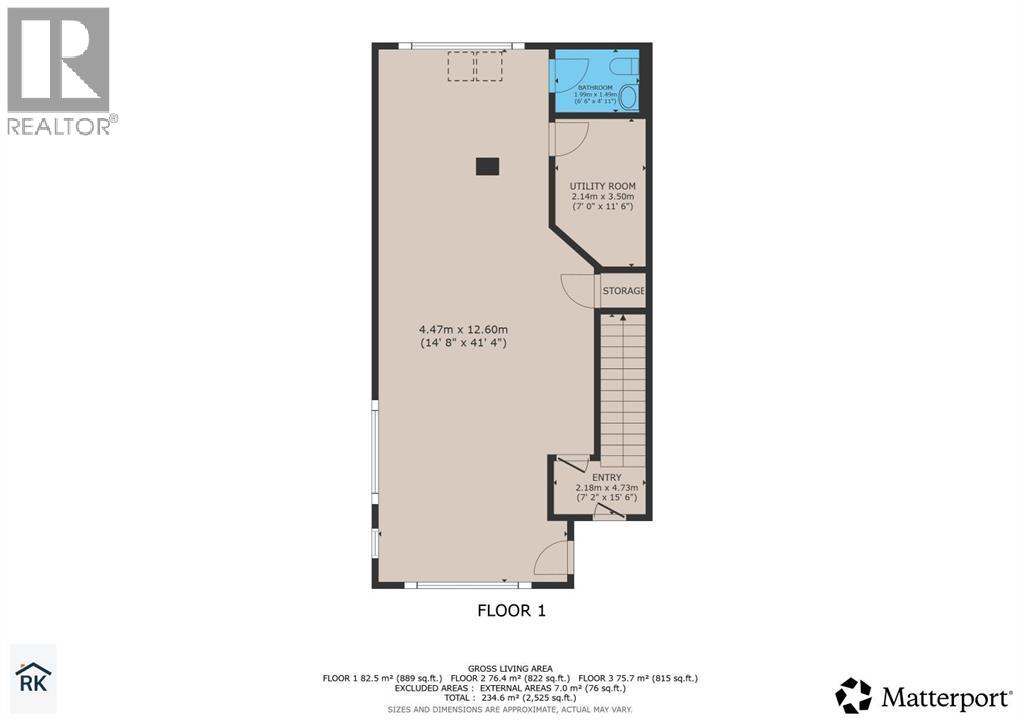
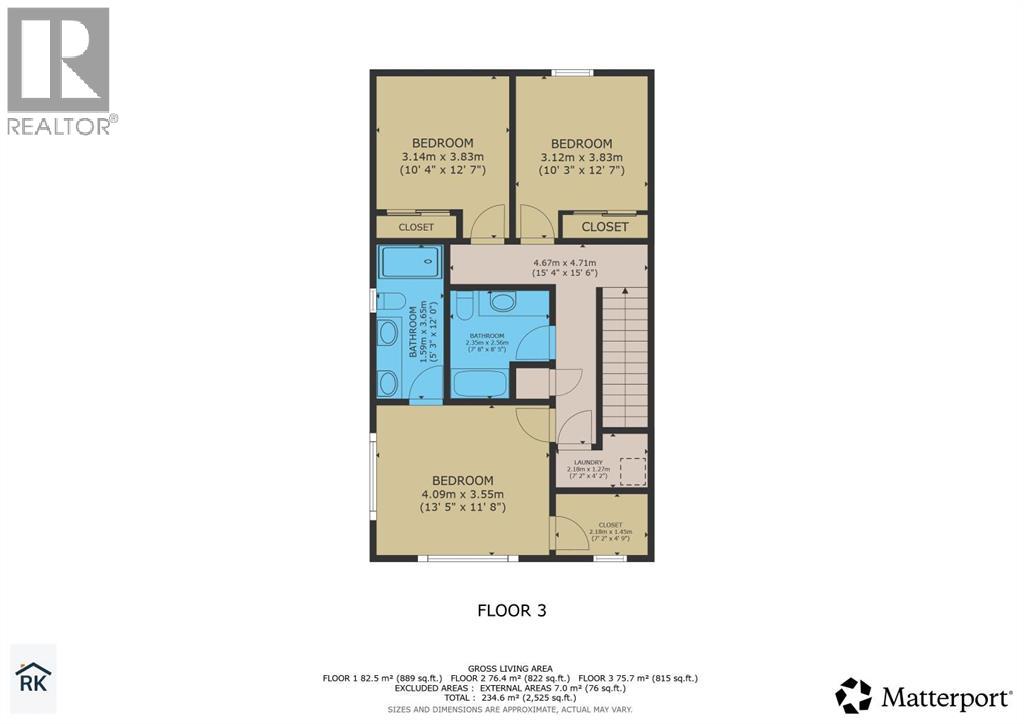
Live upstairs and operate your business from the main floor at 1064 Coalbrook Gate W. Located in West Lethbridge’s Copperwood community, this unique property combines comfortable residential living with a professionally upgraded commercial space.The main floor features a separate exterior entrance, dedicated HVAC and plumbing systems, and full permitting through the City of Lethbridge for commercial use. The commercial area operates independently from the residence, providing a practical separation between work and home. Currently used as a hair salon, the flexible space may suit a variety of professional or service-based businesses.The two upper levels offer three bedrooms, four bathrooms, quartz countertops, built-in appliances, and a modern, move-in-ready layout. With no condo fees and a low-maintenance irrigated front yard, the property is designed for easy ownership.Conveniently located near the Cor Van Raay YMCA and the University of Lethbridge, this versatile property offers an excellent opportunity to live, work, and invest in one location with a built in client base at your doorstep.All the heavy lifting has been done! Bring your business idea and explore the possibilities. Most furnishings may also be available for purchase. (id:63476)
Property Details
| MLS® Number | A2323042 |
| Property Type | Single Family |
| Community Name | Copperwood |
| Amenities Near By | Schools, Shopping |
| Features | Back Lane |
| Parking Space Total | 2 |
| Plan | 2111598 |
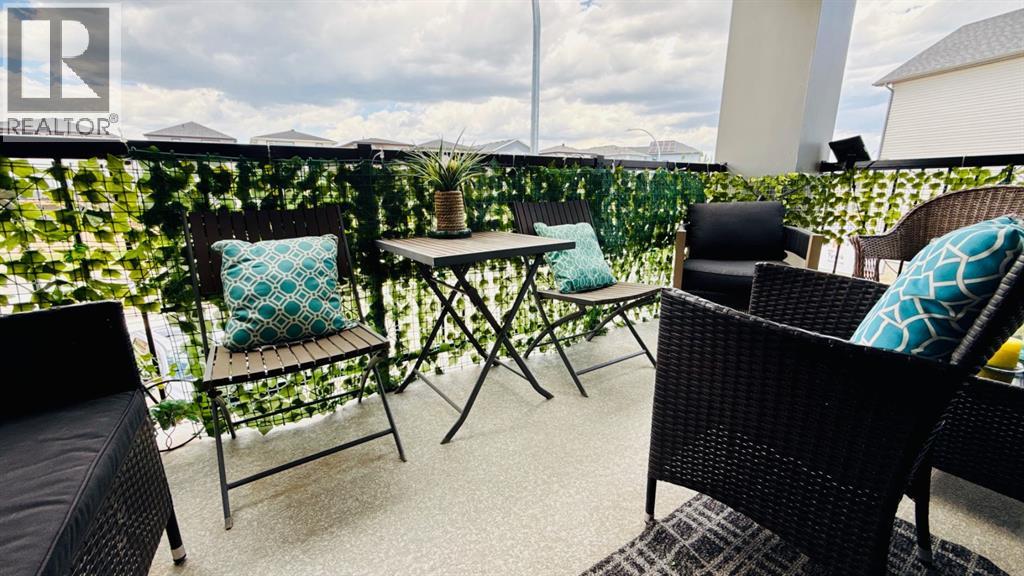
| Structure | Deck |
Building
| Bathroom Total | 4 |
| Bedrooms Above Ground | 3 |
| Bedrooms Total | 3 |
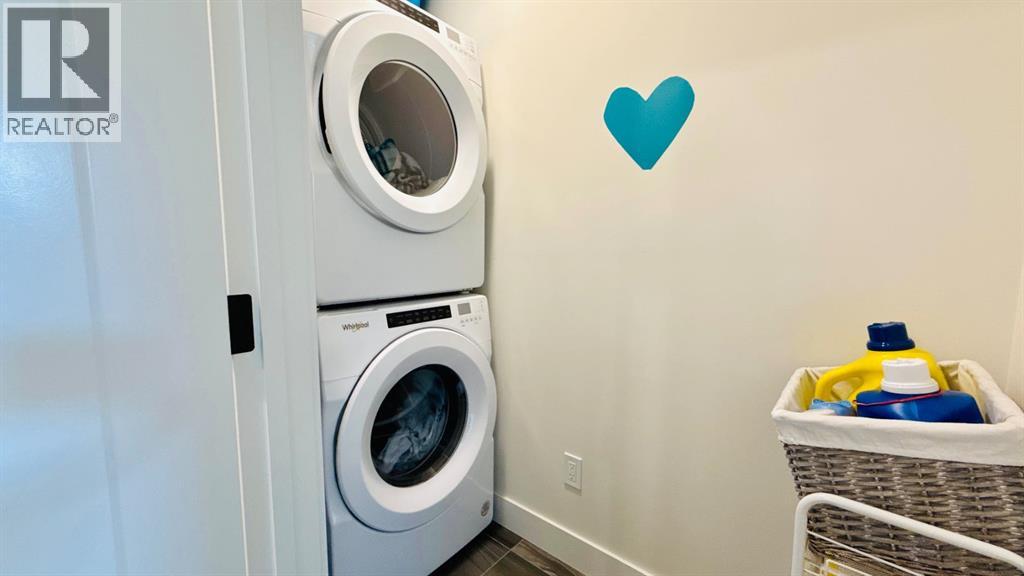
| Appliances | Washer, Refrigerator, Cooktop - Electric, Dishwasher, Dryer, Microwave, Oven - Built-in, Washer/dryer Stack-up |
| Basement Type | None |
| Constructed Date | 2022 |
| Construction Style Attachment | Attached |
| Cooling Type | Central Air Conditioning |
| Flooring Type | Carpeted, Vinyl Plank |
| Foundation Type | Poured Concrete |
| Half Bath Total | 2 |
| Heating Fuel | Natural Gas |
| Heating Type | Forced Air, See Remarks |
| Stories Total | 3 |
| Size Interior | 2,525 Sqft |
| Total Finished Area | 2525 Sqft |
| Type | Row / Townhouse |
Parking
| Other | |
| Parking Pad |
Land
| Acreage | No |
| Fence Type | Fence |
| Land Amenities | Schools, Shopping |
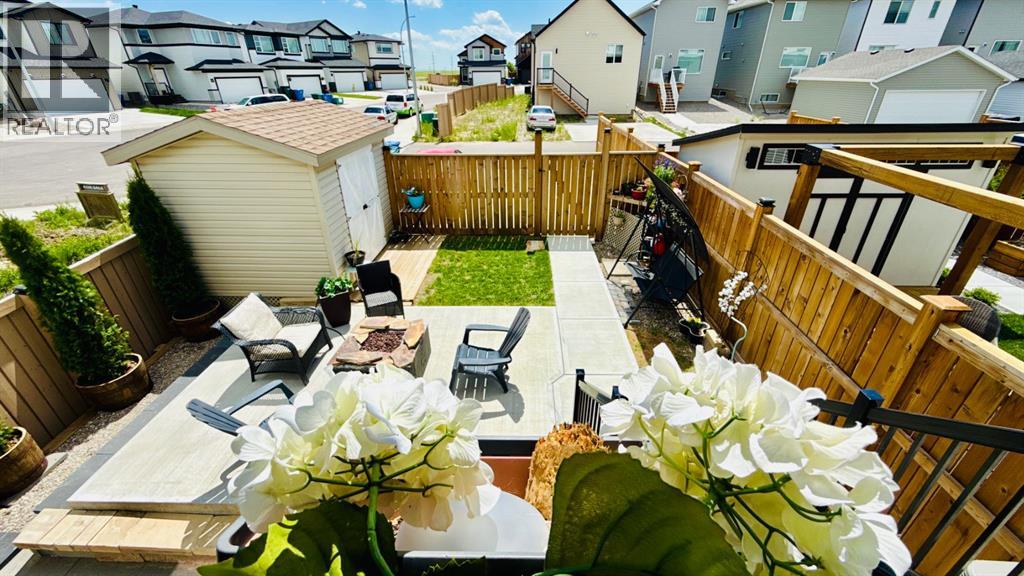
| Landscape Features | Landscaped, Lawn |
| Size Depth | 32.61 M |
| Size Frontage | 7.92 M |
| Size Irregular | 2771.00 |
| Size Total | 2771 Sqft|0-4,050 Sqft |
| Size Total Text | 2771 Sqft|0-4,050 Sqft |
| Zoning Description | U-i |
Rooms
| Level | Type | Length | Width | Dimensions |
|---|---|---|---|---|
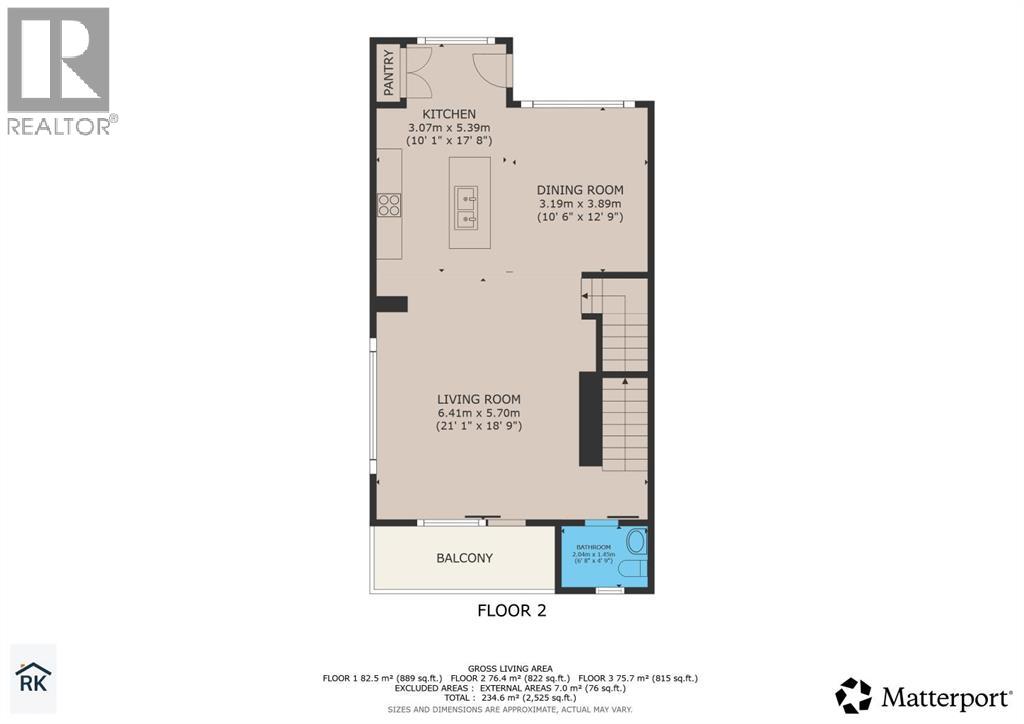
| Second Level | Living Room | 21.08 Ft x 18.75 Ft | ||
| Second Level | Dining Room | 10.50 Ft x 12.75 Ft | ||
| Second Level | Kitchen | 17.67 Ft x 10.08 Ft | ||
| Second Level | 2pc Bathroom | 6.67 Ft x 4.75 Ft | ||
| Third Level | Primary Bedroom | 13.42 Ft x 11.67 Ft | ||
| Third Level | 4pc Bathroom | 12.00 Ft x 5.25 Ft | ||
| Third Level | Bedroom | 12.58 Ft x 10.33 Ft | ||
| Third Level | Bedroom | 12.58 Ft x 10.25 Ft | ||
| Third Level | 4pc Bathroom | 8.42 Ft x 7.67 Ft | ||
| Main Level | Office | 41.33 Ft x 14.67 Ft | ||
| Main Level | 2pc Bathroom | 6.50 Ft x 4.92 Ft |
Contact Us
Contact us for more information

The trademarks REALTOR®, REALTORS®, and the REALTOR® logo are controlled by The Canadian Real Estate Association (CREA) and identify real estate professionals who are members of CREA. The trademarks MLS®, Multiple Listing Service® and the associated logos are owned by The Canadian Real Estate Association (CREA) and identify the quality of services provided by real estate professionals who are members of CREA. The trademark DDF® is owned by The Canadian Real Estate Association (CREA) and identifies CREA's Data Distribution Facility (DDF®)
July 31 2026 05:09:10
Lethbridge & District Association of REALTORS®
Lethbridge Real Estate.com