

26-28 Thistle Avenue
Pasadena, Newfoundland & Labrador
Large parcel of land at the end of Thistle Ave in Pasadena. Currently no water, sewer or road to access the land (id:63476)
32 Mill Road
Port Rexton, Newfoundland & Labrador
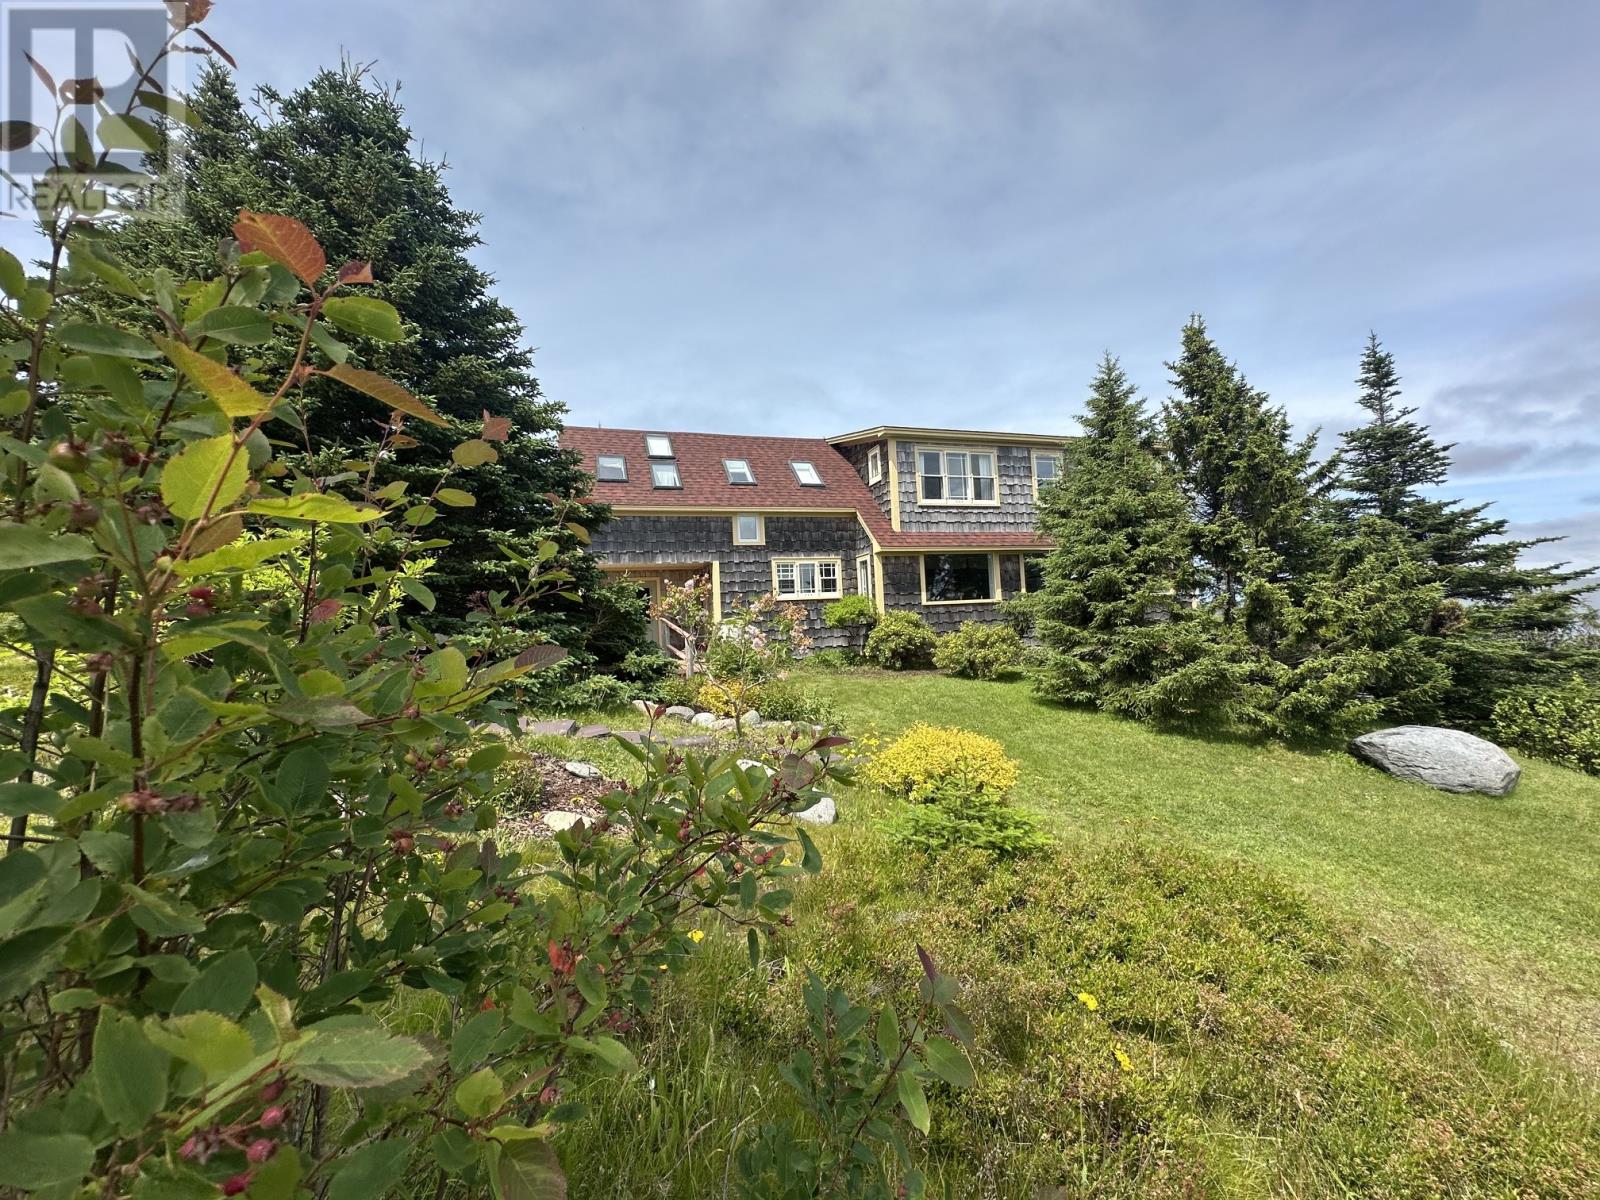
Privacy and tranquility at its best overlooking, Ship Cove, Fox Island, and the waters of Trinity Bay, on 5 1/4 acres of lush natural landscape. Whether it is the view from the house or panorama from the Wisdom Rock, it may just take your breath away. Originally build by Paul Kind, this house, suitable for year round or seasonal living is substantial with 2400 sq ft of living space plus a walk out basement which included a root / wine cellar. The house has seen many improvements by the current owners including a substantial extension showing the signature attributes of work by Mike Paterson. The main level is perfect for entertaining with a very bright and large ""L"" shaped open space including kitchen and dining area with panoramic viewing and cozy living room with propane fireplace. There is an adjacent main floor bedroom with attached sitting room which leads to the tranquil patio area. The main floor also boasts an office off the kitchen for those who occasionally work from home. This could also serve as another bedroom if needed. There is a full bathroom on the main and a large foyer / porch area. The second level has two bedroom with the same outstanding views as level 1. The master includes an adjacent sitting room and nursery with access to the a sunny back hillside deck and ramp access to the back garden. Multiple skylights enhance the light on this level. (id:63476)
11 Downeys Lane
Colinet, Newfoundland & Labrador
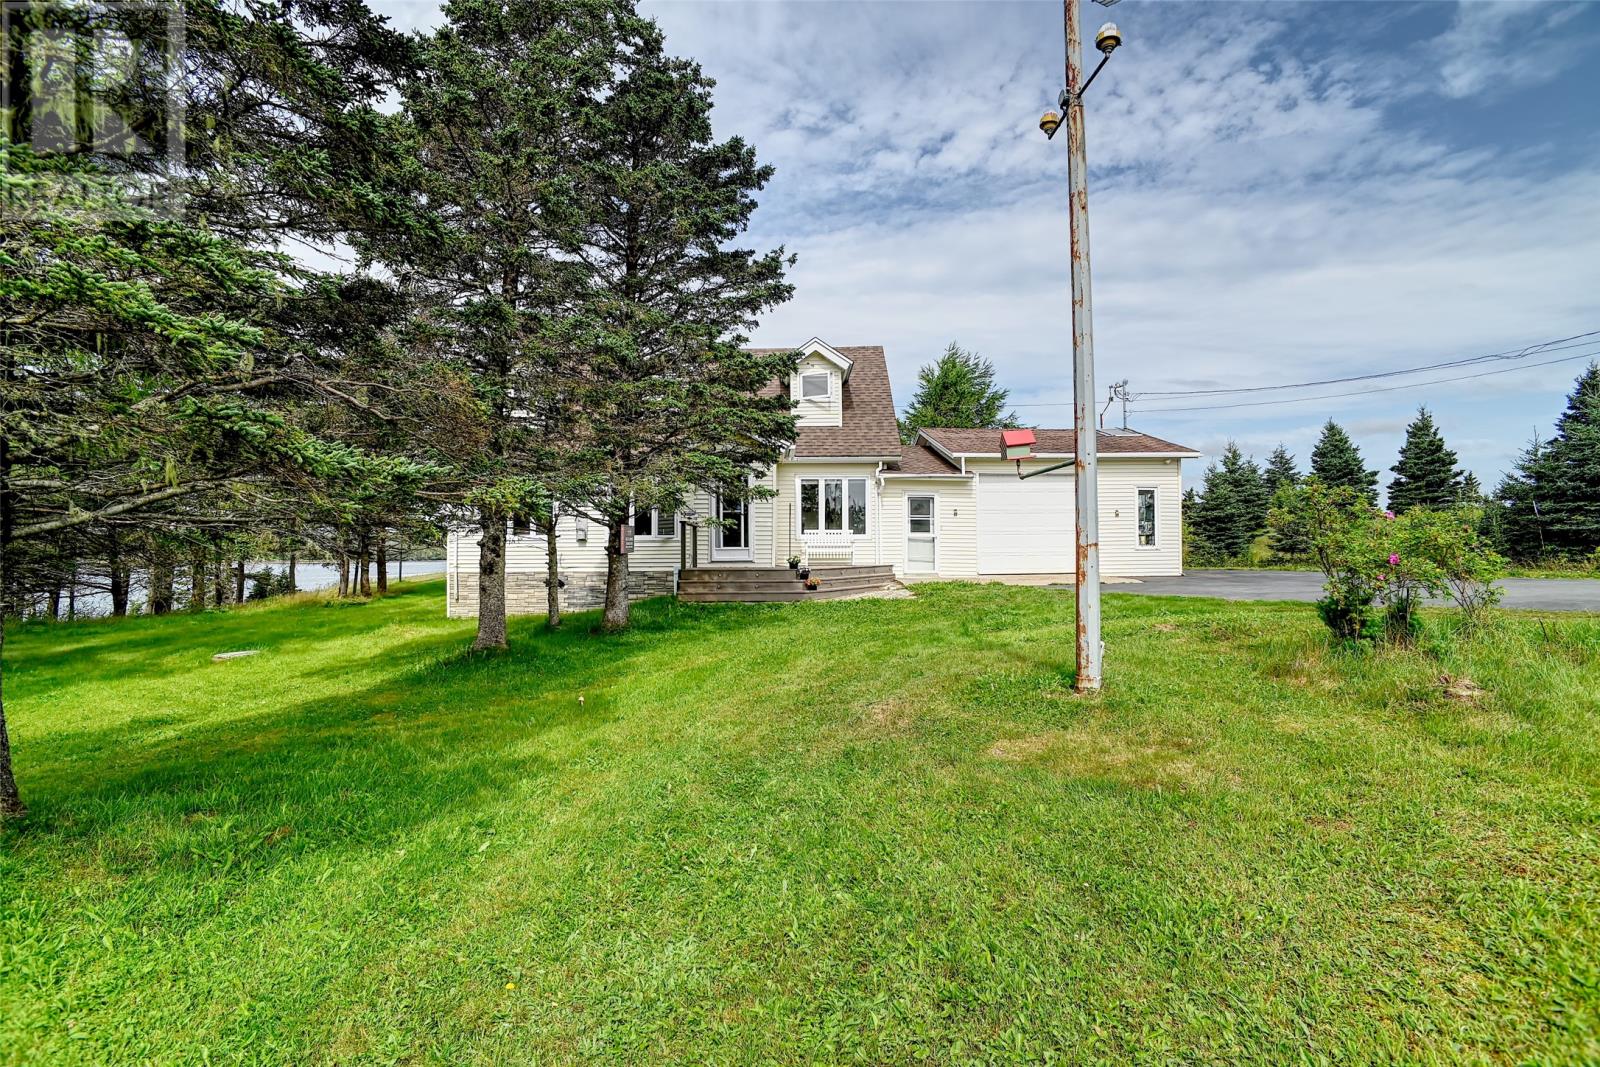
Beautiful spot located on a .8 acre ocean waterfront site. A property like this doesn’t hit the market often. This property offers amazing views of the ocean and features prominent salmon waters which include the Colinet River and nearby Rocky River. Launch your boat in your backyard and fish all day. Situated in the quiet community of Colinet this is a great family home or an ideal summer home or weekend retreat. The original home was built in 1985 with a two storey extension built with 19x30 attached garage in 1996. Shingles were replaced on the house in 2020.There’s a Quonset hut 20x30 with a concrete floor and a detached shed. The property has large mature trees and is located approximately one hours drive from St. John’s. (id:63476)
118 Berkely Street
Wasaga Beach, Ontario
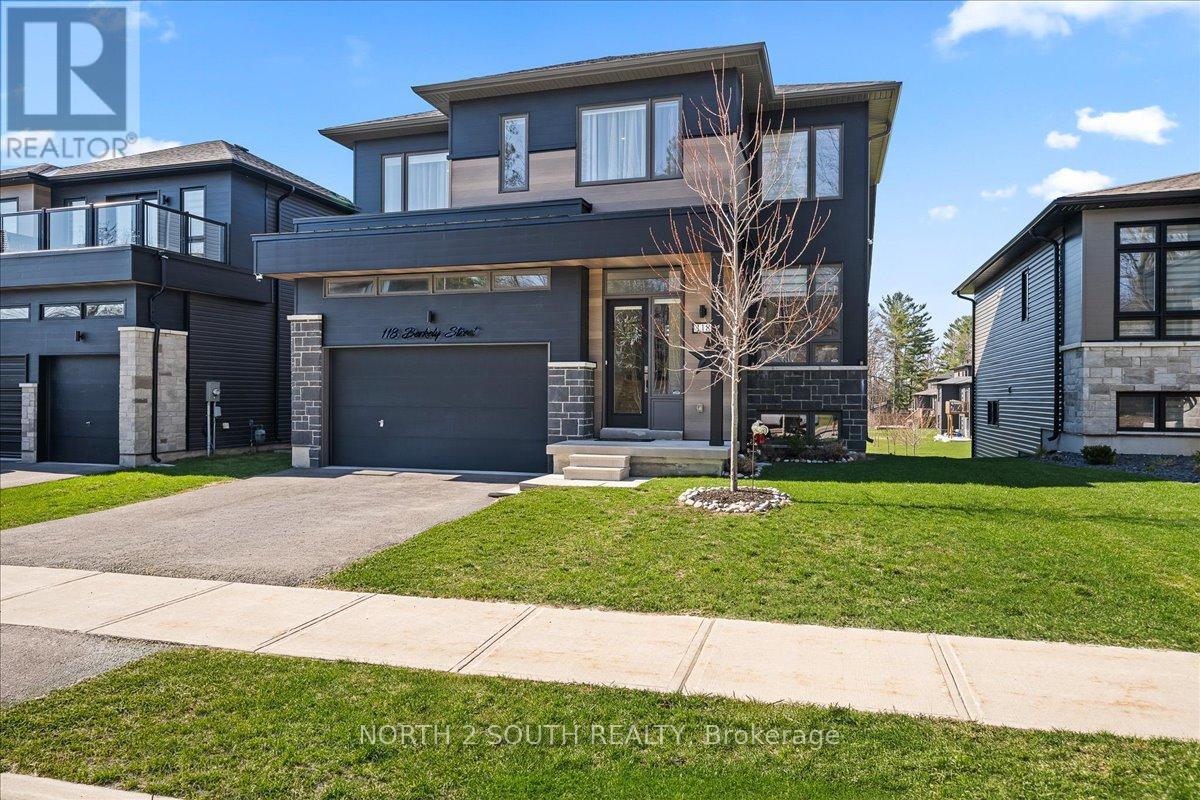
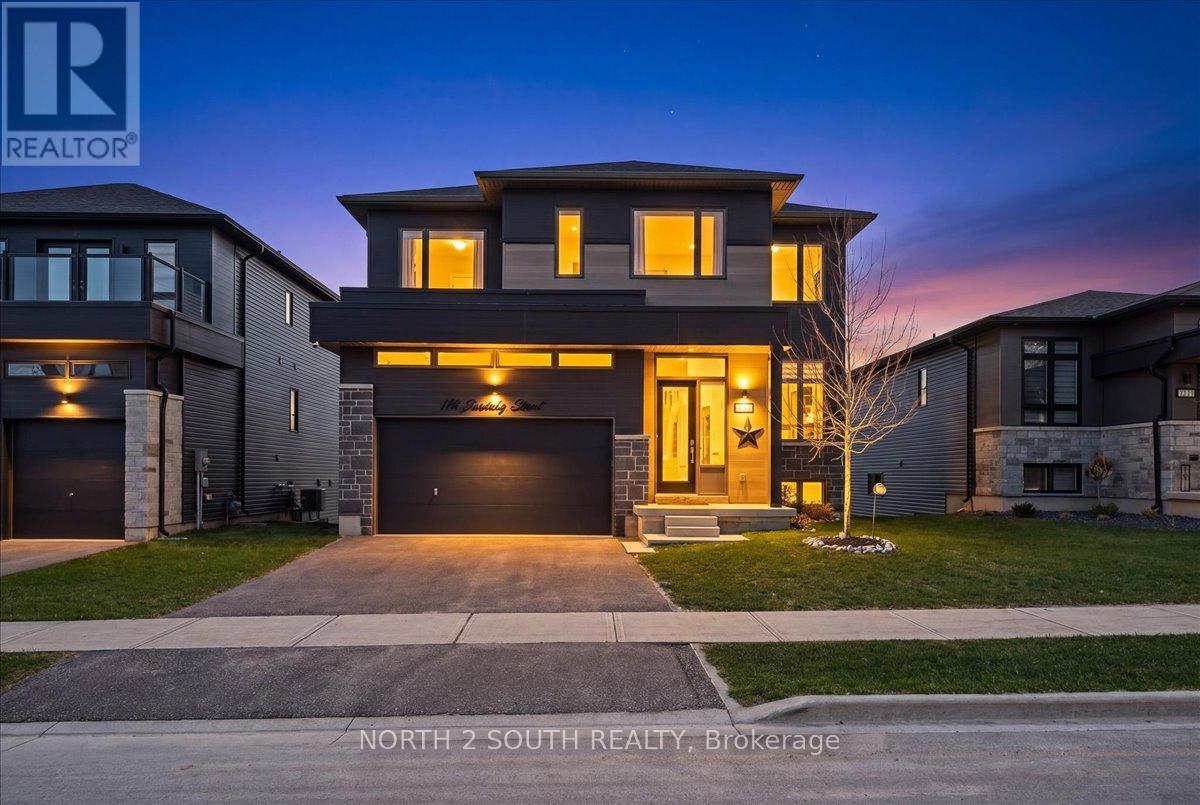
Short Term Rental, All-Inclusive: 6-bedroom bungalow-loft perfect for large families. Spacious main floor features a primary suite with a luxurious 5-piece ensuite, a second bedroom, and a full bathroom. The modern kitchen boasts granite countertops, stainless steel appliances including a gas stove, reverse-osmosis water filtration, and opens to a bright living area with soaring ceilings and hardwood floors. Upstairs on the second floor is an open loft with two additional bedrooms, and a full bathroom. A finished walk-out basement includes two more bedrooms, a second kitchen, a 3-piece bathroom, an electric sauna, and direct access to the backyard. Additional features include central vacuum, water softener, security system, and EV outlet. Conveniently located just 5 minutes from Beach Area 1, with easy access to shopping, restaurants, golf, trails, and year-round recreation. Please note that the rent price includes all utilities and maintenance. (id:63476)
31 Main Road
Colliers, Newfoundland & Labrador
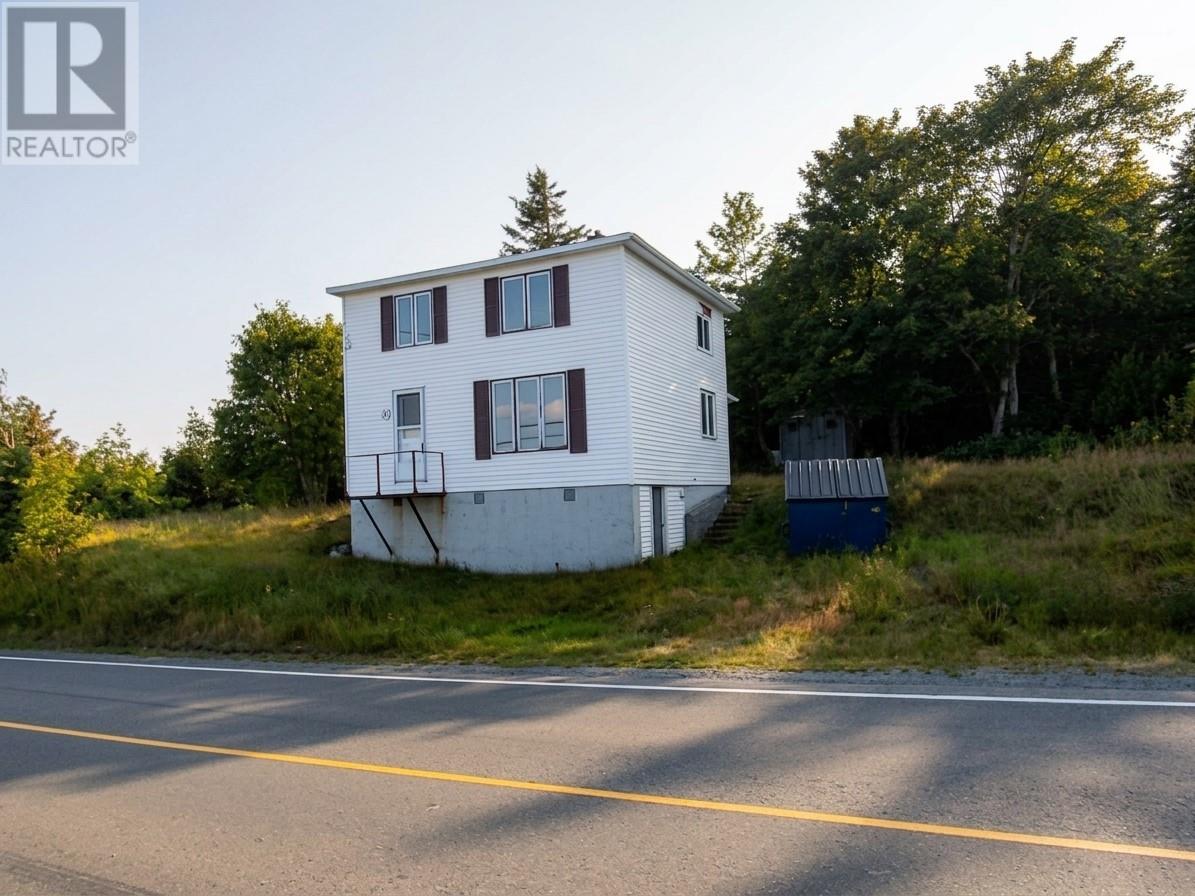
FIXER-UPPER / HANDYMAN SPECIAL! Located in the quiet community of Colliers, this property offers an excellent opportunity for someone looking to take on a renovation project and transform a home with plenty of potential into something truly special. Just 15 minutes from the Trans-Canada Highway via Avondale, the location offers the best of both worlds—peaceful community living away from the hustle and bustle of the city while still providing convenient highway access. The home offers 3 bedrooms and 1.5 bathrooms, with bright natural light throughout and plenty of windows overlooking the surrounding trees. Most of the upstairs has had new laminate flooring recently installed, while other areas are ready for new flooring and further finishing. The home is in need of renovation and cosmetic work, providing an opportunity for a buyer to bring their own vision and style to the space. Outside, the yard is ready to be landscaped and transformed into an enjoyable outdoor space. Additional features include 200-amp electrical service (currently disconnected from NL Power), and a hot water tank installed in fall 2025. Conveniently situated on the main road and not far from the ocean, this property has the potential to become a wonderful home in a lovely, quiet community. Property is being sold as-is. No property taxes: annual poll tax is approximately $385; water tax is $245. (id:63476)
118 Berkely Street
Wasaga Beach, Ontario
This upgraded bungalow-loft offers a practical layout with well-finished spaces throughout. The main level features a spacious primary bedroom with a 5-piece ensuite-soaker tub, glass shower, double sinks, and a walk-in closet-along with an additional bedroom and a full 4-piece bathroom, ideal for guests or flexible use. The kitchen is modern and functional, equipped with stainless steel appliances, granite countertops, a large double sink with reverse-osmosis filtration, and extended cabinetry with under-cabinet lighting. It opens into a bright living area with 9-foot sloped ceilings, pot lights, and hardwood flooring. Upstairs, the open loft overlooks the main living space and works well as an office or sitting area (and can be converted into an additional bedroom), along with two bedrooms and a full bathroom. The finished walk-out basement adds flexibility, offering two bedrooms, a 3-piece bathroom, an electric sauna, plenty of storage, and a second kitchen. With direct access to the backyard and rough-in for another laundry, it's well suited for extended family or separate use. Additional features include central vacuum, water softener, security system, and EV charger outlet. Located just a 5-minute drive to Beach Area 1. (id:63476)
34 Gentry Crescent
Richmond Hill, Ontario
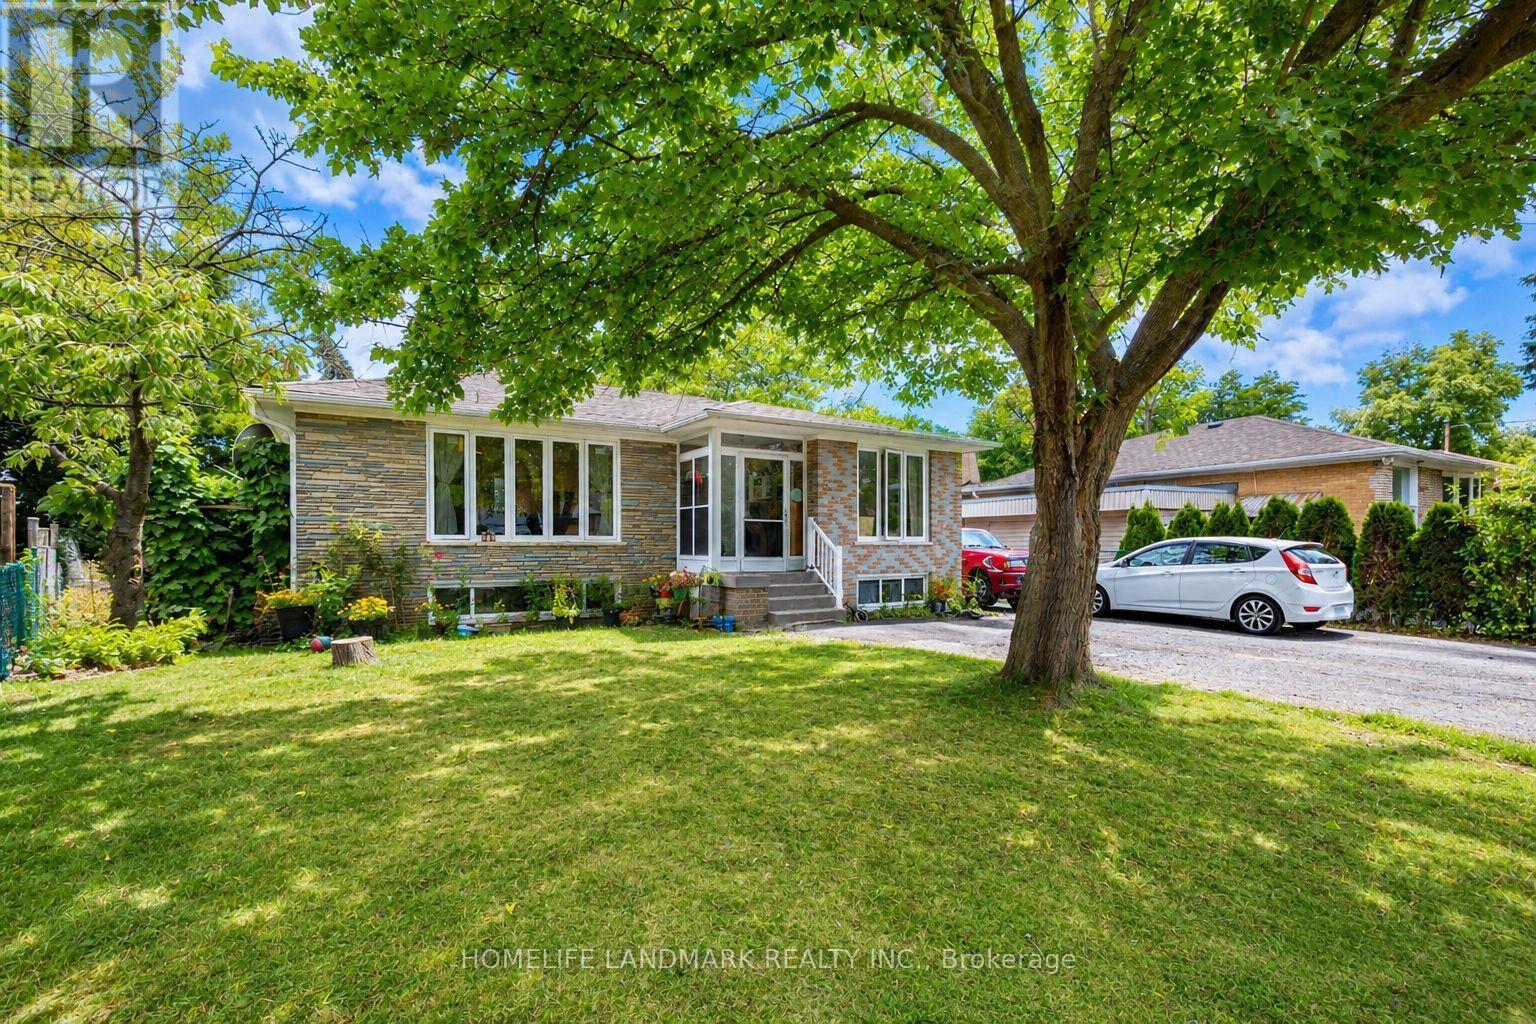
Beautifully Upgraded Bungalow On A Rare Pie-Shaped Lot, Widening To Approx. 68.96 Ft At The Rear! Huge Paved Backyard Provides Exceptional Space For Entertaining & Family Enjoyment. ALL new Windows, Bayview Ss Ib Program District! The Main Floor Has Been Extensively Renovated & Upgraded With A Bright Modern Interior, Updated Kitchen & Bathrooms, Hardwood Flooring, Smooth Ceilings & More. Over 2,300 Sq Ft Of Total Living Space! Finished Basement With Separate Entrance, Second Kitchen & Separate Laundry Setup Offers Excellent Rental Income Potential And Flexibility For Investors, Extended Families Or Multi-Generational Living. Two Kitchens, 2 Washers, 2 Dryers, 2 Stoves & 2 Fridges Provide Convenient Independent Living Setups For The Main And Lower Levels. Prime Location Just Minutes To GO Train, Schools, Shopping, Walmart & Hwy 404. Located In The Highly Sought-After Bayview Secondary School District. A Rare Opportunity Combining A Huge Lot, Renovated Living Space, Excellent Income Potential & Unbeatable Convenience! (id:63476)
461 Limerick Street
Innisfil, Ontario
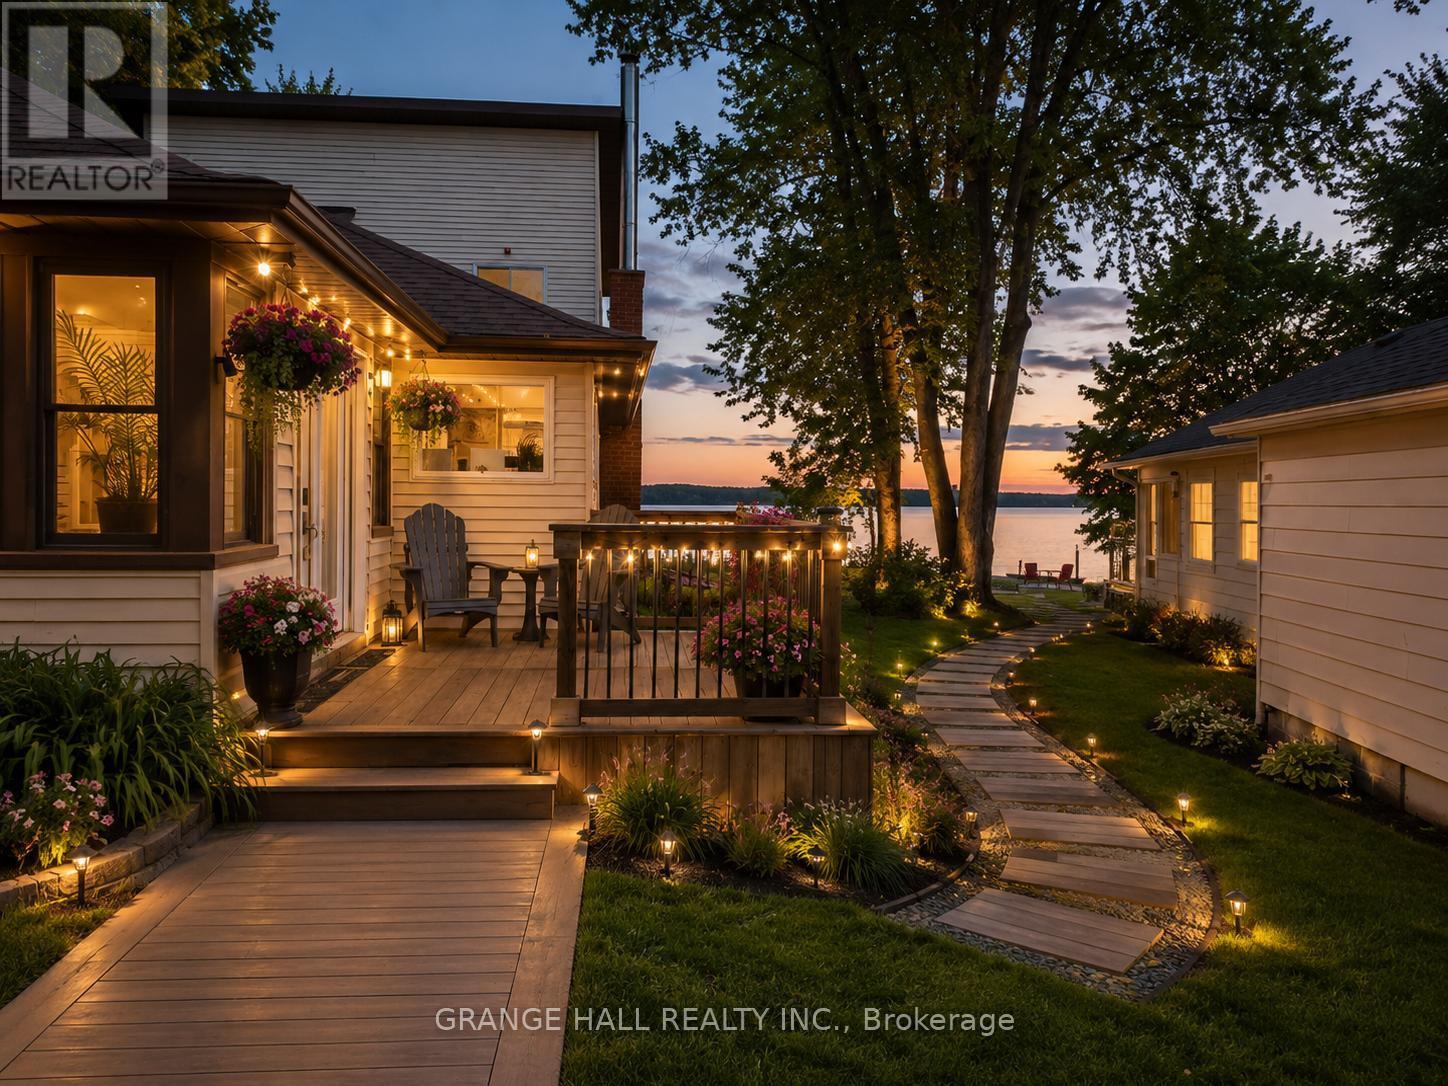
Experience the ultimate lakefront lifestyle with this stunning, fully renovated home offering direct waterfront access on Lake Simcoe's Cook's Bay. Tucked away at the end of a quiet dead-end street and surrounded by lush forest, this exceptional property offers the perfect blend of privacy, luxury, and year-round recreation.Enjoy endless outdoor living with multiple fire pit areas, fruit trees, a trampoline area, and plenty of space for family gatherings-all while taking in breathtaking water views. Inside, the home features a spectacular chef's kitchen complete with a 10-ft island, farmhouse sink, ZLINE 8-burner gas range, pot filler, double oven, skylights, and premium finishes. Hardwood floors and stunning lake views can be enjoyed from nearly every room. Relax by the cozy fireplace or unwind in the sun-filled dining/sunroom overlooking the sparkling water. The main floor also offers convenient laundry with built-in cabinetry and a bright, spacious mudroom with double-door entry.Upstairs, the primary retreat is truly impressive, featuring soaring 14-ft ceilings, a private balcony, walk-in closet, and spa-inspired ensuite with a luxurious Jacuzzi tub. Additional features include an oversized, insulated detached garage (18' x 16') with EV hookup and 100-AMP sub-panel, 200-AMP service, tankless water heater, natural gas BBQ hookup, and numerous recent renovations.Ideally located just minutes from beaches, boating, golf, ice fishing, shopping, restaurants, Yonge Street, and Hwy 400. A perfect year-round waterfront escape and family home. (id:63476)
2 - 77 Mill Street E
New Tecumseth, Ontario
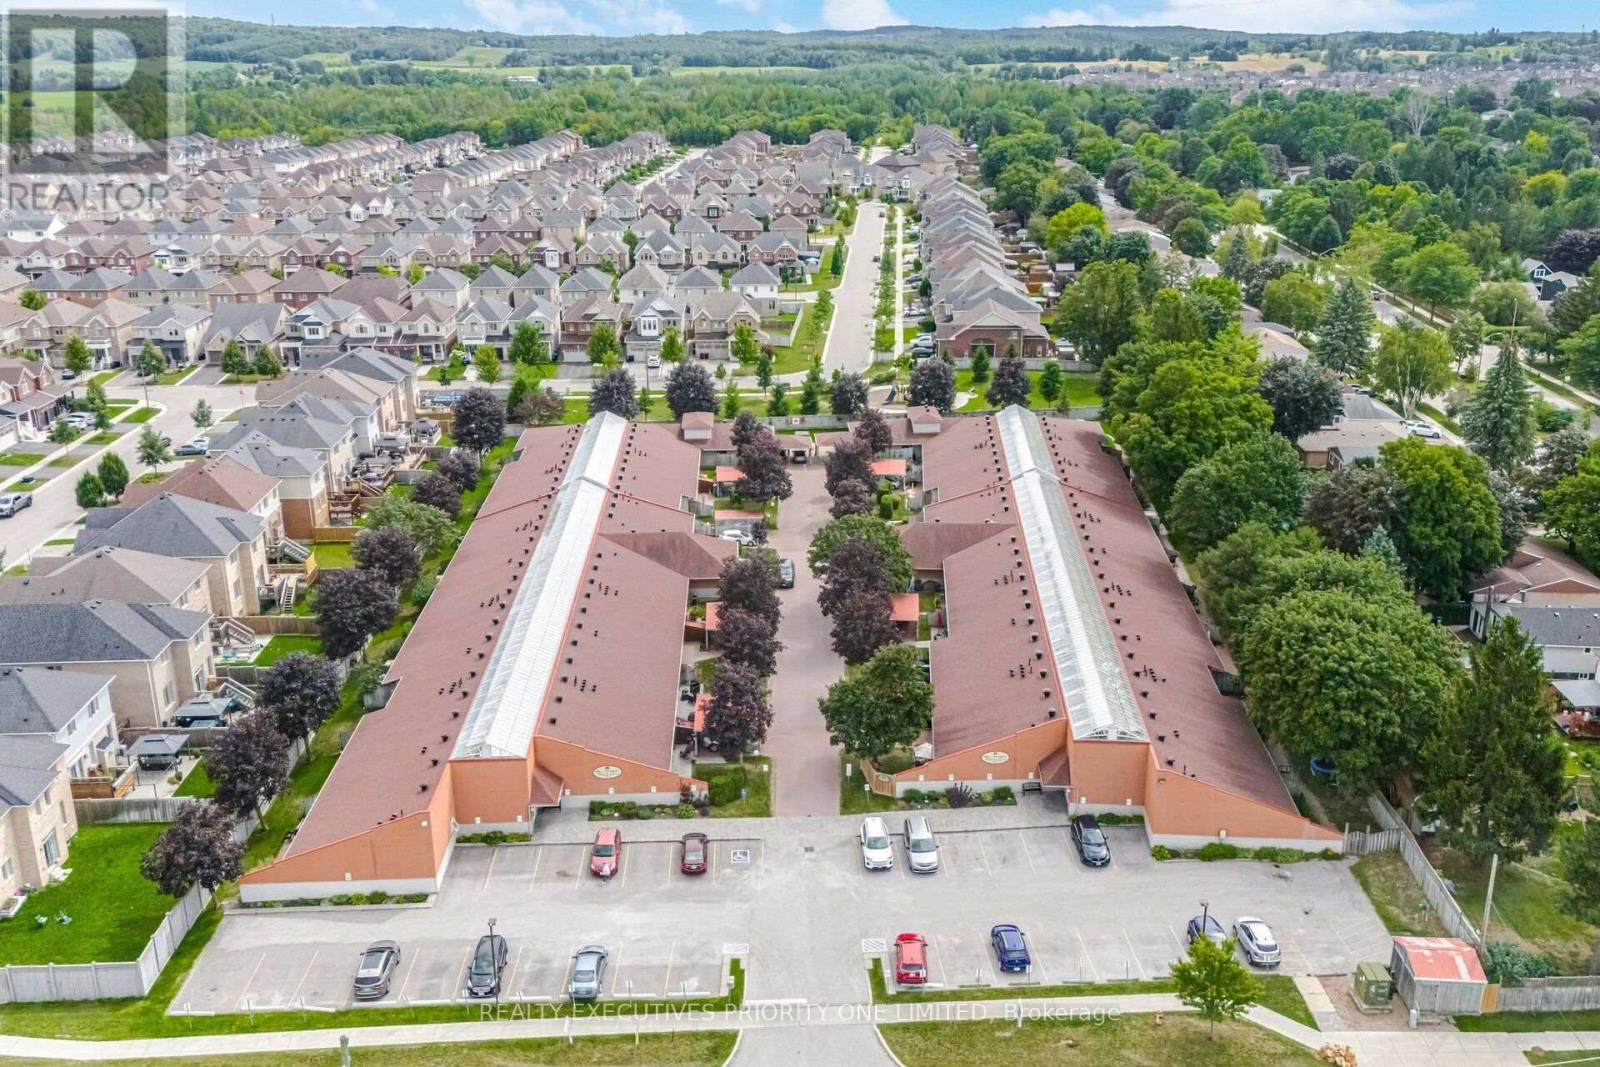
5 Reasons Why You Will Love This End Unit Townhouse Condo Bungalow: 1) This unit offers, a spacious kitchen with an open-concept dining and living area, a walkout to the yard, ample loft storage and a private parking spot 2) Spacious primary bedroom featuring laminate flooring, a window, double closet and 3- Piece Ensuite 3) Great opportunity for first time home buyers, Investors & Those looking to downsize 4) The complex offers visitor parking, a library and party/meeting room 5) Enjoy a prime location just minutes from medical services, pharmacy, shopping, schools, parks and major highways. (id:63476)
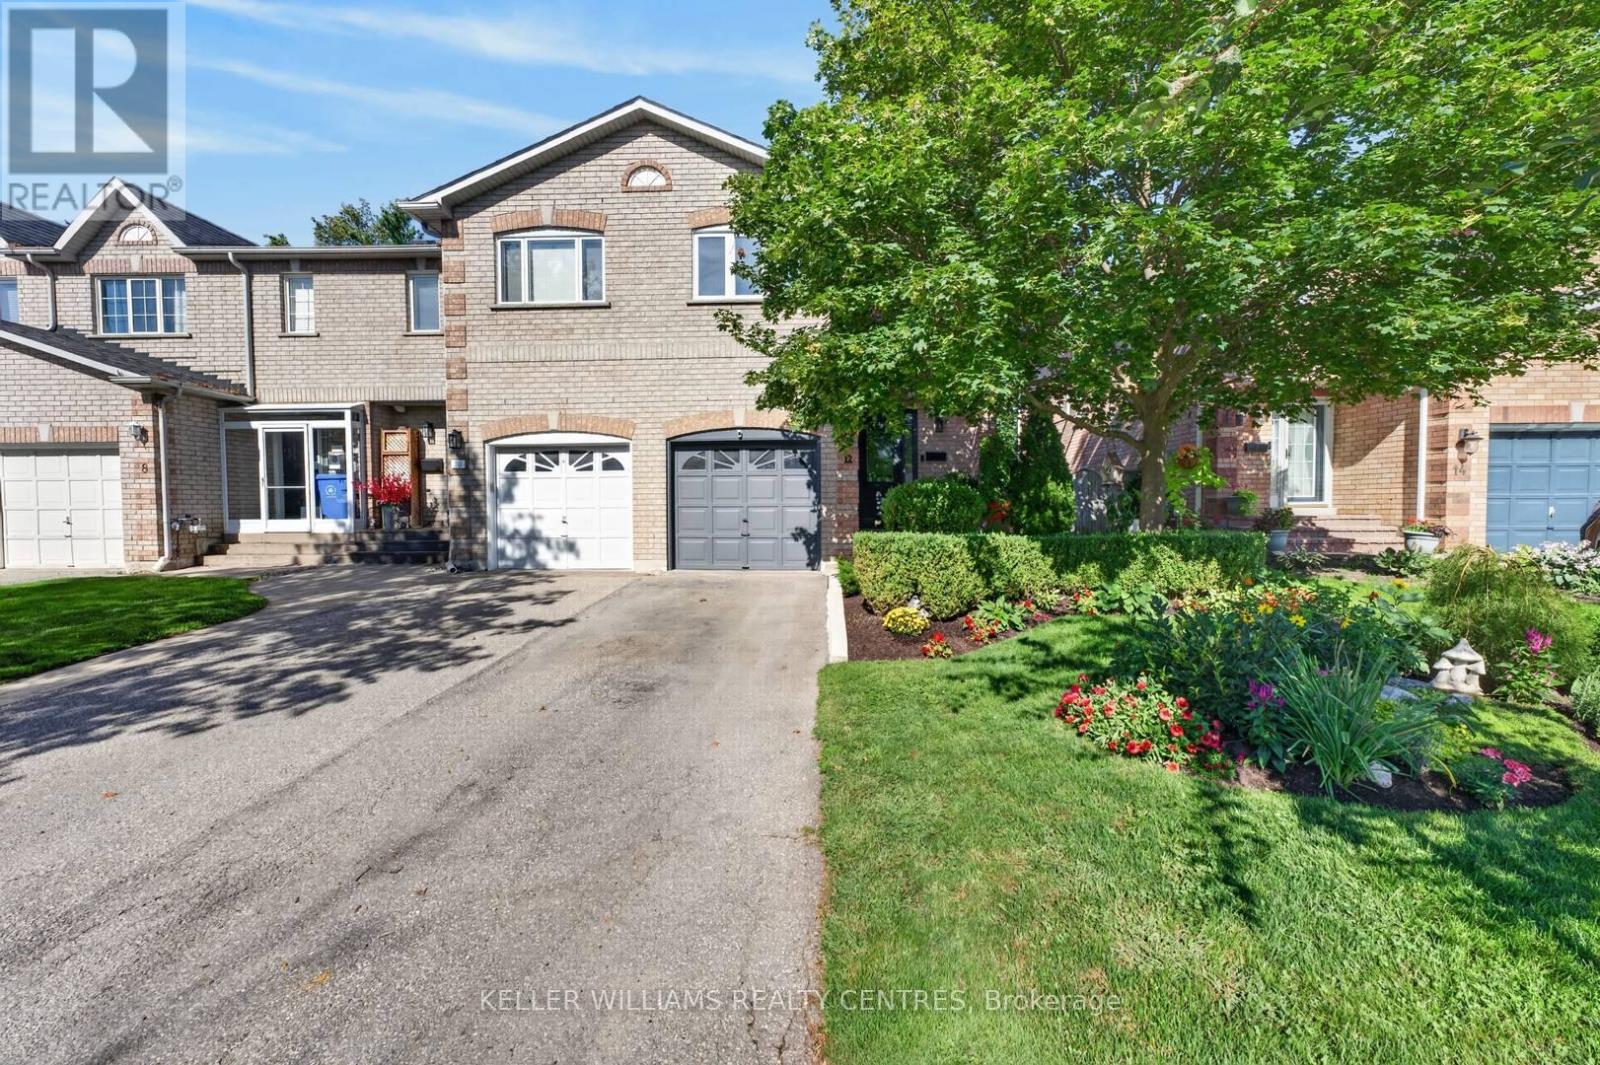
12 Lancaster Court
Georgina, Ontario
Bright and beautiful 3 Bedroom, 3 bathroom, end-unit townhouse location in south Keswick. Well maintained and updated home. Move-in ready. New furnace (2026), new windows throughout the house (2024) and new front door (2024) means all you have to do is move in and enjoy your beautiful new home. Excellent curb appeal, beautiful backyard overlooking greenery and manicured garden. (id:63476)
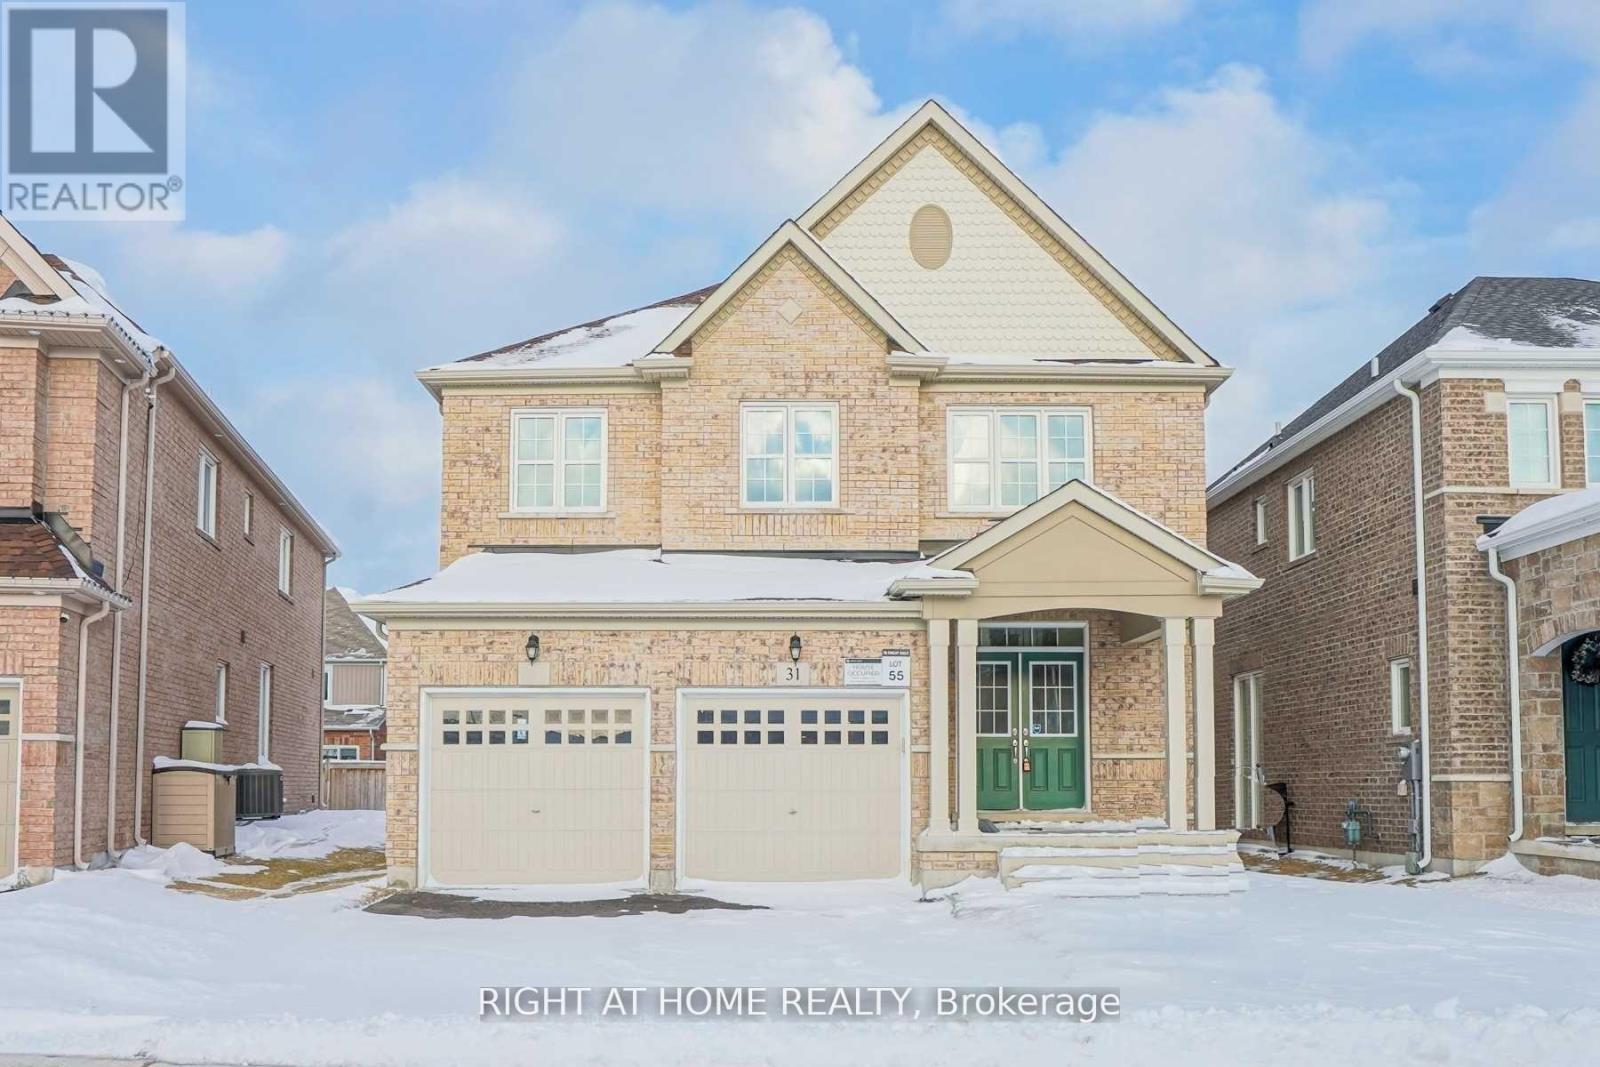
Bsmt - 31 Empire Drive
Bradford West Gwillimbury, Ontario
Welcome to our brand-new legal basement apartment in the heart of Bradford! It has never been lived in and comes with all-new appliances, along with two bedrooms and two modern bathrooms. You could be the first to live in this charming apartment! You'll be responsible for Gas and hwt (id:63476)
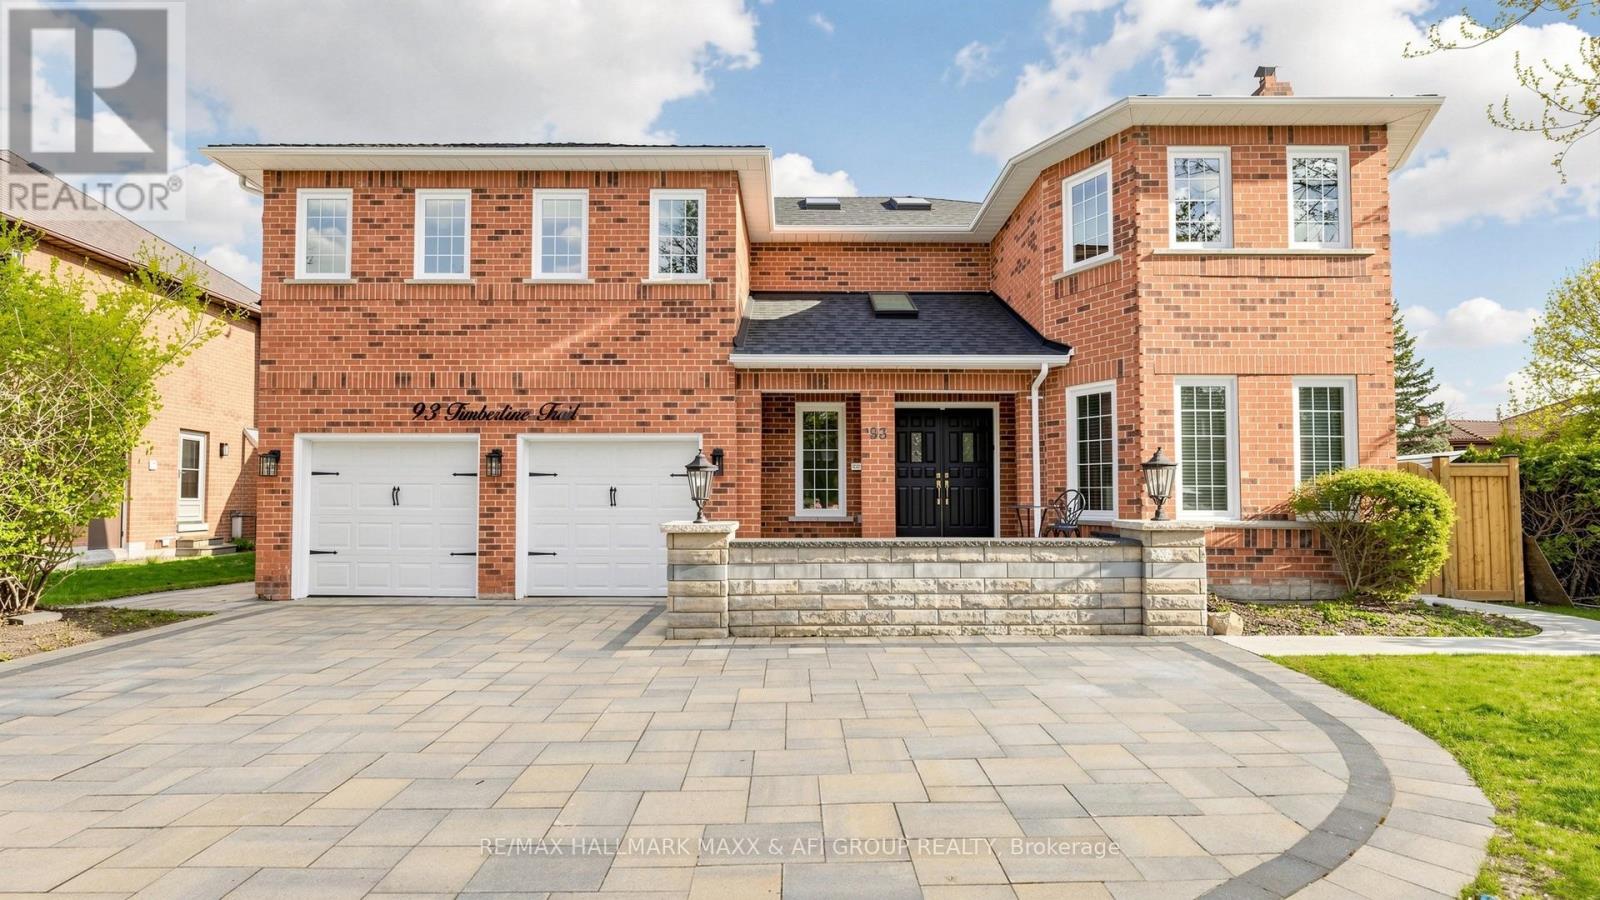
93 Timberline Trail
Aurora, Ontario
Immaculate Executive Residence Nestled In The Prestigious Aurora Highlands Community! Offering Approximately 3,798 Sq.Ft Finished Basement,This Stunning Fully Upgraded 4-Bedroom Home Showcases Timeless Elegance, Exceptional Craftsmanship A Bright OpenConcept Layout Designed Luxurious Family Living Entertaining.This Is A Fully Furnished Full House Lease Featuring A Classic Red Brick Exterior, Beautifully Landscaped Grounds, And Exceptional Interior Living Space Perfect For Families Seeking Comfort, ConvenienceStyle.Step Into A Grand Two-Storey Foyer Enhanced By Skylights And An Elegant Curved Staircase The Main Floor Features Spacious Principal Rooms Including A Formal Living Room With Decorative Fireplace And An Expansive Open-Concept Family Room Seamlessly Combined WithKitchen, Creating The Perfect Space For Everyday Living And Entertaining.The Fully Upgraded Kitchen Features Granite Countertops,And A Spacious Eat-In Area Overlooking The Backyard. The Open Layout Is Enhanced With Smooth Ceilings And Numerous Pot Lights Throughout, Creating A Bright And Modern Atmosphere Filled With Natural Light. The Main Floor Flows Beautifully Into The Private Outdoor Oasis Featuring A Beautiful Swimming Pool And Fully Fenced Backyard Ideal For Summer Enjoyment, Relaxation, And Hosting Guests.The Upper Level Offers Generously Sized Bedrooms Filled With Natural Light And Skylights Throughout. The Luxurious Primary Retreat Features A Sitting Area, Walk-Out To A Private Balcony, Dual Walk-In Closets, And A Spa-Like 5-Piece Ensuite With A Soaker Tub. A Second Bedroom Includes Its Own Private Ensuite, Perfect For Guests Or Extended Family.The Finished Basement Adds Valuable Additional Living Space Ideal For Recreation, Home Office, Gym, Or Extended Family Needs. Additional Features Include Main Floor Laundry With Side Entrance, Interior Access To Double Car Garage, Walk-In Cedar Closet, Modern Upgrades Throughout, And Exceptional Pride Of Ownership. (id:63476)
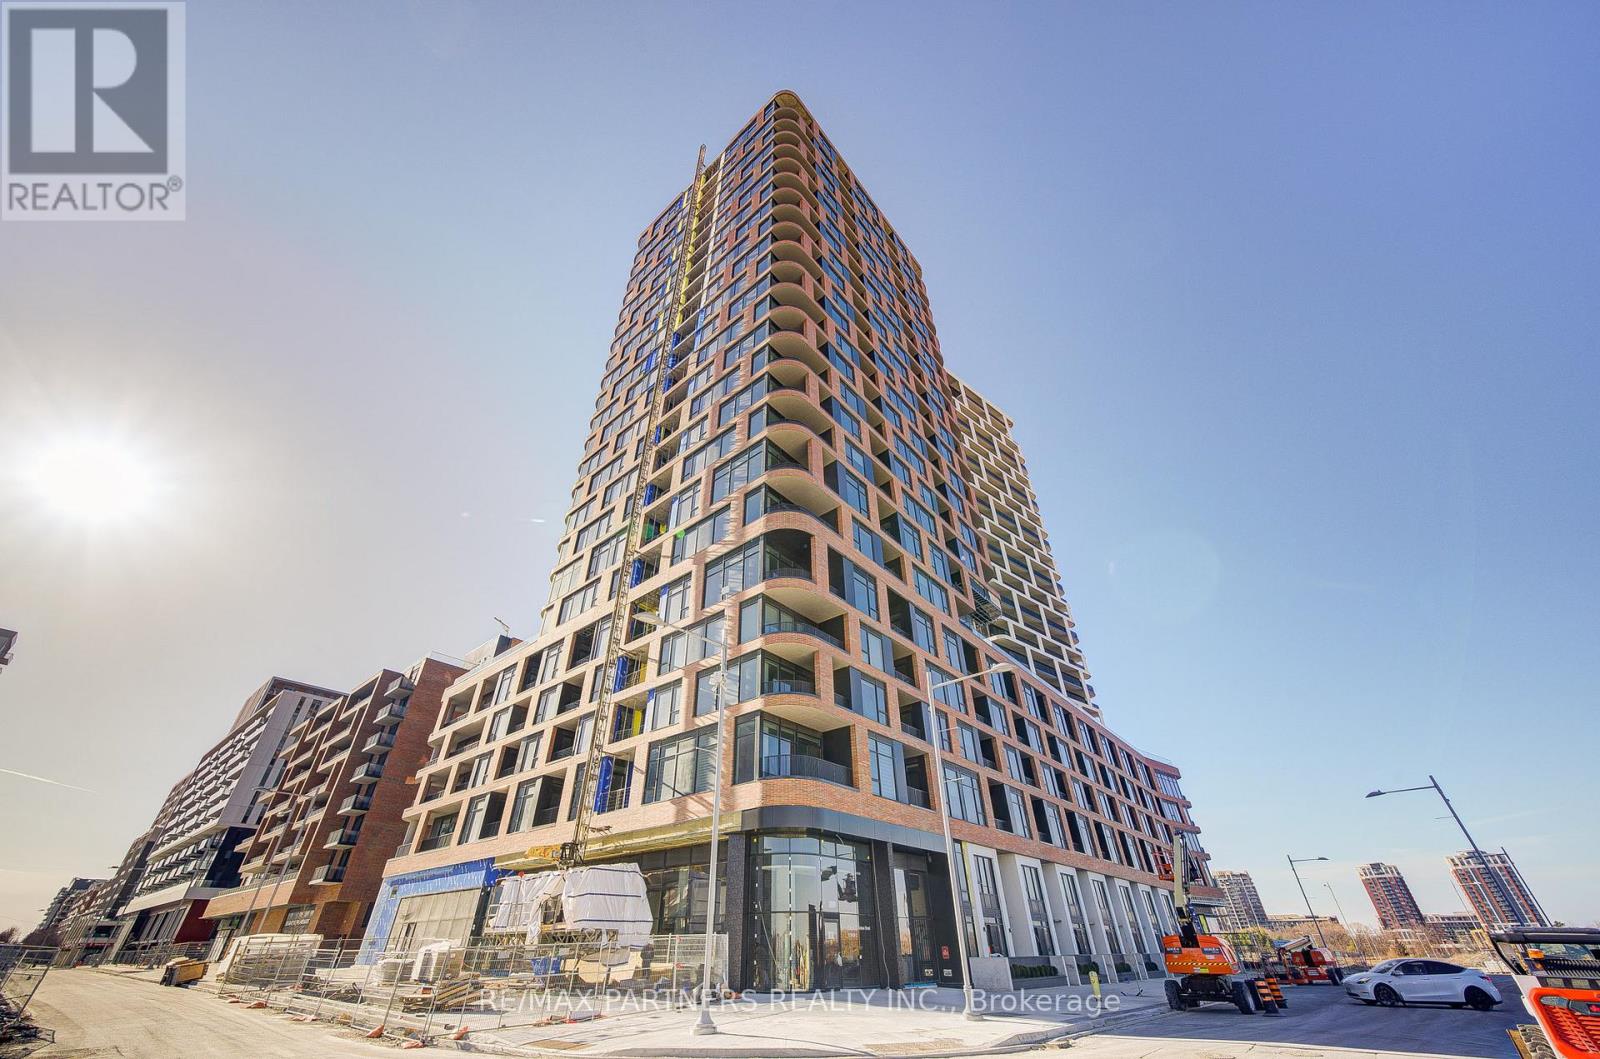
1102 - 38 Andre De Grasse Street
Markham, Ontario
One year's new Gallery Tower 2 Bed 2 Bath Corner Unit, 838 sq ft, one parking spot and one locker included, laminate flooring throughout, quartz countertops, built-in appliances, extended upper cabinets. Public transit at doorstep, easy access to Hwy 7 and 407. Minutes away from No Frills, Whole Foods, LCBO, Downtown Markham, York University, restaurants. (id:63476)
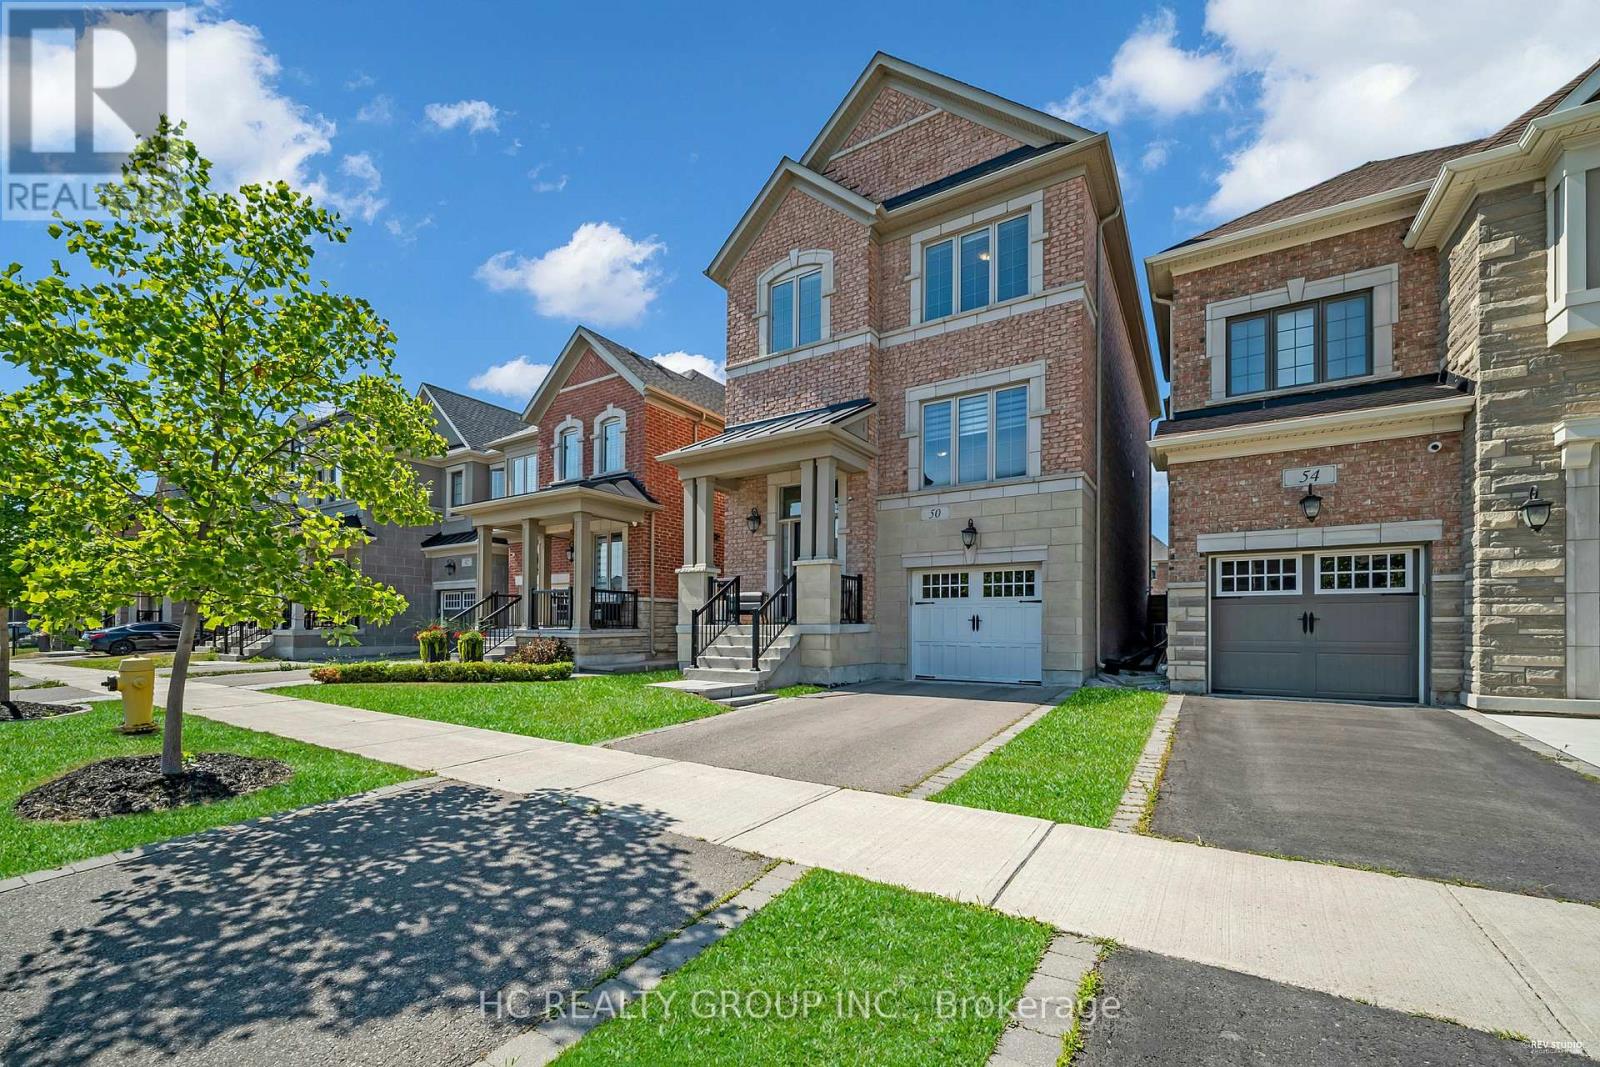
50 Faust Ridge
Vaughan, Ontario
Don't Miss Out On This Newly Built Executive Detached Home To Settle Your Family In Prestigious Kleingurg. Tucked Away On A Quiet St. & Family Friendly Neighbourhood W/Amazing Neighbours. Real High-Demand Community For Decent Families. Meticulously Maintained. Great Functional Layout, No Wasted Space, Boasts Tons Of Storage. Main Floor Open Concept Layout With Hardwood Flooring Throughout. 9Ft Ceilings, Massive Windows Surrounded With Sun-Filled. Spacious Kitchen With Practical XL Island & Granite Countertop. Roomy Master Bedroom Features An Oversized Walk-In Closet & An Ensuite With Freestanding Bathtub! Main Floor Office Or Can Be Used As A Perfect 4th Bedroom! All Rooms Come With Ceiling Light. Convenient 2nd Floor Laundry Room & Access To Home Directly From Garage. Enjoy Your Summertime With Family In The Fully Fenced Backyard. Easy Access To Parks, Hwys & So Much More! A Must See! You Will Fall In Love With This Home! (id:63476)
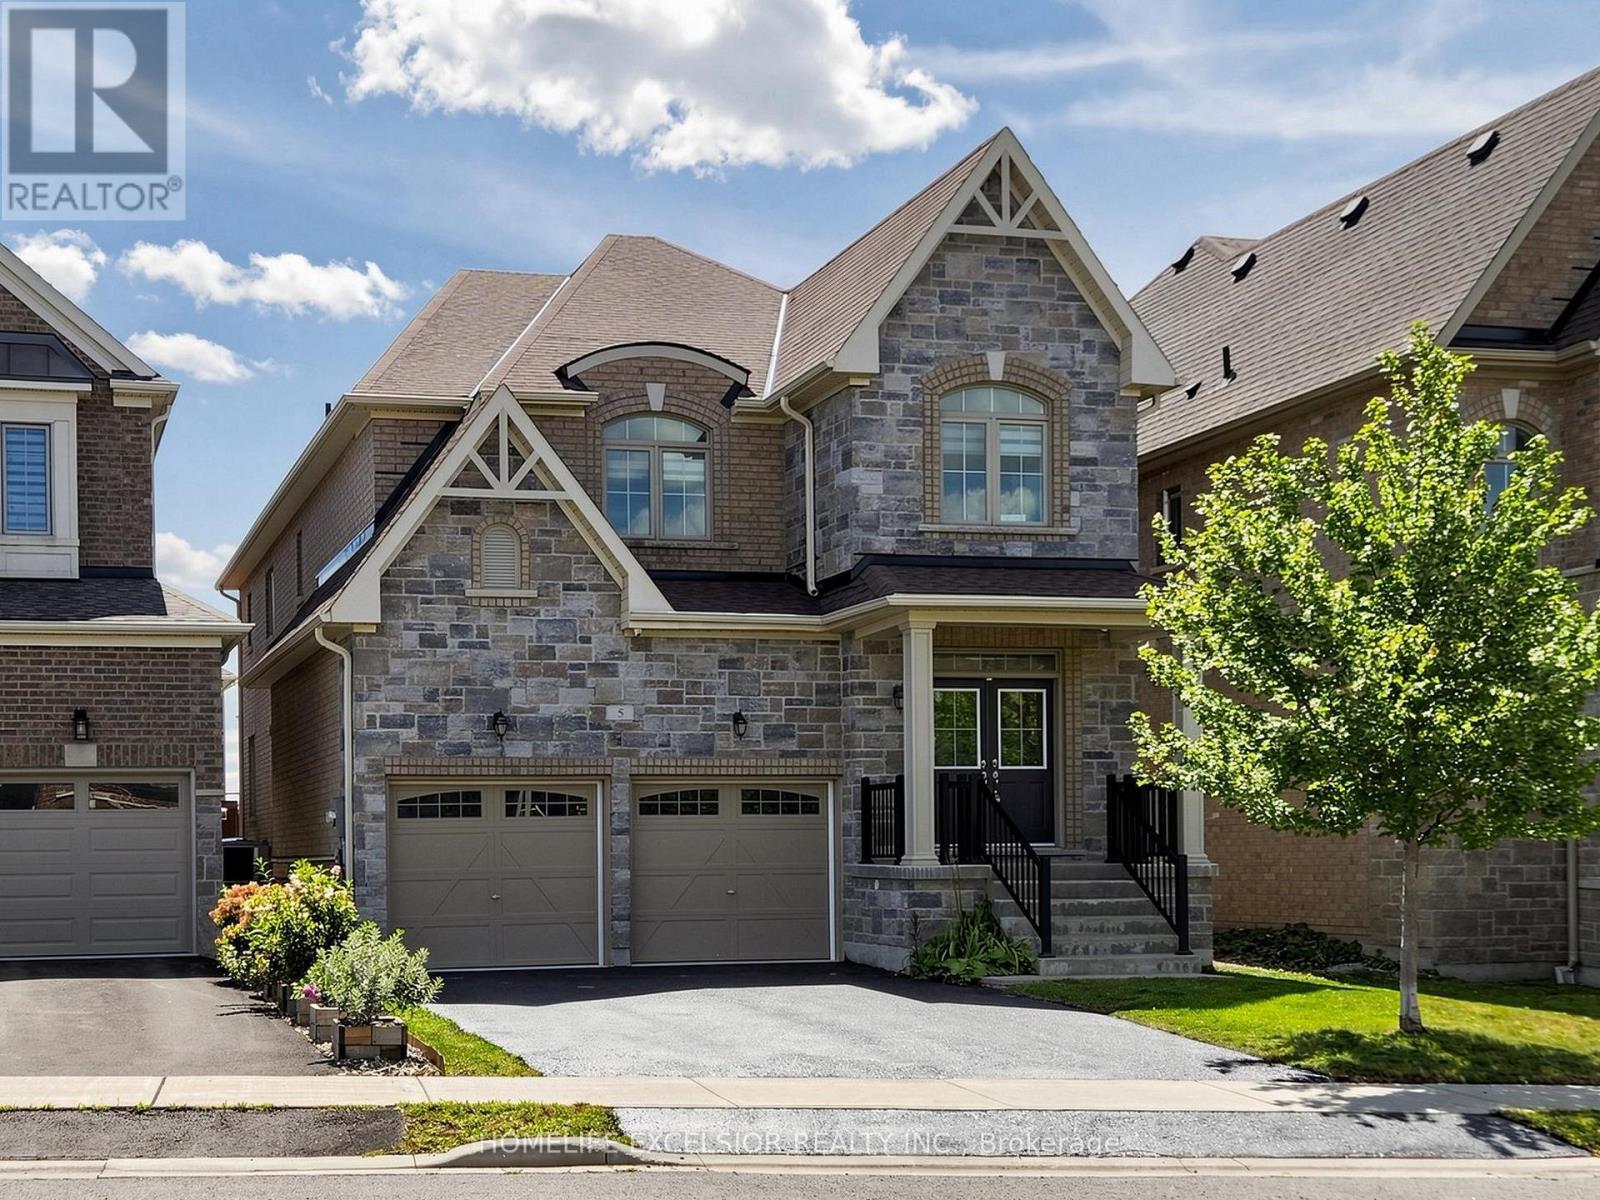
5 Manor Hampton Street
East Gwillimbury, Ontario
A True Model Home! 7 Year Old Executive 4 Bedrooms detached Home In High Demand Sharon Community. Bright & Spacious, Approx 3000 Sqft , South facing Deep Lot (Paid extra Premium) Main floor with Crown Molding, 9" Ceiling on main & 2nd, Smooth Ceiling, & Lots of Pot Lights, Large Modern Kitchen, New Back Splash, Quartz Countertops and Huge Centre Island, Hardwood Throughout Main & 2nd, Freshly Painted, Lots of Upgrades, Walking distance to Schools, Mins drive to Go Station, Hwy 404, Costco & All Amenities, Rogers Reservoir Conservation Bike & Hiking Trails, Upper Canada Mall. (id:63476)
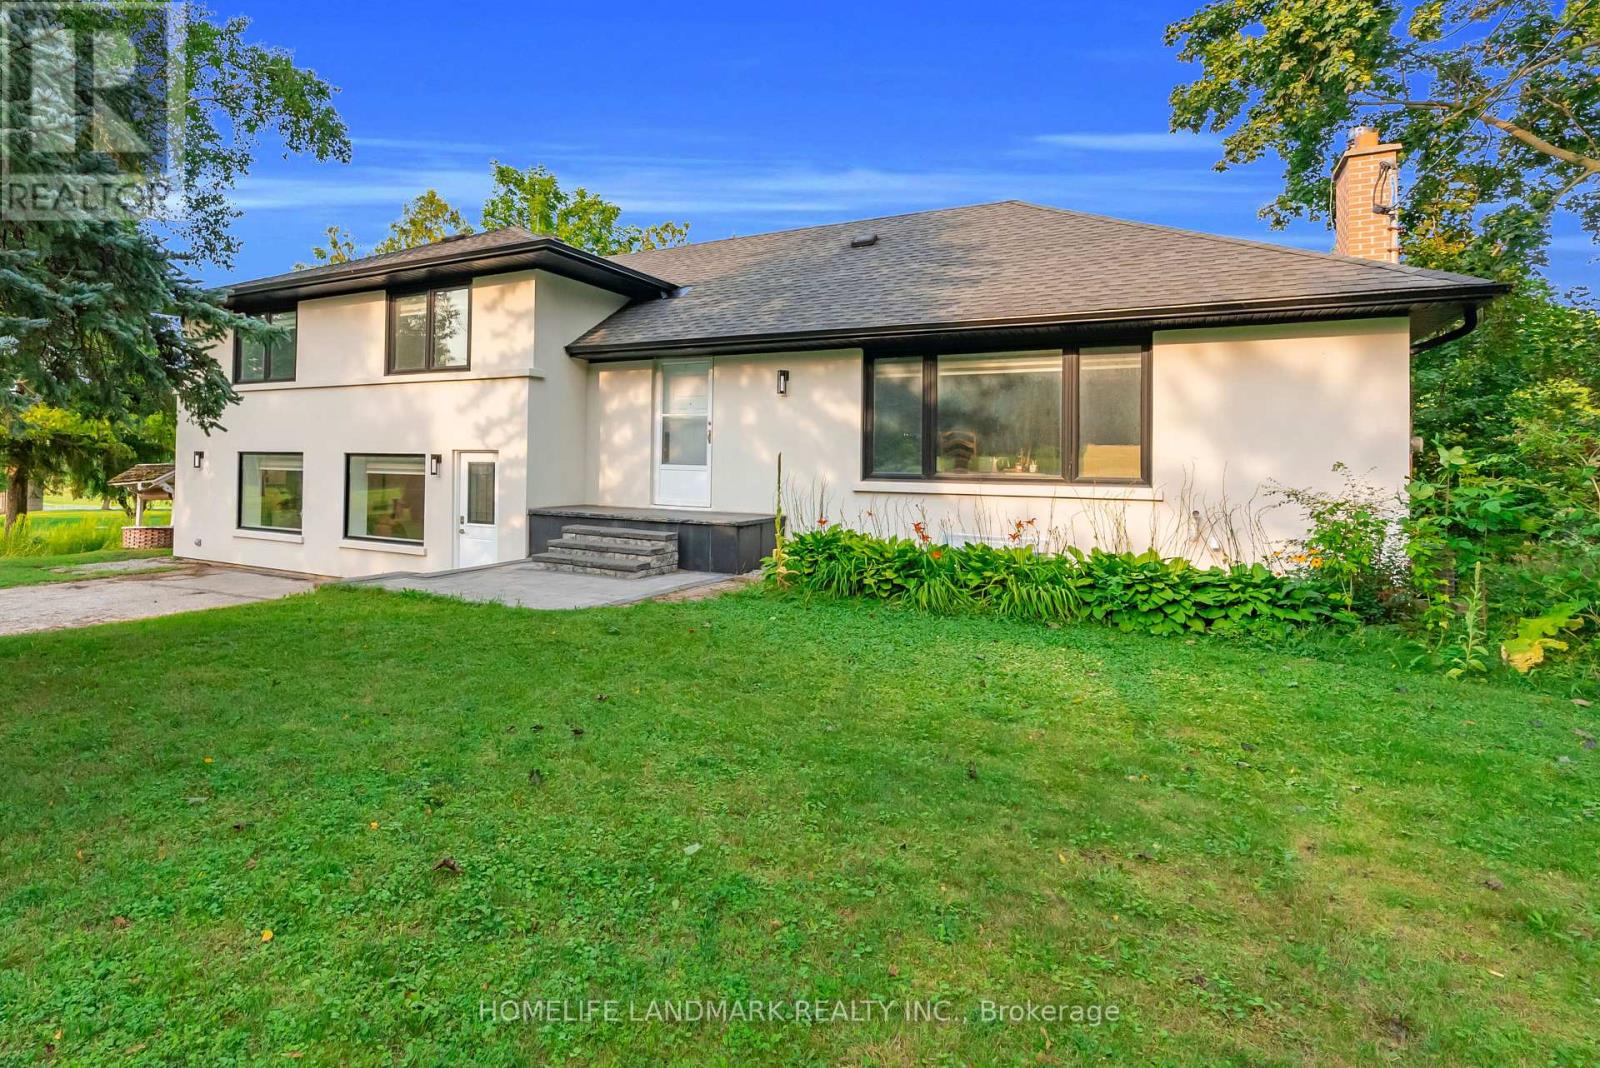
11821 Woodbine Avenue
Whitchurch-Stouffville, Ontario
Excellent investment opportunity in a highly desirable Stouffville location! This beautifully newly renovated property (2024) offers three self-contained units, all currently leased and generating strong rental income, helping offset the mortgage while providing an attractive investment opportunity (Unit #1 $1640.00 Unit #2 $1600.00 # Unit 3 $1200.00) plus Landlord occupied the main floor & upstairs. The extensive renovations include the basement, offering over 3500 SF updated and well-maintained living spaces. Live comfortably in the upper unit while enjoying rental income from the other units, or lease the entire property for maximum income potential. Ideally located close to Highway 404, with convenient access to Markham, Costco, Longo's, shopping, restaurants, and everyday amenities. Approximately 5 minutes to Markham and Costco/Longo's, making this an excellent location for both tenants and investors. A fantastic opportunity for investors, multi-generational families, or buyers looking to combine home ownership with income potential. Shows beautifully and offers strong flexibility for future use. Roof 2020, Furnace 2022, Water Softener 2022, Hot water Owned 2024, All appliances 2024. (id:63476)
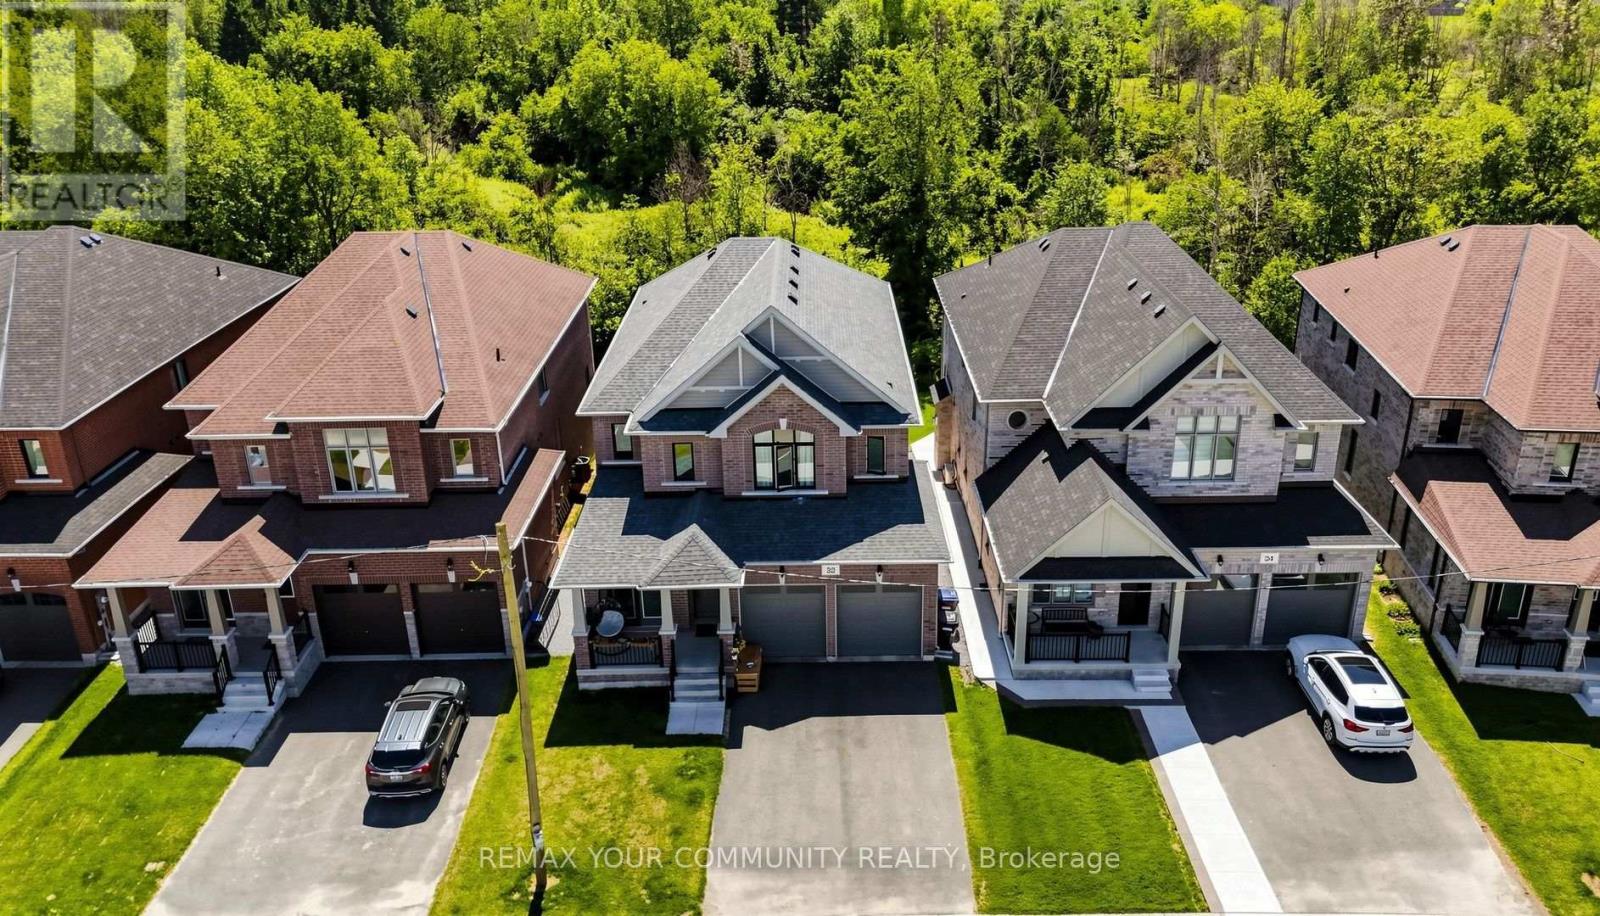
32 Baycroft Boulevard
Essa, Ontario
Beautiful Detached Home Spanning 3055 SQFT Above Grade. Backing onto Environmentally Protected Greenspace & Creek. No Neighbours Behind! Walk-Out Basement adds an additional approx. ~1500sqft of Unspoiled Space. Full & Functional Main Floor Plan includes a Home Office with Double Glass Door Entry, Open Living Room & L-Shaped Dining Room leading to a lovely Servery, Kitchen & Breakfast Area w/ Walk-Out to Deck. Family Room has Natural Finish Hardwood Floors, a Natural Gas Fireplace & Huge Windows Providing a Beautiful View of the Lush Protected Greenspace behind. 4 Bedrooms, 4 Bathrooms (incl. 2 Ensuites & 1 Semi-Ensuite). Large Primary Bedroom Features a Double-Door Entrance, His & Her's Walk-In Closets and a Huge 5-pc Ensuite w/ Tempered Glass Shower, Free Standing Tub, His & Her's Vanities overlooking the EP Greenspace View, plus a Separate Toilet Room w/ its own Fan for added Privacy and Convenience. Wall USB Charging Plugs in Master Bedroom and Kitchen. Upgraded Designer Architectural Shingles. Premium Roll Up 8' Garage Doors with Plexiglass Inserts. Unspoiled Walk-Out Basement has Huge Cold Room, Large Windows O/L Yard and a 2-Panel Glass Sliding Door W/O to Backyard. New Deck Installed, Walk Out from the Breakfast Area to the Deck Overlooking the Backyard & EP Greenspace behind. Complete Privacy & Peace with no neighbours behind, backing South-West onto the Creek with ample Sunlight all day long! Tarion New Home Warranty. **Brand New Fence Installed**. Showings 24hrs Notice. All Offers Welcome Anytime! (id:63476)
5539 Sunset Dr
Rural Lac Ste. Anne County, Alberta
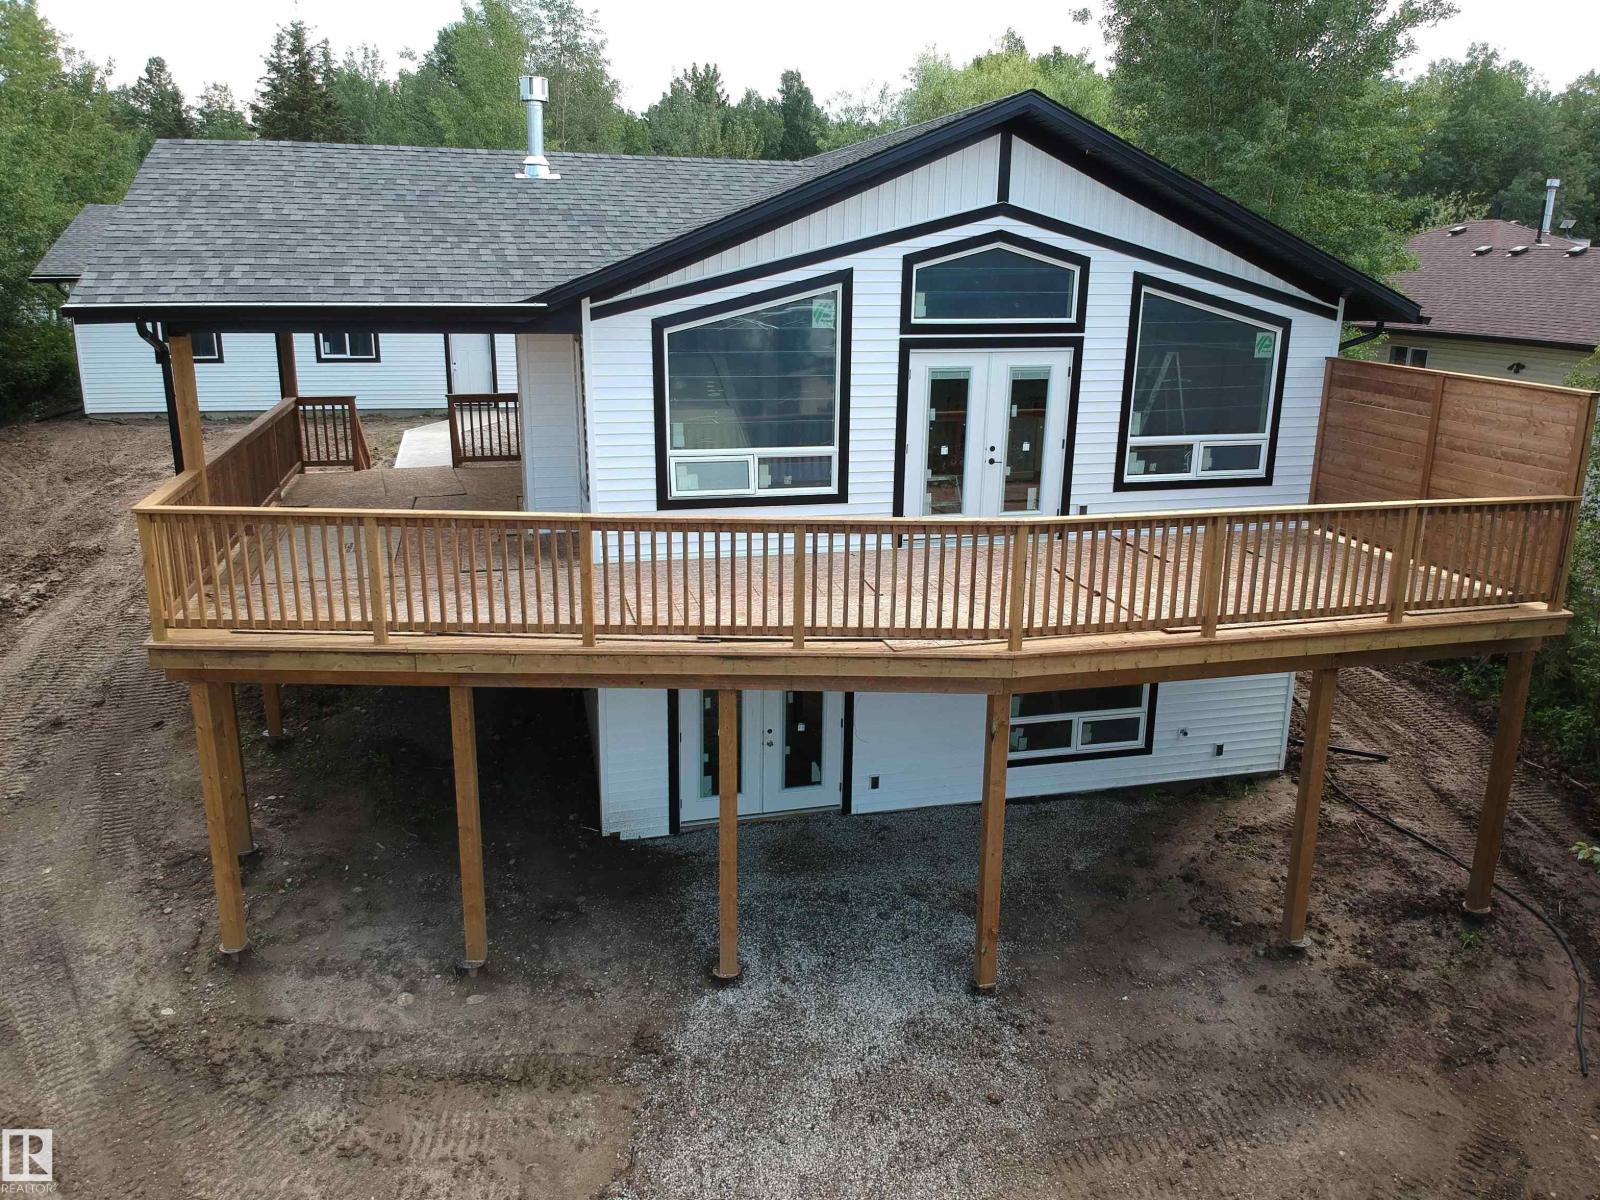
Custom built 5 bdrm bungalow w fully finished walkout basement and 28x32 oversized garage! Currently under construction & move in ready by Aug 30/26. Wide open design, 12' vaulted great rm, big windows w loads of natural light, fireplace, luxury vinyl plank flooring throughout, 8' quartz topped breakfast peninsula, shaker style kitchen cabinets, 4 pc SS appl pkg, primary suite w/3 pc ensuite, 2 additional bdrms up, 4 pc main bath, central A/C and washer/dryer. Stepping out of the vaulted great rm onto the huge wrap around deck (252 sqft covered, 414 sqft open) you're immersed in the sights and sounds of nature & the calm of serene lake views! The fully finished bsmt has 9' ceilings, 2 bdrms, 4 pc bath and big walkout family rm. Oversized garage has 10' walls w lots of space to park vehicles, store toys & room for workbenches. 100 Amps, drilled well & municipal sewer! Tucked onto a private lot in Sunset Point just one row back from lakefront! Easy lake access and close to all amenities of Alberta Beach. (id:63476)
41 Akinsdale Gd
St. Albert, Alberta
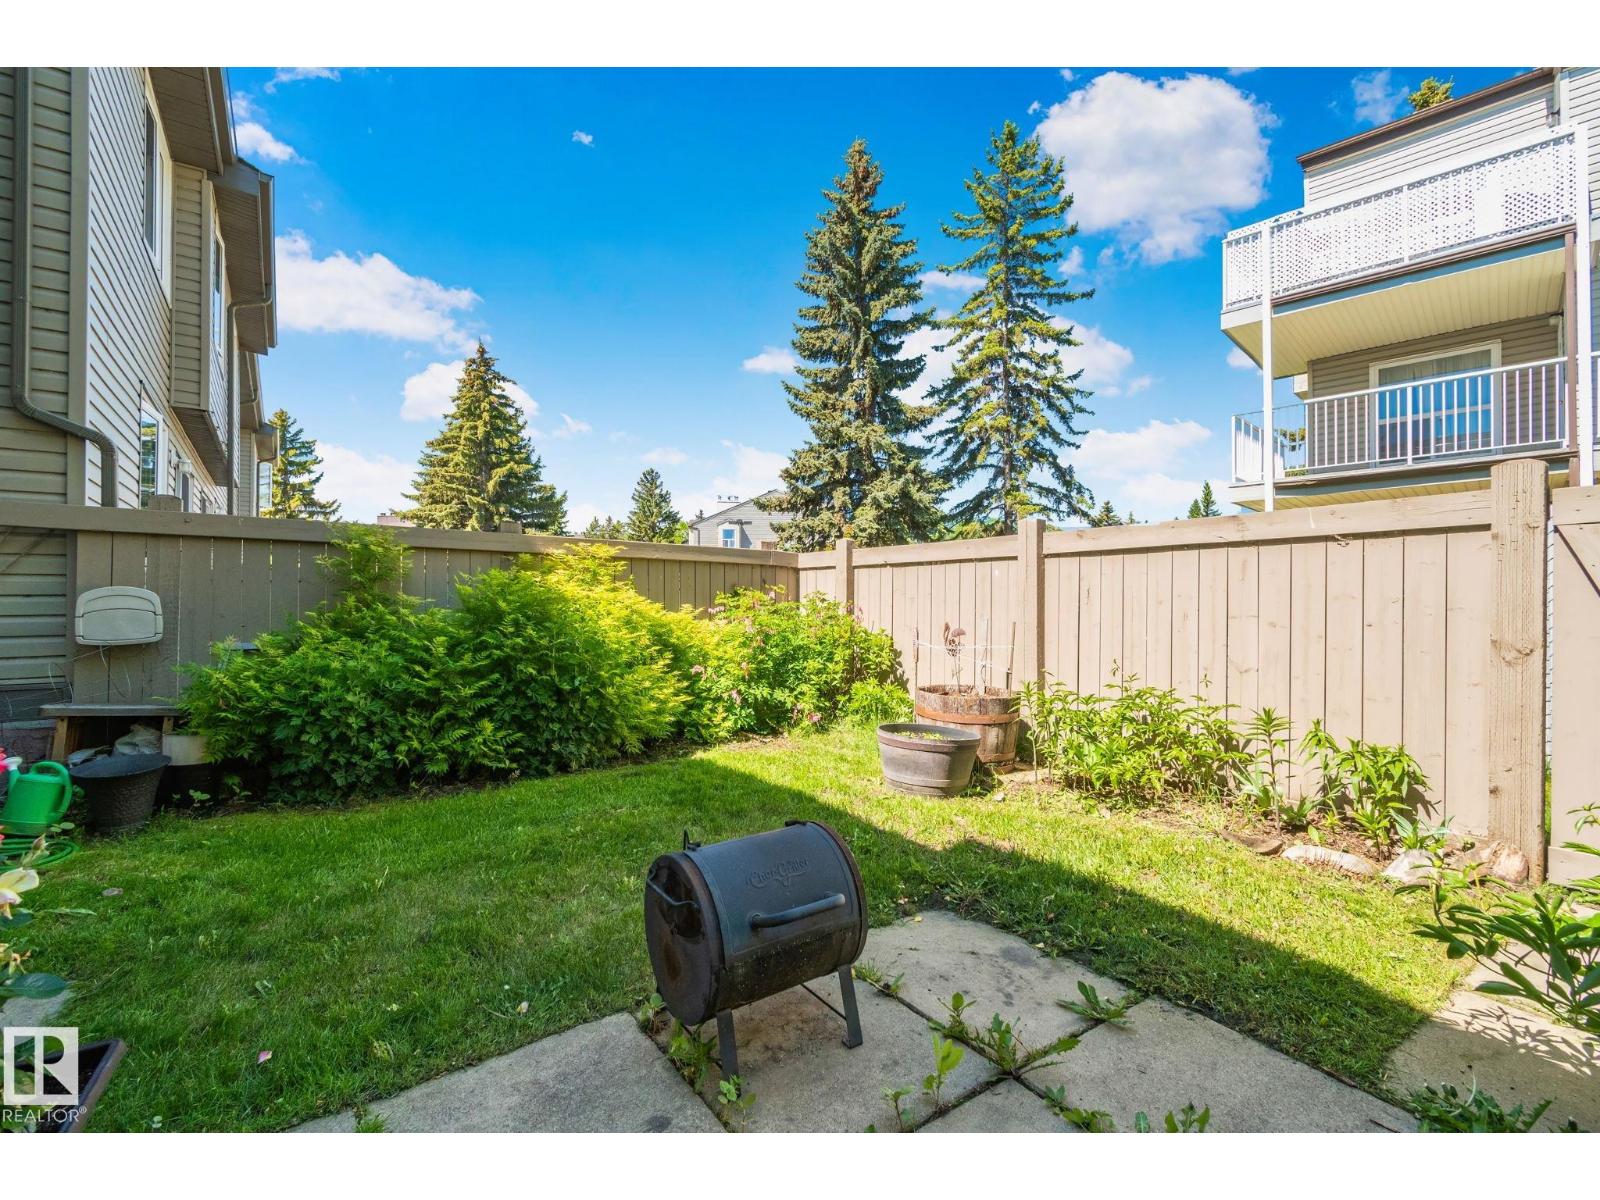
3 BEDROOMS / 2 BATHROOMS / ATTACHED GARAGE / FULLY FINISHED BASEMENT / GREAT YARD / OPEN CONCEPT / SCHOOL / PUBLIC TRANSPORTATION / WALKING TRAILS / PARKS / very well maintained & renovated throughout the years amazing townhouse perfect for investors or first time home buyers and anyone looking to start living in St. Albert (id:63476)
17 Cygnus Drive
Richmond Hill, Ontario
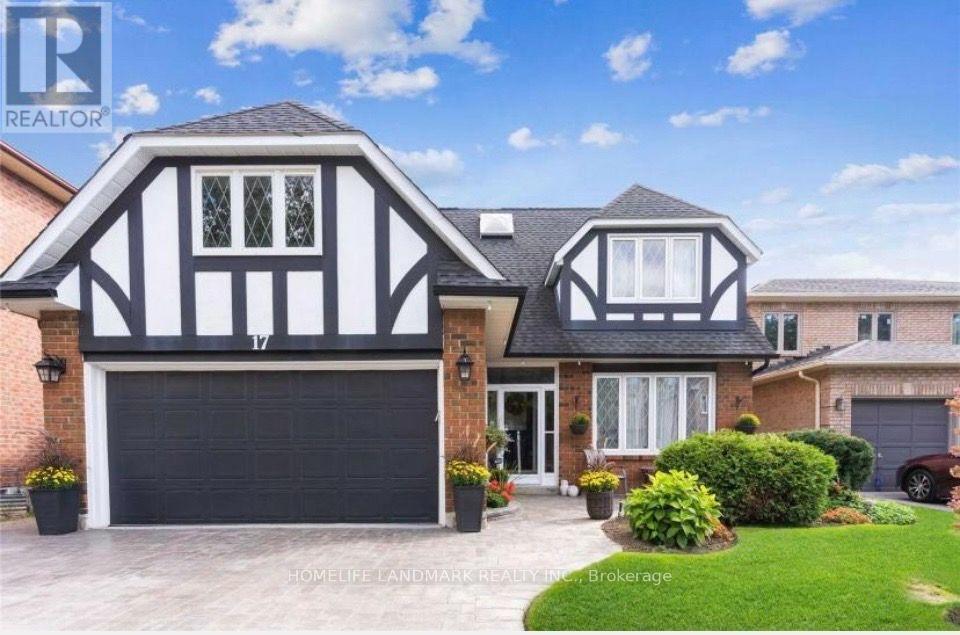
Beautiful & well-maintained detached home in the prestigious Observatory Hill neighbourhood.4+1 large bedrooms, 4 bathrooms, and 2,500-3,000 sq. ft. of living space.Main floor walkout to deck and spectacular walkout basement to a gorgeous backyard.Professionally landscaped with interlocked driveway.Easy access to highways and all amenities.Top-ranking Bayview Secondary School nearby; walk to shopping and parks.Well-furnished with AAA tenant preference.Smooth ceilings and LED potlights throughout.Includes fridge, dishwasher, stove, washer, dryer, deck, water softener, GDO & remote, closet organizers, newer furnace, pullout pantry shelves, electric awning, gas fireplace, and California shutters.Finished walkout basement with additional living space. AAA Tenants only. Tenant pay for all utilities. (id:63476)
385 Winston Road Unit# 1311
Grimsby, Ontario
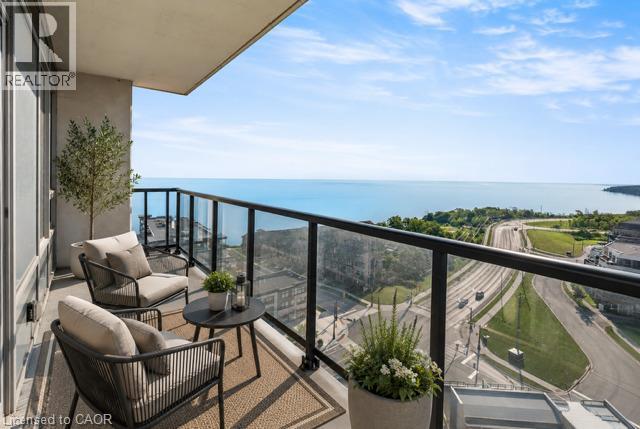
Welcome to the quality built Odyssey Condos, where modern comfort meets lakeside living in the vibrant Grimsby-on-the-Lake community. This beautifully appointed 2-bedroom, 2-bathroom condo offers approx. 1,000 sq. ft. of bright, open living space designed to capture the beauty of its surroundings. Featuring 9-foot ceilings, luxury vinyl flooring, oversized windows, and a contemporary kitchen with quartz countertops, upgraded stainless steel appliances, and a spacious island, this home is ideal for both everyday living and entertaining. The primary bedroom offers a beautifully upgraded ensuite and floor-to-ceiling windows with stunning views. A true highlight is the two private balconies, each offering its own spectacular view; one overlooking the sparkling waters of Lake Ontario and the other showcasing the breathtaking Niagara Escarpment. Enjoy your morning coffee or unwind at the end of the day while taking in the scenery. This condo also includes 24 hr concierge, underground parking, a storage locker, and in-suite laundry. Residents enjoy exceptional amenities, including a rooftop terrace with BBQs, fitness centre, yoga studio, spin room, party room and resident lounges. Just steps from the waterfront, scenic walking trails, cafes, restaurants, boutiques, and everyday conveniences, this thriving lakeside community also offers quick QEW access, making it the perfect place to call home. (id:63476)
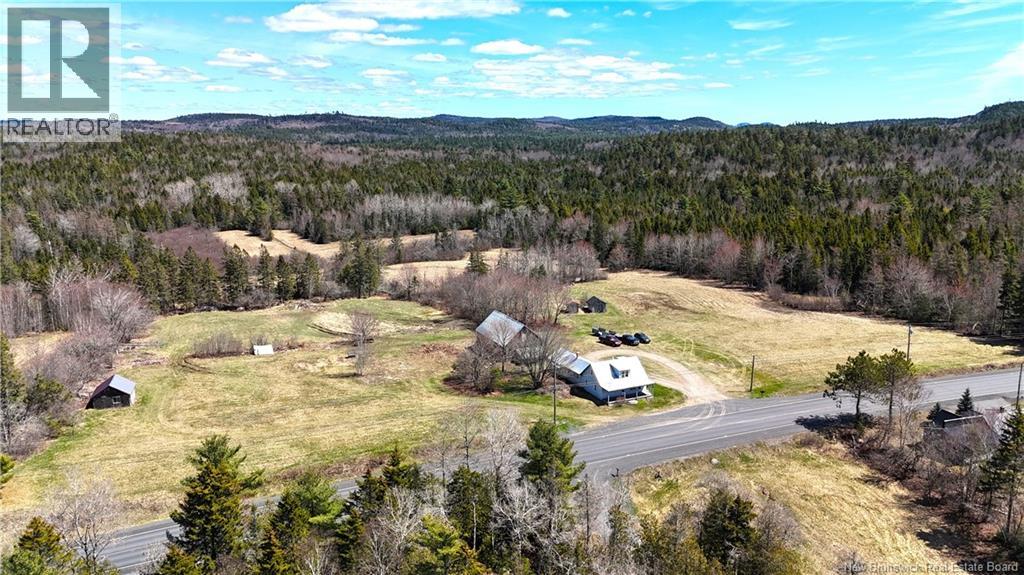
2969 Route 127
Bayside, New Brunswick
Steeped in family history dating back to 1929, this remarkable Bayside Estate offers an unparalleled blend of beauty, potential and opportunity. Located only minutes to the ever popular St. Andrews By The Sea, this property is set on an expansive 42.5 acres with approximately 530 feet of spectacular waterfront on the St. Croix River, which is tidally influenced. Showcasing beach access, sweeping views, open fields, mature woodland, and the peaceful flow of Greenlaws Brook at the rear, this property has something for everyone. The home, circa 1865 has 4 bedrooms, a full bath, kitchen and laundry room with an attached garage, septic system and drilled well. A huge barn and outbuildings provide ample storage space and potential for future applications. Its a dream setting for those seeking a self-sufficient lifestyle ideal for homesteading, hobby farming, or creating a private coastal estate surrounded by nature. For investors or builders, the land presents unbelievable development and subdivision potential, with ample space and a favorable layout for future expansion. The wide waterfront portion would make a remarkable site for a future private estate but is also especially attractive for potential subdivision all while still preserving privacy and the natural beauty of the area. Whether you envision a legacy property, a working homestead, or a strategic development opportunity, this property offers a rare chance to shape something truly special on one of Baysides most iconic stretches of shoreline. Call today for more information or to book a viewing of this remarkable property. (id:63476)
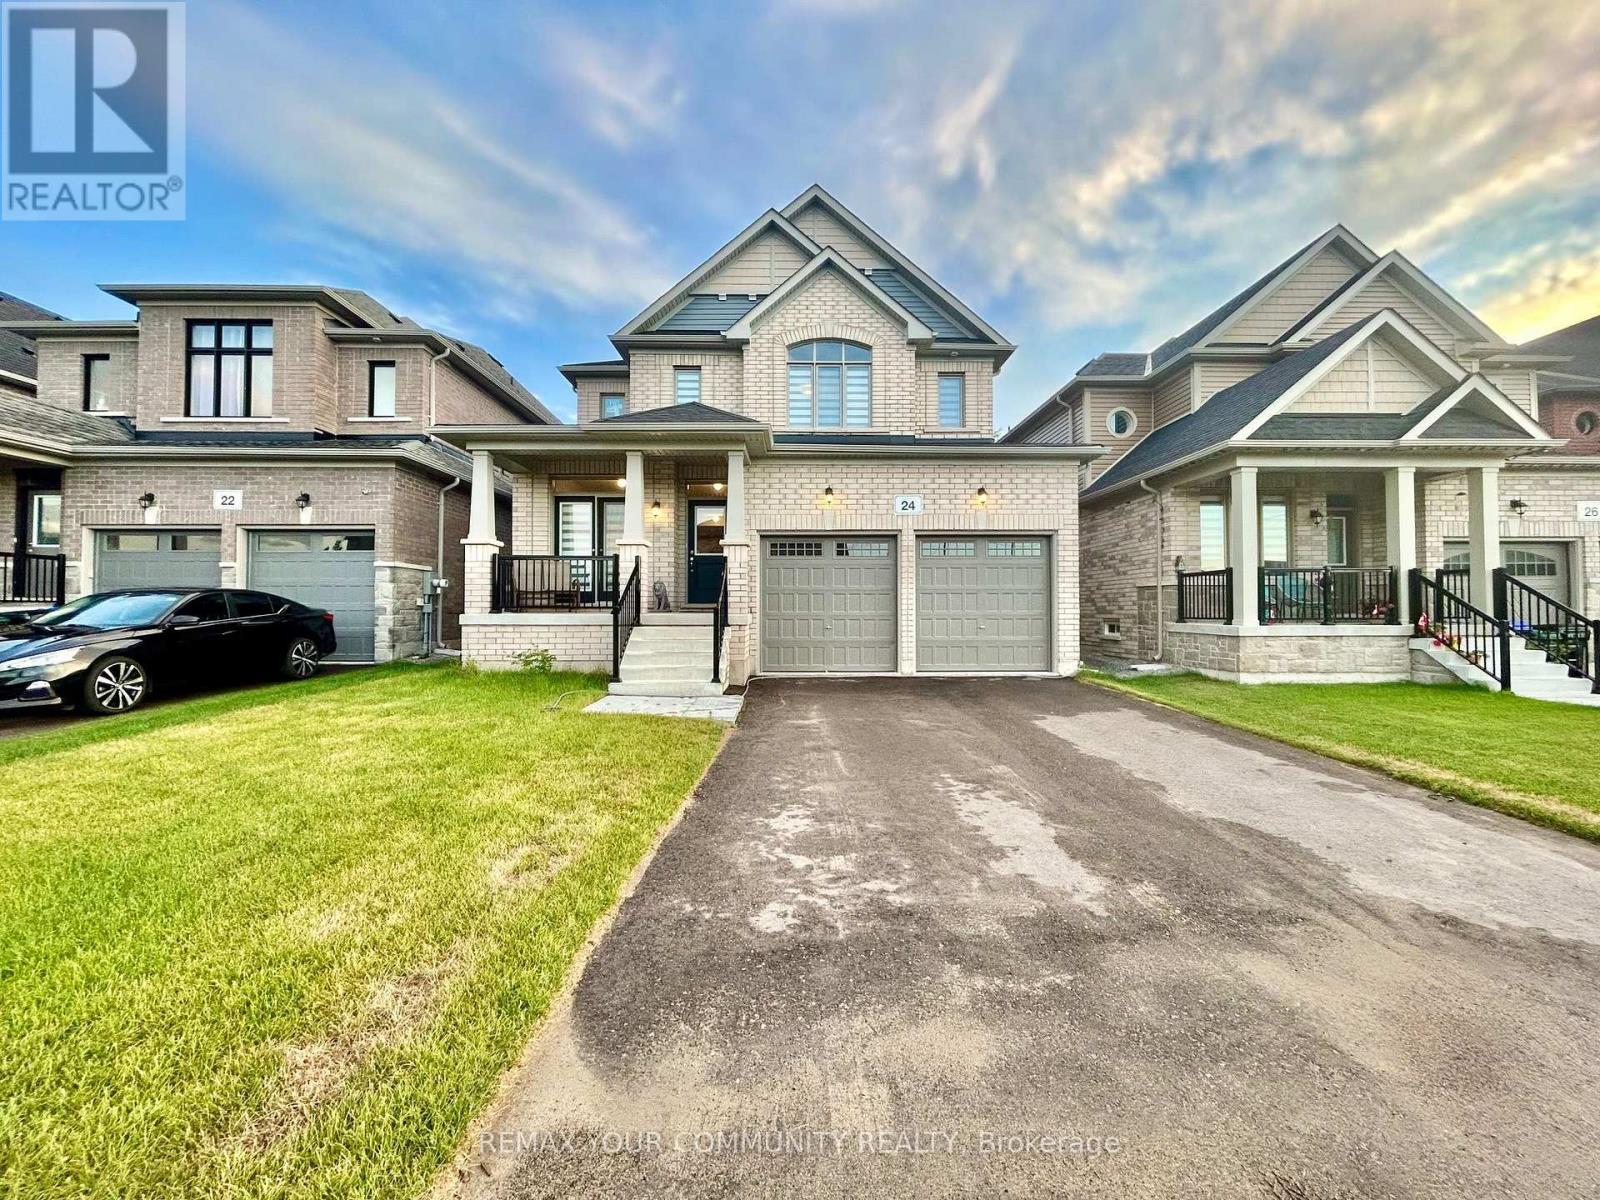
24 Baycroft Boulevard
Essa, Ontario
Beautiful Detached Home Spanning 3055 SQFT Above Grade. Backing onto Environmentally Protected Greenspace & Creek. No Neighbours Behind! Deep ~140Ft Lot with a Pool-Size Backyard. Walk-Out Basement adds an additional approx. ~1500sqft of Unspoiled Space. Full & Functional Main Floor Plan includes a Home Office with Double Glass Door Entry, Open Living Room & L-Shaped Dining Room leading to a lovely Servery, Kitchen & Breakfast Area with Walk-Out to Deck. Family Room has Natural Finish Hardwood Floors, a Natural Gas Fireplace & Huge Windows Providing a Beautiful View of the Lush Protected Greenspace behind. 4 Bedrooms, 4 Bathrooms (incl. 2 Ensuites & 1 Semi-Ensuite). Large Primary Bedroom Features a Double-Door Entrance, His & Her's Walk-In Closets and a Huge 5-pc Ensuite w/ Tempered Glass Shower, Free Standing Tub, His & Her's Vanities overlooking the EP Greenspace View, plus a Separate Toilet Room w/ its own Fan for added Privacy and Convenience. Wall USB Charging Plugs in Master Bedroom and Kitchen.**Luxury White Zebra Blinds Installed (White Blackout in All Bedrooms)**. *Brand New Fence Installed*. Upgraded Designer Architectural Shingles. Premium Roll Up 8' Garage Doors w/ Plexiglass Inserts. Unspoiled Walk-Out Basement w/ Huge Cold Room, Large Windows O/L Yard & 2-Panel Glass Sliding Door W/O to Deep Pool-Size Backyard. New Deck Installed to Walk-Out from Breakfast Area to Deck O/L Backyard & EP Land. Complete Privacy & Peace w/ no neighbours behind, backing South-West onto the Creek w/ ample Sunlight all day long! Tarion New Home Warranty. All Offers Welcome Anytime! (id:63476)

1601 - 75 North Park Road
Vaughan, Ontario
Welcome to this bright and impeccably maintained 1+Den suite at The Fountains , nestled in Vaughan's highly sought-after Beverley Glen community. Situated on a high floor with a desirable lower penthouse feel, this exceptional residence showcases breathtaking unobstructed views, abundant natural light, and a peaceful elevated setting. Thoughtfully upgraded and presented in excellent condition, the suite features a functional open-concept layout with 9-foot ceilings and expansive floor-to-ceiling windows that create an airy and inviting atmosphere in this unit. The modern kitchen is equipped with stainless steel appliances, quality finishes, and ample storage, seamlessly connecting to the spacious living and dining area-perfect for both everyday living and entertaining. The versatile Den offers an ideal space for a home office, reading nook, or guest area, while the well-designed floor plan and in-suite laundry provide comfort and convenience throughout. Residents enjoy an impressive selection of resort-style amenities, including 24-hour concierge service, indoor swimming pool, fitness centre, sauna, party room, games room, media room, and more. Ideally located just steps from Promenade Shopping Centre, public transit, parks, schools, restaurants, and everyday conveniences, with quick access to Highways 7, 407, and 400. A fantastic opportunity for first-time buyers, professionals, downsizers, or investors seeking a move-in-ready home with spectacular views in one of Vaughan's most vibrant and connected neighbourhoods. (id:63476)
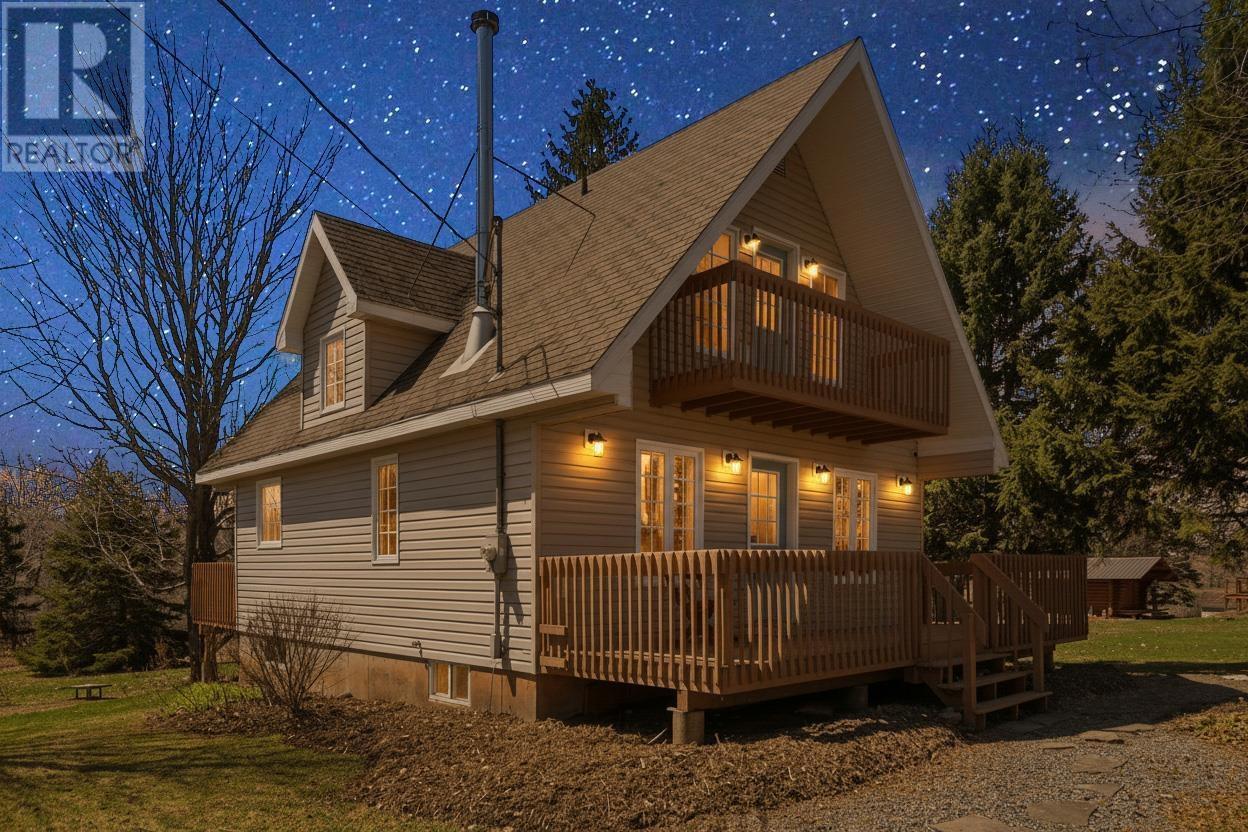
24 Mitchell Island Loop
Linden, Nova Scotia
Escape to coastal living with this charming A-frame, two bedroom, two bath, four season cottage just a short walk from the sandy shores of the Northumberland Straithome to some of the warmest waters in Nova Scotia. Step inside to a bright and airy open concept main floor, perfect for entertaining family and friends all summer long. The inviting layout blends comfort and functionality, making it ideal for both relaxing weekends and lively gatherings. Upstairs, youll find two spacious bedrooms, each with its own private balcony. The primary bedroom offers a serene ocean viewperfect for morning coffee or unwinding at sunset. Set on a private lot, this property provides the peace and seclusion you crave, while still being close to the beach and all the outdoor enjoyment the area has to offer. The unfinished basement presents excellent potential for future developmentwhether you envision a rec room, additional bedroom (does not meet egress), or simply extra storage space. Whether youre looking for a year round residence, vacation getaway, or investment opportunity, this property delivers the best of coastal living. Dont miss your chance to enjoy four-season fun by the sea! (id:63476)
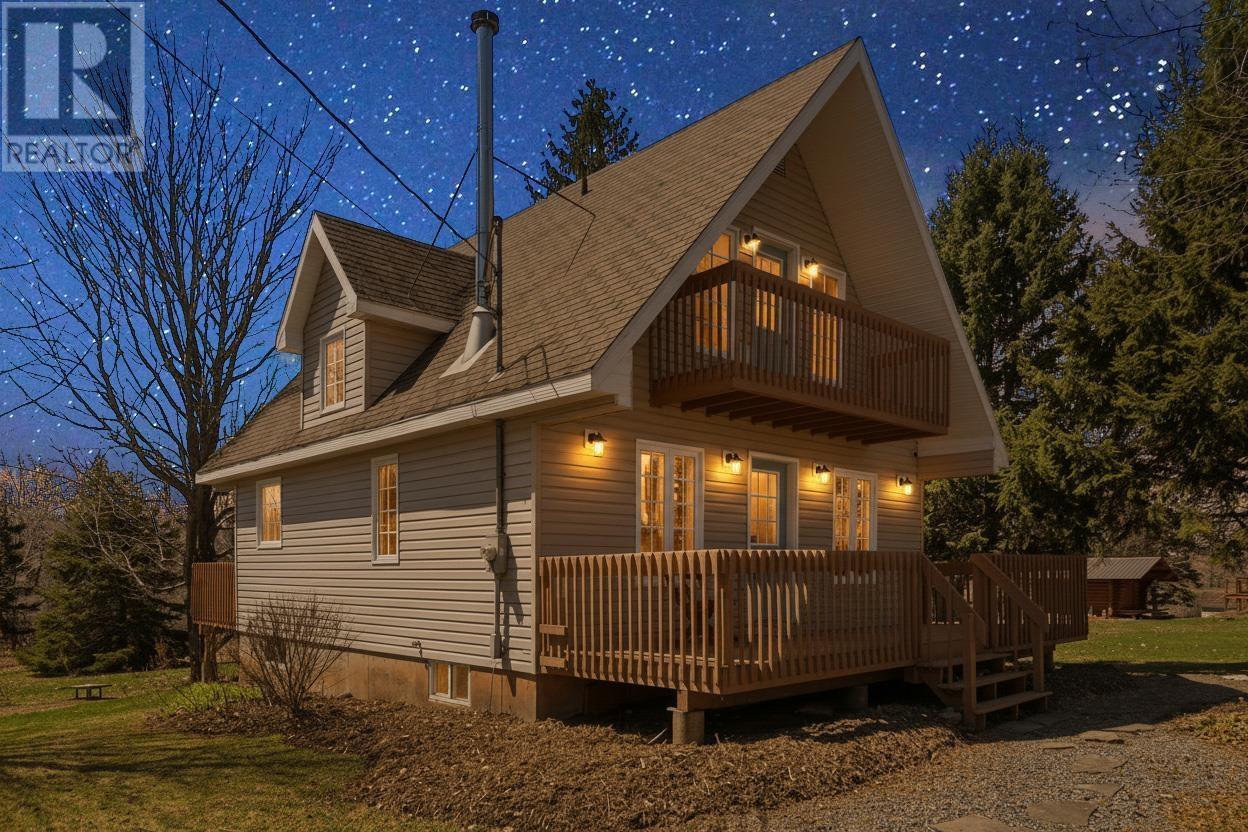
24 Mitchell Island Loop
Linden, Nova Scotia
Escape to coastal living with this charming A-frame, two bedroom, two bath, four season cottage just a short walk from the sandy shores of the Northumberland Straithome to some of the warmest waters in Nova Scotia. Step inside to a bright and airy open concept main floor, perfect for entertaining family and friends all summer long. The inviting layout blends comfort and functionality, making it ideal for both relaxing weekends and lively gatherings. Upstairs, youll find two spacious bedrooms, each with its own private balcony. The primary bedroom offers a serene ocean viewperfect for morning coffee or unwinding at sunset. Set on a private lot, this property provides the peace and seclusion you crave, while still being close to the beach and all the outdoor enjoyment the area has to offer. The unfinished basement presents excellent potential for future developmentwhether you envision a rec room, additional bedroom (does not meet egress), or simply extra storage space. Whether youre looking for a year round residence, vacation getaway, or investment opportunity, this property delivers the best of coastal living. Dont miss your chance to enjoy four-season fun by the sea! (id:63476)
291 Colonial Drive
Quinte West, Ontario
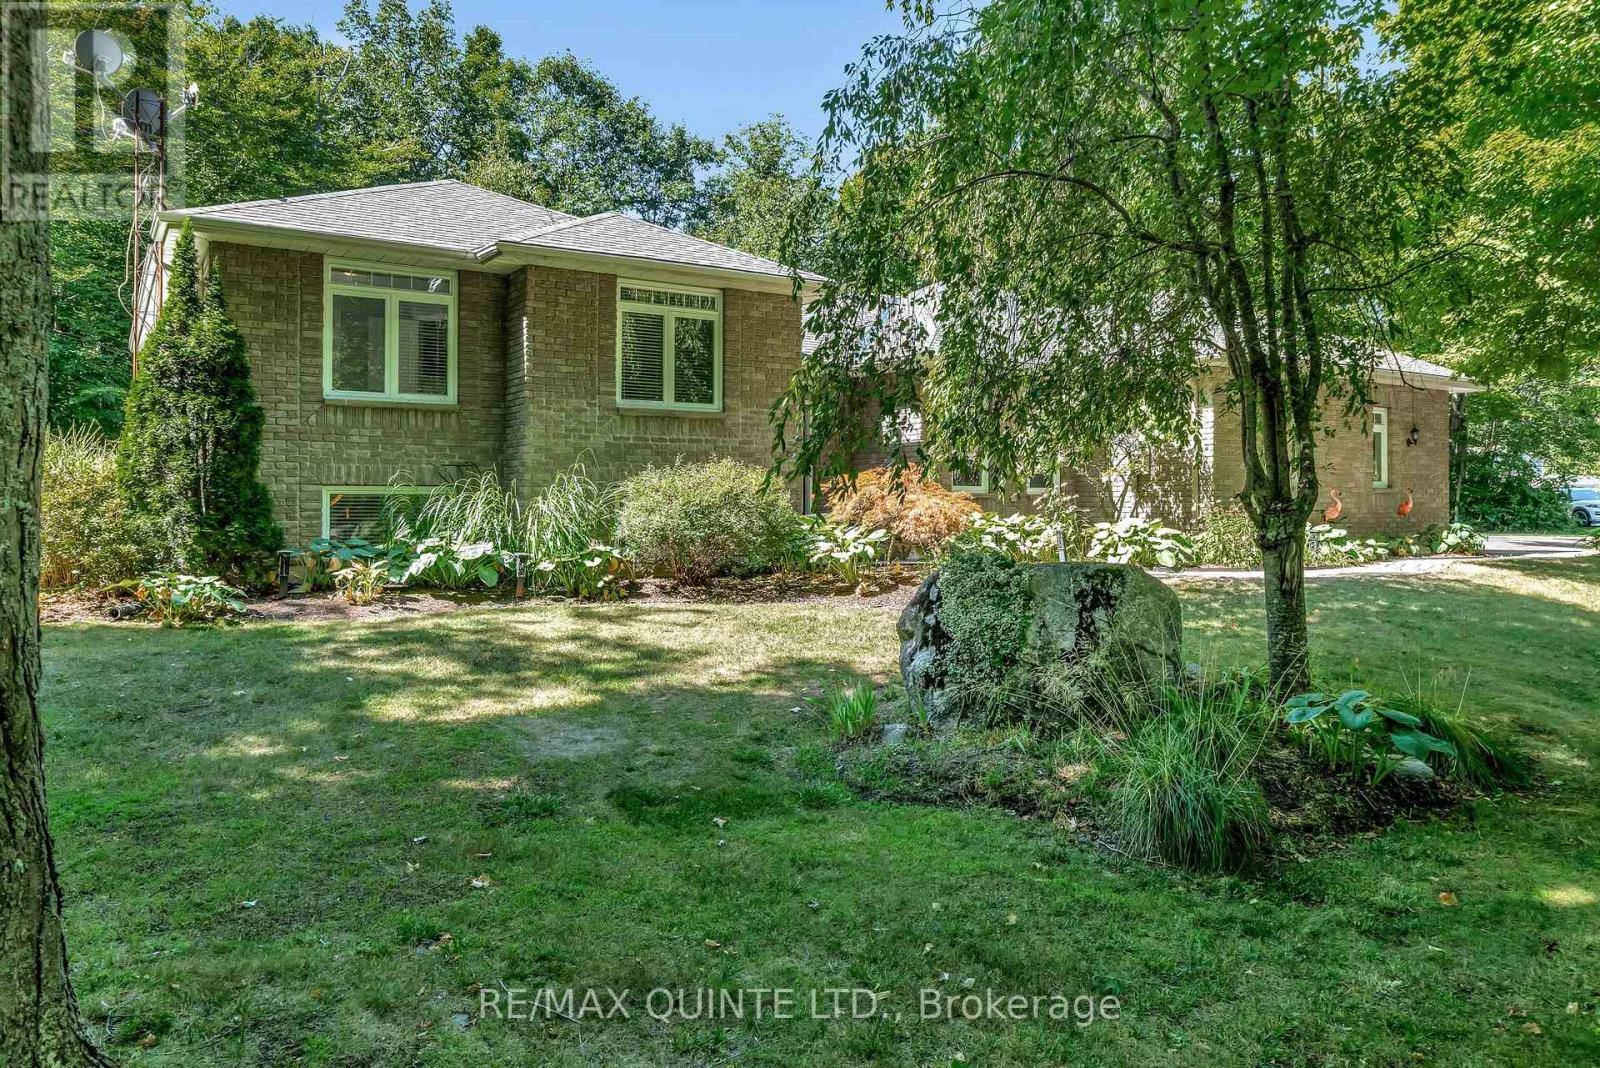
Set on a beautiful 1+ acre lot with mature trees, this 4 bedroom, 4 bathroom home offers an abundance of space, character and versatility for today's family. Thoughtfully updated, this property provides plenty of room to gather, relax and entertain.The main level offers 9' ceilings, a wonderful mix of formal and casual living spaces, including formal living room and dining room areas for hosting family and friends, as well as a comfortable family room. The kitchen features a light-filled breakfast nook overlooking the backyard, while main floor laundry adds everyday convenience. Upstairs, three spacious bedrooms and two full bathrooms provide a comfortable retreat for the family. The primary suite offers plenty of space complete with a bright ensuite and large walk-in closet. The lower level adds even more flexibility with an additional bedroom and bathroom, along with a great space for hangouts and entertainment and a spacious, clean crawl space for additional storage. Step outside to the incredible backyard. Gather around the fire pit, relax in the hot tub, enjoy dinner in the BBQ area or unwind in the gazebo. There is plenty of room to enjoy the outdoors, whether you're entertaining a crowd or simply soaking up the peaceful surroundings.The oversized, paved driveway provides generous parking, including space for an RV, while the attached 2-car garage offers room for vehicles, equipment, tools and all the extras that come with family life. Expansive lot. Flexible layout. Inviting outdoor spaces. This is a home that offers room to live, entertain and grow. (id:63476)
85 Simona Drive
Dartmouth, Nova Scotia
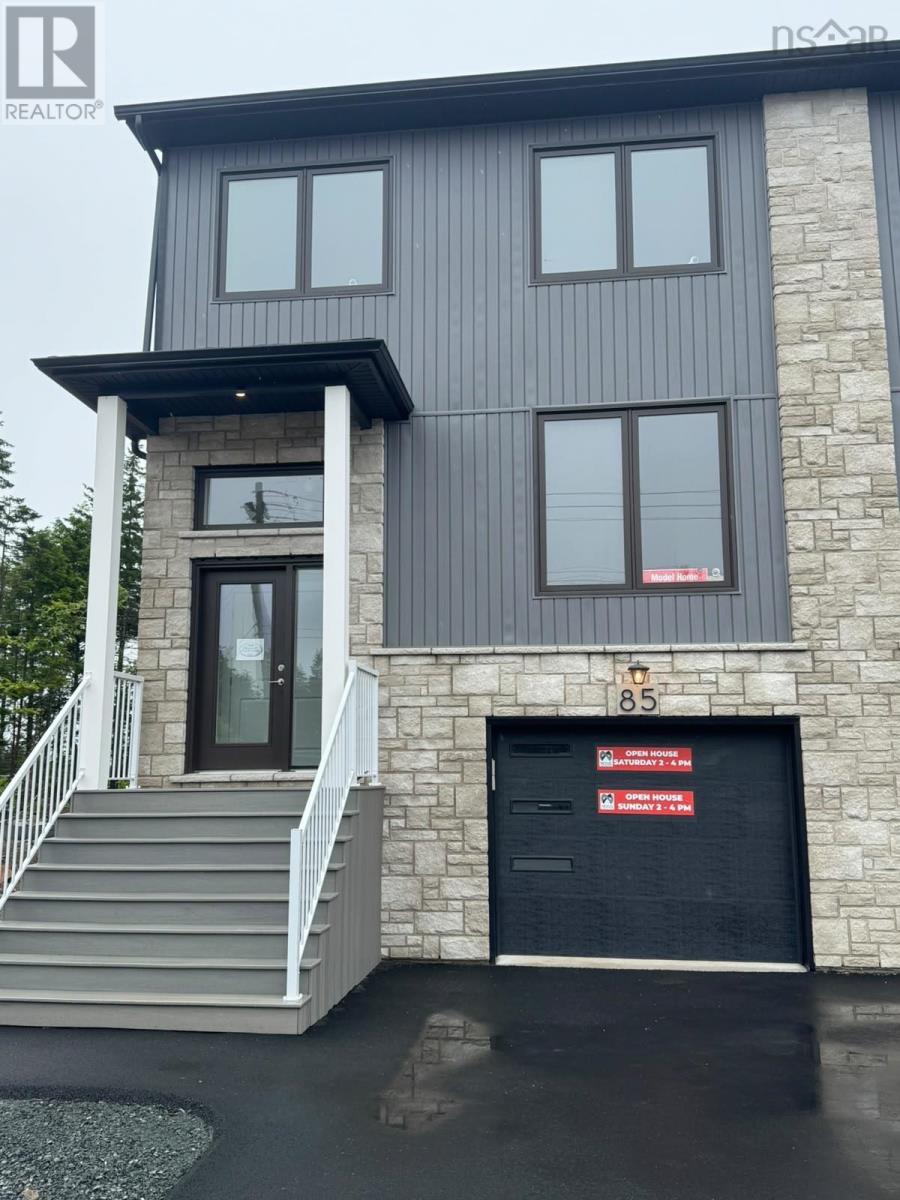
Welcome to 85 Simona Drive, Dartmouth! Located in the highly desirable Parks of Lake Charles community, this beautifully designed modern 3-storey semi-detached home with a walkout basement offers 4 bedrooms and 3.5 bathrooms with a thoughtfully planned layout for comfortable family living. The bright open-concept main floor features a stylish kitchen with quartz countertops, a spacious dining area, and an inviting living room with a cozy natural gas fireplace, along with a heat pump for efficient year-round heating and cooling. The upper level includes three generous bedrooms, highlighted by a spacious primary suite with a walk-in closet and 4-piece ensuite, while the fully finished walkout basement provides a rec room, fourth bedroom, full bath, and ample storage. Complete with premium finishes and natural gas hookups for the BBQ, stove, and fireplace, this home offers comfort, style, and versatility in one of Dartmouths most sought-after neighbourhoods. (id:63476)
10 - 3069 Pharmacy Avenue
Toronto, Ontario
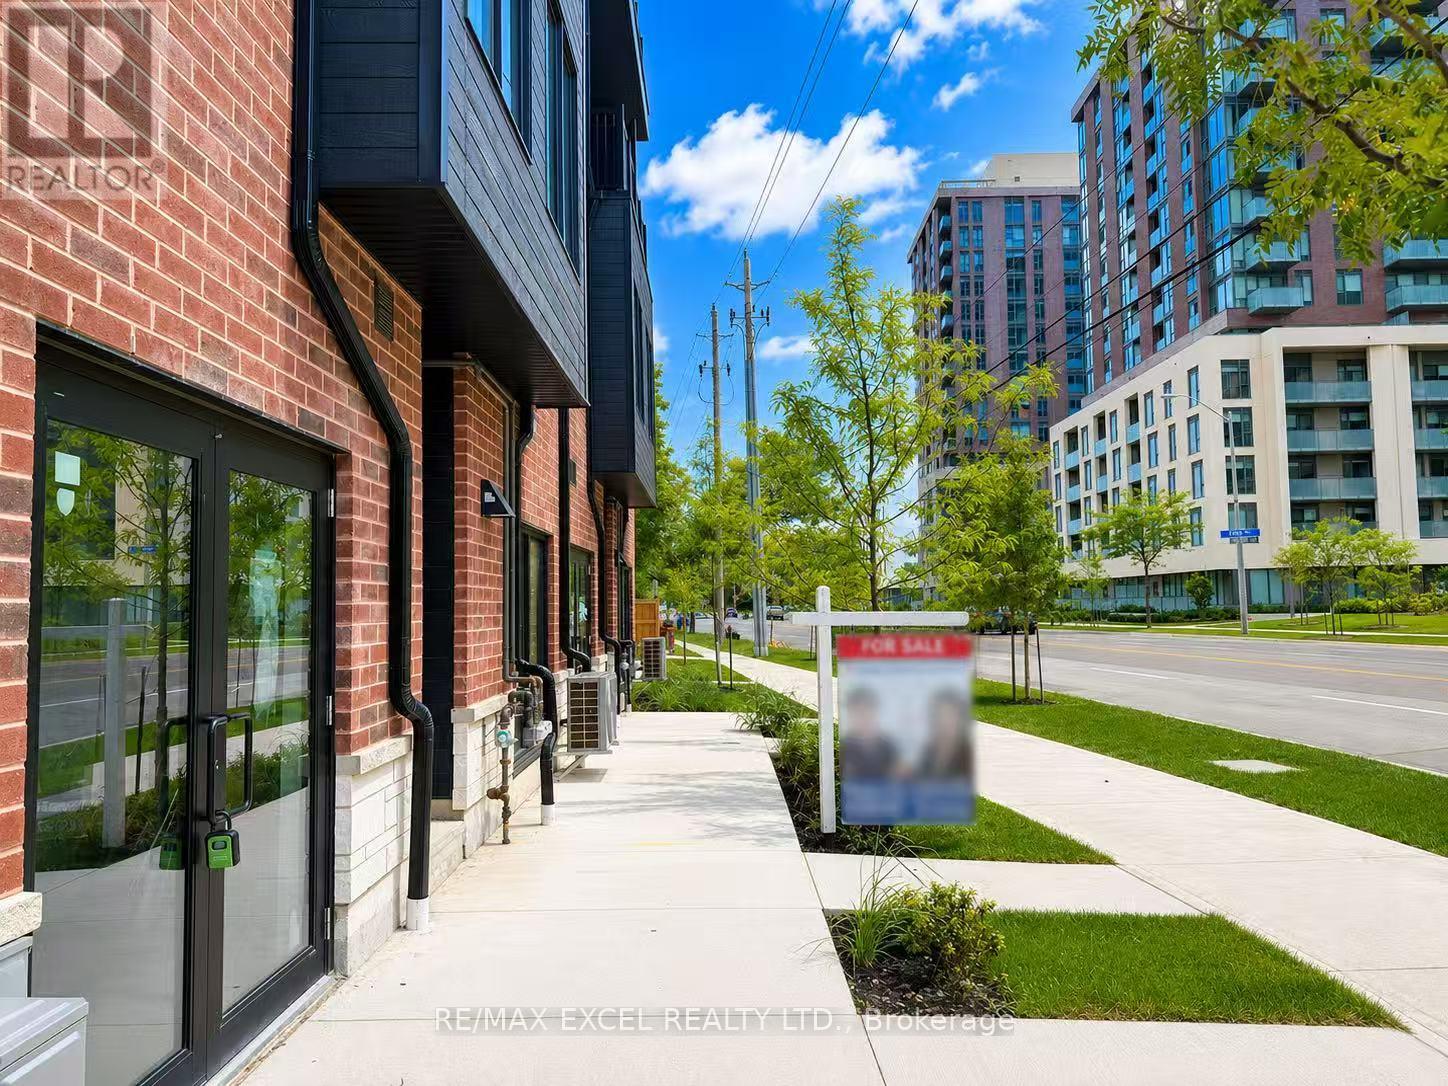
Welcome To This Brand-New, Never-Lived-In Freehold Townhouse (POTL Fee $207/Month) In The Desirable L'Amoreaux Community Of Scarborough! Offering Approx. 1,267 Sq.Ft. Of Above-Grade Living Space Plus A Fully Finished Basement, This Home Features A Rare & Highly Functional Layout With 3 Spacious Bedrooms, Each With Its Own Private 4-Pc Ensuite Bathroom, Plus A 3-Pc Bathroom In The Basement. Garage Parking Included.The Bright Open-Concept Main Floor Features Spacious Living & Dining Areas, Upgraded Laminate Flooring & An Elegant Natural Oak Staircase. The Modern Kitchen Is Finished With Quartz Countertops, Sleek Frameless Cabinetry, Stainless Steel Appliances, Soft-Close Drawers & Doors, Undermount Sink & Stylish Ceramic Tile Backsplash. Energy-Efficient Windows & Quality Finishes Throughout.The Primary Bedroom Offers A Walk-In Closet & Private Balcony, While All Bedrooms Feature Contemporary Ensuite Bathrooms With Quartz Countertops, Undermount Sinks & Wall-Mounted LED Mirrors. Modern Aluminium Railings & Thoughtful Finishes Add To The Home's Contemporary Appeal.The Fully Finished Basement Provides Versatile Additional Living Space With A Large Closet, Window & 3-Pc Bath, Ideal For A Recreation Room, Home Office, Guest Space Or Family Use. Excellent Location Close To TTC, GO Transit, Hwy 401 & 404, Shopping Centres, Supermarkets, Banks, Restaurants, Library & Fitness Facilities. Convenient Access To Markham & Downtown Toronto. A Fantastic Opportunity To Own A Brand-New Townhome Offering Style, Functionality & Exceptional Everyday Convenience! (id:63476)
Bsmt - 37 Marcel Brunelle Drive
Whitby, Ontario
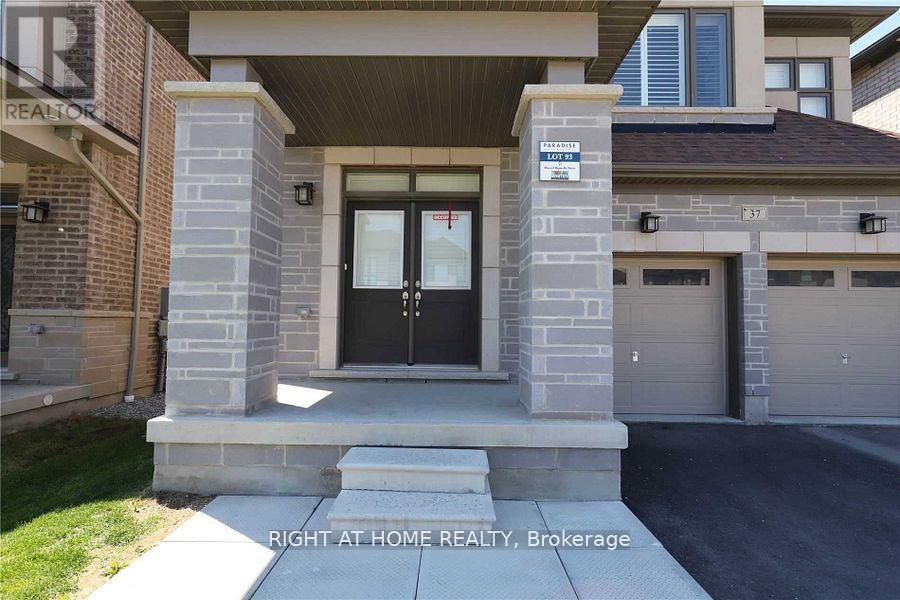
A Spacious 2 Bedroom & 1 Washroom Basement In A Quiet And Family Friendly Neighborhood. Separate Entrance Through The Side Of The House. One Parking Spot. Close To School, Parks, Shopping Mall, Transit And Many More Amenities. No Pets, No Smoking ** This is a linked property.** (id:63476)
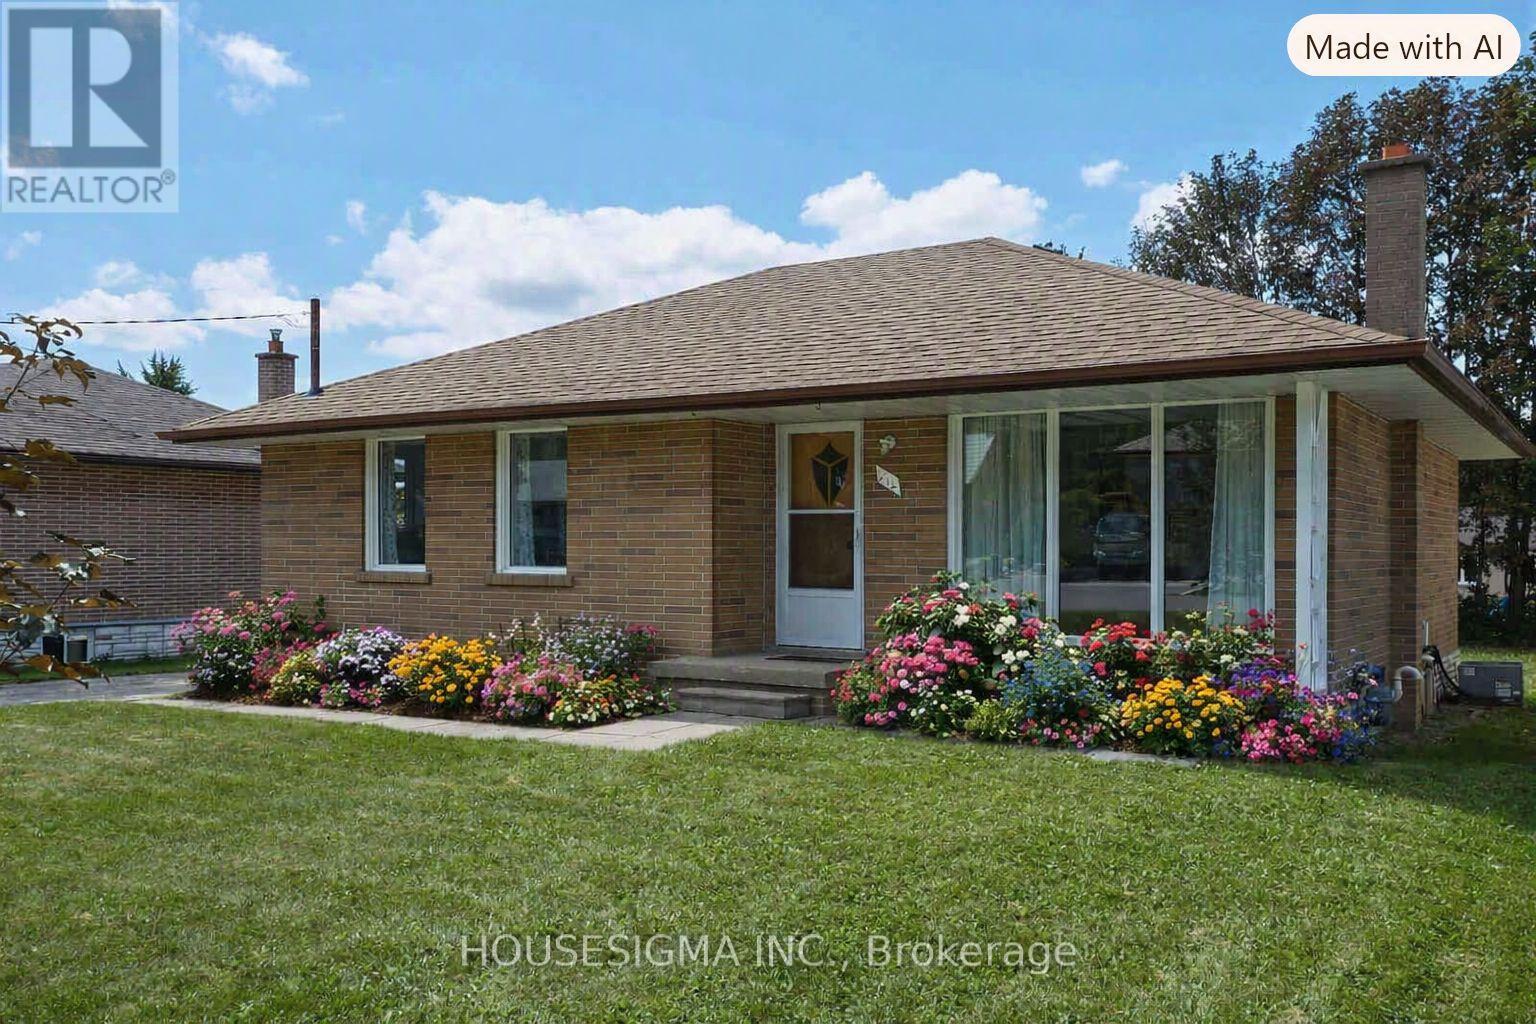
212 Hallett Avenue
Whitby, Ontario
Welcome to this wonderful opportunity in the sought-after Lynde Creek community of Whitby! Situated on a large lot, this 2-bedroom bungalow offers excellent potential for first-time buyers, downsizers, renovators, or investors looking to create something truly special.The home offers a practical bungalow layout with plenty of possibilities to update and personalise to your own taste. While the property is in need of updating, it provides a fantastic opportunity to add value and make it your own.Located in a great, established neighbourhood close to parks, schools, shopping, transit, and all that Whitby has to offer. The generous lot provides plenty of outdoor space and future potential.Bring your vision and transform this charming bungalow into the home you've been waiting for! (id:63476)
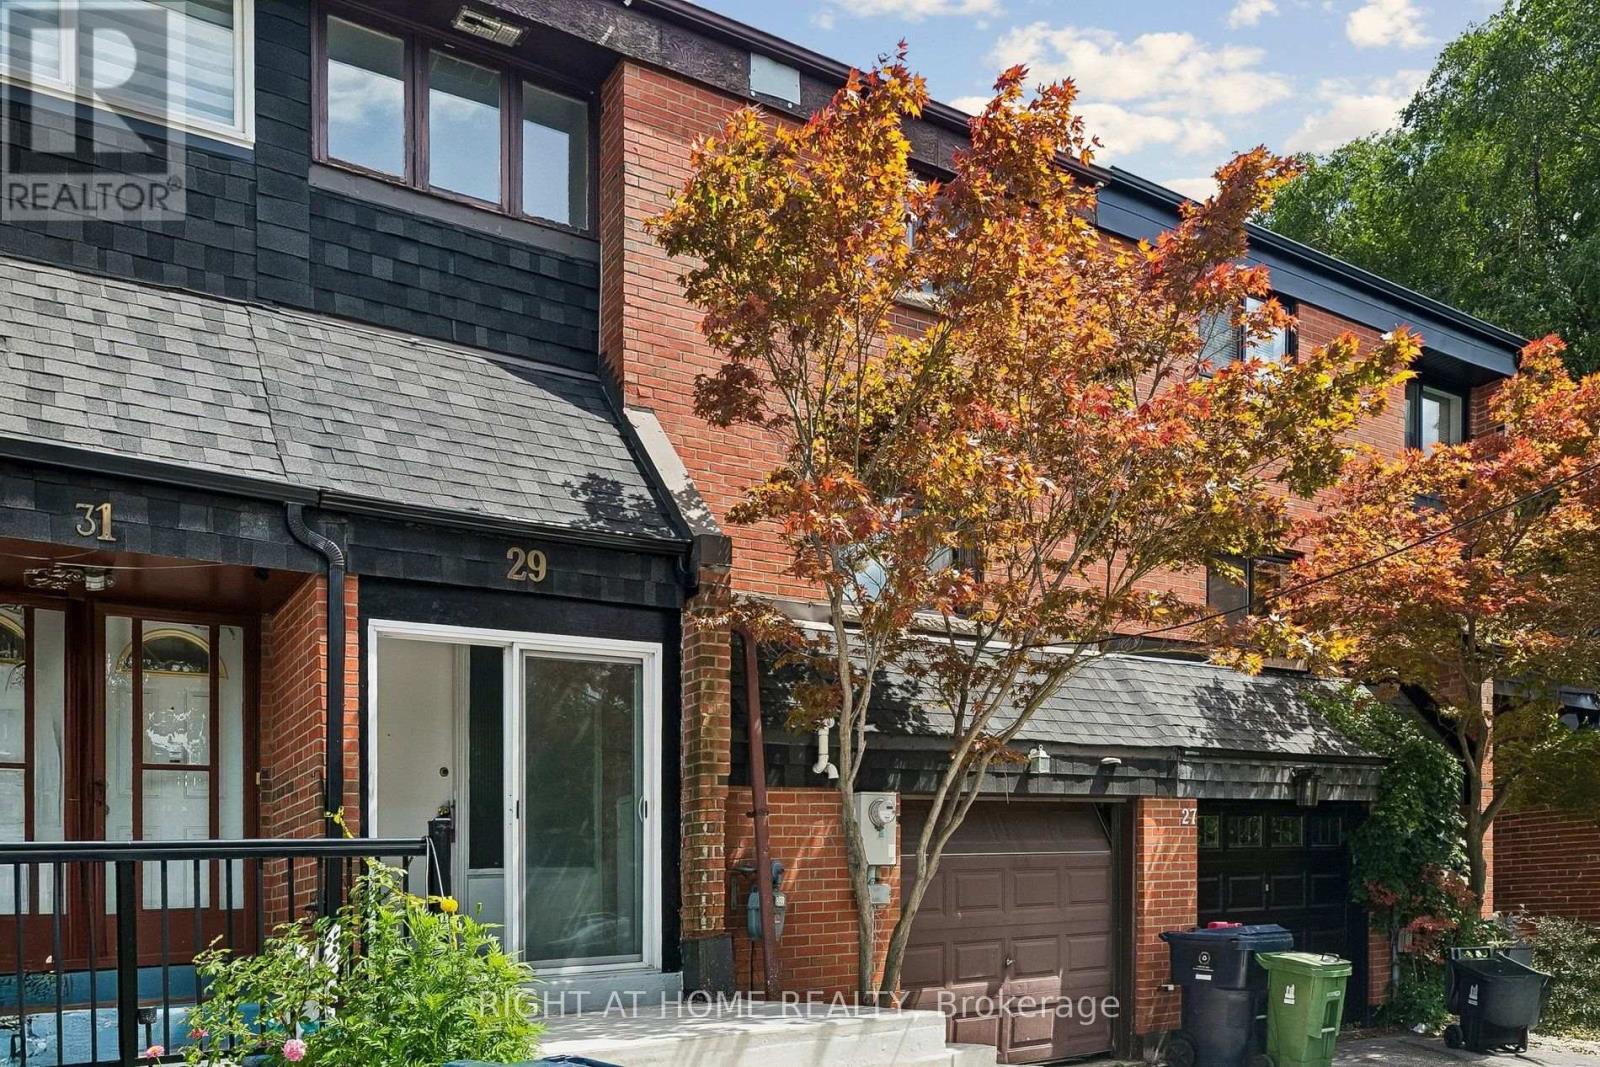
29 Cheatham Place
Toronto, Ontario
Move-In Ready & Beautifully Renovated Freehold Townhome. Welcome home to this beautifully renovated townhome in one of Scarborough's most sought-after family neighbourhoods. Spacious driveway parking and a large backyard, perfect for summer barbecues and play for kids and pets. Top schools nearby: Berner Trail JPS (JK-6), Dr. Marion Hilliard SPS (7-8), and Lester B. Pearson CI (9-12), plus French Immersion options. Steps from 3 parks and 14 recreation facilities within a 20-minute walk, including Berner Trail Park, a community centre, pool, tennis courts, and a splash pad. Easy access to transit, with McCowan Station just 3.6 km away. Fire, police, and hospital services all within 2 km. Recent updates: new roof (October 2025), new laminate flooring, new potlights, and freshly painted throughout. (id:63476)
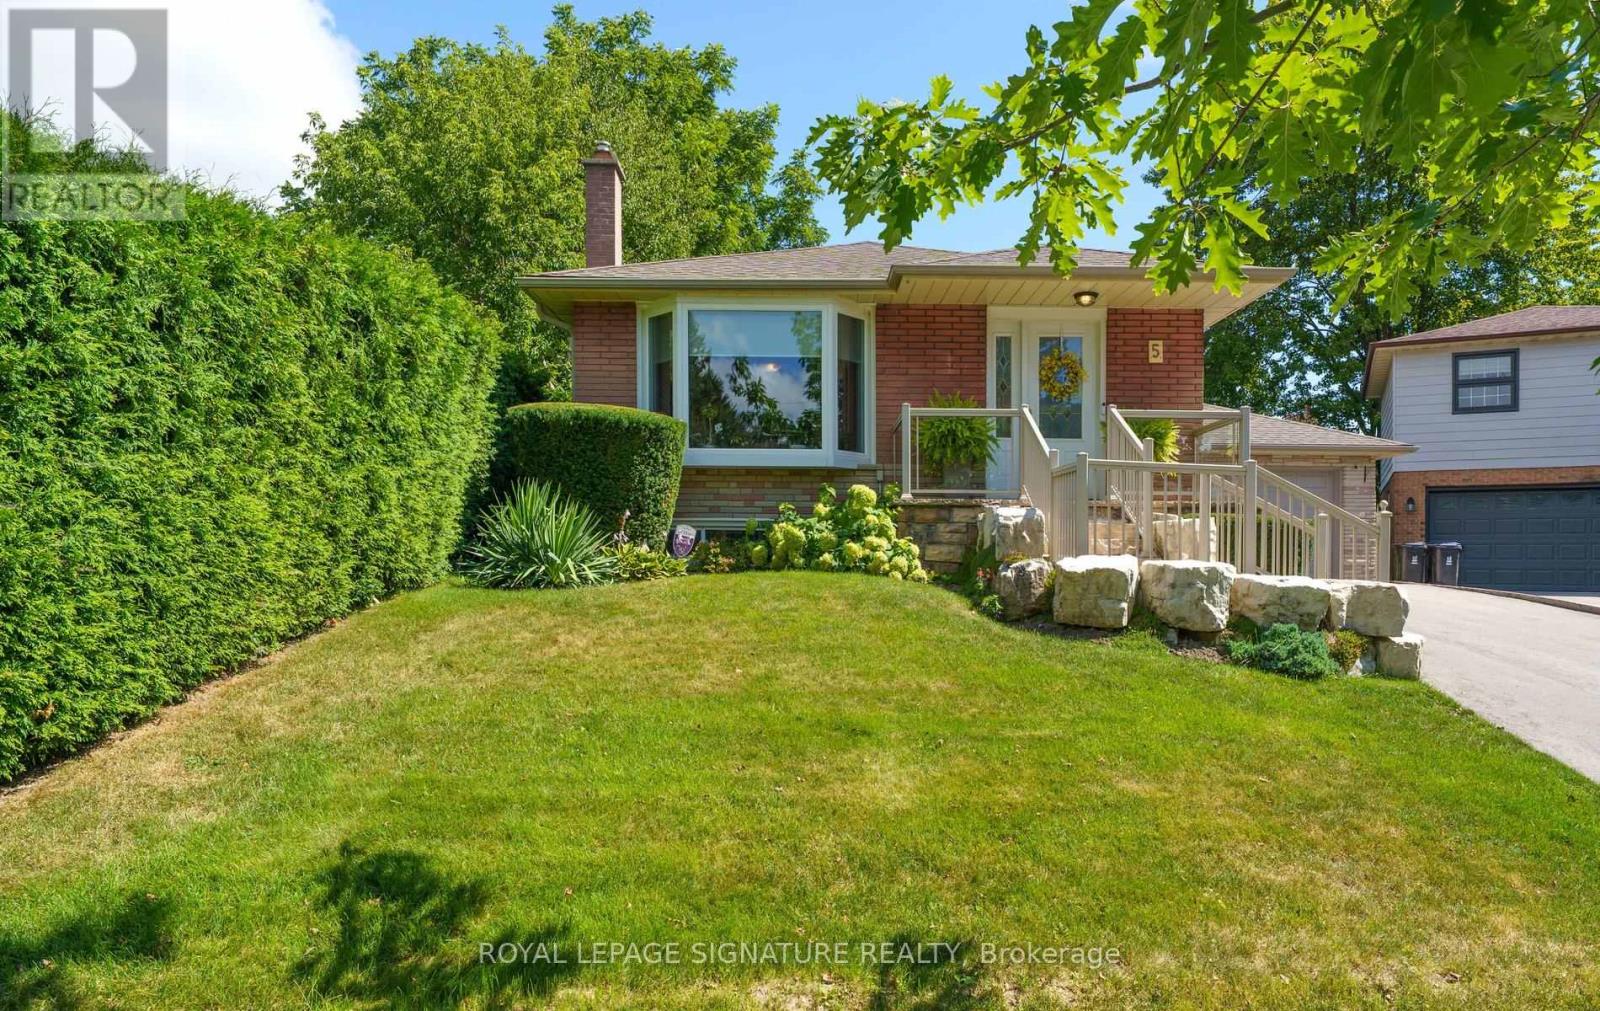
5 Manorwood Road
Toronto, Ontario
Wow! YOUR WAIT IS OVER! The Home You've Been DREAMING ABOUT IS FINALLY HERE! From The Moment You Arrive, You'll Be CAPTIVATED By The Exceptional Curb Appeal Of This Beautifully Maintained & Extensively Renovated By It's Owners For Over 24 Years! Gorgeous 3+1 Bedroom Bungalow, Oversize Garage On A Beautiful Quiet Street! It's INVITING Presence, Meticulously Manicured Gardens & UNMISTAKABLE Pride Of Ownership Create A Stunning First Impression! This Sun Drenched Home Has Been The Centre Of Cherished Family Gatherings & Treasured Memories! It Is Now Ready To Welcome It's NEXT FAMILY To Create A Lifetime Of MEMORIES Of Their Own! Nestled In The Heart Of The *Sought After* Bendale Community! Notice The Abundance of Hardwood Flooring Throughout, Complemented By Upgraded Baseboards,RENOVATED MAIN BATH, Stylish Light Fixtures That Add Style & Durability! The Chef Inspired RENOVATED KITCHEN Features SS Appliances & Stone Countertops! 3 Generous Size Bedrooms, Walkout From The 2nd Bedroom To Lovely Deck & Your OUTDOOR OASIS For Seamless Outdoor Living! Surrounded By Privacy & Professionally Landscaped Lush Gardens! The 4th Bedroom On Lower Level Is Perfect For A Teen Or Guest Suite With Double Closets, A 5th Potential Bedroom With A Window & Closet In Lower Level! Gather With Family & Friends In Your Professionally Finished Recreation Room, Where You Can Relax By The Gas Fireplace & Enjoy Hours Of Fun & Conversation On A Cold Winters Eve! Huge Laundry Room and A Renovated 3 Pc Bath Complete This Lower Level! (id:63476)
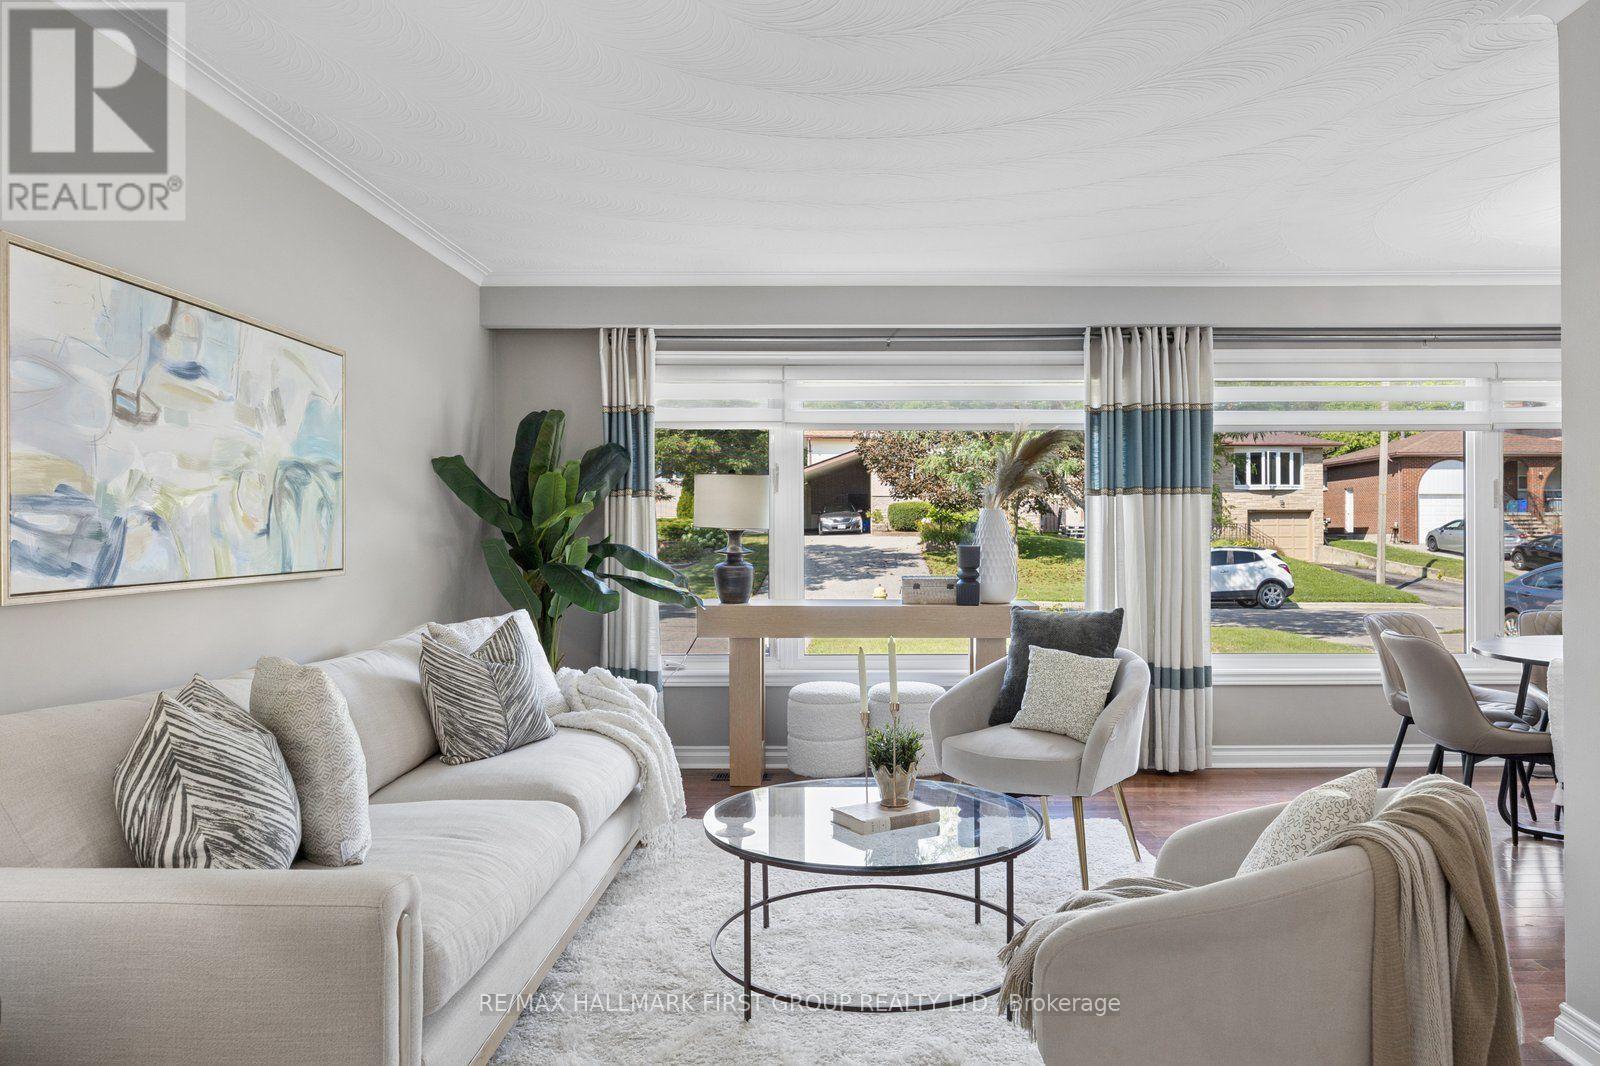
263 Fairlawn Court
Oshawa, Ontario
Welcome to 263 Fairlawn Court, a beautifully maintained 4-level backsplit nestled on a quiet court in Oshawa's sought-after McLaughlin neighbourhood. Situated on a generous 45 x 130 ft lot, this move-in-ready home offers the perfect balance of space, comfort and convenience for growing families. Bright, sun-filled principal rooms create a warm and inviting atmosphere, while the functional layout is ideal for both everyday living and entertaining. The updated kitchen features quality countertops, stylish backsplash, stainless steel appliances, gas stove and ample prep & workspace, opening to the spacious living and dining areas. Upstairs you'll find three well-appointed bedrooms, while the lower level boasts a cozy family room with gas fireplace and walkout to the large private backyard. The finished basement offers additional living space that's perfect for a recreation room, home office, gym or playroom. Step outside to enjoy the fully fenced backyard, large deck ideal for summer BBQs, children, pets and family gatherings. Located just minutes from excellent schools, parks, playgrounds, Oshawa Golf & Curling Club, Oshawa Centre, restaurants, transit, Lakeridge Health, Durham College and Ontario Tech University, everything you need is close to home. Commuters will appreciate quick access to Highways 401 and 407, making travel throughout the GTA effortless. McLaughlin is one of Oshawa's most established and family-friendly communities, known for its mature trees, quiet streets and strong neighbourhood feel. Whether you're purchasing your first home, upsizing or looking for a move-in-ready property in an exceptional location. (id:63476)
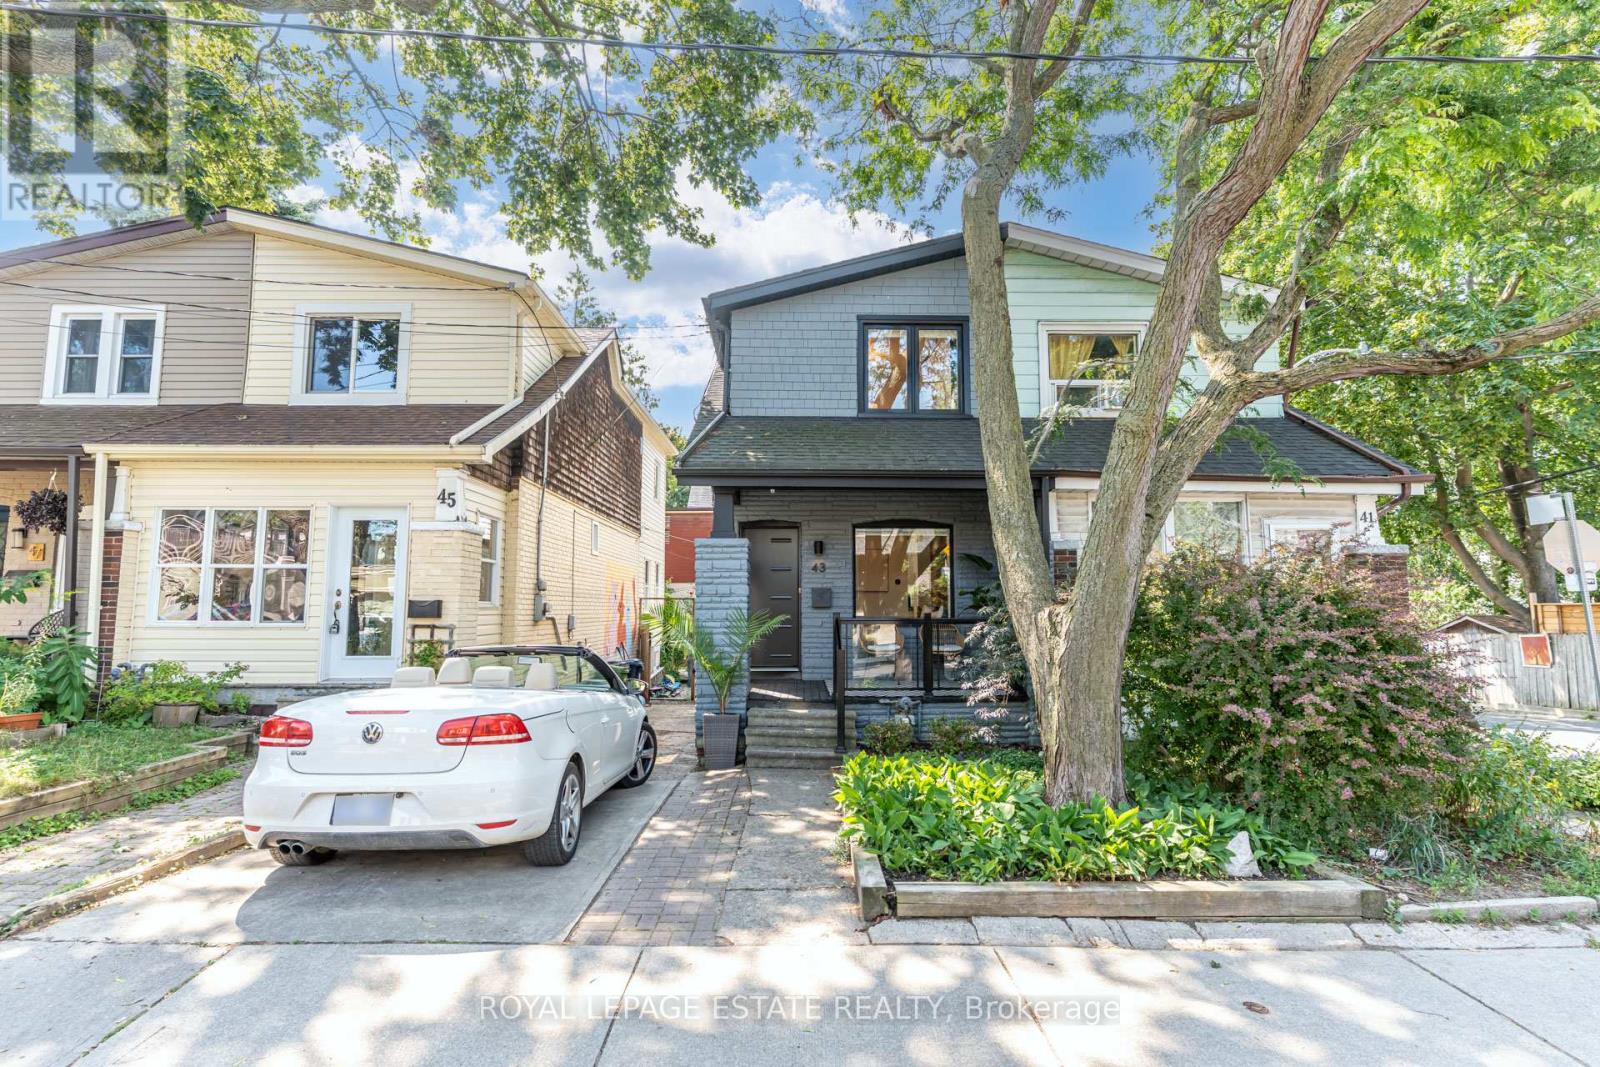
43 Fairford Avenue
Toronto, Ontario
Leslieville Meets Upper Beach! Enjoy This Convenient Location & Neighbourhood. Great First time buyer, small family or downsizer home W/Quiet, South Facing Backyard Oasis, Perfect For Entertaining Or Relaxing With Your Morning Coffee. Both Character & Modern Influences Including Exposed Brick, Hdwd Floors, Reno'd Kitchen W/Sliding Drs To Deck, Reno'd Main Bath. City Living At Its Best! Steps To Ttc/24Hr Streetcar, The Beach, Leslieville & Danforth. Neighbourly Agreement To Park In Mutual. Full Basement Reno (2022) New Flooring Main and lower level (2023), Pot lights Main and Lower added (2024), New Windows everywhere (except 2nd bedroom and front), New Front door (2026), Barn door added in Principal, New shelving added under stairs and all new Appliances. Finished basement with 1100sq' of living space in total. OPEN HOUSE SAT/SUN 2-4pm (id:63476)
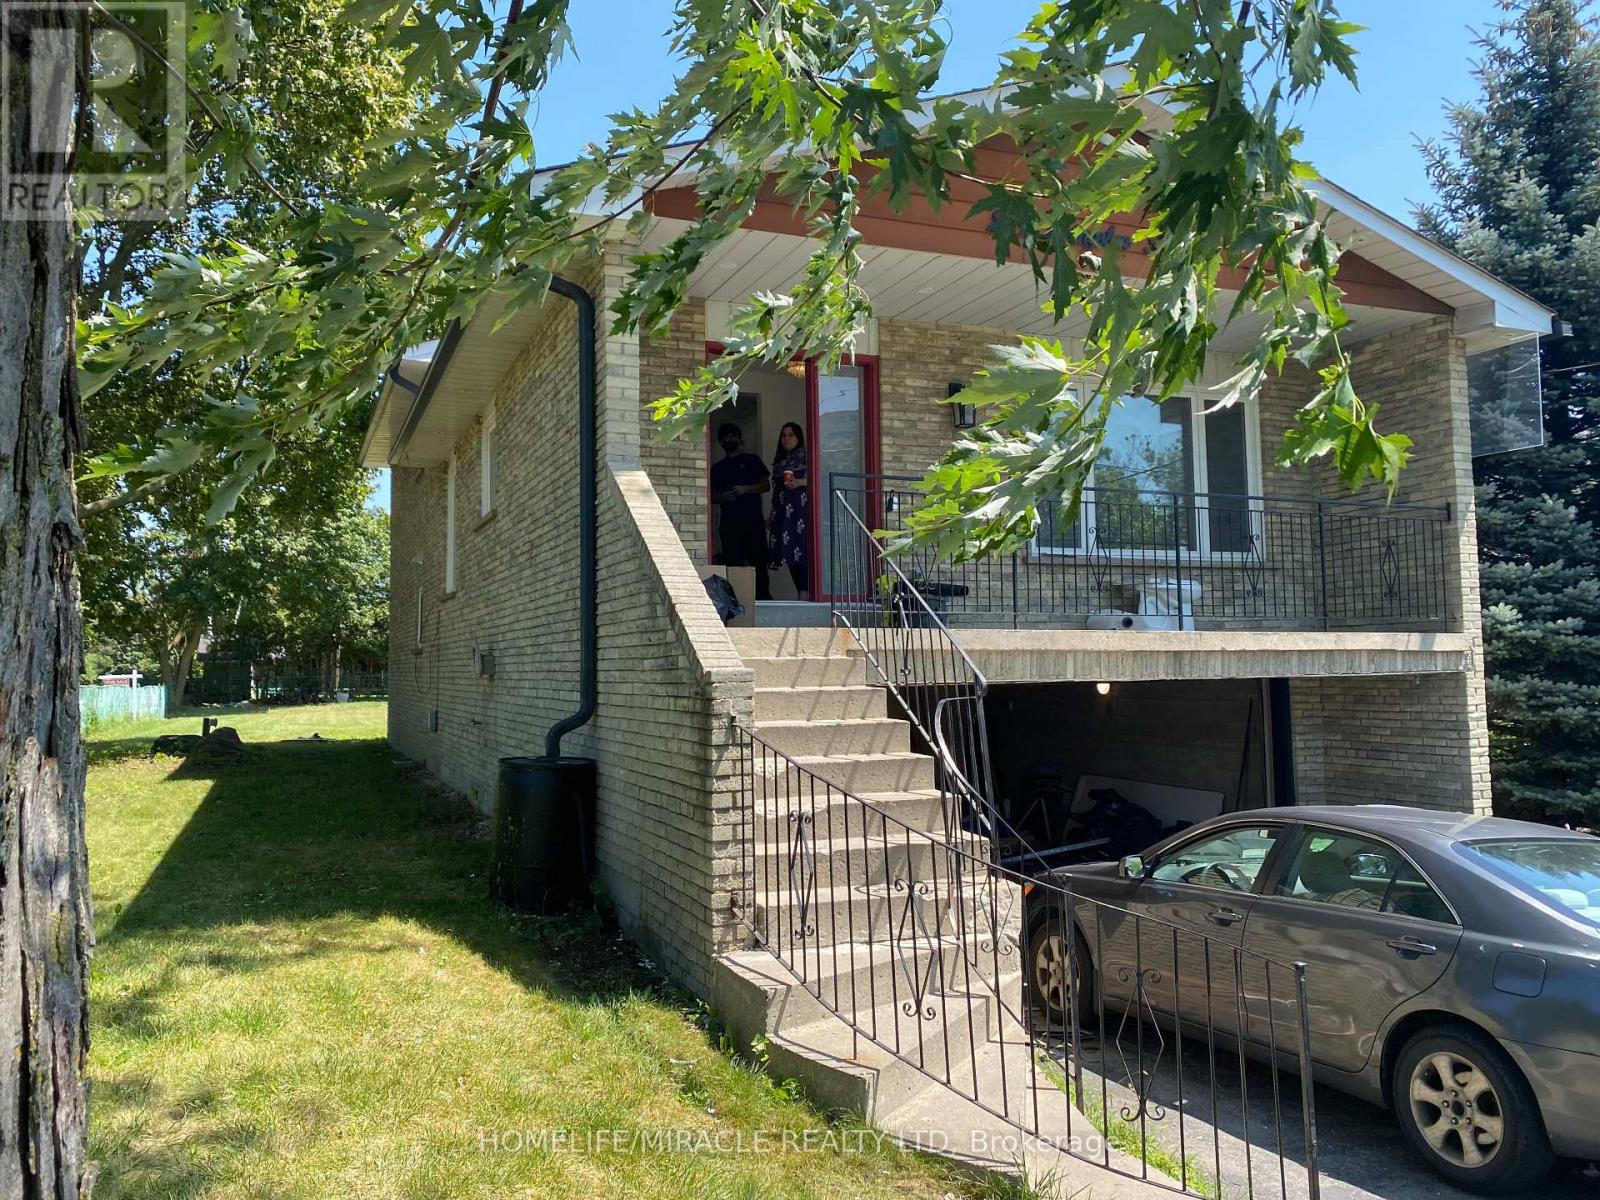
289 Livingston Road
Toronto, Ontario
Stunning 5 Level Back Split on a Premium Corner Lot. This spacious and versatile home sits on a large corner lot in one of the area's most welcoming and convenient neighbourhood. Just minutes from the GO Train, TTC, shops, and a minute walk to beautiful Lake Ontario, the location truly can't be beat. Inside, the unique 5. level back split layout offers exceptional space and flexibility - perfect for large families or those seeking great income potential. Surrounded by schools, a mosque, church, parks, and all essential amenities, this property delivers comfort, community, and convenience in one package. A rare opportunity to own a home with size, location, and future potential - all in a highly desirable neighborhood. Separate Living Room, Family Room, Back Yard has Cover Deck, Basement finish with 1+1 Bed Room. Basement has separate Landry, Camera's line are installed ( Buyer needs to add the Camera ). (id:63476)
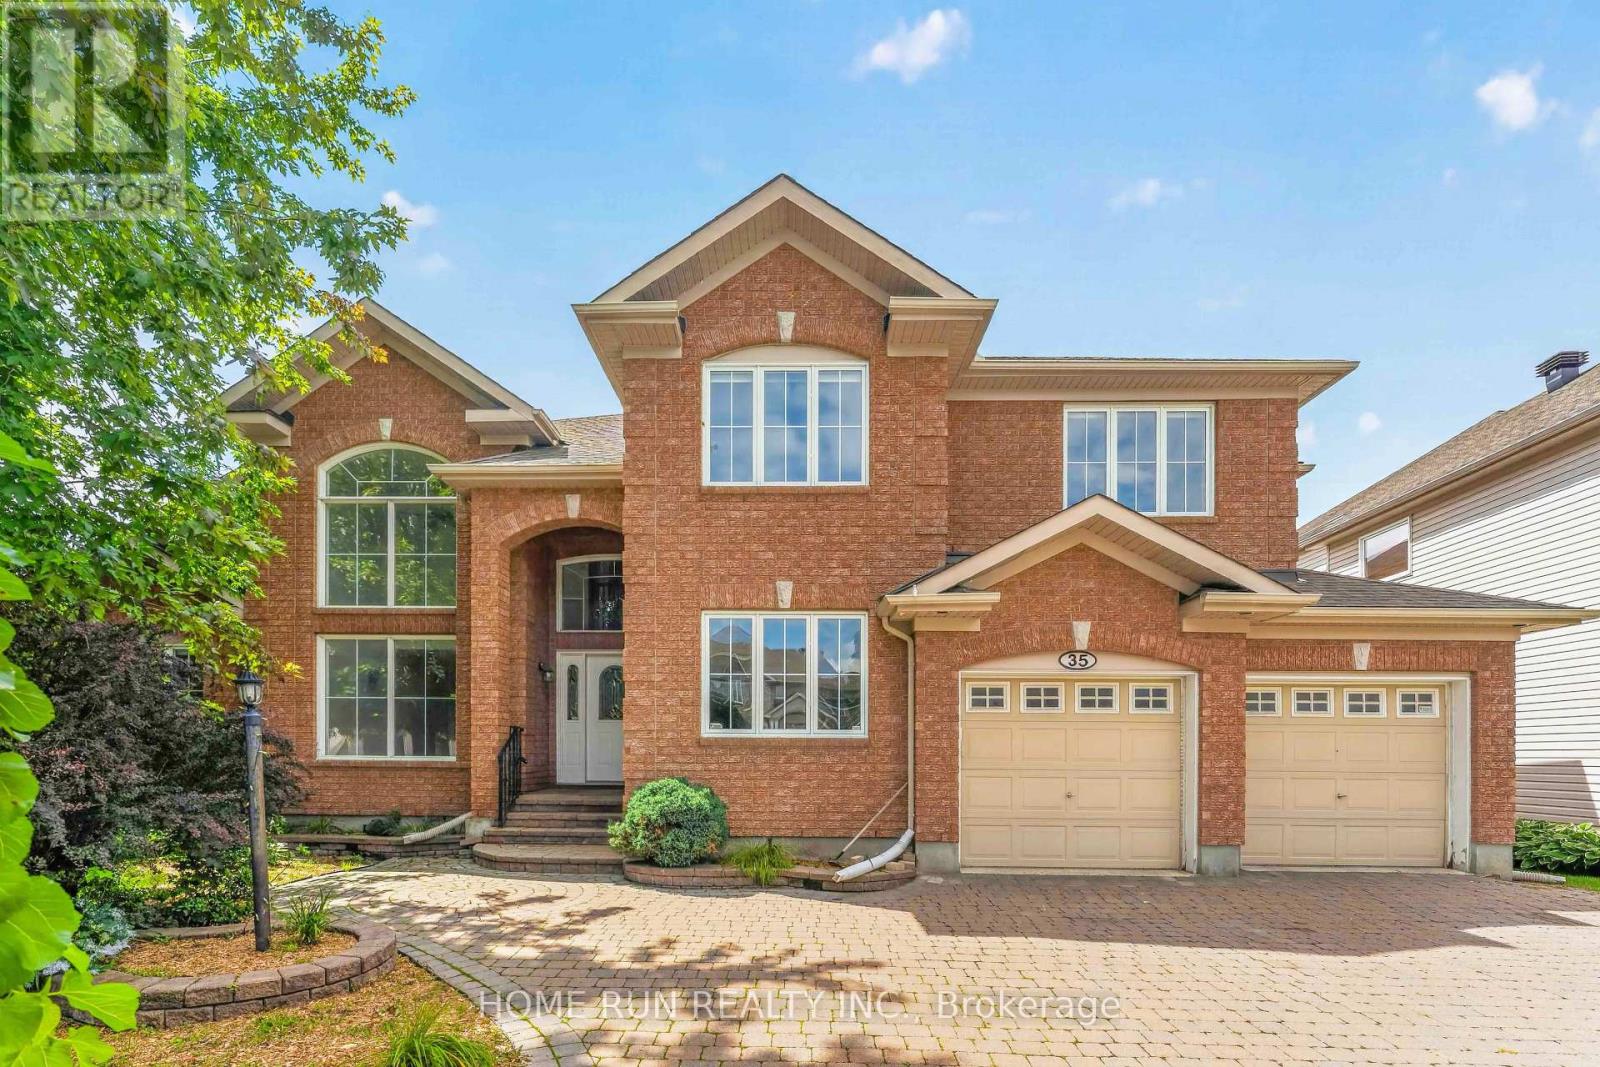
35 Blackshire Circle
Ottawa, Ontario
Welcome to this beautifully customized 5-bedroom, 7-bathroom Cardel home on a large corner lot in the sought-after Stonebridge golf course community. Elegant pillars and arches add architectural character throughout, while the main floor offers beautiful hardwood and ceramic flooring, spacious living areas and abundant natural light. The well-appointed kitchen features a large centre island, granite countertops and ample cabinetry, complemented by a private main-floor in-law suite, ideal for multi-generational living or guests. A spectacular hardwood spiral staircase connects to the fully finished lower level. The second floor offers four bedrooms and three bathrooms, including a spacious primary suite, providing excellent comfort and privacy for the family. The finished basement features a massive recreation room and second kitchen, perfect for entertaining, movie nights, family gatherings or additional living space. Step outside to a beautifully landscaped, interlocked and fenced backyard, where a private swimming pool creates the perfect summer retreat for relaxation and entertaining. The generous corner lot and two-car garage add practicality and curb appeal. Ideally located near golf, parks, walking trails, schools, shopping and everyday amenities, this exceptional Stonebridge residence offers a rare combination of space, versatility and lifestyle. A rare opportunity to own a spacious and customized Cardel home with 5 bedrooms, 7 bathrooms, a main-floor in-law suite, an exceptional finished basement, second kitchen and a private swimming pool. A truly special home designed for family living and effortless entertaining - just move in and enjoy! (id:63476)
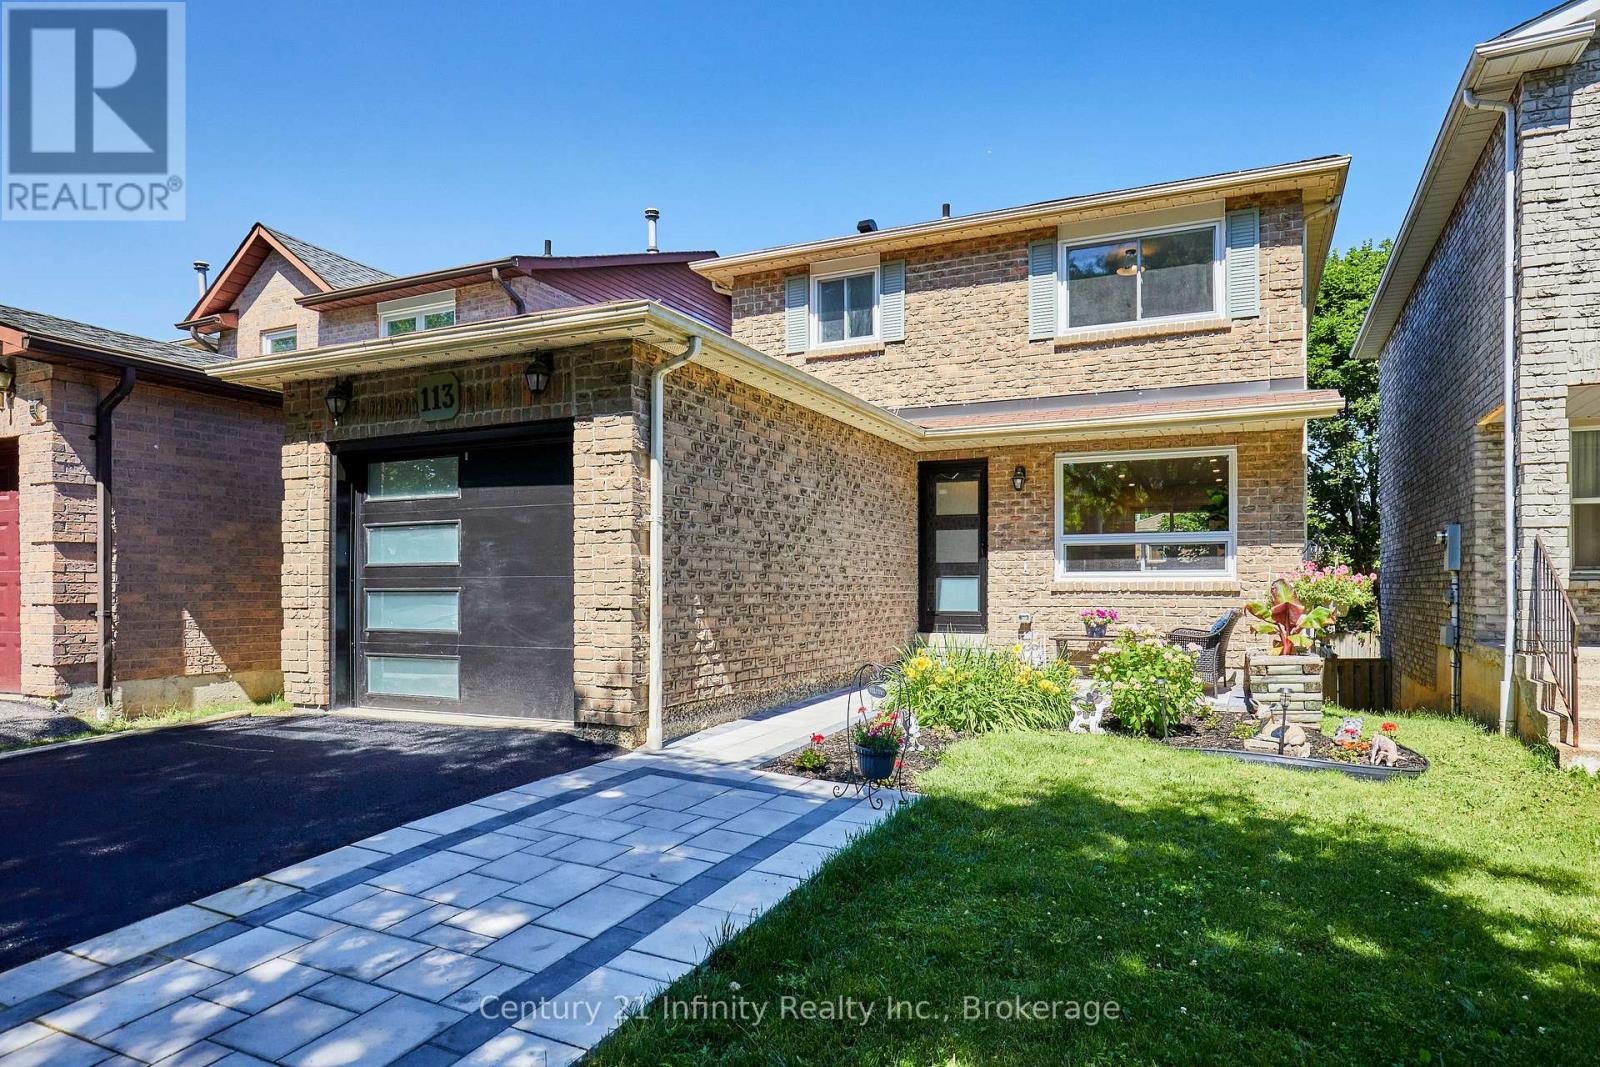
113 Daniels Crescent
Ajax, Ontario
This beautiful, fully updated 3 bedroom home in the heart of Ajax is close to everything you need. Shopping, transit, schools, recreation and parks. Lets start with the front door and storm door, both brand new! All new windows and patio door! New hardwood and ceramic throughout the main floor! New kitchen with quartz countertops and brand new appliances! New 2 pce bath on main floor! Upstairs all the broadloom is brand new! 4 pce bath completely redone with all new fixtures! Spacious bedrooms. All new paint throughout the house. Fully finished basement with raised floor for your comfort! New furnace! New Central Air! This house is virtually new on the inside. And did I mention the new garage door and front landscaping! Comfortably park two cars side by side in the driveway. Walkout to deck from the dining room. A second deck in the yard with a shed. R60 insulation in the attic. All of this and more in a fabulous quiet and friendly neighbourhood. Perfect for you and your family. (id:63476)
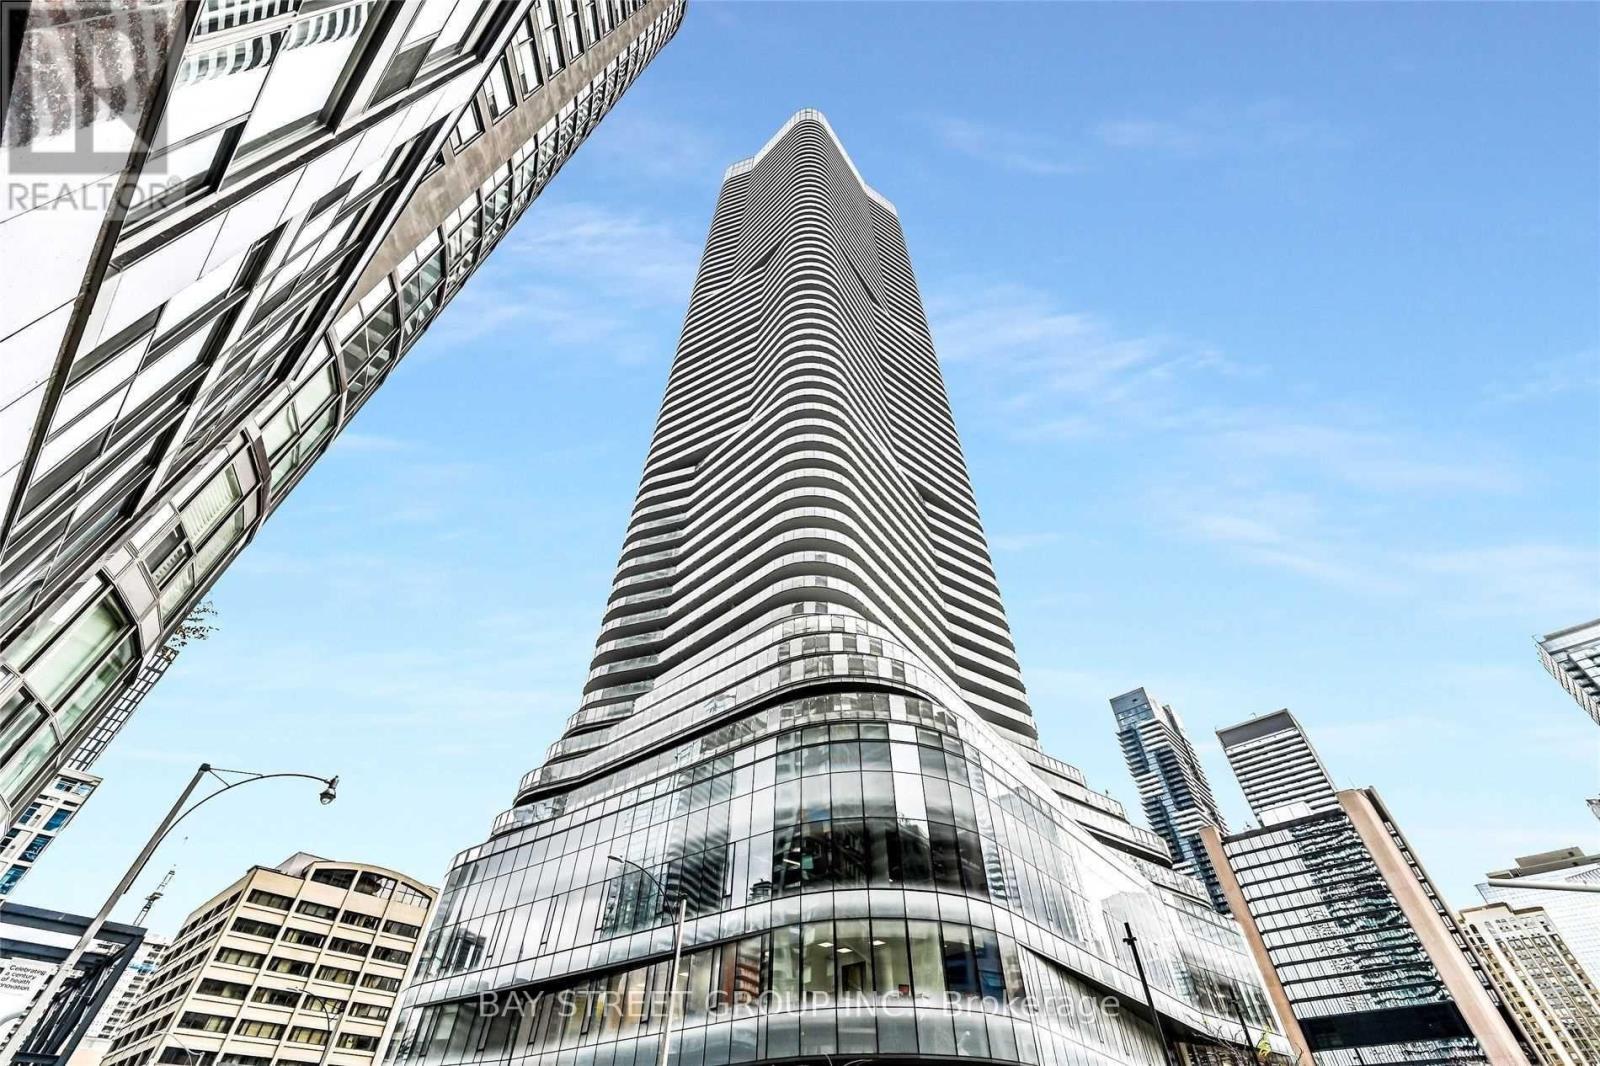
3308 - 11 Wellesley St W Avenue
Toronto, Ontario
Client RemarksAbsolutely Stunning Corner Unit ! Luxurious 2 Bedrooms + Den W/ Parking . Prestige "Wellesley On The Park". Spacious And Bright Bedrooms + 1 Study Area , Large Wrap-Around Balcony W/Breathtaking Panorama Of Toronto & Lake. Upgraded Modern Kitchen With B/I Appliances. One Underground Parking. Steps To U Of T, Ryerson, Wellesley Subway, Ttc, Supermarkets. Yorkville Shopping+ Entertainment District, Financial District & All Amenities. *Photos for refernce purposes only* (id:63476)
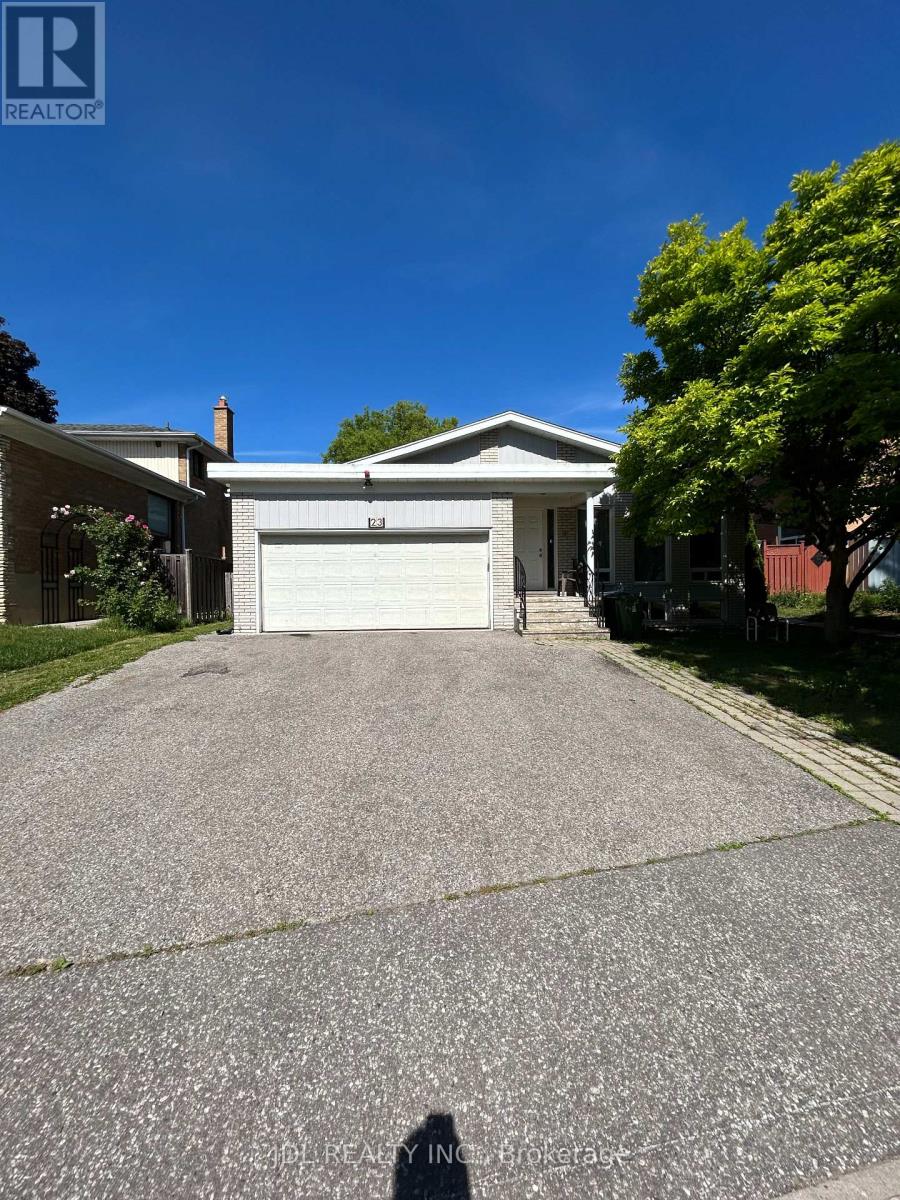
Unit A Bsmt - 23 Pineway Blvd Boulevard
Toronto, Ontario
Best Deal! All Utilities Inclusive! Well Furnished! Wonderful Location! Close To All Amenities! University, School, TTC, Subway, Shopping Mall, Bank, Restaurant, Supermarket, Park, etc. shared bath/kitchen. Thank you very much! (id:63476)
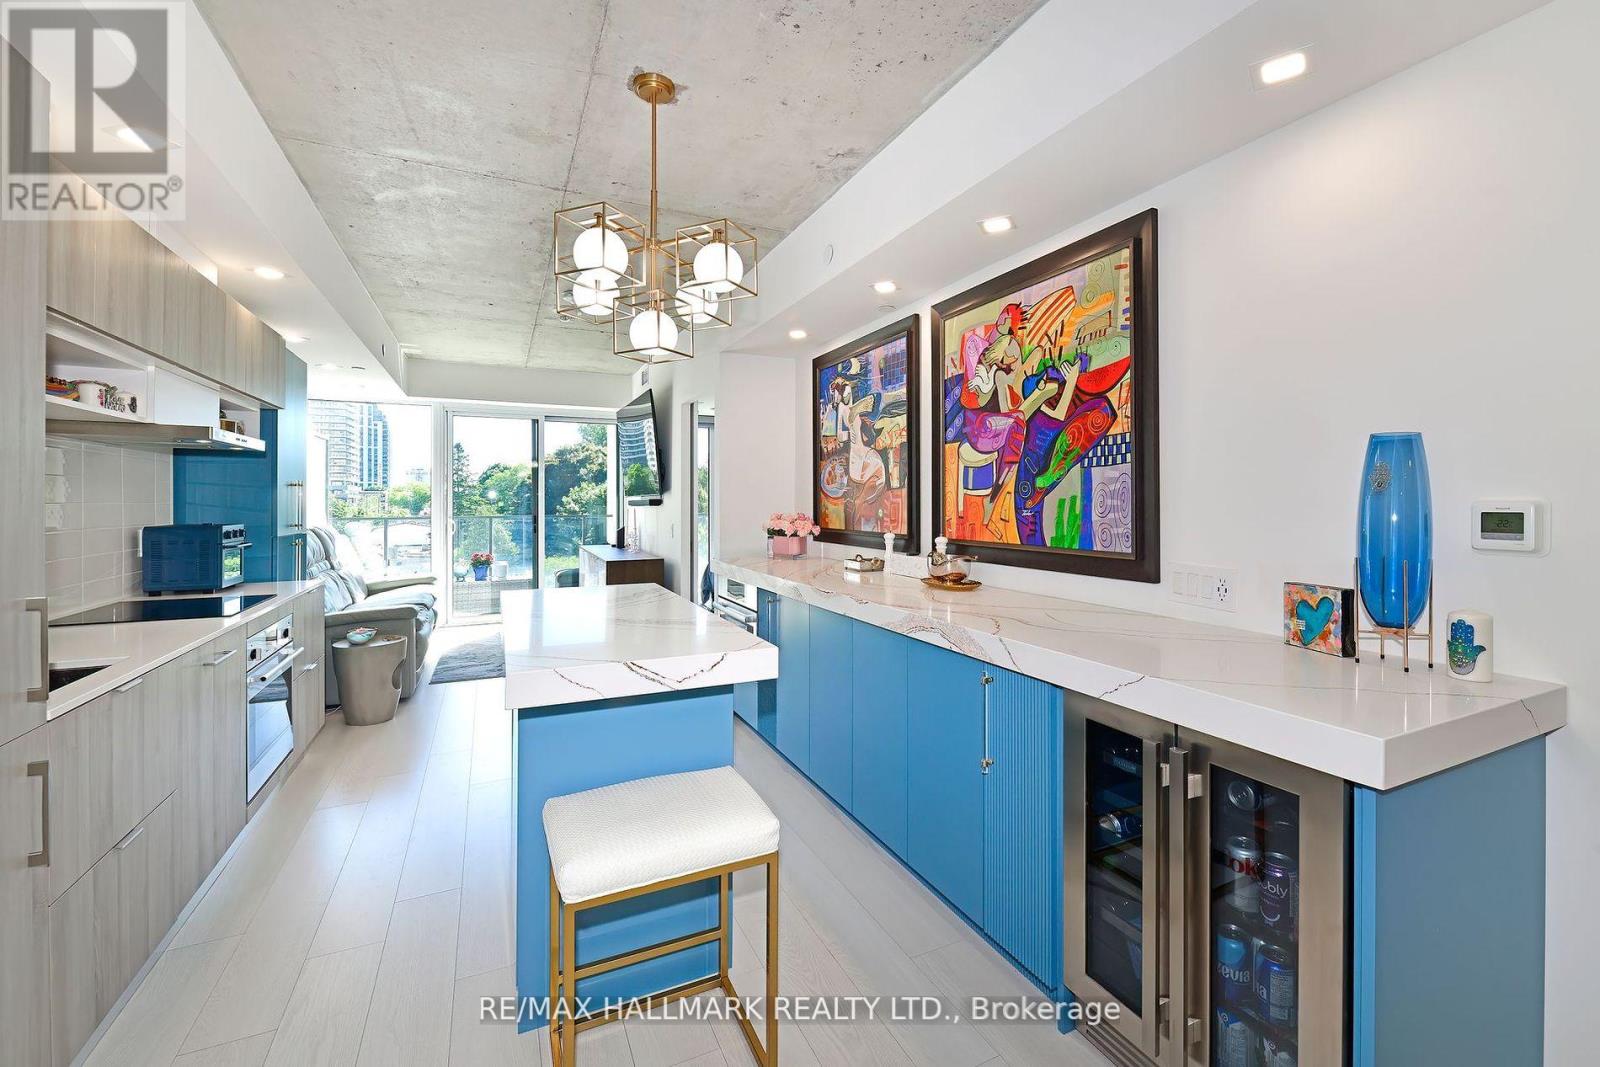
606 - 5 Soudan Avenue
Toronto, Ontario
Welcome To The Art Shoppe Lofts+Condos Designed By Karl Lagerfeld! Yonge & Eglinton's Finest 2+1 Bedroom Suite W 2 Full Baths & 2 Balconies! This Spacious Unit Features 10 Foot Ceilings, Upgraded Finishes, & T-W-O Spacious East-Facing Balconies W Clear View & Porcelain Exterior Tiles. Kitchen W Upgraded B/I Top-Of-The-Line S/S Appliances & 3 Inch Thick Quartz Countertops, Huge Custom Free Floating Centre Island, B/I 11 Foot Custom Credenza, & Double Pantry. Combined Living & Dining Rms W W/O To Balcony, Perfect For Entertaining! Sizeable Primary Bedroom W 4Pc Ensuite Bathroom, His/Hers Closets, & W/O To 2nd Balcony. Spacious 2nd Bedroom W Lg Closet. Separate Den Can Be Used As A 3rd Bedroom Or Office! 2 Full Spa-Like Baths W Glass Doors. LED Pot Lights, Loft Style Concrete Ceilings, & Closet Systems Throughout. Custom Feature Walls In Both Bedrooms. Very Bright & Airy W Ample Storage Throughout. Hotel Style Amenities Including Gym, Rooftop Deck/Garden, 24Hour Concierge, Visitor Parking, Infinity Rooftop Pool & Indoor Pool, Hot Tub, Party Rm, Bike Storage, Guest Suites, Meeting Rm, & More. Building Is Ideally Situated-Short Walk To Subway, Bus, Crosstown Lrt, & Farmboy. Steps To Shops, Restaurants, Bars, & Entertainment. Fantastic Location! Great Opportunity For First-Time Home Buyers Or Investors, Rents For Top Dollar$! Amazing Value, The Perfect Place To Live Or Invest! (id:63476)
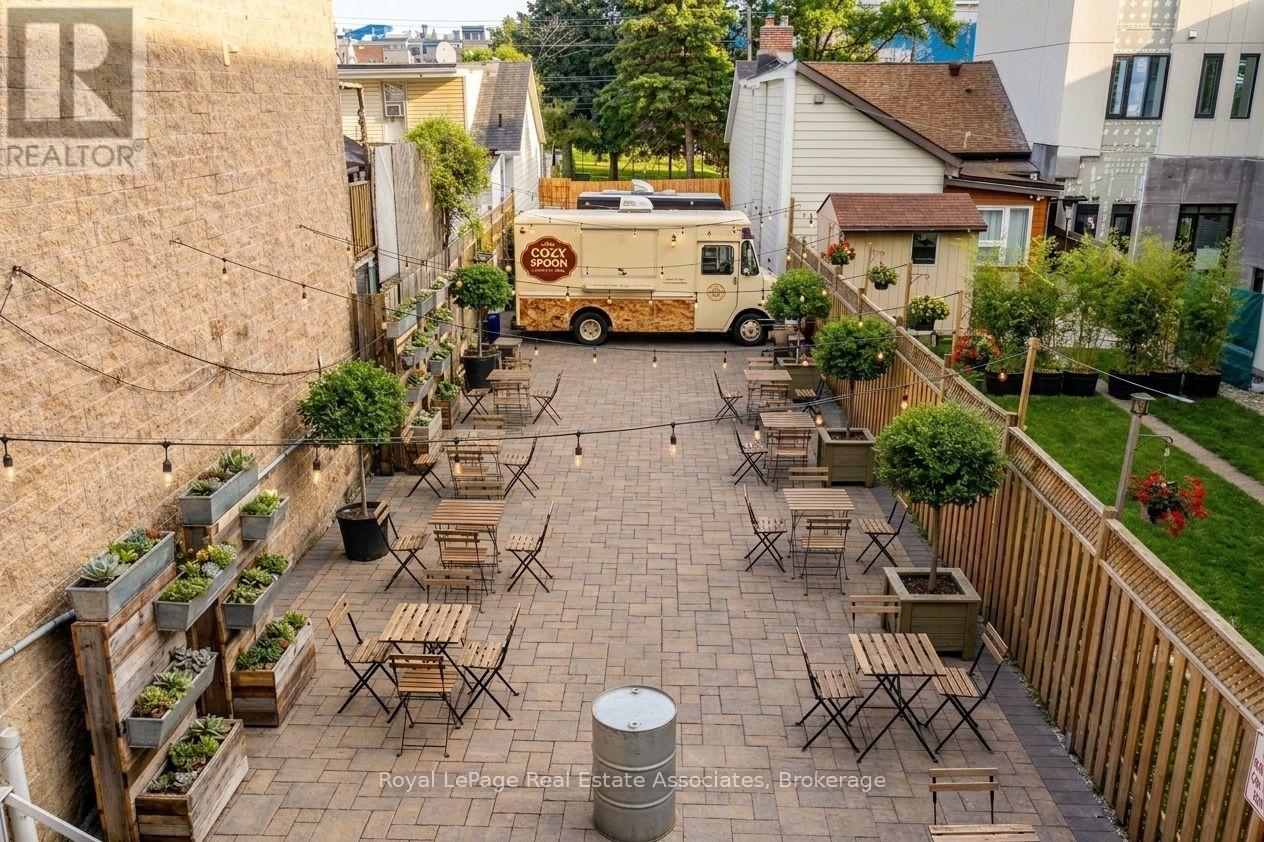
258 Parliament Street
Toronto, Ontario
Prime Vacant Lot with Outdoor Restaurant Potential! Excellent opportunity to create a unique outdoor dining destination in a vibrant downtown location. Vacant lot offering potential for an outdoor restaurant concept, food trucks, patio-style seating, and an inviting atmosphere with string lights and creative outdoor décor. Ideal for restaurateurs, food entrepreneurs, event operators, or investors looking to establish a distinctive food and entertainment space. Flexible outdoor layout allows for a variety of concepts and configurations. Conveniently located on Parliament Street with strong exposure and easy access to surrounding residential, commercial, and downtown amenities. (id:63476)
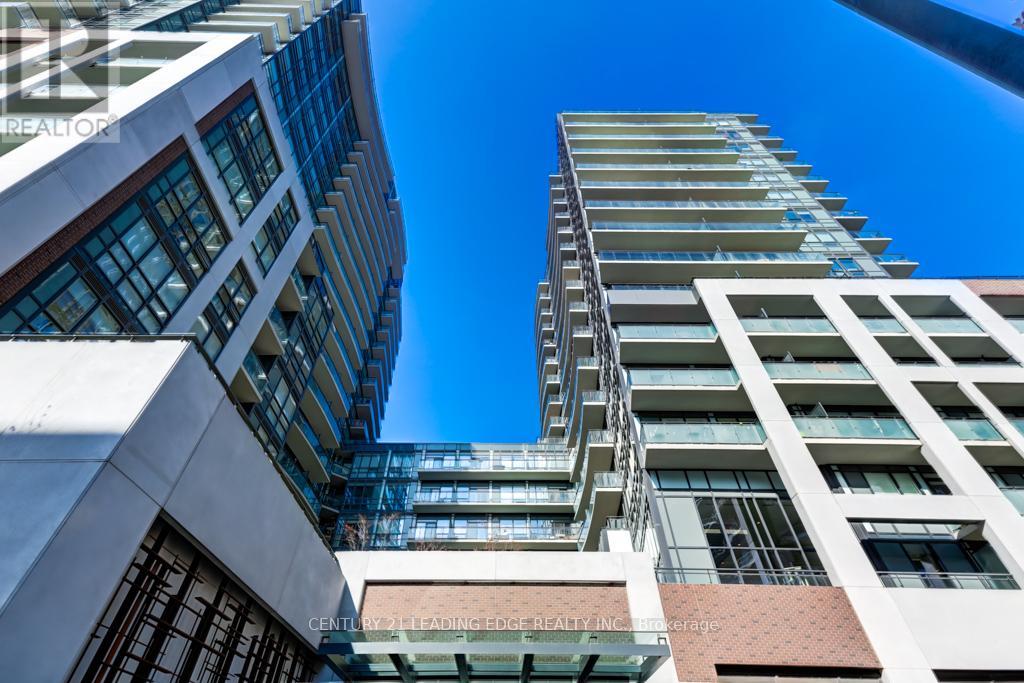
939 - 460 Adelaide Street E
Toronto, Ontario
Welcome to this beautifully appointed residence, offering a bright, sophisticated lifestyle in the heart of Toronto. Enjoy clear, views and a large private balcony, creating the perfect extension of the living space. Inside, the spacious open-concept layout features elegant wood flooring, a modern kitchen with luxurious stainless steel appliances, the large windows stretching from kitchen to living room pouring in natural light. Featuring a sleek, clean-cut tiled 4 piece washroom. Connecting to the primary bedroom features a built-in closet and south west facing large window. Convenient ensuite laundry adds everyday comfort and functionality. Residents enjoy 5-star amenities, including 24-hour concierge, fitness centre, yoga studio, sauna, theatre room, party and meeting rooms, rooftop terrace/deck, guest suites, visitor parking, and bike storage. Perfectly situated in the St. Lawrence neighbourhood, nearby shops, markets, transit, and parks. (id:63476)
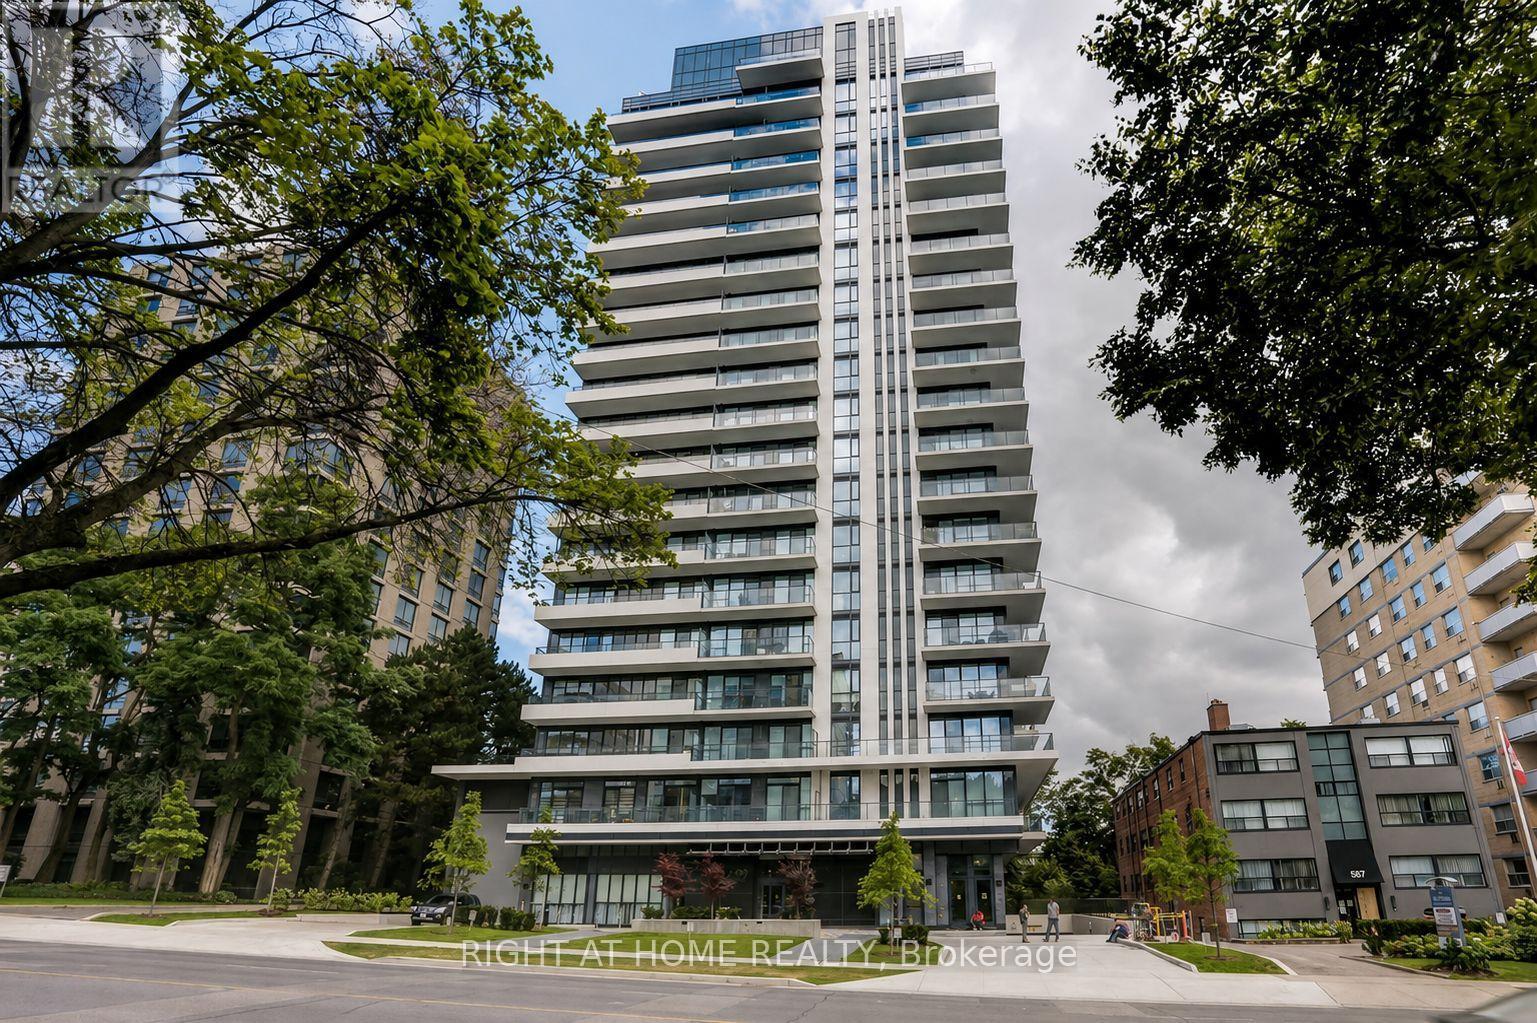
1806 - 609 Avenue Road
Toronto, Ontario
Welcome to Luxury Living in the Heart of Prestigious Forest Hill! This bright and spacious 2-bedroom + den suite offers approximately 822 sq. ft. of beautifully designed living space plus a generous private balcony with stunning northwest city and lake views. Featuring 9-ft ceilings, hardwood flooring throughout, expansive windows and an abundance of natural light, this suite offers the perfect blend of comfort, style and functionality. The versatile den is ideal for a home office or additional living space. Enjoy excellent building amenities including a panoramic rooftop terrace with BBQ stations, exercise room, party room and more. Steps to TTC and UCC, and minutes to cafés, restaurants, shopping, hospitals and everyday conveniences. An exceptional opportunity to lease a beautiful suite in one of Toronto's most desirable neighbourhoods! (id:63476)
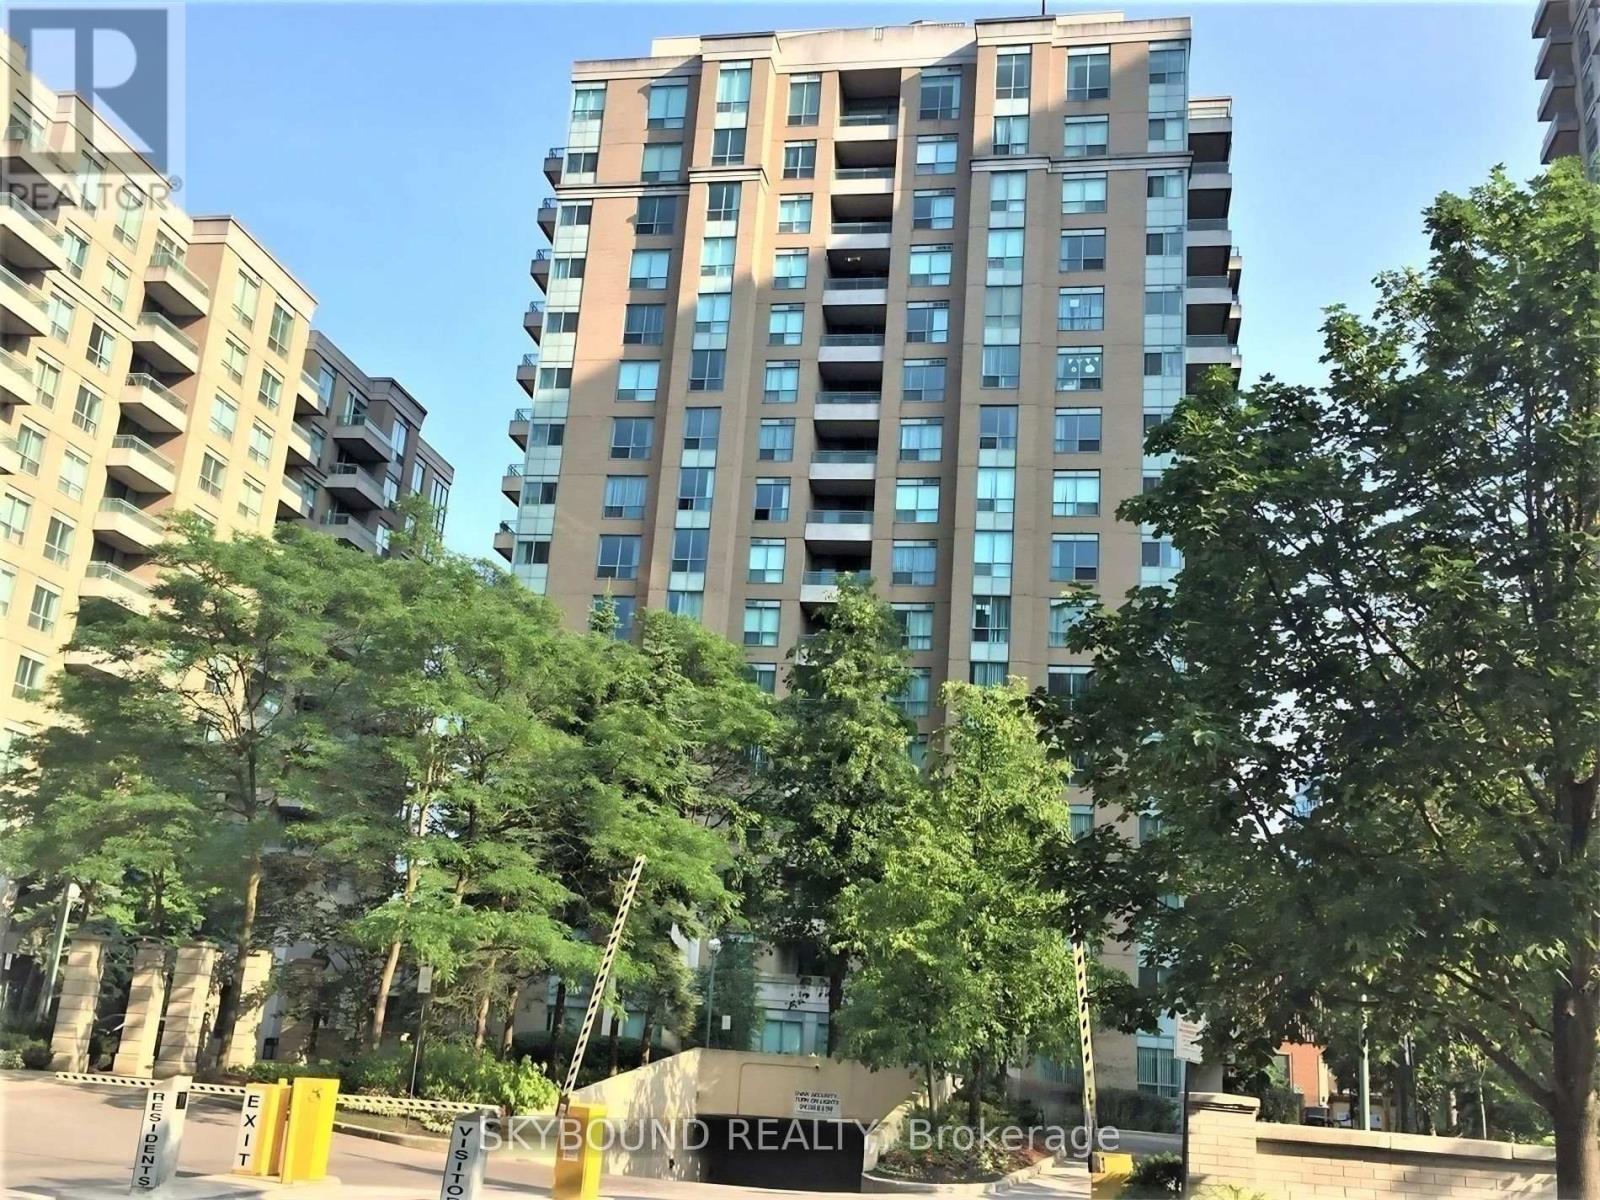
702 - 29 Pemberton Avenue
Toronto, Ontario
Beautiful and highly functional one-bedroom suite in a prime North York location, offering direct underground access to Finch Subway Station and GO Transit. Just steps from the shops, restaurants and everyday conveniences of Yonge and Finch. This stylish unit features a spacious open-concept layout, a generously sized bedroom, a functional kitchen with stainless steel appliances and brand-new engineered hardwood flooring. One parking space is included.Residents can also enjoy excellent building amenities, including 24-hour concierge and security, visitor parking, a fitness centre and a party room. This is a smoke-free and pet-free building. An exceptional opportunity to enjoy comfort, convenience and effortless city living! Available October 1st, brand new engineered hardwood flooring will be installed prior to occupancy. (id:63476)
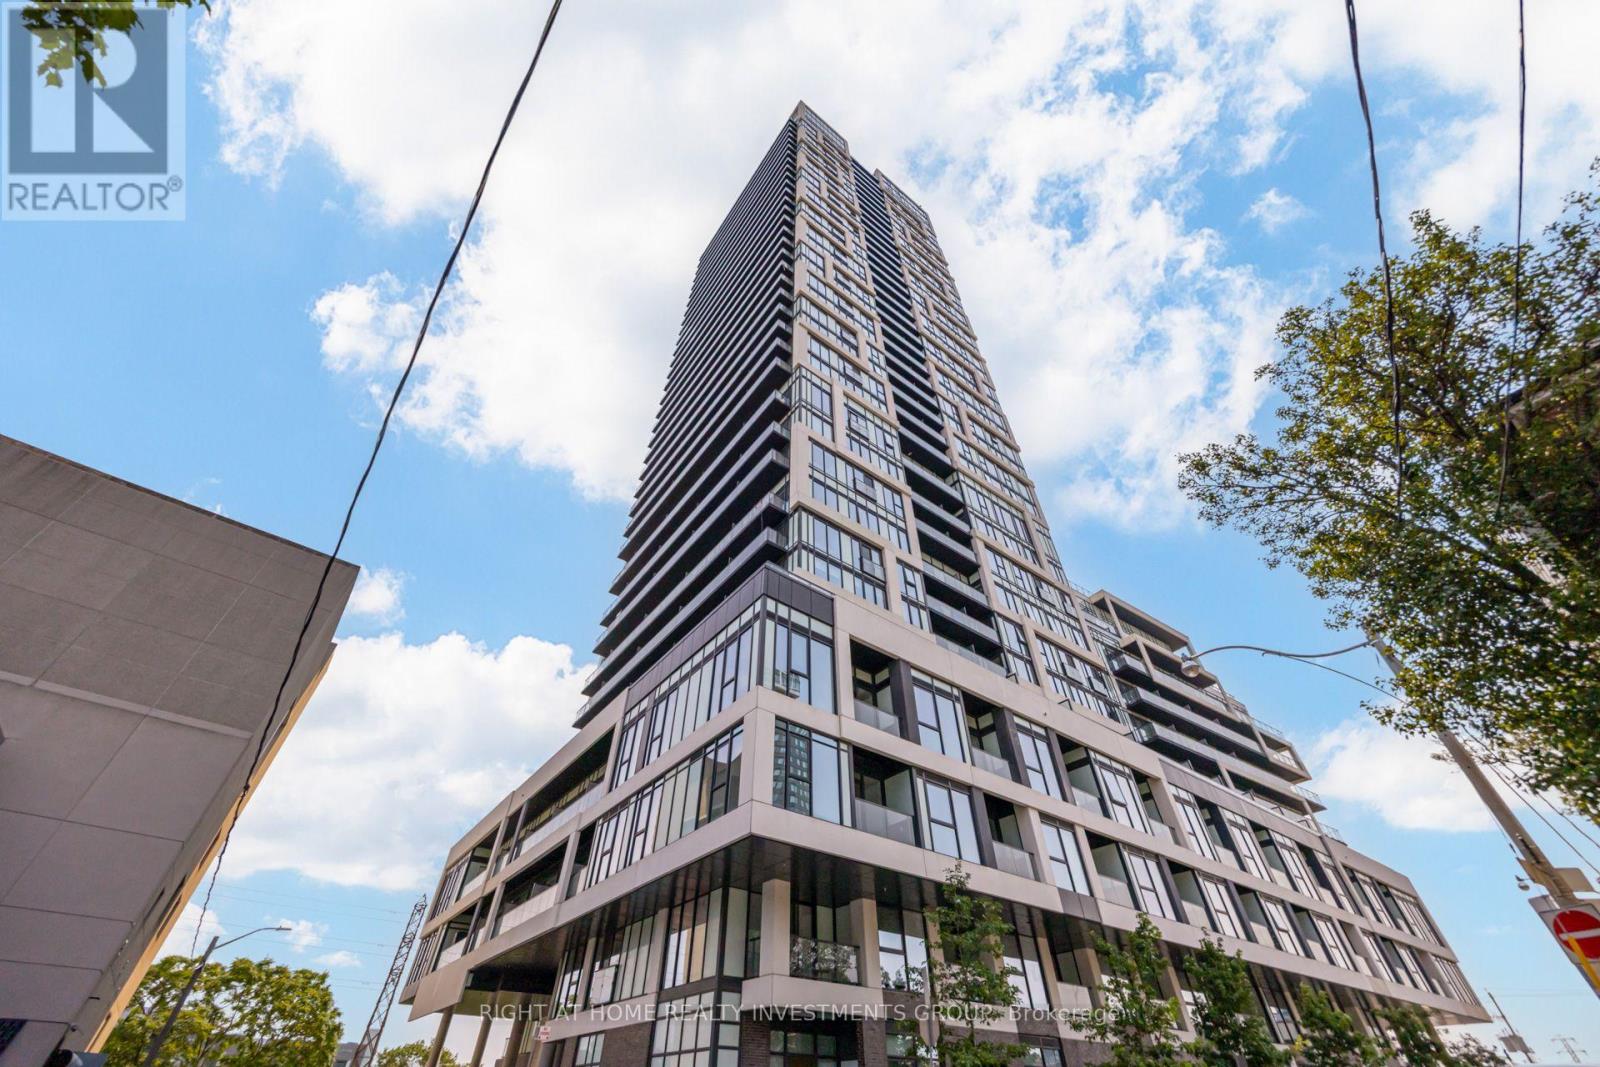
3408 - 5 Defries Street
Toronto, Ontario
Contemporary 2-bedroom, 2-washroom corner suite at River & Fifth by Broccolini in Downtown East Toronto. Rare high-floor corner suite with breathtaking CN Tower skyline views! Bright East & North exposure This bright, sun-filled unit features a modern interior with high-end finishes,, and a sleek kitchen with premium appliances and cabinetry. Spacious bedrooms offer generous storage, while the suite also includes 1 parking space and 1 locker. Enjoy exceptional building amenities including a rooftop terrace with pool, cabanas, firepit and outdoor dining, sports lounge with wet bar, state-of-the-art fitness centre, business centre, guest suites, and 24-hour concierge. Ideally located near Dundas & Queen East with easy access to the DVP, public transit, restaurants, parks, shopping and everything Downtown Toronto has to offer. Steps to Corktown Common, Don River trails, Distillery District, close to Woodbine beach park. Walk Score 94 - a true walker's paradise! High speed internet included. (id:63476)
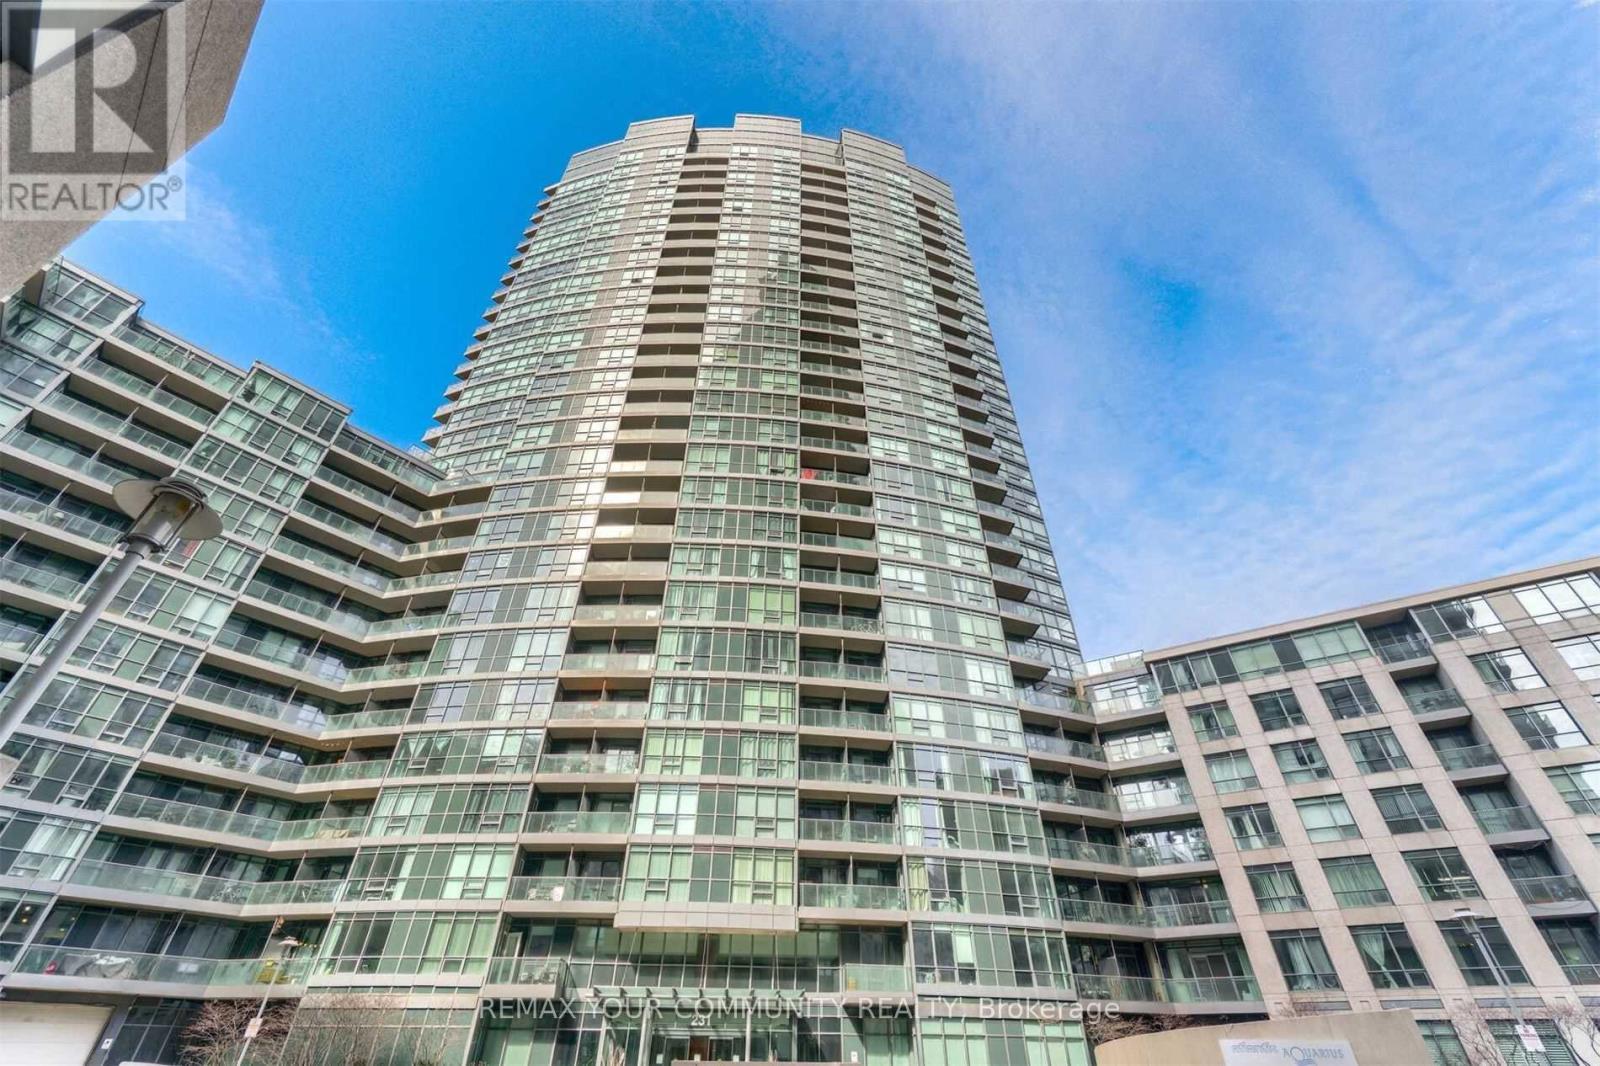
1511 - 231 Fort York Boulevard
Toronto, Ontario
Great Opportunity To Live At The Atlantis At Waterpark City In A Nice 2 Bedroom Corner Suite! Open Concept Kitchen With Breakfast Bar, Living/Dining Room With Floor To Ceiling Windows That Offer Both City & Lake Views! One Parking Spot Included. Great Amenities Include A State Of The Art Fitness Facilities, 24/7 Concierge, Billiards Room & BBQ Area. Available Oct. 1. (id:63476)
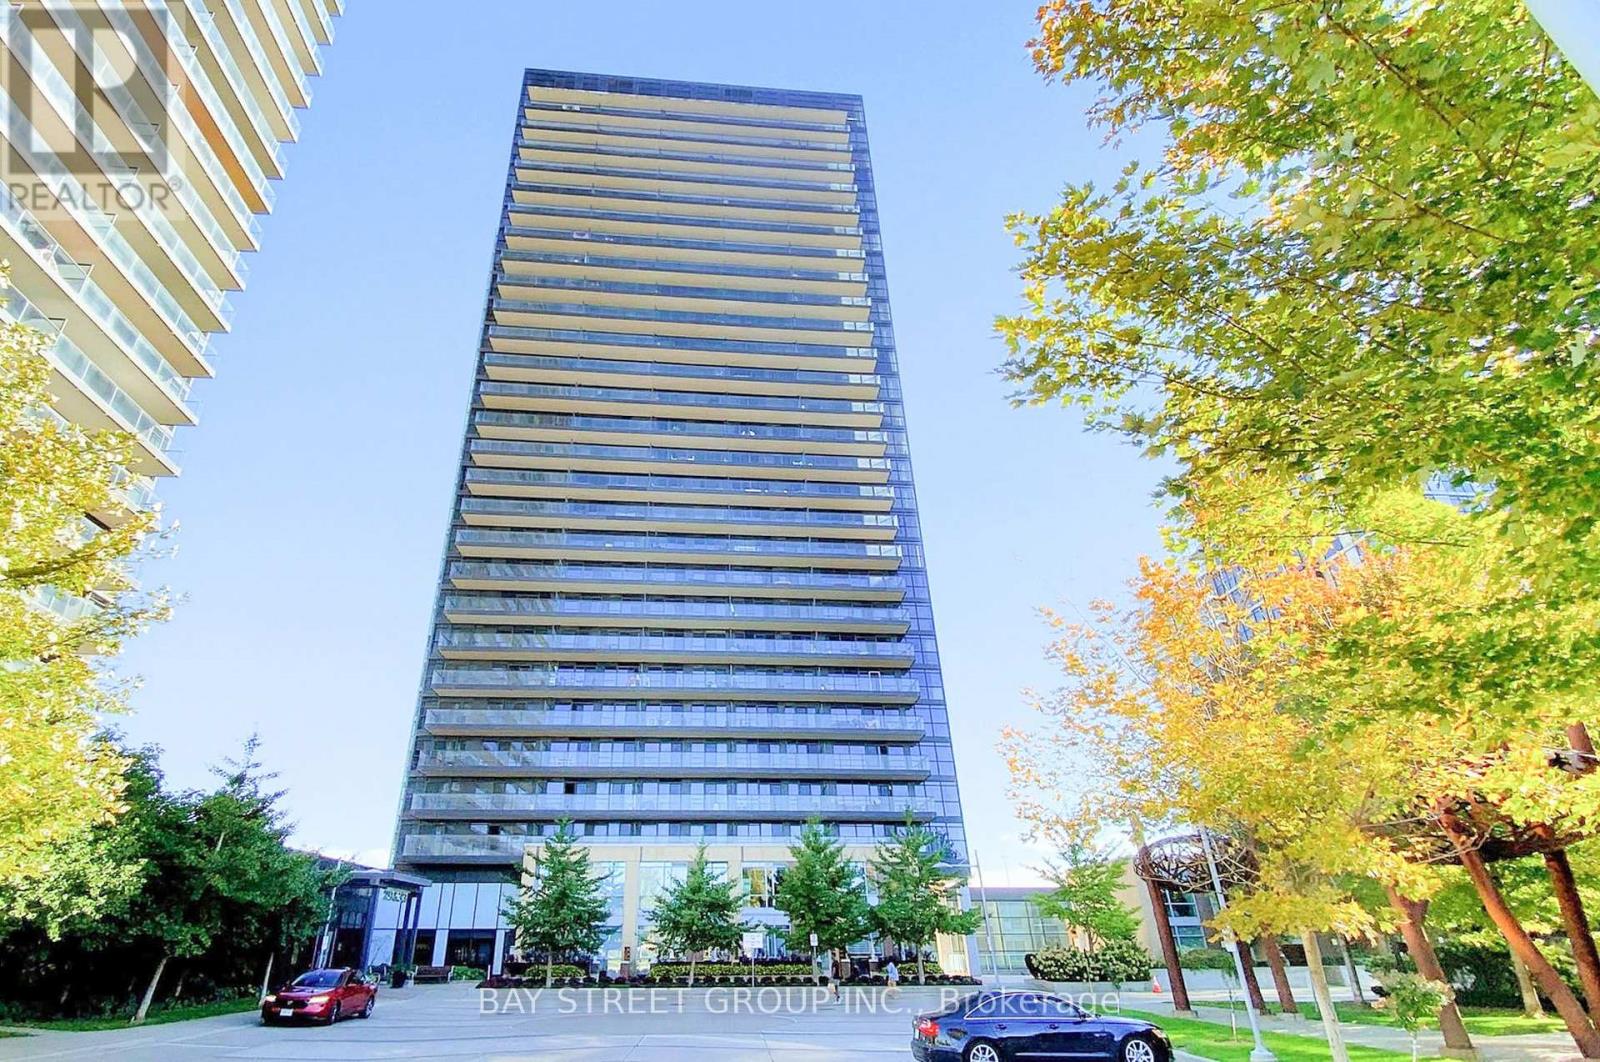
Ph02 - 33 Singer Court
Toronto, Ontario
Unbelievable city view, Luxurious Corner Penthouse Unit With 155 Sq. Ft, Wrap Around **Private garden-inspired luxury Balcony renovated in Yr2022 **Unobstructed 270 Degree Panoramic View. **10 Ft Smooth Ceiling. Upgraded Modern Cabinetry, Quartz Counter Tops in Kitchen and Bathrooms, New Flooring, World Class Amenities. ***Direct Access To from the penthouse elevator to Exclusive Parking*** Double Size Locker. Minutes' Walk to Major Retailers, Rail Station, Ttc & Future Go Station. Quick Access to Hwys 401/404. Top rate school: AY Jackson Secondary School(gifted). (id:63476)