
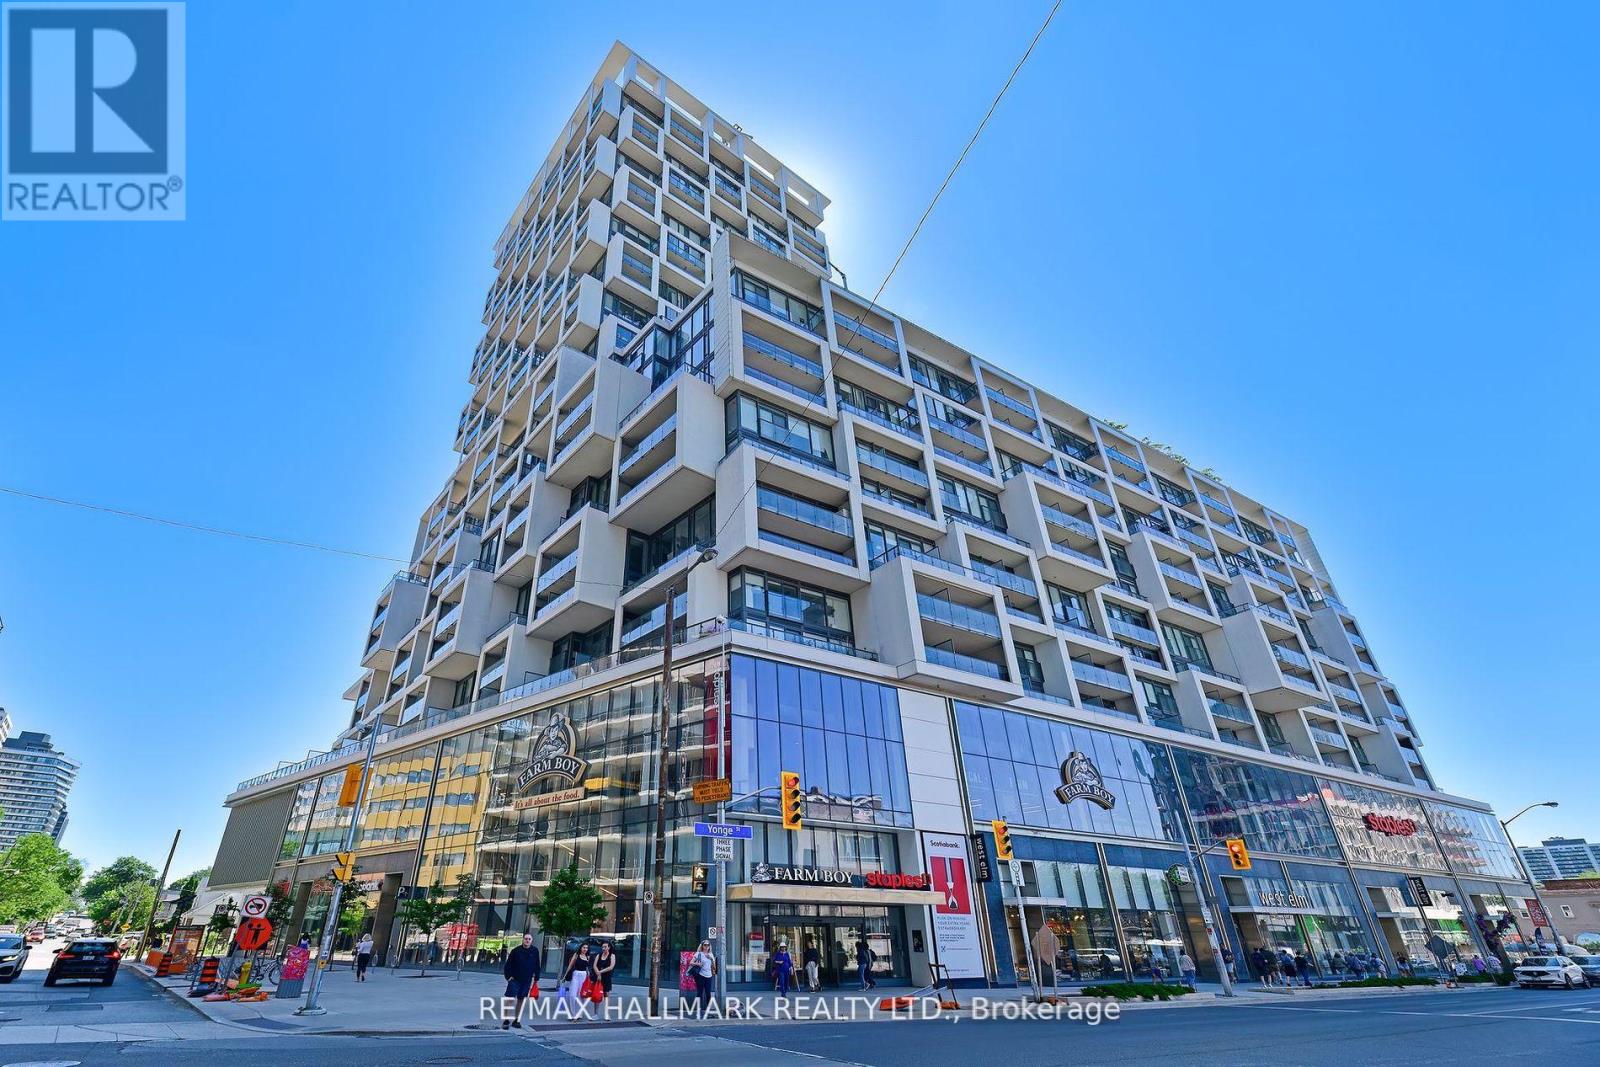
606 - 5 Soudan Avenue Toronto, Ontario M5S 0B1

$699,000Maintenance, Common Area Maintenance, Parking, Insurance
$851.99 Monthly
Maintenance, Common Area Maintenance, Parking, Insurance
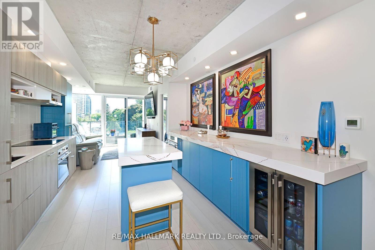
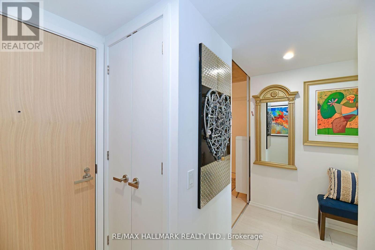
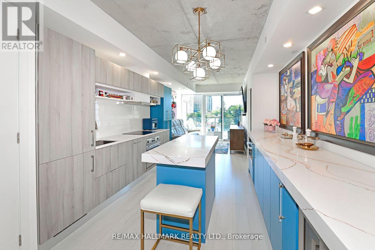
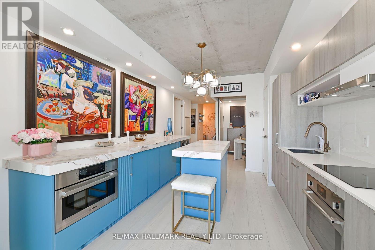
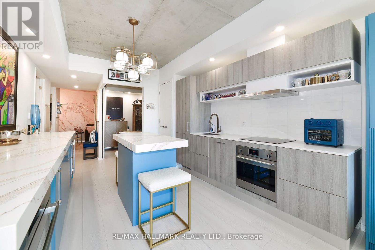
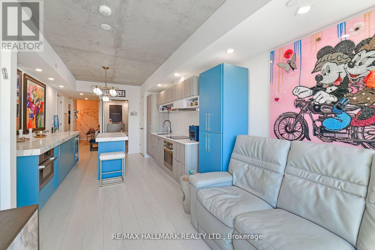
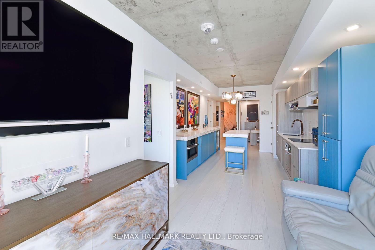
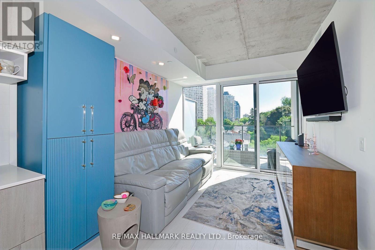
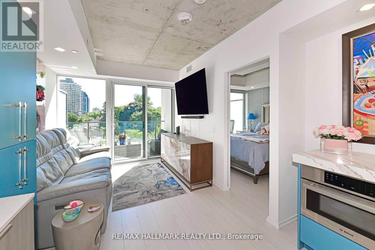
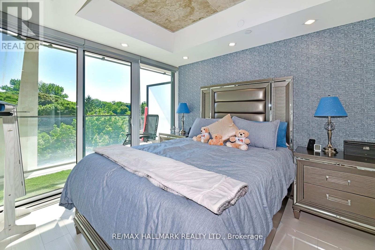
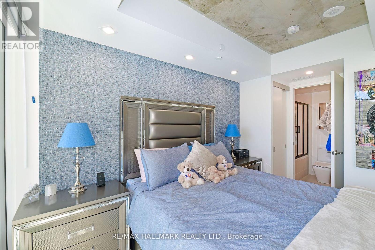
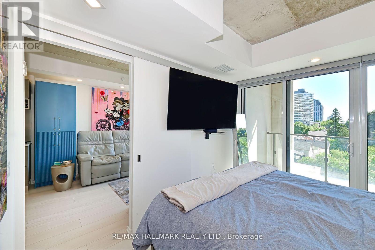
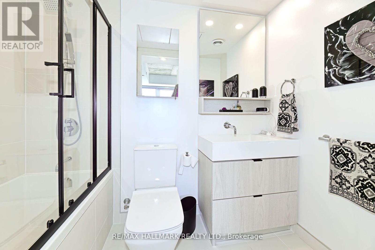
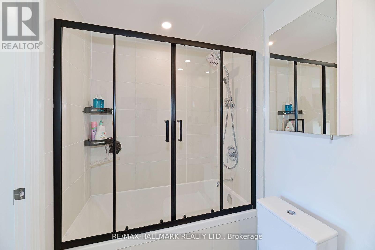
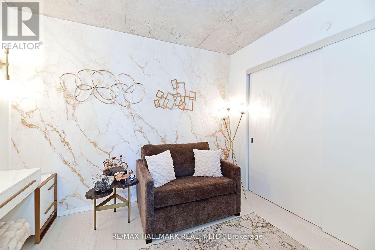
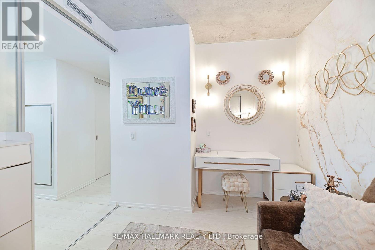
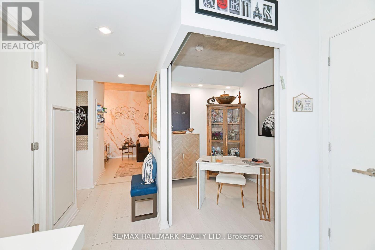
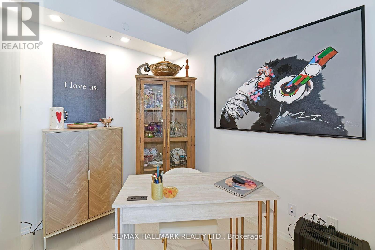
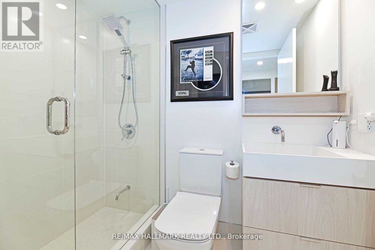
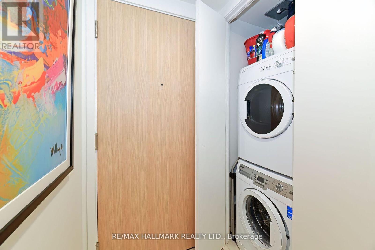
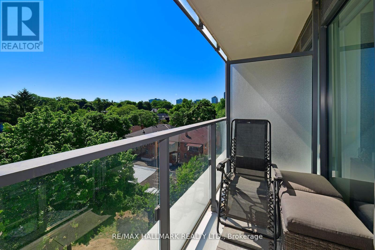

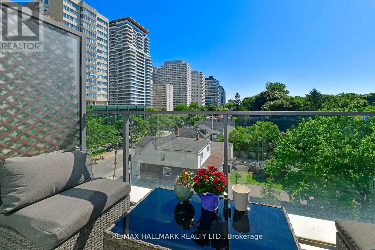
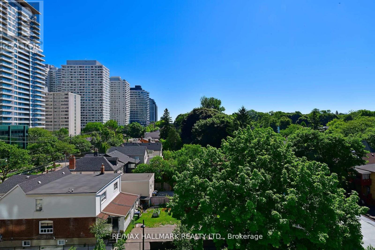
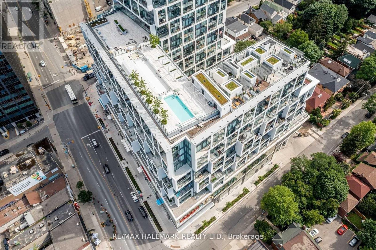
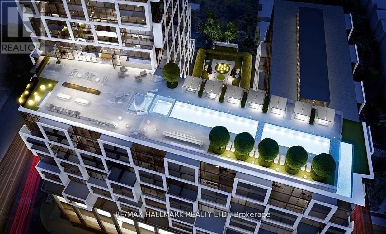
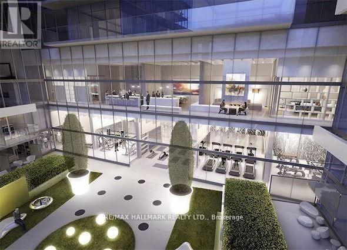
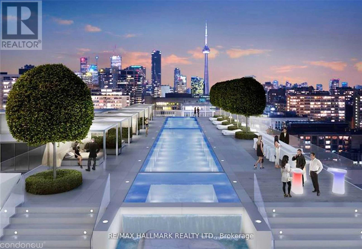
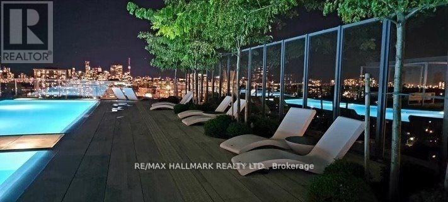
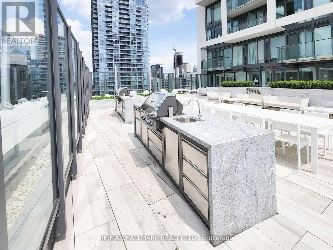
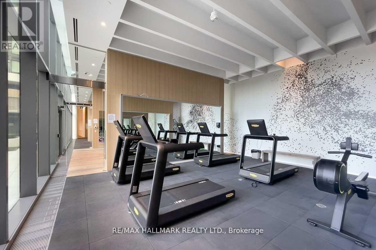
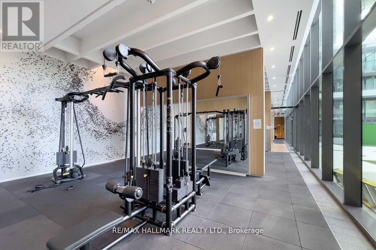
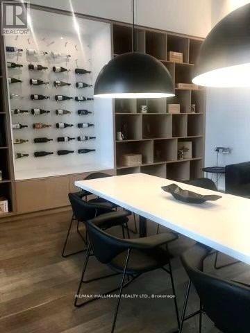
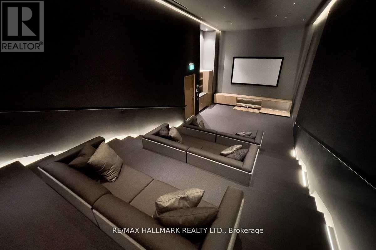
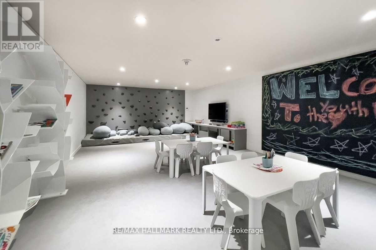
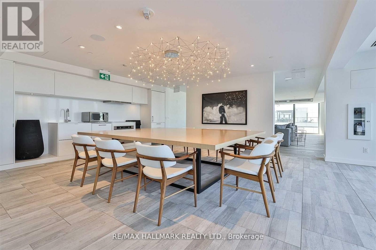
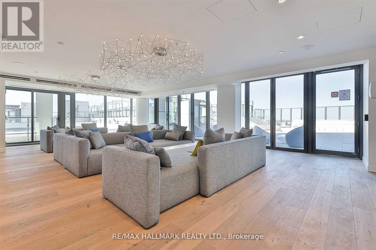
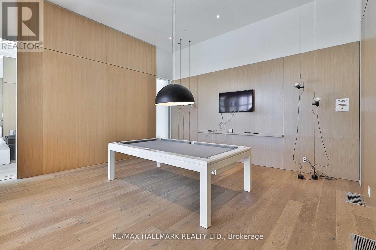
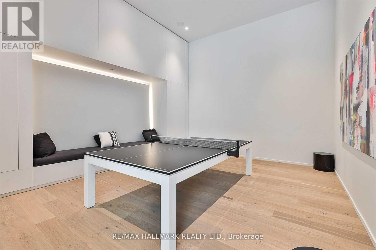
$851.99 MonthlyWelcome To The Art Shoppe Lofts+Condos Designed By Karl Lagerfeld! Yonge & Eglinton's Finest 2+1 Bedroom Suite W 2 Full Baths & 2 Balconies! This Spacious Unit Features 10 Foot Ceilings, Upgraded Finishes, & T-W-O Spacious East-Facing Balconies W Clear View & Porcelain Exterior Tiles. Kitchen W Upgraded B/I Top-Of-The-Line S/S Appliances & 3 Inch Thick Quartz Countertops, Huge Custom Free Floating Centre Island, B/I 11 Foot Custom Credenza, & Double Pantry. Combined Living & Dining Rms W W/O To Balcony, Perfect For Entertaining! Sizeable Primary Bedroom W 4Pc Ensuite Bathroom, His/Hers Closets, & W/O To 2nd Balcony. Spacious 2nd Bedroom W Lg Closet. Separate Den Can Be Used As A 3rd Bedroom Or Office! 2 Full Spa-Like Baths W Glass Doors. LED Pot Lights, Loft Style Concrete Ceilings, & Closet Systems Throughout. Custom Feature Walls In Both Bedrooms. Very Bright & Airy W Ample Storage Throughout. Hotel Style Amenities Including Gym, Rooftop Deck/Garden, 24Hour Concierge, Visitor Parking, Infinity Rooftop Pool & Indoor Pool, Hot Tub, Party Rm, Bike Storage, Guest Suites, Meeting Rm, & More. Building Is Ideally Situated-Short Walk To Subway, Bus, Crosstown Lrt, & Farmboy. Steps To Shops, Restaurants, Bars, & Entertainment. Fantastic Location! Great Opportunity For First-Time Home Buyers Or Investors, Rents For Top Dollar$! Amazing Value, The Perfect Place To Live Or Invest! (id:63476)
Property Details
| MLS® Number | C13694514 |
| Property Type | Single Family |
| Community Name | Mount Pleasant West |
| Amenities Near By | Park, Public Transit, Schools, Place Of Worship |
| Community Features | Pets Allowed With Restrictions, Community Centre |
| Features | Balcony, Carpet Free |
| Parking Space Total | 1 |
| Pool Type | Outdoor Pool |
| View Type | View |
Building
| Bathroom Total | 2 |
| Bedrooms Above Ground | 2 |
| Bedrooms Below Ground | 1 |
| Bedrooms Total | 3 |
| Amenities | Exercise Centre, Party Room, Visitor Parking, Security/concierge |
| Appliances | Oven - Built-in, Cooktop, Dishwasher, Dryer, Microwave, Oven, Stove, Washer, Refrigerator |
| Basement Type | None |
| Cooling Type | Central Air Conditioning |
| Exterior Finish | Concrete |
| Flooring Type | Hardwood, Tile |
| Heating Fuel | Natural Gas |
| Heating Type | Forced Air |
| Size Interior | 800 - 899 Sqft |
| Type | Apartment |
Parking
| Underground | |
| No Garage |
Land
| Acreage | No |
| Land Amenities | Park, Public Transit, Schools, Place Of Worship |
Rooms
| Level | Type | Length | Width | Dimensions |
|---|---|---|---|---|
| Flat | Foyer | 1.96 m | 1.88 m | 1.96 m x 1.88 m |
| Flat | Living Room | 2.88 m | 3.29 m | 2.88 m x 3.29 m |
| Flat | Dining Room | 3.4 m | 3.94 m | 3.4 m x 3.94 m |
| Flat | Kitchen | 3.4 m | 3.94 m | 3.4 m x 3.94 m |
| Flat | Primary Bedroom | 2.79 m | 4.11 m | 2.79 m x 4.11 m |
| Flat | Bathroom | 2.27 m | 1.48 m | 2.27 m x 1.48 m |
| Flat | Bedroom 2 | 3.33 m | 2.8 m | 3.33 m x 2.8 m |
| Flat | Bathroom | 1.48 m | 2.3 m | 1.48 m x 2.3 m |
| Flat | Den | 2.16 m | 2.57 m | 2.16 m x 2.57 m |
Contact Us
Contact us for more information

The trademarks REALTOR®, REALTORS®, and the REALTOR® logo are controlled by The Canadian Real Estate Association (CREA) and identify real estate professionals who are members of CREA. The trademarks MLS®, Multiple Listing Service® and the associated logos are owned by The Canadian Real Estate Association (CREA) and identify the quality of services provided by real estate professionals who are members of CREA. The trademark DDF® is owned by The Canadian Real Estate Association (CREA) and identifies CREA's Data Distribution Facility (DDF®)
August 20 2026 11:58:41
Toronto Regional Real Estate Board
RE/MAX Hallmark Realty Ltd.