
31 Main Road Colliers, Newfoundland & Labrador A0A 1Y0

$100,000
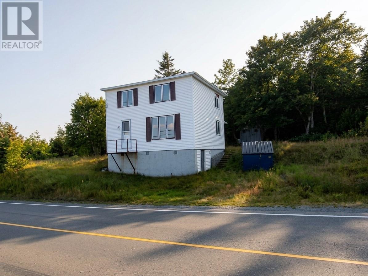
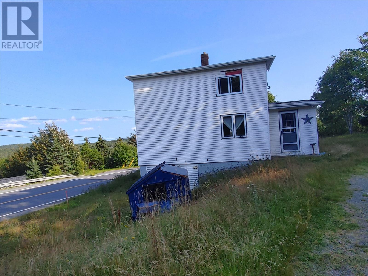
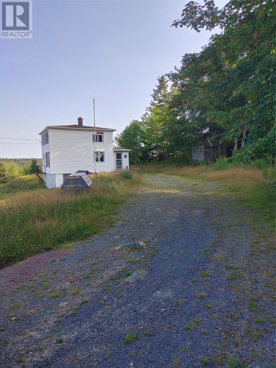
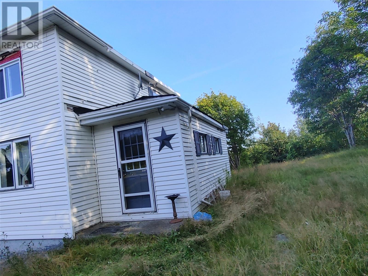
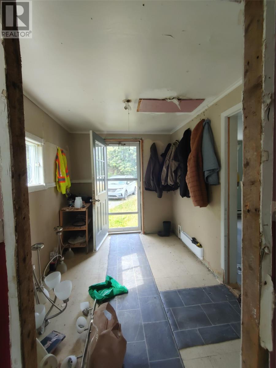
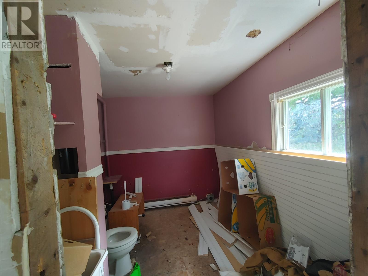
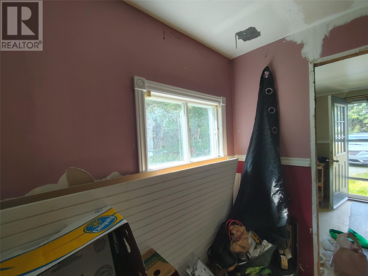
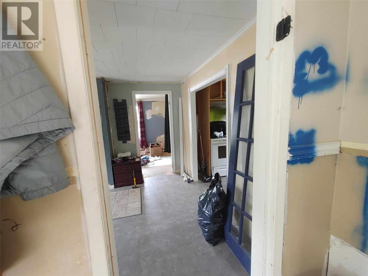
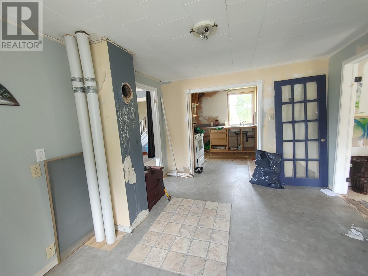
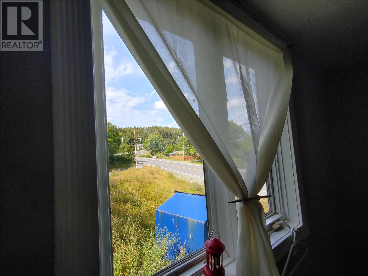
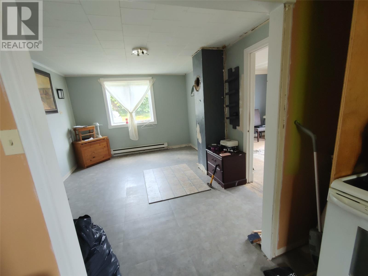
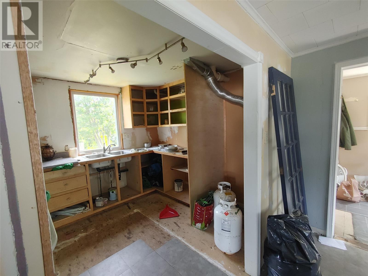
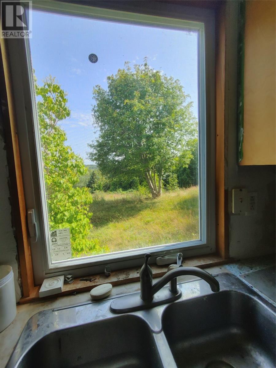
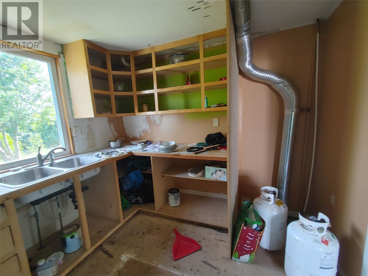
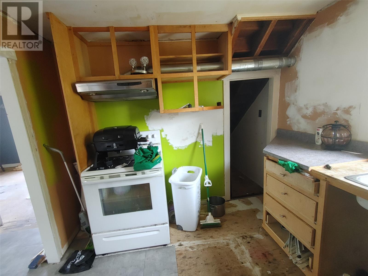
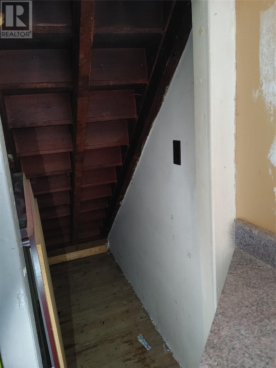
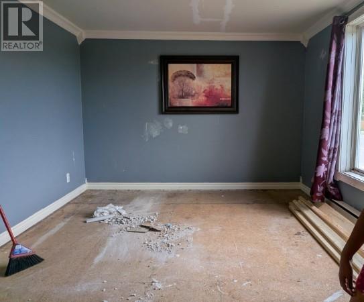
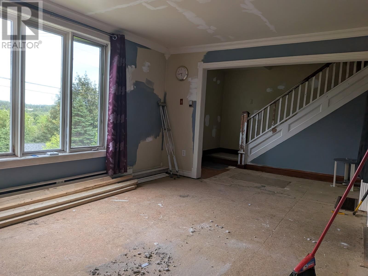
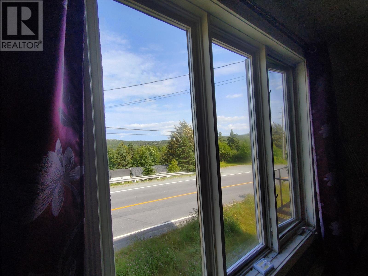
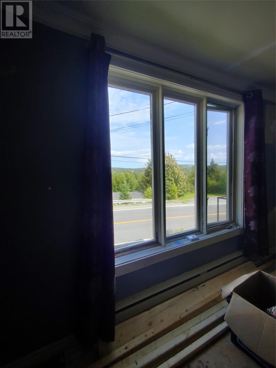
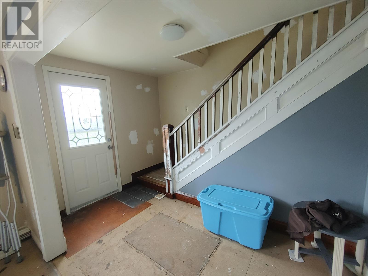
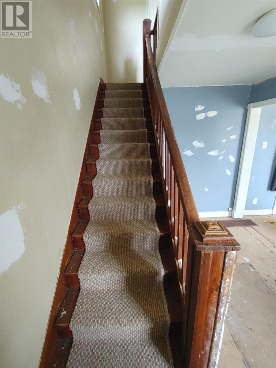
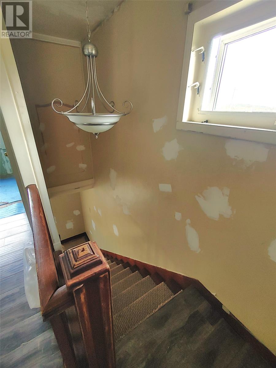
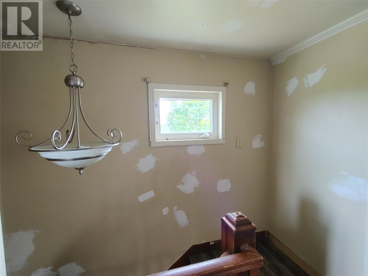
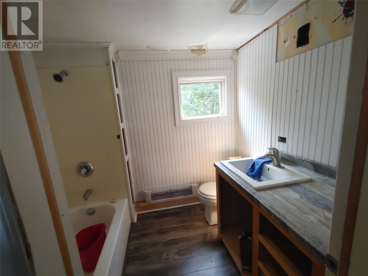
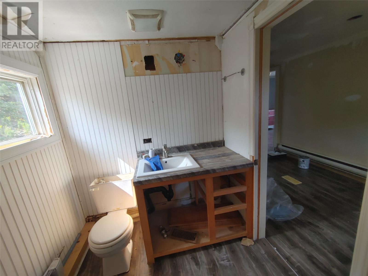
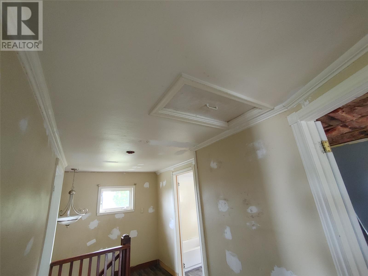
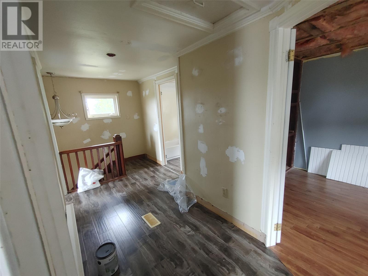
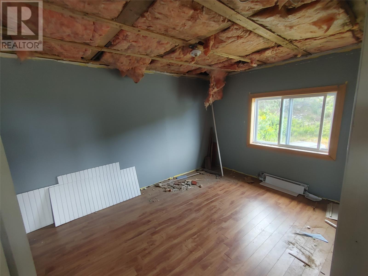
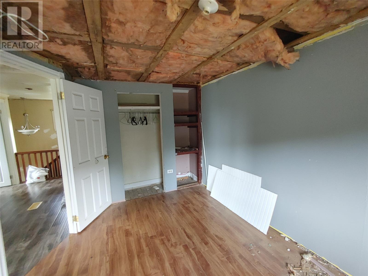
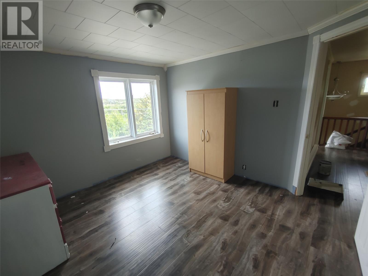
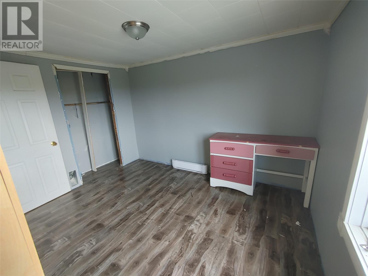
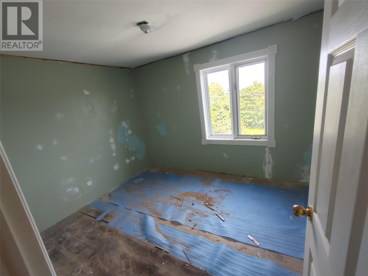
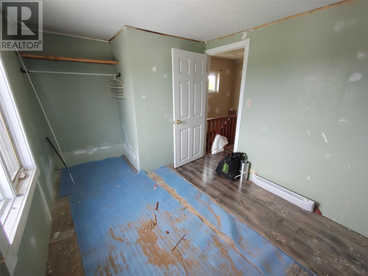
FIXER-UPPER / HANDYMAN SPECIAL! Located in the quiet community of Colliers, this property offers an excellent opportunity for someone looking to take on a renovation project and transform a home with plenty of potential into something truly special. Just 15 minutes from the Trans-Canada Highway via Avondale, the location offers the best of both worlds—peaceful community living away from the hustle and bustle of the city while still providing convenient highway access. The home offers 3 bedrooms and 1.5 bathrooms, with bright natural light throughout and plenty of windows overlooking the surrounding trees. Most of the upstairs has had new laminate flooring recently installed, while other areas are ready for new flooring and further finishing. The home is in need of renovation and cosmetic work, providing an opportunity for a buyer to bring their own vision and style to the space. Outside, the yard is ready to be landscaped and transformed into an enjoyable outdoor space. Additional features include 200-amp electrical service (currently disconnected from NL Power), and a hot water tank installed in fall 2025. Conveniently situated on the main road and not far from the ocean, this property has the potential to become a wonderful home in a lovely, quiet community. Property is being sold as-is. No property taxes: annual poll tax is approximately $385; water tax is $245. (id:63476)
Property Details
| MLS® Number | 1302091 |
| Property Type | Single Family |
| Storage Type | Storage Shed |
Building
| Bathroom Total | 2 |
| Bedrooms Above Ground | 3 |
| Bedrooms Total | 3 |
| Appliances | Stove |
| Architectural Style | 2 Level |
| Constructed Date | 1950 |
| Construction Style Attachment | Detached |
| Exterior Finish | Vinyl Siding |
| Flooring Type | Carpeted, Laminate, Mixed Flooring, Other |
| Foundation Type | Concrete |
| Half Bath Total | 1 |
| Heating Fuel | Oil |
| Heating Type | Baseboard Heaters |
| Roof Material | Asphalt Shingle |
| Roof Style | Unknown |
| Stories Total | 2 |
| Size Interior | 1,684 Sqft |
| Type | House |
| Utility Water | Municipal Water |
Land
| Access Type | Year-round Access |
| Acreage | No |
| Landscape Features | Partially Landscaped |
| Sewer | Septic Tank |
| Size Irregular | 231x145 |
| Size Total Text | 231x145|.5 - 9.99 Acres |
| Zoning Description | Residential |
Rooms
| Level | Type | Length | Width | Dimensions |
|---|---|---|---|---|
| Second Level | Bath (# Pieces 1-6) | 4PC 4X5 | ||
| Second Level | Bedroom | 8.3X9.3 | ||
| Second Level | Bedroom | 10.8X9.6 | ||
| Second Level | Primary Bedroom | 12.3X8.8 | ||
| Main Level | Laundry Room | 9.4X7.2 | ||
| Main Level | Foyer | 9.7X7.2 | ||
| Main Level | Living Room | 10.6X19.8 | ||
| Main Level | Kitchen | 10.3X22.3 |
Contact Us
Contact us for more information

The trademarks REALTOR®, REALTORS®, and the REALTOR® logo are controlled by The Canadian Real Estate Association (CREA) and identify real estate professionals who are members of CREA. The trademarks MLS®, Multiple Listing Service® and the associated logos are owned by The Canadian Real Estate Association (CREA) and identify the quality of services provided by real estate professionals who are members of CREA. The trademark DDF® is owned by The Canadian Real Estate Association (CREA) and identifies CREA's Data Distribution Facility (DDF®)
August 24 2026 07:02:03
Newfoundland & Labrador Association of REALTORS®
Hanlon Realty