
11 Downeys Lane Colinet, Newfoundland & Labrador A0B 1M0

$299,900
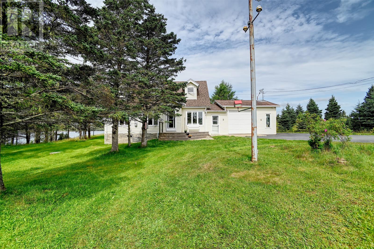
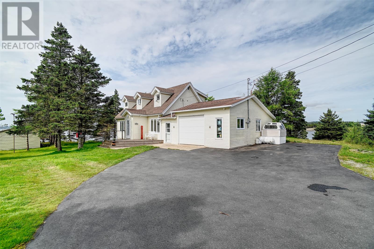
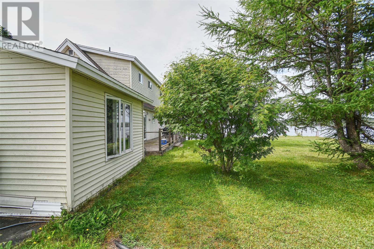
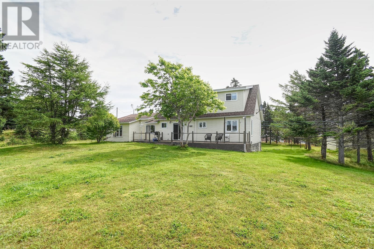
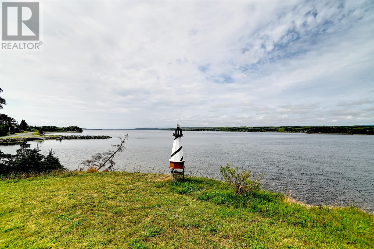
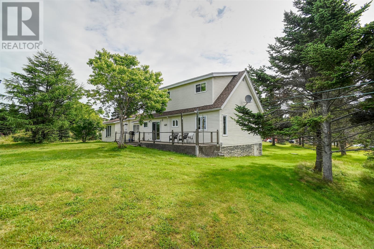
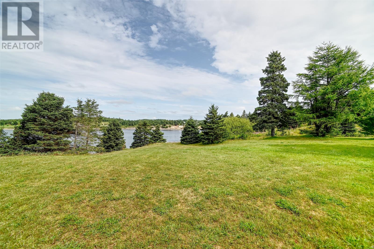
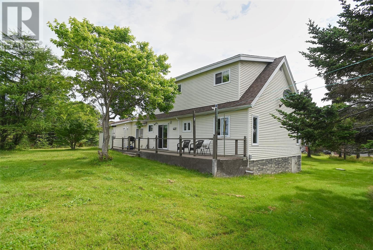
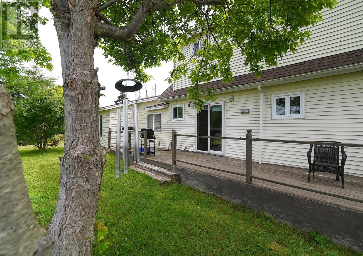
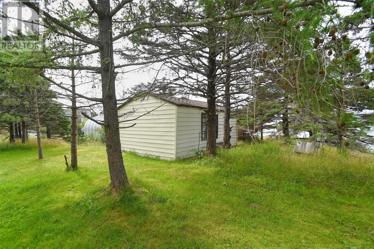
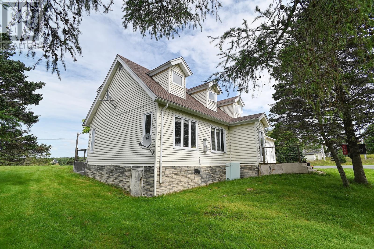
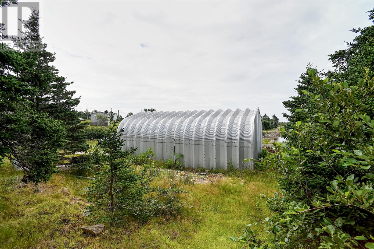
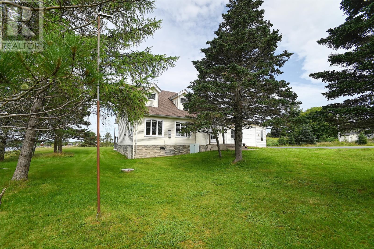
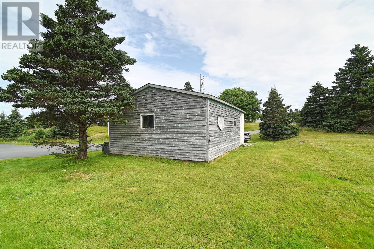
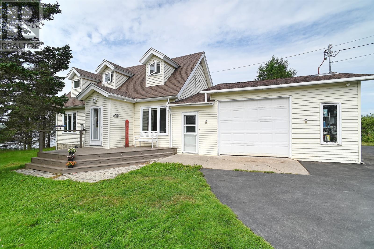
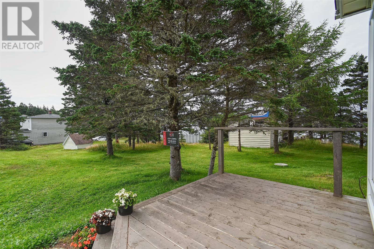
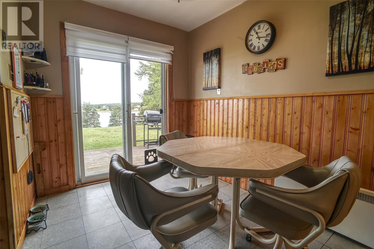
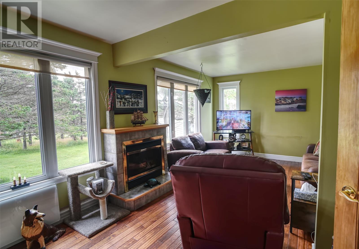
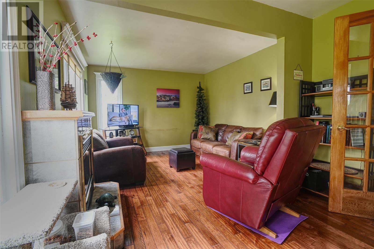
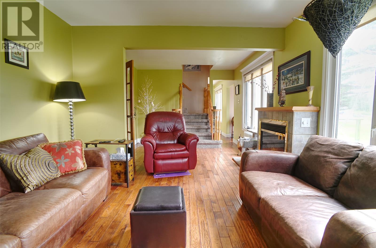
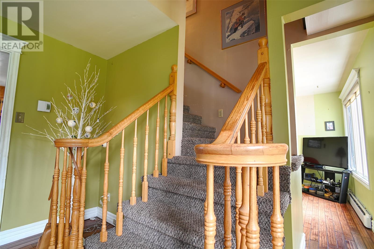
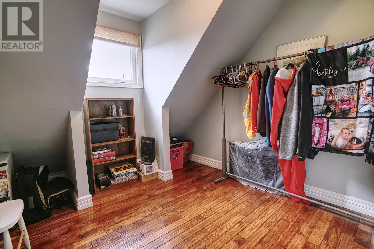
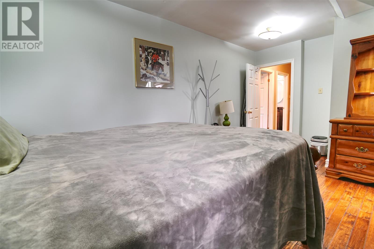
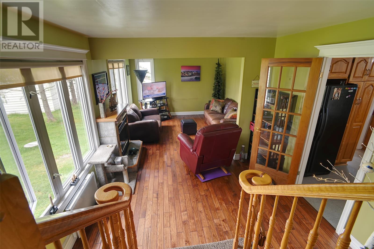
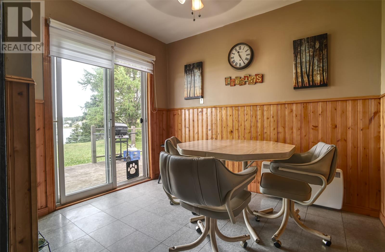
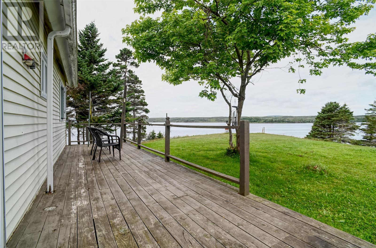
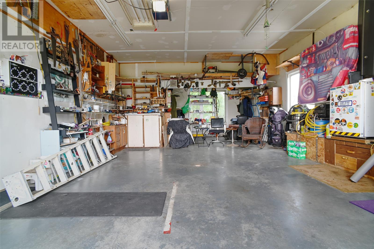
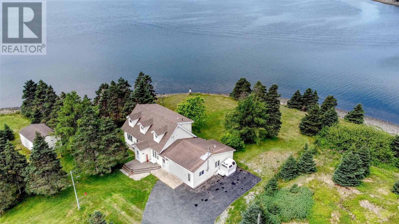
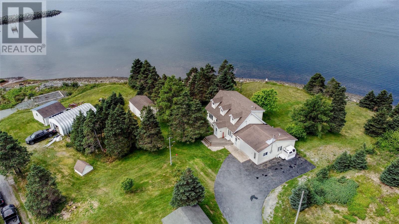
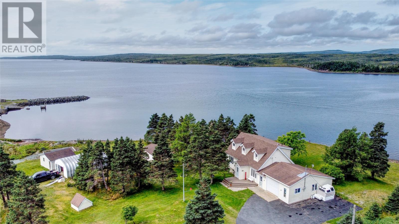
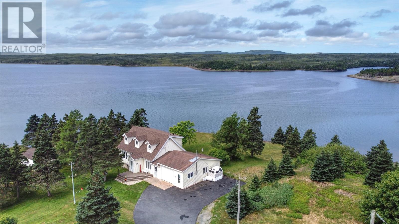
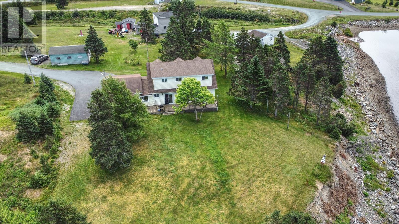
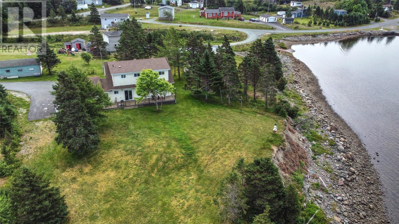
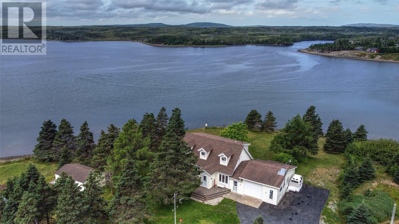
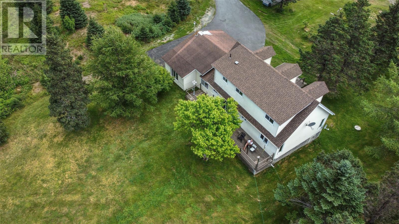
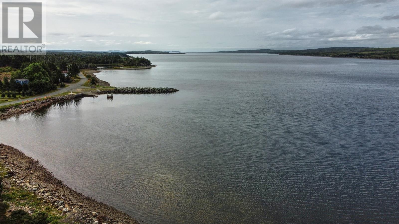
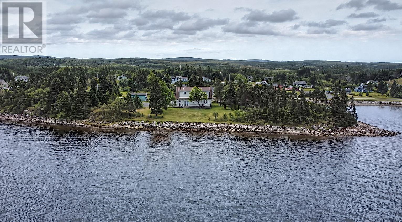
Beautiful spot located on a .8 acre ocean waterfront site. A property like this doesn’t hit the market often. This property offers amazing views of the ocean and features prominent salmon waters which include the Colinet River and nearby Rocky River. Launch your boat in your backyard and fish all day. Situated in the quiet community of Colinet this is a great family home or an ideal summer home or weekend retreat. The original home was built in 1985 with a two storey extension built with 19x30 attached garage in 1996. Shingles were replaced on the house in 2020.There’s a Quonset hut 20x30 with a concrete floor and a detached shed. The property has large mature trees and is located approximately one hours drive from St. John’s. (id:63476)
Property Details
| MLS® Number | 1301927 |
| Property Type | Single Family |
| Equipment Type | None |
| Rental Equipment Type | None |
| Storage Type | Storage Shed |
| View Type | Ocean View |
| Water Front Type | Waterfront |
Building
| Bathroom Total | 2 |
| Bedrooms Above Ground | 3 |
| Bedrooms Total | 3 |
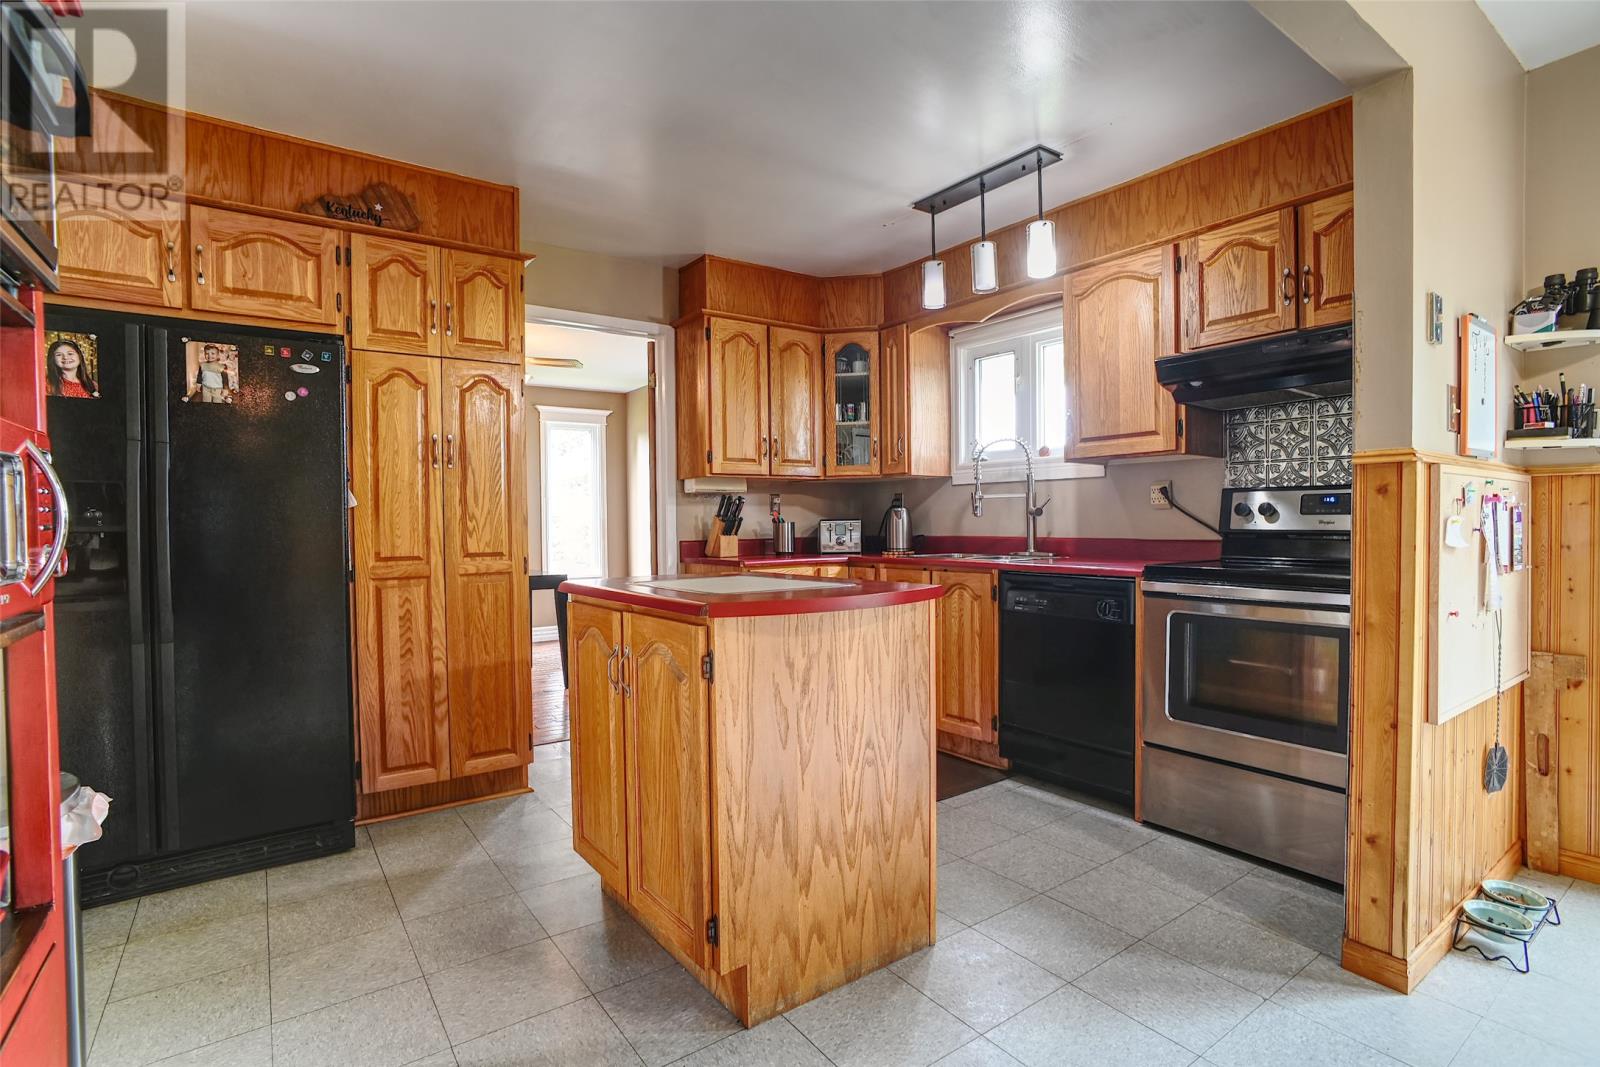
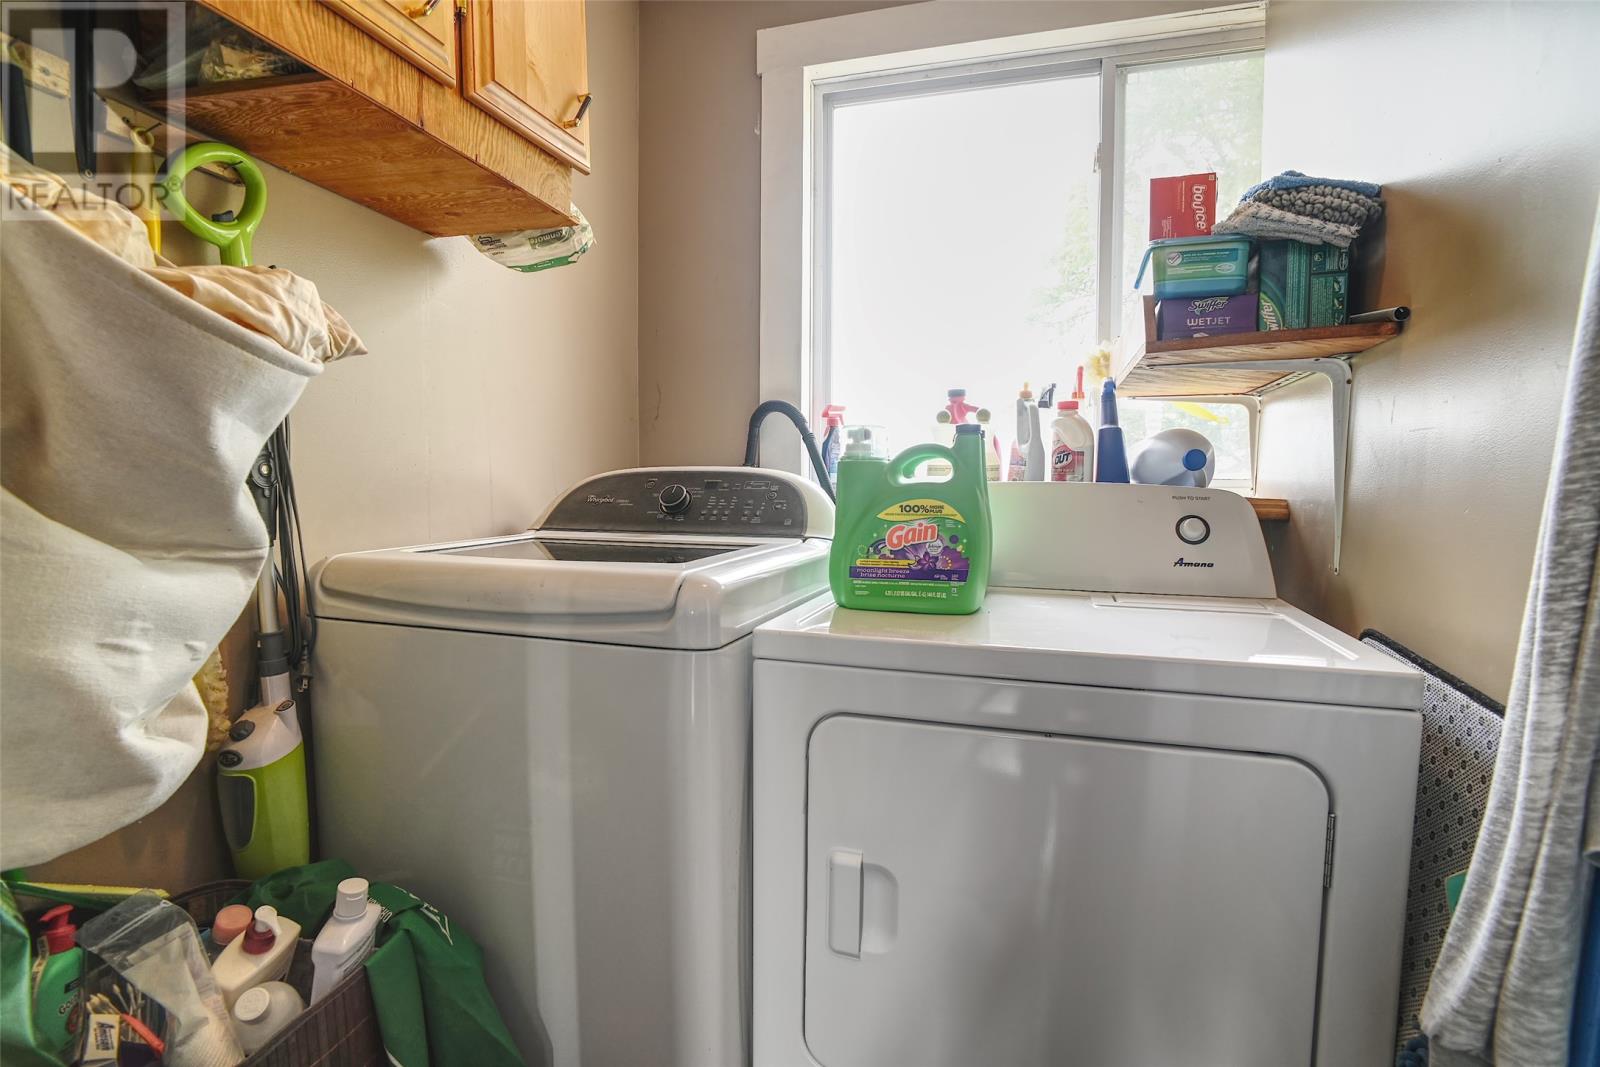
| Appliances | Dishwasher, Refrigerator, Stove, Washer, Dryer |
| Architectural Style | 2 Level |
| Constructed Date | 1985 |
| Construction Style Attachment | Detached |
| Exterior Finish | Vinyl Siding |
| Fireplace Fuel | Propane |
| Fireplace Present | Yes |
| Fireplace Type | Insert |
| Fixture | Drapes/window Coverings |
| Flooring Type | Carpeted, Hardwood, Mixed Flooring |
| Foundation Type | Poured Concrete |
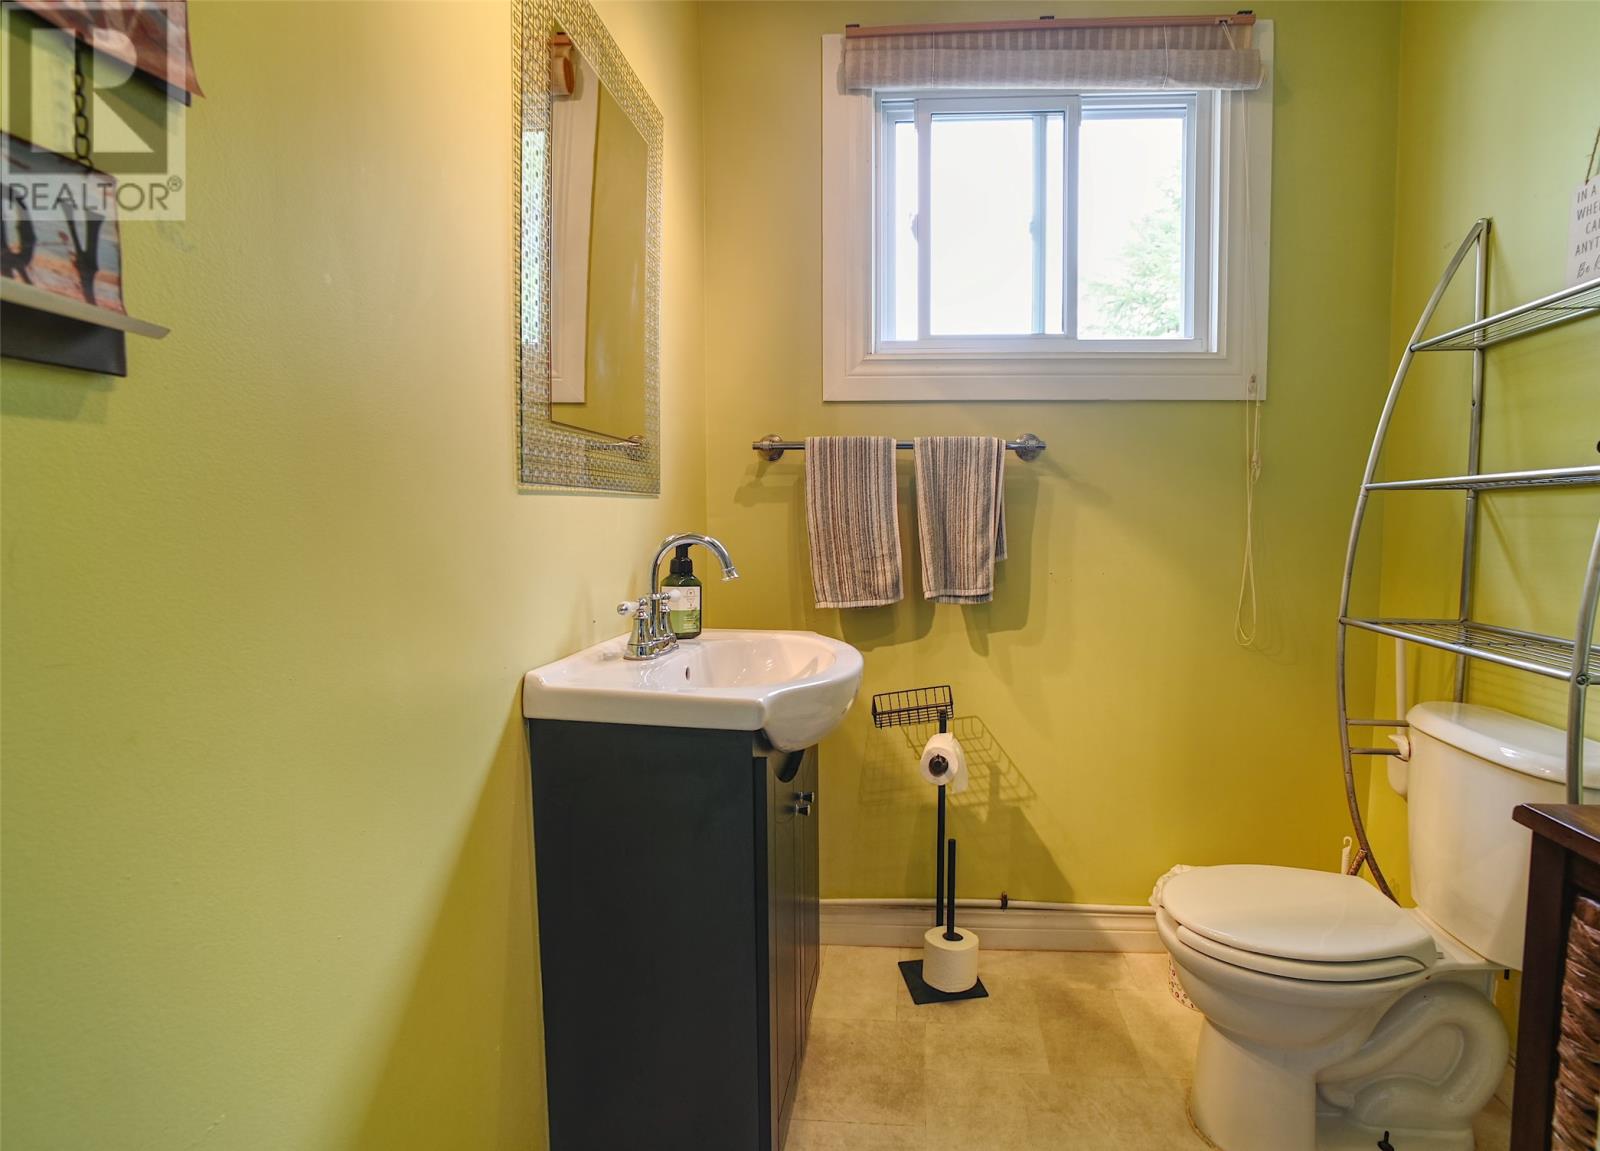
| Half Bath Total | 1 |
| Heating Fuel | Electric |
| Heating Type | Baseboard Heaters |
| Roof Material | Asphalt Shingle |
| Roof Style | Unknown |
| Stories Total | 2 |
| Size Interior | 1,892 Sqft |
| Type | House |
| Utility Water | Dug Well |
Parking
| Attached Garage |
Land
| Access Type | Boat Access, Water Access, Year-round Access |
| Acreage | No |
| Landscape Features | Landscaped |
| Sewer | Septic Tank |
| Size Irregular | .8 Acres |
| Size Total Text | .8 Acres|32,670 - 43,559 Sqft (3/4 - 1 Ac) |
| Zoning Description | Residential |
Rooms
| Level | Type | Length | Width | Dimensions |
|---|---|---|---|---|
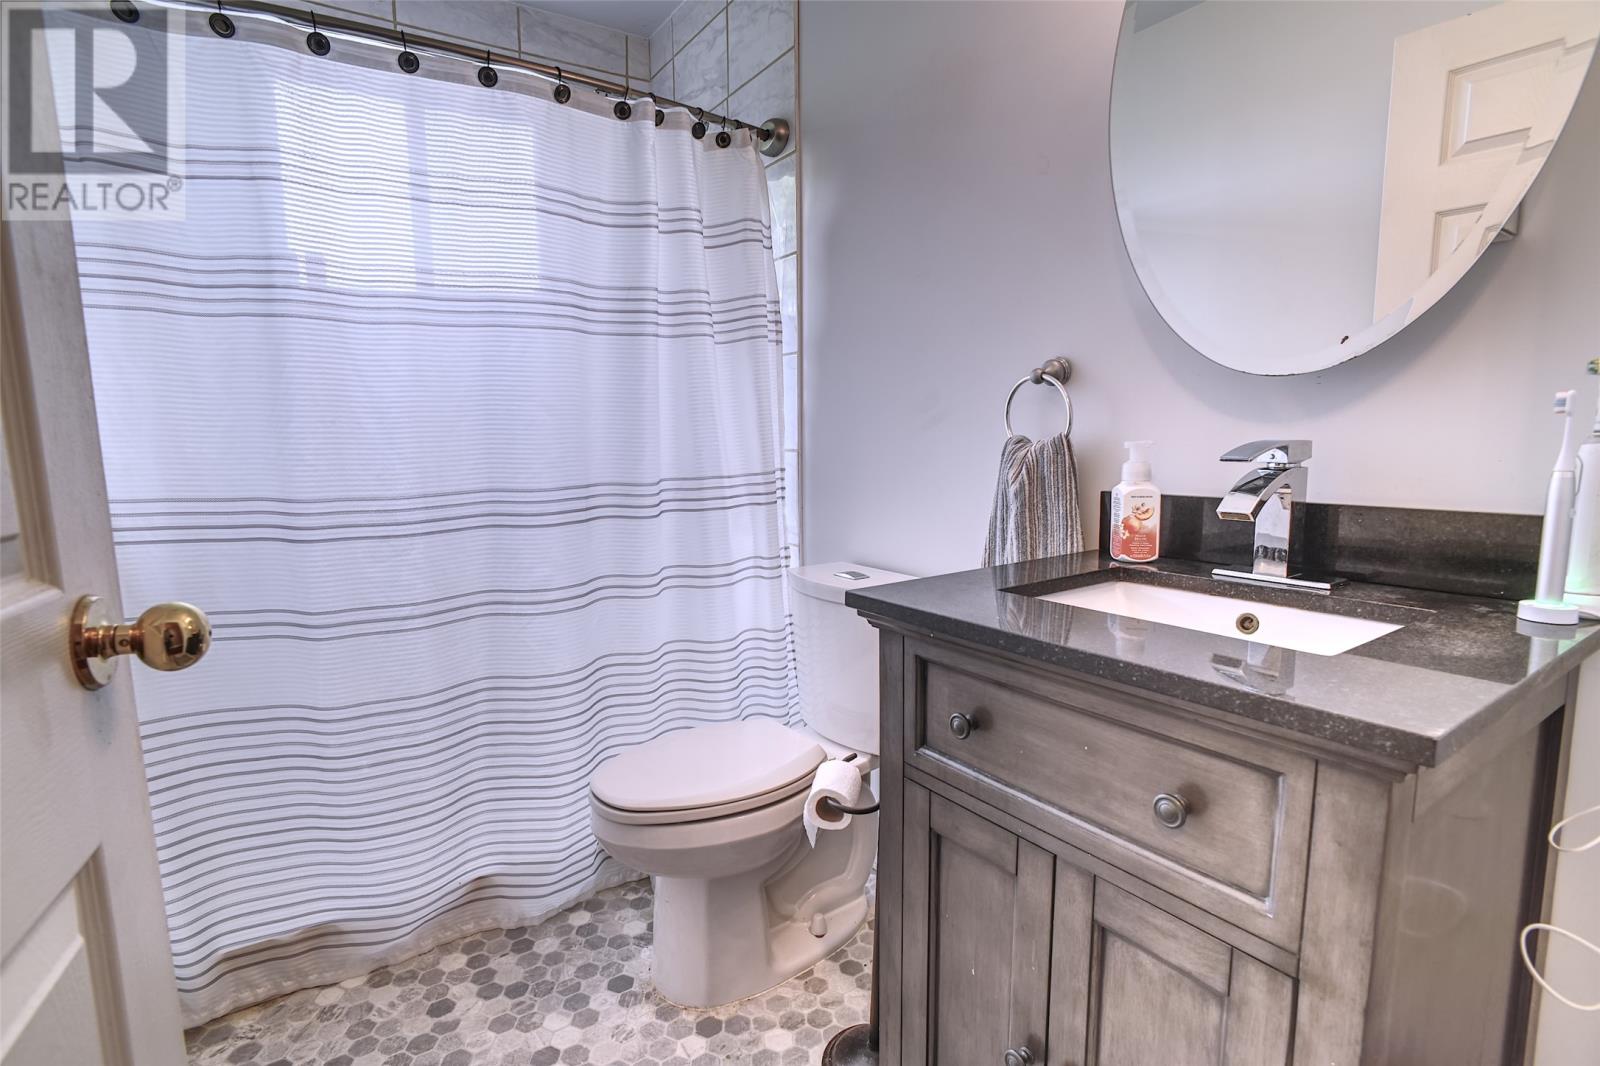
| Second Level | Bath (# Pieces 1-6) | 4 Pcs | ||
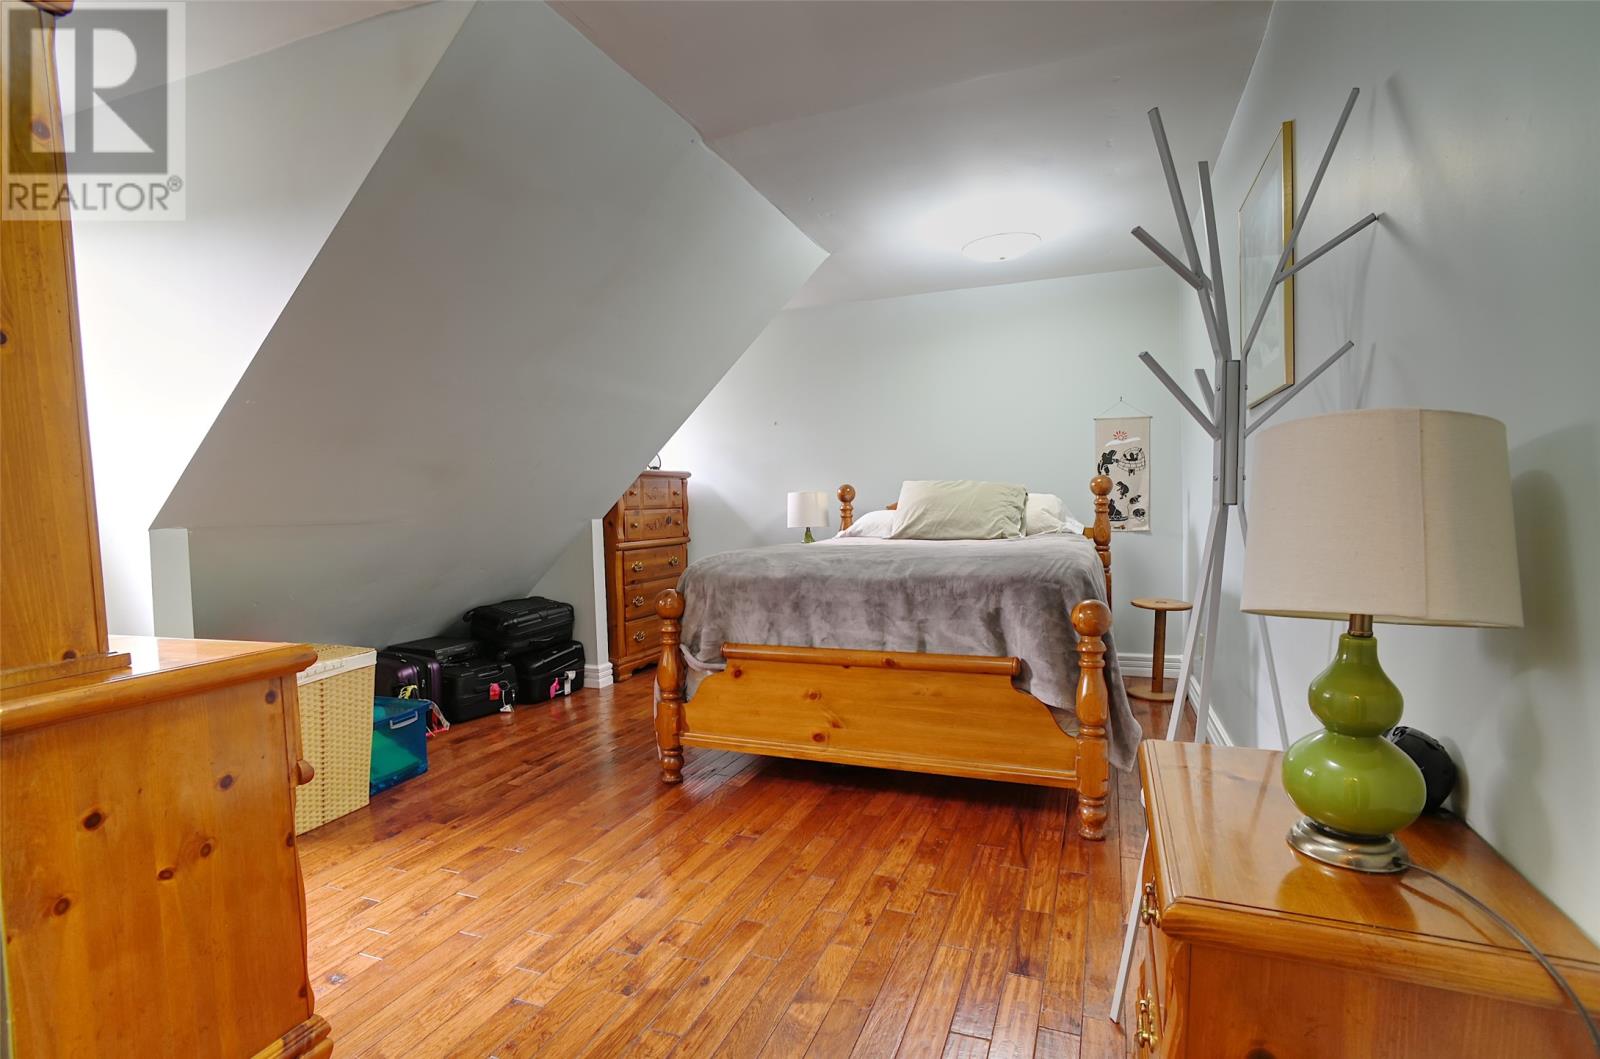
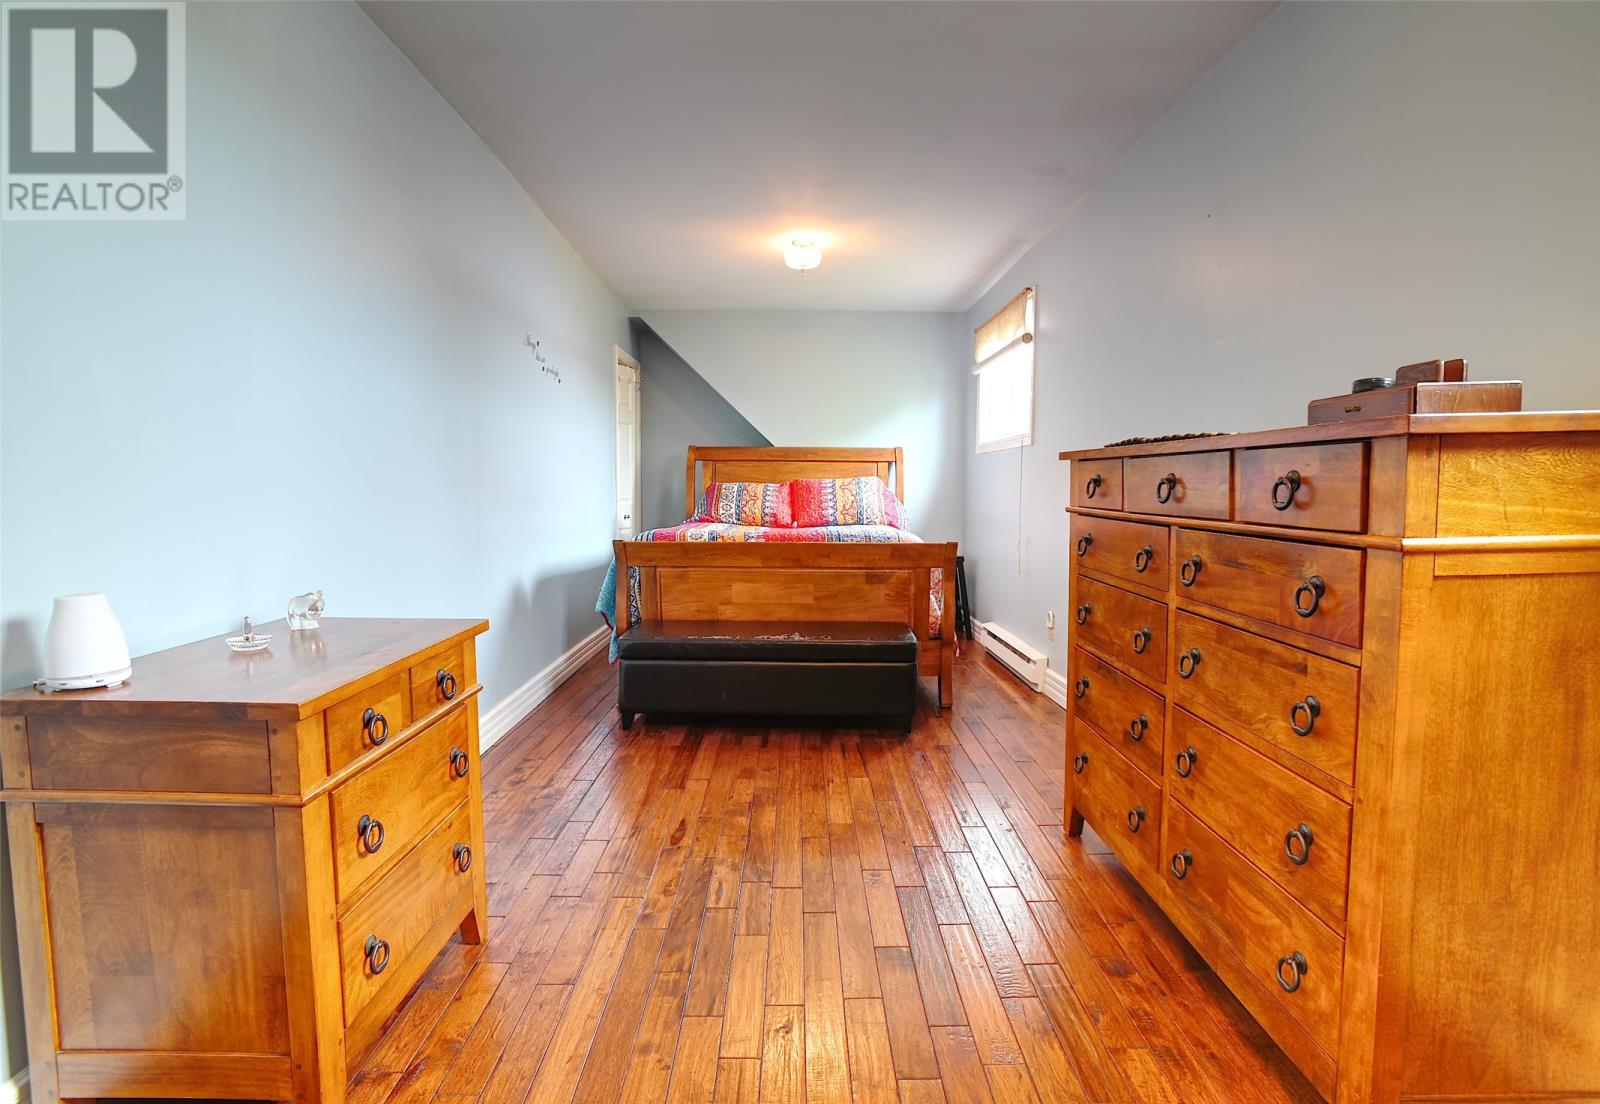
| Second Level | Bedroom | 6.8x9.10 | ||
| Second Level | Bedroom | 18x12.5 | ||
| Second Level | Primary Bedroom | 8.6x23 | ||
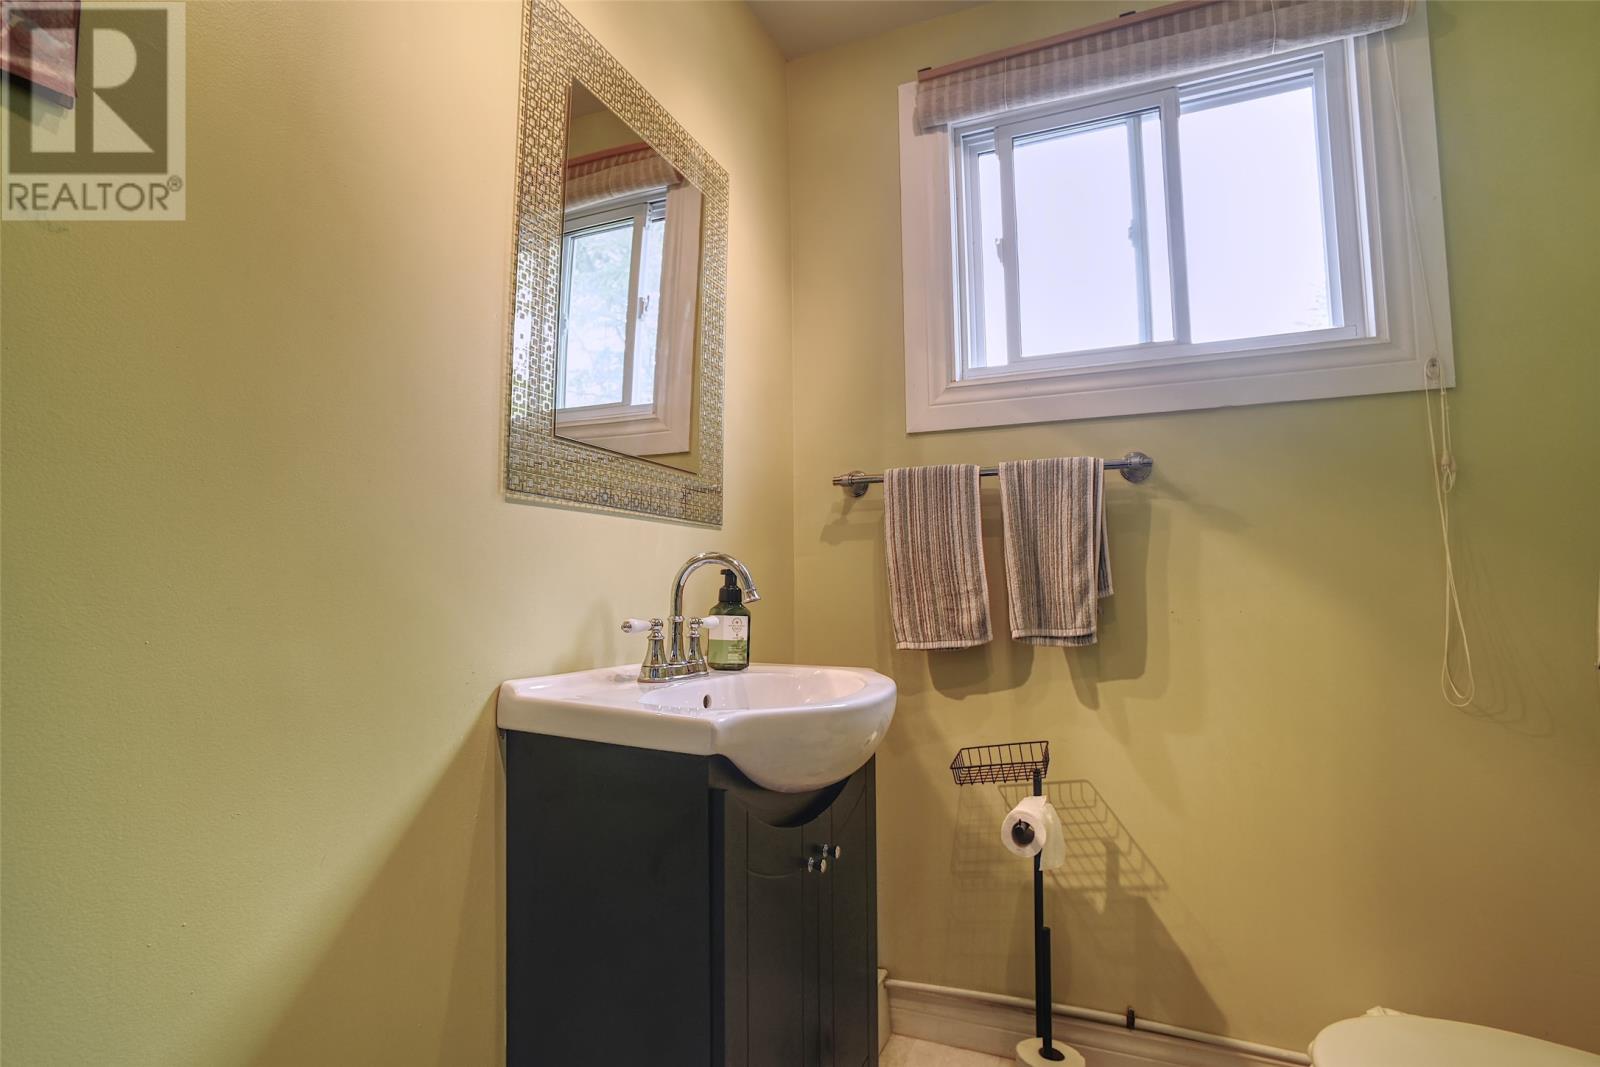
| Main Level | Bath (# Pieces 1-6) | 2 Pcs | ||
| Main Level | Laundry Room | 5.6x5.8 | ||
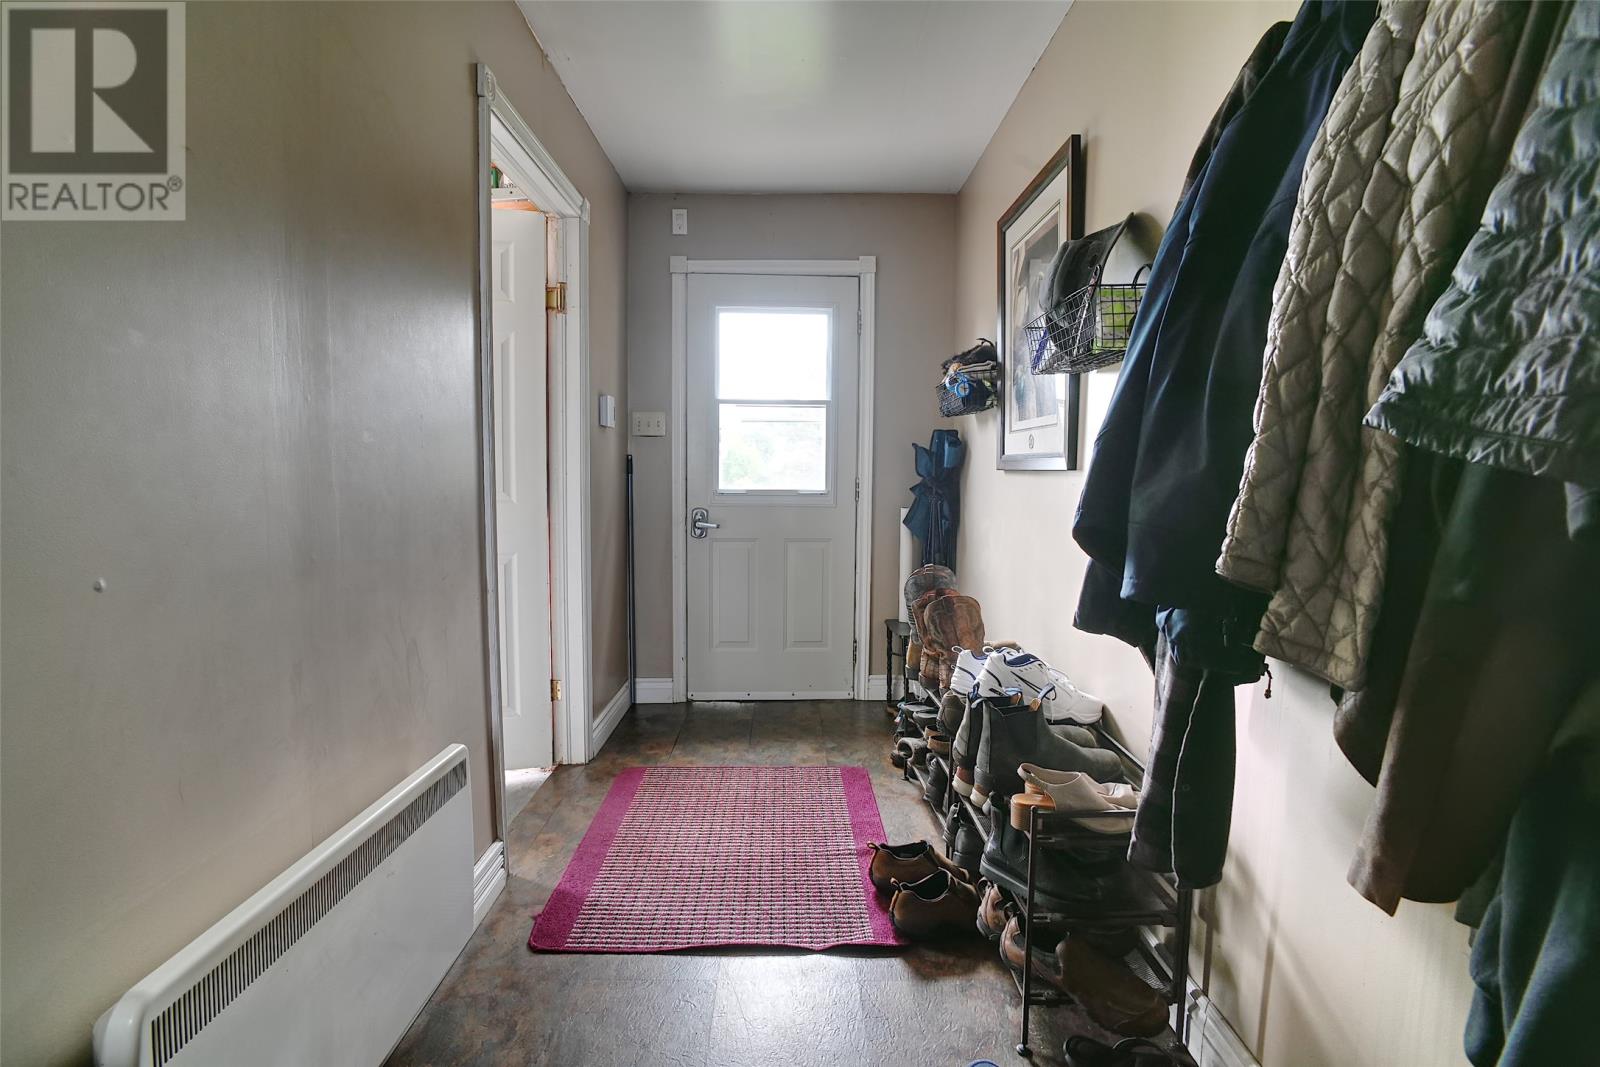
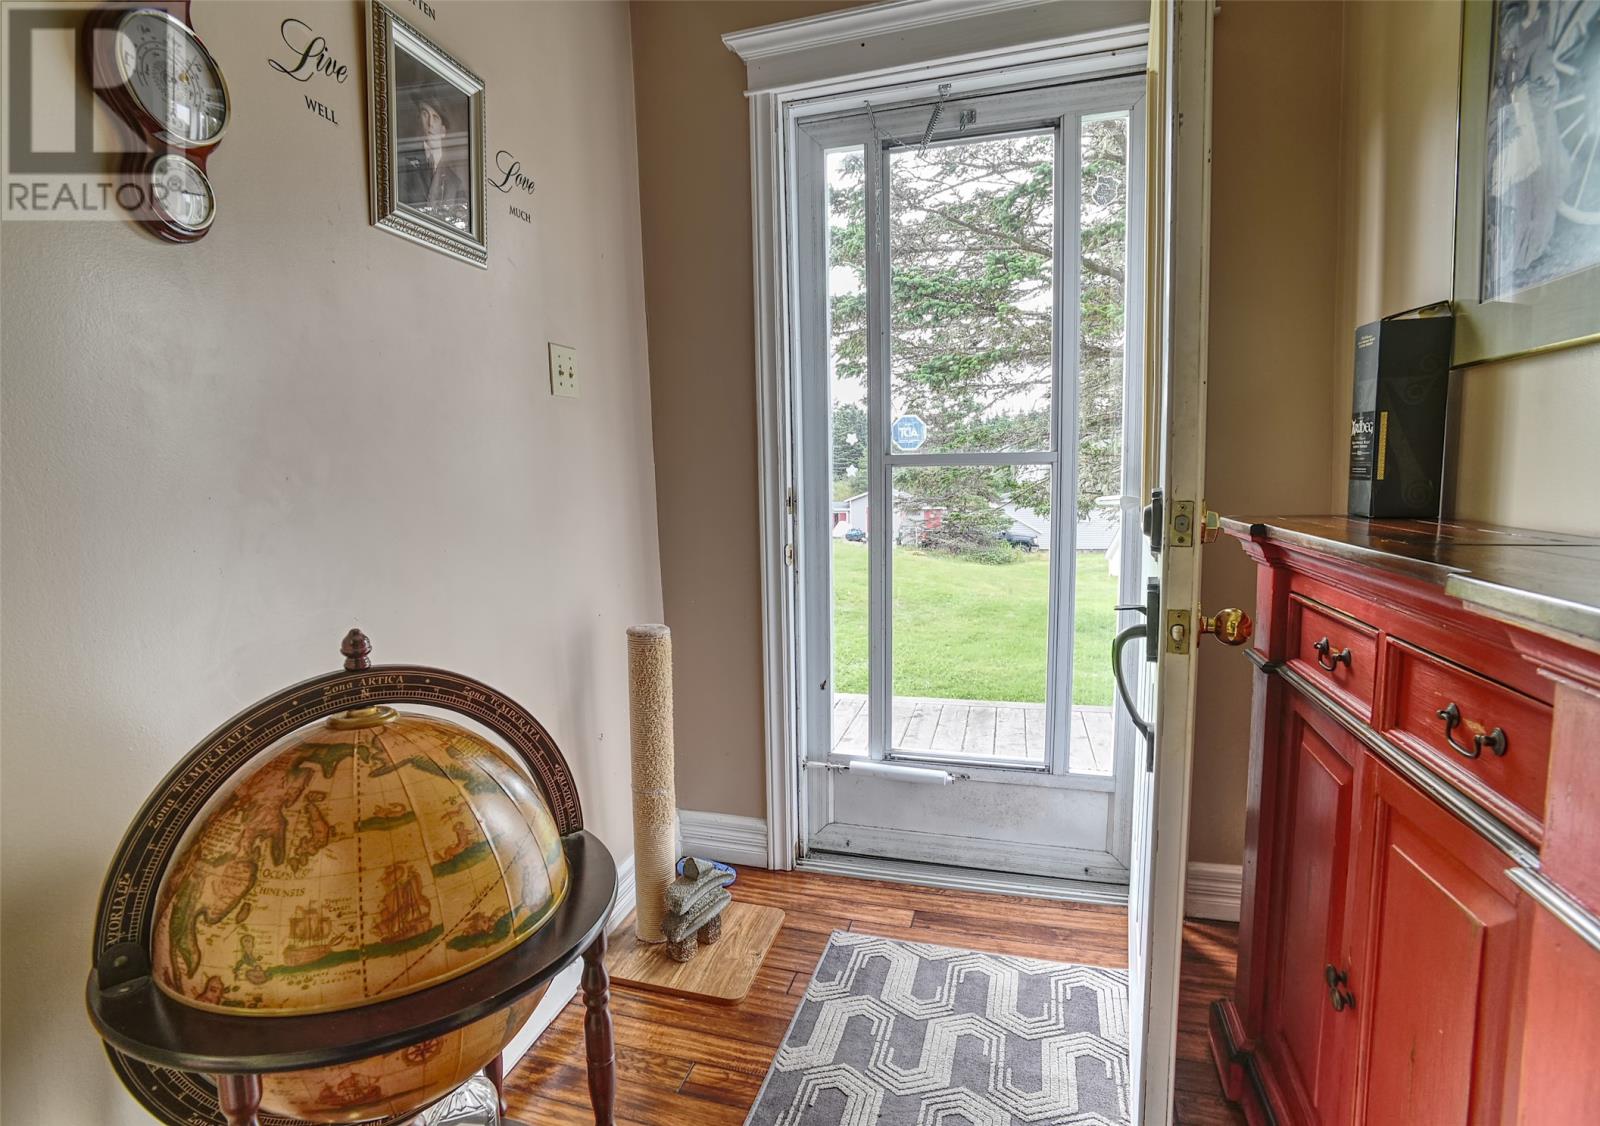
| Main Level | Porch | 18x5.2 | ||
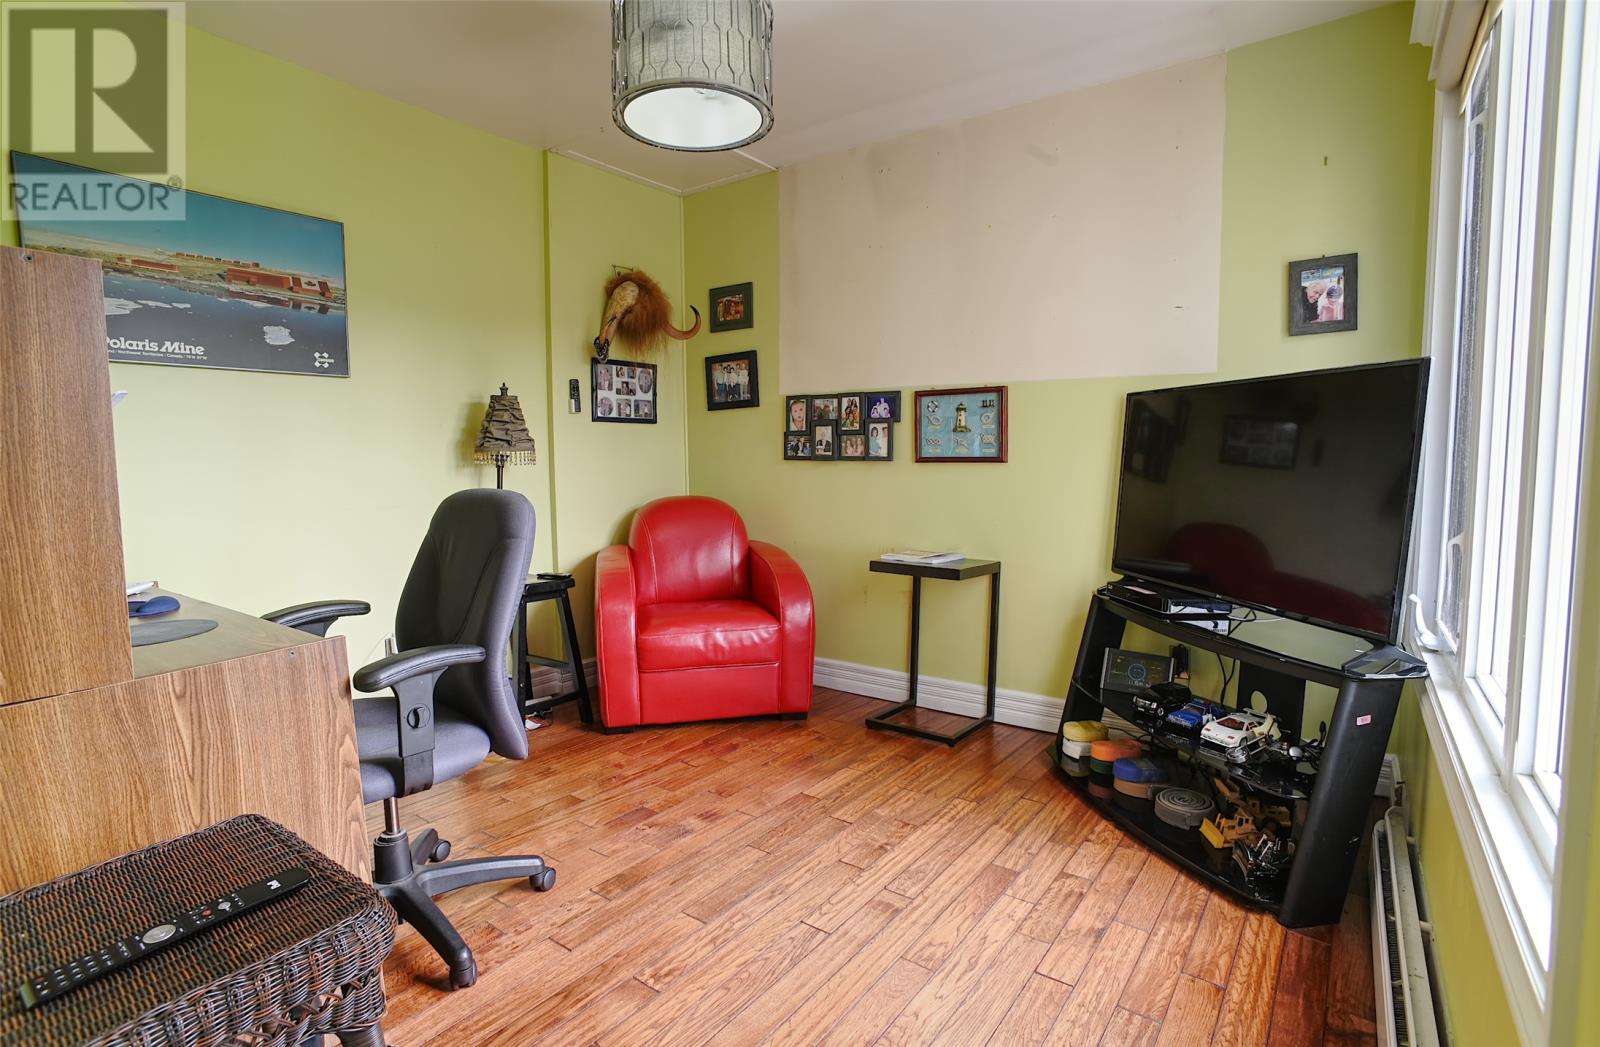
| Main Level | Den | 9.9x10.2 | ||
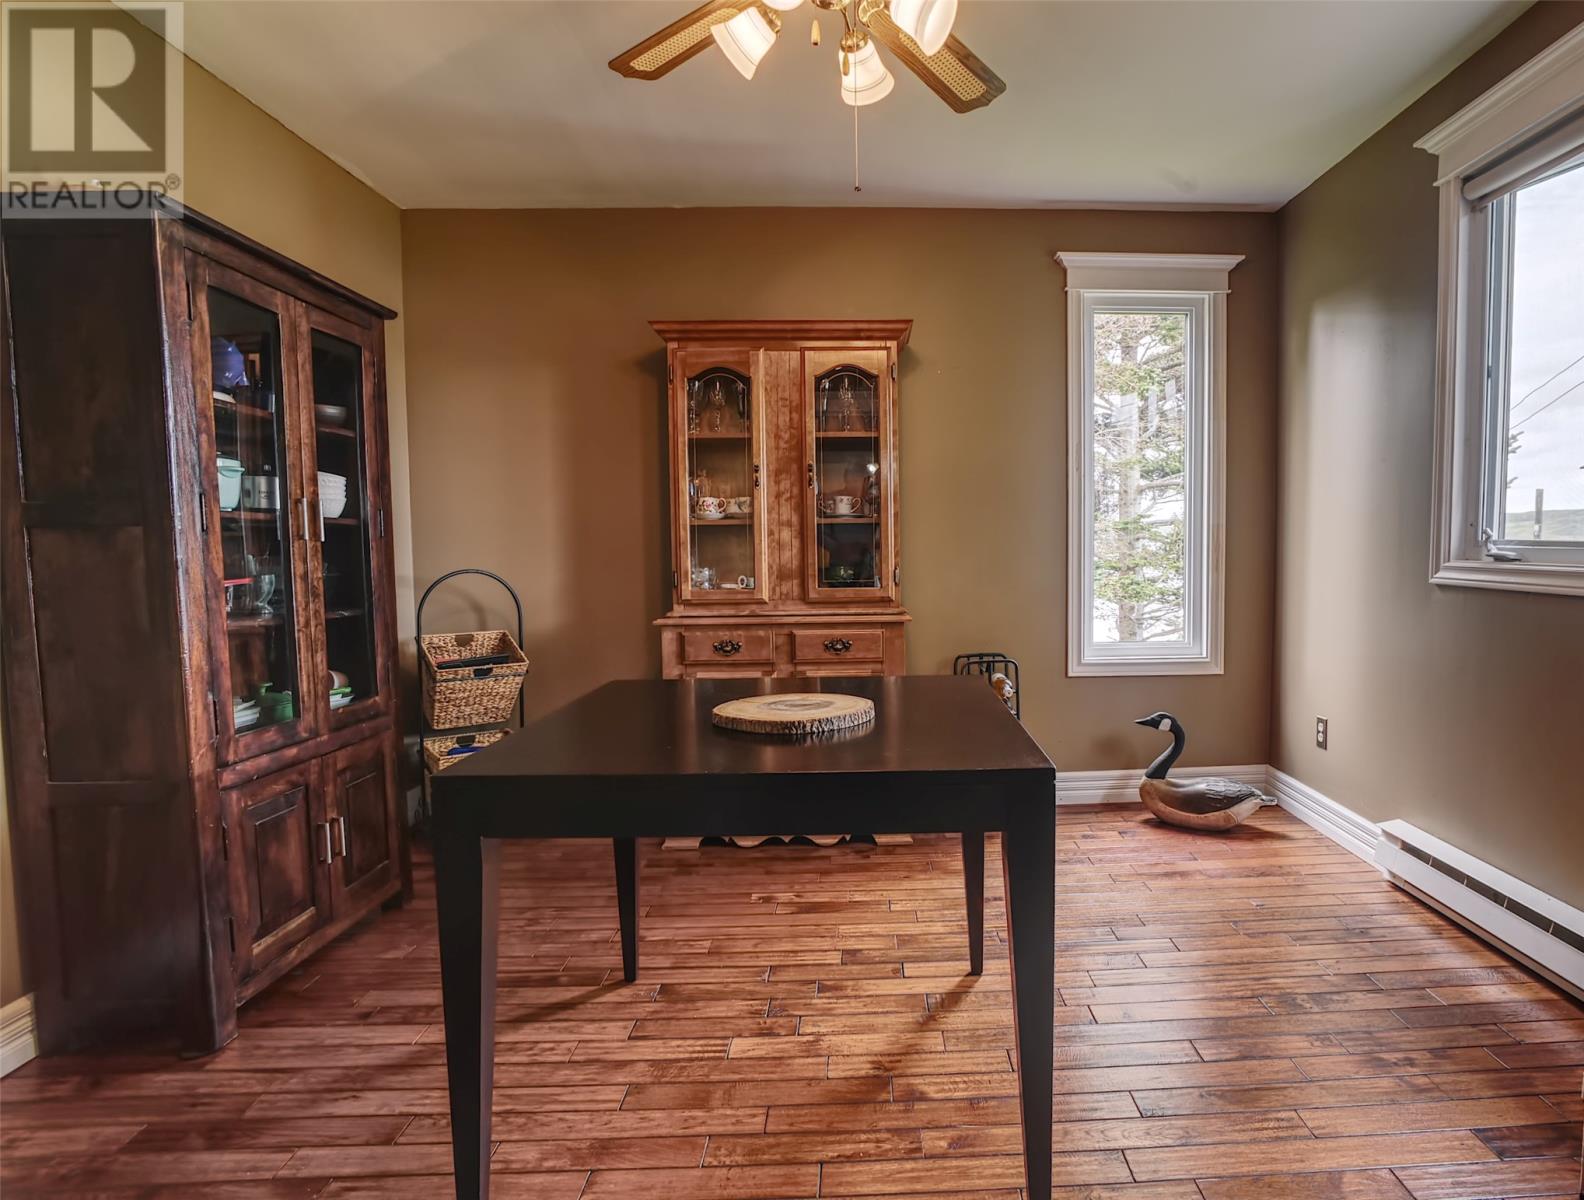
| Main Level | Dining Room | 11.7x10.2 | ||
| Main Level | Living Room | 22x11.5 | ||
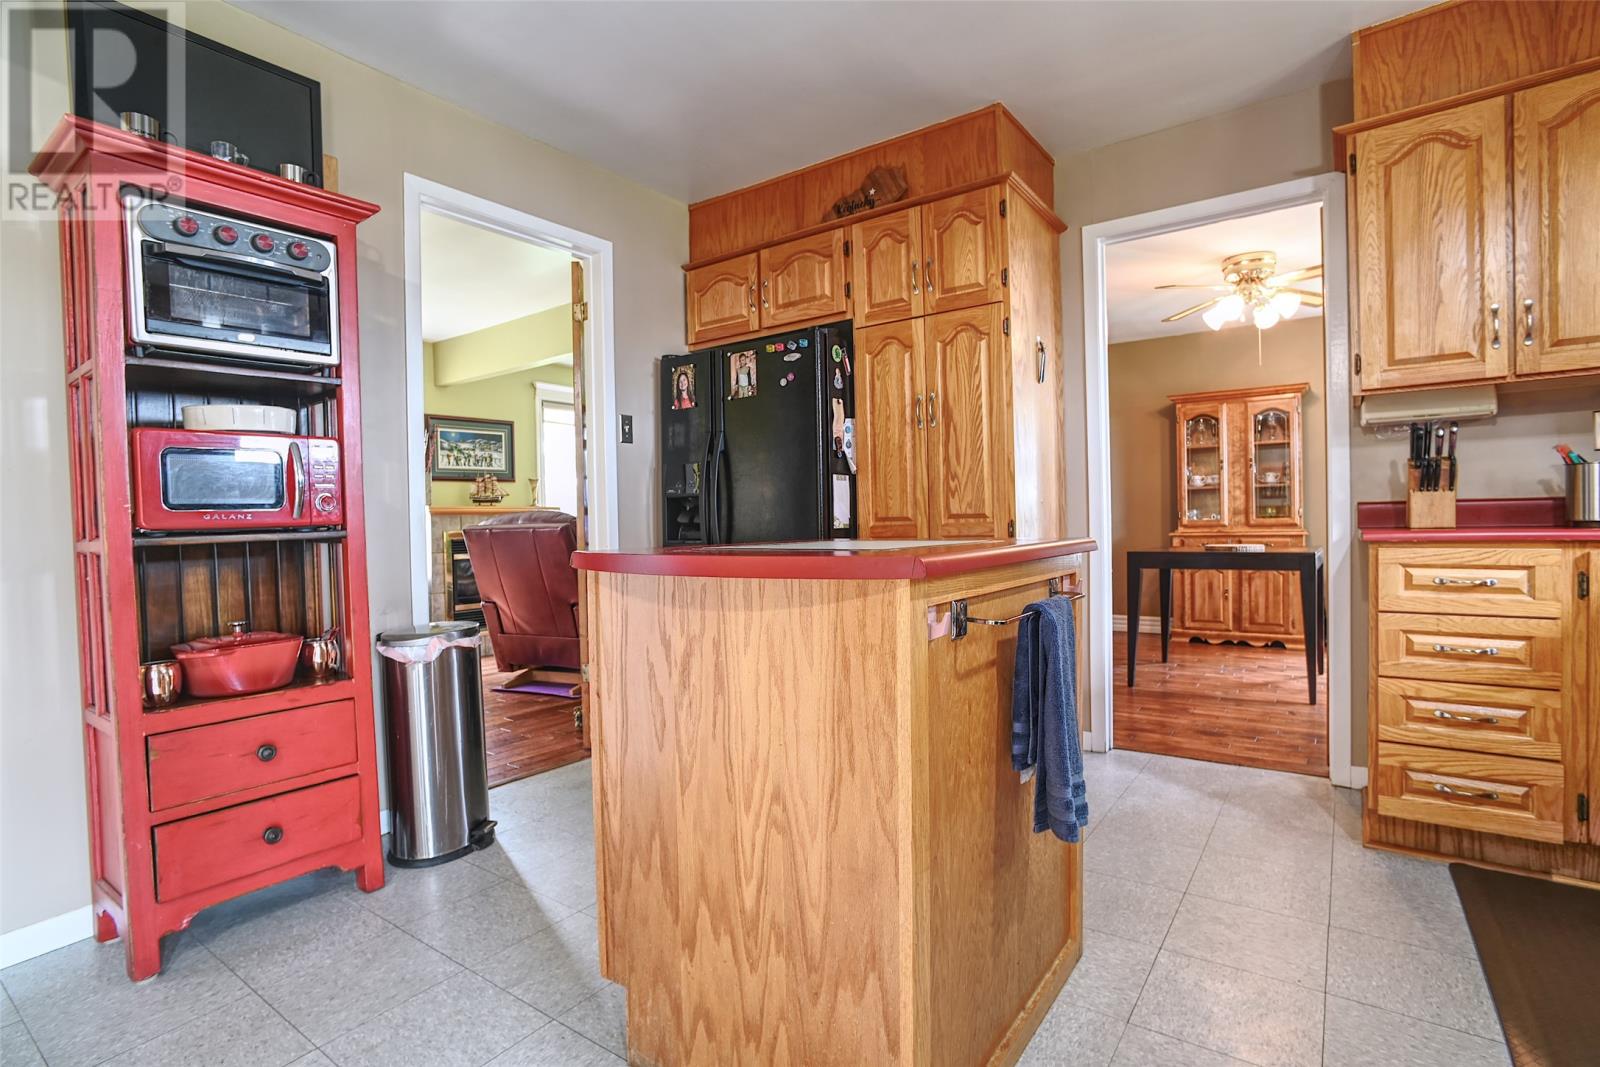
| Main Level | Kitchen | 13.4x17.8 |
Contact Us
Contact us for more information

The trademarks REALTOR®, REALTORS®, and the REALTOR® logo are controlled by The Canadian Real Estate Association (CREA) and identify real estate professionals who are members of CREA. The trademarks MLS®, Multiple Listing Service® and the associated logos are owned by The Canadian Real Estate Association (CREA) and identify the quality of services provided by real estate professionals who are members of CREA. The trademark DDF® is owned by The Canadian Real Estate Association (CREA) and identifies CREA's Data Distribution Facility (DDF®)
August 20 2026 12:01:50
Newfoundland & Labrador Association of REALTORS®
Royal LePage Vision Realty