
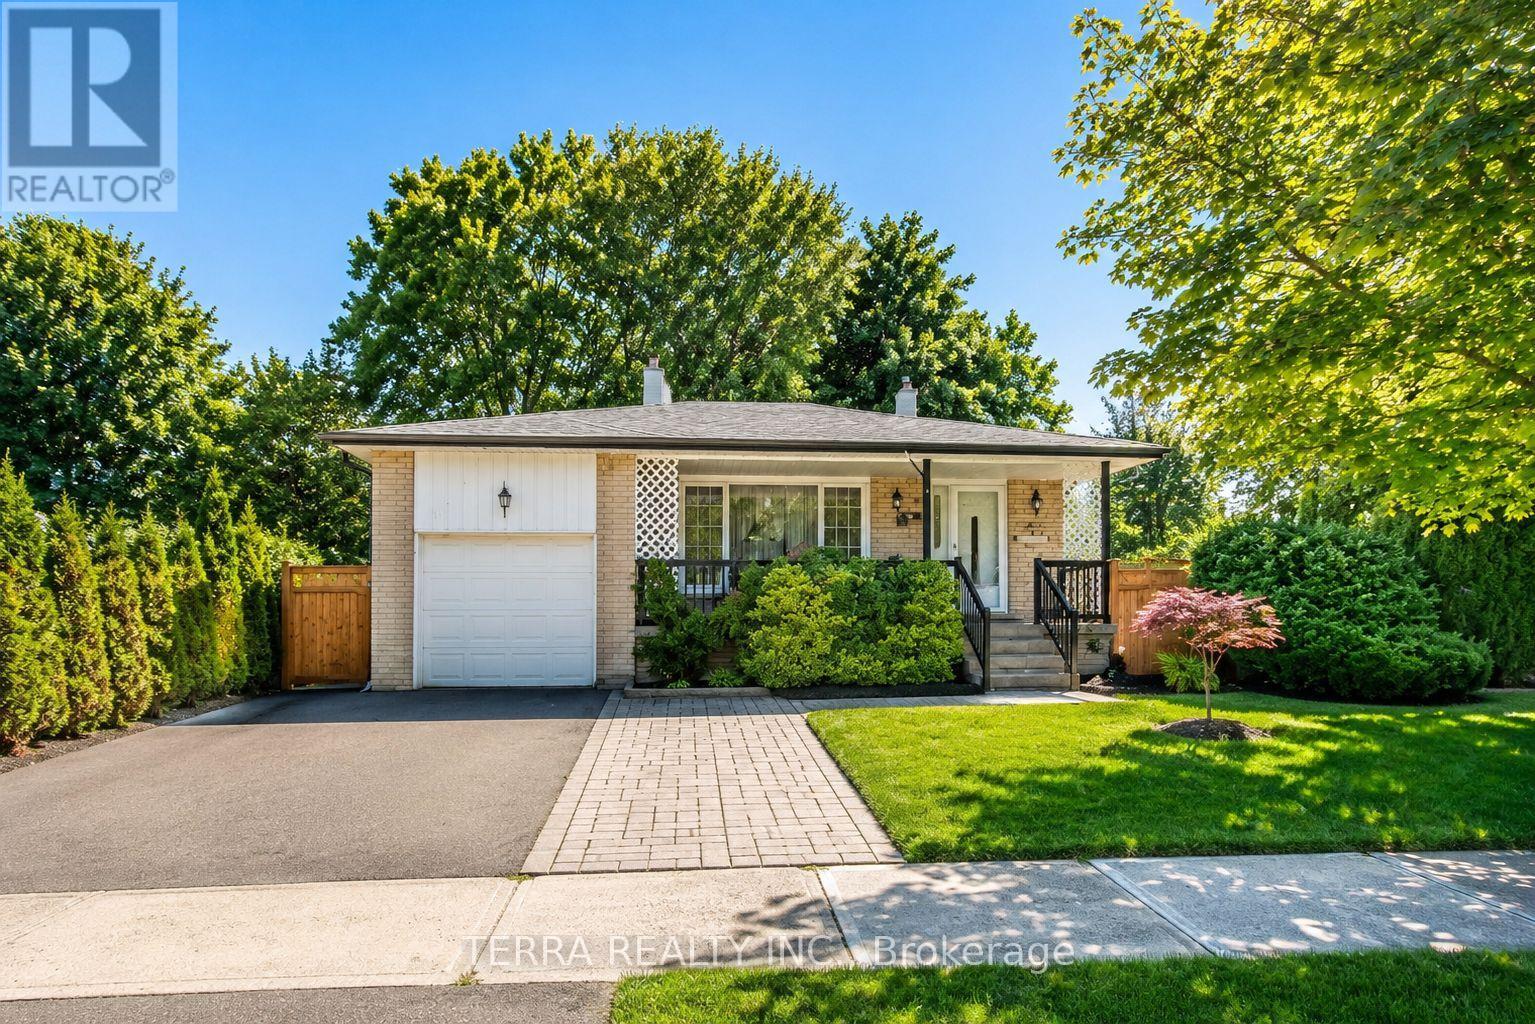
Basement - 157 Darlingside Drive
Toronto, Ontario
Newly renovated one bedroom apartment w/separate entrance, ready to move in. Spacious living room, full kitchen, full bathroom with glass shower, pot lights, laminate flooring. Utility bills shared 30% (id:63476)

Parking - 39 Brant Street
Toronto, Ontario
Underground parking available at Brant Park Condos. Lot is fully-secured, with CCTV monitoring, unique fob access and security patrolling. Lot is located on parking level P3 and accessed via parking elevator. Spots are for rent to building residents or members of the public. Photo ID required for lease. (id:63476)
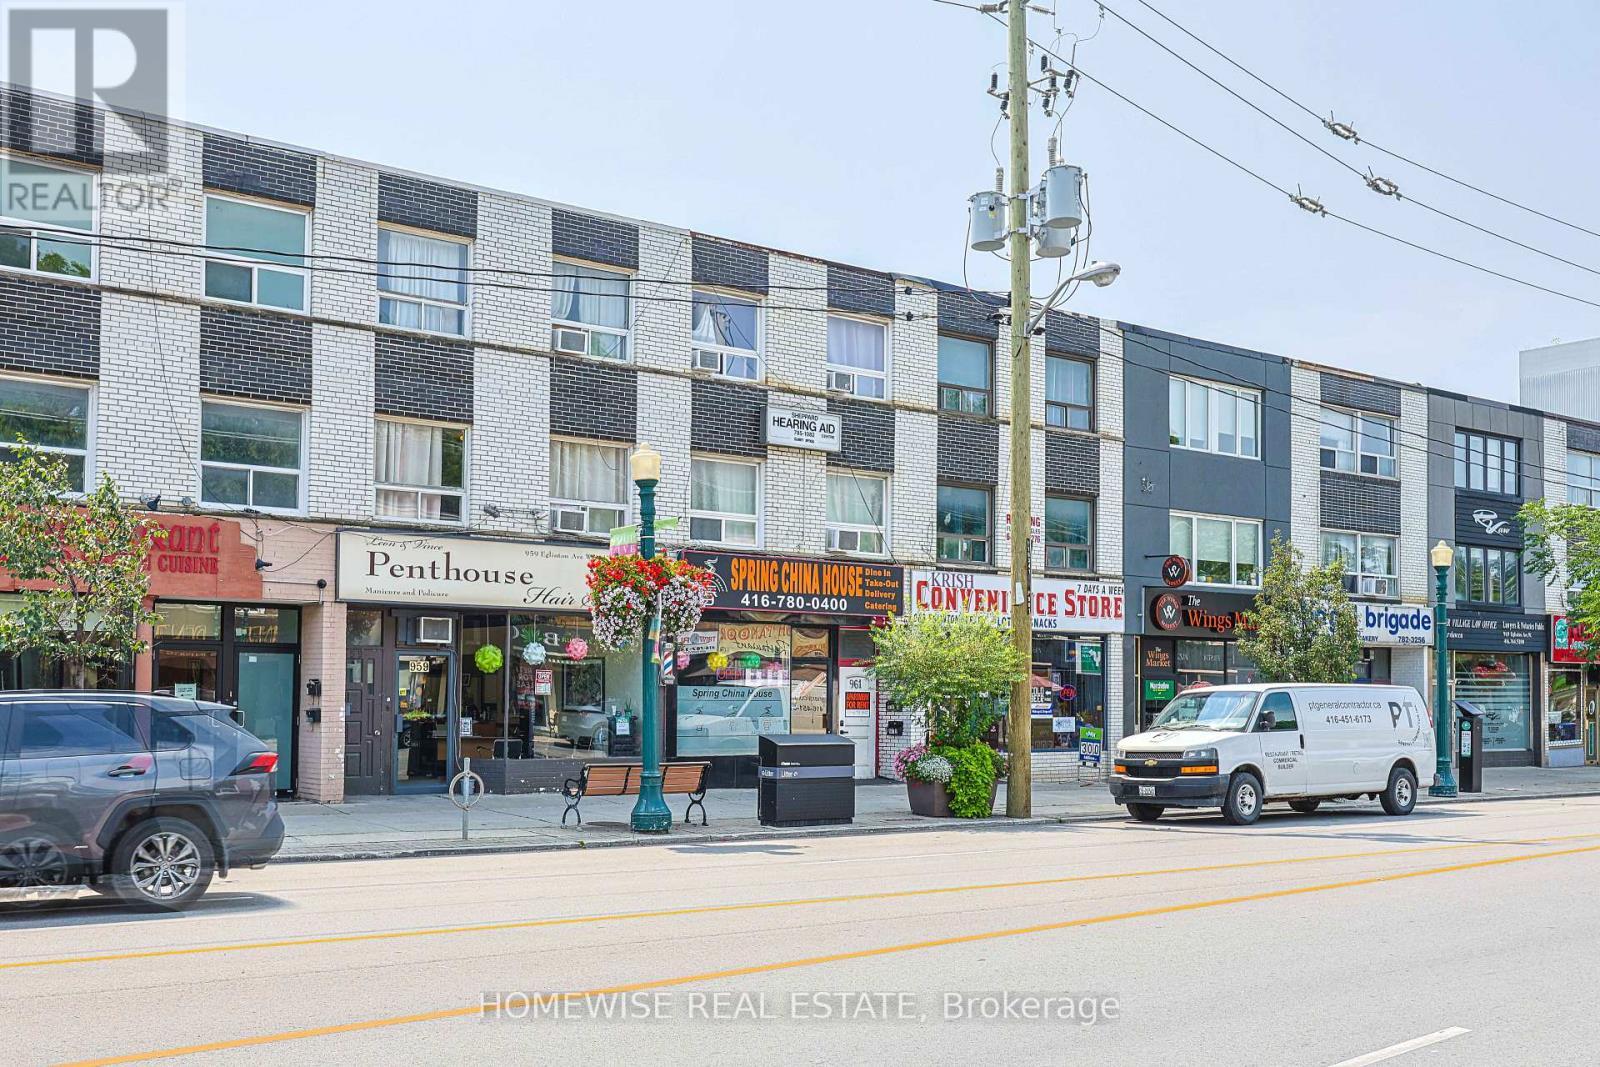
Rear - 961a Eglinton Avenue
Toronto, Ontario
Welcome to this bright and spacious 3-bedroom, 1-bathroom rear suite at 961 Eglinton Avenue West. Offering a functional layout, three well sized bedrooms, and a comfortable living area, this unit provides plenty of flexibility for families, roommates, or anyone seeking extra space for a home office. Its rear positioning offers added privacy and a welcome sense of separation from the street. Ideally located near shops, cafés, restaurants, parks, everyday essentials, and convenient transit options, this inviting suite combines space, comfort, and a vibrant midtown lifestyle. (id:63476)
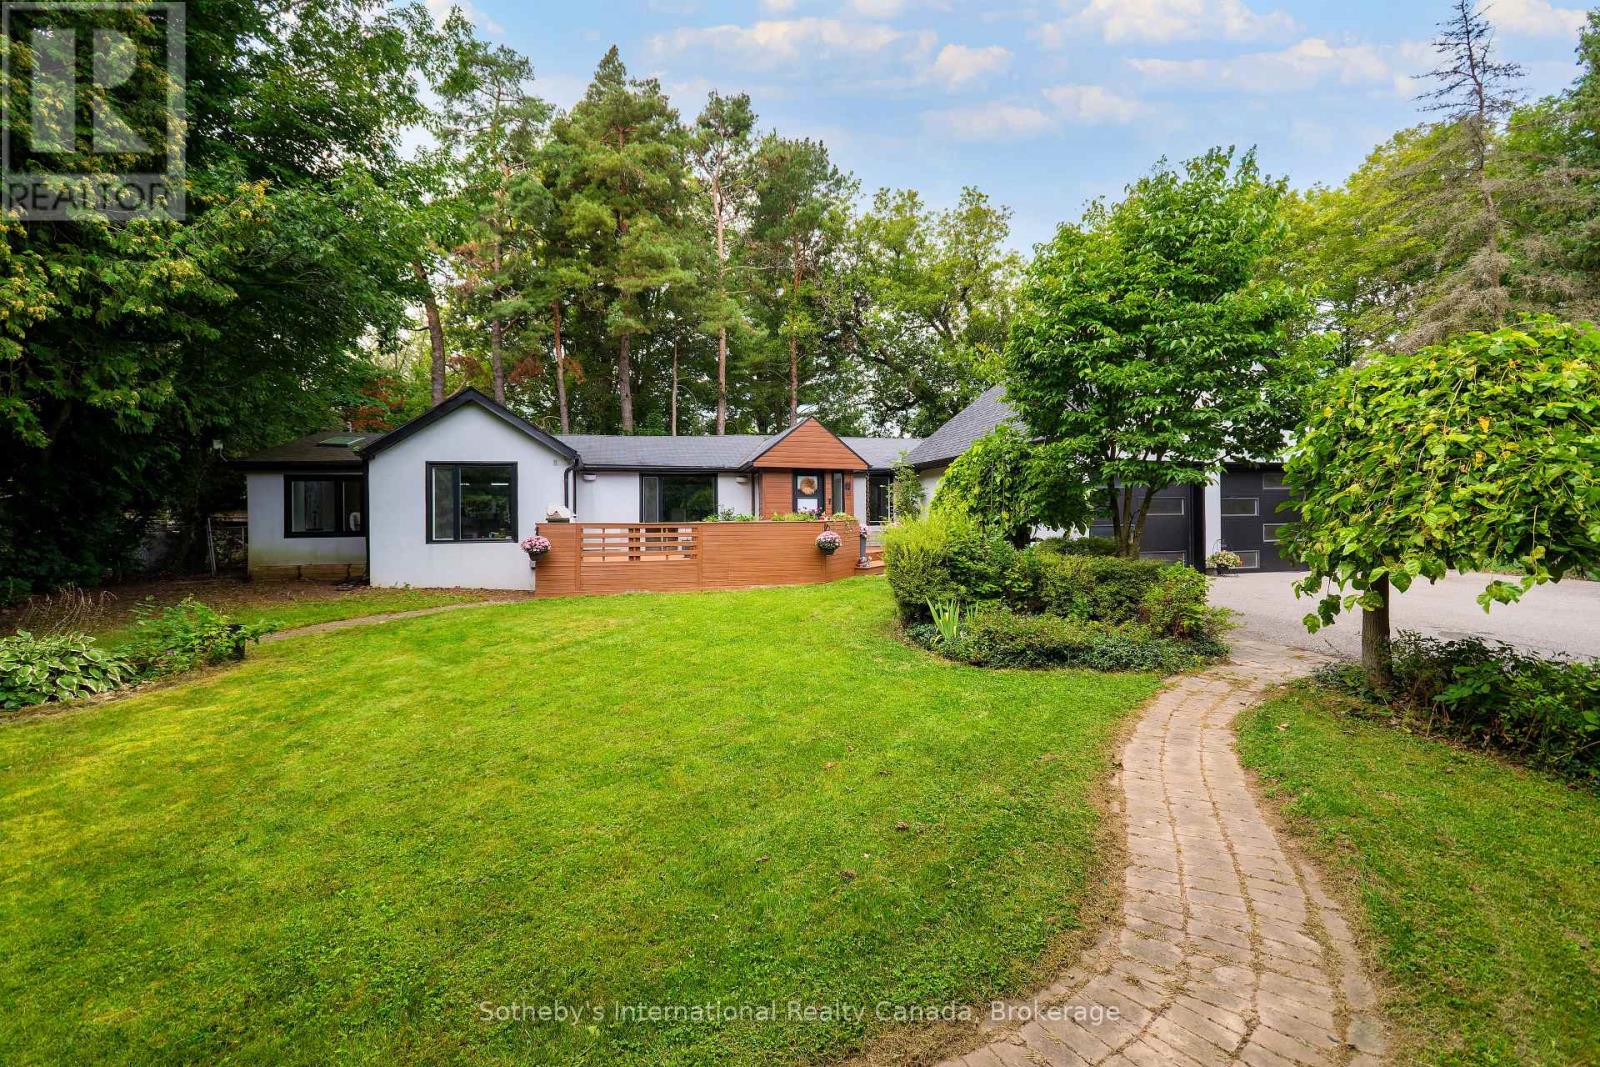
38 Hilltop Boulevard
Whitchurch-Stouffville, Ontario
Experience contemporary luxury in this Preston Lake bungalow. The bright, open-concept layout seamlessly integrates the dining area, family room, and a premium kitchen with a built-in breakfast bar and modern appliances. This central space transitions effortlessly to an entertainment deck, enhanced by integrated speakers and smart lighting. The primary suite features a luxurious ensuite with heated floors. Residents can enjoy a year-round outdoor lifestyle-swimming, boating, and fishing in summer, and skating in winter-with north shore lake access. This prime location perfectly pairs cottage charm with urban convenience near golf, equestrian facilities, Highways 404/407, and Bloomington GO. Highly efficient for commuters, the property is just 20 minutes to Southlake Hospital, 30 minutes to Markham- Stouffville Hospital, 38 minutes to Pearson Airport, and 45 minutes to downtown Toronto. Directions: From Woodbine, take North Road, right on Morgan Drive to Hilltop Boulevard, leading directly to 38 Hilltop Boulevard. (id:63476)
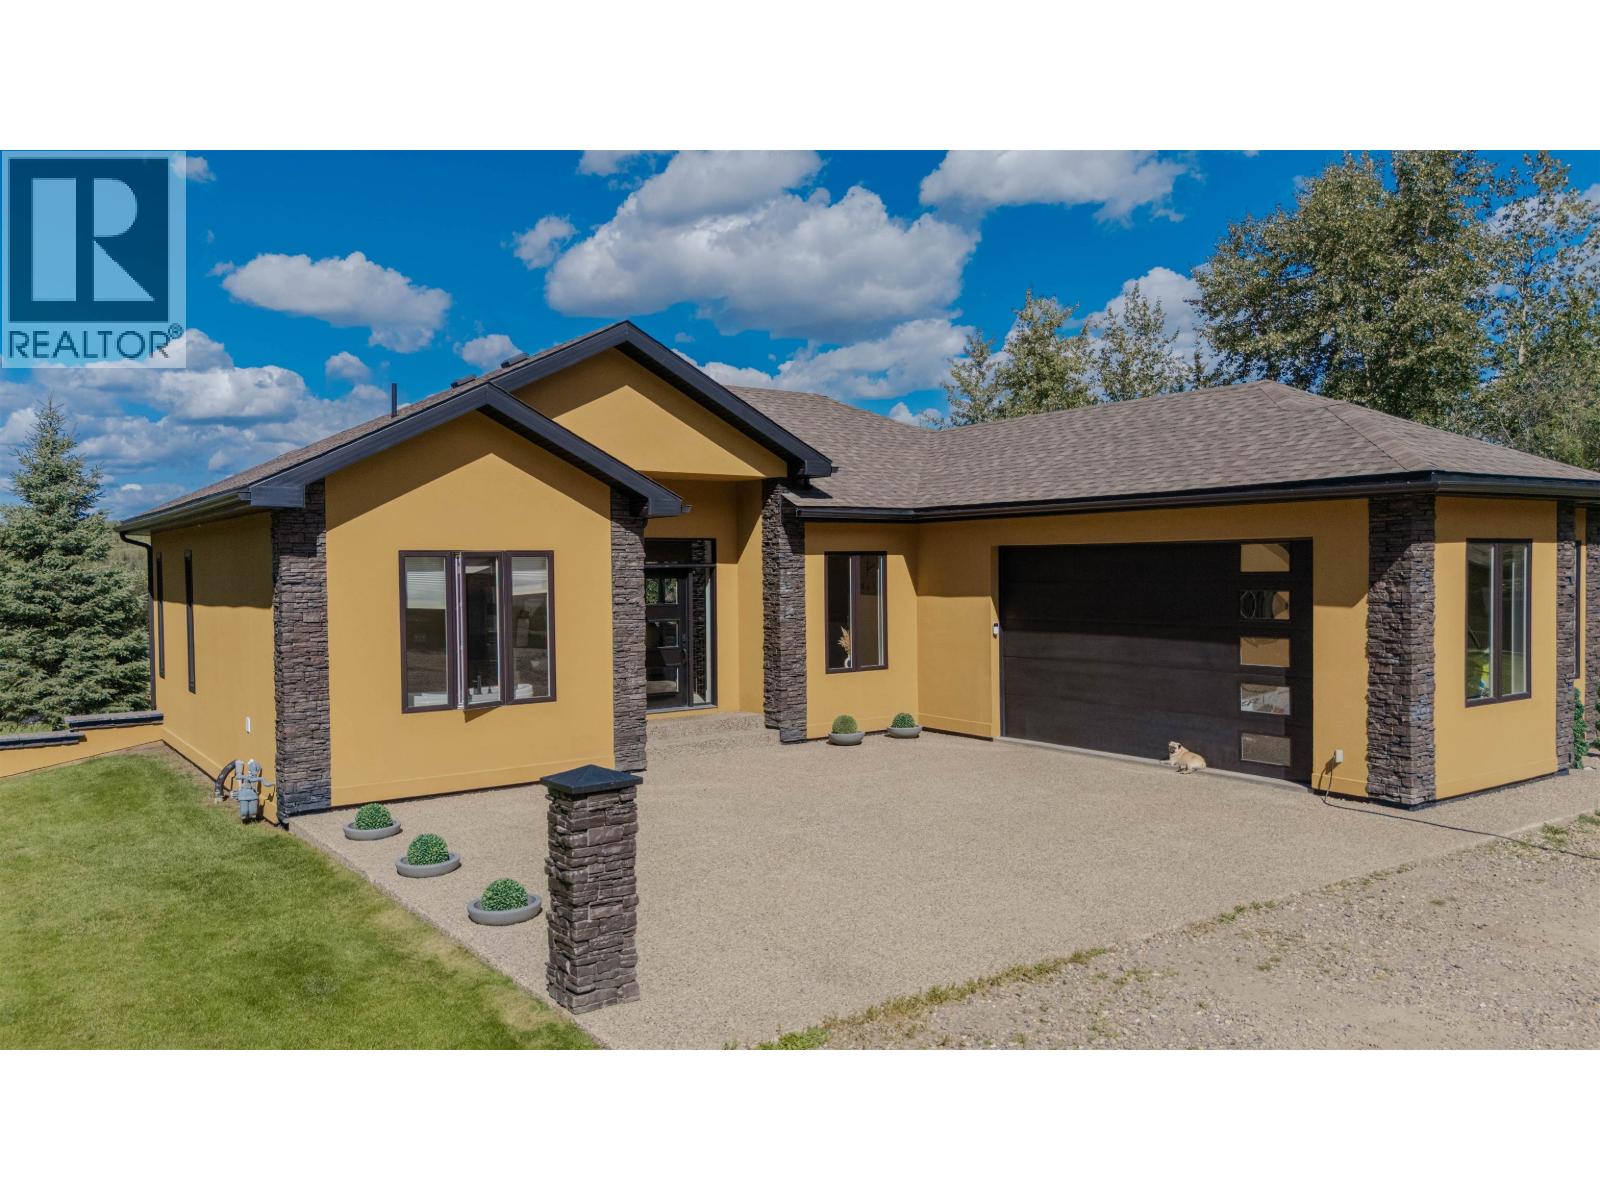
13609 Bluejay Street
Fort St. John, British Columbia
This private acreage, located on a dead end road just 12 minutes from town, is the perfect blend of country living, privacy, and homesteading potential. Step inside this beautiful home featuring five spacious bedrooms, three bathrooms, an open-concept layout, high-end finishes, a fantastic cold room, and plenty of space for the whole family. The outdoor space is truly something special! Enjoy a private deck with a concrete walkway leading to a large gazebo and fire pit area, plus a kids' play structure-perfect for entertaining family and friends. The property also features an impressive greenhouse, large garden area, beautiful chicken coop, an abundance of raspberry bushes, and endless privacy. (id:63476)
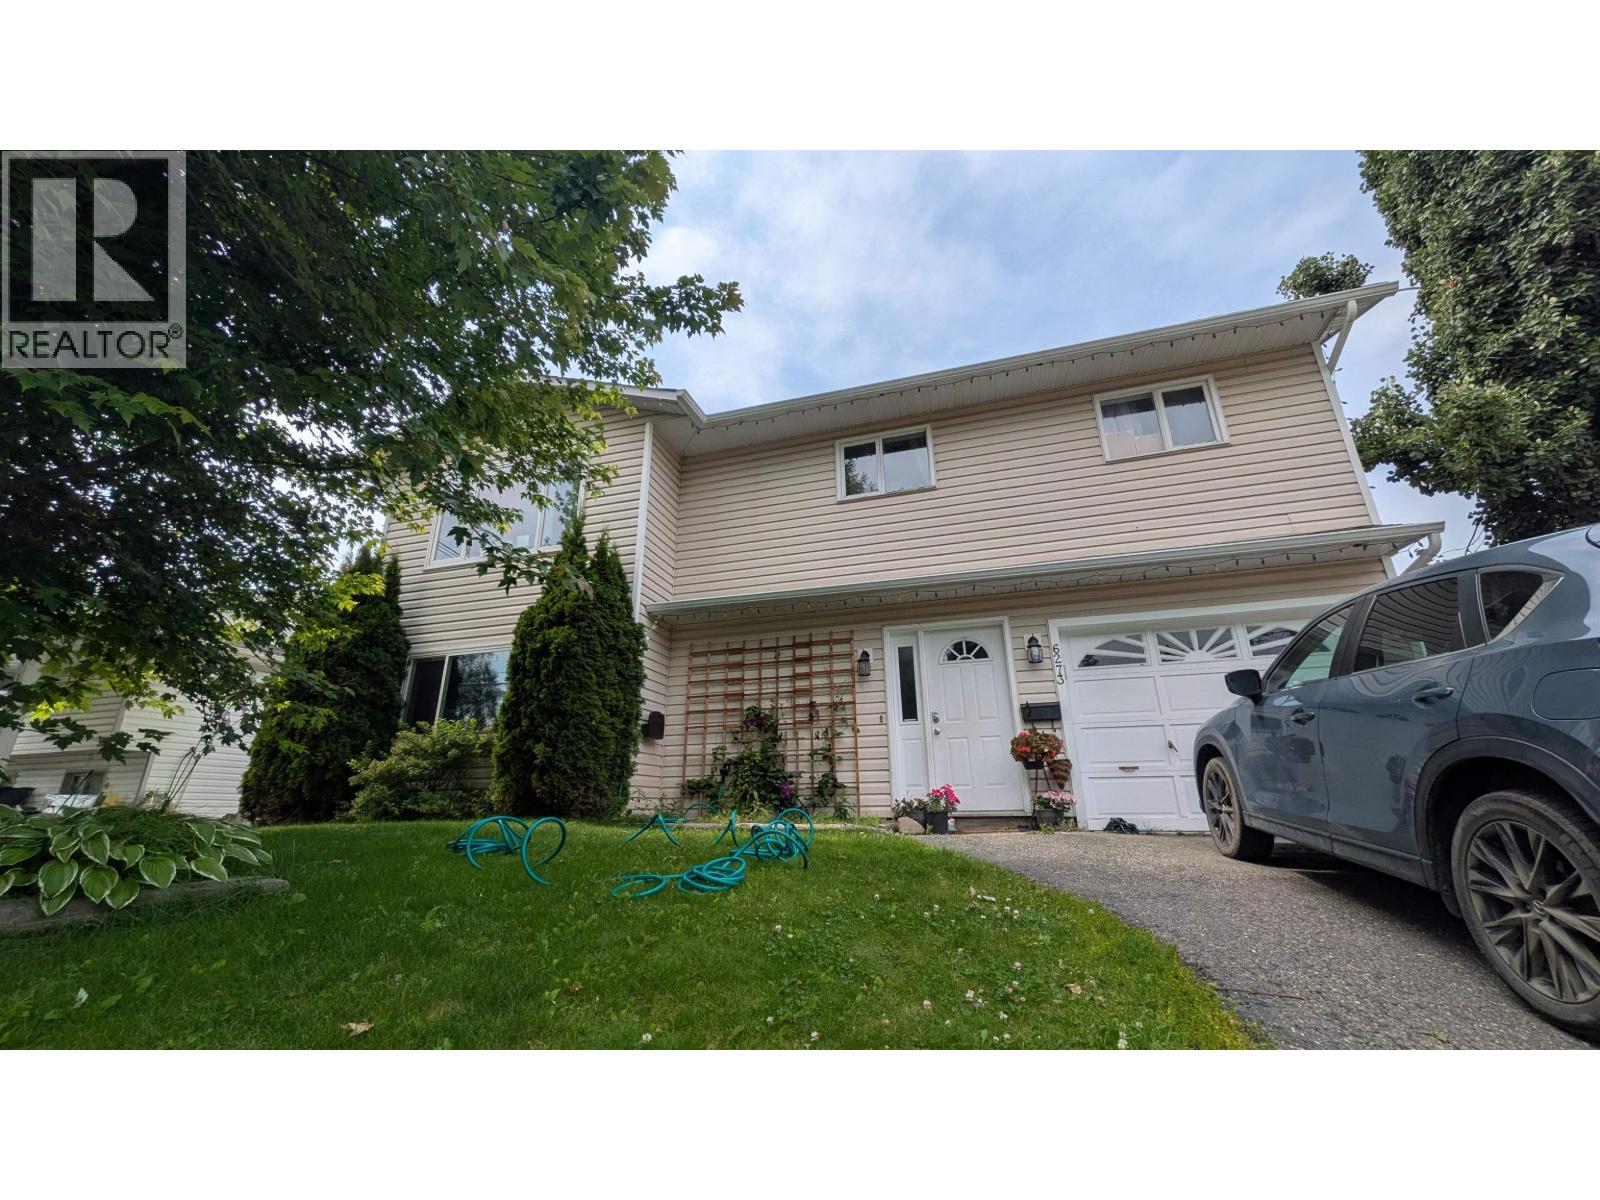
6273 South Kelly Road
Prince George, British Columbia
Four bedroom, three bathroom home located in desirable Hart Highlands. Close to transit, shopping, schools and the local community ski hill. Private, fenced backyard with large sundeck and covered patio, outside basement entry and RV parking. All measurements are approximate, buyer to verify if deemed important (id:63476)
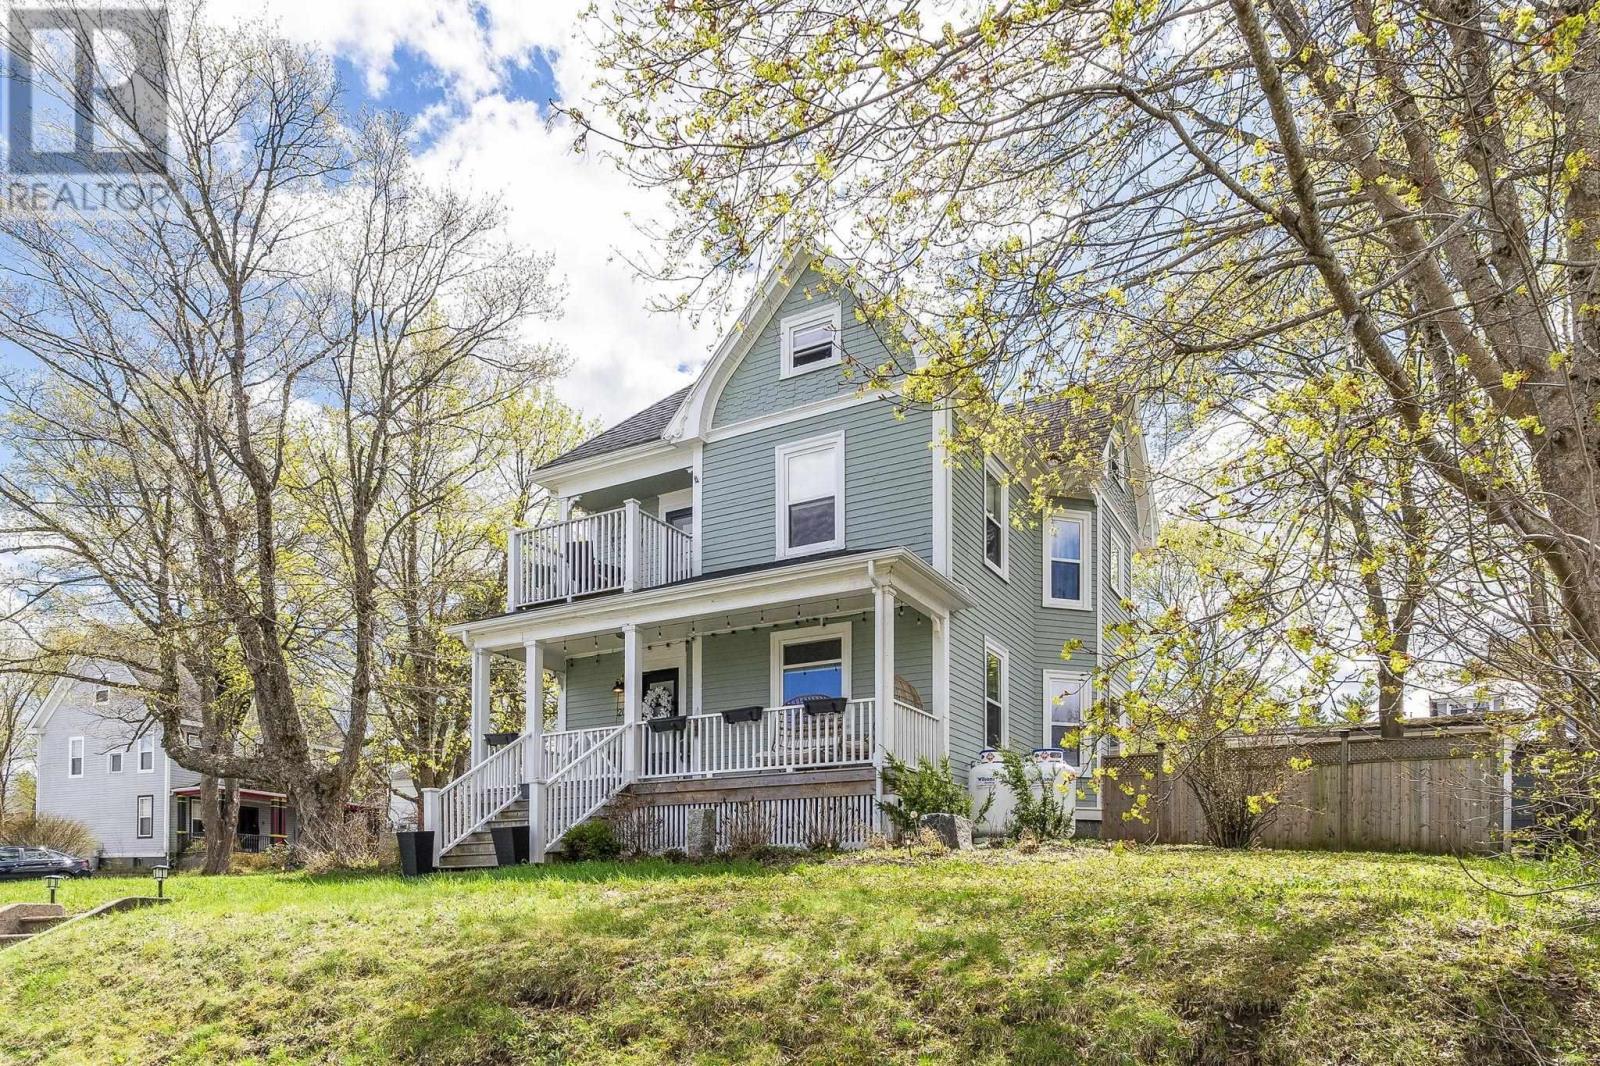
20 Scotia Street
Bridgewater, Nova Scotia
I would like to introduce you to 20 Scotia Street in Bridgewater, NS. This well-maintained home combines character, style, and quality with an excellent layout. Ready for immediate occupancy. Situated on a beautiful corner lot, the property features a nice front entry, a double-sized paved driveway that accommodates several cars, and a detached single-car garage. Inside the front entry, a large foyer with original wood floors and a grand stairwell welcomes you. To the right, a large dining room featuring beautiful stained glass opens into the formal living room. Across the hall is another spacious room, ideal for a TV or small games room. At the end of the main hallway is a large kitchen equipped with ample cupboard space, a kitchen island, a double oven, a stovetop, a large fridge, and a dishwasher. The main floor also includes a bathroom and access to both the basement and the backyard. The second level, accessible via front and back staircases, features three large bedrooms with cedar-lined closets, a full bathroom, and a convenient laundry area. The newly finished third level offers versatile space for a fourth bedroom, storage, an office, or a games room, and includes pre-installed plumbing for a future four-piece bathroom. The home is located just minutes from King Street, downtown shopping, the park, and scenic walking routes. A drive - by doesn't do this beautiful home justice; "you've got to see it inside" (id:63476)
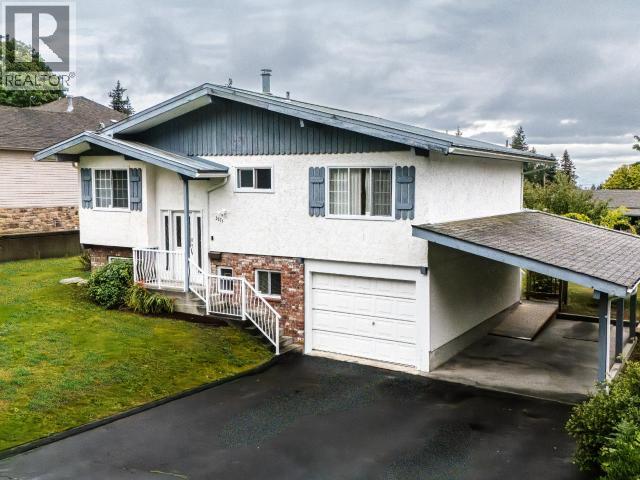
3571 Mackenzie Ave
Powell River, British Columbia
Welcome to 3571 McKenzie Avenue! First time on the market in over 50 years, this well-cared-for 3-bedroom, 2-bath home offers exceptional potential in one of Powell River's most desirable neighbourhoods. Recent upgrades include a newer central gas furnace, metal roof, and updated sun deck. Inside features solid oak flooring, ceramic tile, and an oak kitchen with granite countertops and marble backsplash. Drive-through backyard access provides room for RVs, or future shop potential. Close to schools, trails, recreation, and the marina. (id:63476)
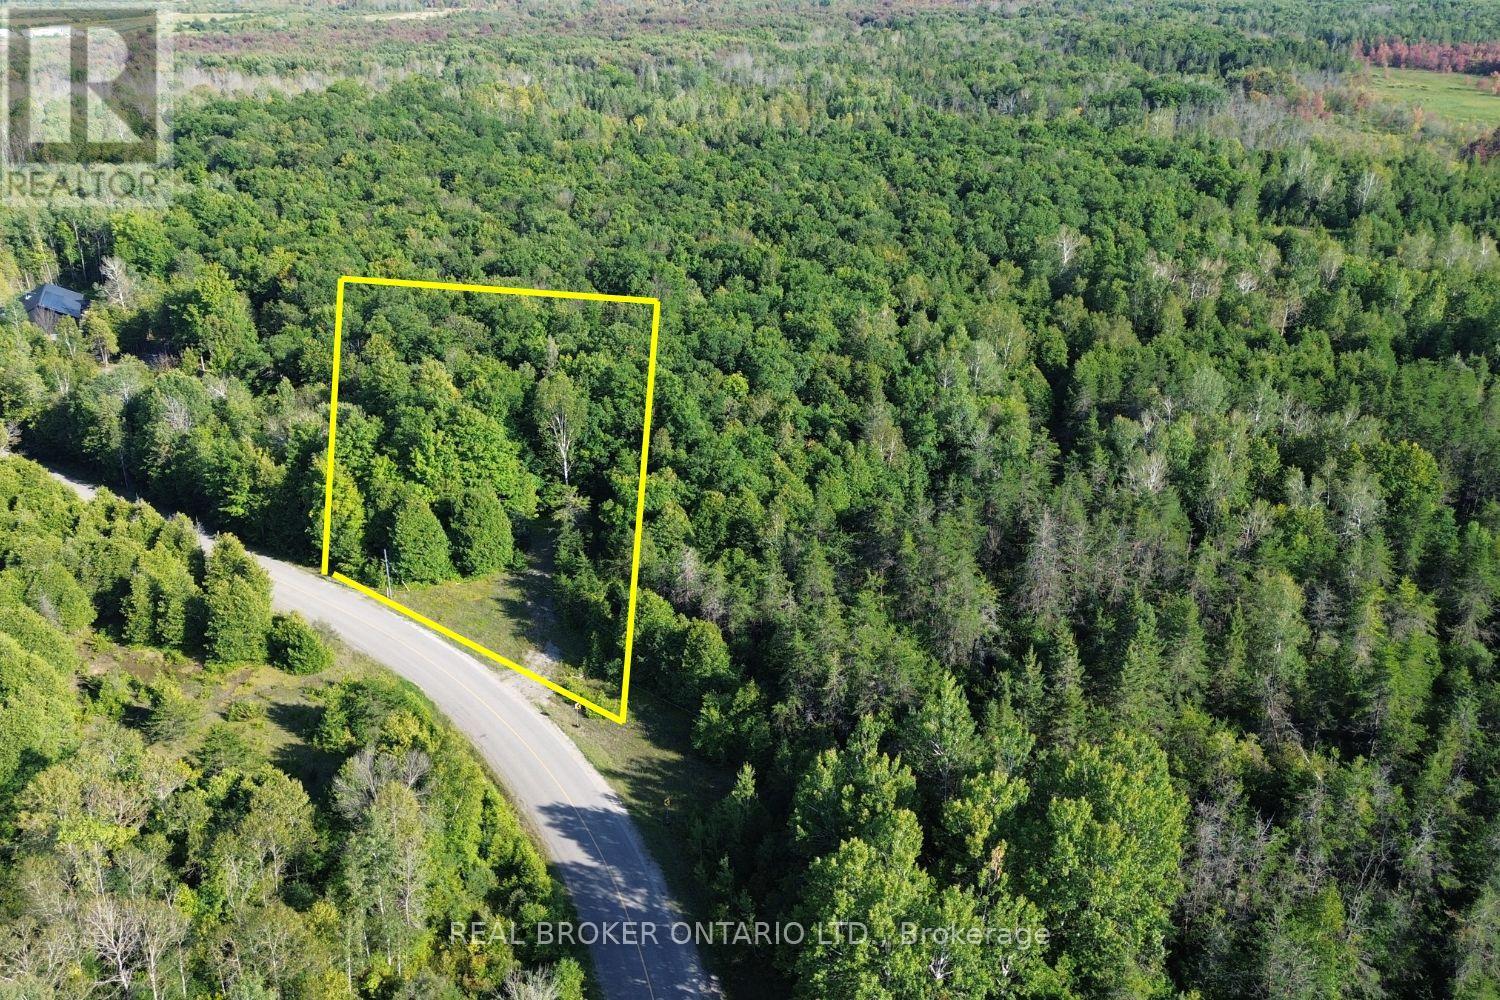
624 Snowdons Corners Road
Merrickville-Wolford, Ontario
1.68-acre residential building lot located on a paved County Road. Approximately half of the property is affected by a wetland setback; however, sufficient area remains to accommodate a home, septic system, driveway and detached shop.Development of the property will require careful site planning and likely input from a qualified engineer or other appropriate professional to ensure the proposed home and septic system comply with Rideau Valley Conservation Authority requirements and local building regulations.The lot is priced to reflect these site considerations and is available for immediate occupancy. Buyer to complete their own due diligence regarding zoning, building requirements, septic, well, conservation authority approvals and permitted development. (id:63476)
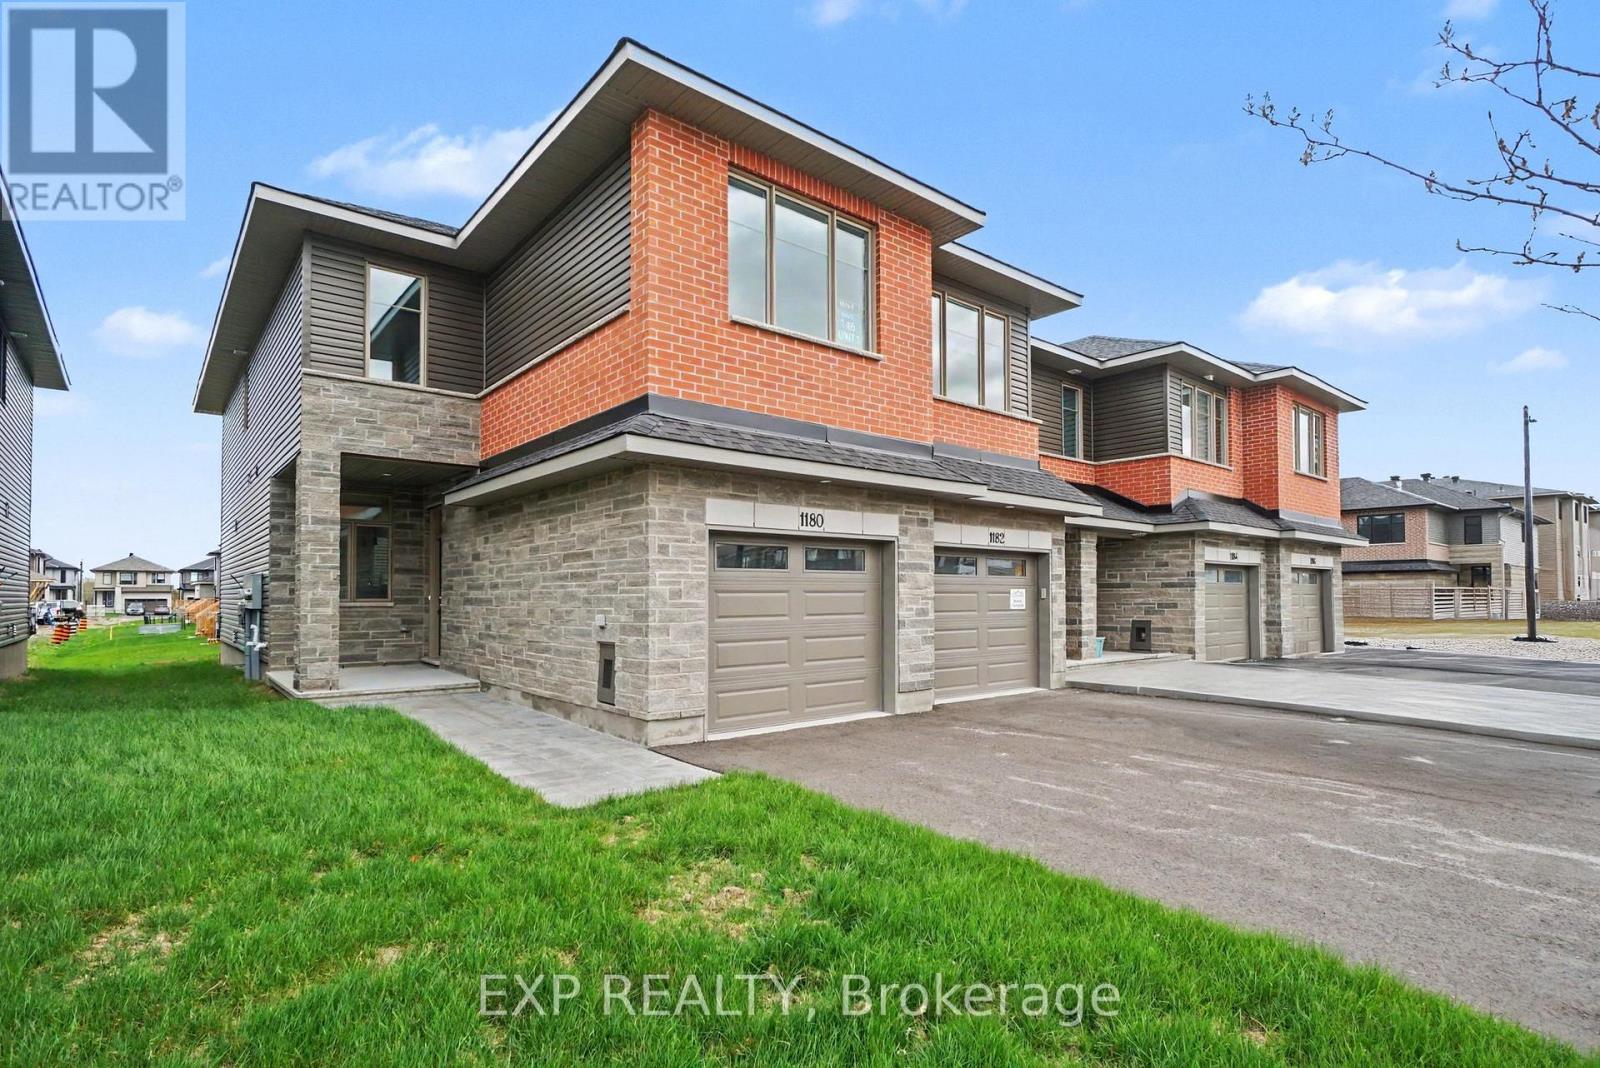
1180 Cope Drive
Ottawa, Ontario
Be the first to call this brand-new Shea Village end unit townhome, home! Built by Patten Homes, this stylish, Beckwith model 3-bedroom, 2.5-bath residence offers the perfect blend of comfort and modern design. Step inside to 9-foot ceilings and an inviting open-concept main floor featuring a cozy gas fireplace.The finished basement adds valuable living space with a spacious rec room-ideal for family time, a home office, or entertaining. Enjoy year-round comfort with central air and the added convenience of a central vac rough-in. Located in sought-after Shea Village, you're just steps from the Cardel Recreation Complex and minutes to schools, shopping, and the charming shops and cafés of Stittsville. Don't miss your opportunity to own a brand-new home in one of Ottawa's fastest-growing and most desirable communities! ***Prices shown are inclusive of the Ontario Enhanced New Housing Rebate (Ontario ENHR) and the Ontario New Home Affordability Payment (ONHAP) (i.e. Enhanced HST Rebate). All enhanced HST rebate pricing is conditional upon the applicable legislation being formally enacted and the purchaser meeting all eligibility requirements. Full terms of the rebate program, including eligibility criteria, rebate amounts, and application procedures, are subject to determination by the relevant government authorities and may change without notice. If the purchaser does not qualify for the rebate, or if the rebate is reduced, modified, or denied for any reason, the purchaser shall be responsible for the full purchase price without the benefit of the rebate. Information is current as of April 1st, 2026, and is subject to change without notice. Pricing subject to change without notice. (id:63476)
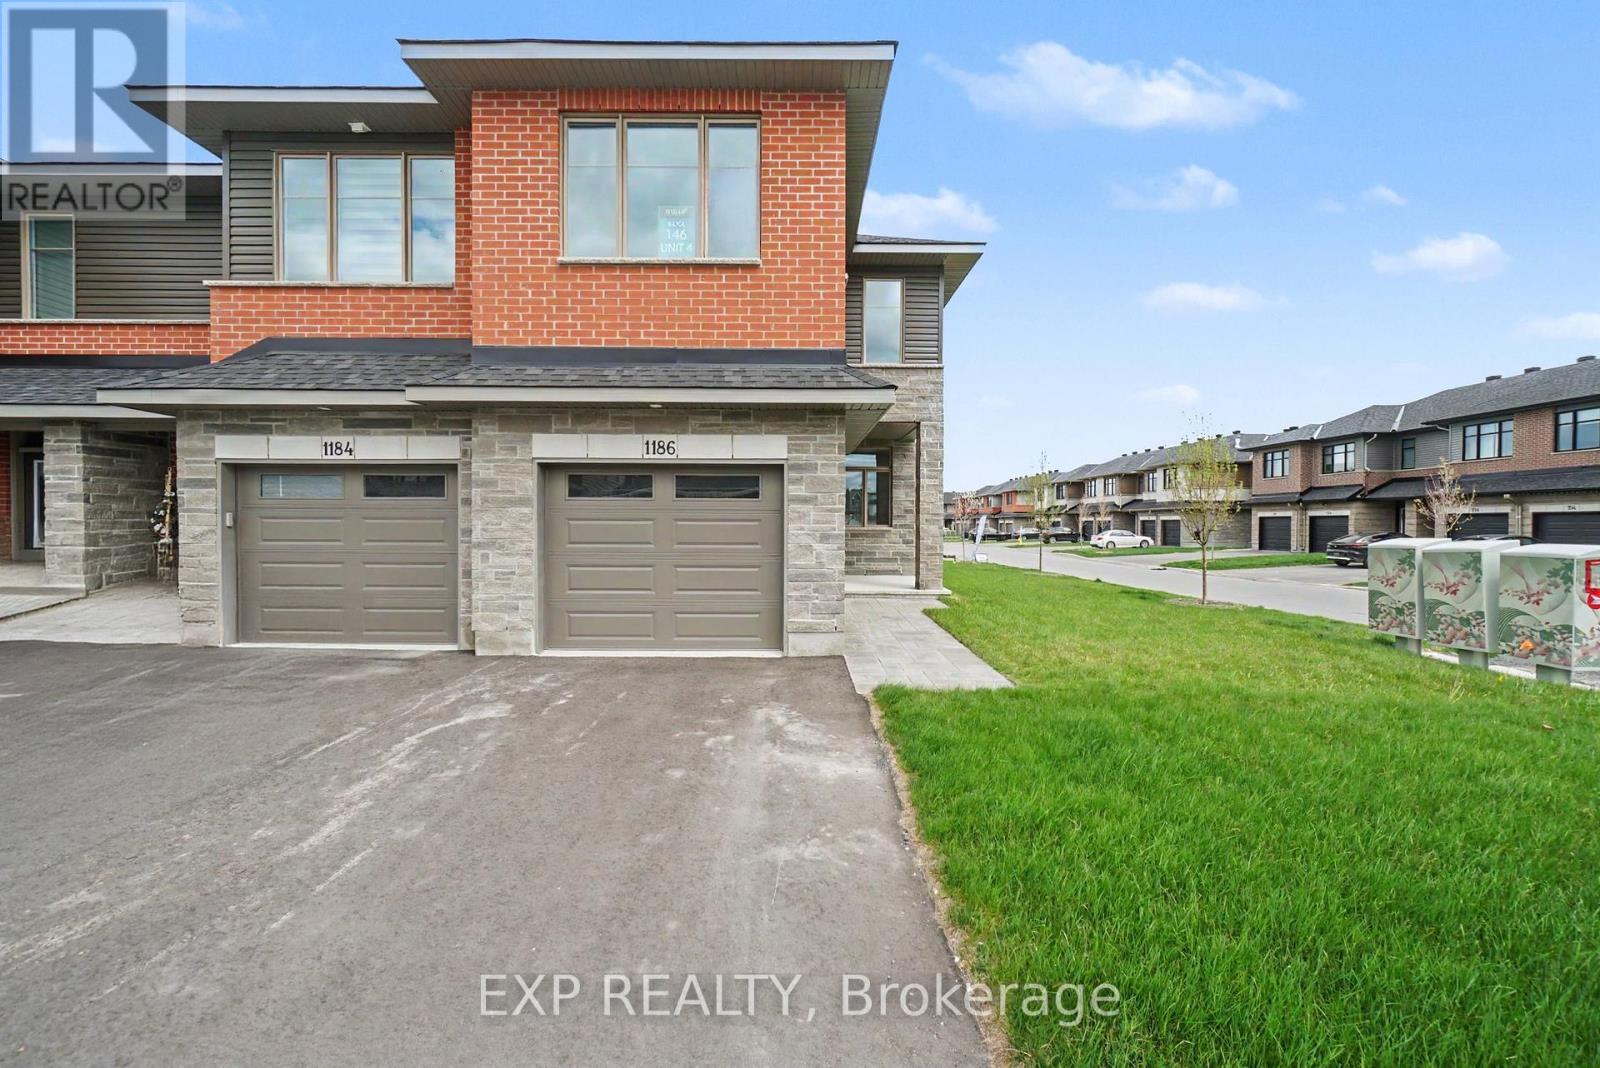
1186 Cope Drive
Ottawa, Ontario
Be the first to call this brand-new Shea Village end unit townhome, home! Built by Patten Homes, this stylish Beckwith Model 2-bedroom, 2.5-bath residence offers the perfect blend of comfort and modern design. The open-concept main floor features 9-foot ceilings and a cozy gas fireplace, creating a warm and inviting space for everyday living and entertaining. Upstairs, you'll find a large primary suite complete with a luxurious 5-piece ensuite, along with the added convenience of second-floor laundry. The finished basement offers a spacious rec room-perfect for family time, a home office, or additional living space.Central air and a central vac rough-in add comfort and practicality. Located in sought-after Shea Village, just steps from the Cardel Recreation Complex and minutes to schools, shopping, and the charming shops and cafés of Stittsville. Don't miss your opportunity to own a brand-new home in one of Ottawa's fastest-growing and most desirable communities! **Prices shown are inclusive of the Ontario Enhanced New Housing Rebate (Ontario ENHR) and the Ontario New Home Affordability Payment (ONHAP) (i.e. Enhanced HST Rebate). All enhanced HST rebate pricing is conditional upon the applicable legislation being formally enacted and the purchaser meeting all eligibility requirements. Full terms of the rebate program, including eligibility criteria, rebate amounts, and application procedures, are subject to determination by the relevant government authorities and may change without notice. If the purchaser does not qualify for the rebate, or if the rebate is reduced, modified, or denied for any reason, the purchaser shall be responsible for the full purchase price without the benefit of the rebate. Information is current as of April 1st, 2026, and is subject to change without notice. Pricing subject to change without notice. (id:63476)
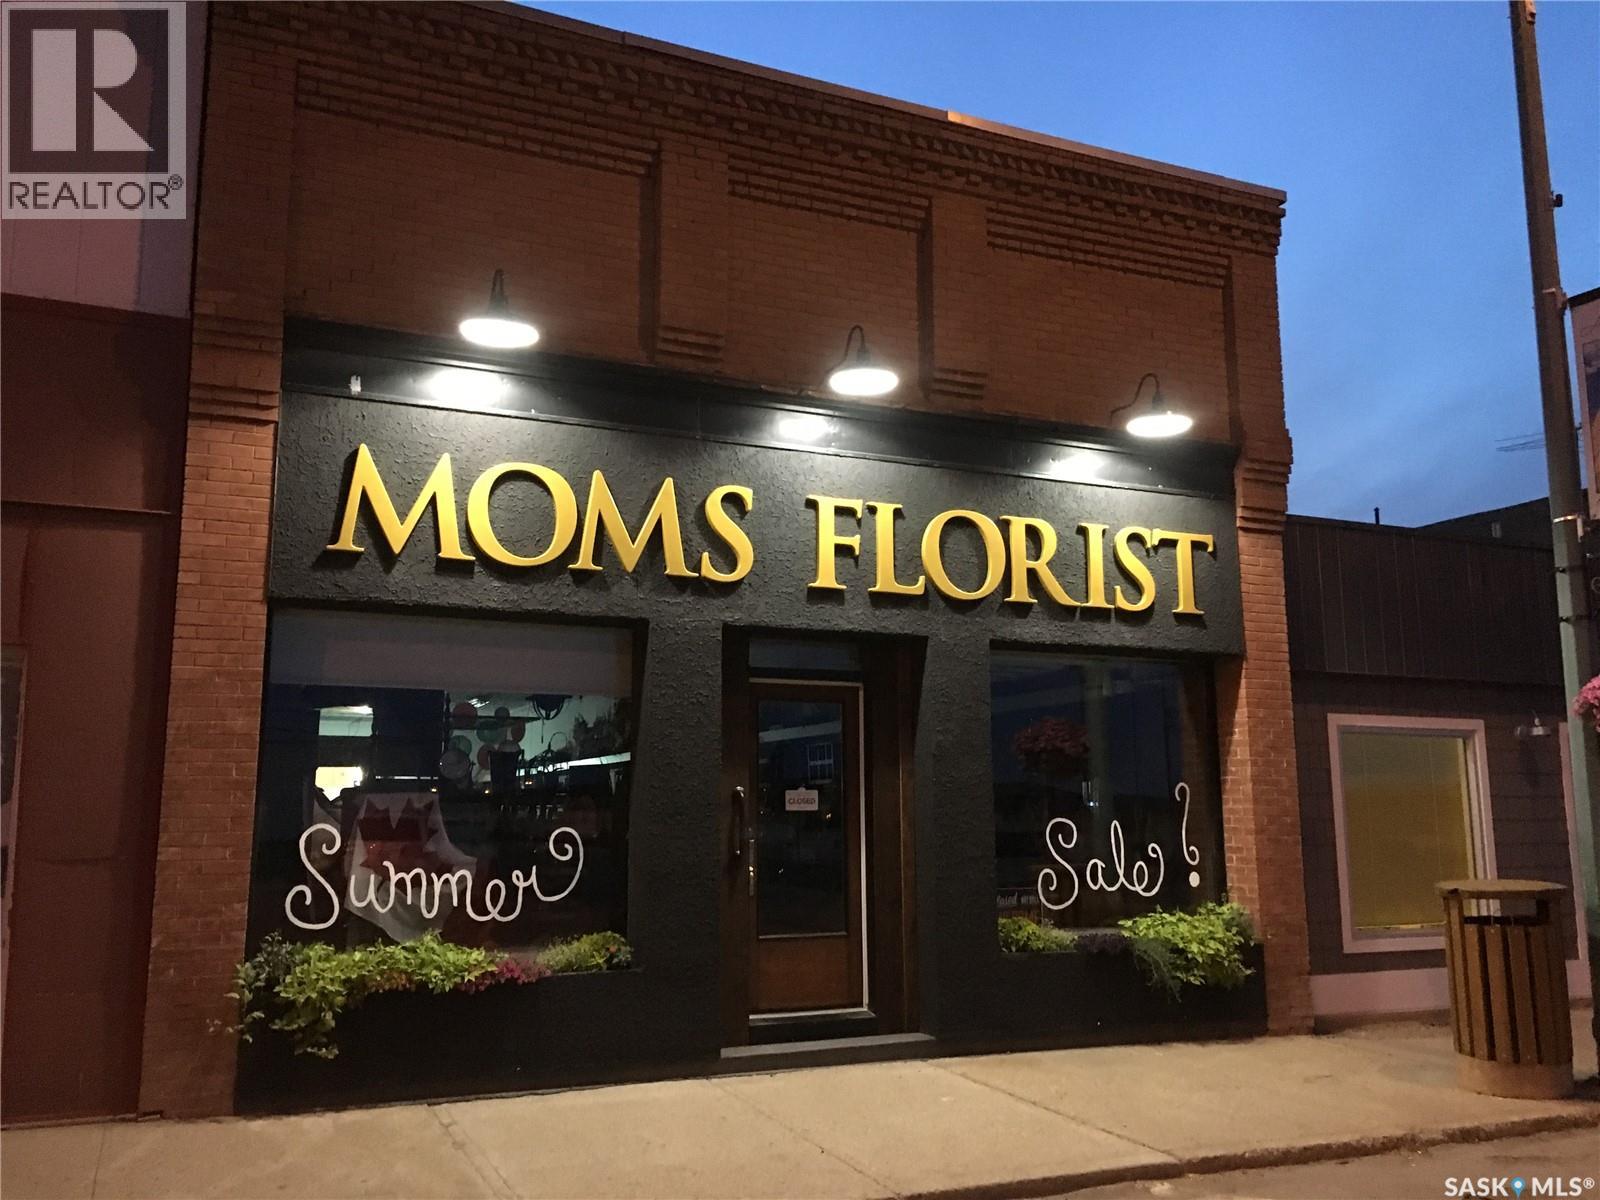
128 Centre Street
Assiniboia, Saskatchewan
Prime commercial opportunity on busy Centre Street in Assiniboia. This 2,400 sq. ft. retail space also offers a finished basement, providing additional functional area for a variety of business needs. A wide staircase allows easy access to the lower level, which includes extra storage, a staff room, and a 2-piece bathroom. The main floor is heated by overhead furnaces, with a ducted furnace serving the basement. High ceilings create an open, showroom-style feel, while the large front display windows offer excellent visibility for merchandising. Currently operating as a giftware, clothing, and flower shop, this versatile property blends character with modern updates, including a stucco-upgraded front exterior. Ideal for retail or other commercial uses. Book your viewing today. (id:63476)