
20 Scotia Street Bridgewater, Nova Scotia B4V 1E5

$557,800
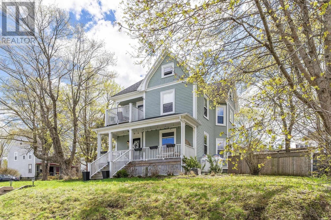
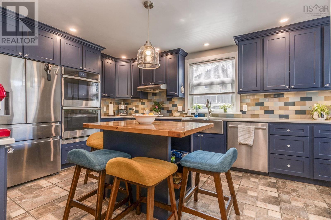
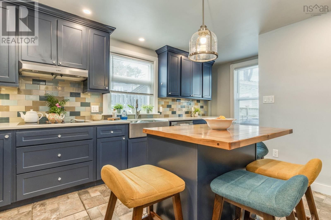
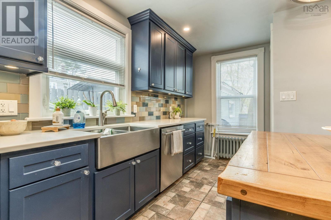
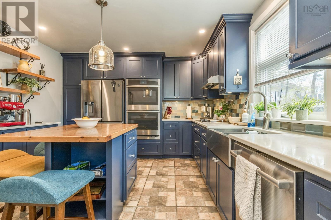
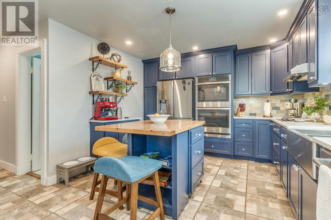
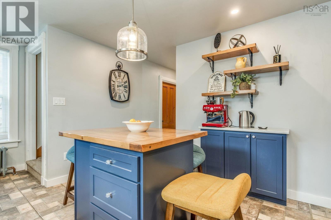
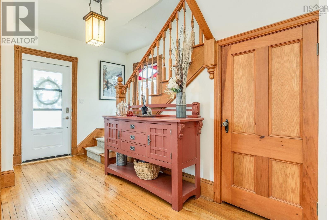
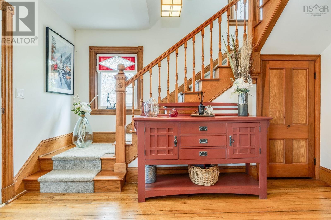
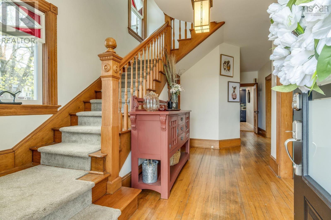
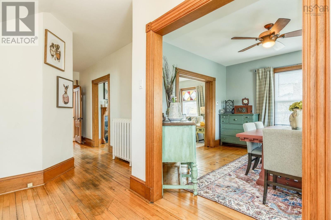
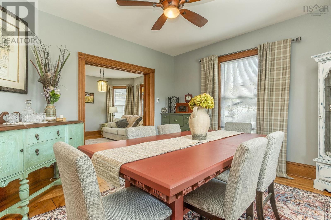
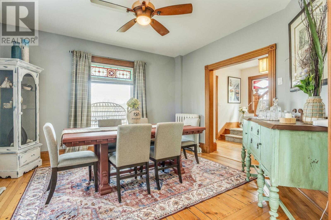
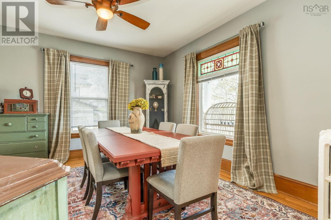
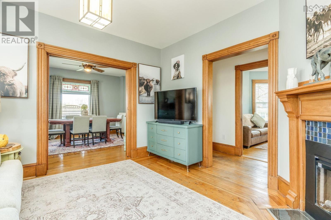
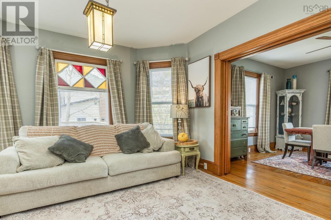
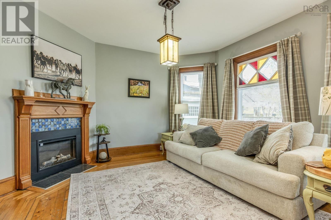
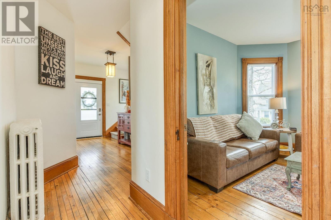
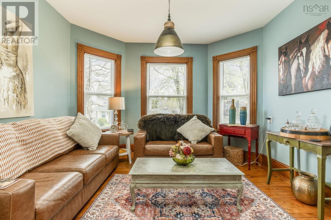
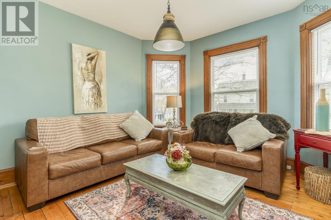
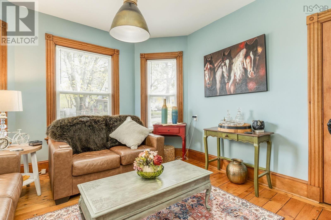
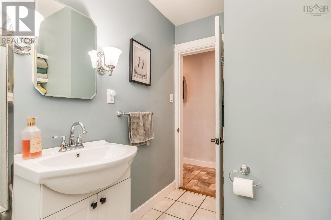
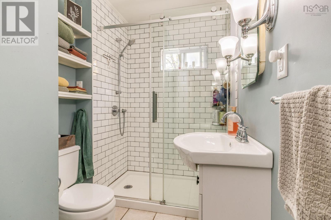
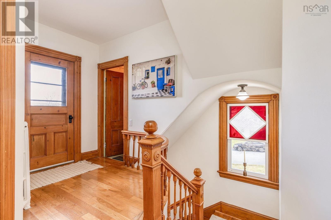
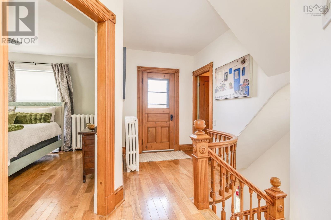
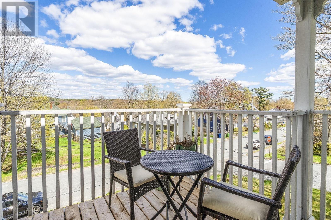
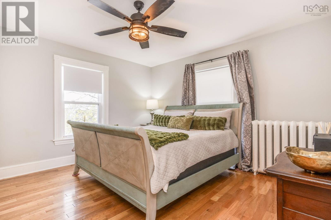
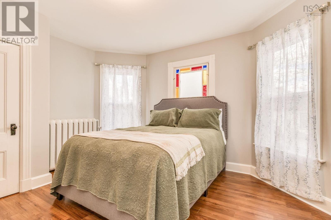
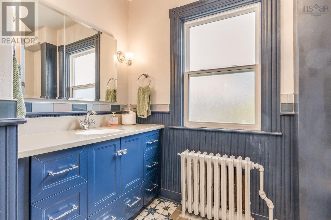
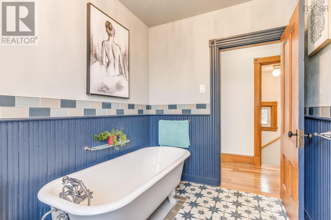
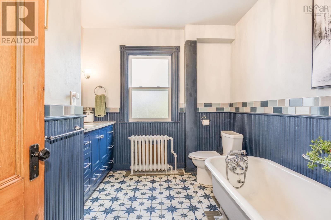
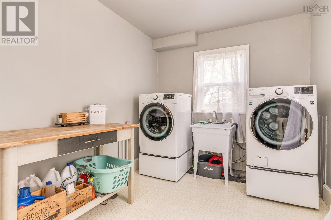
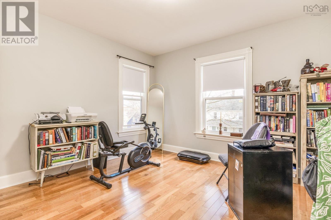
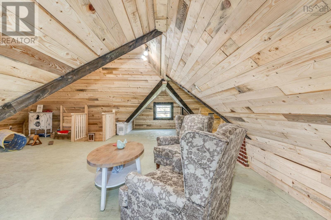
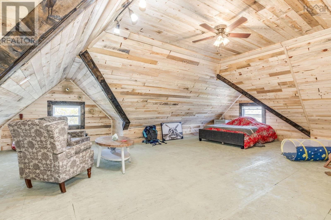
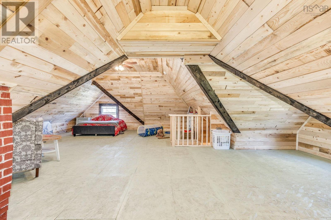
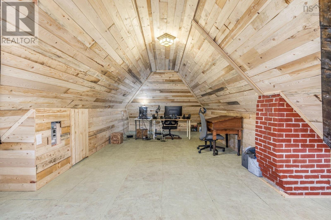
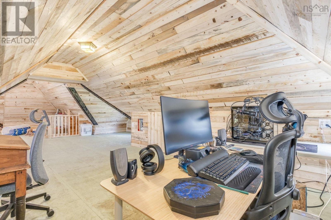
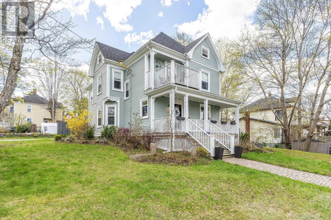
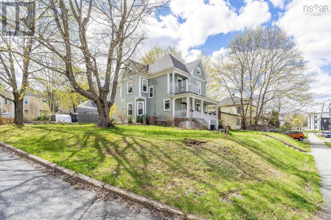
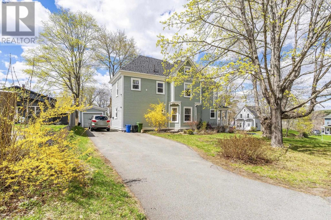
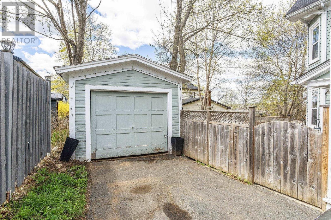
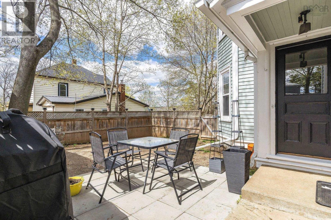
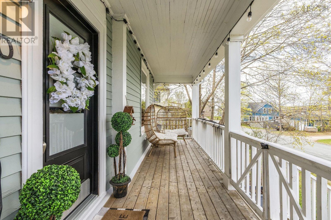
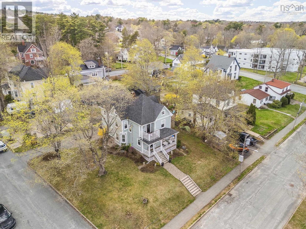
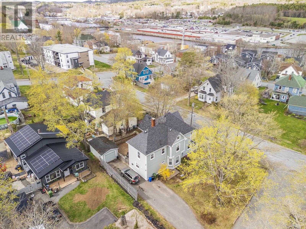
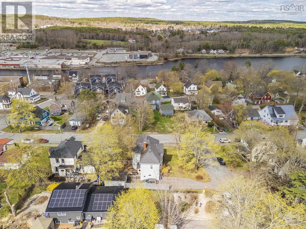
I would like to introduce you to 20 Scotia Street in Bridgewater, NS. This well-maintained home combines character, style, and quality with an excellent layout. Ready for immediate occupancy. Situated on a beautiful corner lot, the property features a nice front entry, a double-sized paved driveway that accommodates several cars, and a detached single-car garage. Inside the front entry, a large foyer with original wood floors and a grand stairwell welcomes you. To the right, a large dining room featuring beautiful stained glass opens into the formal living room. Across the hall is another spacious room, ideal for a TV or small games room. At the end of the main hallway is a large kitchen equipped with ample cupboard space, a kitchen island, a double oven, a stovetop, a large fridge, and a dishwasher. The main floor also includes a bathroom and access to both the basement and the backyard. The second level, accessible via front and back staircases, features three large bedrooms with cedar-lined closets, a full bathroom, and a convenient laundry area. The newly finished third level offers versatile space for a fourth bedroom, storage, an office, or a games room, and includes pre-installed plumbing for a future four-piece bathroom. The home is located just minutes from King Street, downtown shopping, the park, and scenic walking routes. A drive - by doesn't do this beautiful home justice; "you've got to see it inside" (id:63476)
Property Details
| MLS® Number | 202610879 |
| Property Type | Single Family |
| Community Name | Bridgewater |
| Amenities Near By | Golf Course, Park, Playground, Public Transit, Shopping, Place Of Worship, Beach |
| Community Features | Recreational Facilities, School Bus |
| Equipment Type | Propane Tank |
| Features | Sloping |
| Rental Equipment Type | Propane Tank |
Building
| Bathroom Total | 2 |
| Bedrooms Above Ground | 3 |
| Bedrooms Total | 3 |
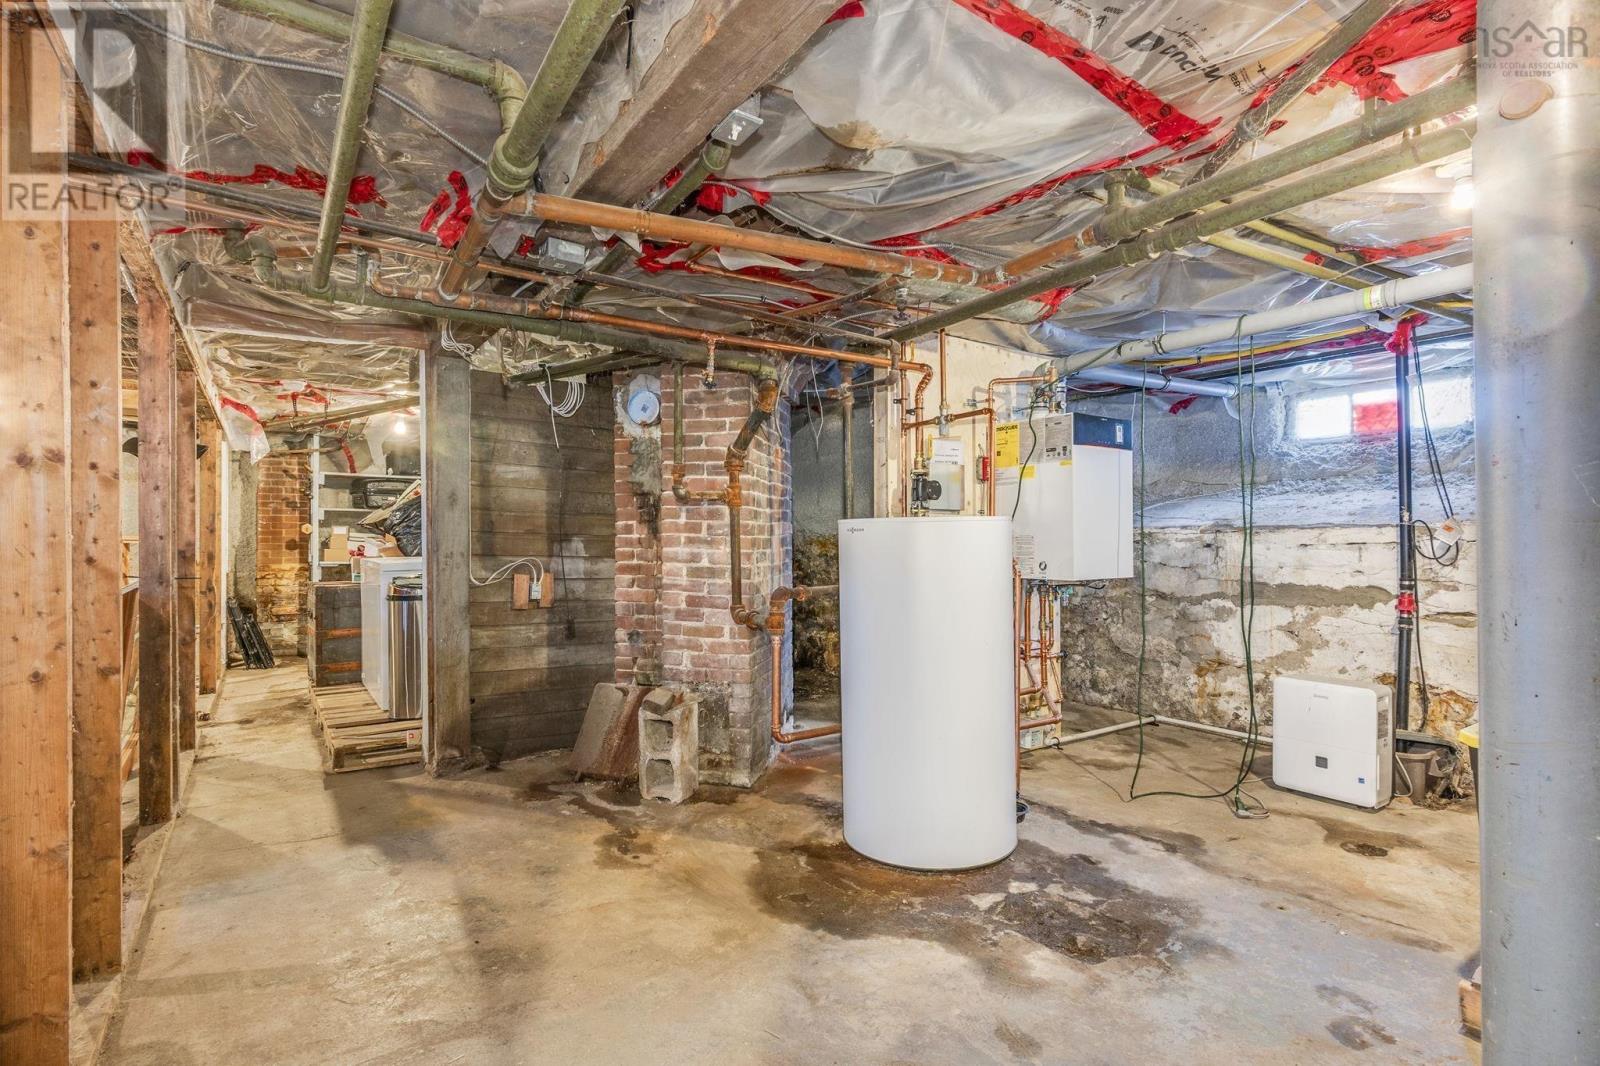
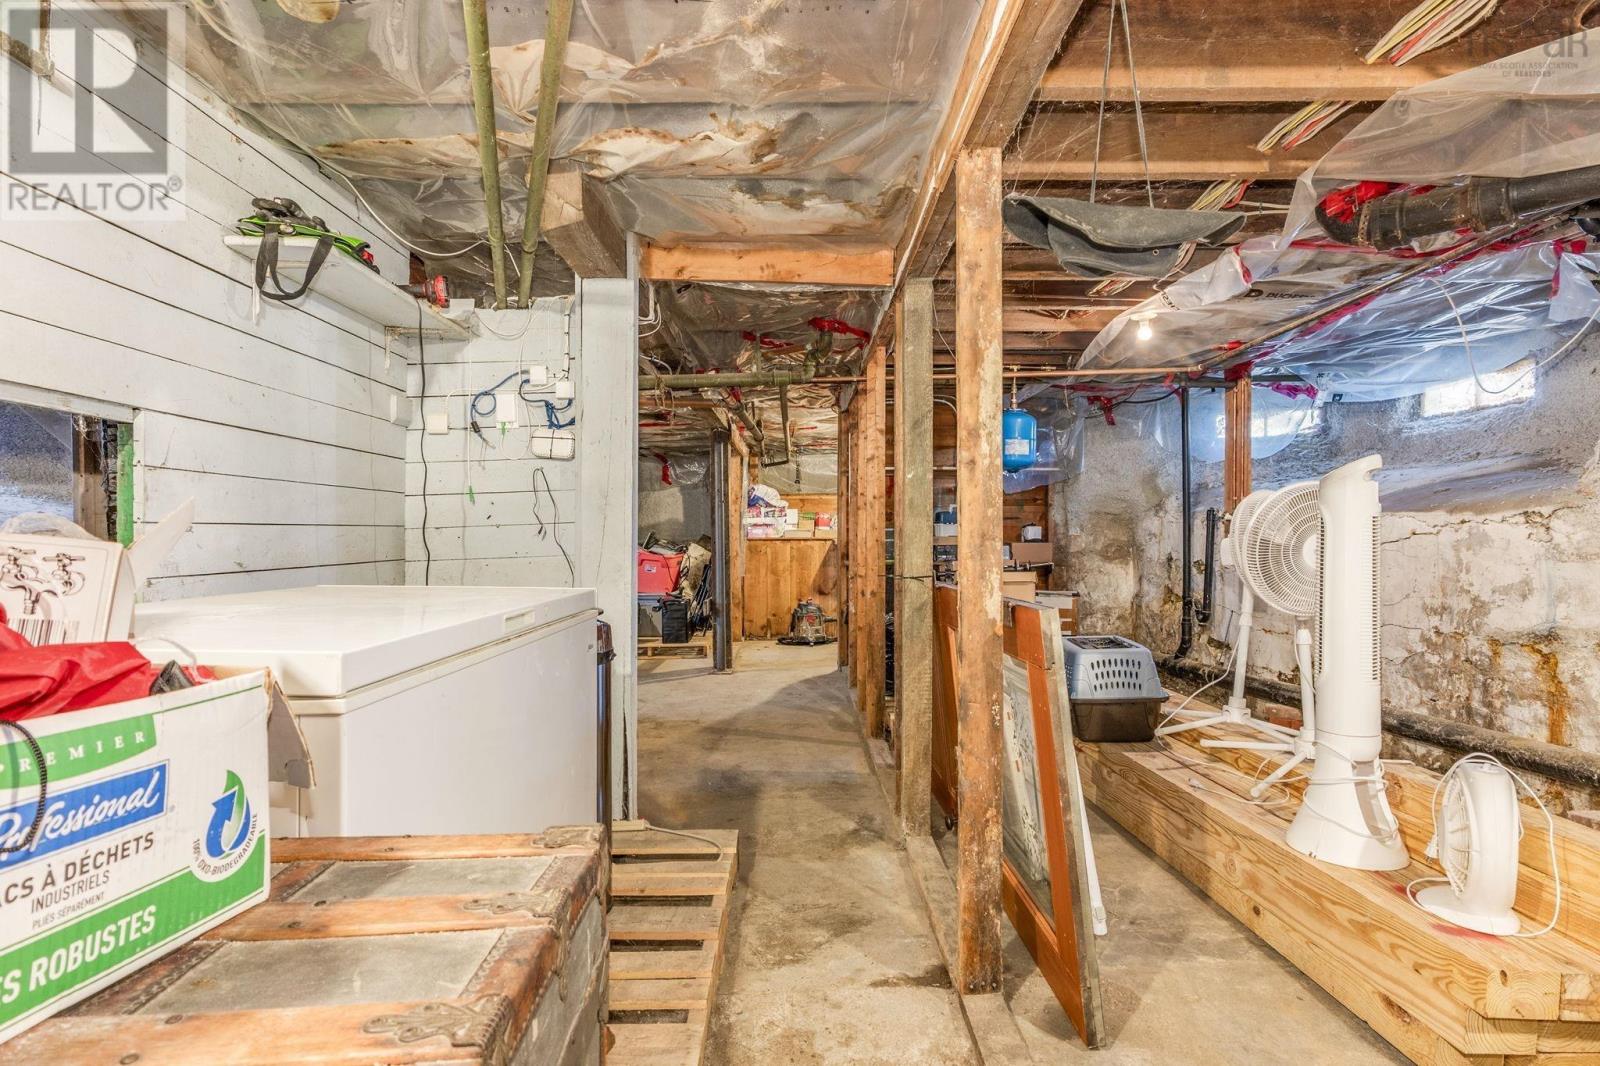
| Basement Development | Unfinished |
| Basement Type | Full (unfinished) |
| Constructed Date | 1909 |
| Construction Style Attachment | Detached |
| Exterior Finish | Wood Shingles |
| Fireplace Present | Yes |
| Flooring Type | Carpeted, Ceramic Tile, Hardwood, Vinyl |
| Foundation Type | Poured Concrete |
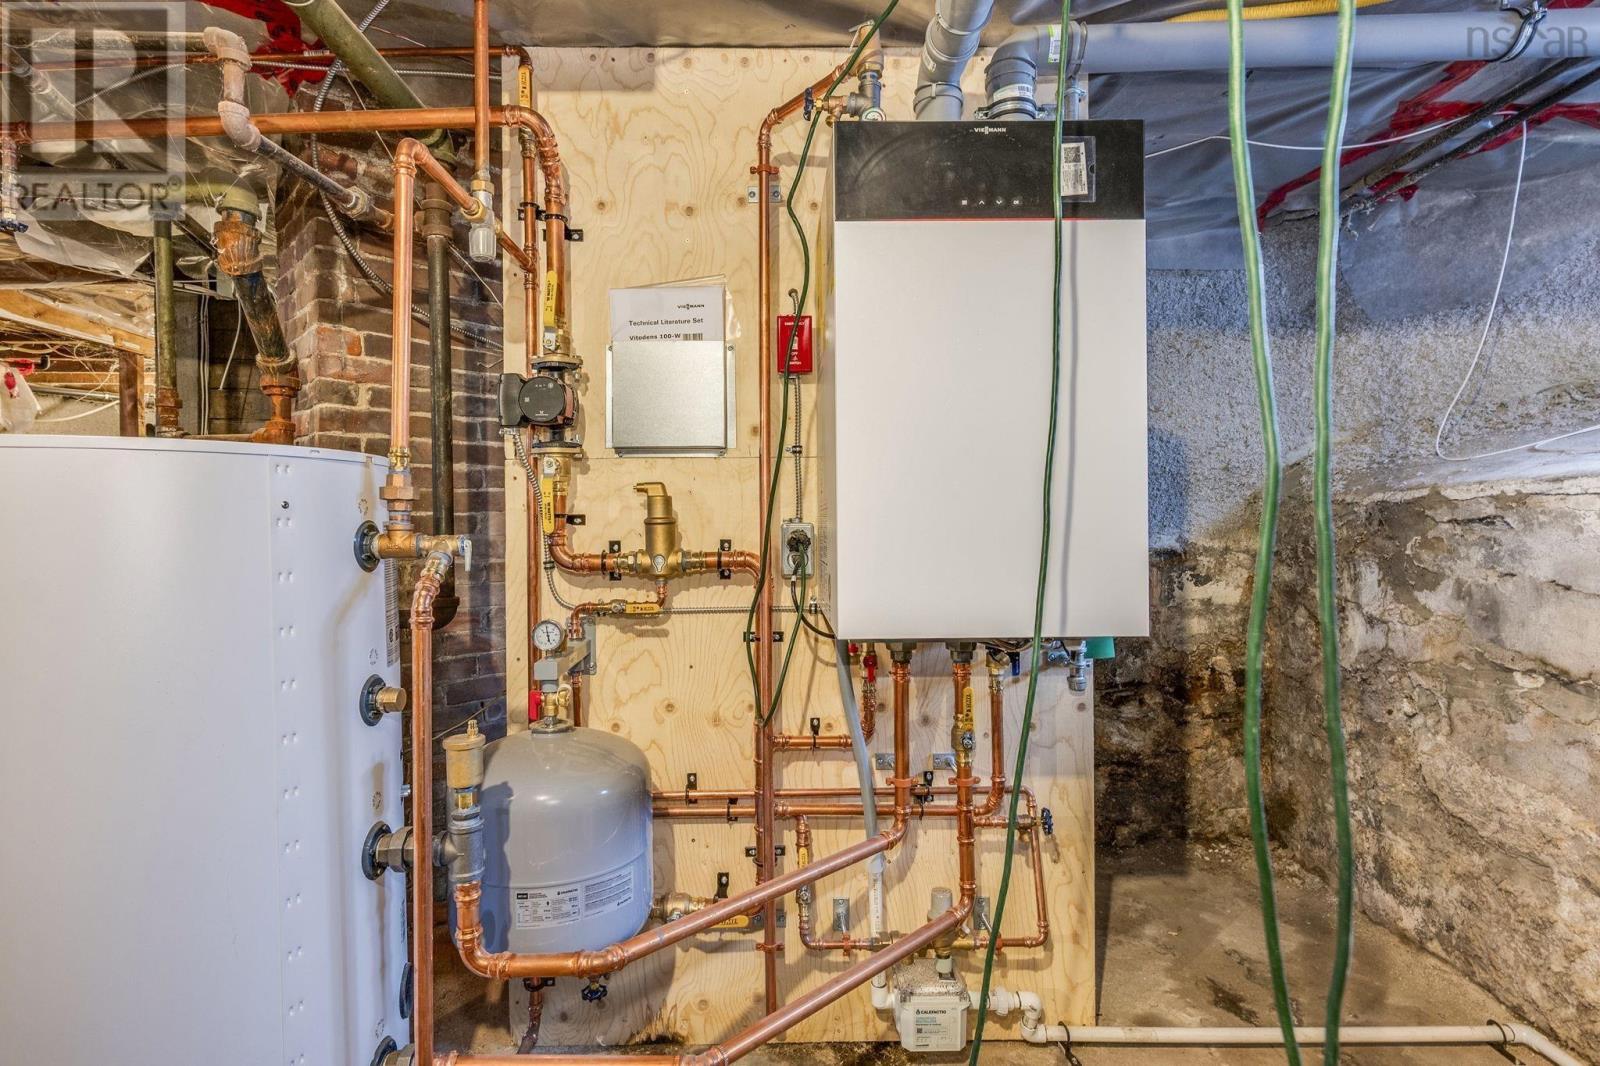
| Heating Fuel | Electric, Propane |
| Heating Type | Furnace, Hot Water |
| Stories Total | 2 |
| Size Interior | 2,531 Sqft |
| Total Finished Area | 2531 Sqft |
| Type | House |
| Utility Water | Municipal Water |
Parking
| Garage | |
| Detached Garage | |
| Paved Yard |
Land
| Acreage | No |
| Land Amenities | Golf Course, Park, Playground, Public Transit, Shopping, Place Of Worship, Beach |
| Landscape Features | Landscaped |
| Sewer | Municipal Sewage System |
| Size Irregular | 0.203 |
| Size Total | 0.203 Ac |
| Size Total Text | 0.203 Ac |
Rooms
| Level | Type | Length | Width | Dimensions |
|---|---|---|---|---|
| Second Level | Primary Bedroom | 13.6 X 13.11 | ||
| Second Level | Bedroom | 12.11 X 12.6 | ||
| Second Level | Bedroom | 12.5 X 12.4 | ||
| Second Level | Laundry Room | 13.4 X 9 | ||
| Second Level | 4pc Bathroom | 9.4 X 8.4 | ||
| Main Level | Eat In Kitchen | 16.11 X 11.9 | ||
| Main Level | Dining Room | 13.1 X 12.6 | ||
| Main Level | Living Room | 12.7 X 12.4 | ||
| Main Level | Family Room | 13.6 X 13.10 | ||
| Main Level | 3pc Bathroom | 9.5 X 5.7 | ||
| Main Level | Foyer | 6.1 X 6.10 | ||
| Main Level | Porch | 7 X 5.3 |
Contact Us
Contact us for more information

The trademarks REALTOR®, REALTORS®, and the REALTOR® logo are controlled by The Canadian Real Estate Association (CREA) and identify real estate professionals who are members of CREA. The trademarks MLS®, Multiple Listing Service® and the associated logos are owned by The Canadian Real Estate Association (CREA) and identify the quality of services provided by real estate professionals who are members of CREA. The trademark DDF® is owned by The Canadian Real Estate Association (CREA) and identifies CREA's Data Distribution Facility (DDF®)
August 24 2026 08:23:59
Nova Scotia Association of REALTORS®
Royal LePage Atlantic (New Minas)