
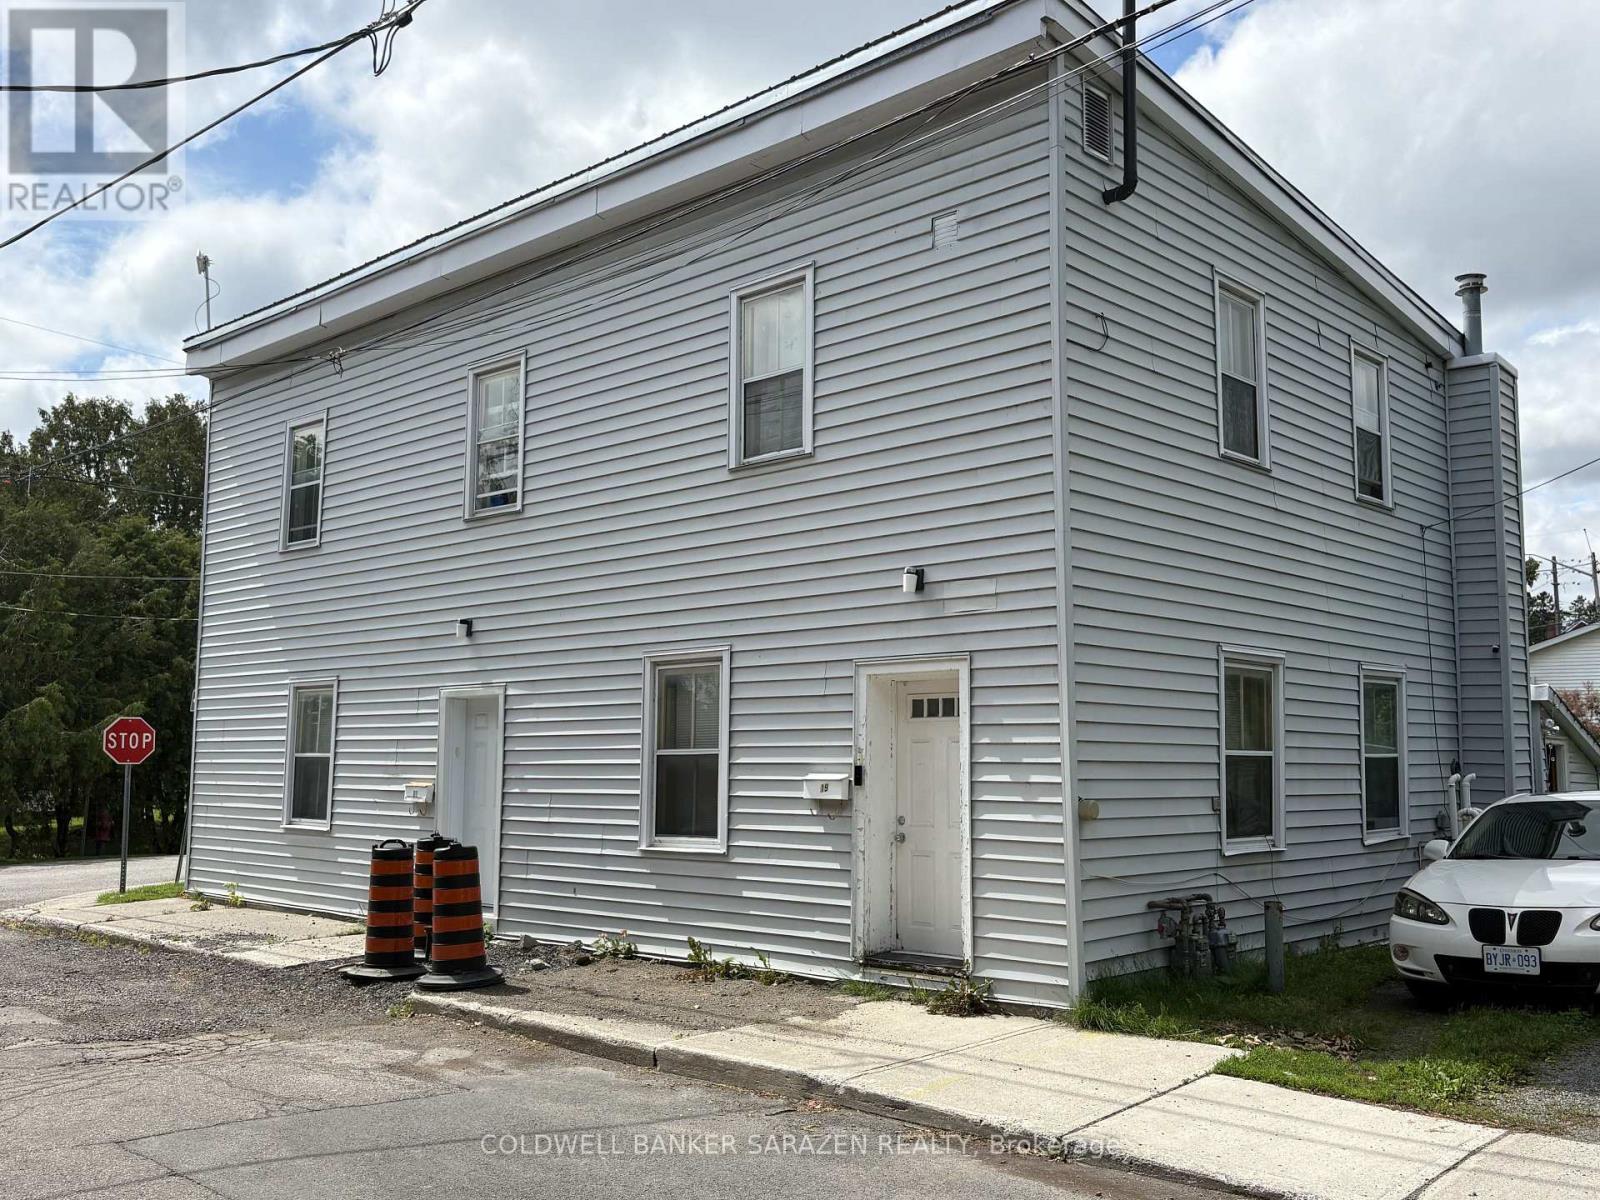
19 & 21 Rock Lane E
Arnprior, Ontario
Exceptional investment opportunity in the heart of Arnprior! Situated on a quiet one-way street with beautiful water views, this well-located triplex offers the perfect combination of charm, convenience, and income potential. Just steps from downtown shops, restaurants, parks, and local amenities, the property is ideally positioned to attract quality tenants or owner-occupiers. Enjoy scenic views, a walkable neighbourhood, and the appeal of small-town living with easy access to Ottawa. Whether you're expanding your investment portfolio or looking to live in one unit while generating rental income from the others, this is an opportunity you won't want to miss. 24 hrs notice for all showings tenant occupied (id:63476)
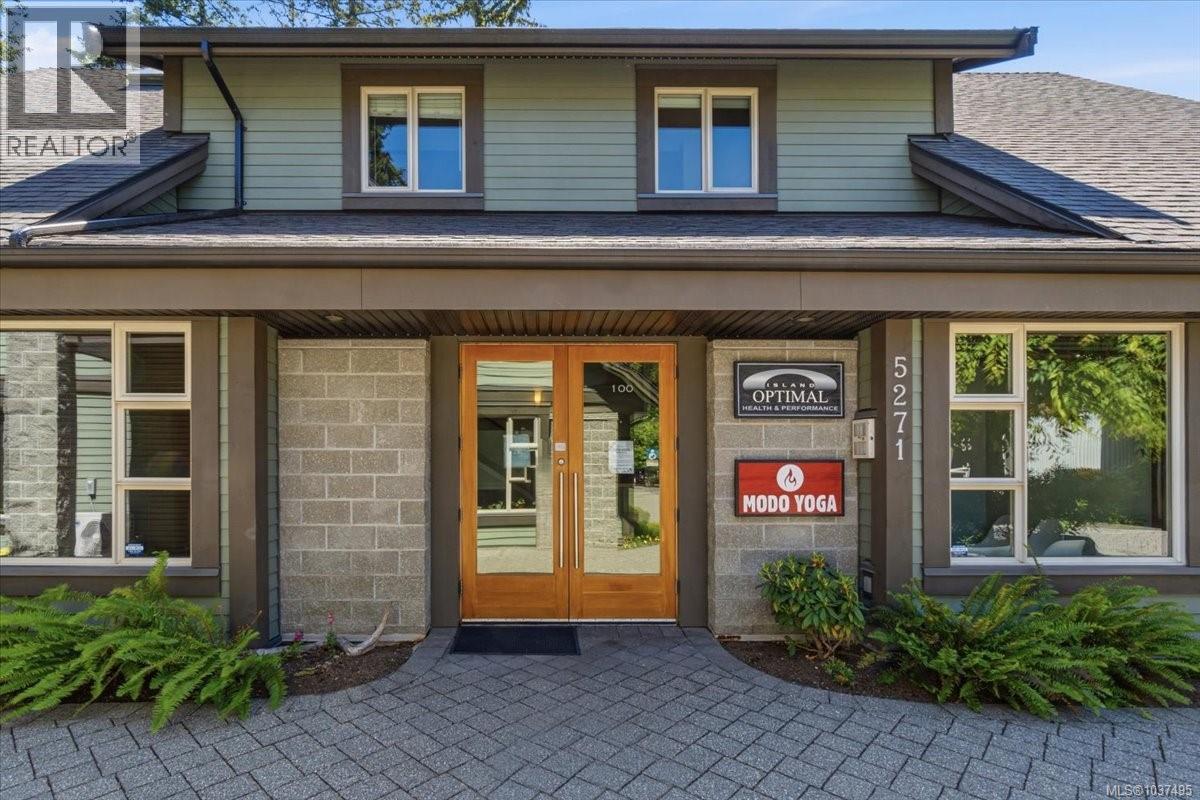
5271 Rutherford Rd
Nanaimo, British Columbia
Rare owner-user opportunity in Nanaimo’s highly sought-after north end. Premium mixed-use properties of this calibre rarely come available in the prestigious Rutherford Ridge complex. This exceptional CC1 zoned property combines approximately 3,159 sq.ft. of high-end professional space with a beautifully appointed 1,151 sq.ft. residential condo, all under one title—offering the ultimate live/work flexibility for business owners, investors, or professionals seeking convenience and long-term value. The commercial component features a welcoming reception area, multiple offices, washrooms, loft/balcony space, and an impressive 868 sq.ft. studio area adaptable to a wide range of professional or creative uses. The residential suite includes 2 bedrooms, 2 bathrooms, and separate hydro/water meters, creating excellent flexibility for personal occupancy or supplemental rental income. Backing onto peaceful green space, this property offers outstanding curb appeal, ample parking, easy access, and a quiet professional setting that will impress clients, tenants, and owners alike. (id:63476)

845 - 340 Mcleod Street
Ottawa, Ontario
This beautifully maintained 8th-floor unit offers a perfect blend of modern style and urban convenience in the heart of Centretown. Featuring a functional 1-bedroom plus versatile den layout, this bright and airy condo boasts a sleek open-concept kitchen seamlessly overlooking the main living area. Radiant hardwood floors run throughout, anchored by spectacular floor-to-ceiling windows that span the entire outer wall, flooding the space with natural light. The flexible den serves as an ideal home office space for today's hybrid lifestyle. Step outside onto your private, west-facing 100 sqft. balcony-a sun-drenched oasis perfect for relaxing and enjoying evening sunsets. It features a dedicated electrical outlet, making it fully ready for an electric BBQ setup. Complete with convenient in-unit laundry, this condo is the epitome of turn-key downtown living. Enjoy amenities including a professionally equipped exercise room, an elegant party rooma heated in-ground pool, a massive lounge area, a cozy outdoor fireplace, and a premium BBQ patio. Walk to local cafes, restaurants, grocery stores, and transit. Modern urban living starts here! (id:63476)
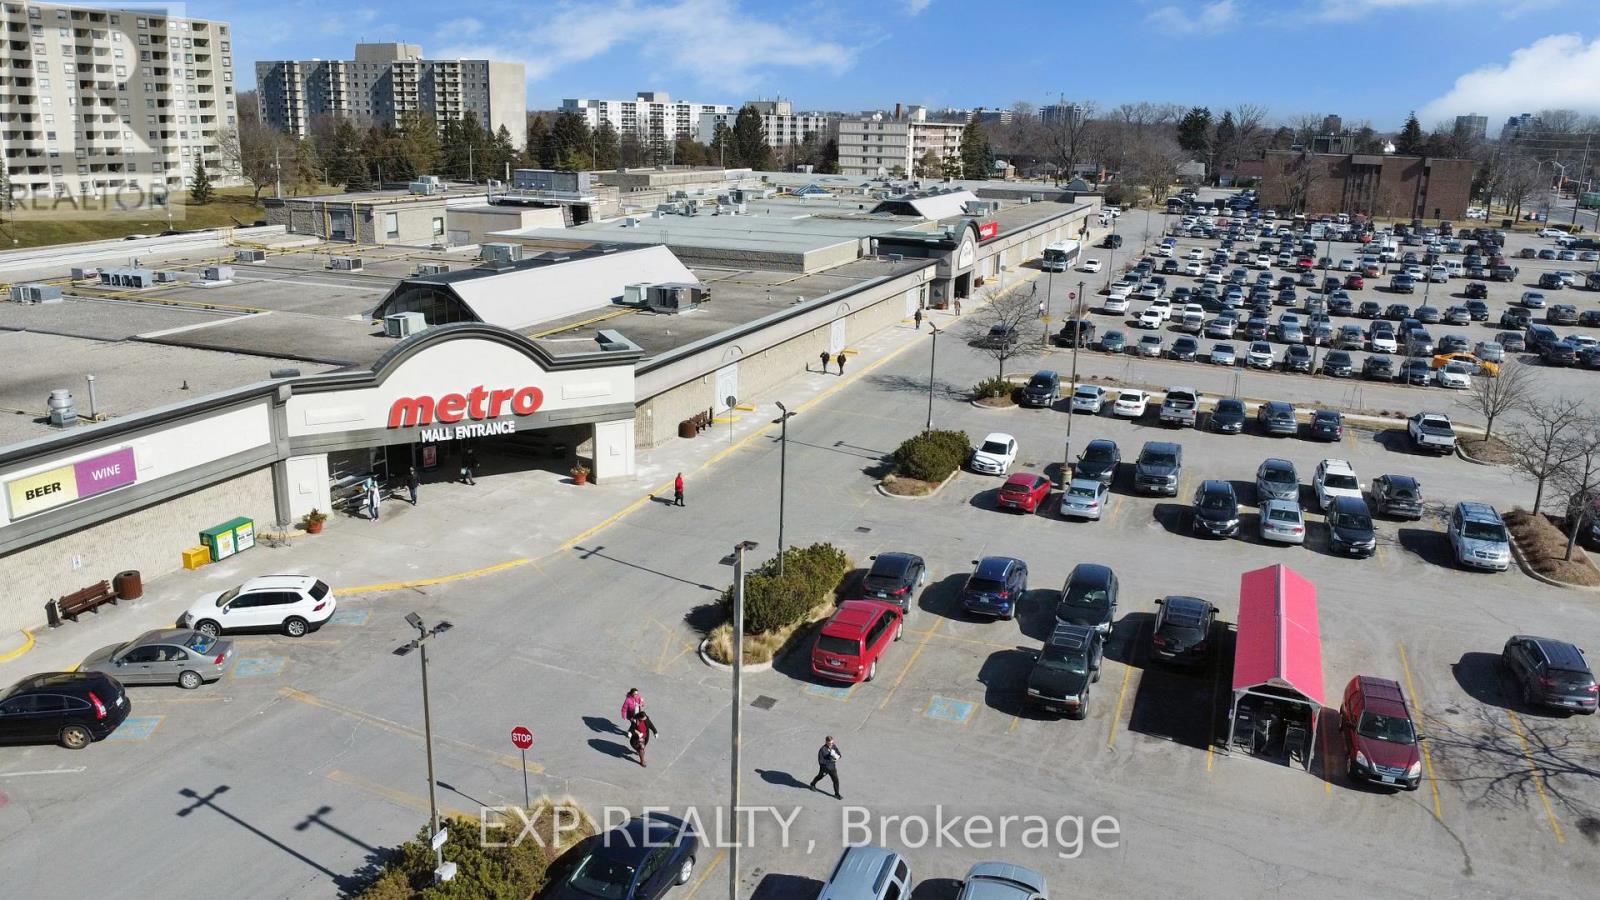
12 - 301 Oxford Street W
London North, Ontario
Unit 12 offers 2,321 SF with its own exterior entrance facing over 2,200 pet-friendly apartment units, excellent exposure along Oxford Street, and close proximity to Downtown London, Western University, and public transit. Located within Cherryhill Village Mall, a 50+ store shopping centre anchored by Metro and Shoppers Drug Mart, the property is surrounded by dense residential high-rises and established businesses including the Passport Office, Stacked Burger, Public Library, Gino's Pizza, Chatr Mobile, and a fully tenanted Food Court. The unit is ideally positioned at the North Entrance, directly beside the Food Court, and is zoned CSA4 and TSA1, supporting a variety of uses including retail, restaurant, medical/healthcare, personal services, office, financial services, daycare, commercial school, and other service-oriented businesses, subject to zoning approval. $16.00 Net + $16.55 Additional Rent/SF ($6,295.71/month + HST and utilities). Landlord will assist qualified tenants in building out a signature space. (id:63476)
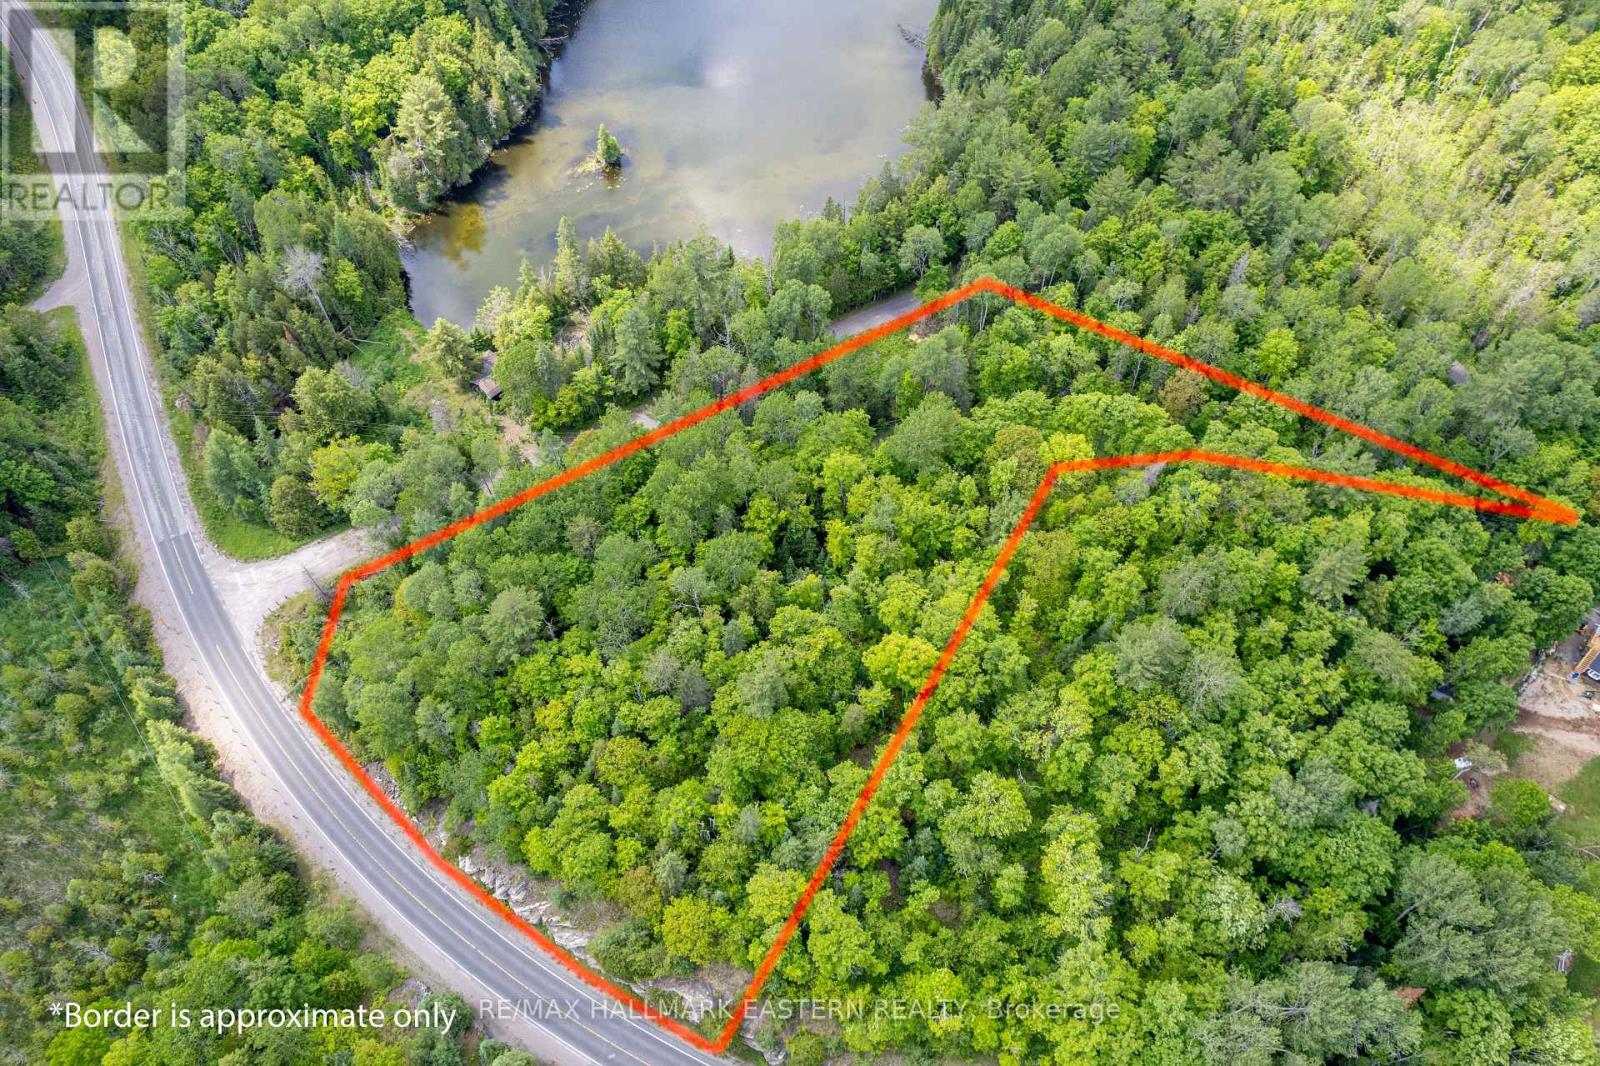
00 Johnson Road
North Kawartha, Ontario
This picturesque lot is located steps away from Botts Lake on a quiet year round road. Botts Lake is a serene non motorized lake allowing the sounds of nature to be enjoyed. This lot spans 1.83 acres and the road allowance has been purchased increasing the size of the lot to over 2 acres. The owner is waiting for the final paperwork to be completed from the township. The lot fronts on Johnson Road and Highway 620 and has several potential building sites to build your dream home in the country. It is conveniently located approximately 5 minutes from the quaint village of Apsley which has many amenities for your convenience. There is hydro available at the road and the potential for severance completes this wonderful property. Buyer and Buyer's agent to do necessary due diligence. (id:63476)
5728 Gilmore Road
Clarington, Ontario
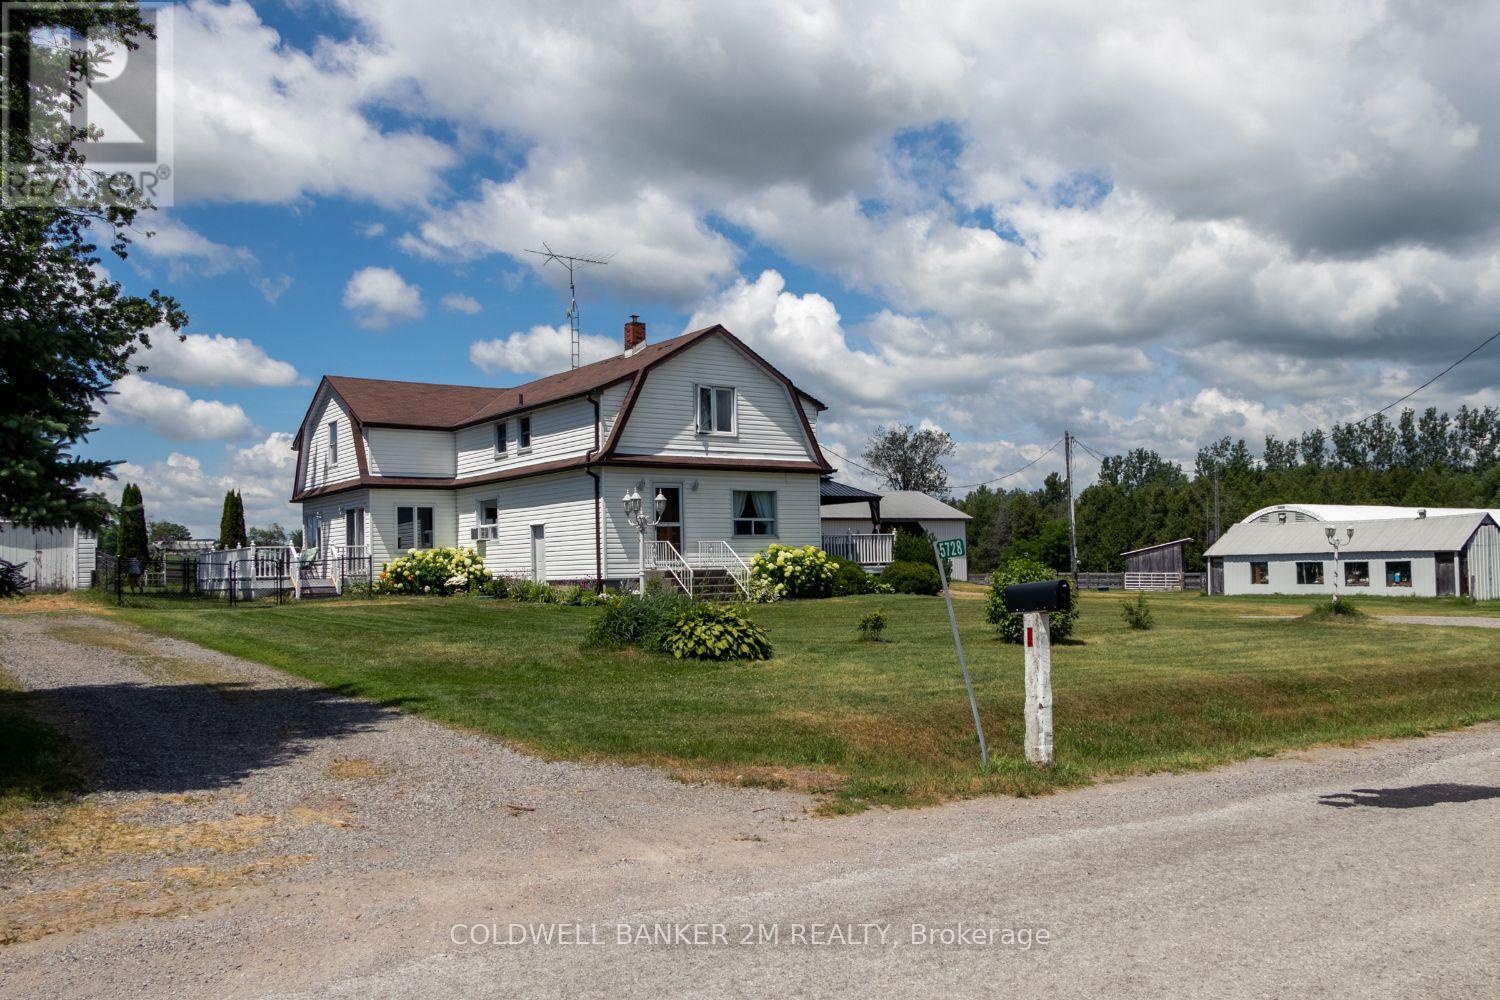
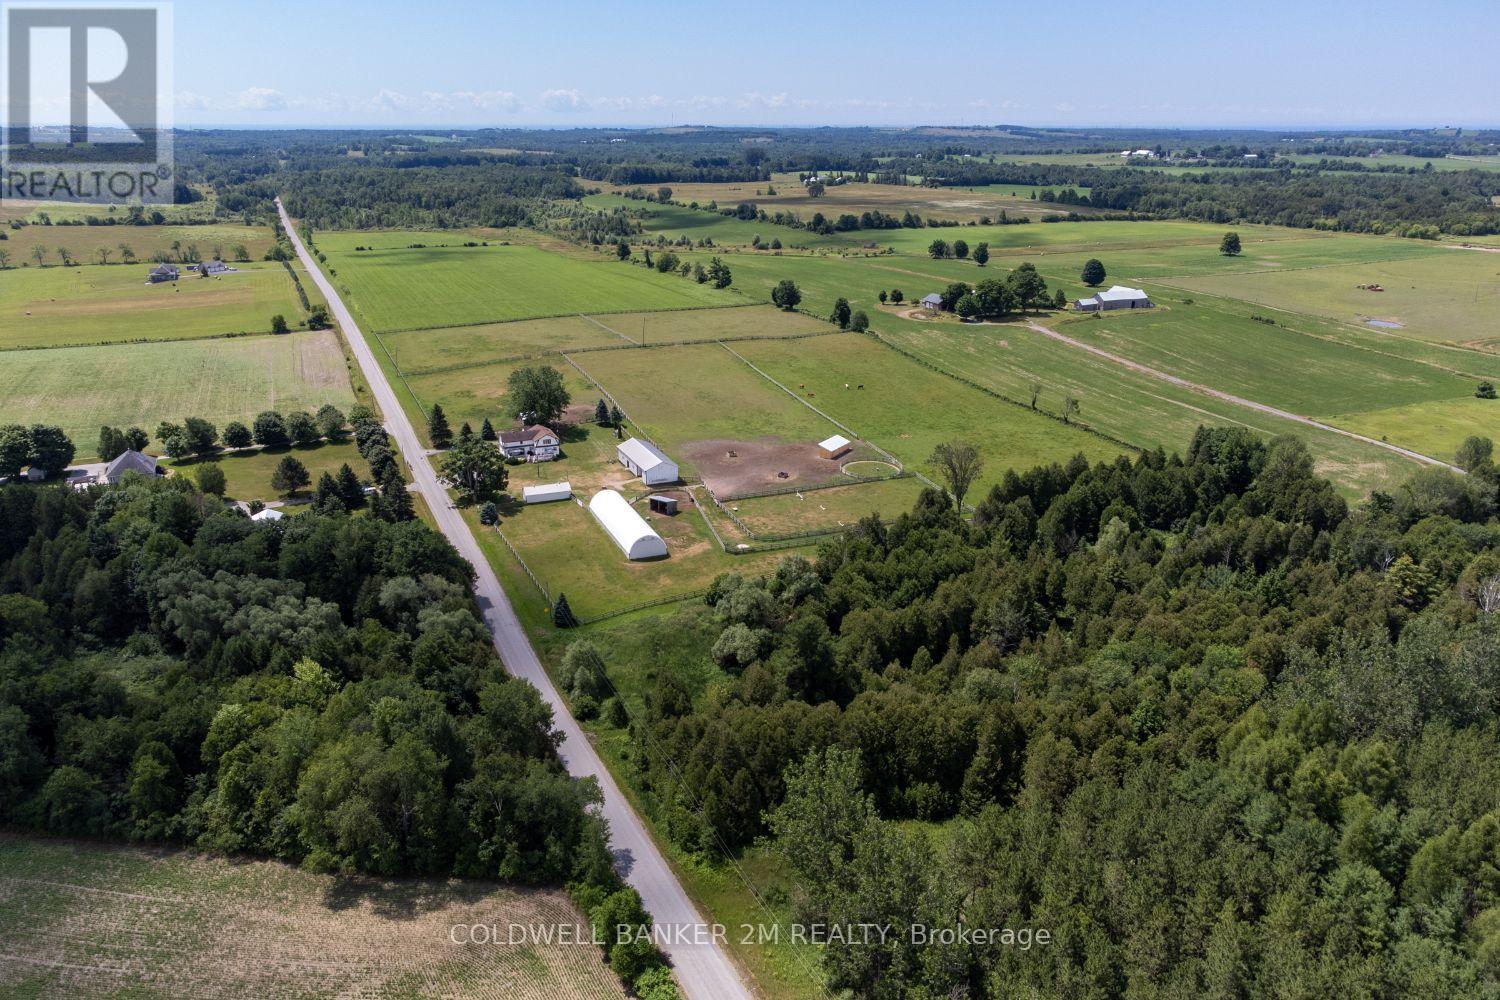
Exceptional equestrian estate sitting on over 61 acres of serene countryside, conveniently close to Hwy 401, 407, 115/35, shopping, schools, and amenities. Spread out in a spacious 2,924 sq ft home featuring 4 bedrooms and large principal rooms overlooking the farm. The sun-filled main floor boasts two walkouts, a large family kitchen with breakfast bar and pantry, bright breakfast area, cozy living room with fireplace, formal dining room, and huge family room with vaulted ceilings. Main floor laundry adds convenience. Upstairs, a grand hallway with computer nook overlooks the main floor. Retreat to the large primary bedroom with walk-in closet and two additional bedrooms. Finished lower level includes a 4th bedroom, rec room, utilities, and workshop. This turnkey property offers a well-established, high-level boarding operation with instant income and opportunity to expand revenue. The property grows its own hay and offers multiple pastures, large fenced paddocks, and three horse shelters (2015, 2017, 2022). Equestrian facilities include a 30 x 90 ft 5-stall barn with hay storage and wall-to-wall matting, 40 x 120 ft covered training arena, 100 x 200 ft outdoor riding arena, 60 ft round pen, 16 x 40 ft shop, and on-property trail. Recent updates include main floor windows and doors (2026), front and patio French doors (2023), kitchen update (2026) entryway and main floor bath flooring (2026), roof (house & garage) (2022), kitchen & appliances (2021), flooring (2022), bedroom window (2019), paint (2022), and lighting (2022). Exterior improvements include barn siding (2017), horse stalls (2017), and over 5,000 ft of wood fencing (2015-2018).Extras: See attached Features List and Floor Plan - plus so much more to see! (id:63476)
Upper - 16 Simcoe Street S
Oshawa, Ontario
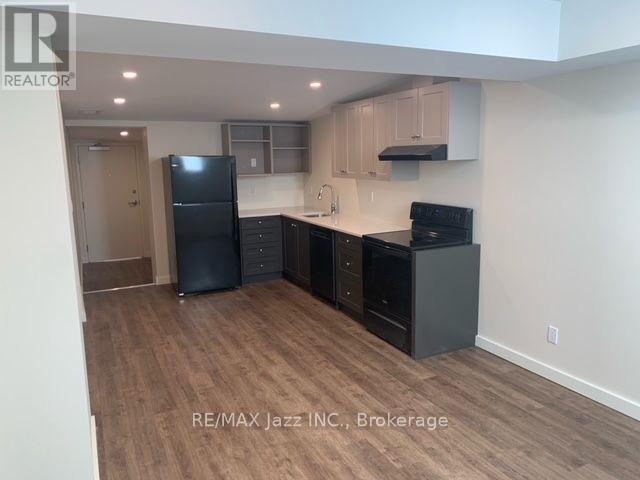
Fantastic 1 bedroom/ 1 bath flat. On your doorstep you will find an excellent range of shops, cafes, bars and restaurants. Conveniently placed close to all of Oshawa's highlights and historic attractions such as the Robert McLaughlin Gallery, McLaughlin Public Library, Parkwood National Historic Site and the Tribute Communities Centre. All appliances included, open concept design, modern finishes, ensuite laundry, separate rear entrance and one off-site parking spot included. Water included in rent, Hydro extra payable by the tenant. (id:63476)
5728 Gilmore Road
Clarington, Ontario
Exceptional turnkey equestrian estate offering a well-established, high-level boarding operation with instant income and opportunity to expand revenue. Over 61 acres of tranquil countryside, conveniently close to Hwy 401, 407, 115/35, shopping, schools, and amenities.The property grows its own hay and offers multiple pastures, large fenced paddocks, and three horse shelters (2015, 2017, 2022). Equestrian facilities include a 30 x 90 ft 5-stall barn with hay storage and wall-to-wall matting, 40 x 120 ft covered training arena, 100 x 200 ft outdoor riding arena, 60 ft round pen, 16 x 40 ft shop, and on-property trail. Spacious 2,924 sq ft home features 4 bedrooms, 2 bathrooms, and large principal rooms overlooking the farm. The sun-filled main floor boasts two walkouts, a large family kitchen with breakfast bar and pantry, bright breakfast area, cozy living room with fireplace, formal dining room, and huge family room with vaulted ceilings. Main floor laundry adds convenience. Upstairs, a grand hallway with computer nook overlooks the main floor. Retreat to the large primary bedroom with walk-in closet and two additional bedrooms. Finished lower level includes a 4th bedroom, rec room, utilities, and workshop. Recent updates include main floor windows and doors (2026), front and patio French doors (2023), kitchen update (2026) entryway and main floor bath flooring (2026), roof (house & garage) (2022), kitchen & appliances (2021), flooring (2022), bedroom window (2019), paint (2022), and lighting (2022). Exterior improvements include barn siding (2017), horse stalls (2017), and over 5,000 ft of wood fencing (2015-2018).Extras: See attached Features List and Floor Plan - plus so much more to see! (id:63476)
6, 2020 16 Avenue NW
Calgary, Alberta
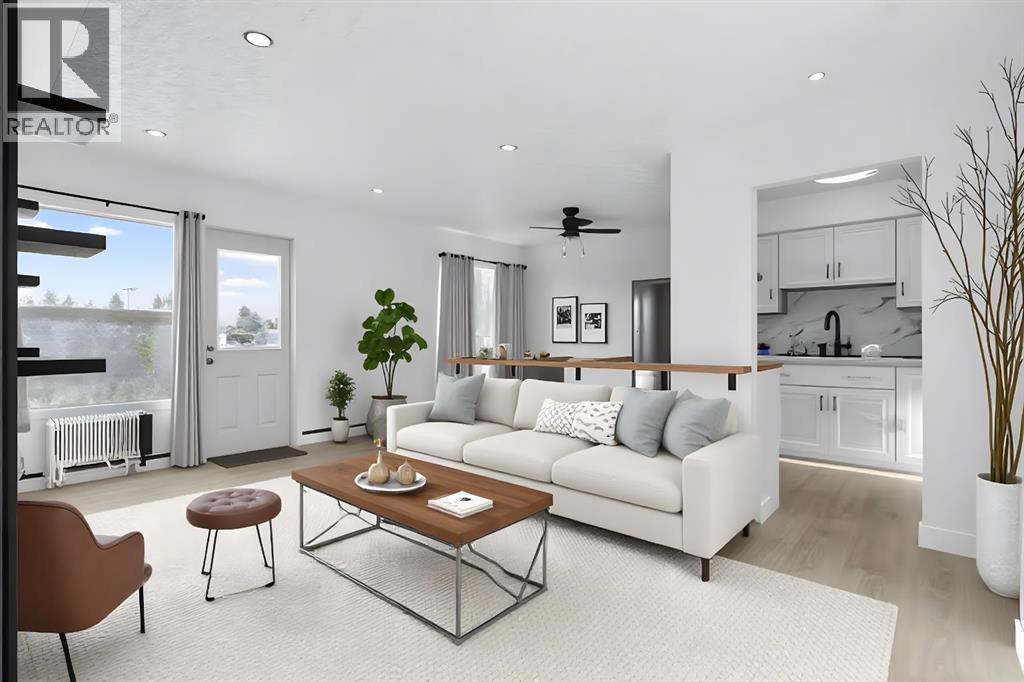
Welcome to this beautifully and fully renovated two-bedroom condominium located in one of Northwest Calgary’s most desirable and established communities along 16th Avenue. This exceptional home showcases brand-new, high-end modern renovations throughout, thoughtfully designed to combine style, comfort, and functionality. From the moment you enter, you’ll appreciate the contemporary finishes, sleek design elements, and the feeling of a completely refreshed living space that is truly move-in ready.The open and inviting layout is perfect for everyday living and entertaining, featuring a modern aesthetic with premium materials, updated flooring, a stunning kitchen with high-quality cabinetry and finishes, and a stylishly renovated bathroom. Both bedrooms are generously sized, offering versatility for professionals, small families, or those seeking a home office or guest space.Situated in an unbeatable location, this condo offers outstanding access to everything Northwest Calgary has to offer. Enjoy being just minutes from excellent schools, SAIT, and major employment hubs. World-class shopping, theatre, dining, and everyday amenities are all nearby, with quick access to Market Mall, North Hill Centre, and a wide selection of local shops and services. Downtown Calgary is easily accessible, making commuting effortless, while major routes and public transit options are right at your doorstep, providing seamless connectivity throughout the city.This well-located and fully updated condo is ideal for first-time buyers, investors, or anyone seeking a modern, low-maintenance lifestyle in a highly sought-after inner-city location. With its premium renovations, prime setting, and exceptional convenience, this is a rare opportunity to own a turn-key property in Northwest Calgary (id:63476)
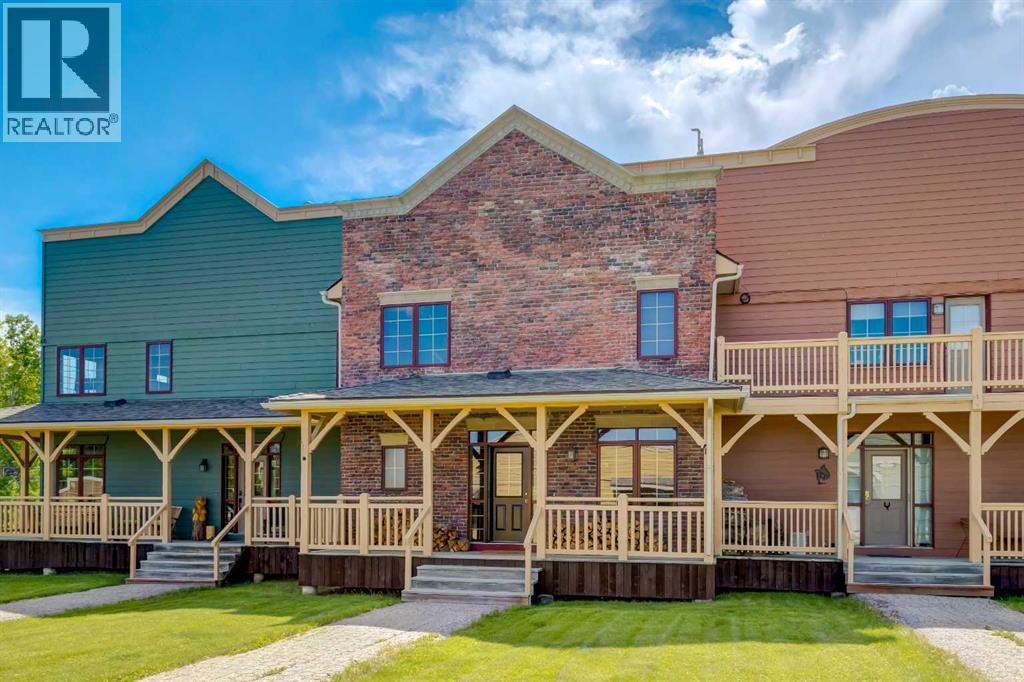
59 Cowboy Trail
Rural Foothills County, Alberta
Experience refined country living in the heart of Alberta’s spectacular foothills at Square Butte Ranch — a truly exceptional 480-acre gated equestrian community bordering Kananaskis Country. Just 35 minutes from Calgary, this fully furnished, low-maintenance luxury townhome offers the perfect blend of mountain-inspired elegance, modern convenience, and outdoor adventure.Featuring over 2,270 sq. ft. of beautifully developed living space, this stunning home showcases soaring vaulted ceilings, dramatic log beam accents, rich hardwood flooring, and a breathtaking 20-foot wall of windows that captures panoramic mountain and pasture views. The open-concept main level is designed for both entertaining and everyday enjoyment, with a spacious dining area, sun-filled living spaces, and seamless access to an expansive west-facing deck where you can relax and take in Alberta’s unforgettable sunsets.The upper-level primary retreat offers a peaceful escape, complete with spectacular views, a walk-in closet, and a luxurious five-piece ensuite featuring a classic clawfoot soaker tub and separate shower. The fully developed walkout lower level provides additional living space with a cozy gas stove, guest bedroom, full bathroom, and direct access to a covered patio and private outdoor living area.Recent updates include fresh designer paint, quartz kitchen countertops, a new stove, and a new dishwasher. A double detached garage and additional parking provide convenience for residents and guests alike.Residents enjoy exclusive access to the community’s renowned gathering lodge, known as the “Saloon,” featuring a kitchen, lounge area, television, bar, pool table, fitness facilities, firepit, BBQ area, fishing and skating pond, and equestrian amenities.For horse enthusiasts and outdoor lovers, Square Butte Ranch offers optional horse boarding, a five-stall barn, outdoor riding arena, round pen, pastures, and direct access to an extensive network of hiking, horseback riding, and ATV trails extending into the surrounding foothills and Kananaskis region.Whether you’re seeking a full-time residence, weekend retreat, or lock-and-leave lifestyle, this remarkable property offers a rare opportunity to enjoy luxury ranch living surrounded by some of Alberta’s most breathtaking natural beauty. Simply move in, unwind, and embrace the serenity. (id:63476)
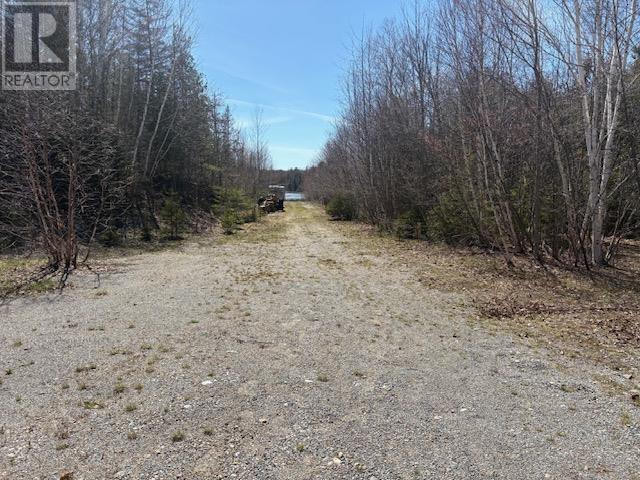
141 Brownlee Rd
Thessalon, Ontario
Approximately 60 acres of private recreational land offering excellent hunting and outdoor opportunities. Property features a small pond located near the road, providing added natural appeal. A 10x20 hunt cabin is situated on the property, ideal for a rustic getaway or base camp. Power is available nearby for future development potential. Peaceful setting with easy access, perfect for nature lovers and outdoor enthusiasts right off of Highway 17. (id:63476)
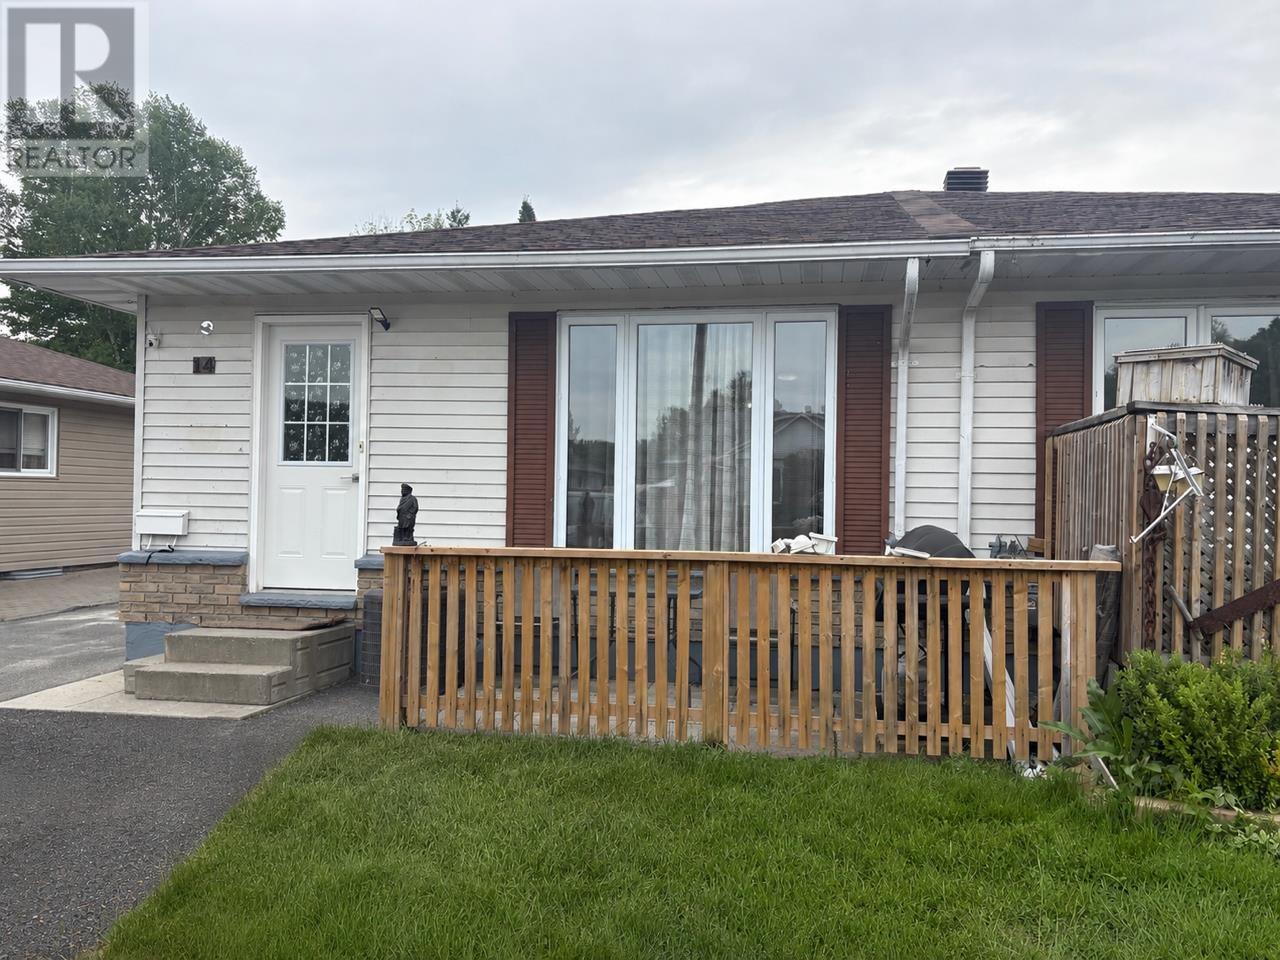
14 Albert St
Elliot Lake, Ontario
Beautifully renovated duplex offering flexibility and income potential. The main floor features a modern kitchen, bright living and dining areas, two bedrooms, a full bathroom, and updated flooring throughout. A separate entrance provides excellent potential for a self-contained lower-level apartment, complete with a third bedroom, second full bathroom, and additional living space. Outside, enjoy a backyard with plenty of room for recreation, gardening, or future development, along with a newly built 10’x16’ shed for added storage as well as an 8’x6’ shed. An excellent opportunity for homeowners, investors, or those seeking multi-generational living. Move-in ready with income-generating potential. (id:63476)