
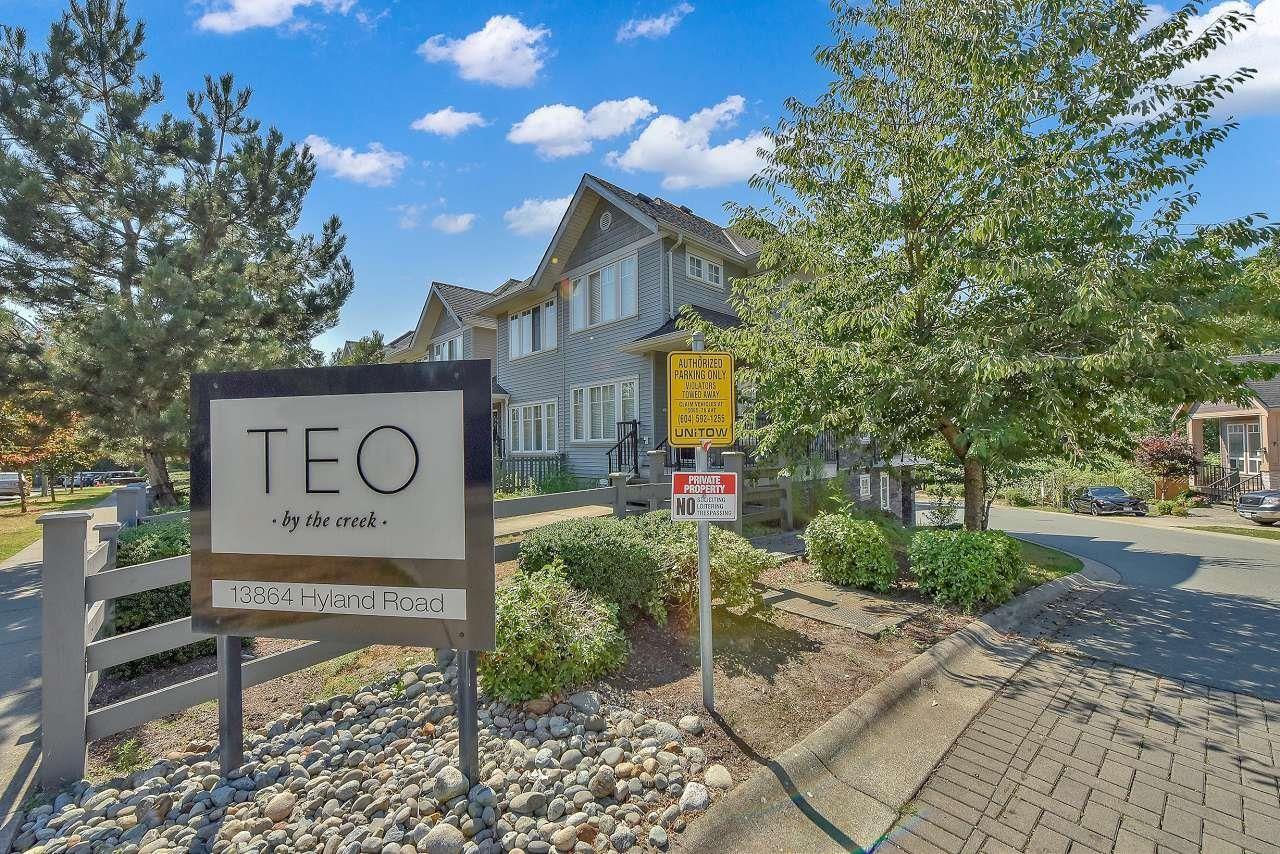
10 13864 Hyland Road
Surrey, British Columbia
Beautiful well maintained 3BR, 2.5 Baths, townhouse nestled in the serene surroundings. Contemporary interiors boasts laminate flooring, a cozy fireplace, Kitchen offering stainless steel whirlpool appliances, quartz countertops, and tiled backsplash. Overlooking your family room is a generous fully fenced backyard - perfect for you to relax or exercise your green thumb in. Above main floor laundry, Mysa smart heat controllers which can be controlled with WIFI, updated light fixtures with fresh paint and ample space in 2 car tandem garage for storage are just some of the many features. Hyland Elementary, & Sullivan Heights Secondary in school catchment. You will also enjoy easy access to Hazelnut Meadows Park, Newton Library, King's Crossing shopping, Costco and Newton Bus Exchange. (id:63476)
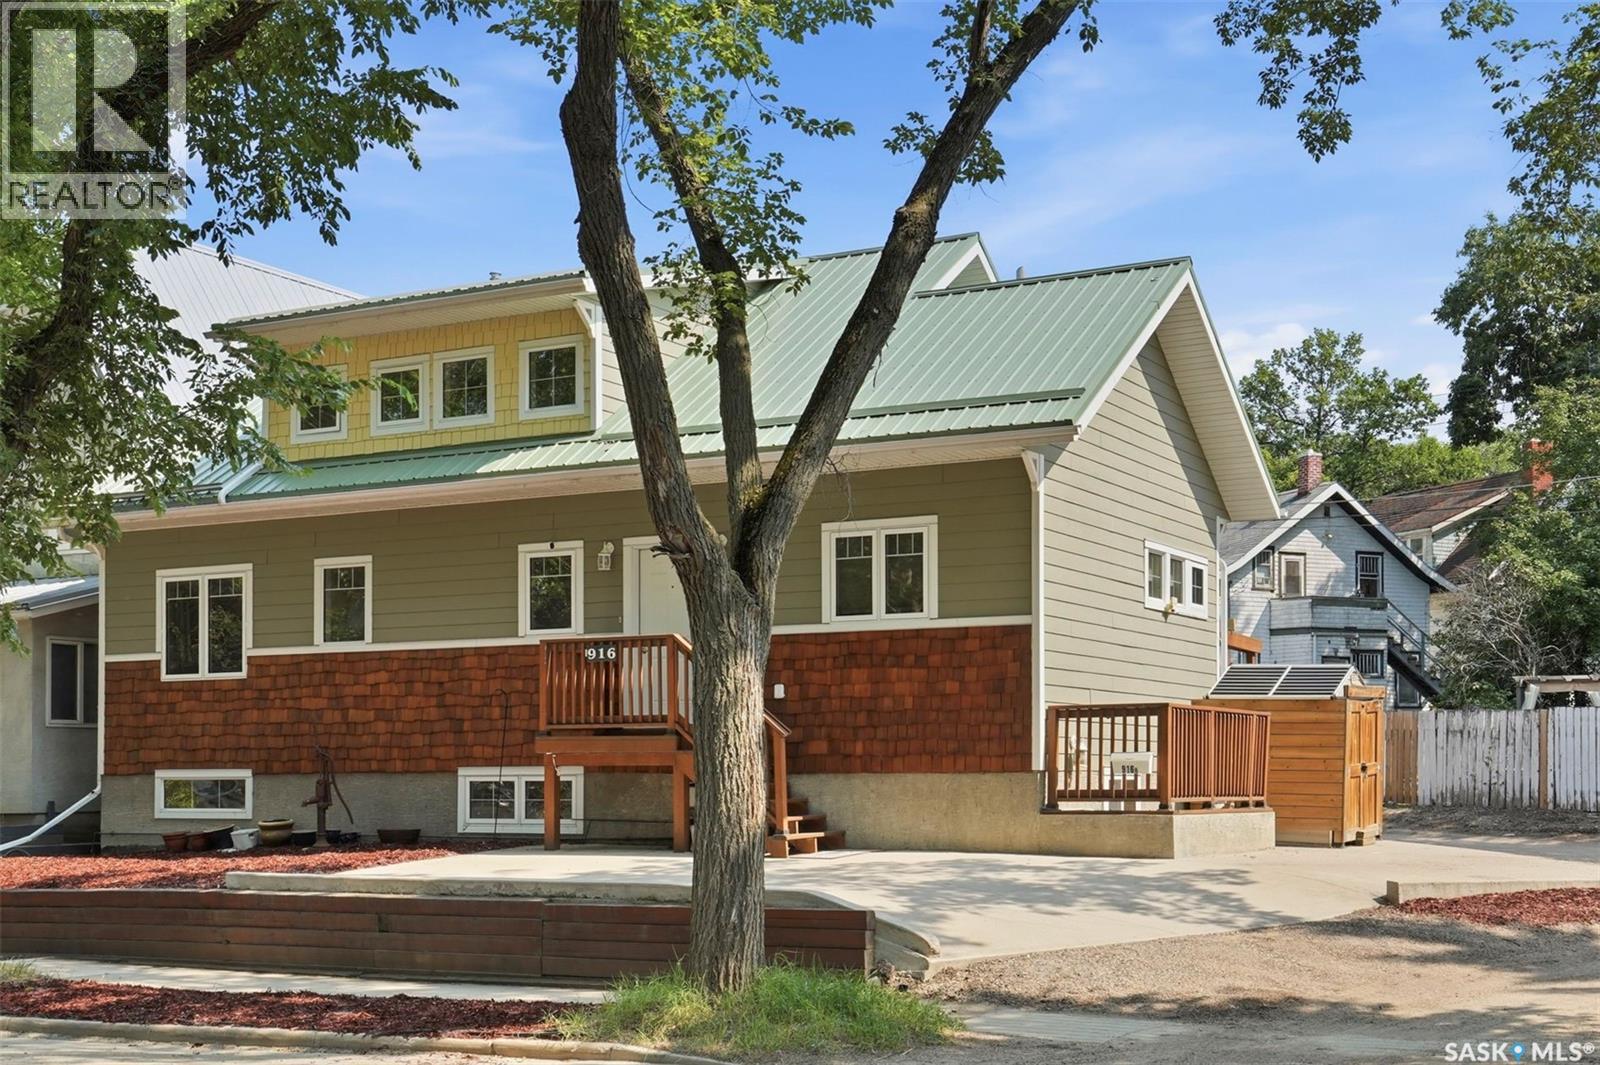
916 Temperance Street
Saskatoon, Saskatchewan
Perfectly positioned on a prominent corner lot along picturesque Temperance Street, this meticulously maintained custom bungalow with an upper loft offers an exceptional blend of timeless design, quality craftsmanship, and outstanding income potential. Just a few short blocks from the South Saskatchewan River, Meewasin trails, and the University of Saskatchewan, this is city living at its finest. Built in 2012, this one-of-a-kind home welcomes you with soaring vaulted ceilings on both the main and upper levels, creating an open, light-filled atmosphere throughout. Thoughtfully designed, it features two spacious primary bedrooms, each offering exceptional comfort, with a beautifully appointed ensuite completing the primary retreat. Totally 5 bedrooms. The fully developed basement boasts 9-foot ceilings and includes a self-contained 630 sq. ft. legal studio suite—an ideal mortgage helper, guest accommodation, or investment opportunity—while the remaining basement space is dedicated to the primary residence. Built for both style and longevity, the exterior showcases Hardie® board siding, cedar shake accents, and a striking metal roof. Two natural gas fireplaces add warmth and elegance, while the high-efficiency furnace and water heater provide year-round comfort and efficiency. Outside, enjoy truly maintenance-free living with professionally designed xeriscape front and rear yards, synthetic turf, a treated wood deck with matching railing and fencing, storage shed, double concrete driveway, and convenient rear lane access. Impeccably cared for inside and out, this exceptional home offers a rare combination of luxury, practicality, and location. Homes of this calibre seldom come to market—to show is to sell. Offered at $729,900. (id:63476)
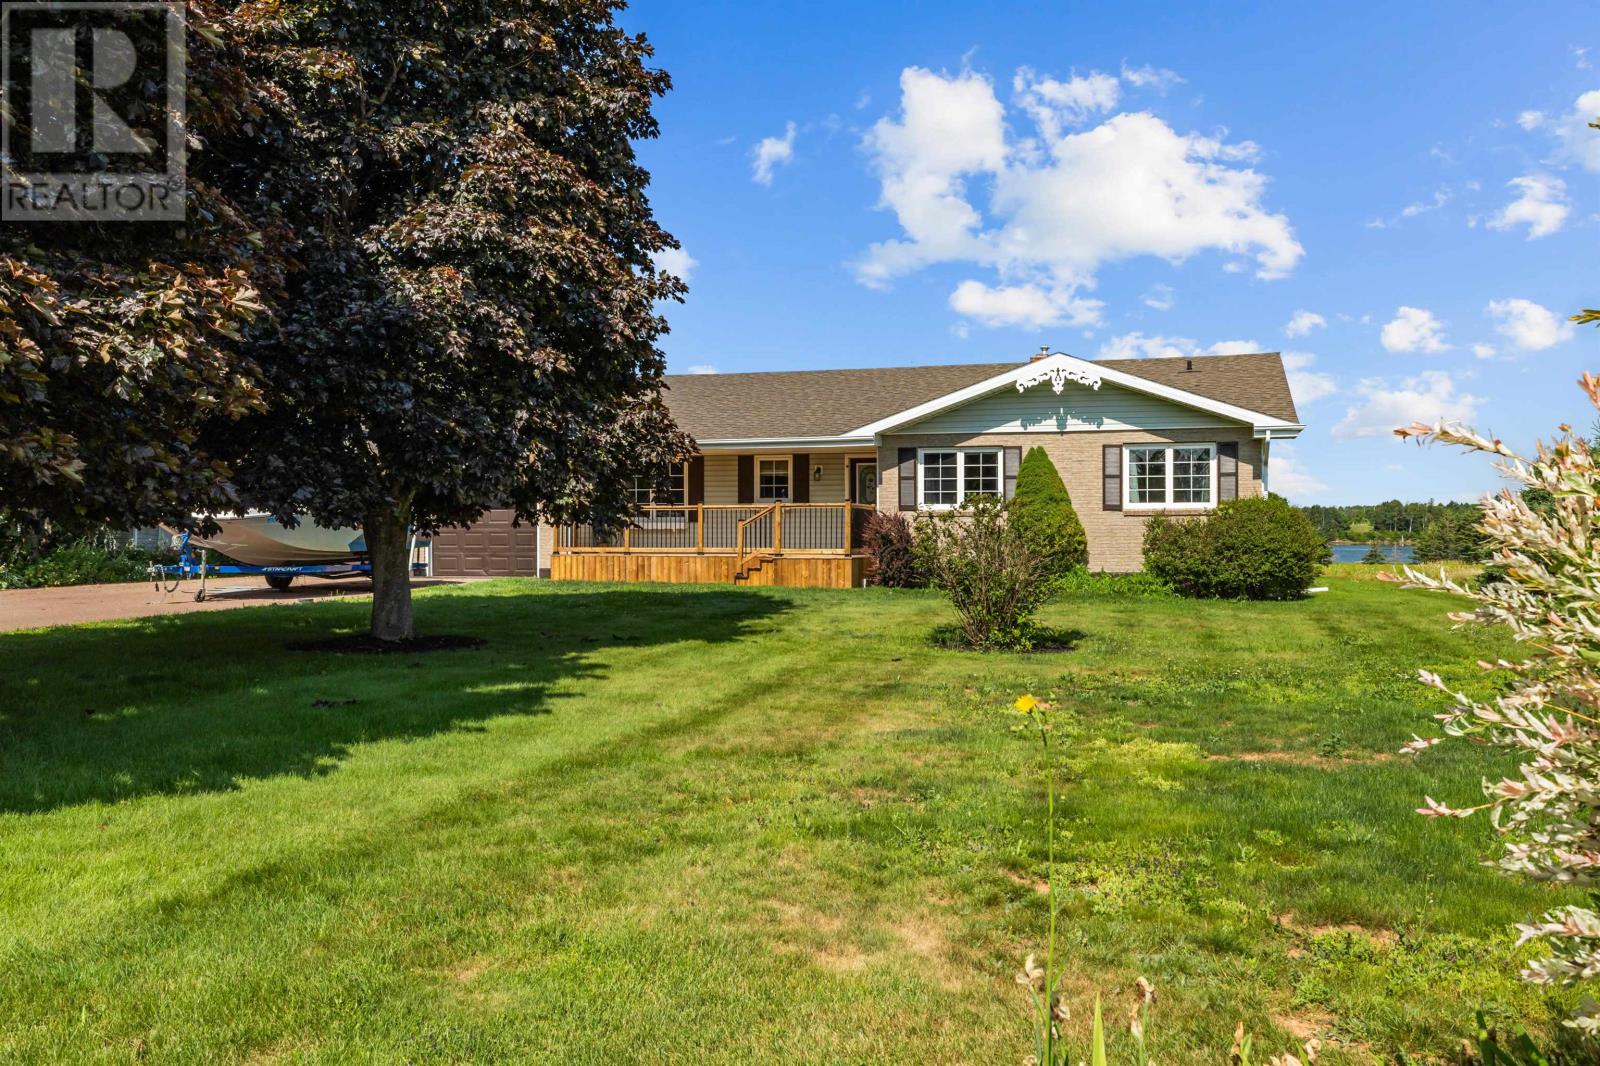
14109 Cascumpec Road
Cascumpec, Prince Edward Island
Welcome to 14109 Cascumpec Road, Cascumpec, PEI where waterfront living meets comfort and privacy. Set on 3.26 acres with approximately 220 feet of waterfront on the beautiful Mill River, this spacious 2,450 sq. ft. home offers four bedrooms, two bathrooms, and room for the whole family to enjoy both inside and out. Designed to make the most of its incredible setting, the home features bright living spaces with large windows that frame beautiful river views and fill the home with natural light. The spacious living room is the perfect place to gather with family and friends, while the large screened-in patio offers an ideal spot to enjoy your morning coffee, evening sunsets, or simply unwind while overlooking the water. The lower level is designed for entertaining, featuring a comfortable rec room along with an amazing games room. Whether you're hosting friends, entertaining the kids, or enjoying a quiet evening at home, there's space here for everyone. Outside, mature trees create a private setting, while the double paved driveway and attached double garage provide plenty of room for vehicles, storage, and recreational equipment. Step into your backyard and enjoy direct access to the waters of the Mill River, one of Prince Edward Island's premier waterways, ideal for boating, kayaking, fishing, or simply taking in the beauty of waterfront living. Recent updates include a new hot water heater and additional attic insulation in 2024, along with a brand-new front deck in 2026. Two heat pumps provide efficient year-round comfort. Ideally located just minutes from Mill River Golf Course and the towns of Alberton and O'Leary, you'll enjoy the peace and privacy of waterfront living while remaining close to schools, shopping, restaurants, and everyday amenities. Opportunities to own over three acres with 220 feet of waterfront on the Mill River are rare. Come experience everything this exceptional property has to offer. (id:63476)
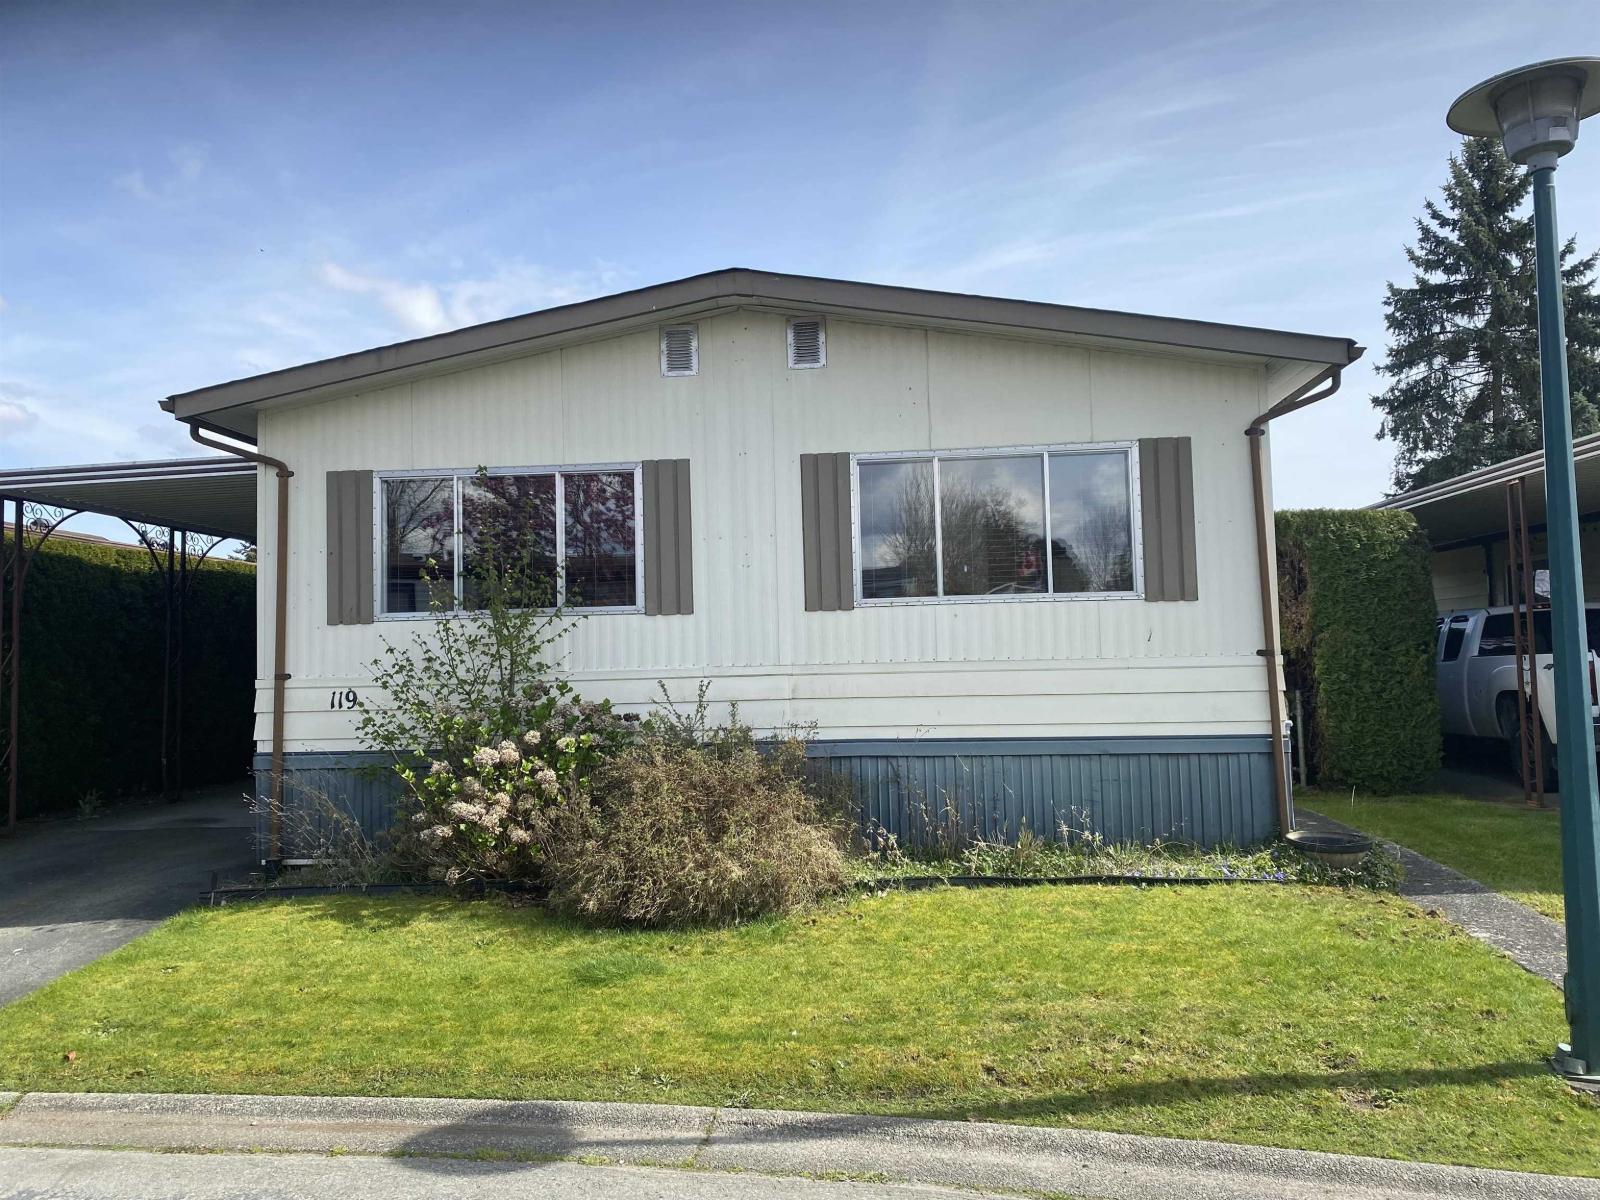
119 2303 Cranley Drive
Surrey, British Columbia
Realtor Measured (id:63476)
33951 Essendene Avenue
Abbotsford, British Columbia
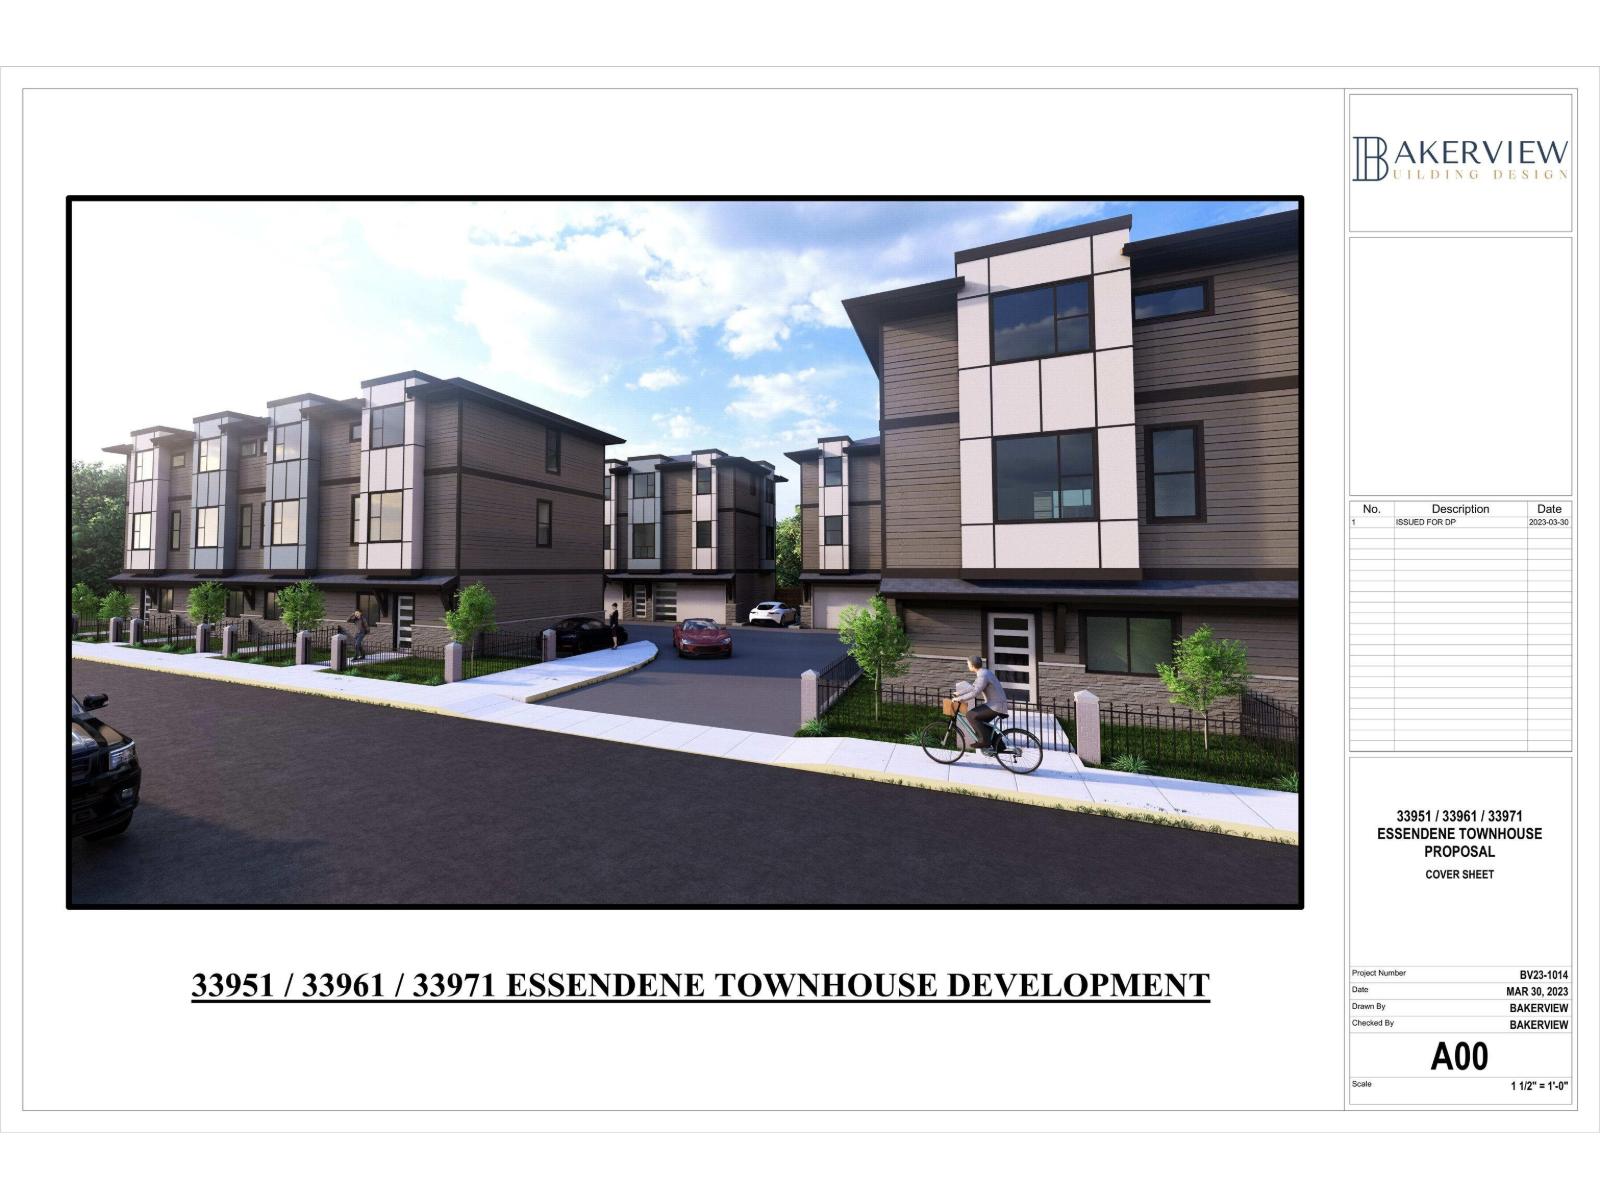
COURT ORDERED SALE! LAND ASSEMBLY! Developer alert! Previous development permit approved for 16 townhouses on 3 properties compromising of 23,138 Sq.Ft. of land. Under development application for rezoning and dvp that were given 3rd reading with a 1-year extension until February 4, 2027. All three properties 33951, 33961, 33971 Essendene Ave must be sold together. Package price is $2,899,900. Properties are being sold "As is, where is". (id:63476)
198 Whithorn Crescent
Haldimand, Ontario
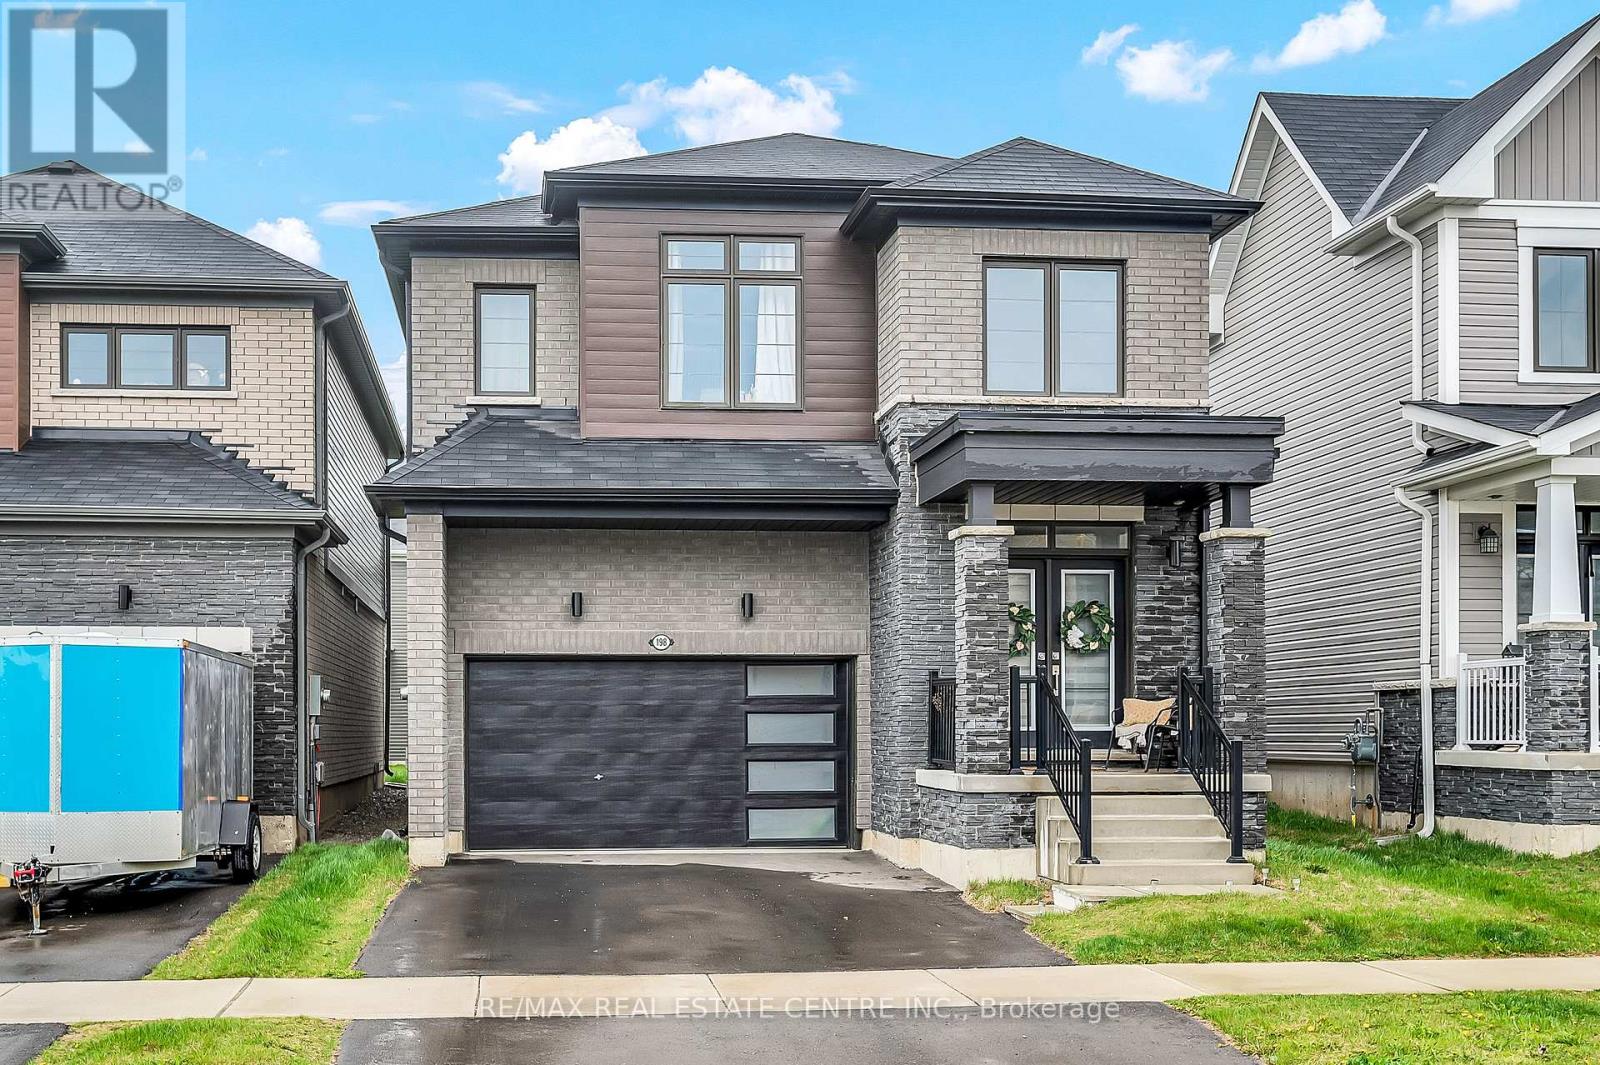
Welcome to this stunning 2,395 sq. ft. residence showcasing a striking brick and upgraded stone elevation and is filled with natural light throughout. The main floor features soaring ceilings, a grand double-door entry, a dramatic double-height foyer, and a spacious walk-in closet. Enjoy open-concept layout with living room, family room, Kitchen and breakfast area. The upgraded kitchen is a chef's dream, complete with stainless steel appliances, and an expansive breakfast area. Modern oak hardwood flooring flows throughout both the main and second levels, adding warmth and elegance. Upstairs, you'll find four generously sized bedrooms, ideal for a growing family. The oversized primary suite offers two walk-in closets (his & hers) and a luxurious 5-piece ensuite. A convenient second-floor laundry room adds to the home's functionality. Perfectly positioned just opposite the new school, this home also offers quick access to major highways, just 15 minutes to Hamilton and within an hour of the GTA. Close to schools, public transit, shopping, and all amenities, this is a rare opportunity with exceptional potential. (id:63476)
1349 Highway 56
Haldimand, Ontario
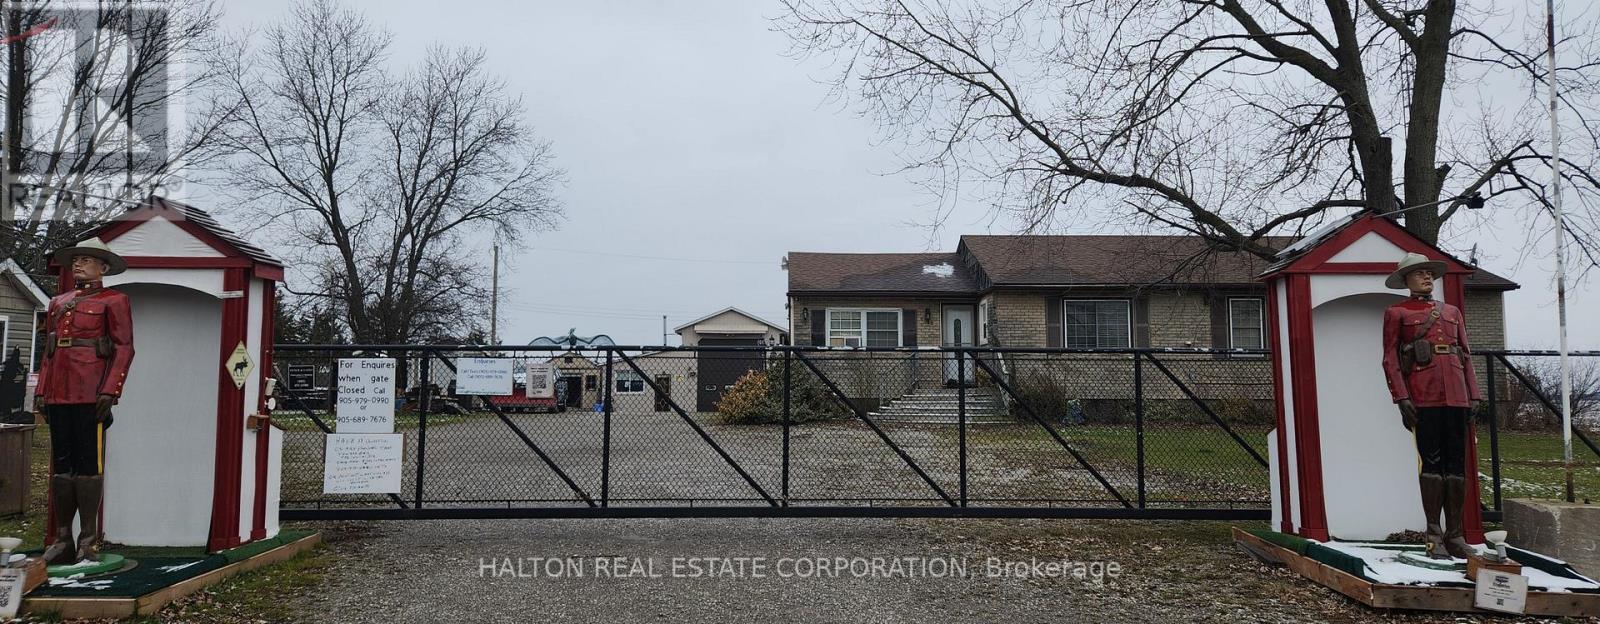
A beautiful, one-acre paradise right in town! This rare property offers an excellent live-work opportunity, combining a stunning residential home with a fully equipped commercial workshop-perfect for a patio furniture business or tradesperson. The well-maintained 5-bedroom, 5-bathroom home boasts over 3,000 square feet of comfortable living space featuring a new bar in the living room, alongside extensive modern upgrades to the kitchen, bathrooms, flooring, and windows.The outdoor space is an absolute entertainer's dream, complete with a beautiful cedar deck, a custom Tiki bar, and an above-ground pool. For your business or hobbies, the massive workshop/garage is fully insulated, air-conditioned, and features radiant floor heating, a new built-in office, and a 14-foot high bay door. This unique property truly must be seen to be believed! (id:63476)
30 - 30 Oldfield Drive
Guelph, Ontario
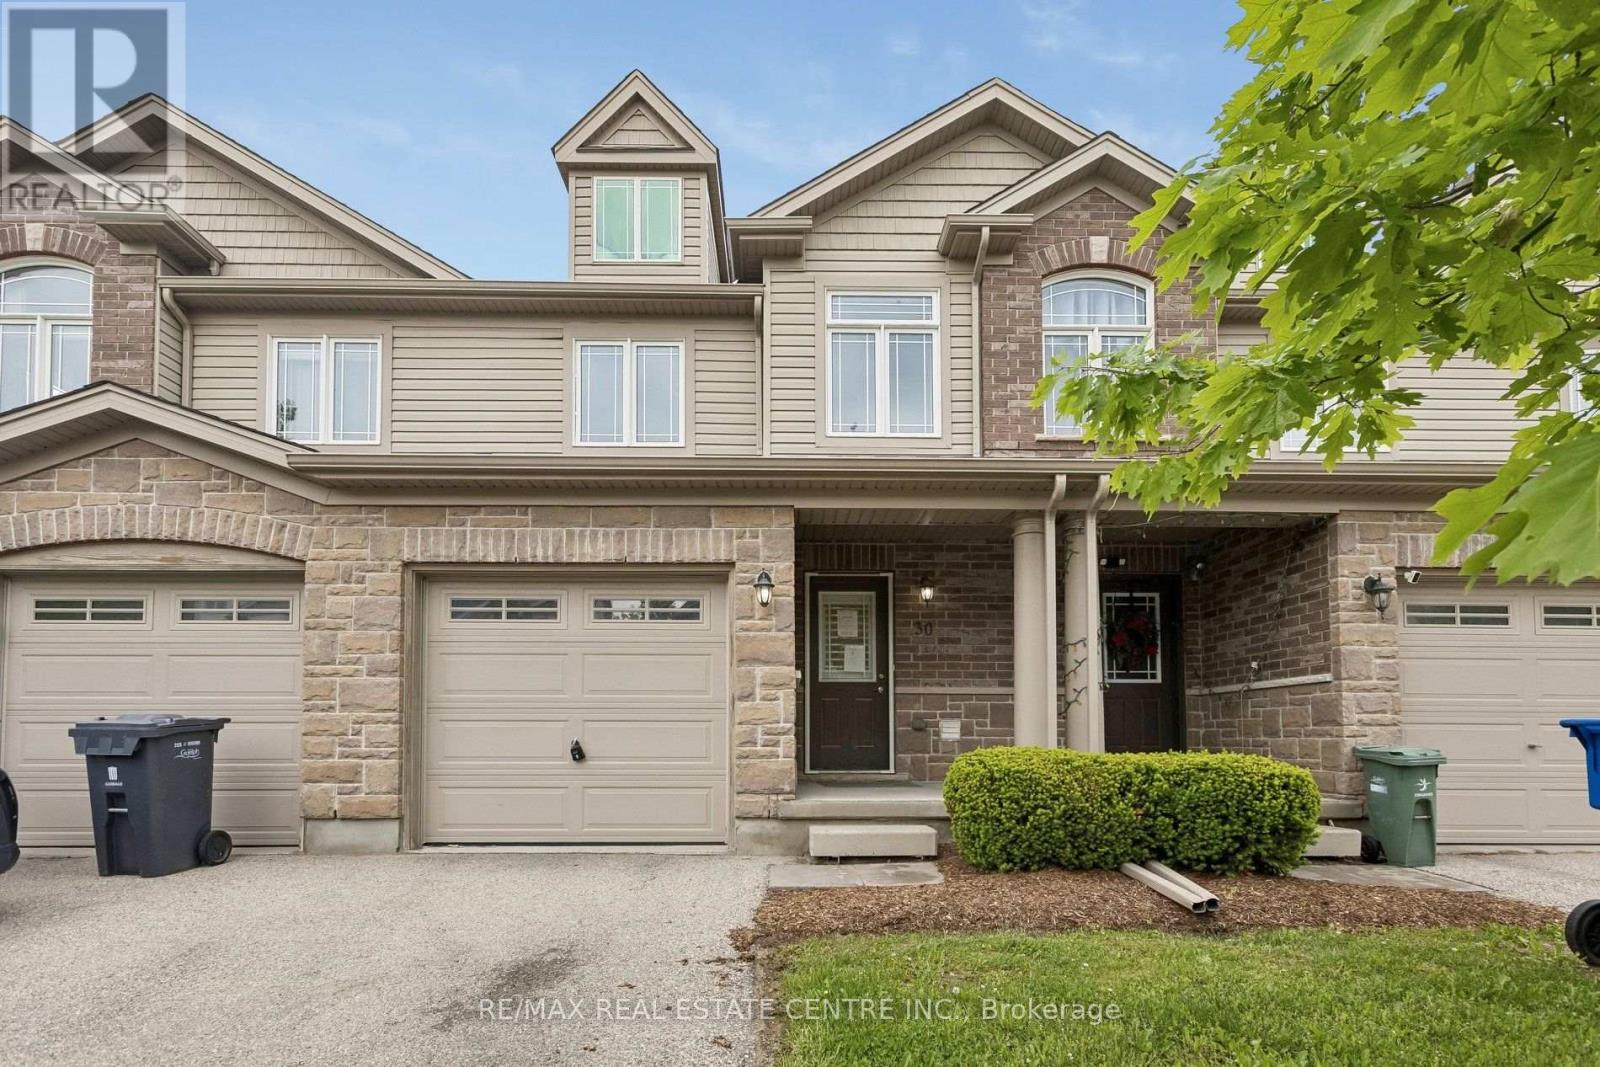
Welcome to 30 Oldfield Drive - a spacious 3-bedroom, 2.5-bathroom townhome located in Guelph's highly desirable South End.Featuring an attractive stone-and-vinyl exterior, this home offers an open-concept main floor with generous living and dining spaces, plus large double glass sliders leading to your own outdoor retreat. The kitchen offers ample cabinetry and counter space, perfect for everyday living and entertaining.Upstairs, the oversized primary bedroom easily accommodates a king-size bed along with a sitting area, while the convenient second-floor laundry adds everyday practicality.Need extra space? The finished basement features a large rec room, full bathroom, ideal for a guest suite, home office, or additional living area.Located just minutes from the 401, public transit, shopping, parks, Westminster Woods PS, and the University of Guelph, this home checks all the boxes for families, first-time buyers, and investors alike - all in a prime South-End location. (id:63476)
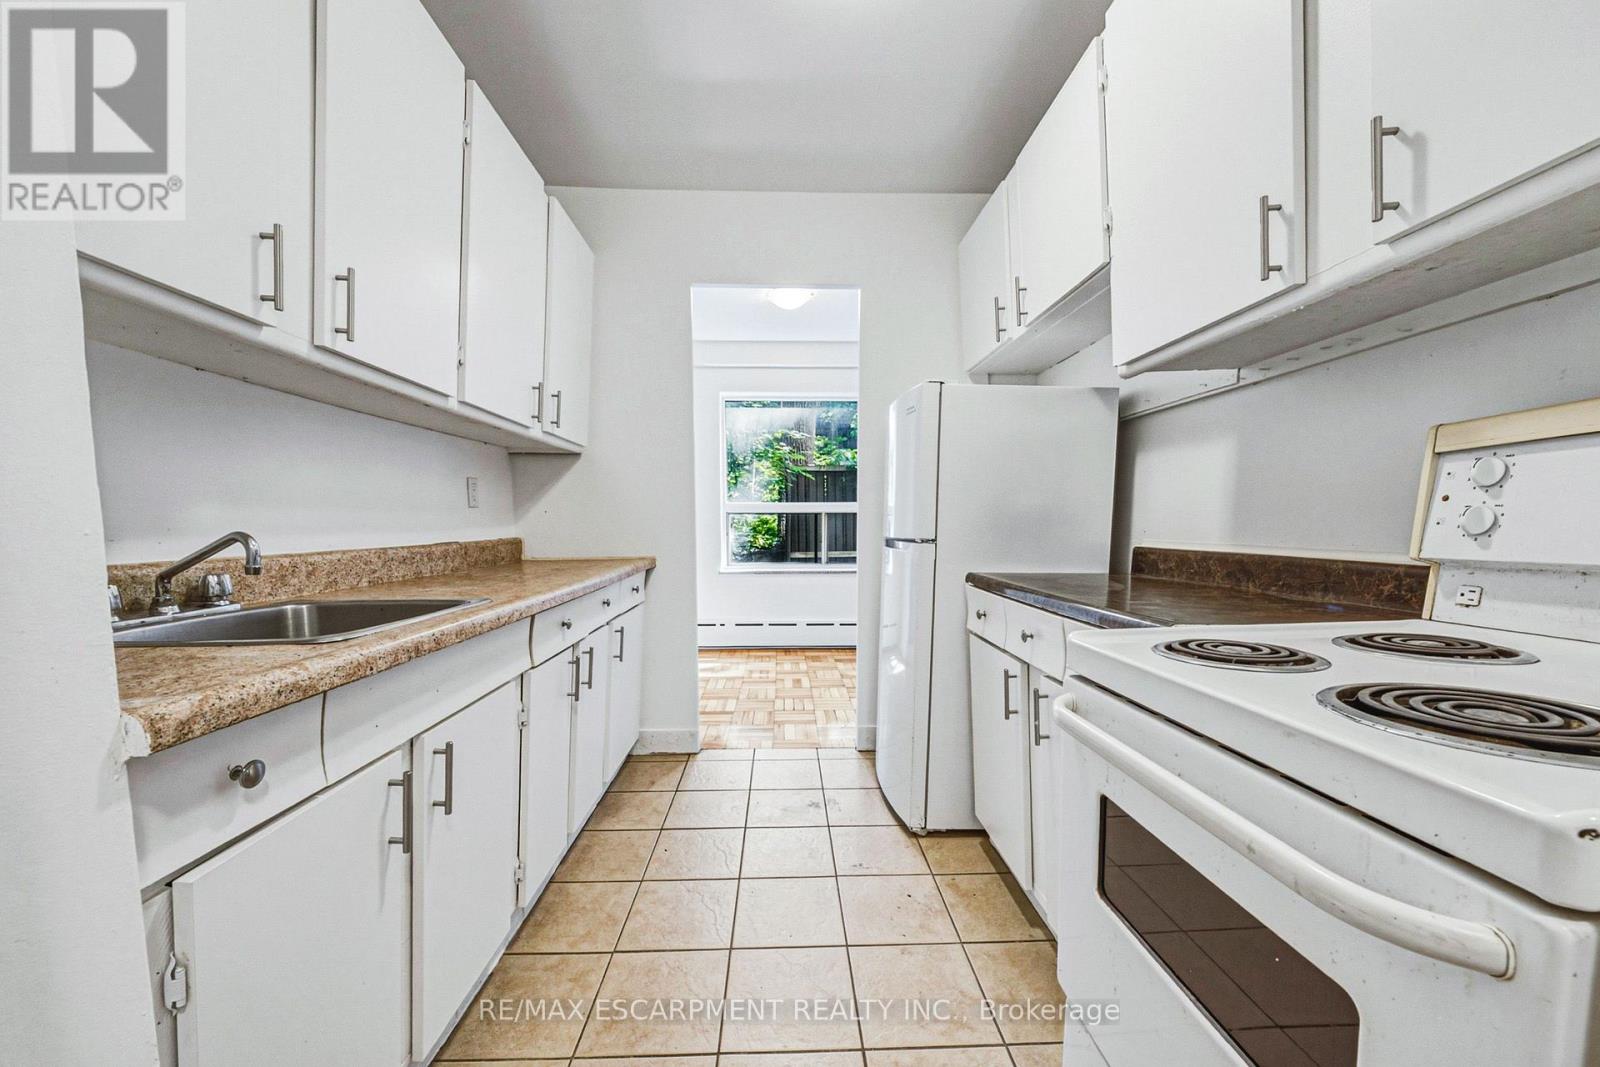
107 - 325a James Street S
Hamilton, Ontario
Welcome to urban convenience in Hamilton's highly desirable Durand neighbourhood! This bright and functional 2 bed, 1 bath main-floor unit offers over 900 sq ft of comfortable living space in a solid brick building. The layout features a massive living room, dining area, kitchen, and two well-sized bedrooms. Located in an unbeatable area just steps from Hospital, the downtown GO Station, transit, shopping, parks, and dining. Don't miss this incredible move-in-ready leasing opportunity in one of the city's most established communities! (id:63476)
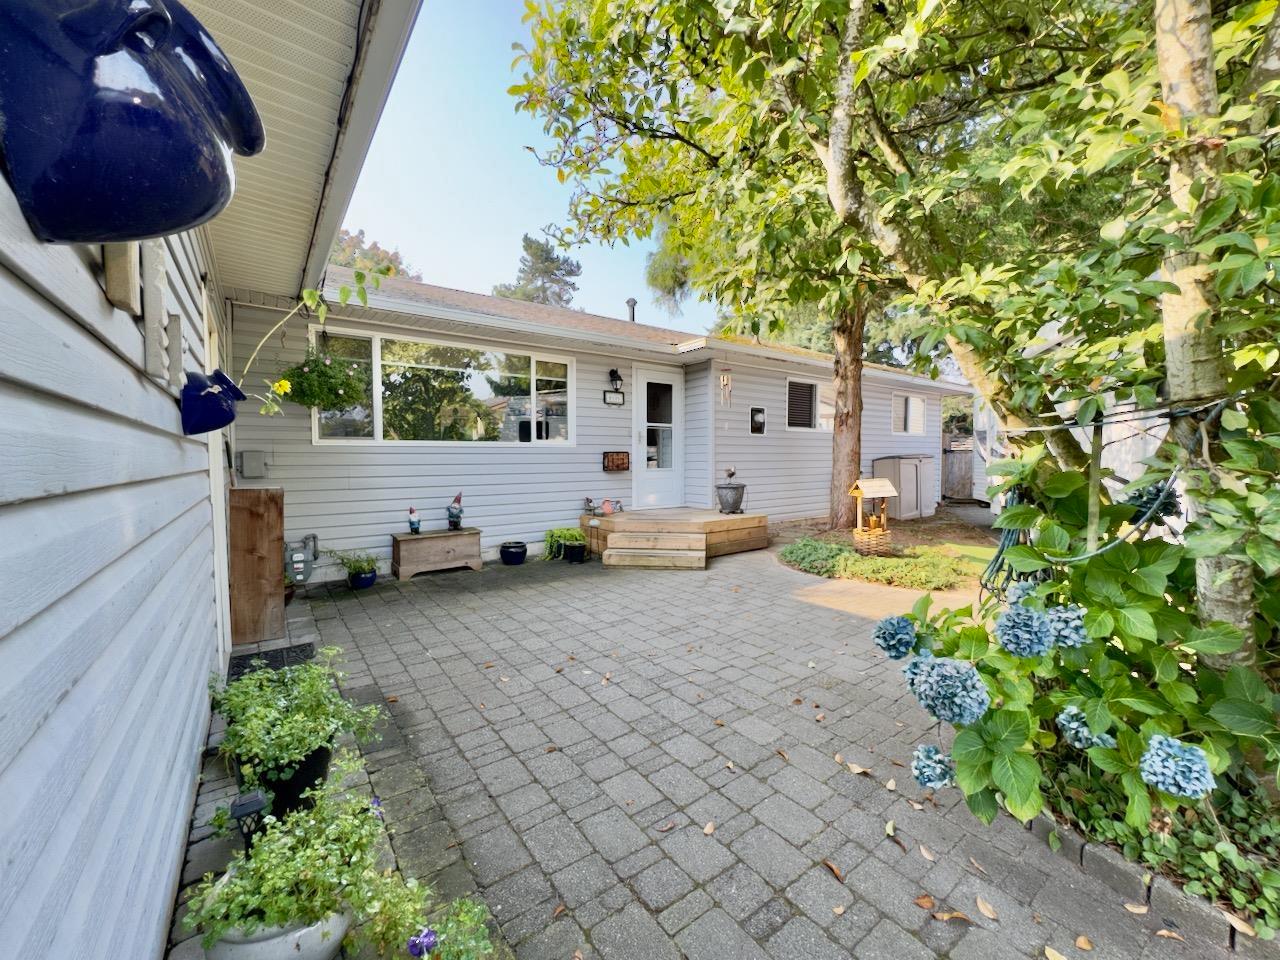
8435 109b Street
Delta, British Columbia
Location and development opportunity are waiting for you at this tastefully updated 4Br, 2 bath rancher home on a large 10,549sqft lot in North Delta's Nordel Way area. Located on a quiet road off 84th ave., this corner lot is designated Small Scale Residential in the Official Community Plan (OCP) and is zoned CD366 in the Delta Zoning Bylaw 2750. You may be able to build up to 4 units within the lot. Enjoy the private, fully fenced backyard with plenty of storage options. Walking distance to Elementary and High schools, Close to shopping, recreation center and public transit. Notice required for showings due to dog. Contact listing agent for lockbox access. (id:63476)
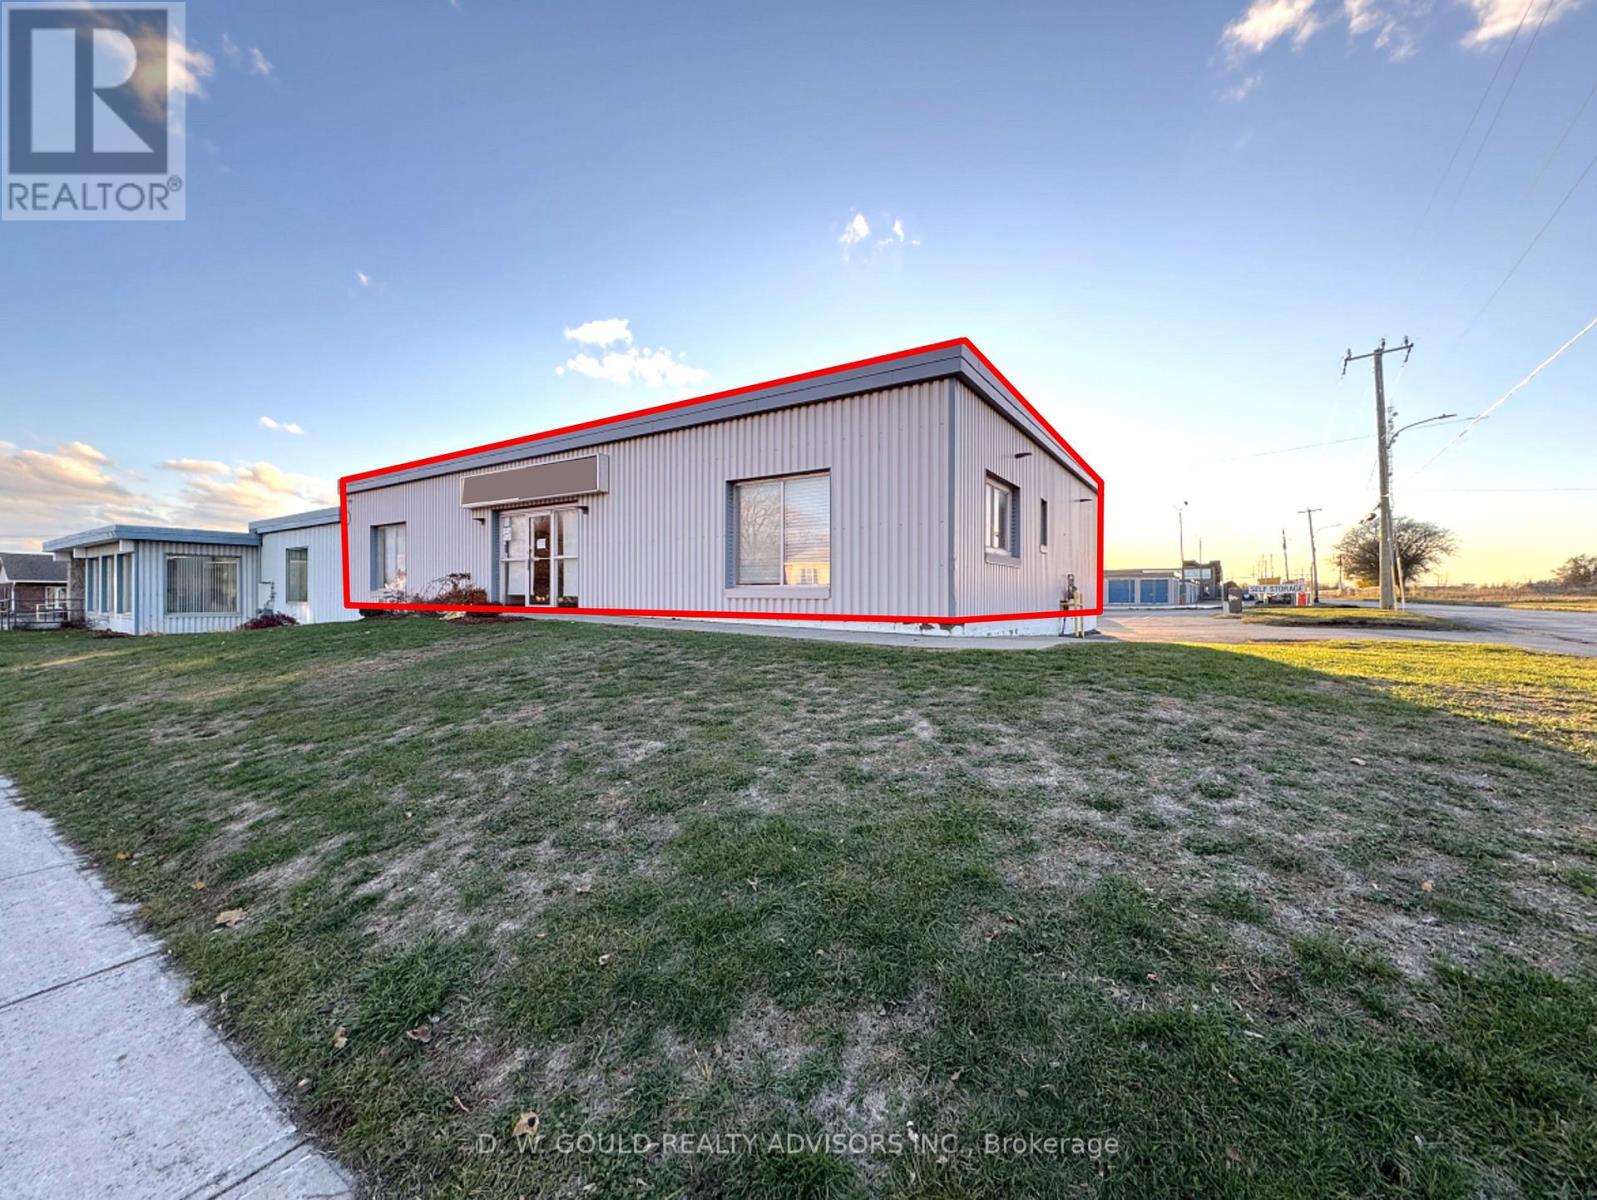
330 Sidney Street
Belleville, Ontario
+/-3,200 Sf Industrial/Commercial Unit For Lease in Belleville, including +/-1,200 sf Office space, on +/-0.35 acre lot. Corner property on busy street. Excellent exposure along Sidney Street. Convenient access to Highway 401 and Dundas Street West. High percentage office. Suitable for warehouse, office, electronics lab, and other. Two dock doors. Ample on-site parking and easy access for deliveries. (id:63476)
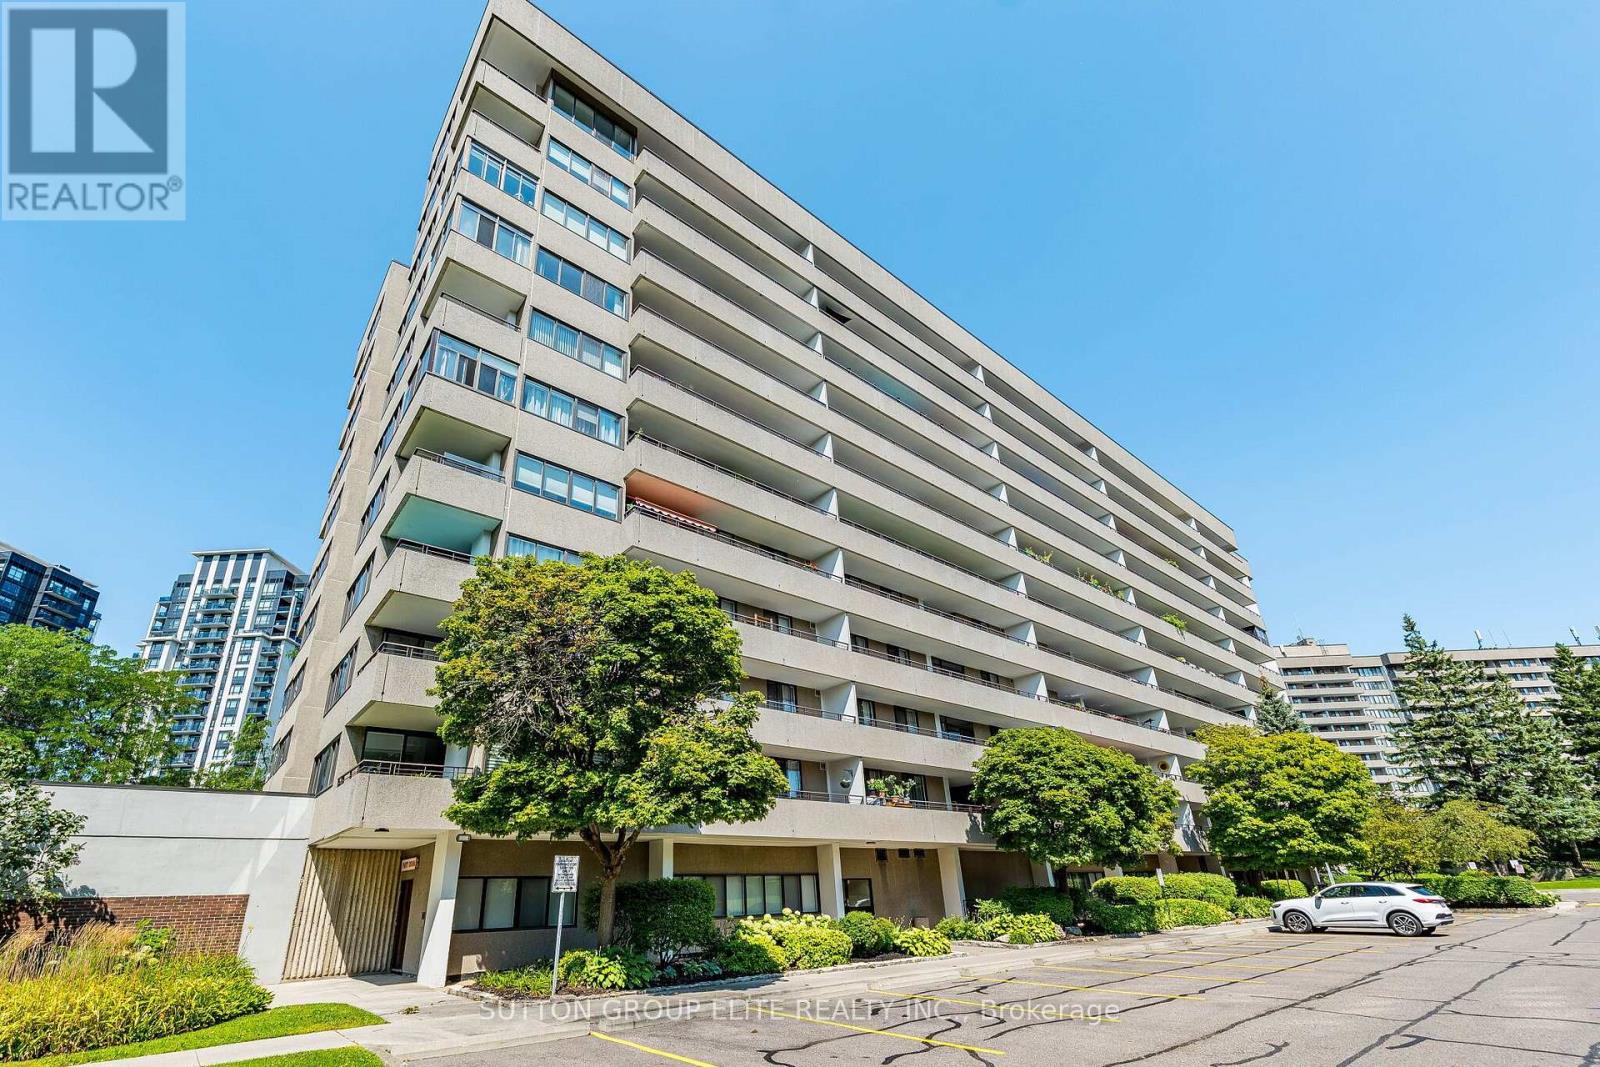
508 - 1320 Mississauga Valley Boulevard
Mississauga, Ontario
Rarely Available Central Suite with Massive 400 Sq Ft Private Terrace! Welcome to the prestigious and secluded "Aspen" complex. This fully renovated, 1,300 sq ft architectural masterpiece offers unobstructed southeast views of the lake and Toronto skyline. No expense was spared in this tasteful transformation, featuring seamless hardwood flooring, custom pot lights, quartz counters, a breakfast bar, and premium JennAir appliances. The intelligent floor plan eliminates wasted space, offering a sun-drenched, open-concept living and dining area centered around a cozy fireplace and floor-to-ceiling windows. Features three spacious bedrooms, two of them with its own dedicated bath. The primary suite serves as a private oasis with a spa-inspired bathroom and a large walk-in closet. Enjoy ultimate convenience with a spacious laundry/storage room, a large locker, and parking. Maintenance fees cover everything: heat, hydro, water, parking, Rogers cable TV ( 2 wireless boxes ) , and unlimited Ignite,high-speed internet. Steps from Mississauga Valley Community Centre, parks, shopping, Square One, and the future LRT, with instant access to Hwy 403. Perfect for downsizers seeking a park-like setting without sacrificing space! (id:63476)