

592 Fielden Avenue
Port Colborne, Ontario
Situated on a generous 66 x 165 ft lot, this spacious 2-storey home offers 3 bedrooms, 1 bathroom, and large principal rooms full of potential. Whether you're looking to renovate, invest, or create a home tailored to your own style, this property provides a fantastic opportunity to build equity. The detached 2-car garage offers excellent storage or workshop space, while the expansive backyard provides plenty of room to enjoy or expand. There may also be future severance potential, presenting an exciting opportunity for added long-term value. With solid room sizes, a functional layout, and endless possibilities, this property is ready for its next chapter. Bring your ideas and unlock the potential this home and property have to offer. (id:63476)
Unknown Address
,
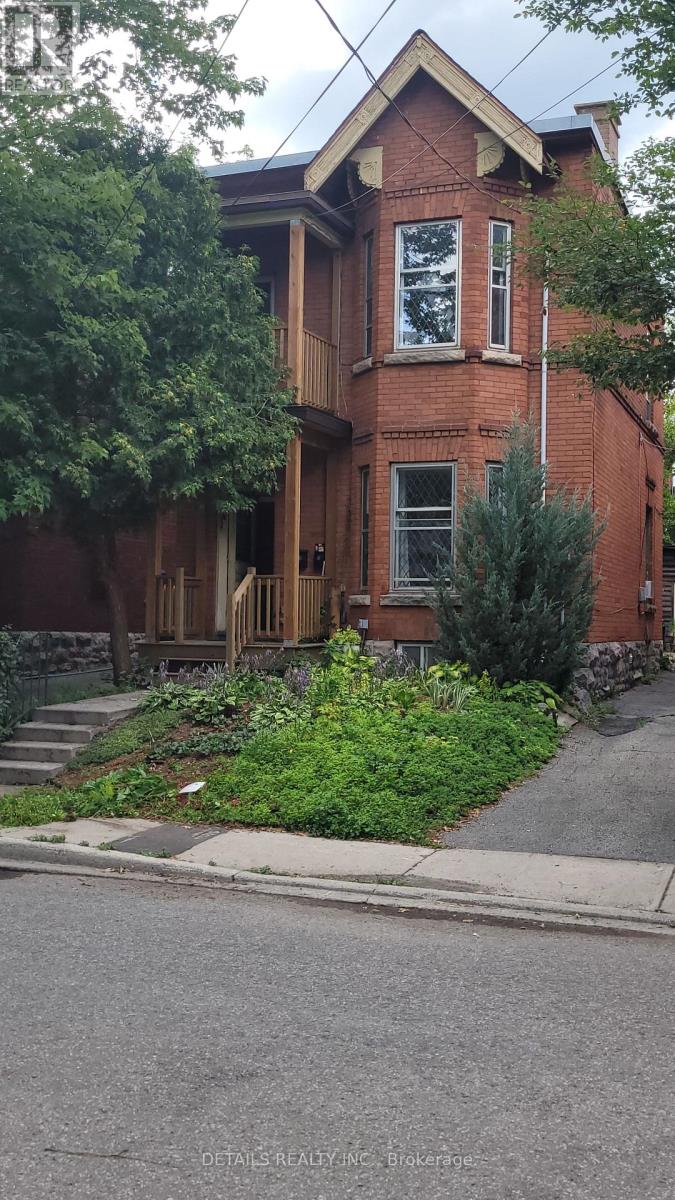
Welcome to 35 Second, excellent opportunity to own a 1X2 bedroom and 1x1 bedroom duplex in the heart of the Glebe, just a short walk to the Canal and Queen Elizabeth Driveway. Live in one or rent both units, separate hydro meters. Upper 1bedroom is vacant, lower 2 bedroom month to month and rented for $2200/ monthly plus hydro. Shared driveway and single detached garage. 24 hours' notice required for showing due to tenant. (id:63476)
6833 Meadows Drive Unit# 28
Oliver, British Columbia
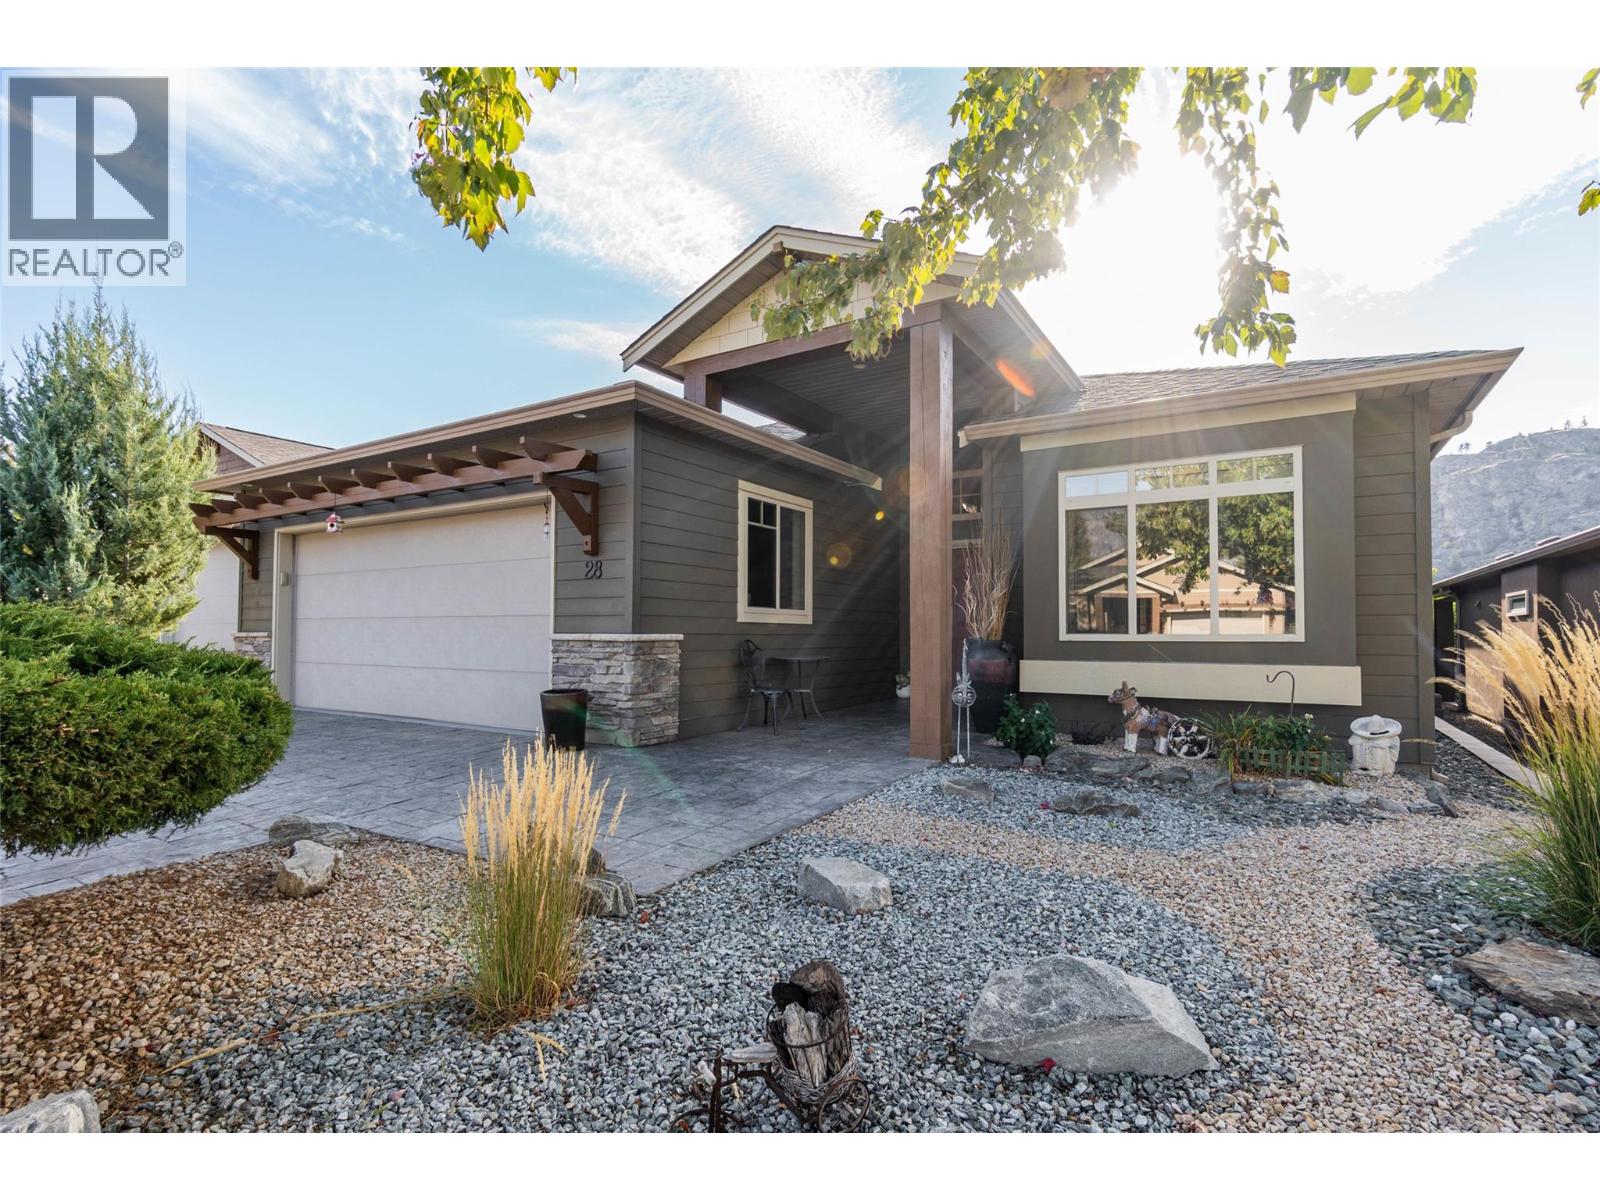
Welcome to Arbor Crest, a highly sought-after 55+ gated community! This beautiful 2 Bedroom + Den, 2 Bath Rancher offers over 1,600 sq ft of quality, custom finishes along with double garage & private yard. Step inside the roomy foyer to a bright, open great room featuring vaulted ceilings, large windows, hardwood floors & cozy gas fireplace. The stunning kitchen boasts gorgeous quartz counters, undermount sink, new fridge & stove, elegant taps & a large island perfect for entertaining. Enjoy custom blinds, including sunshades, and French doors with phantom screens leading to a tranquil backyard oasis. Relax on the covered, stamped concrete patio with gas BBQ hook-up, surrounded by privacy hedging & breathtaking sunsets. The back yard was refreshed with new soil & lush green lawn in 2024, along with a new retaining wall on the north side. Spacious primary suite includes an impressive 5-pce ensuite with quartz counters, dual sinks, soaker tub, shower, heated tile floors & walk-in closet. A bright second bedroom sits near a full 3-pce bath, while the French-doored den offers flexible living space. Additional features include a laundry room with sink, immaculate garage with mounted TV & crawl-space storage, solar tubes, water softener, central vac & A/C. Beautifully landscaped with U/G irrigation. Low bare-land strata fee $185/mth. Pet-friendly (2 allowed), min. 3-month rentals. Ideally located near the riverfront trail, beach, golf & amenities. Book your private showing today! (id:63476)
102 18th Street
Castlegar, British Columbia
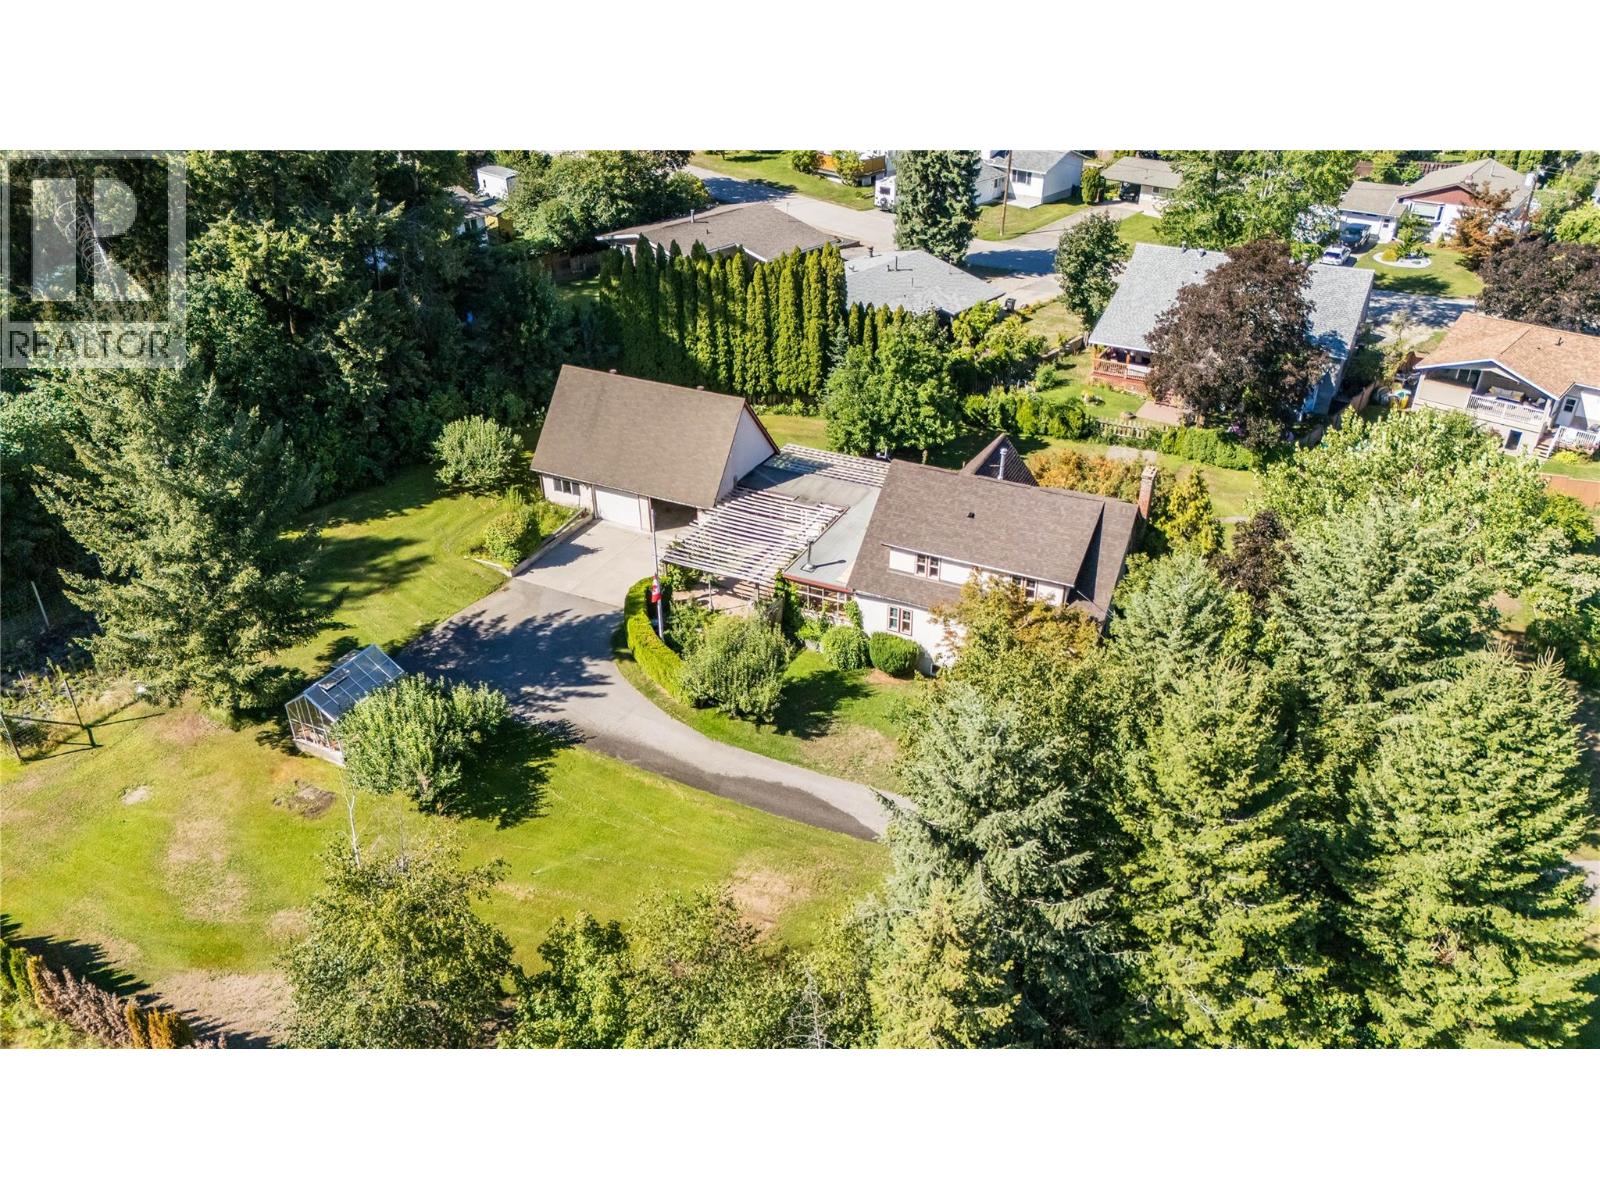
Nestled at the end of a meandering driveway in the heart of Castlegar, this enchanting character home sits on a private, beautifully landscaped acreage held by the same family for generations. Surrounded by mature trees and lush gardens, the setting offers unmatched privacy and tranquility within walking distance of shopping, transit, medical clinics, banking, services and more. Enjoy panoramic views from the stunning patio, relax on the covered deck no matter the weather or exercise your green thumb in the breathaking gardens. Inside, the 6-bdrm, 3-bath residence exudes warmth and charm. Classic hardwood/tile flooring pair perfectly with detailed finish carpentry while a modern gourmet kitchen with island/eating bar brings contemporary convenience. The spacious sunroom with cozy wood stove invites connectivity with the surrounding natural views and year-round relaxation. A full basement includes secondary living space ideal for multi-generational living, guest accommodations or potential to generate rental income. Pride of ownership and strong maintenance are evident throughout including practical upgrades to electrical, pumbing and heating systems in addition to thoughtful finishing updates. An attached 36’x24’ garage offers space for vehicles, storage and hobbies while the hidden retreat setting and property size inspire imagination for subdivision or higher density development in this rare opportunity for exceptional living in one of Castlegar’s most conveniet locations. (id:63476)
186 Sheldrake Lake Road
Addington Highlands, Ontario
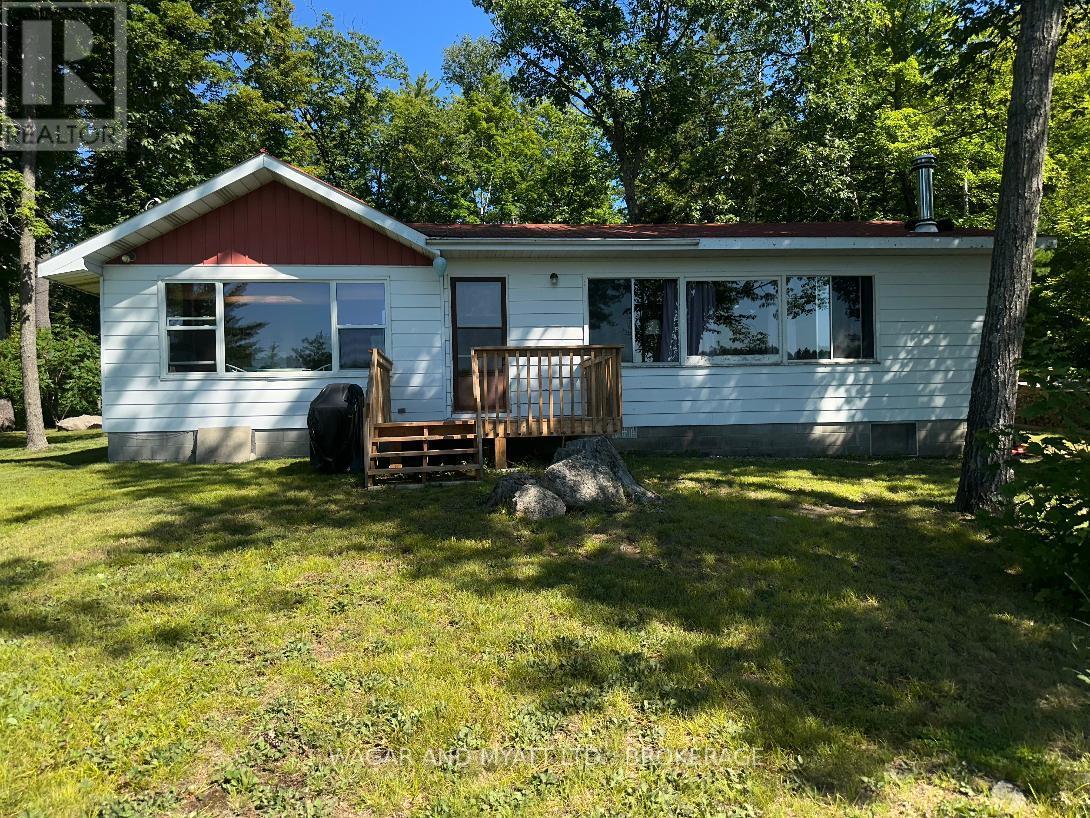
A charming lakeside retreat, 186 Sheldrake Lake Rd. is now available for purchase. This two bedroom, open concept cottage sits privately on 1.13 acres of useable waterfront property surrounded by nature. The interior features wall to wall windows, providing an unobstructed view of Sheldrake Lake. Enjoy your separate eat-in kitchen and the spacious open concept living-dining area with a wood burning fire place for cozy fall evenings. This property currently offers 2 separate bedrooms and 2 bathrooms. Explore the opportunity of expanding and improving this property, there is plenty of room. The exterior is private, filled with mature trees providing privacy and shade. The main feature of this property is the 195 feet of useable waterfront. Sheldrake Lake is clean and excellent for fishing/swimming/water sports. It's a little piece of paradise that could be yours to enjoy today or for years to come or consider the potential for income. (New Septic in 2015, drilled well on the property) (id:63476)
144 Centre Street
Deseronto, Ontario
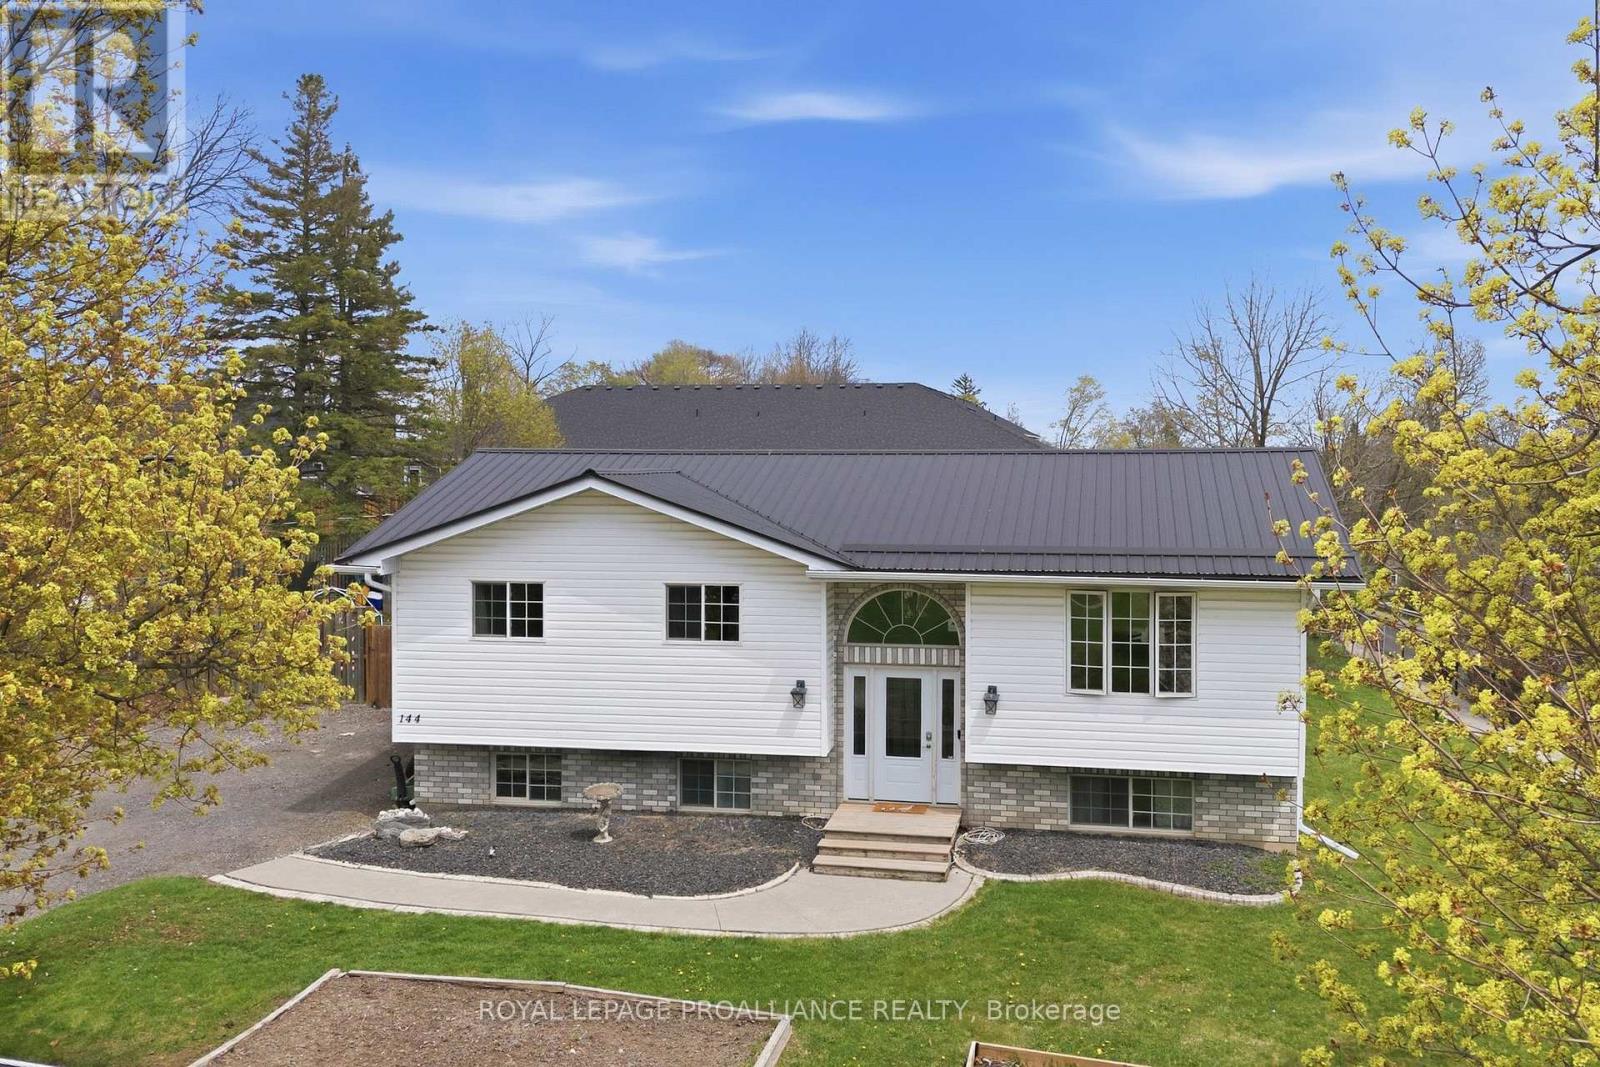
Perched on an elevated lot, overlooking this quaint town with the beautiful Bay of Quinte backdrop beyond, provides an exceptional sense of privacy @ 144 Centre Street. Ample parking in the triple wide driveway & hard surface walkway inviting you into this 5 bed, 2 bath family home offering something for everyone! Side & fanlight foyer window features allow an abundance of natural sunlight into the main floor living area. Custom railing with impressive woodwork detail into this modernized open space is sure to impress with a beautifully finished kitchen offering rich toned cabinetry to ceiling, glass & tiled backsplash & complimenting granite countertops. Gather around the massive detached entertaining island offering double sided cabinetry overlooking the spacious dining area, large enough to accommodate that harvest table & bright living space. 3 bedrooms on this main level nicely accommodates family living + a full bath & storage closets. Raised bungalows are admired for their energy efficient layout & brighter basement feature. The lower level is mostly finished & provides a large recreation room with pine wainscotting, corner gas fireplace, 2 generously sized bedrooms & beautifully finished 3 piece bath with great vanity storage & step in shower. The bright laundry room grants more cupboard space & ideal laundry sink. Amazing mechanicals here with 100 AMP panel and 60 AMP sub panel. HRV(2019), owned hot water heater & gas furnace(2026). Step out the back door to the elevated deck with gas BBQ hook up. Relax on the lower deck with shaded gazebo shelter. Enjoy evenings around the fire pit surrounded by large fenced yard. Grow your own veggies in the raised beds & indulge in the blackberry bush, cherry & apple fruit tree offerings. Deseronto offers a welcoming small town vibe within 10 minutes to Napanee, 30 minutes to Belleville or hop across the bay to popular Prince Edward County, known for their wineries, breweries, award winning beaches & culinary offerings. (id:63476)
6209 Sawczuk Road Sawczuk Road
Trout Lake, British Columbia
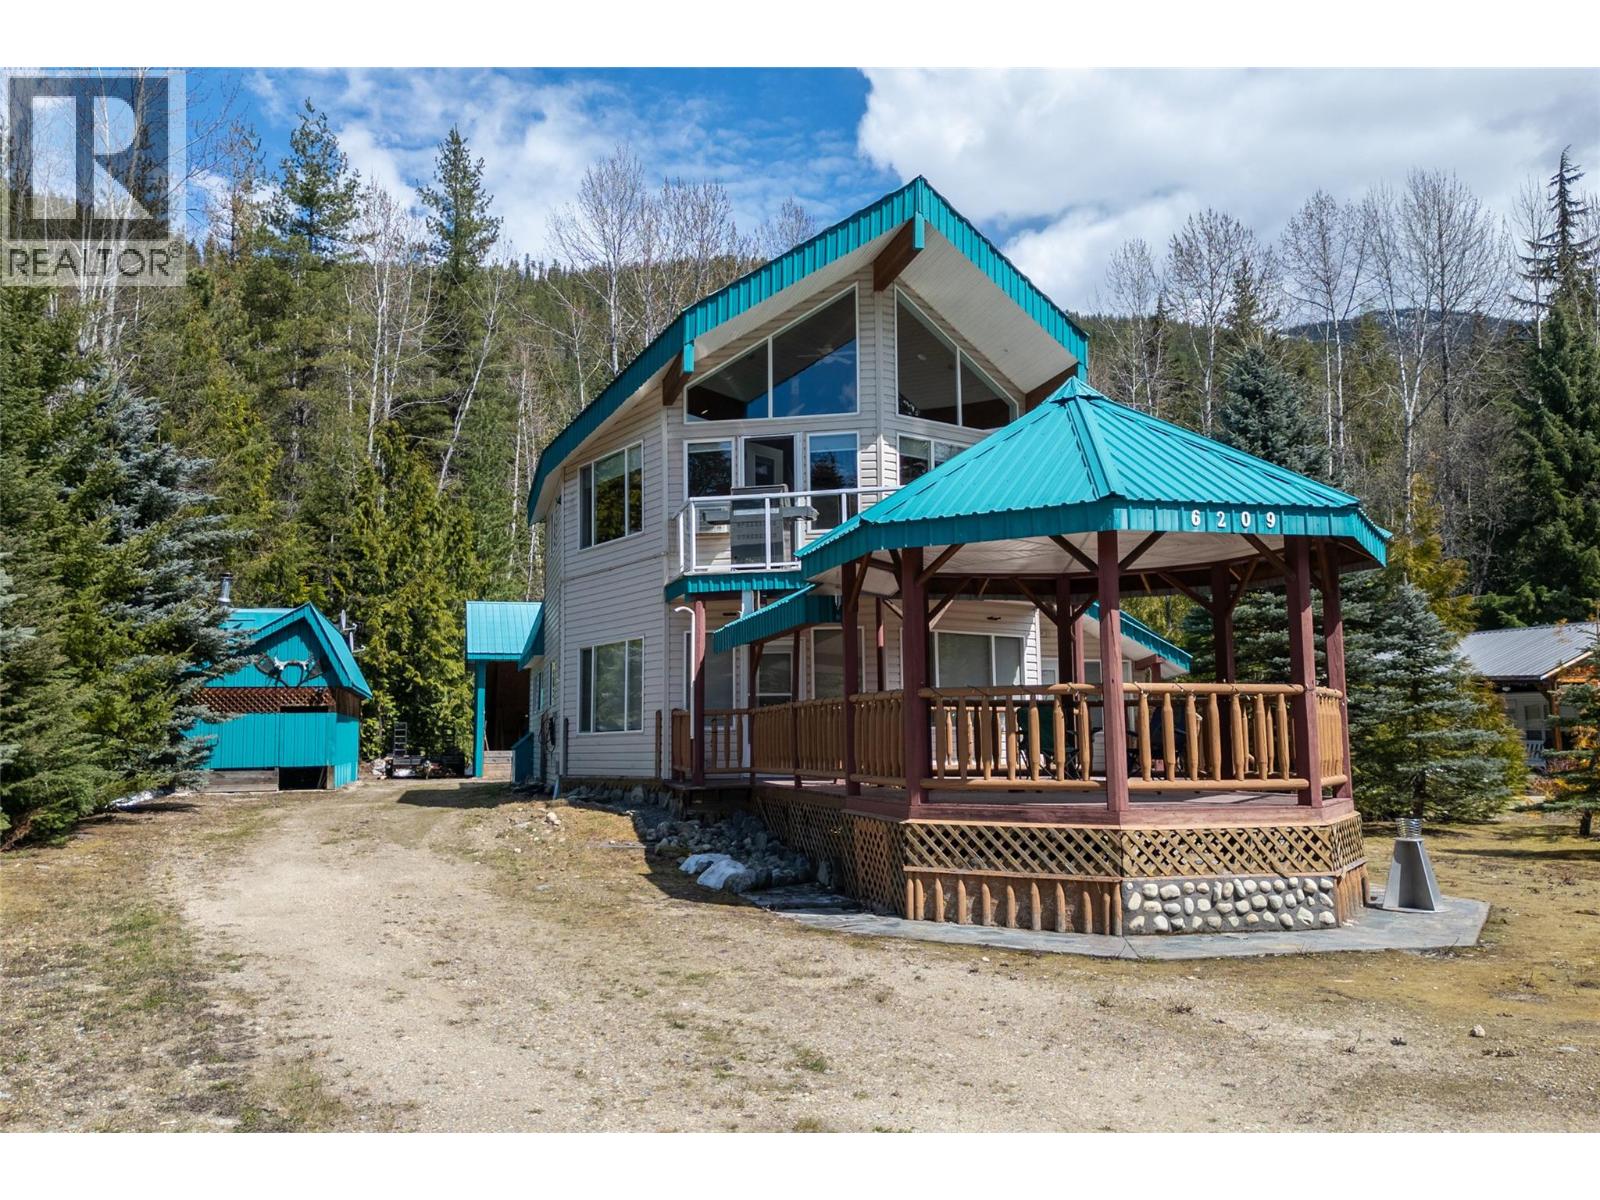
Tucked into the heart of the West Kootenays, 6209 Sawczuk Road offers the kind of lifestyle people come to Trout Lake for, unplugged and adventurous. This inviting 2000 sqft 3-bedroom, 2-bathroom home is fully furnished and move-in ready, making it the perfect basecamp or full-time retreat. Step inside to a bright, open-concept living space, large windows frame mountain views with a peekaboo glimpse of the lake, while in-floor heating and a heat pump keep the home comfortable in every season. The layout is both functional and welcoming, ideal for hosting family and friends after a day outdoors. The property continues to impress with an attached garage and spacious mudroom, offering plenty of room for all your gear and outdoor toys. At the rear of the property, you’ll find an approximately 800 sq. ft. covered storage building, along with a woodshed and wood boiler that provides an additional heating source. Just steps from the shores of Trout Lake, you’re perfectly positioned to enjoy everything this vibrant recreational area has to offer. Winter here is nothing short of legendary, with deep snowfall creating a true winter wonderland, perfect for snowmobiling, backcountry skiing, and snowboarding. When the snow melts, the landscape transforms into a summer playground with endless opportunities for fishing, swimming, boating, and exploring. Whether you’re looking for a turnkey getaway or a year-round home immersed in nature, this property delivers the full experience. (id:63476)
22998 74 Avenue
Langley, British Columbia
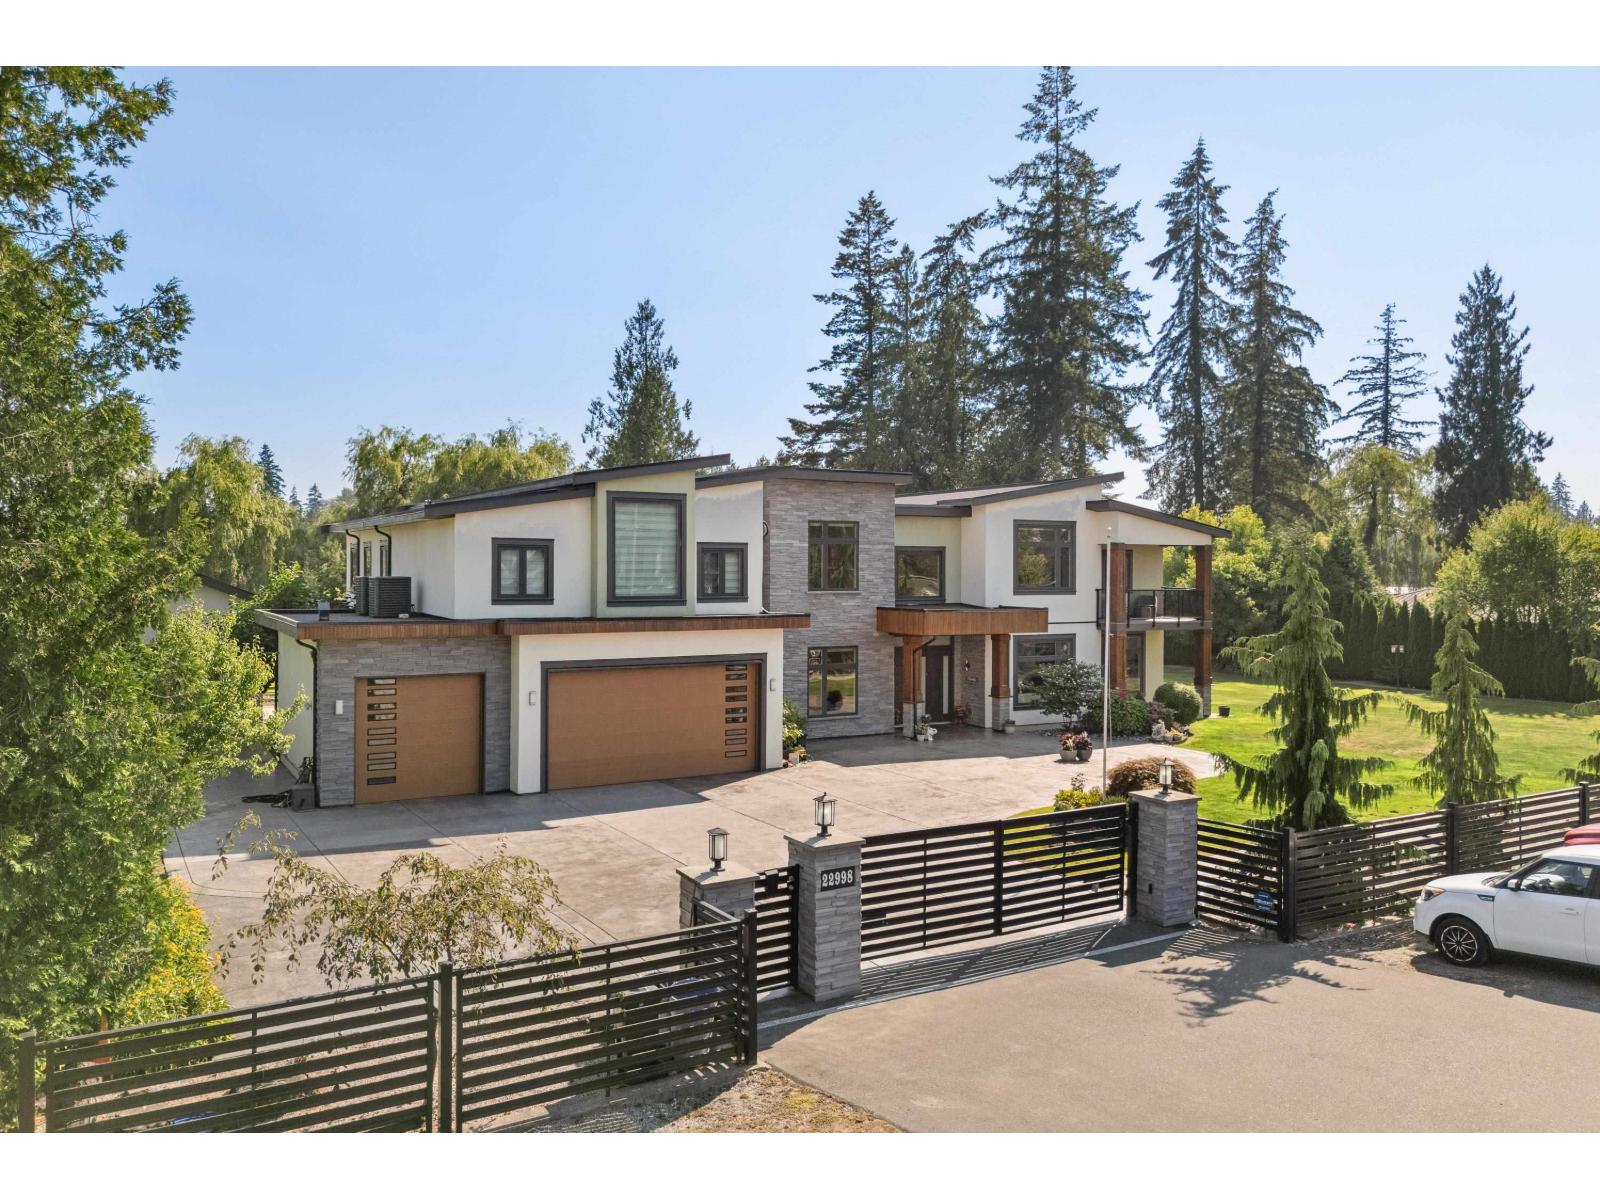
Experience luxury living on a private, carefully maintained 1-acre estate backing onto private creek. Designed for seamless indoor-outdoor living, the spectacular backyard offers multiple sitting areas, lush gardens, sprawling concrete patio w/ gas hookups & serene creek access. Meticulously designed & built in 2017, this grand air-conditioned home features main-floor guest suite w. ensuite, office, chef's kitchen plus wok kitchen opening directly to the patio. Upstairs offers three luxurious primary suites, each with its own ensuite & balcony, plus 2 additional bedrooms & exceptional theatre room w/ wet bar. B/I generator.Includes a tenanted 1-bed legal suite, detached storage garage & oversized triple garage. This is a must see, a breathtaking home in an extremely convenient location (id:63476)
13528 14 Avenue
Surrey, British Columbia
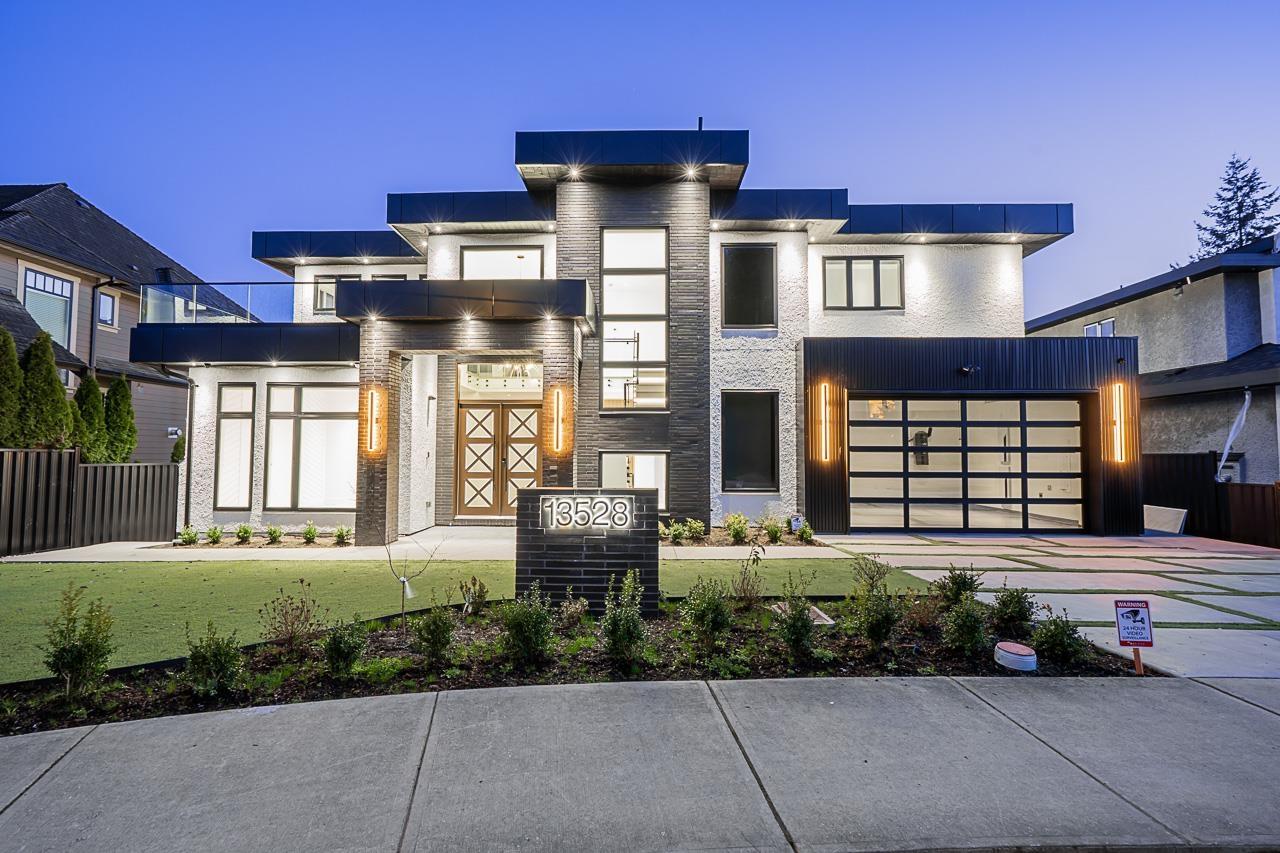
Custom-built home in prestigious Crescent Beach/Ocean Park, offering 5,457 sq. ft. of luxury living on a 6,372 sq. ft. lot. Designed with a reverse floor plan to capture partial ocean views, this home features a chef's kitchen with spice kitchen, wine cellar, elevator, HRV, A/C, and premium finishes throughout. The upper level is designed for entertaining with spacious living and dining areas, while the main floor offers three generous ensuite bedrooms. The lower level boasts a home theatre, sauna, gym area, wet bar, full bath, and a two-bedroom suite with separate entry. Located in the sought-after Ray Shepherd Elementary and Elgin Park Secondary catchments, just minutes from Crescent Beach, Ocean Park, parks, shopping, transit. ALL OFFERS SUBJECT TO APPROVAL OF THE SUPREME COURT OF B.C (id:63476)
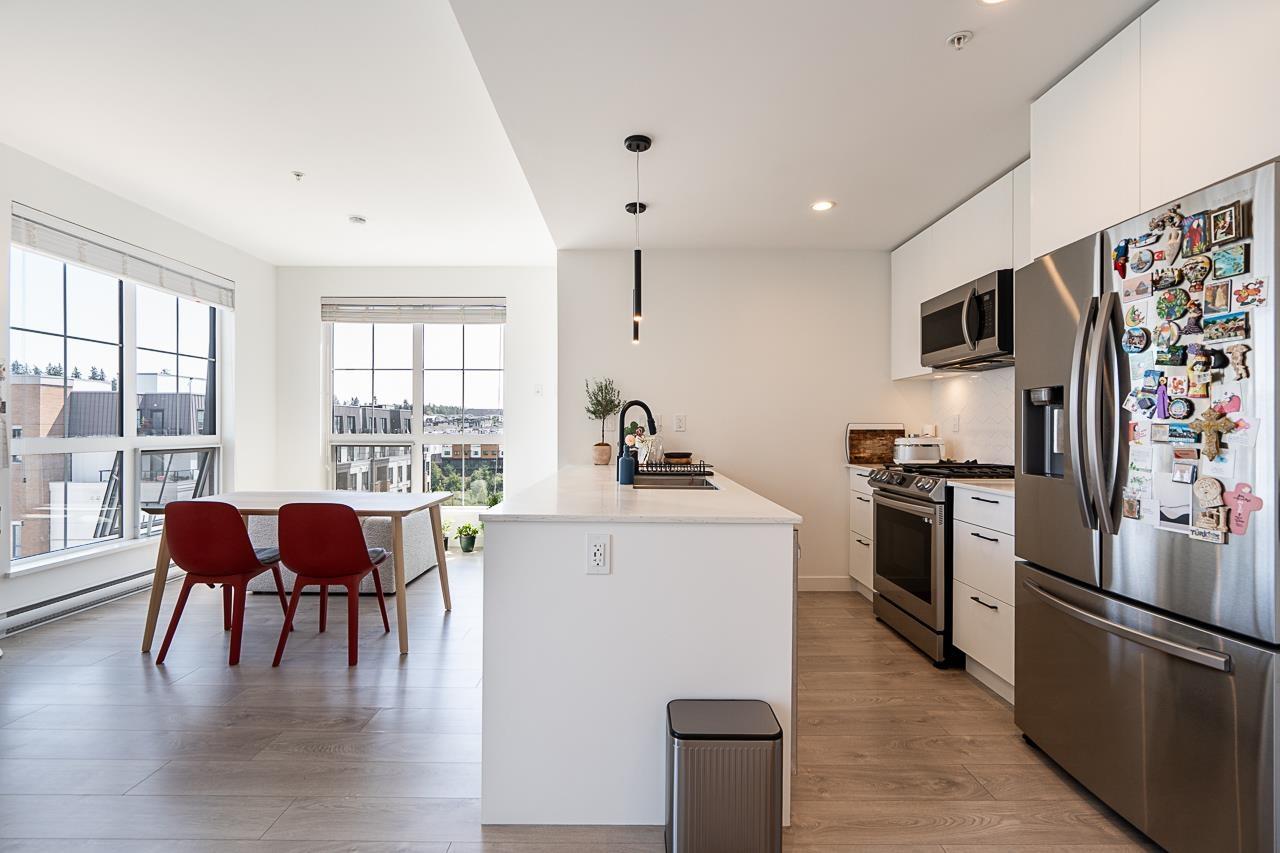
602 8353 200a Street
Langley, British Columbia
Investors & First-Time Home Buyers! Don't miss this bright south-east facing corner unit featuring a spacious 1-bedroom layout with 9' ceilings, oak laminate flooring, a quartz island, gas range, and stainless steel appliances. Enjoy fantastic amenities including a rooftop BBQ area, putting green, and picnic area. Steps to shops and restaurants, with easy access to Hwy 1, close to Carvolth Exchange, and within walking distance to Josette Dandurand Elementary. Includes 1 underground parking stall, a storage locker, and plenty of visitor parking. A must-see! (id:63476)

220 - 1650 Victoria Park Avenue
Toronto, Ontario
Welcome to modern urban living in the heart of the city! This beautifully designed condo townhouse offers the perfect blend of style, comfort, and convenience. Featuring an open-concept layout with soaring ceilings and large windows, the home is filled with natural light and offers a bright, spacious atmosphere. The modern kitchen is equipped with stainless steel appliances, a stylish backsplash, undermount sink, upgraded cabinetry, and custom millwork storage. The highly functional layout is ideal for professionals, couples, or anyone looking for a comfortable work-from-home space. Step outside to your private rooftop terrace, the perfect setting for entertaining guests, enjoying summer evenings, or creating unforgettable memories with family and friends. Located in an exceptionally accessible neighbourhood, this home provides easy access to public transit, major roads, highways, shopping, restaurants, and everyday amenities, making both commuting and daily errands effortless. Extensive Builder & Owner Upgrades Include: Water- and scratch-resistant flooring, Red oak staircase and railings, stain-matched to the flooring, Upgraded kitchen cabinetry and countertops, Matching upgraded bathroom vanities and countertops, Modern upgraded interior doors, Upgraded brushed-nickel finishes, Custom millwork storage in the kitchen, Remote-controlled automatic blinds, Professional painting throughout. A stylish, turnkey home in a highly convenient location-perfect for modern city living. (id:63476)
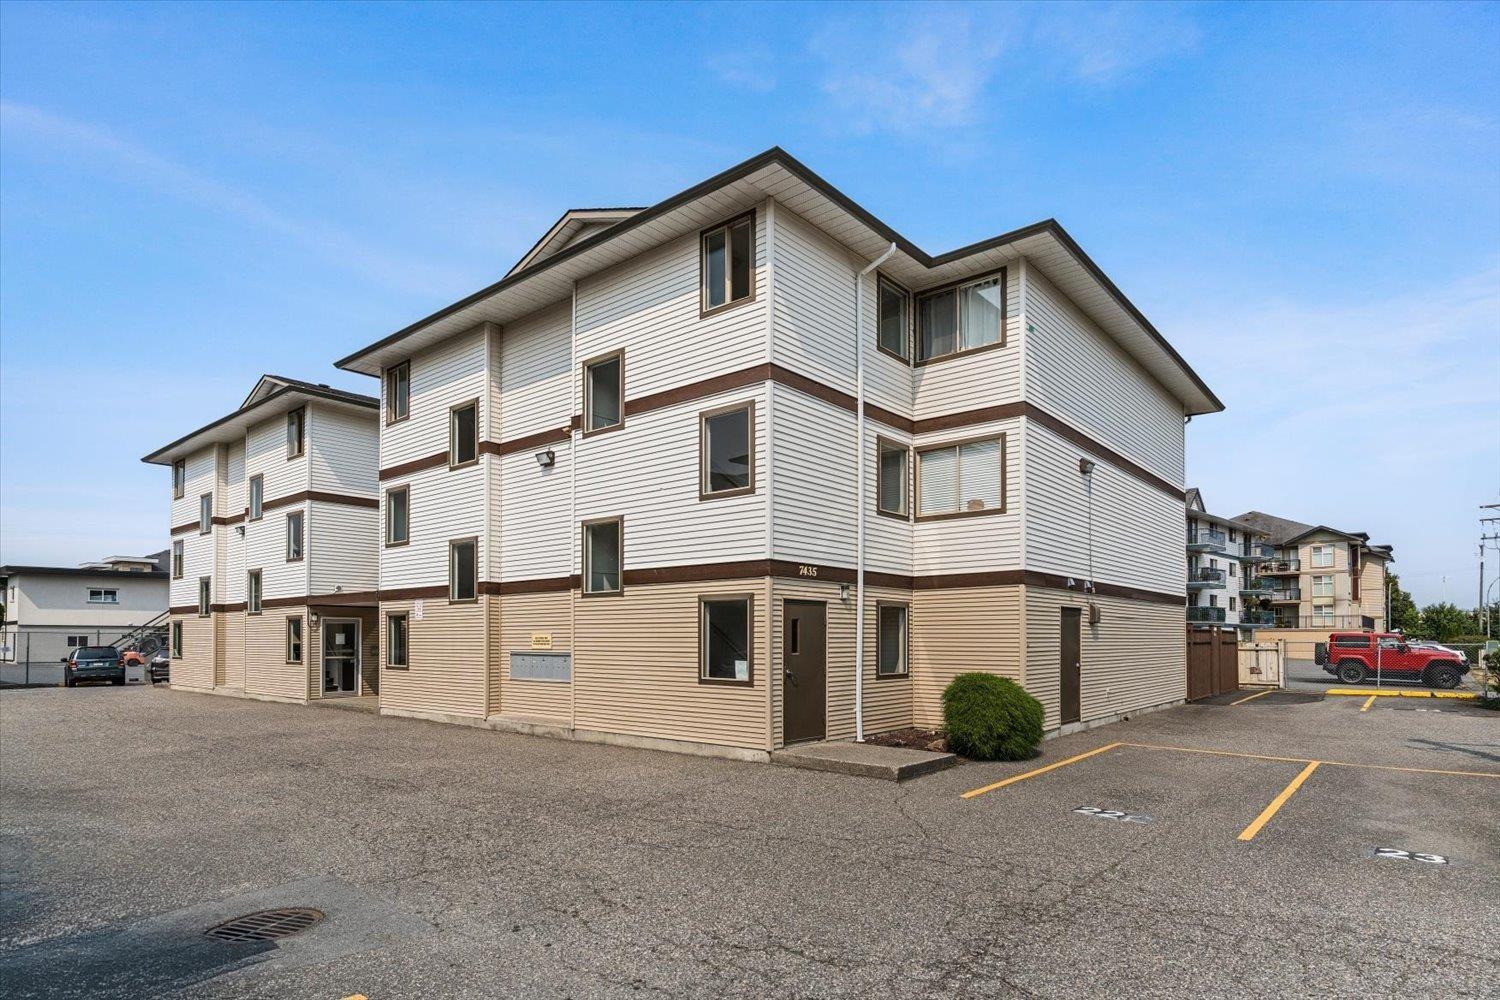
109 7435 Shaw Avenue, Sardis East Vedder
Chilliwack, British Columbia
Welcome to this fully renovated top-floor corner unit offering 811 sq. ft. of bright and functional living space. This 2-bedroom, 1-bathroom home features a modern open-concept kitchen and living area, perfect for everyday living and entertaining. Enjoy the added convenience of a large hallway storage area, a new hot water tank, and plenty of parking. With only two units on the top floor, this home offers added privacy. Centrally located close to shopping, restaurants, everyday amenities, and easy freeway access. Ready for immediate possession, this is a fantastic opportunity for first-time buyers, downsizers, or investors. Don't miss out! * PREC - Personal Real Estate Corporation (id:63476)