
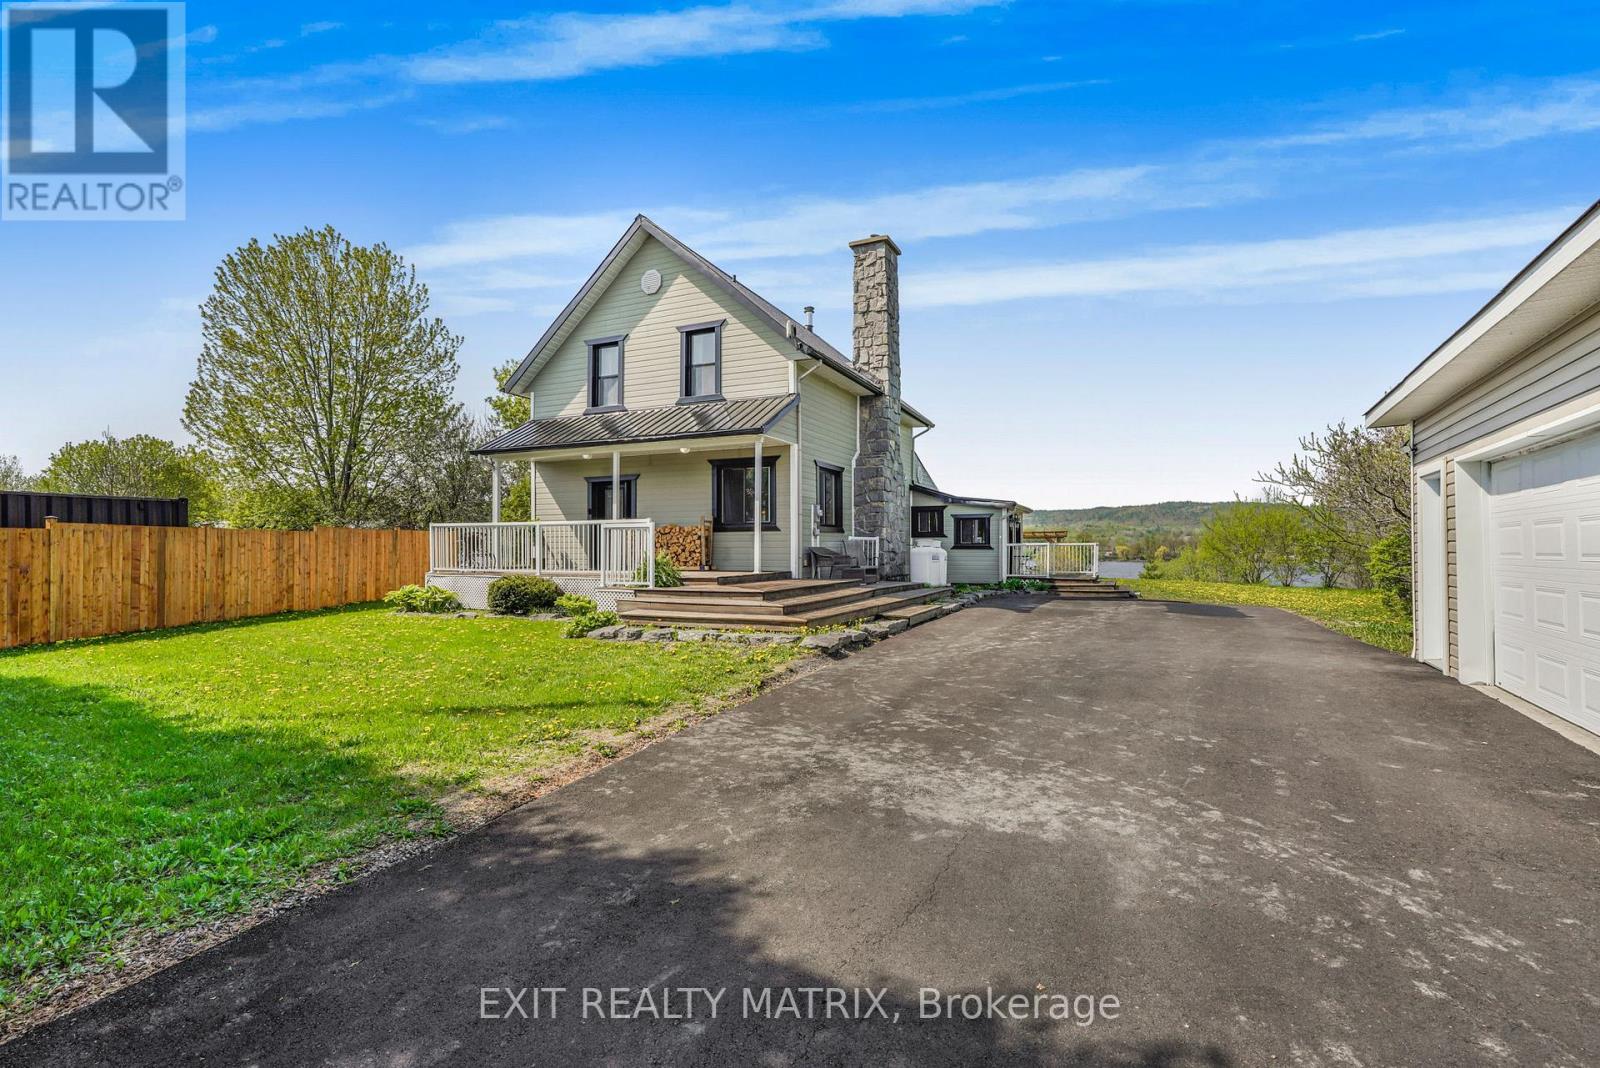
1871 Lajoie Street
Alfred And Plantagenet, Ontario
Experience country living at its finest on 1 acre in this stunning waterfront retreat where timeless charm meets resort-style outdoor living. From the moment you arrive, this impressive 2-storey home captivates with its landscaped front porch, striking stone-accented chimney, paved driveway & inviting curb appeal. Step inside to an inviting foyer where the detailed hardwood staircase creates a stunning first impression filled with warmth & character. Gleaming hardwood & ceramic flooring flow throughout the home, enhancing the bright atmosphere. Designed for both everyday living & entertaining, the spacious kitchen offers abundant cabinetry, generous counter space & a sit-at island flowing into the bright eating area & living spaces. The sun-filled family room features oversized windows, loads of natural light & patio doors leading directly to the backyard oasis. The cozy living room showcases rich wood accents & a stunning stone wood-burning fireplace, creating the perfect setting for relaxing evenings. A stylish powder room & convenient main-floor laundry complete the level. Upstairs, the spacious primary retreat offers plenty of closet space alongside two additional bedrooms & a beautifully appointed 4-piece bathroom. The unfinished lower level provides excellent storage & endless possibilities. Outside, this remarkable property truly shines with waterfront views, a private dock & waters perfect for boating, fishing, and relaxing. Enjoy direct access to Montebello via ferry & a marina offering free boat launching for residents. Entertain under the impressive 16x32 pergola, gather around one of two fire pits, unwind in the hot tub, or relax in the gazebo surrounded by landscaped grounds & a privacy fence. Complete with a detached garage, over $85,000 in upgrades & all new windows & doors throughout, this true turn-key property lets you simply unpack & enjoy. Located just 20 minutes to shopping & approximately 1 hour to Ottawa and Montreal. (id:63476)
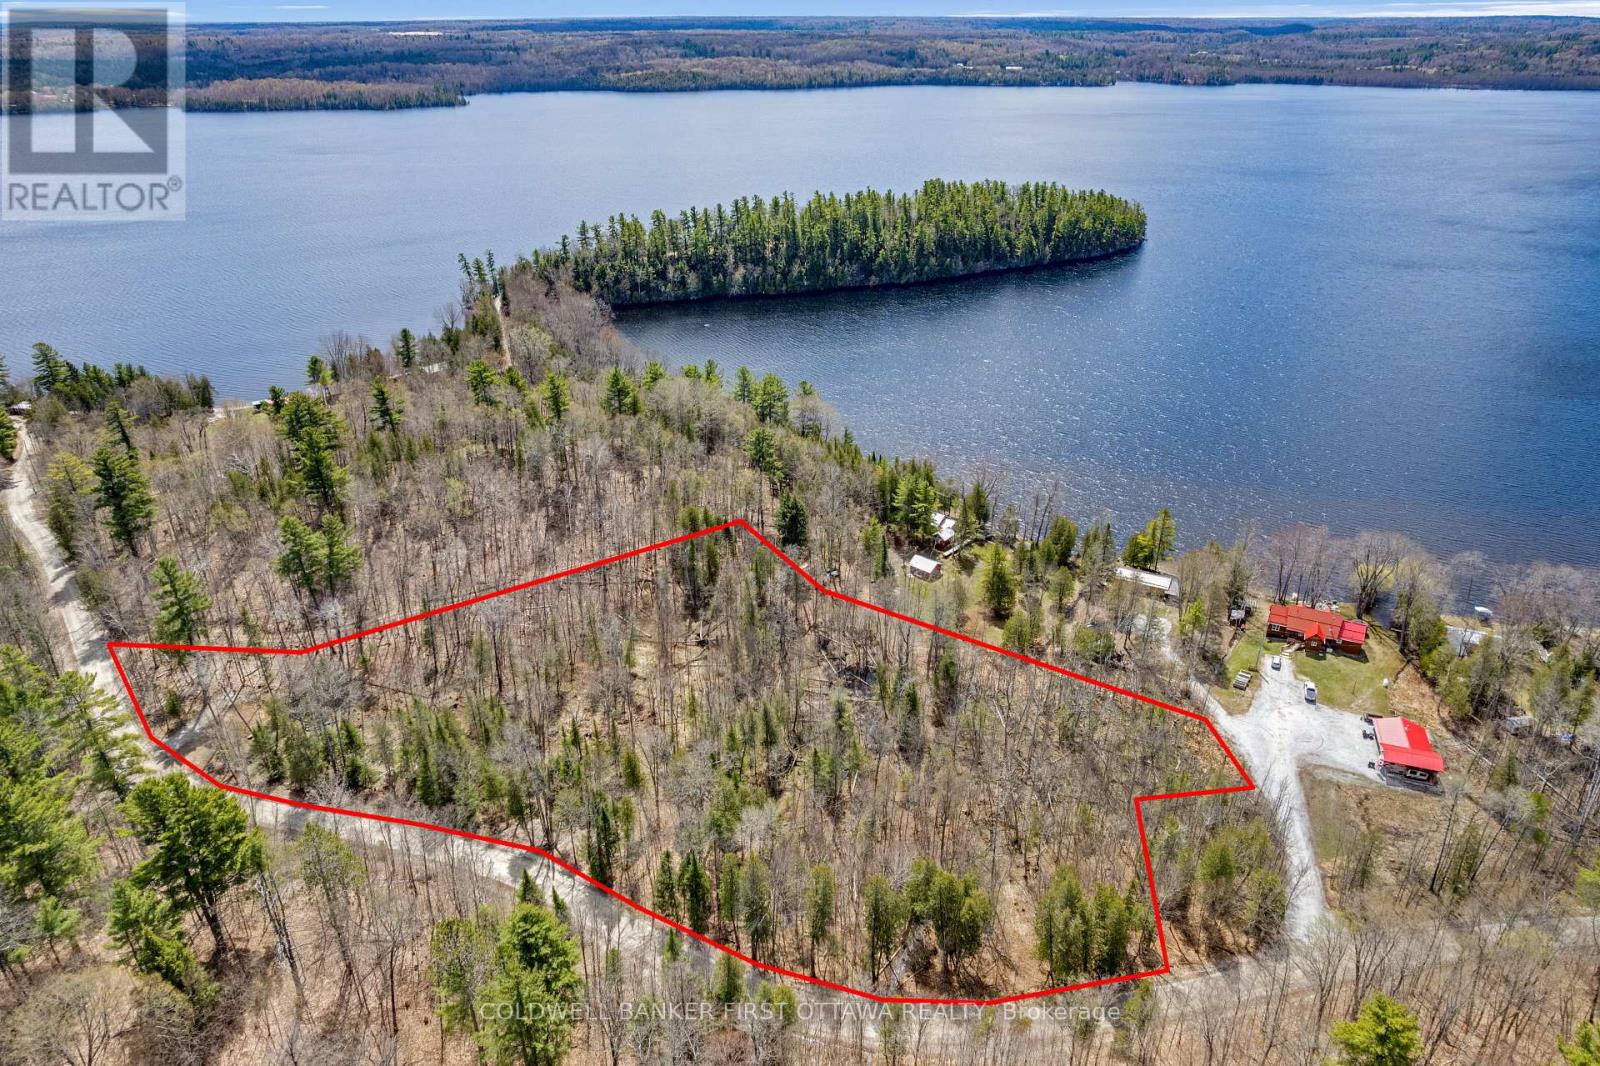
621 North Shore Rd Road
Lanark Highlands, Ontario
Discover your dream-home opportunity by Dalhousie Lake. Nestled in a tranquil rural waterfront community, this beautiful 4.8-acre parcel offers a chance to build your ideal home in a serene and natural setting. High and dry sloping lot is perfect for your walkout design - complete it with a full upper deck to enjoy breathtaking sunrises and sunsets over Dalhousie Lake. Spacious and elevated lot offers beautiful buildable area, ideal for creating your custom dream home or get-away. This lake view lot affords all the amenities of cottage life, without the lakefront property taxes. Lush with mature trees, plus ample standing firewood for your woodstove, fireplace or to enjoy summers around your outdoor fire with s'mores. The lot offers natural privacy, providing a peaceful woodland ambiance. Generous frontage with 771 feet along municipally maintained North Shore Road. Residential zoning. Hydro and phone lines at the road. High-speed internet and reliable cell service available. Abundant crisp clean water in the newly drilled well. Building and septic envelope established, allowing you to streamline your development plans. Dalhousie Lake has 2 public boat launches; one only 3 mins away, the other, gorgeous sandy Centennial Beach, is only 8 mins away. Just 8 km to Purdon Conservation Area for outdoor adventures, where you can hike and marvel at Canada's largest colony of Showy Lady Slipper orchids from mid-June to July. Enjoy dining at Sylvania Lodge-4 km away, or Wheeler's Pancake House-5 km away. Stock up on essentials and specialty items at the Highlands Country Store in McDonalds Corners, just 6 km away. Tap into Lanark County's maple sugar bushes, countless 4 wheeler trails and OFSC snowmobile trails. HST is applicable to the purchase price. All assessments are complete and available. Just 30 mins to Perth, 40 mins to Carleton Place, 1 hr to Kanata. Must be accompanied by a real estate agent to walk the land. (id:63476)
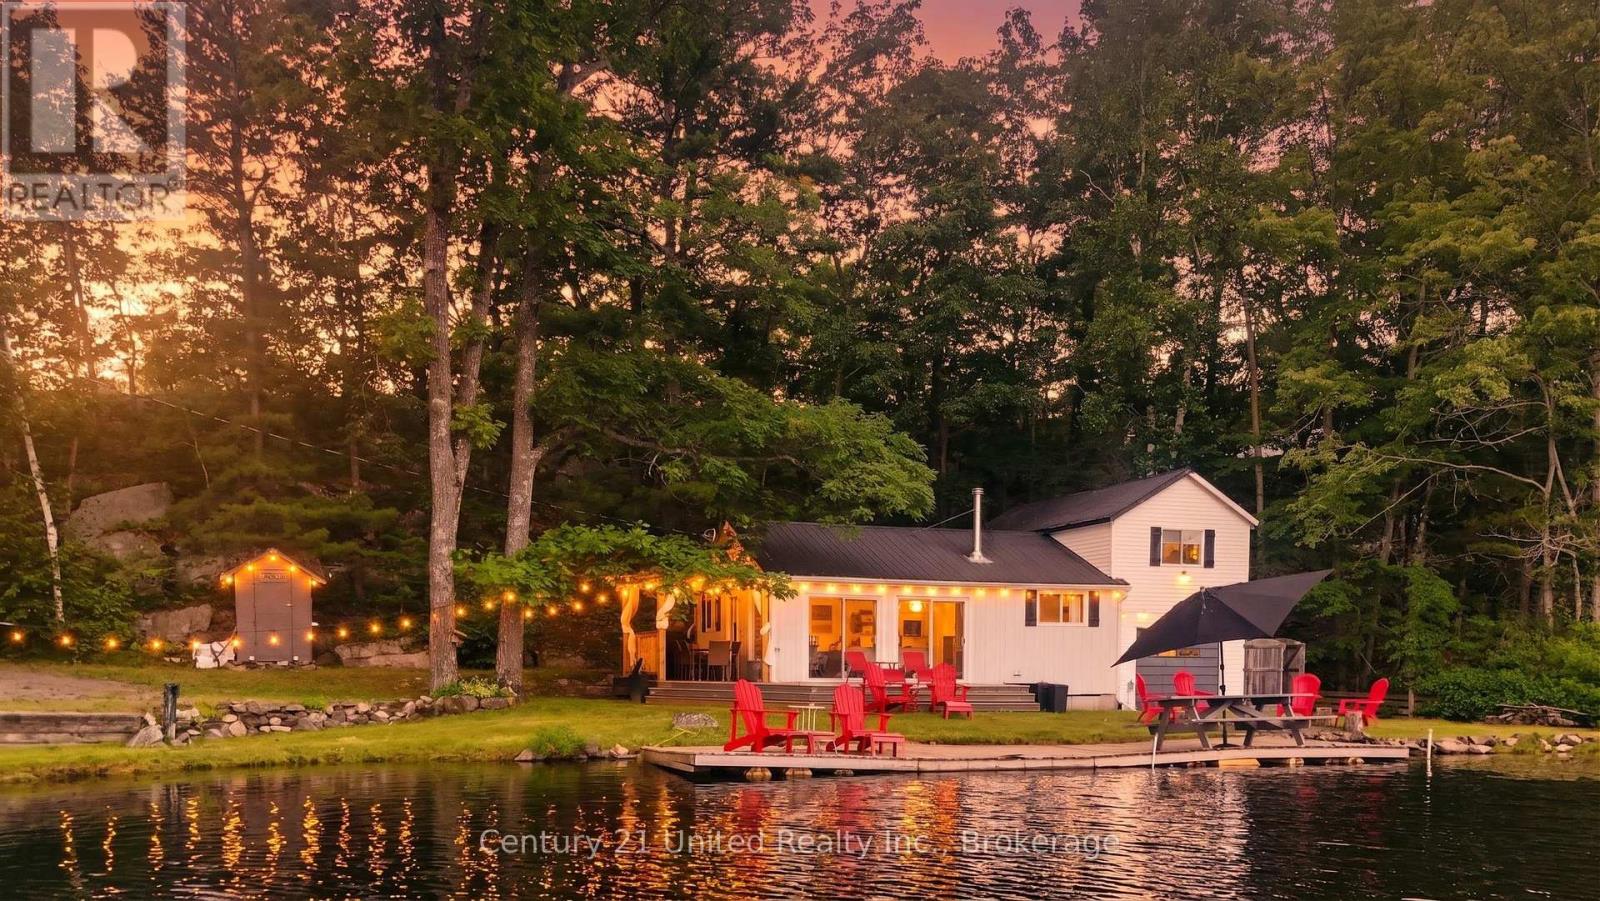
137 Fire Route 70
Havelock-Belmont-Methuen, Ontario
Welcome to cottage living on beautiful West Twin Lake! Nestled just north of Havelock, this thoughtfully updated 4-bedroom, 1.5-bath cottage offers the perfect escape, surrounded by the natural beauty of the Canadian Shield. Turn-key and fully furnished, this exceptional waterfront cottage includes most furniture, a water trampoline, canoes, kayaks, and a tin boat, making it ready to enjoy from day one! Enjoy breathtaking panoramic lake views from over 140 feet of waterfront with a sandy shoreline, perfect for swimming, boating, and relaxing by the water. Designed for entertaining, the property features a spacious lakeside deck, an additional new covered side deck with outdoor dining space, three private docks, a spacious yard, and a lakeside fire pit for unforgettable evenings. The charming bunkie provides additional sleeping accommodations for family and guests, while the cozy interior offers the perfect place to unwind beside the fireplace. A bonus outdoor shower is conveniently located beside the garage, which provides excellent storage, and the durable metal roof offers added peace of mind. Ample parking makes hosting friends and family effortless. Enjoy exceptional fishing, swimming, kayaking, paddleboarding, boating, and nearby rock jumping, with snowmobile and ATV trails just minutes away. Ideal as a family cottage or an excellent short-term rental investment opportunity, this property offers everything buyers are looking for in a waterfront retreat. With main-level accessibility and an incredible waterfront setting, this is your chance to experience the very best of cottage living. (id:63476)
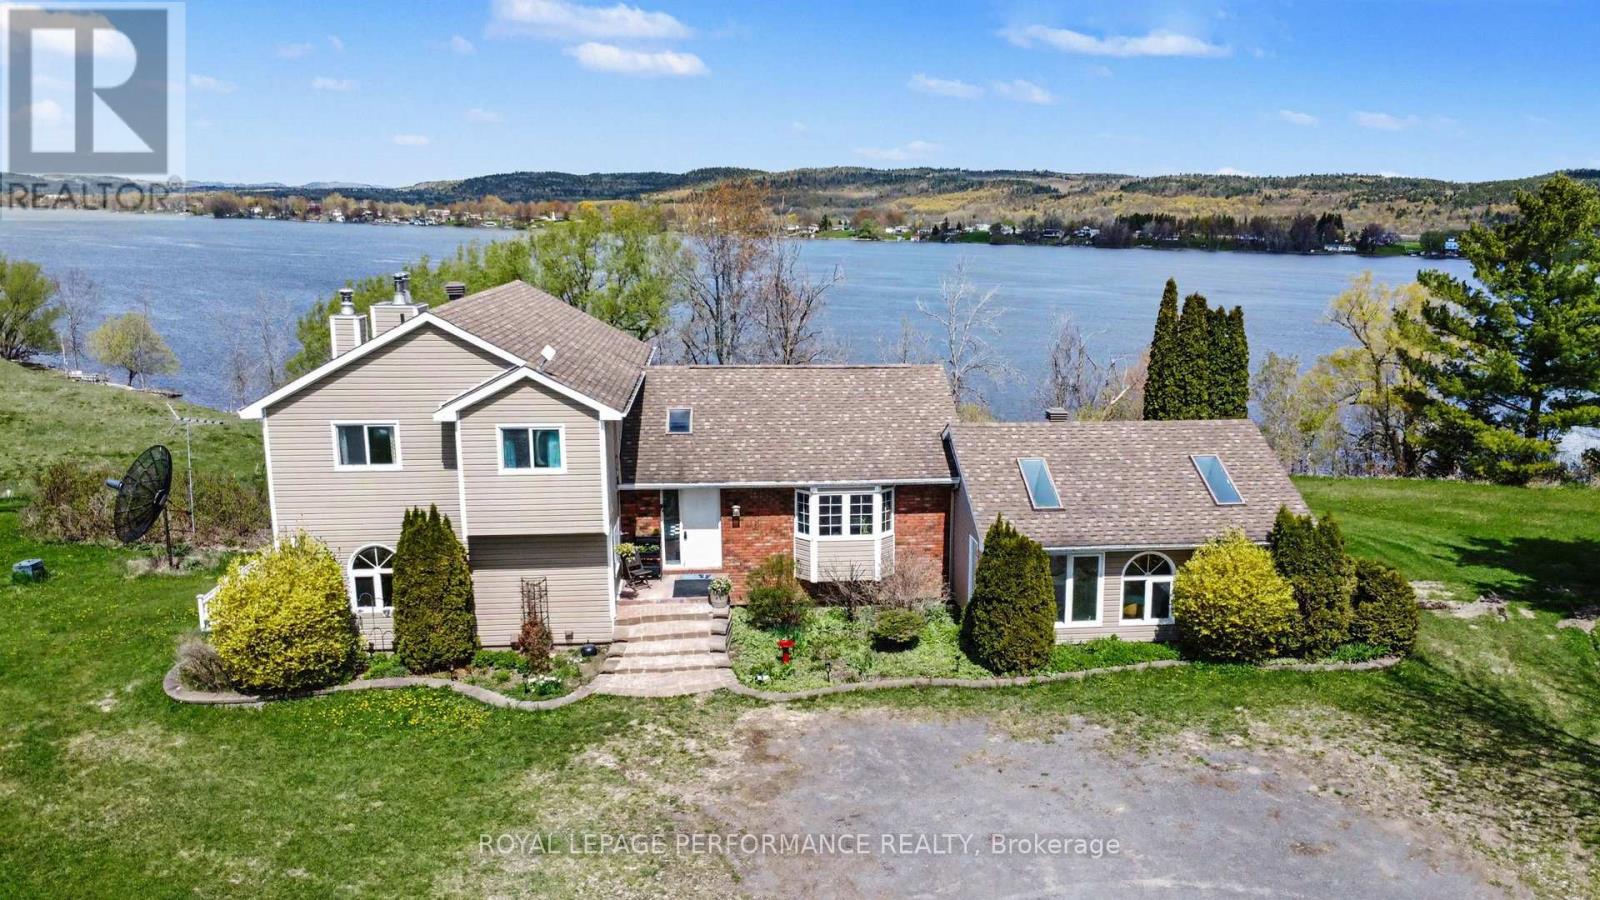
935 Concession 1 Road
Alfred And Plantagenet, Ontario
A Rare Ottawa River Homestead in Lefaivre. 8.5 Acres of Privacy, Views & Future Potential Near Lefaivre, ON. Discover a truly exceptional riverfront property minutes from Alfred and a short drive to Hawkesbury. Set on 8.5 acres along the Ottawa River with over 630 ft of pristine waterfront, it offers remarkable privacy, breathtaking natural beauty, and exciting future potential. Enjoy spectacular sunsets and sweeping panoramic views East, West and North. The gently sloping lot allows direct water access with potential for a private boat launch, ideal for swimming, boating, and waterfront living. Expansive open space suits hobby farming, gardening, or a peaceful rural retreat. Located near Baie des Atocas, a protected wetland rich in wildlife, scenery and outdoor enjoyment, enhancing lifestyle appeal. A long gravel driveway leads to a spacious, well-maintained two-storey home with walkout basement and multiple outbuildings. Inside, large principal rooms are filled with natural light. Main floor: eat-in kitchen with cathedral wood ceilings and water views, living/dining room, family room with fireplace, bedroom, powder room and solarium. Upstairs: primary bedroom with walk-in closet and fireplace, large bath with Roman tub and shower, and second bedroom. Lower level: rec room, 4th bedroom, 3-piece bath and storage. Mature gardens, severance and development potential (buyer to verify). Sold as is. Exceptional privacy and peaceful setting. Truly a rare find! (id:63476)
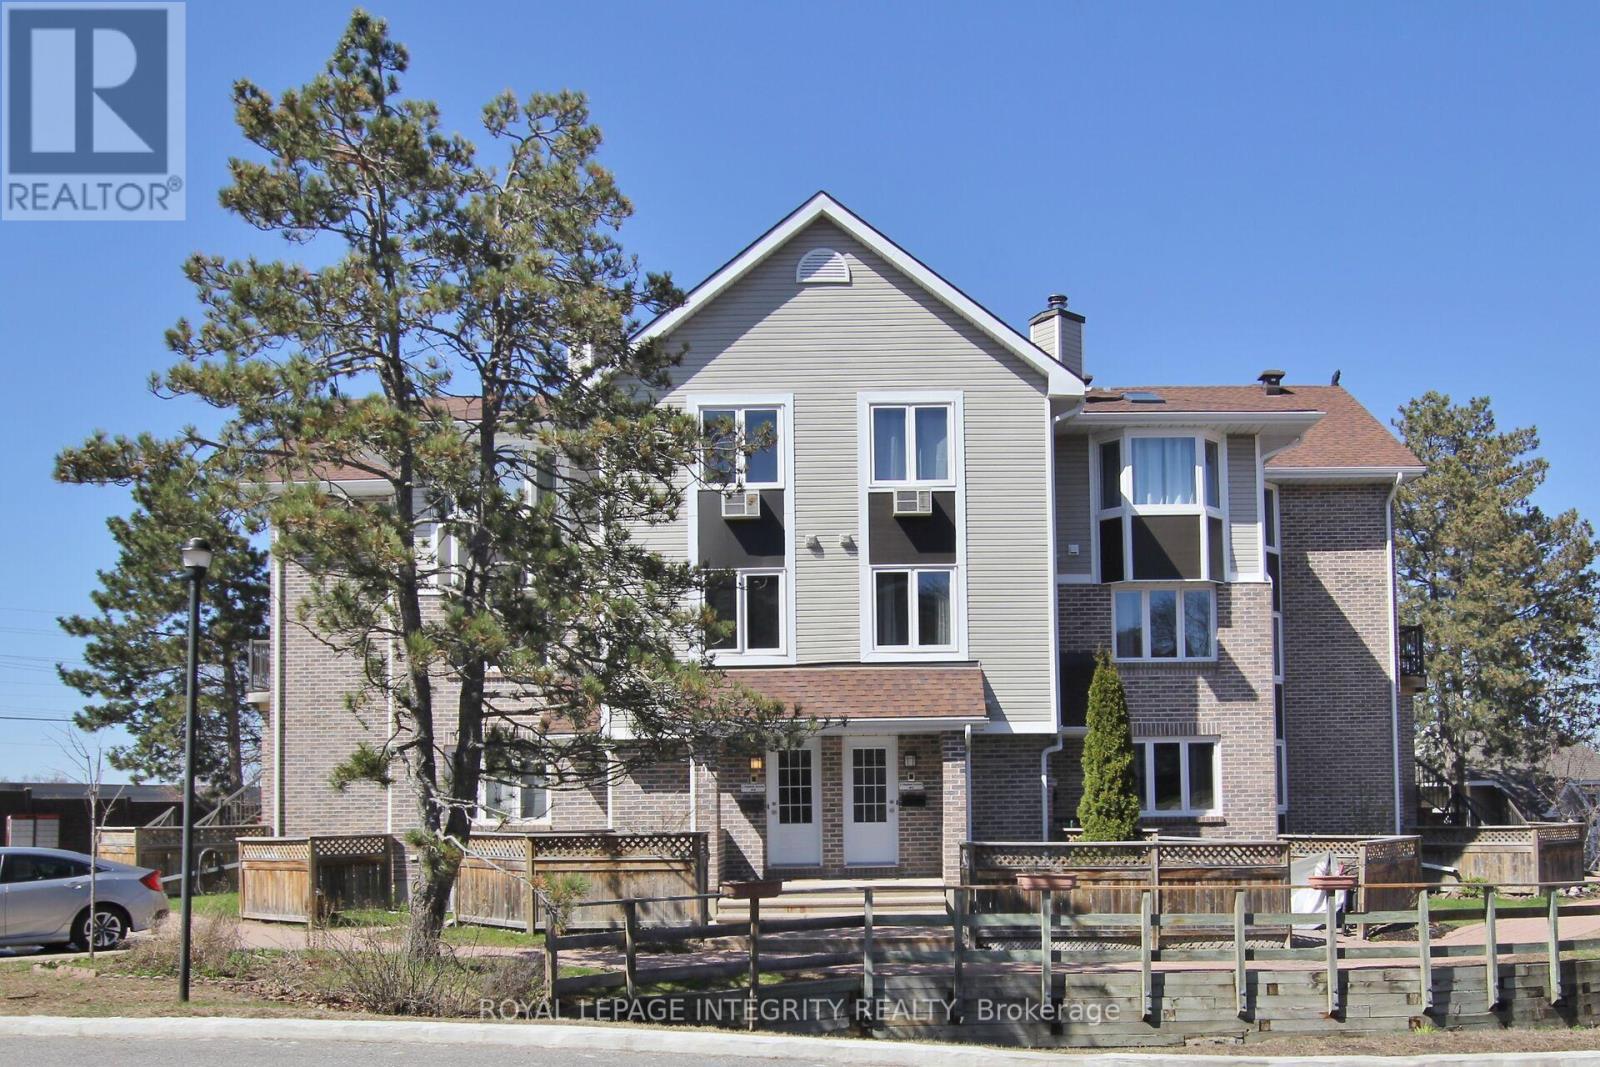
10 - 3 Stonebank Crescent
Ottawa, Ontario
Welcome Home to Bells Corners! Enjoy the perfect blend of comfort and convenience in this beautiful 1-bedroom condo with low condo fees. Located on a quiet street with no through traffic, this condo offers a peaceful retreat while still being close to all amenities. Wake up to a beautiful view from the bedroom window, and enjoy the open concept living area where you can design your own living space, dining area, and office space. Updated bathroom (2025). This condo provides everything you need for comfortable and affordable living in Bells Corners. Family friendly neighbourhood. Don't miss out schedule a viewing today! 24 hours notice required for showings. (id:63476)
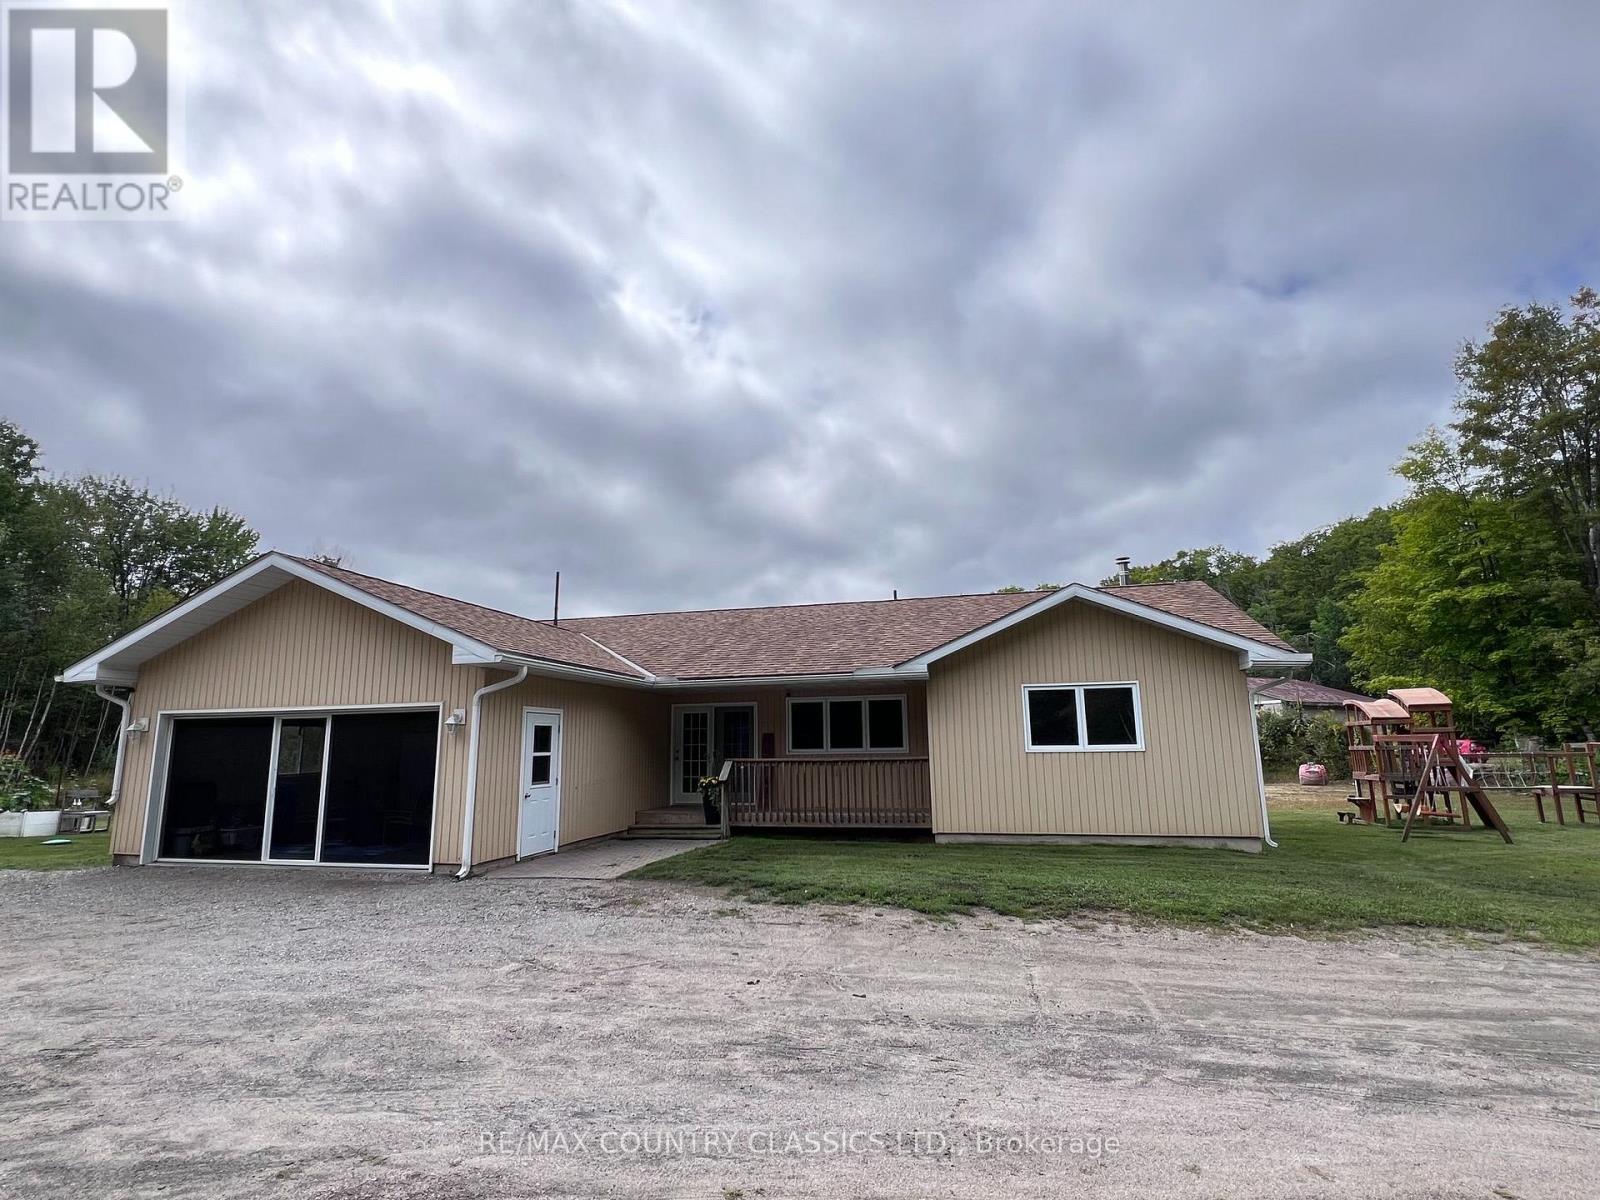
3952 Loop Road
Highlands East, Ontario
Harcourt - LIVE. WORK. INVEST. PLAY. Rarely does a property offer this much flexibility & opportunity. This exceptional multi-use property on 60 acres combines comfortable country living, substantial commercial space, income potential & endless recreational possibilities. The well-maintained 3 bedroom bungalow offers comfortable one-level living with numerous recent upgrades. Inviting kitchen features an attached pantry, the spacious living room offers flexibility for a dining area or home office. Main-floor laundry& two bathrooms add convenience. The fully insulated basement awaits your finishing touches. A covered front porch & rear deck provide inviting spaces to relax & enjoy the private setting. Home is economical to heat with a newer propane furnace & basement wood stove. The attached double garage features a floor-to-ceiling screen door, offering excellent ventilation & flexibility for seasonal use .For the entrepreneur or investor, the approximately 6,000 sq. ft. commercial garage & warehouse space is currently home to a successful operational automotive shop, providing immediate rental income. Retain the existing tenant or utilize the space for your own business. A natural berm separates the commercial& residential areas, while separate driveways-including a circular driveway at the home provide convenient access & added privacy. With 60 acres to explore, there is plenty of potential to create your own private trail system for ATVs, side-by-sides, snowmobiles, hiking & more. ATV & snowmobile trail access is also conveniently located just across the road. Whether you choose to live here & operate a business, collect rental income, create a private recreational retreat or simply enjoy acres of space & privacy, this property offers possibilities rarely found in one package. Live. Work. Earn. Play. The possibilities are yours to explore. LIVE. WORK. INVEST. PLAY. SEE DOCUMENTS FOR ZONING INFORMATION AND RECENT UPDRADES (id:63476)
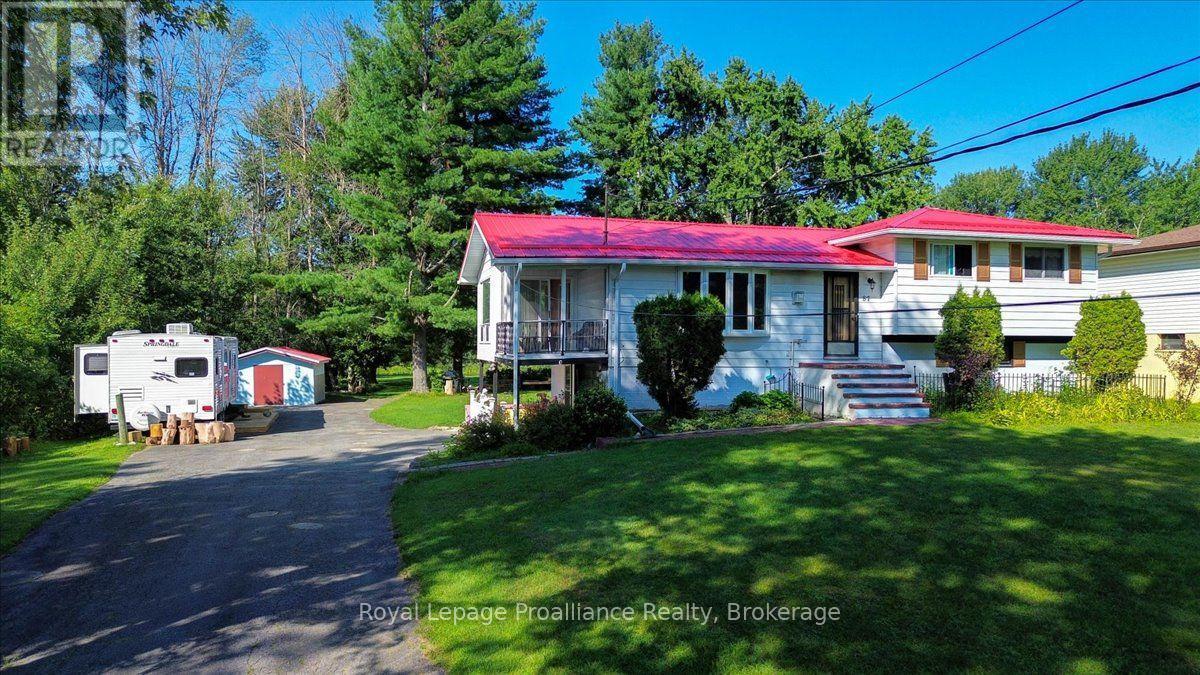
87 Cameron Street
Marmora And Lake, Ontario
Experience the beauty of nature on your own property with this rare **2+ acre waterfront retreat ** on the scenic Crowe River, located right in the heart of the Village of Marmora. This welcoming home offers **three bedrooms**, a **four-piece bathroom**, a bright **kitchen with eat-in area**, a comfortable **living room**, and a spacious **family room**, along with an **attached garage** and **paved driveway**.Stroll along your **private riverside path** beneath mature trees and enjoy the peaceful, park-like setting-perfect for family gatherings, nature walks, and quiet outdoor relaxation. Unwind in the **screened-in porch** and take in the tranquil surroundings.Swim, fish, or launch your boat directly from your shoreline. A **dock is included**, ideal for tying up your boat or casting a line. With **municipal water and sewer**, this property offers a rare opportunity to enjoy waterfront living with in-town convenience. (id:63476)
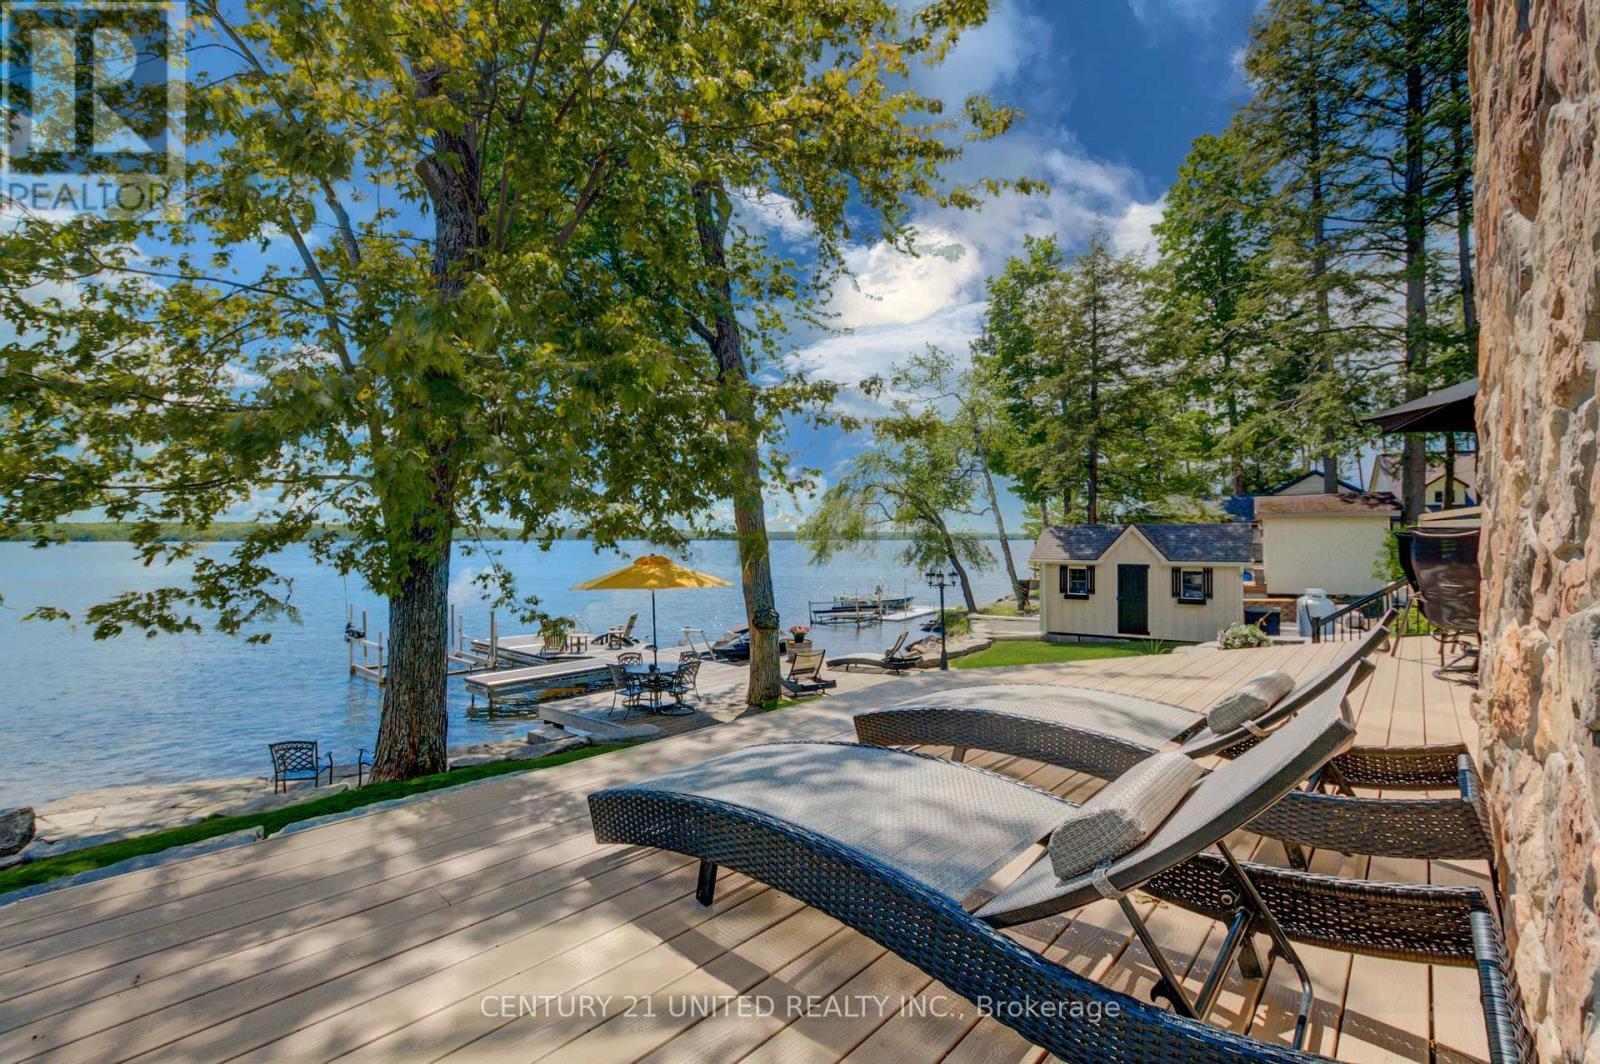
169 Fire Route 44
Havelock-Belmont-Methuen, Ontario
This impressive home must be seen to be fully appreciated. If you've been searching for a stunning, year-round waterfront oasis just 1.5 hours from the GTA, your search ends here. Enjoy the serenity of a quiet dead- end road, with only four neighbours beyond, in this thoughtfully designed 13-year-old home, built by a legacy family who have cherished Round Lake since the 1950s. The residence offers four bright bedrooms and three well-appointed bathrooms, along with a gourmet island kitchen featuring granite countertops-perfect for entertaining. The open-concept design showcases breathtaking lake views, complemented by gleaming hardwood and travertine floors that flow gracefully throughout the home. The family room impresses with a soaring 24-foot ceiling and a dramatic wall of windows, capturing the coveted southwestern exposure and filling the space with natural light. Enjoy dining indoors overlooking the water, or step outside to the expansive Trex composite deck, complete with a Sun-Shade awning, integrated sound system, and low-voltage lighting-creating an ideal setting for effortless entertaining. The grounds are equally exceptional, featuring extensive armour stone, landscaping, and irrigation system, with a large fire pit finished with Bear Cut flagstone-perfect for gathering under the stars and creating lasting memories. Additional features include a custom Rainbow children's play centre and an impressive 36 x 32 ft two-storey, three-car heated garage. Above the garage, a beautifully finished games room or guest suite with a gas fireplace provides flexible living space. A second 24 x 32 ft detached 1.5-car garage is equipped with both propane and electric furnaces, along with 100-amp service, while the home also offers an attached single-car drive-through garage. Near the boat launch, a 24 x 12 ft dry boathouse-finished and heated-offers the perfect space for a studio or peaceful meditation retreat. (id:63476)
283 Clemenger Road
Marmora And Lake, Ontario
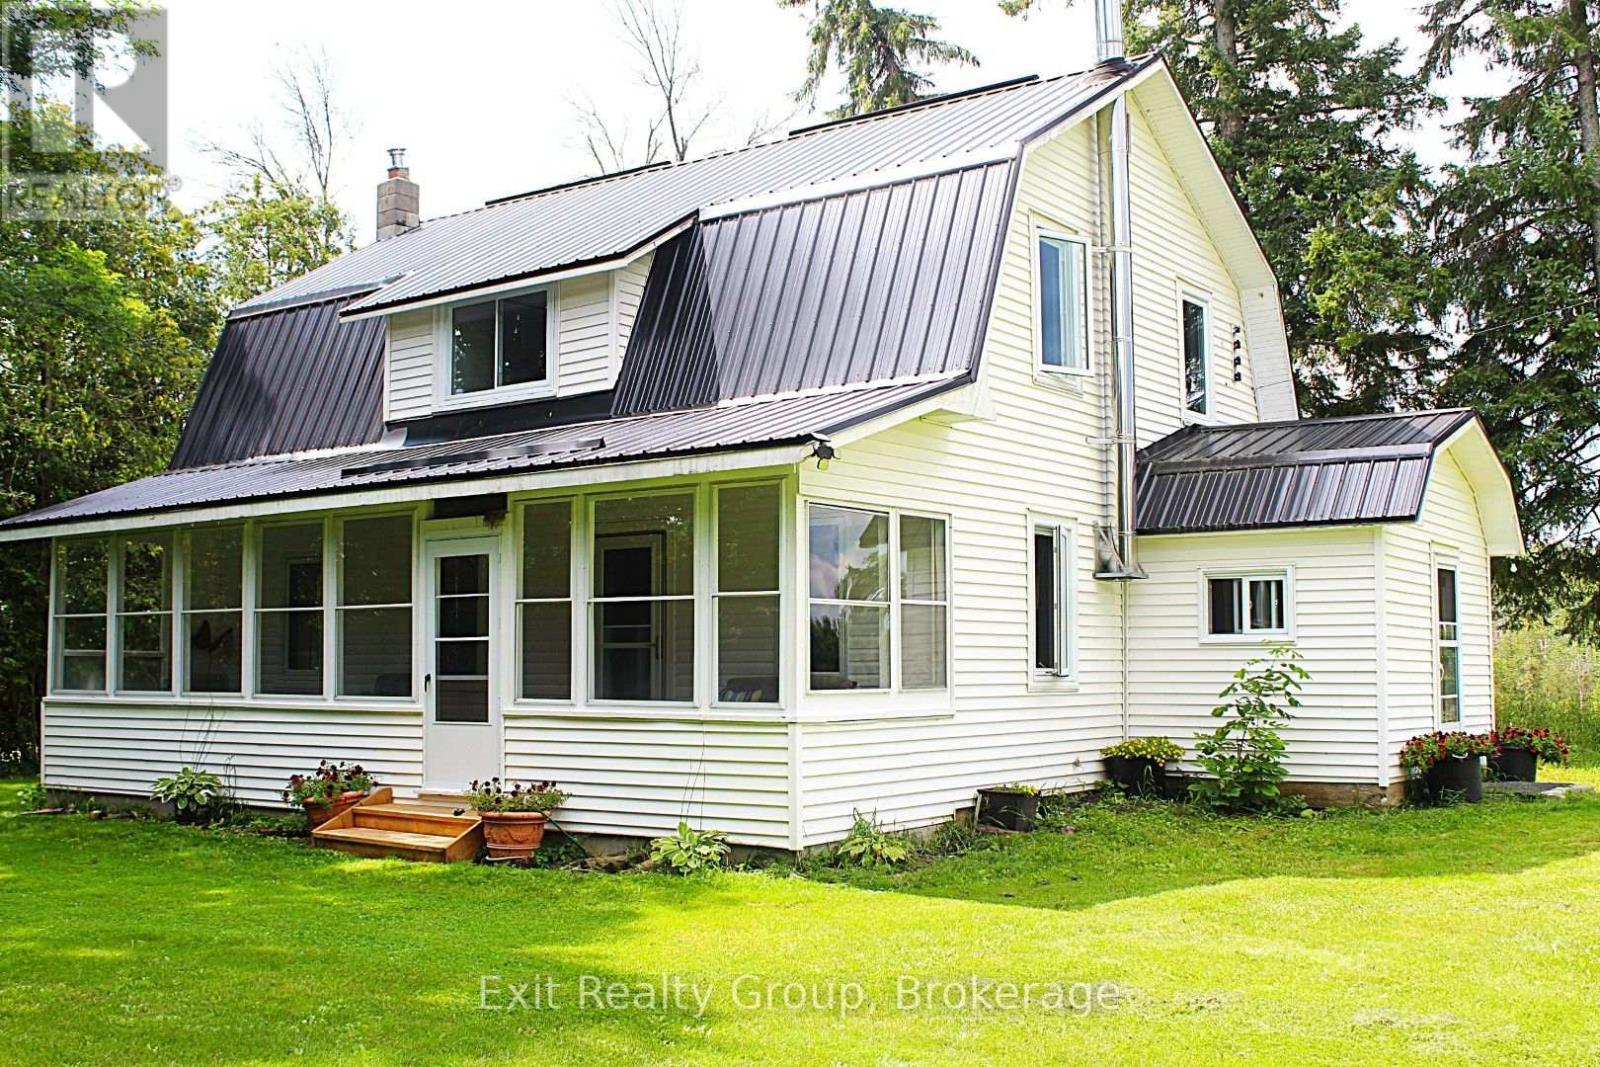
Discover a blend of charm and modern comfort in this updated 4-bedroom, 2 bathroom farmhouse with den, on a 35.39 acre lot of rolling fields and forest offering a peaceful rural lifestyle. The updated kitchen features the original wood-cooking farm stove, stainless steel, deep pot-sink and butcherblock countertops that make cooking feel like country style. Newly renovated bathrooms with all updated plumbing include a 2pc on the main level and a 3 pc. Upstairs. A newer roof, updated windows, new doors, new furnace, updated floors, and brand new electrical mean this home is move-in ready. Outside, a charming sunroom porch beckons you to slow down, and soak in the sweeping views of nature. A gorgeous old barn (running a new 100 AMP panel) is perfect to house any hobby-farm animals with a chicken coup, standing stalls, a grain room, and a large hay mow for storage. The detached garage can serve as a workshop space, equipment storage, or for parking your favourite toy. With generous acreage surrounding you, privacy and tranquility come standard. (id:63476)
00 Bolton Road
North Grenville, Ontario
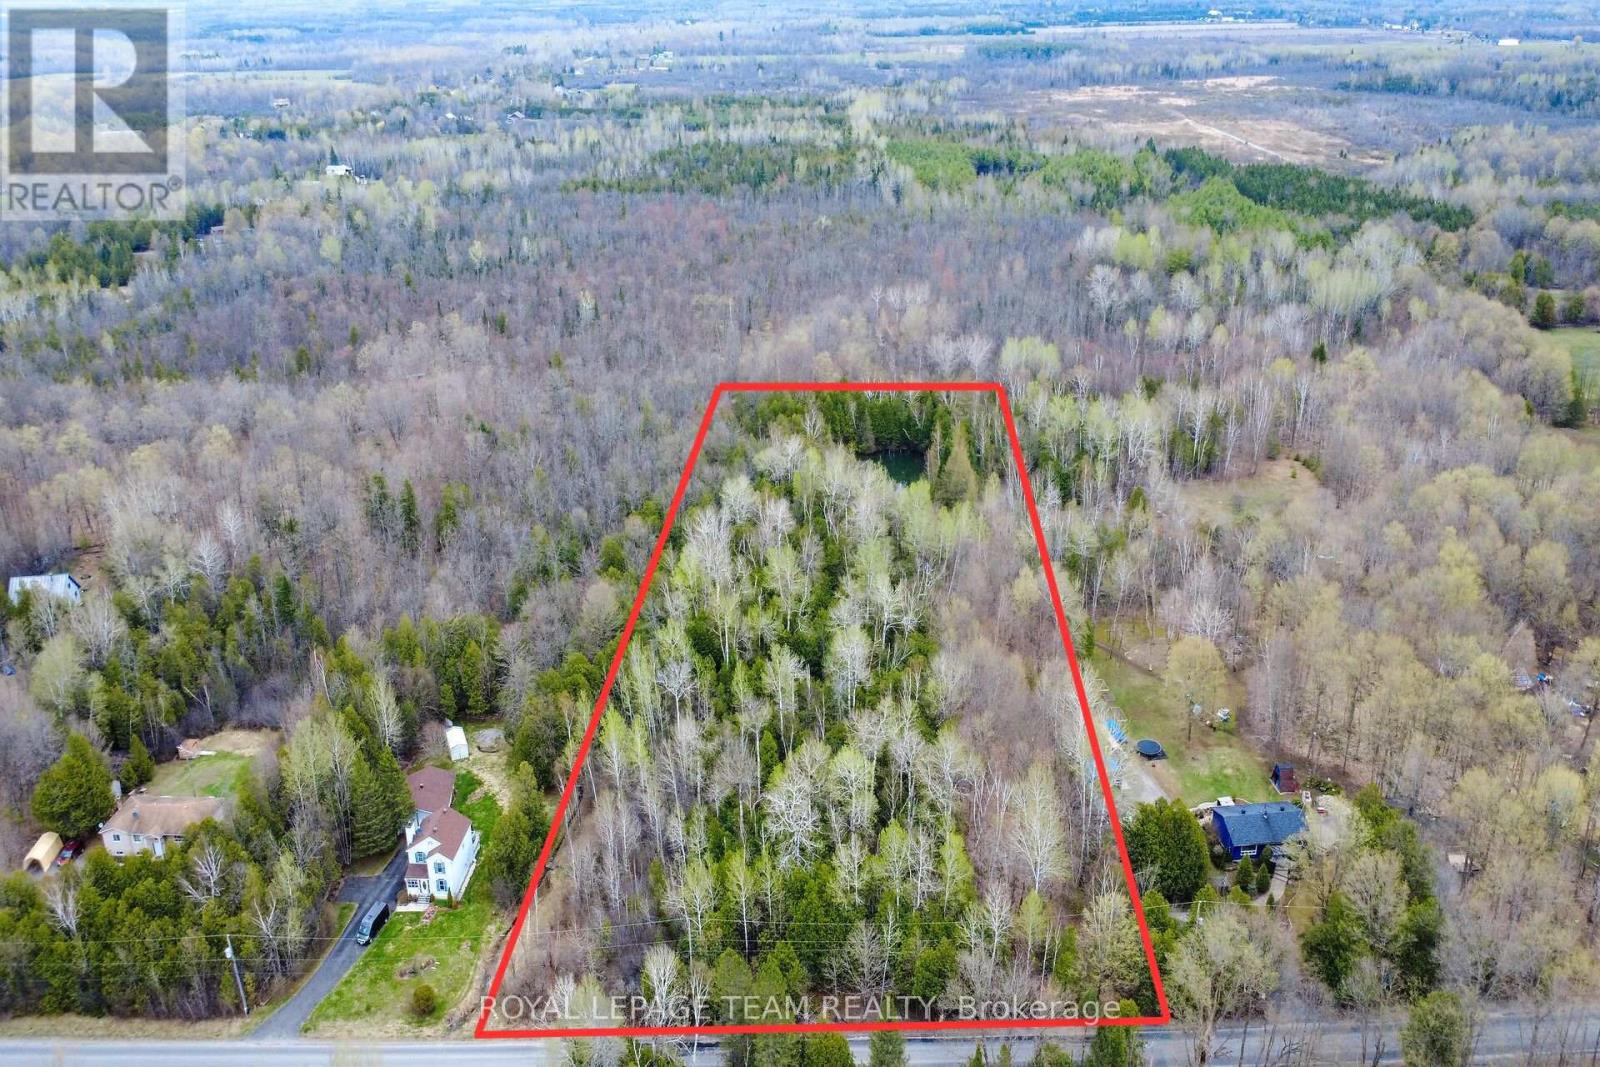
Discover the perfect canvas for your dream home on this exceptional 3.43-acre building lot in North Grenville, ideally located just minutes to both Kemptville and the charm of Merrickville. Set on an impressive 200 ft frontage and stretching over 750 ft deep, this property offers a rare combination of scale, privacy, and natural beauty. Surrounded by mature trees, you'll feel immersed in nature from the moment you arrive-wake to birdsong, enjoy the gentle rustle of leaves, and unwind to the peaceful sounds of the countryside right at your doorstep. At the rear of the property, your own private pond creates a picturesque, four-season backdrop-perfect for summer evenings by the water, winter skating, or a friendly game of pond hockey. This is a setting designed for making memories, where every day feels like an escape from the pace of city life. Build with confidence and take advantage of significant savings on new construction with current provincial HST rebate incentives, adding meaningful value to an already compelling opportunity. Whether you envision a custom estate, a refined country retreat, or a forever home immersed in nature, this property delivers the space, setting, and lifestyle to bring it to life. A truly rare offering combining acreage, tranquility, and convenience-all within an easy commute to everyday amenities. Do not walk the property without an agent present. Lot is located between 521 and 529 Bolton Rd. (id:63476)
794 Foxboro Stirling Road
Quinte West, Ontario
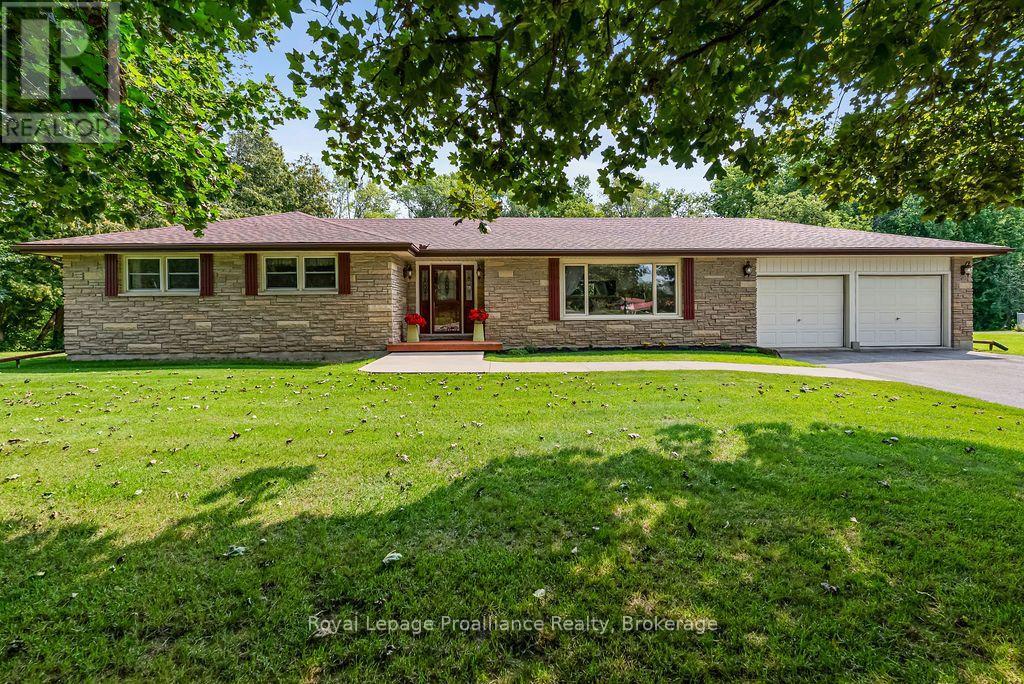
Set at the foot of the Oak Hills, this immaculate stone and brick bungalow makes an unforgettable first impression. From the moment you pull into the double paved driveway with convenient turnaround, the pride of ownership is unmistakable. Manicured lawns, mature trees and meticulously maintained walkways create a setting that feels as though it belongs in a magazine. And the attention to detail continues throughout the home. Step inside and discover a spacious footprint with four large bedrooms and two bathrooms on the main level. The primary bedroom features a convenient cheater ensuite, while the impressive 5-piece main bath offers his-and-hers sinks. The well-appointed kitchen provides plenty of cabinetry and workspace, flowing naturally into the dining area with a walkout to the rear deck and gazebo, perfect for entertaining or enjoying peaceful evenings outdoors. The large living room is anchored by an expansive picture window that fills the space with natural light. Beautiful hardwood flooring and crown moulding throughout the main level add a timeless elegance and cohesive feel to the home. The lower level offers incredible flexibility and is currently configured as an in-law suite with walk-up access. A large bedroom, kitchen with extensive cabinetry and pantry storage, 3 piece bath and spacious recreation room provide everything needed for extended family, guests or additional living space. The rec room also features a woodstove setup, creating a warm and inviting gathering space. The attached insulated double garage is equally practical, complete with a dedicated workbench area and rear man door for convenient access to the yard. In the backyard, two substantial sheds, 8' x 12' and 10' x 20' provide exceptional storage for gardening equipment, tools, toys and outdoor essentials. Immaculately maintained, thoughtfully laid out and surrounded by beautifully manicured grounds, this is the kind of property that rarely comes to market. (id:63476)
1607 The Ridge Road
Wollaston, Ontario
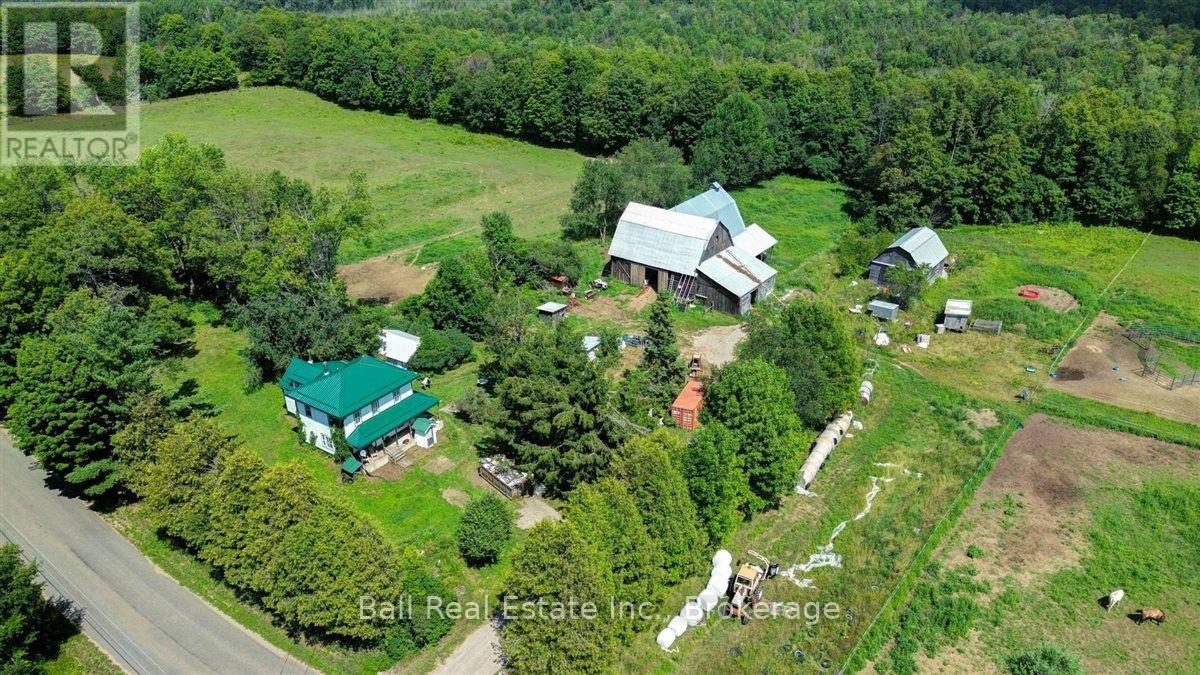
This landmark farm is looking for a new family. Come and start your new life here with 127 acres of mixed bush and approximately 25 acres of fenced pasture, a huge bank barn, currently in full operation with beef cows and heavy horses, a sugar shack to make your own syrup, huge cold storage space and a century old farm home. The property enjoys amazing views and is on a year round maintained road. It is situated minutes away from several lakes and trails. This lifestyle property offers a sustainable existence. The farm was a certified organic operation until this year and could easily be recertified according to the owner. The property has not had sprays, pesticides or herbicides sprayed in decades, if at all. The home features a traditional farm house layout with an upgraded kitchen and a total of 4 bedrooms, plus a renovated loft that could also be a bedroom. The barn is sturdy and in use daily with lots of hay storage and stalls. This property is a must see and is priced to sell so make that move out of the city and into the country. (id:63476)