
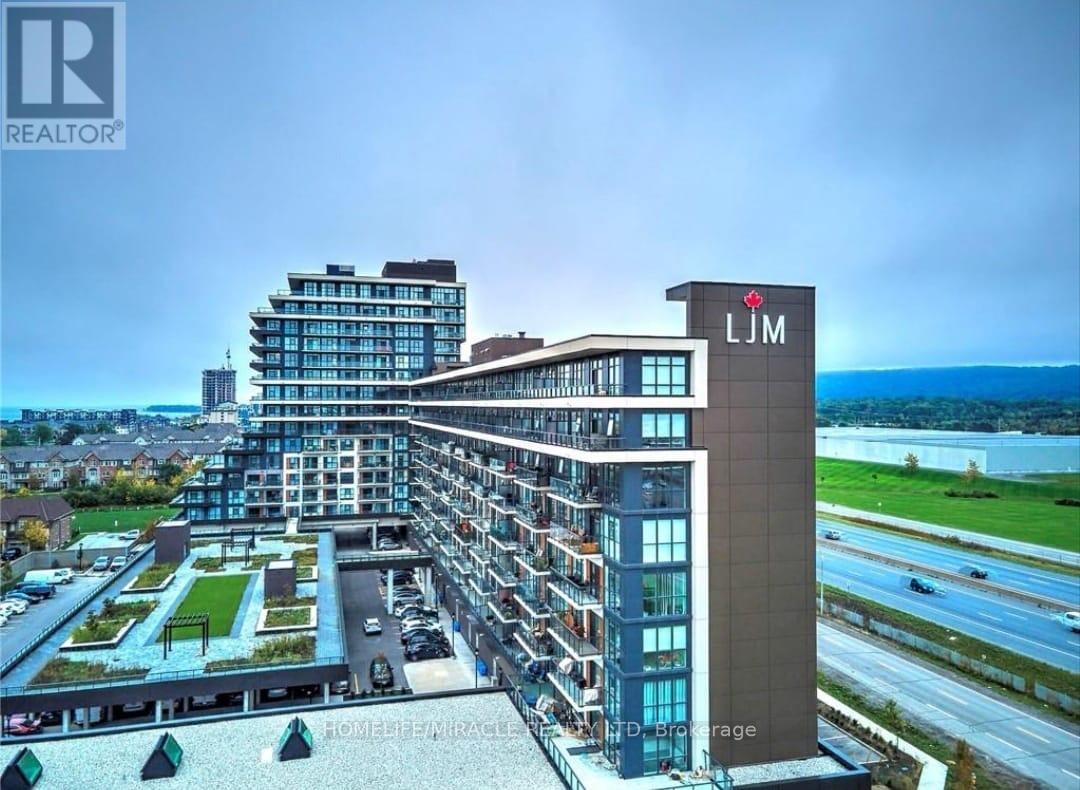
602 - 560 North Service Road
Grimsby, Ontario
Prime Location! 2-Bedroom + Den Condo Apartment for Sale in Up-and-Coming Grimsby*** Discover this exceptional 2-bedroom Plus Den condo apartment With TWO PARKING, boasting unobstructed lake views! Located in the thriving community of Grimsby, this unit offers an open concept floor plan designed for modern living. The contemporary kitchen is equipped with stainless steel appliances and quartz countertops, seamlessly flowing into a spacious living and dining area. Enjoy access to a large covered balcony, perfect for relaxing and taking in the scenic views. The primary bedroom is generously sized, featuring a 4-piece en-suite and a walk-in closet for ample storage. The second bedroom is also spacious, ideal for family or guests. Additionally, there's a versatile den that can be used as a home office or a play/game room. Experience a resort-like lifestyle with this condos proximity to the lake. The location is incredibly convenient, situated near the QEW and within walking distance to the GO Station. Condo fees include all utilities, ensuring a hassle-free living experience. The building is well-managed, highly secure, This Spacious Apartment comes with two owned Side by Side parking spaces and a large locker, providing plenty of storage and parking options. Don't miss this opportunity to own a stunning condo in an excellent location, Building Amenities Include Rooftop Terrace, Party Room, Fitness Centre, Concierge, Guest Suites and visitor parking. **EXTRAS** Unobstructed Lake Views, Open Concept Floor Plan, This unit comes with two owned parking spaces and a large locker. Building Amenities Include Rooftop Terrace, Party Room, Fitness Centre, 24/7 Concierge, Guest Suites and visitor parking. (id:63476)
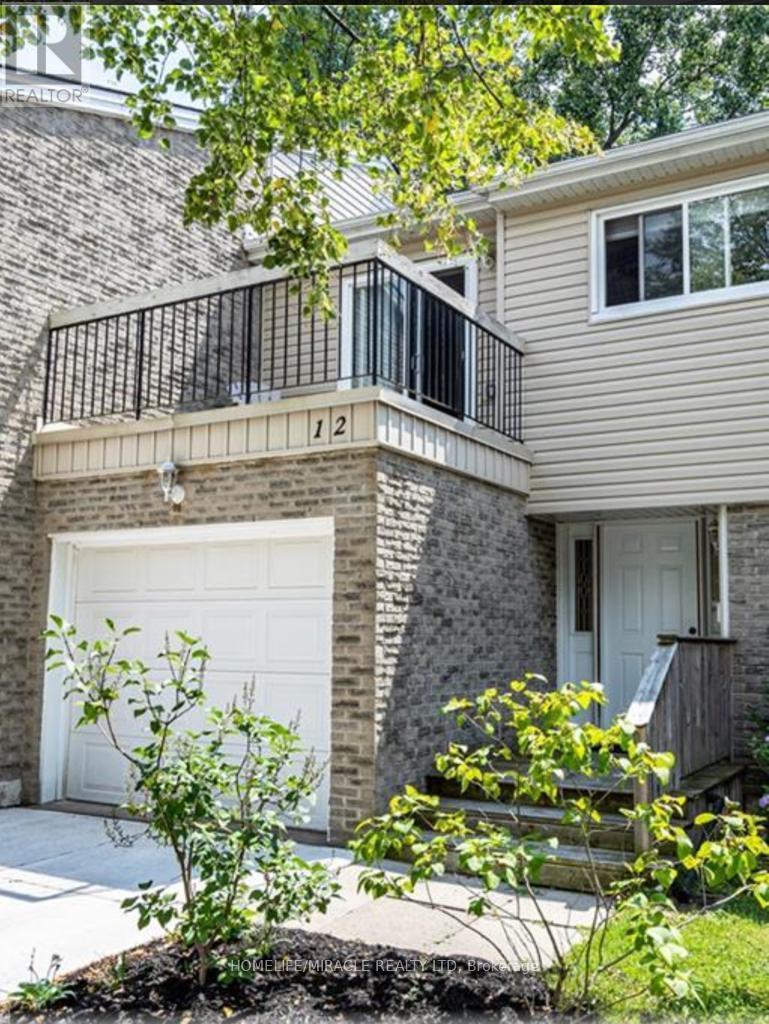
12 - 669 Osgoode Drive
London South, Ontario
Welcome to this 3-bedroom, 1.5-bath townhouse available from Nov 1, 2026. This property is in a quiet South London condo community, with a functional layout, an attached single-car garage with inside access, and a private south-facing patio. The main floor has a welcoming foyer, a convenient powder room, and an open-concept living and dining area. Sliding doors lead to a private rear patio where you can relax in the southern exposure. Upstairs are two generous bedrooms, a full bathroom, and a spacious primary bedroom with a sliding-door walkout to its own private balcony. The finished lower level adds a large family room and a bright laundry area with washer and dryer included. The concrete driveway was completed in 2019. You're within walking distance of a school and close to parks, a community pool, shopping, transit, and quick access to the 401. Condo fees include water. (id:63476)
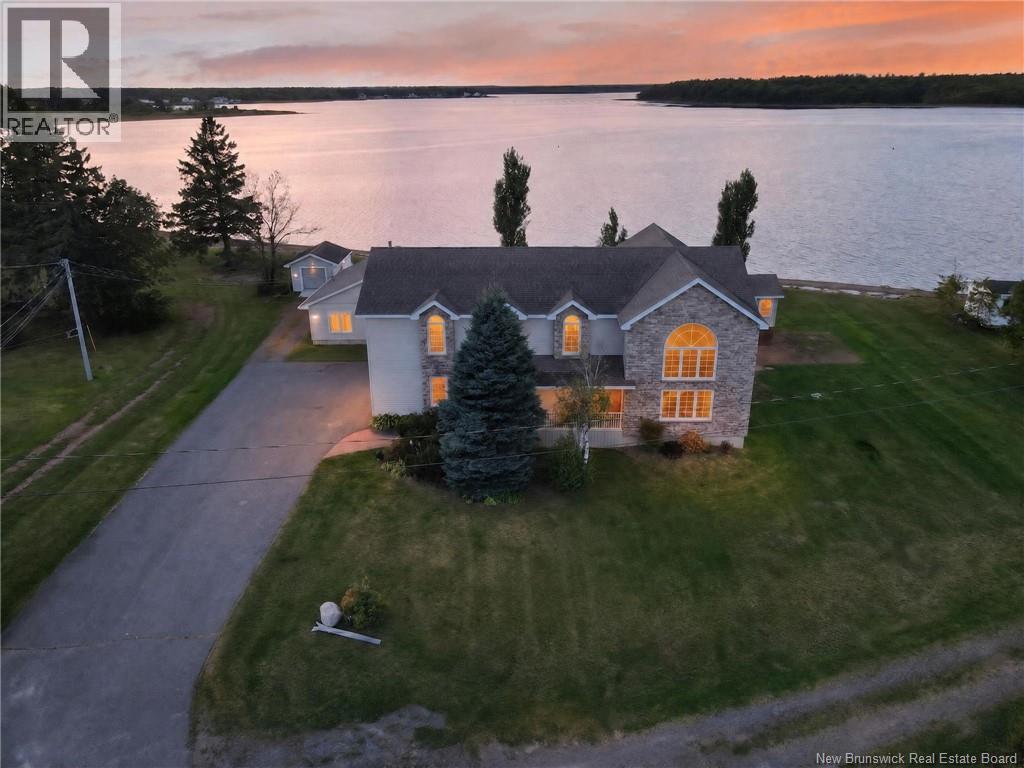
79 Pointe Du Mirage Road
Aldouane, New Brunswick
Two homes, waterfront acreage and an existing source of rental income. At 79 Ch. du Mirage in Aldouane, the property includes over an acre of waterfront land, a five-bedroom main home and a separate two-bedroom guest house already generating income through Airbnb. Live in the main house while rental revenue helps with ownership costs, make room for extended family, or explore the potential to rent both homes. Set on a point with water views on both sides, the property has a private beach access and direct access to kayaking, canoeing and boating. Floor-to-ceiling windows frame the water from the main home's living room, while cathedral ceilings bring an open feel to the space. The kitchen offers ample cabinetry and a large island, alongside a separate dining area and access to the backyard. An entry with generous closet space, a bedroom, a full bathroom, laundry and storage complete the main floor. Upstairs, the primary bedroom includes an ensuite and walk-in closet. Additional bedrooms, another full bathroom, a reading area and a large family room / bedroom offer space for everyday living and overnight guests. An attached double garage provides room for vehicles, equipment and seasonal gear. The separate guest house has two bedrooms, a full kitchen, living room, bathroom and its own power meter comes fully furnished. Currently used as an Airbnb, it provides rental income while keeping guests in their own space. It also offers flexibility for family use or longer stays. Also on the property sits a relaxing gazebo for those cooler evenings. Restaurants, wharfs, shops, clinics and pharmacies are nearby. Sainte-Anne Hospital is approximately 20 minutes away, and Moncton is about 50 minutes away. (id:63476)
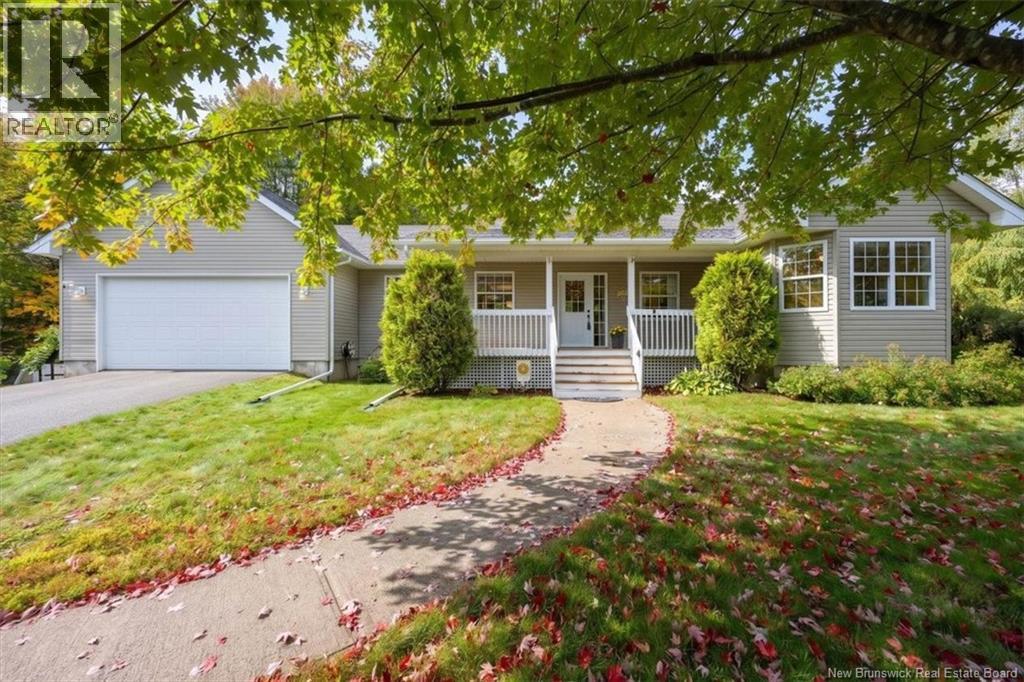
60 Eldersley Avenue
Saint John, New Brunswick
Set on two acres, 60 Eldersley Avenue offers space, privacy and the ease of main floor living in a welcoming ranch style bungalow. Enjoy a true country feel just minutes from the conveniences of the city. A covered front verandah sets the tone, providing a lovely spot for your morning cup of tea or to sit and listen to the rain. Step inside to a warm, open concept living space anchored by a cozy propane fireplace. The kitchen pairs natural wood cabinetry with a crisp white subway tile backsplash and stainless steel appliances, offering plenty of storage and prep space. Patio doors off the dining area lead to a large deck and private backyard, with room to garden, play or simply enjoy the peaceful surroundings. The layout provides thoughtful separation, with two bedrooms and a full bathroom on one side of the home, and a spacious primary bedroom, an ensuite with a soaker tub and main-floor laundry on the other. Downstairs, a large family room, generous storage and a walkout add flexibility for everyday living. An attached double garage completes the package, offering room for vehicles, tools and seasonal essentials. With space to spread out inside and out, this home offers a quieter setting while keeping everyday amenities close by. Dont miss the opportunity to call this beautiful home your own. (id:63476)
82 Margaret Avenue
Hamilton, Ontario
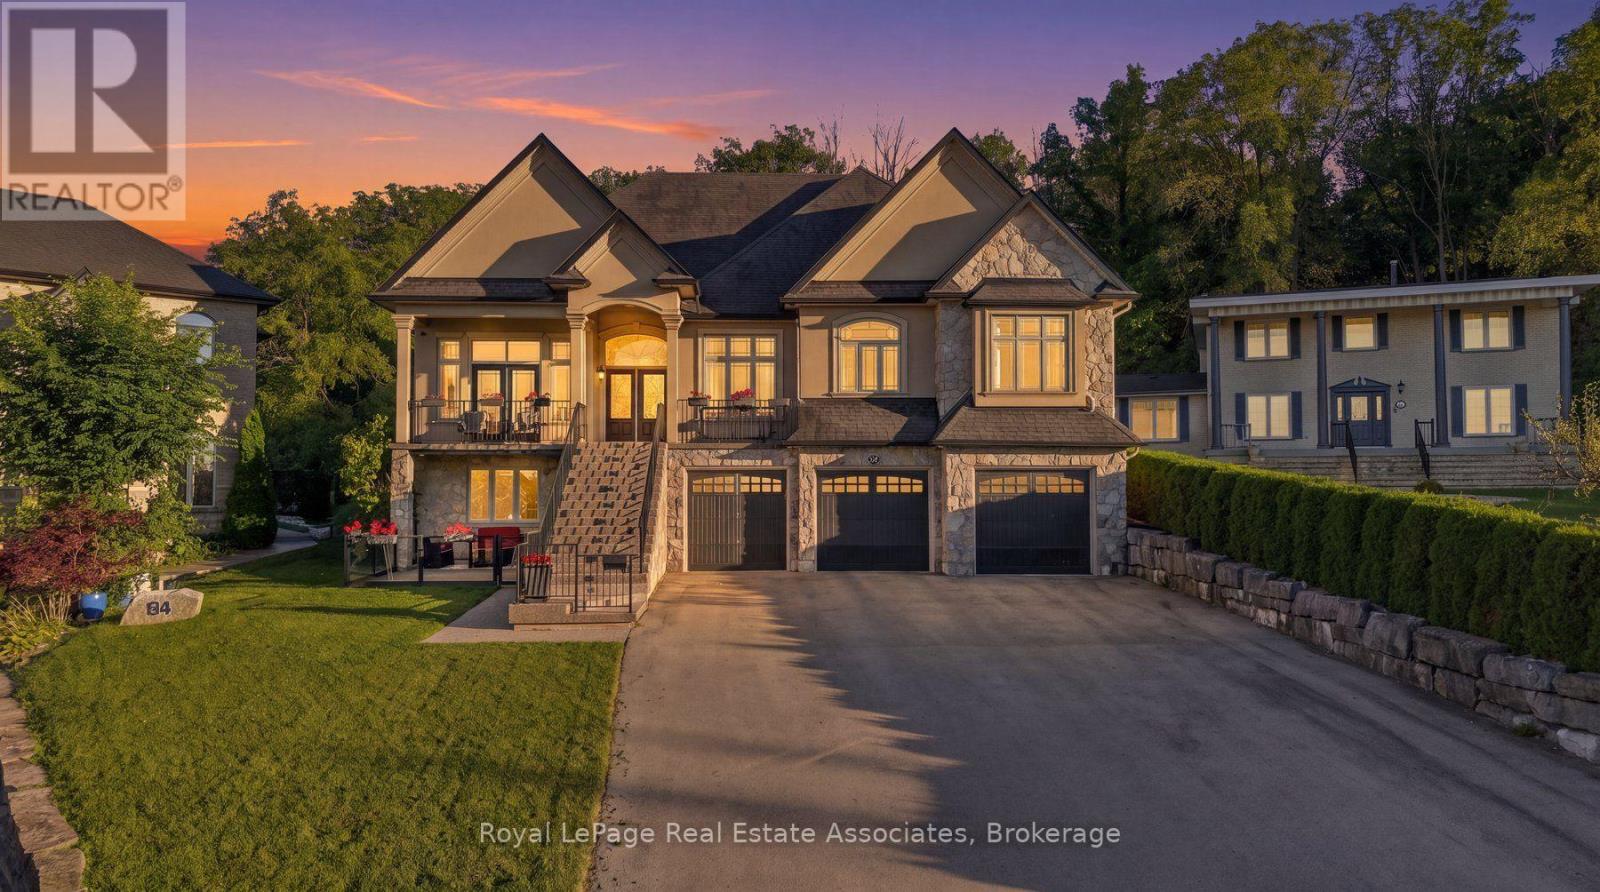
This stunning custom-built , multi-generational raised bungalow is a must see! Enjoy luxury living in a desirable neighbourhood, close to all amenities and great schools while still relaxing in the sun filled, private backyard with beautiful views, backing onto the escarpment. With over 4453 sq ft of total living space, this home was built with immaculate attention to detail and high end finishes throughout including coffered and vaulted ceilings, built-in speakers, oversized windows and double doors. The main floor is perfect for entertaining with an open concept chef's dream kitchen that features high end built-in stainless appliances including double wall ovens, Dacor gas cooktop, Miele steam oven, garburator, built-in dishwasher and wine cooler. In addition, there is a walk in pantry, breakfast area and an oversized kitchen island that overlooks the living room, with panoramic floor to ceiling windows. Enjoy family dinners in the spacious dining room with lots of natural light. Work from home in the beautiful office, which can also be used as a 4th bedroom. Relax in the primary bedroom with a walk in closet and 5 pc spa like ensuite. On the lower level you will find a completely seperate one bedroom suite, with its own kitchen, laundry room, 3 pc washroom and seperate entrance to the patio. In addition, the lower level features a spacious multi-purpose family room and storage areas. This home is ideal for a large family with a 3 car garage and parking for up to 12 cars on the driveway. A one of a kind home that combines luxury, location and lifestyle! (id:63476)
743 Waasis Road
Oromocto, New Brunswick
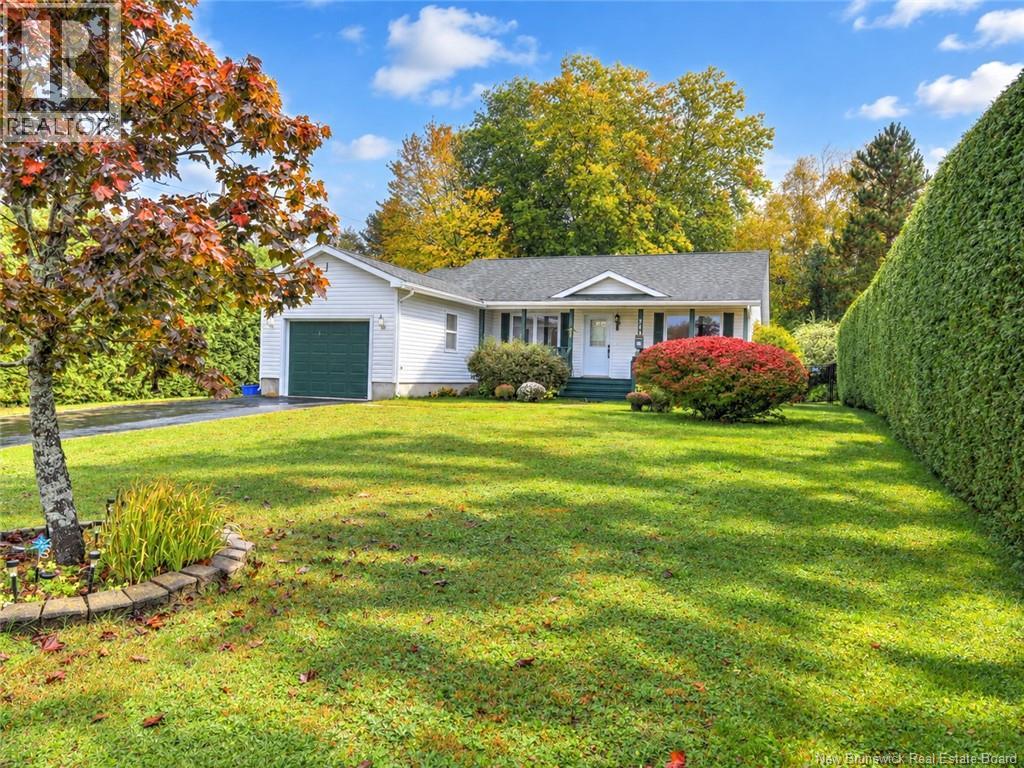
Excellent floor plan offering main floor laundry, large bedrooms & south facing sunroom. Amazing lot at .33 acres runs deep & is surrounded by a privacy hedge for maximum privacy. The deck & heated above ground pool are very well done & most attractive. Back yard is fully fenced/locking gates. The kitchen offers extra pantry space & a nice dining area with a cute & cozy propane stove. Just off the kitchen is a handy laundry area/more storage & access to the garage. Garage floor is epoxy coated for ease of cleaning. Primary bedroom is very spacious, 2nd bedroom has 1/2 bath ensuite. Main bath/ extra large jetted tub & ceramic shower surround. The sunroom at the rear is very bright & makes for a great place to relax. The lower level is mostly unfinished except for a room currently used as a 3rd bedroom. An area for a 3rd bath is pre plumbed. This one owner for the past 20 years has a generator panel, updated windows and has been very cared for & will be ready for a new owner mid-late November. Riad on mower, snow, blower & generator may be available. (id:63476)
Lot N Zionville Road
Taymouth, New Brunswick
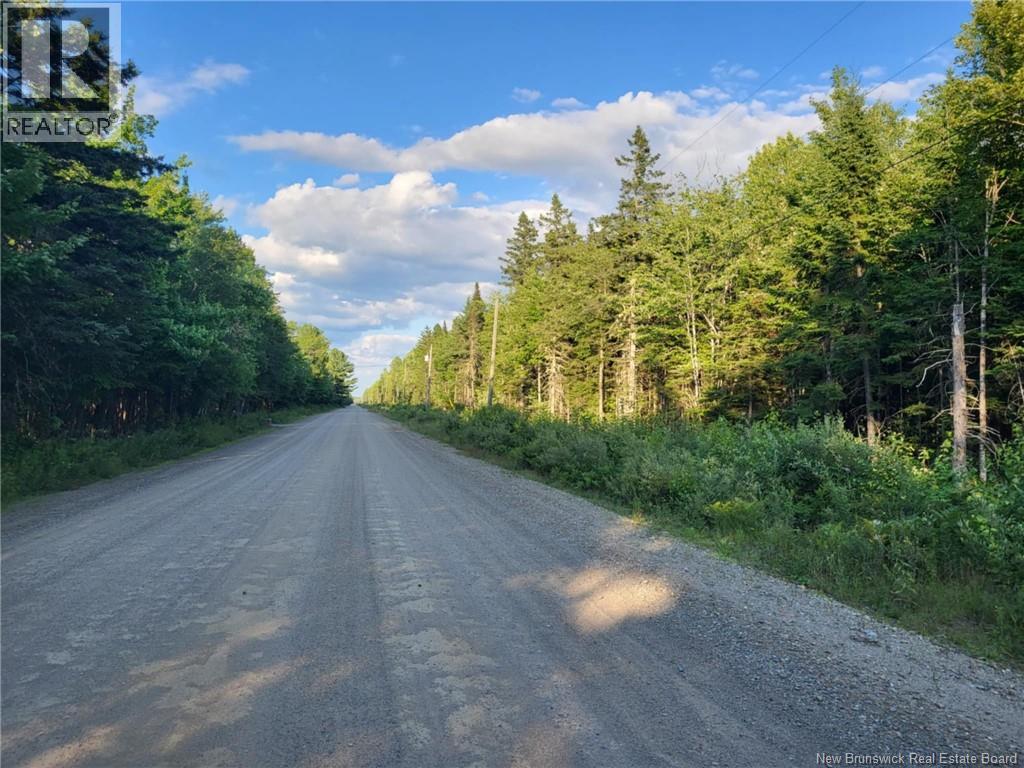
Discover the perfect building lots in a serene rural community just steps away from the picturesque Nashwaak River. Enjoy direct access to ATV and snowmobile trails right from your driveway! Lots start at 1 acre on the right side of the road and 1.6 acres on the left. Take advantage of the option to purchase multiple lots with a partial discount. HST applicable to the sale price. These lots are to be subdivided. Your dream rural retreat awaits. (id:63476)
1457 Regional 97 Road
Hamilton, Ontario
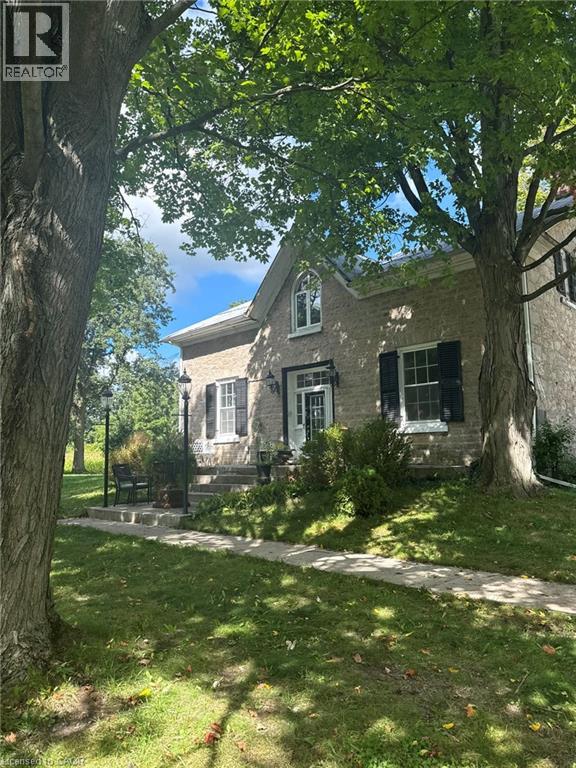
Welcome to a rare opportunity - 140 acres of breathtaking countryside that combines natural beauty, historic charm, and modern potential. Expansive acreage with both flat and rolling terrain, sandy soils. A large pond and a year-round creek, perfect for recreation or serene views and excellent water source. Mature woodlands offeriing privacy, trails, and a connection to nature. Over 1200ft of frontage on Hwy 97, ensuring accessibility and visibility. Just 15 mins from Cambridge and Waterdown. Quick access to major routes: Hwys 401 and 6. A balance of rural tranquility with urban convenience. Three houses with a total of 5 residential units and a ground-level Inlaw Suite, ideal for multi-family living, guest accomodtions, or income potential. A 10,000-sqft century barn and room for large modern outbuildings. Continue traditional practice or create a new farm business. (id:63476)
2 Tulip Boulevard
Paradise, Newfoundland & Labrador
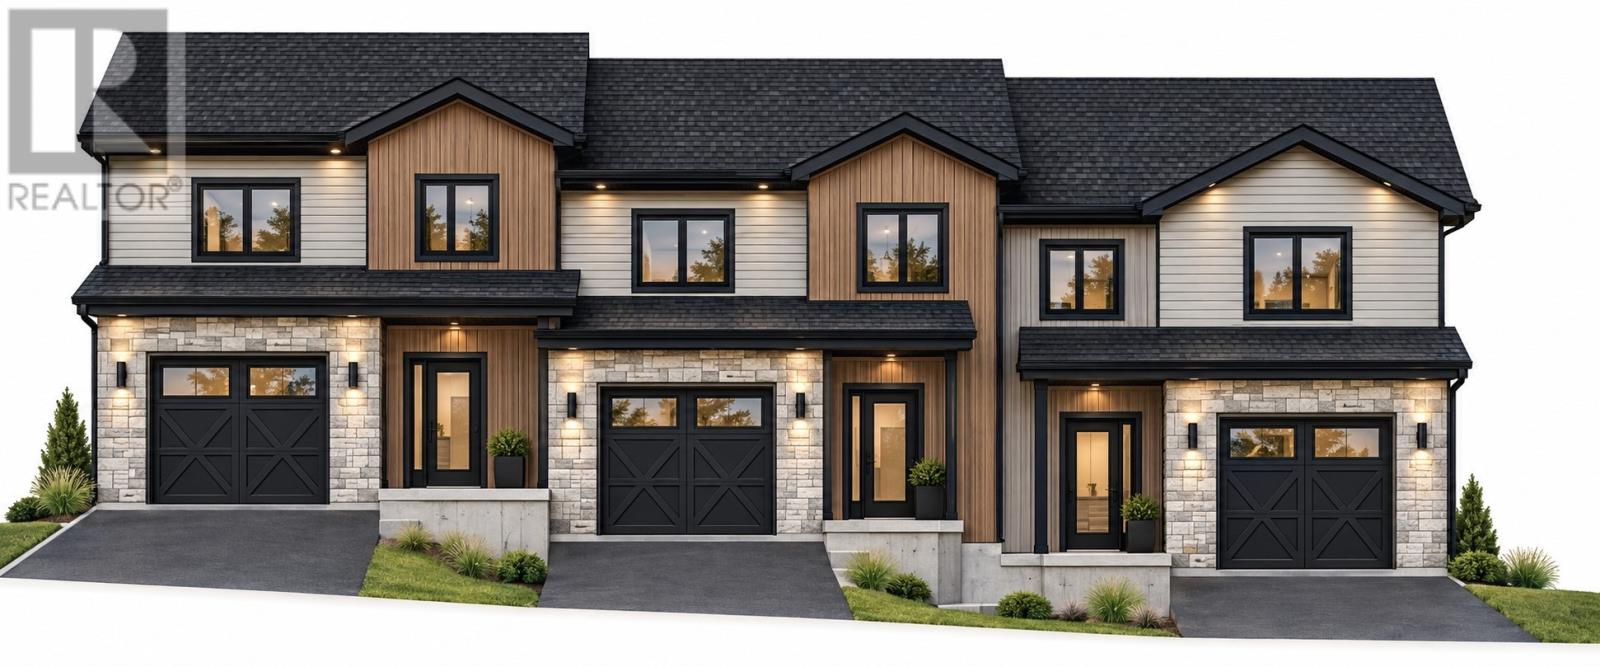
Welcome to this beautifully designed 3-bedroom, 2.5-bathroom townhome, offering a modern layout with style, comfort and functionality in mind. The main floor features a bright and spacious open-concept kitchen, dining and living area, ideal for both everyday living and entertaining. The kitchen is highlighted by a large centre island, while patio access off the dining/living area extends your living space outdoors. Also on the main level is a convenient half bath, welcoming front entry and attached garage with direct access to the home. Upstairs, you’ll find three well-appointed bedrooms, including a spacious primary bedroom complete with walk-in closet and private ensuite. Two additional bedrooms, a full main bathroom and a laundry. The lower level offers room for future family room/bedroom, and plumbed out for a 3-piece bath. The exterior will be landscaped with paved driveway and black windows and doors, creating fantastic curb appeal. Located in a desirable area, Emerald Ridge, its in walking distance to Octagon Pond Elementary and walking trails. New construction means you can enjoy the comfort and peace of mind of a brand-new home — just move in and make it your own! Property is currently under construction. Exterior rendering and floor plans are for illustration purposes only and may be subject to change. (id:63476)
1490 Thorburn Road
St. Philip’s, Newfoundland & Labrador
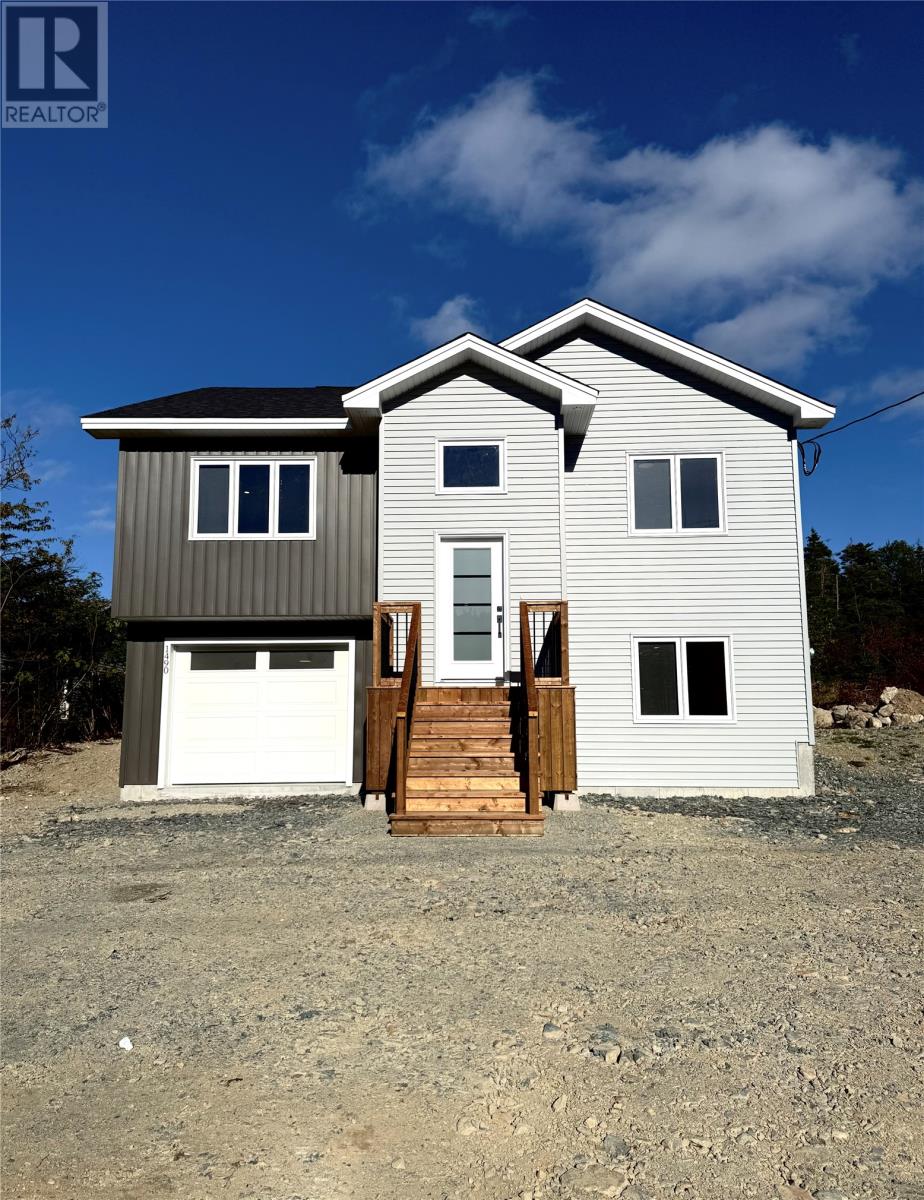
Welcome to this beautiful brand new, fully developed split-entry home. The main level features a bright and spacious open-concept layout, with a large kitchen offering ample cabinetry, a centre island, and plenty of workspace. The kitchen flows seamlessly into the dining and living areas, where an electric fireplace creates a warm and inviting focal point. The main floor offers two bedrooms, including a spacious primary suite complete with a walk-in closet and private ensuite. A second full bathroom provides added convenience for family and guests. The fully developed lower level adds even more living space with a generous rec room, an additional bedroom, half bathroom, laundry area, and convenient access to the large attached in-house garage. Situated on an oversized building lot, this property offers plenty of outdoor space and room to enjoy. Before closing, the driveway will be paved and front landscaping will be completed, giving the home a finished and polished exterior. A fantastic opportunity to own a brand new, move in ready home with modern finishes, functional space, and plenty of room. (id:63476)
395 Hamilton Avenue Extension
St. John's, Newfoundland & Labrador
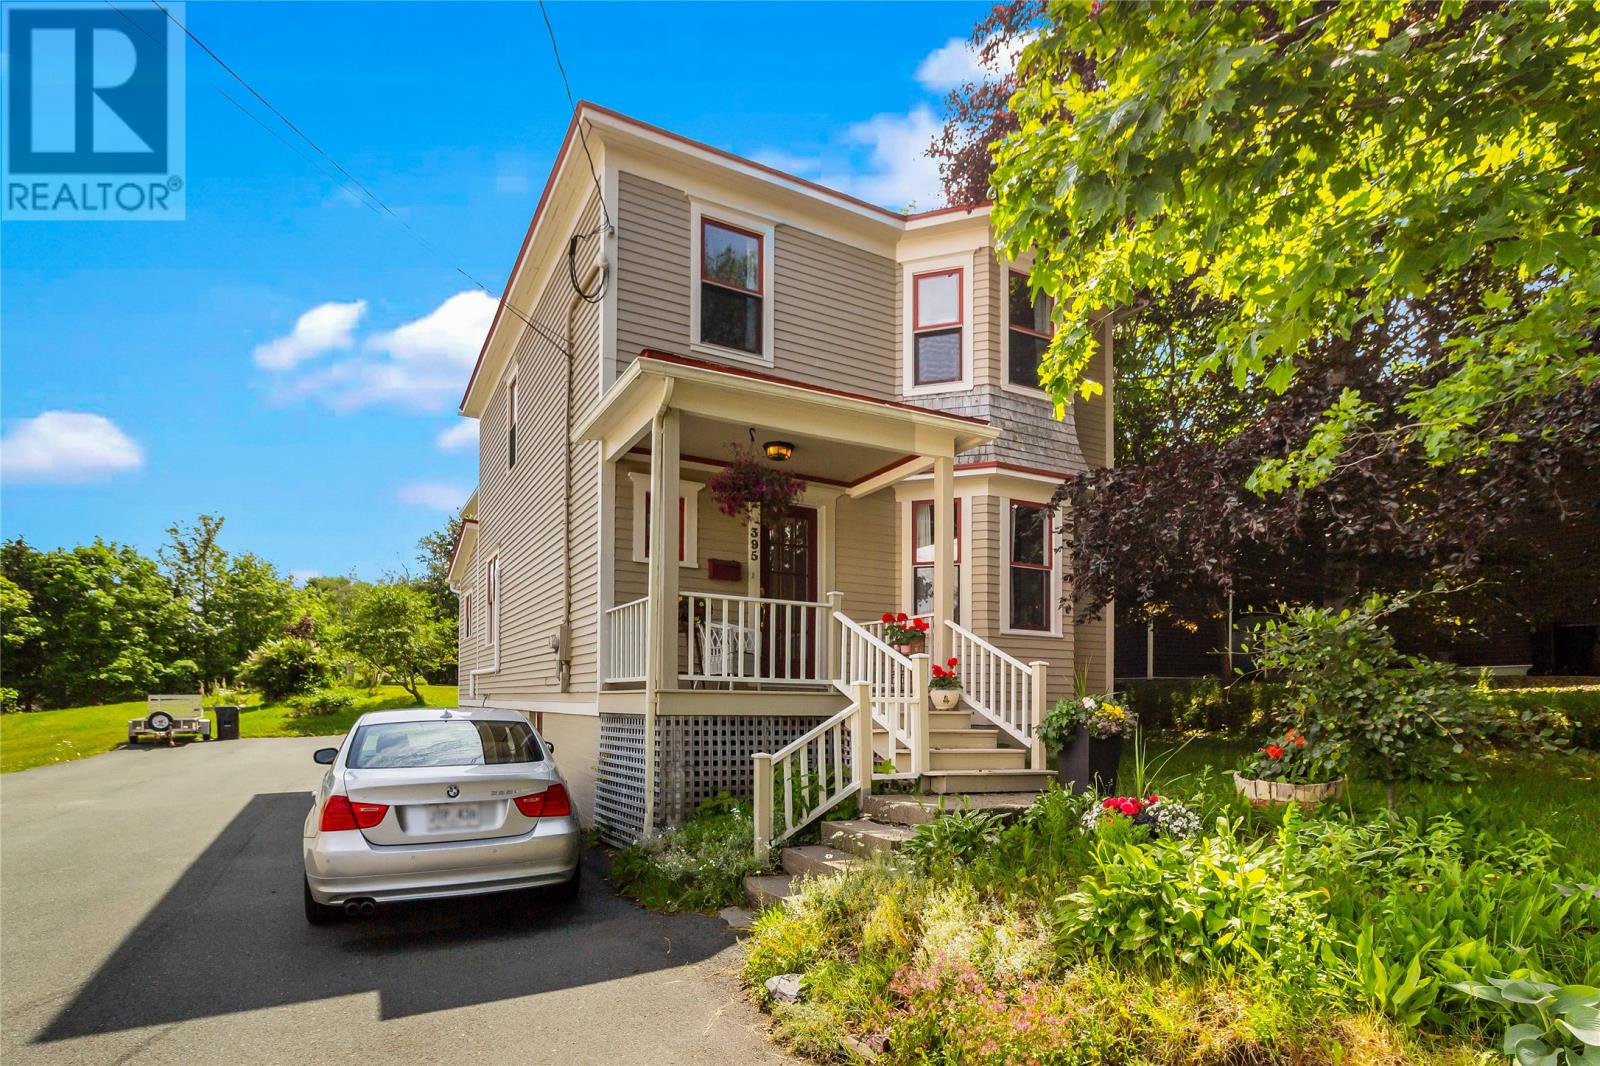
Welcome to 395 Hamilton Avenue Extension. Built in 1940, this beautiful two-story home has been well-maintained and upgraded while retaining its original character and charm. From the moment you step inside, you’ll feel the warmth, style, and thoughtful details that make this house truly special. The main floor offers a spacious foyer with a grand staircase leading to the second floor, a formal living room, a separate dining room and a spacious eat-in kitchen full of character. The back staircase leads to a bright second-floor family room with beautiful views of the surrounding trees from the south and east-facing windows, as well as access to a cozy secluded deck. The second level also features three bedrooms, one with an ensuite, a stunning family bathroom with a 6-foot cast iron claw-foot tub, and a home office. Outside, enjoy a garden setting like no other. Mature trees, shrubs, flowers and raised vegetable beds in the large garden create a park-like atmosphere year-round. Areas of sun and shade throughout the garden, as well as a side deck and a comfortable traditional front porch provide wonderful options for relaxing, playing, and enjoying the stunning views. The home also includes an attached single-car garage for convenient parking and storage. Don't delay book your viewing today !! As per the Seller’s Direction, no offers will be presented until 4:00 p.m. on Monday, October 5th, and all offers to remain open until 9:00 p.m. (id:63476)
6 Tulip Boulevard
Paradise, Newfoundland & Labrador
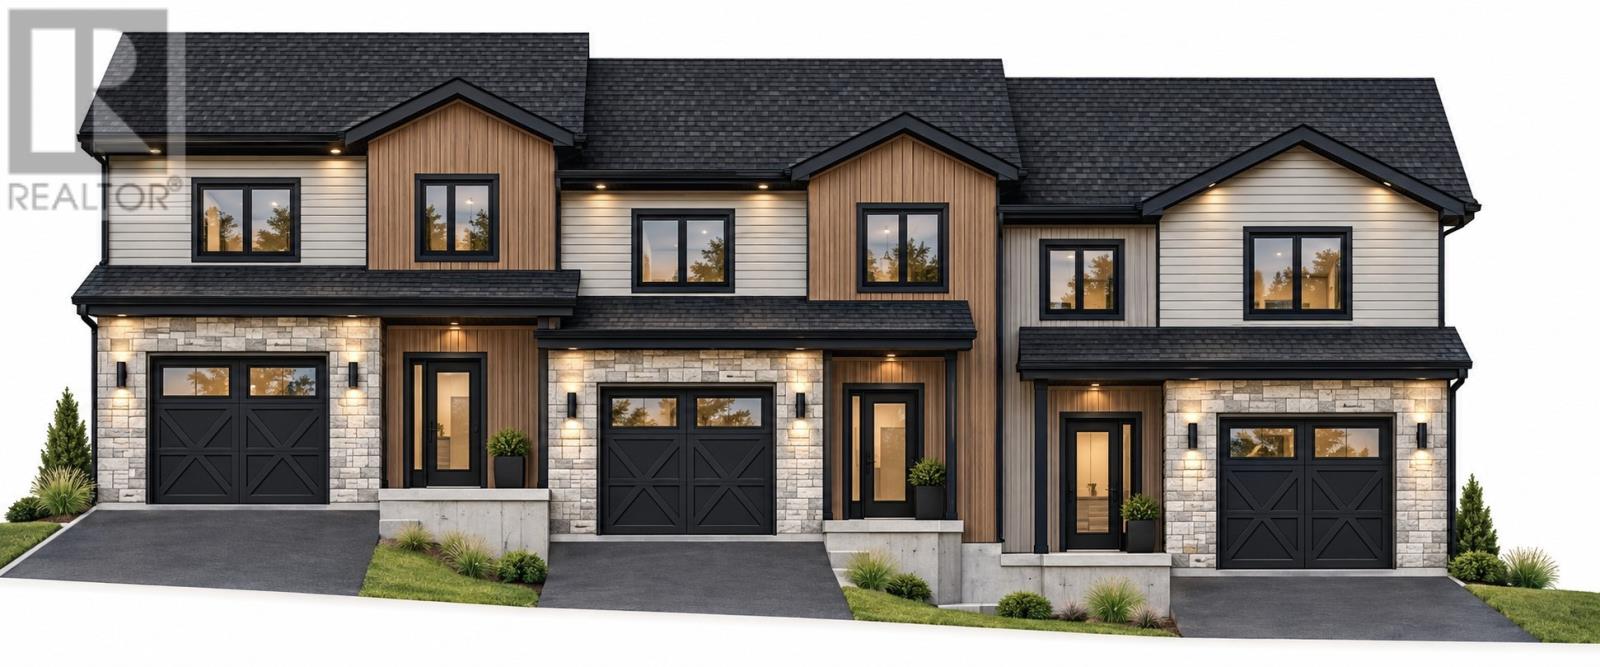
Welcome to this beautifully designed 3-bedroom, 2.5-bathroom townhome, offering a modern layout with style, comfort and functionality in mind. The main floor features a bright and spacious open-concept kitchen, dining and living area, ideal for both everyday living and entertaining. The kitchen is highlighted by a large centre island, while patio access off the dining/living area extends your living space outdoors. Also on the main level is a convenient half bath, welcoming front entry and attached garage with direct access to the home. Upstairs, you’ll find three well-appointed bedrooms, including a spacious primary bedroom complete with walk-in closet and private ensuite. Two additional bedrooms, a full main bathroom and a laundry. The lower level offers room for future family room/bedroom, and plumbed out for a 3-piece bath. The exterior will be landscaped with paved driveway and black windows and doors, creating fantastic curb appeal. Located in a desirable area, Emerald Ridge, its in walking distance to Octagon Pond Elementary and walking trails. New construction means you can enjoy the comfort and peace of mind of a brand-new home — just move in and make it your own! Property is currently under construction. Exterior rendering and floor plans are for illustration purposes only and may be subject to change. (id:63476)