
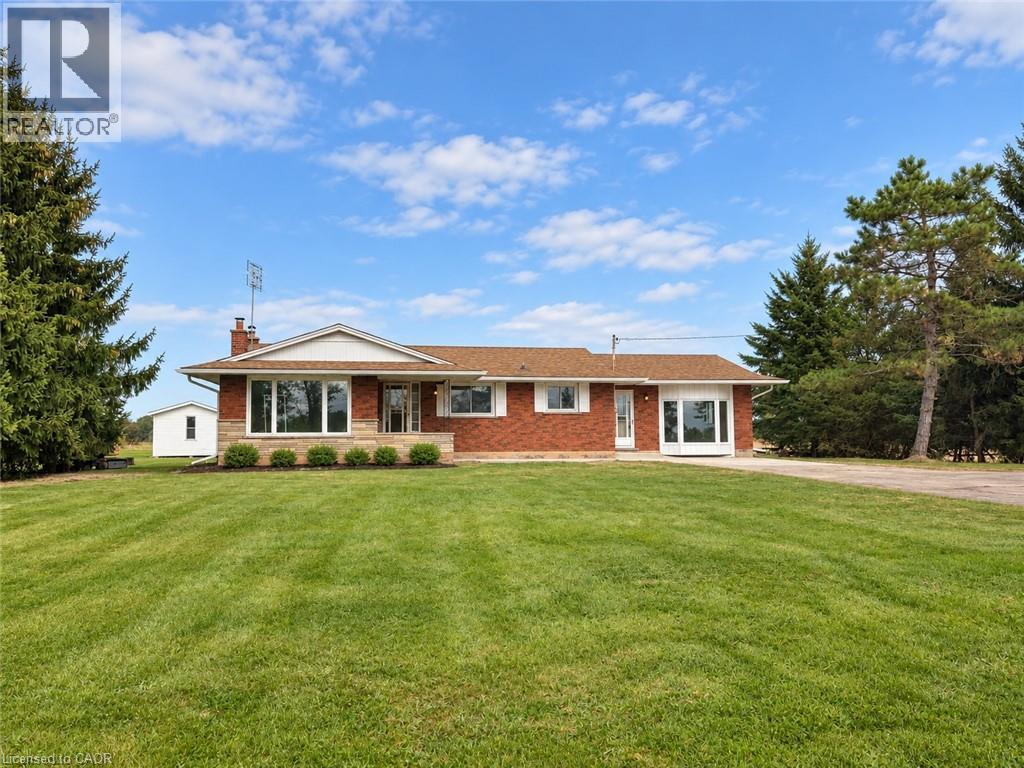
5697 Regional Road 69
West Lincoln, Ontario
Rural 3 bedroom home for lease on a private 125' x 225' lot located just minutes from Smithville. This brick bungalow has just had a full refresh with new luxury vinyl flooring throughout main floor (except bedrooms), fresh paint, new bathtub and toilet. Original hardwood floors in bedrooms. Spacious and bright main floor family room. Includes new fridge, stove, dishwasher, washer, and dryer. Lots of outdoor space to enjoy plus storage shed. Minimum one-year lease. Tenant is responsible for lawn cutting, yard maintenance, snow and ice removal. Ideal for those seeking a quiet location surrounded by nature while remaining close to local amenities. Room sizes and sq ft approximate. Please note: some photos have been virtually staged. (id:63476)
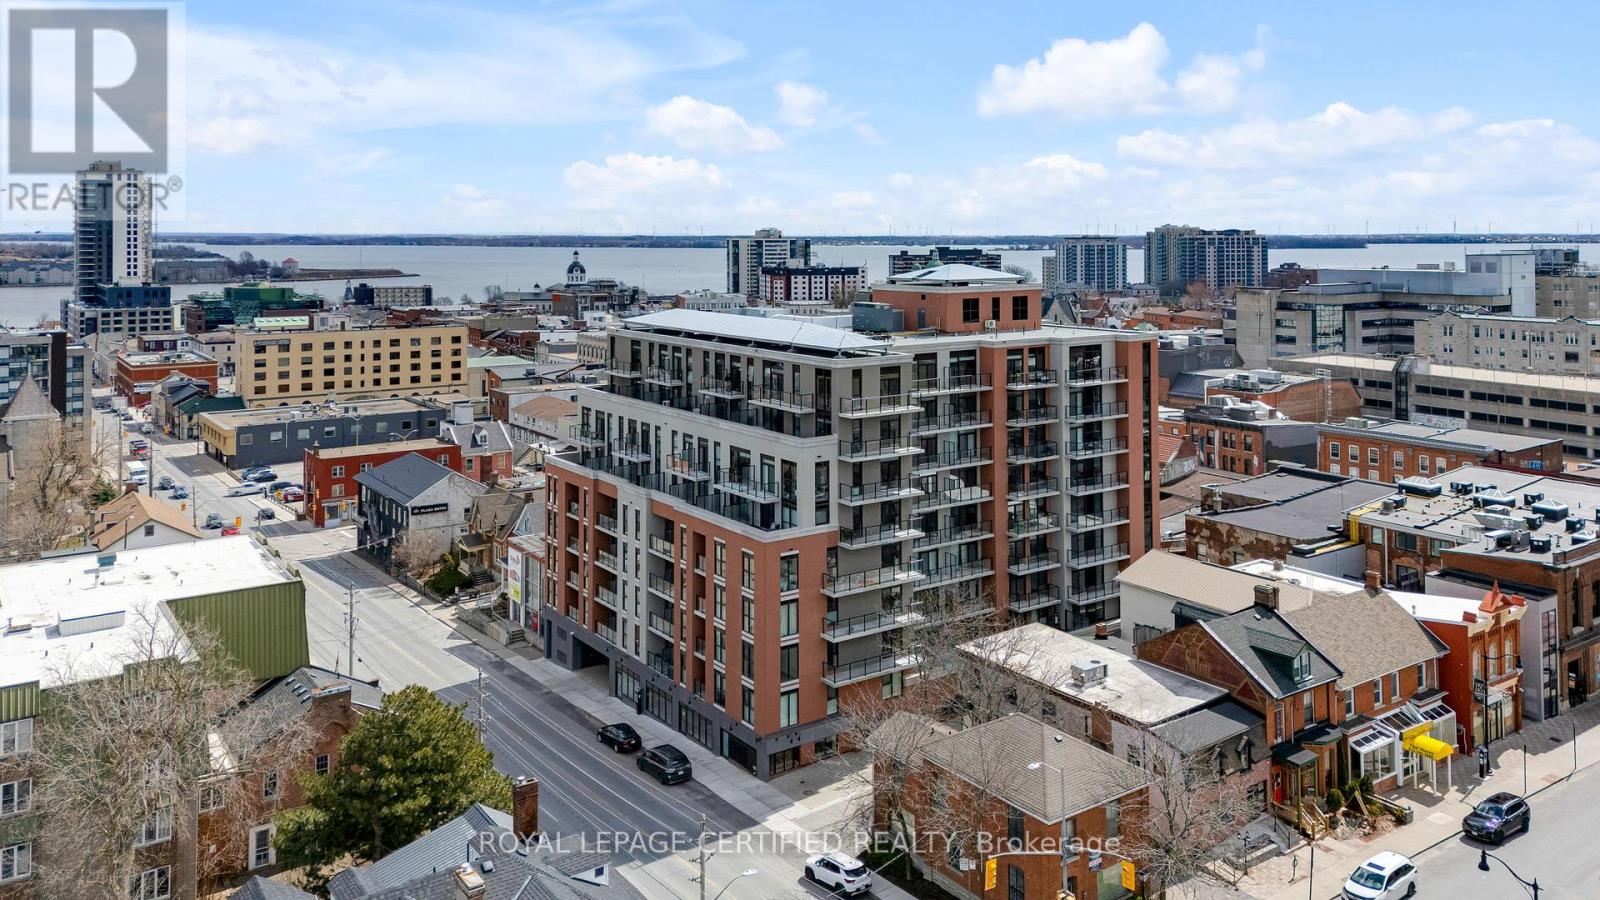
714 - 223 Princess Street
Kingston, Ontario
Welcome to this brand new, never-lived-in boutique condo in the heart of Kingston. This thoughtfully designed one bedroom plus den suite offers a perfect blend of style and functionality, ideal for modern urban living. The spacious bedroom and generously sized den provide exceptional flexibility-perfect for a home office, guest space, or additional living area. Enjoy stunning views of the bay from your private balcony, creating a serene backdrop for your morning coffee or evening unwind. This unit also includes a highly sought-after owned parking space and locker - an incredibly rare and valuable feature in this building, adding both convenience and long-term appeal. Located in a prime central location, you'll be just steps from Kingston's vibrant downtown, waterfront, shops, and dining. This is a unique opportunity to own a pristine condo with premium features in one of the city's most desirable boutique residences! (id:63476)
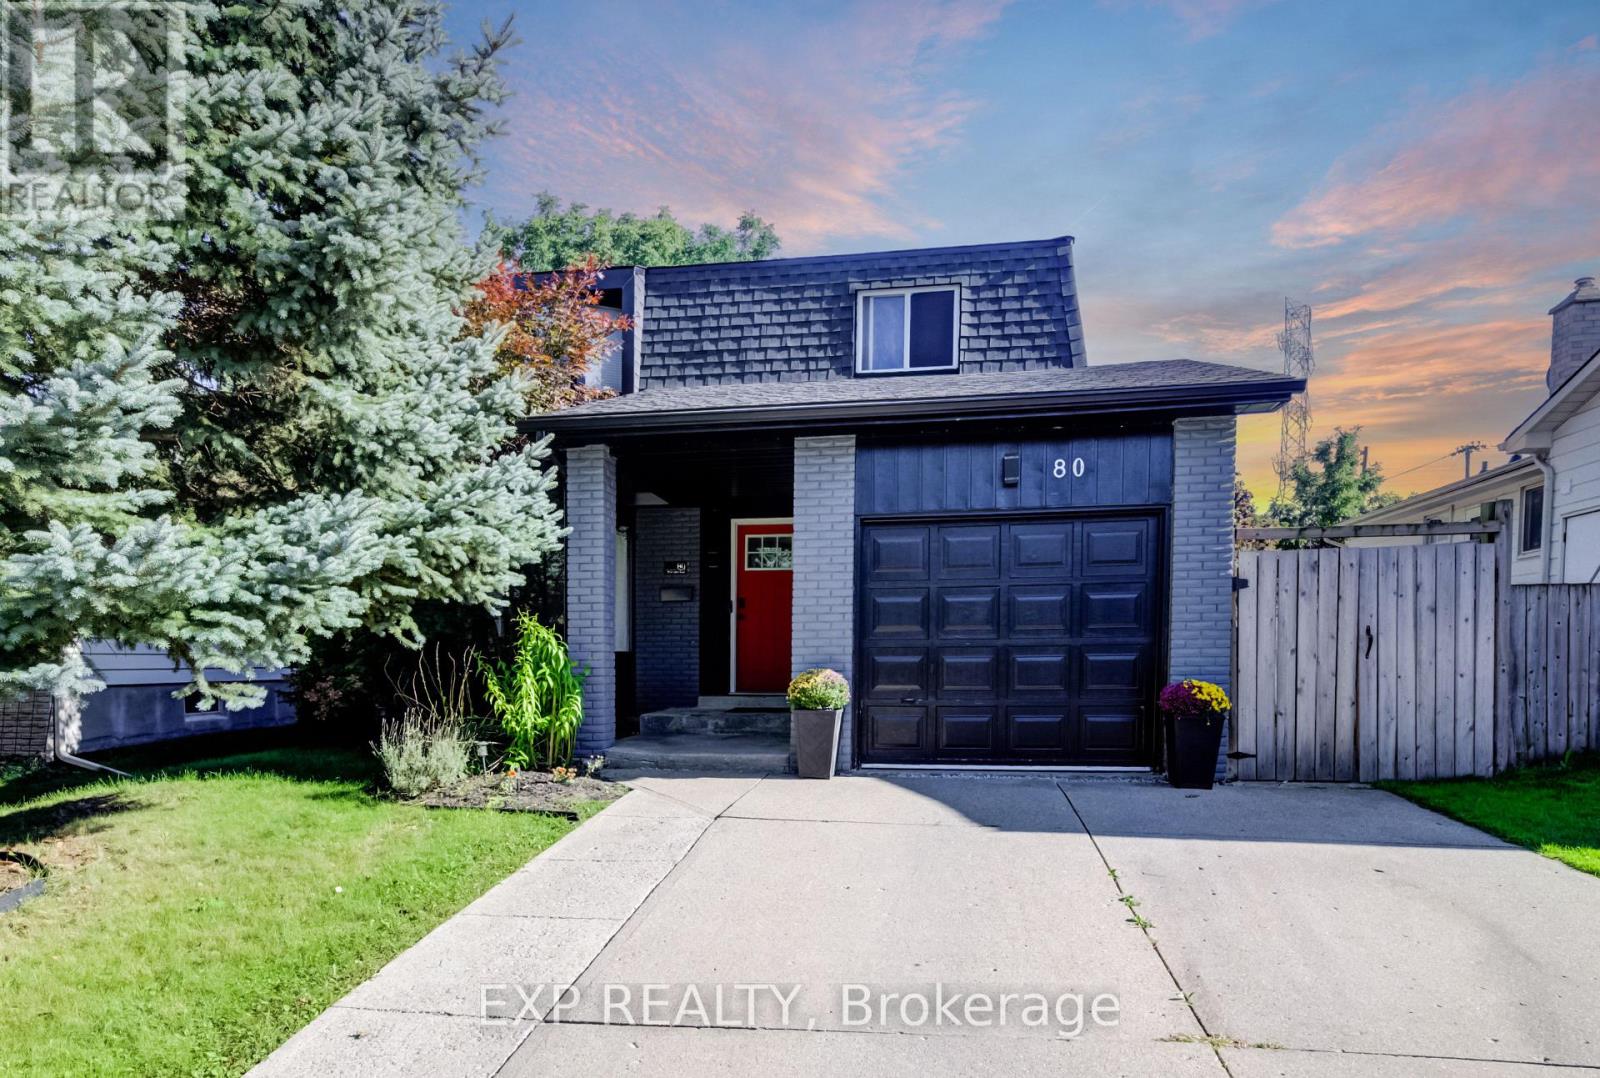
80 Glen Lake Crescent
Kitchener, Ontario
Welcome to 80 Glen Lake Crescent, a beautifully maintained 4-bedroom, 2-bathroom two-storey home offering approximately 2,198 sq. ft. of total living space in a convenient Kitchener location. This carpet-free home combines modern finishes, functional living space and an inviting backyard retreat, complete with a deck and in-ground pool. The main level features a bright open-concept living room, dining room and kitchen, highlighted by large windows, engineered hardwood flooring and pot lighting throughout. The kitchen offers plenty of workspace and storage, complemented by stainless steel appliances. The dining area features a glass door leading directly to the fenced backyard, creating an easy connection between indoor and outdoor living. A convenient powder room completes the main floor. Upstairs, you'll find four good-sized bedrooms, all featuring engineered hardwood flooring, along with a modern main bathroom. The spacious layout provides plenty of room for family, guests, a home office or additional flex space. Enjoy the warmer months in the private, fenced backyard featuring a deck, hot tub and in-ground pool, ideal for relaxing, entertaining and enjoying time outdoors. A one-car garage adds convenient parking and storage. Located in a desirable Kitchener setting, this home offers easy access to shopping, restaurants, schools, parks, trails and everyday amenities, with convenient connections to major roads and highways for commuting throughout Kitchener-Waterloo and surrounding communities. A great opportunity to enjoy comfortable family living in a well-connected location. (id:63476)
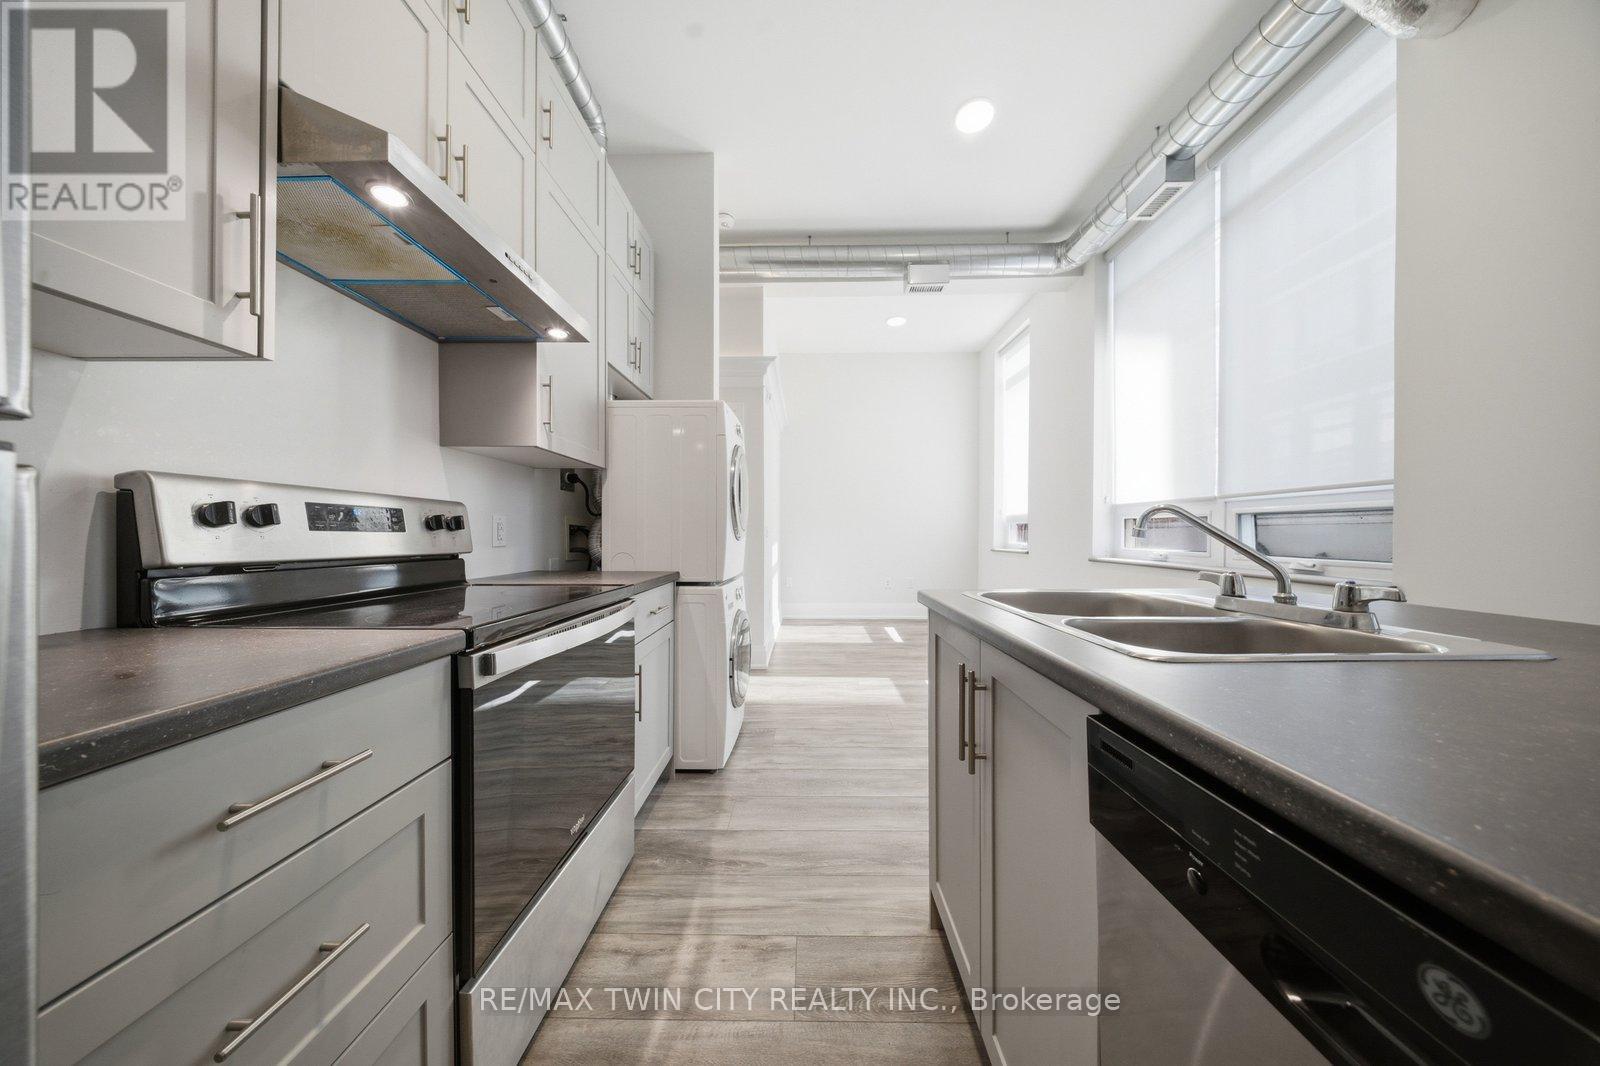
201 - 11 Queen Street
Brantford, Ontario
Welcome to 11 Queen Street. A bright second-floor 3-bedroom apartment in the heart of Downtown Brantford's growing and revitalized core.This updated unit offers high ceilings, large windows, modern finishes, stainless steel appliances, in-suite laundry, and a functional open-conceptlayout. Enjoy being steps from the Brantford Bulldogs arena, Wilfrid Laurier University, Conestoga College, restaurants, shops, trails, the Grand River, public transit, GO Bus service, VIA Rail, and everything downtown Brantford has to offer. Heat, AC and water are included. Tenant is responsible for hydro, internet, tenant insurance, and parking. Street, covered, underground, and City lot rental parking options are available steps away. A great option for students, professionals, roommates, or anyone looking for a walkable downtown lifestyle. A wonderful bakery andchildren's play place are located below! (id:63476)
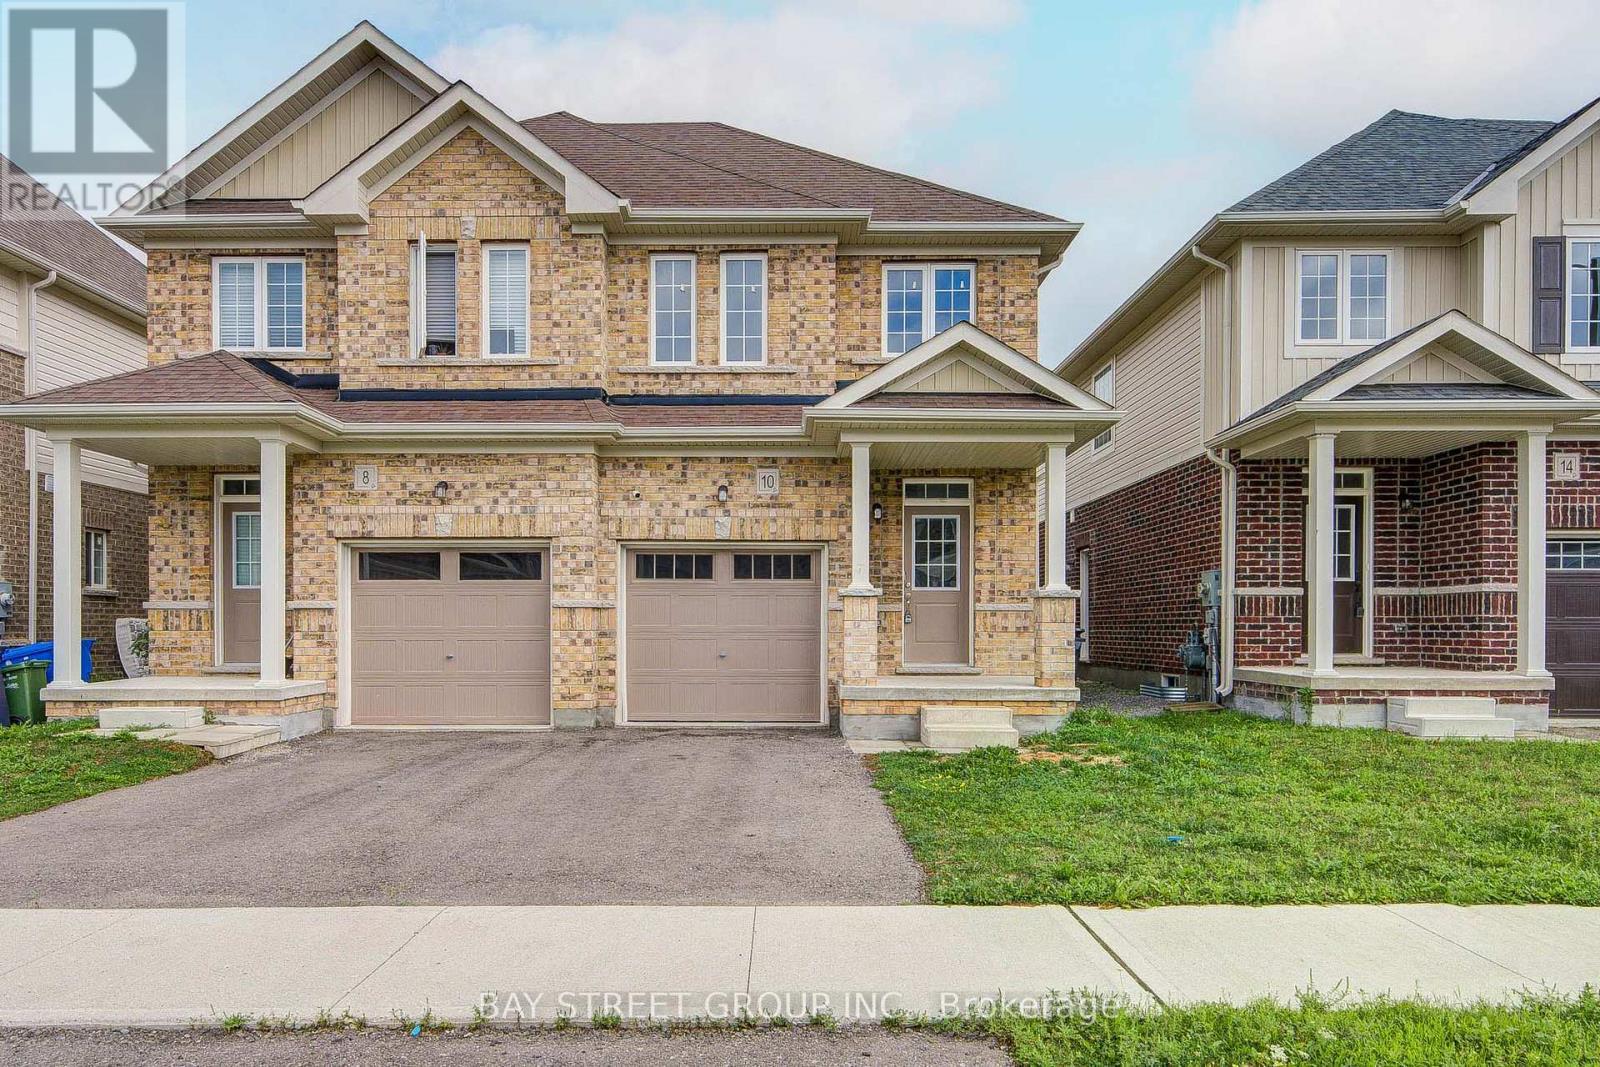
10 Elsegood Drive
Guelph, Ontario
Welcome to 10 Elsegood Drive, a beautifully maintained 3-bedroom, 2.5-bathroom semi-detached home in Guelph's desirable Kortright East community. Built in 2023, this nearly-new home offers a bright and functional layout with 9' ceilings and plenty of natural light throughout. The main floor features newly renovated flooring, giving the home a fresh, updated feel, along with a modern kitchen that flows seamlessly into the dining and living areas, creating a comfortable space for everyday living and entertaining. Patio doors open to a backyard ready for you to make your own, with open space behind and no homes directly backing onto the property. Upstairs, the spacious primary bedroom features two walk-in closets and a private 4-piece ensuite, complemented by two additional well-sized bedrooms and a generous den that is perfect for a home office, study area, or flexible family space. The unfinished basement offers plenty of potential for a future recreation room, gym, playroom, or additional living space. Ideally located close to the Clair Road shopping district, Stone Road Mall, the University of Guelph, parks, and everyday amenities, with access to Centennial CVI and a brand-new high school at Victoria Rd S and Arkell Rd that has been completed and is awaiting opening, this home is an excellent choice for families looking for modern living, convenience, and room to grow in Guelph's popular south end. (id:63476)
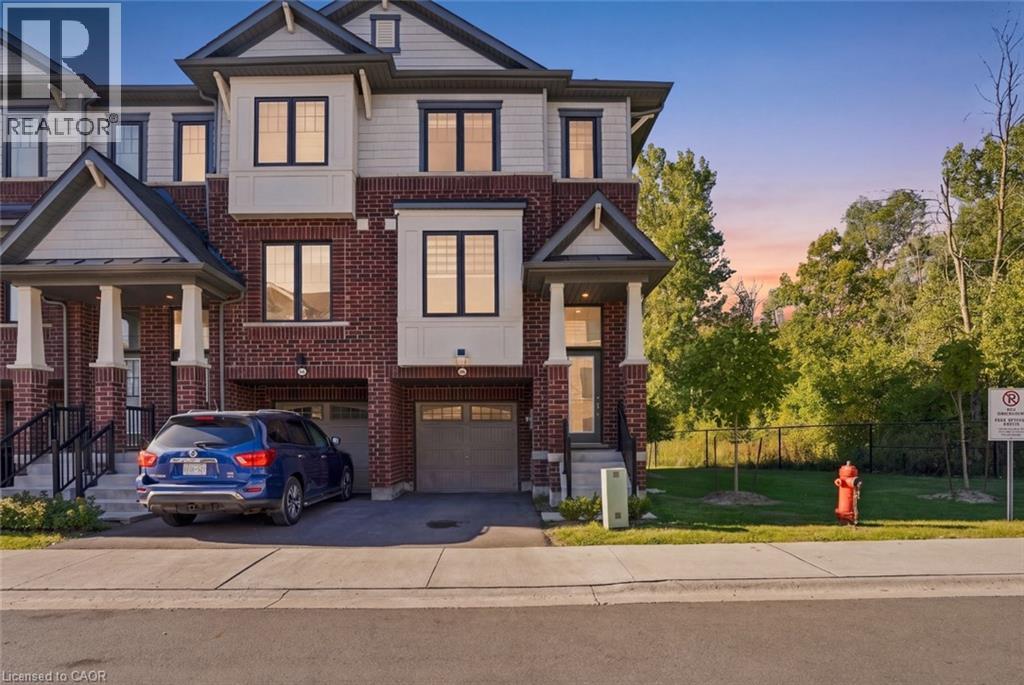
185 Bedrock Drive Unit# 49
Hamilton, Ontario
Newly built, end-unit freehold townhouse, ideally situated in a welcoming, family-friendly community. Featuring contemporary upgrades and stylish finishes throughout, this home offers the fresh, move-in-ready feel today's buyers are looking for. Enjoy the added privacy of an end-unit location, complemented by a peaceful rear woodlot that creates a natural backdrop and a sense of space rarely found in townhouse living. With a competitive price point, this is an excellent opportunity for first-time buyers, young families, or anyone looking for a contemporary home without compromising on privacy. Simply move in and enjoy! (id:63476)
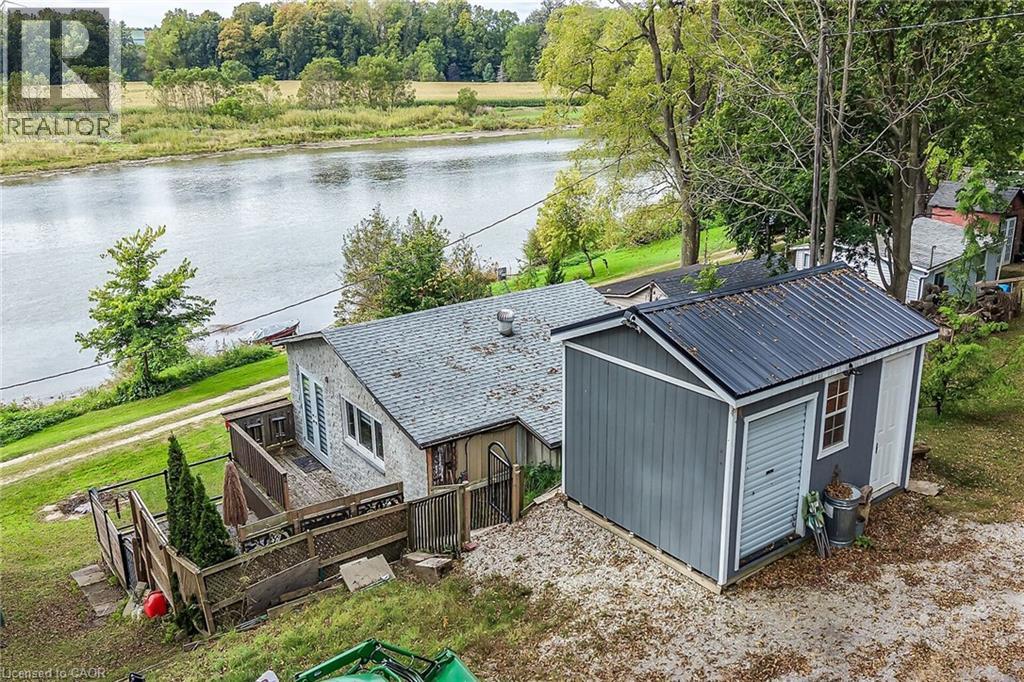
7 Riverfront Lane
Cayuga, Ontario
Exquisitely updated 1 bedroom, 1 bathroom Cayuga Bungalow with gorgeous Grand River views and access right across the road. Enjoy kayaking, canoeing, fishing, & paddleboarding while embracing Cayuga Living. Situated in the private, charming Courish Community - a friendly enclave of 33 separate properties sharing one municipal PIN number & property tax bill with individual landowners collectively being responsible for the maintaining of roads & common area. Relaxing 30 mins commute to Hamilton, Brantford & 403 - mins north of Cayuga. Great curb appeal with multiple decks for entertaining, gravel parking area, & custom built shed. The flowing, open concept interior features stunning updates throughout including kitchen with quartz countertops & herringbone tile backsplash, premium flooring throughout living room & dining area, spacious primary bedroom with closet / storage room – setting up perfectly for laundry room as well, & updated bathroom. Upgrades include roof & windows – 2023, heat pump – 2025, flooring, decor, & fixtures – 2023. Conveniently located close to Cayuga amenities. Ideal for the first time looking for a affordable year round home, cottage getaway, or the perfect Snowbird package! Enjoy Cayuga Country Living! (id:63476)
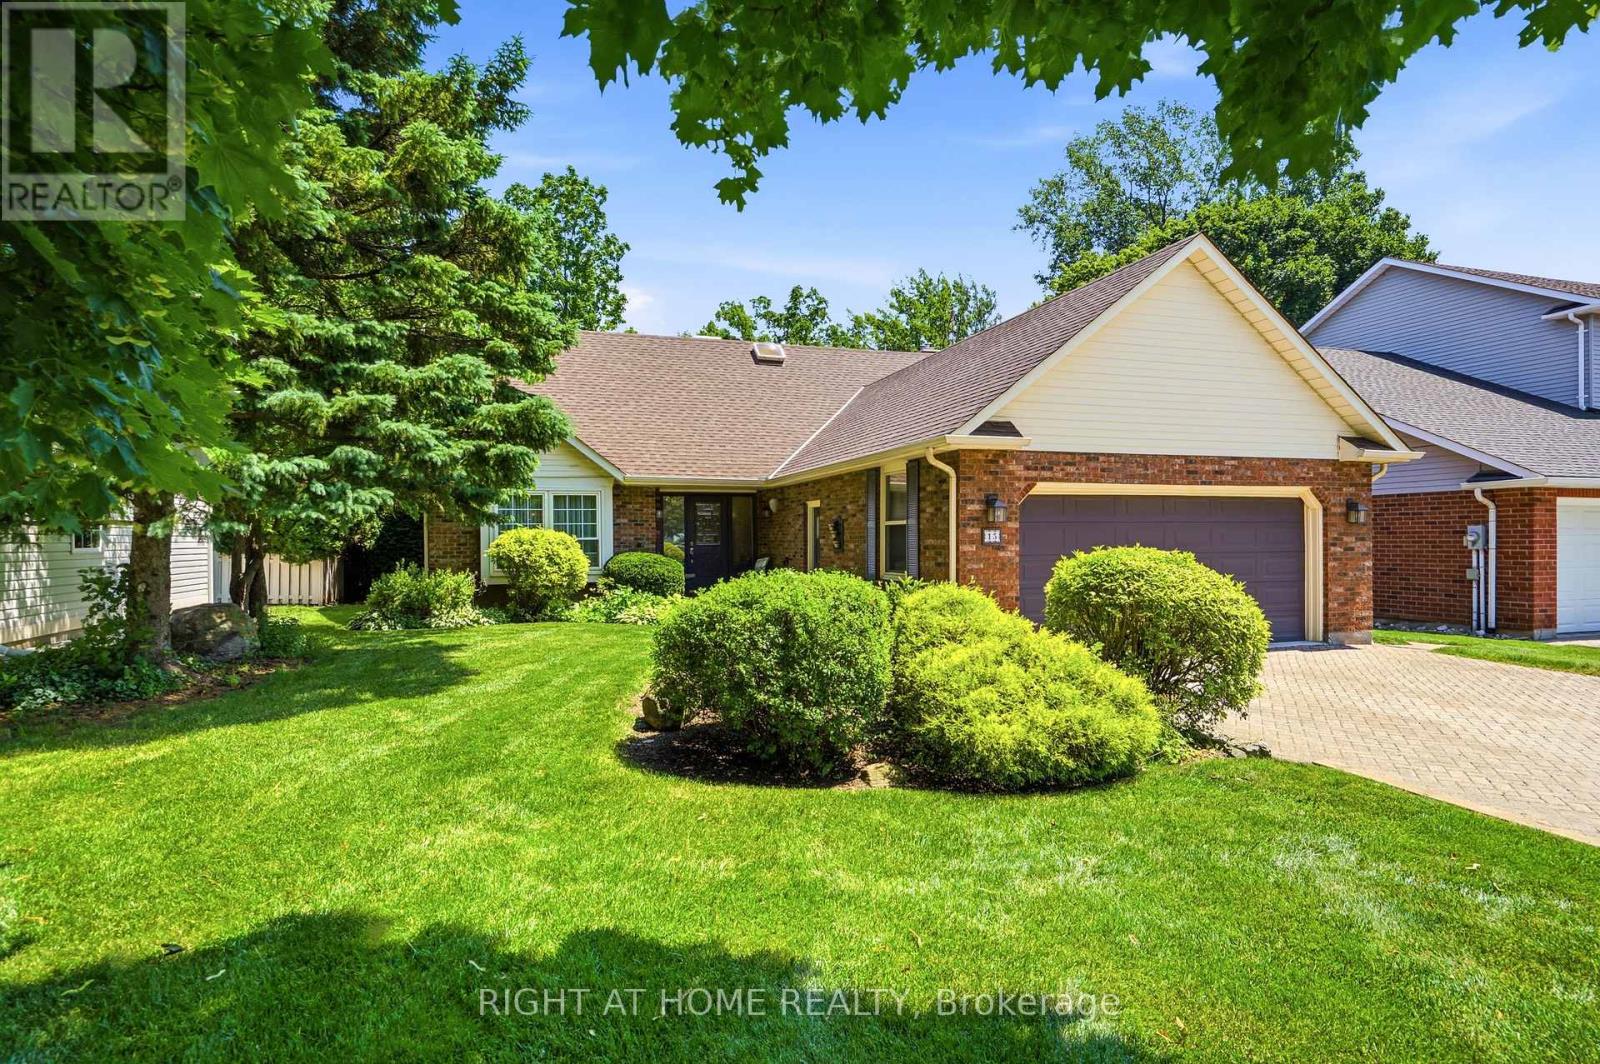
15 The Promenade
Niagara-On-The-Lake, Ontario
Exceptional custom-built home on one of NOTL's most sought-after streets! Welcome to 15 The Promenade. This elegant 3 bedroom, 4 bathroom custom home offers the pinnacle of the Niagara-on-the-Lake lifestyle. The thoughtful floorplan features a formal front living and dining room. An open-concept kitchen with island flowing seamlessly to the family room with a recently serviced, cozy fireplace. Enjoy the convenience of a main-floor bedroom with full bathroom and main-floor laundry, while the second level boasts two additional spacious bedroom suites. The basement features a separate entrance with a walk-out to the backyard, offering the opportunity for an in-law suite if so desired. Meticulously maintained, this home offers total peace of mind with major updates already complete: newer windows (3-6 yrs), appliances (2-3 yrs), brand new furnace with connected dehumidifier (2026), A/C (5 yrs), new HWT (2026) and roof (7 yrs). A back water valve was recently installed. Lower level has new drywall and is freshly painted. Complete with a large double garage. The rear yard has a generous sized deck right off the kitchen, one of the largest yards backing onto the Heritage Trail lined with lush gardens and mature trees. Located just an easy walk to Old Town's vibrant Queen Street, you are mere steps from world-class wineries, the theatre, coffee shops, and boutique shopping. Unparalleled location and value! (id:63476)
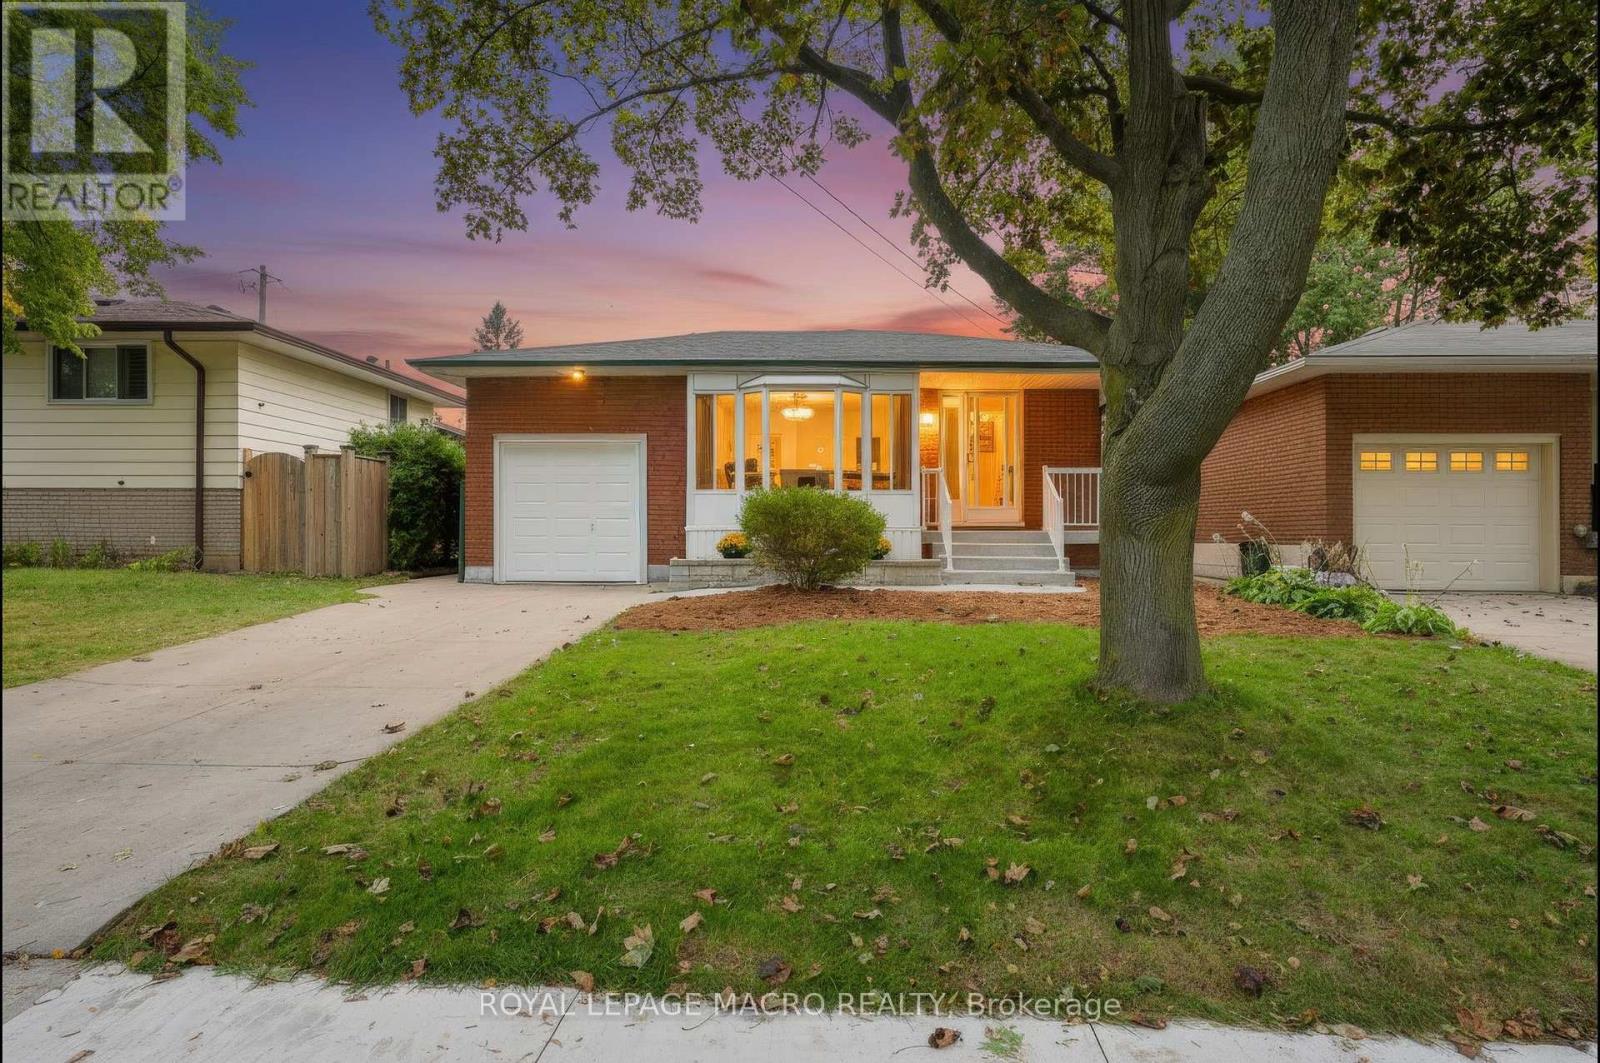
15 Clearwater Drive
Hamilton, Ontario
Welcome to 15 Clearwater Drive, a lovingly maintained bungalow that has been proudly owned by the same family since 1978. Offering a longlist of updates and quality improvements, this home is ready for its next owners. The bright main floor features an updated kitchen with soft-close cabinetry, ample storage, and an open, functional layout. The renovated main bathroom includes luxurious heated floors, while laminateflooring throughout the main level adds warmth and durability. A spacious three-season sunroom provides the perfect place to relax and enjoyevery season. The lower level is largely unfinished, presenting an incredible opportunity to create the space you've always wanted. Whether youenvision a large family room, games room, home gym, or workshop the possibilities are endless. A convenient 3-piece bathroom rough in isalready in place, providing an excellent starting point for your future plans. Major updates include the roof (2022), high-efficiency HVAC systemwith heat pump (2023), refrigerator, washer and dryer (2023), water heater rental (2023), and replacement of all main floor entry doors. Aperimeter weeping system was installed on three sides of the home in 2017 and is passively connected to the municipal sewer system. Additionalfeatures include an automatic roof de-icing cable system to help prevent winter ice buildup. This is a rare opportunity to own a solid,meticulously cared-for home where the major updates have already been completed. Simply move in and enjoy everything this wonderfulproperty has to offer. (id:63476)
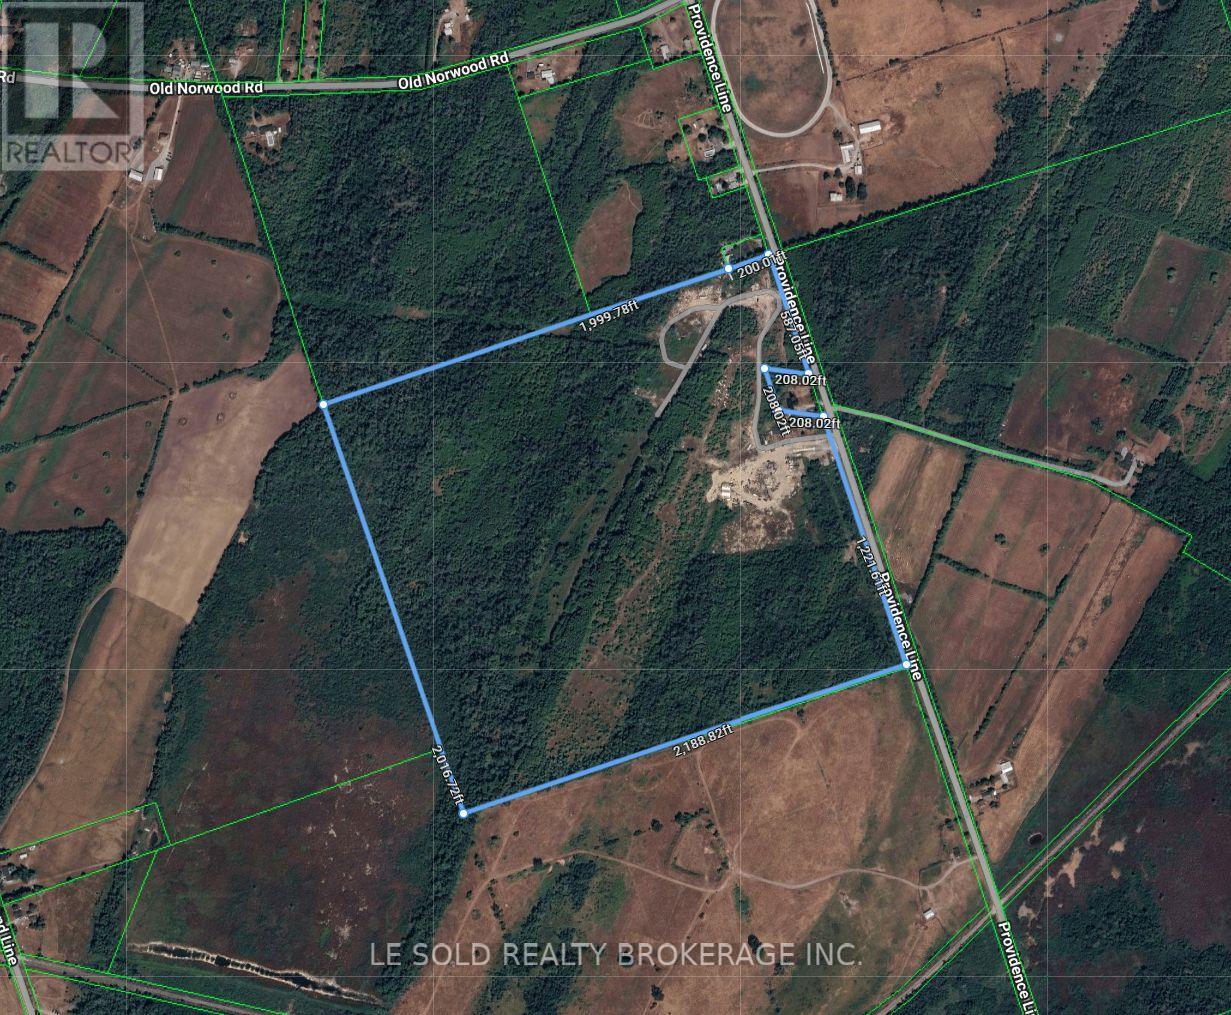
2420 Providence Line
Otonabee-South Monaghan, Ontario
Rare Approx. 100-Acre Freehold Property With Established Salvage Operation & Multiple Zoning Opportunities. Opportunity to acquire approx 100 acres in Otonabee-South Monaghan Township, Peterborough County. Approx 90 acres of mature cedar and mixed hardwood bush, natural lands and watercourse, with RU, MD, RR and EP zoning. Established salvage/recycling operation with legal non-conforming status recognized by the Township. Existing structures include a renovated detached home with well, septic, and 400 amp & 220 volt hydro; approx 2,500 sq. ft. autobody workshop; and salvage yard with 80ft commercial weigh scale and hydraulic compressor. 7.5 acres of MD zoned land may offer potential for waste disposal, recycling or related industrial use. About 1.5 acres of RR zoned land. A unique blend of established commercial use, substantial acreage, natural surroundings, existing infrastructure and future upside. Paved municipal road frontage. About 20 mins drive to Peterborough and 1.5 hrs to the GTA. Sold As-Is, Where-Is. (id:63476)
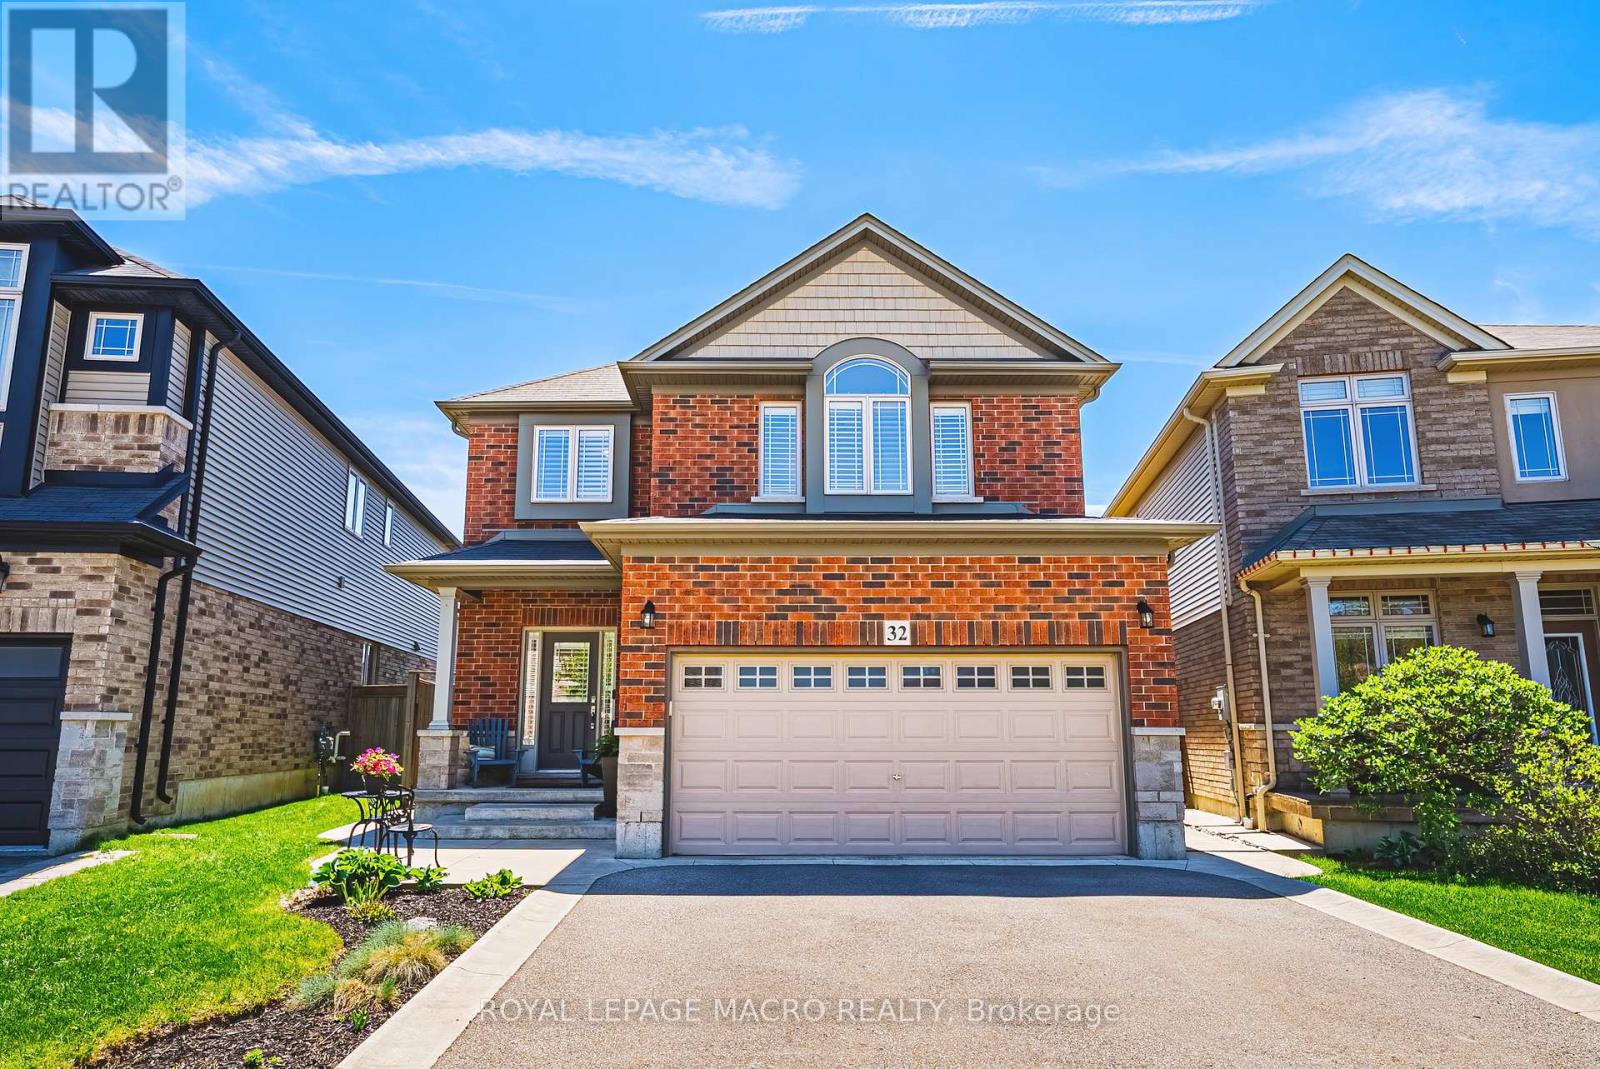
32 Dulgaren Street
Hamilton, Ontario
Step into 32 Dulgaren Street, a beautifully maintained all-brick two-storey home by Losani Homes located in one of Hamilton Mountain's most desirable family-friendly neighbourhoods. Built in 2014 and offering approximately 2,080 sq ft above grade, this spacious home combines comfort, functionality, and a great location close to schools, parks, shopping, restaurants, and major commuter routes. The main floor features a bright and practical layout with generous principal rooms, a spacious living area, separate dining space, convenient main floor laundry, and a functional kitchen with plenty of cabinetry and prep space perfect for everyday living and entertaining. Upstairs, you'll find three generously sized bedrooms including a large primary bedroom with walk-in closet, along with an additional family room that makes an ideal second living space, kids' playroom, or home office. Step outside and enjoy the private backyard complete with a beautiful concrete patio, gazebo, and storage shed, creating the perfect setup for summer gatherings, relaxing evenings, and outdoor entertaining. The unfinished basement offers endless possibilities for future living space, a home gym, recreation room, or additional storage. With its all-brick exterior, double car garage, spacious layout, and unbeatable Hamilton Mountain location close to the Lincoln Alexander Parkway, Red Hill Valley Parkway, schools, shopping, and everyday amenities, this is the perfect opportunity for families looking for a move-in ready home in a sought-after community. (id:63476)
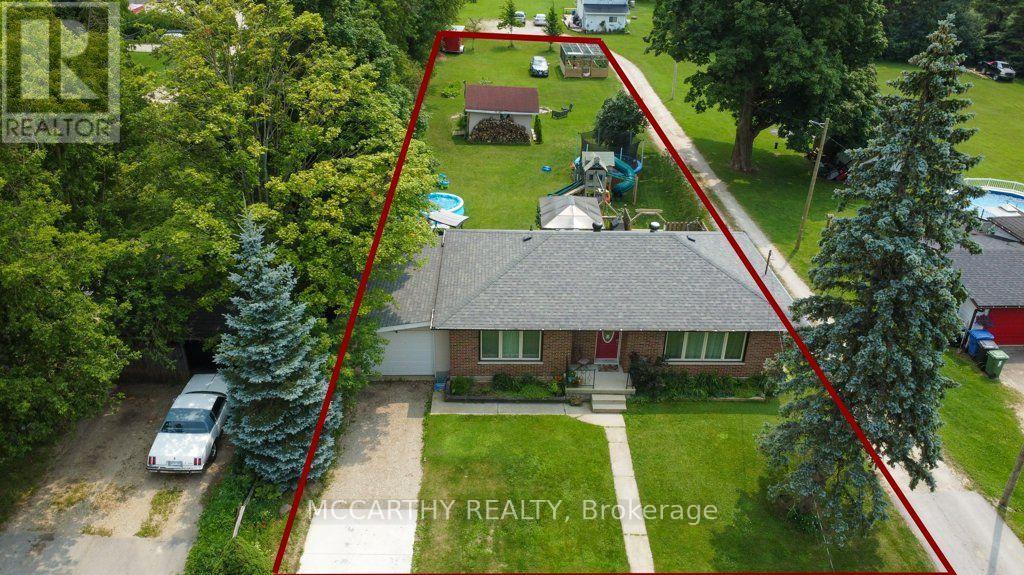
341 Victoria Street East Street E
Southgate, Ontario
Updated Brick Bungalow on desired Street in Growing Dundalk. 4 Bedroom 1 4pc Bat with ruff in in the basement for 2nd Bathroom. One Car Garage with parking for 2 more in the front yard. Easy access to the back yard by the lane way on the west side of the back yard. Enter into the front foyer with large closet, Living room ahs accent stone all with electric fireplace, large picture window and hardwood flooring. Open to the Dining room with cathedral ceiling, walk out to the back deck. Open to the modern new kitchen. Window over looks the large back yard. Main Floor has 2 bedrooms, a large updated and modern bathroom Basement access is very convenient with stairs to back door and from the foyer. 2 more good sized bedrooms are finished in the basement. 2 Large Storage closet/rooms. Large Laundry room with a large unfinished room ready for you to turn into a generous sized rec room or in-law suite. The back yard is large with easy access with laneway beside. Deck is huge with a gazebo, and plenty of room for entertaining and relaxing. A garden shed and garden structure for outside home grown veggies. This Brick bungalow is located on A desired street that is quiet and family oriented. Close to schools and down town shopping. Park and pool is short walk, Churches, library and downtown amenities very close. this is a perfect spot to call home. Upgrades since purchase are, expanded the deck, spray insulation, new plumbing and hydro, New flooring throughout, New windows and doors (front door is on order) All new upgraded Kitchen and Bathroom, Fully renovated, Modern Functional and Beautiful. Open concept, well lit. Easy access to back yard, for extra parking or playing. Store your camper or other recreation toys. the construcion on this street finished last year with all new water lines and sewer connections. All set and ready to go. (id:63476)