
2 Tulip Boulevard Paradise, Newfoundland & Labrador A1L 4R1

$519,900
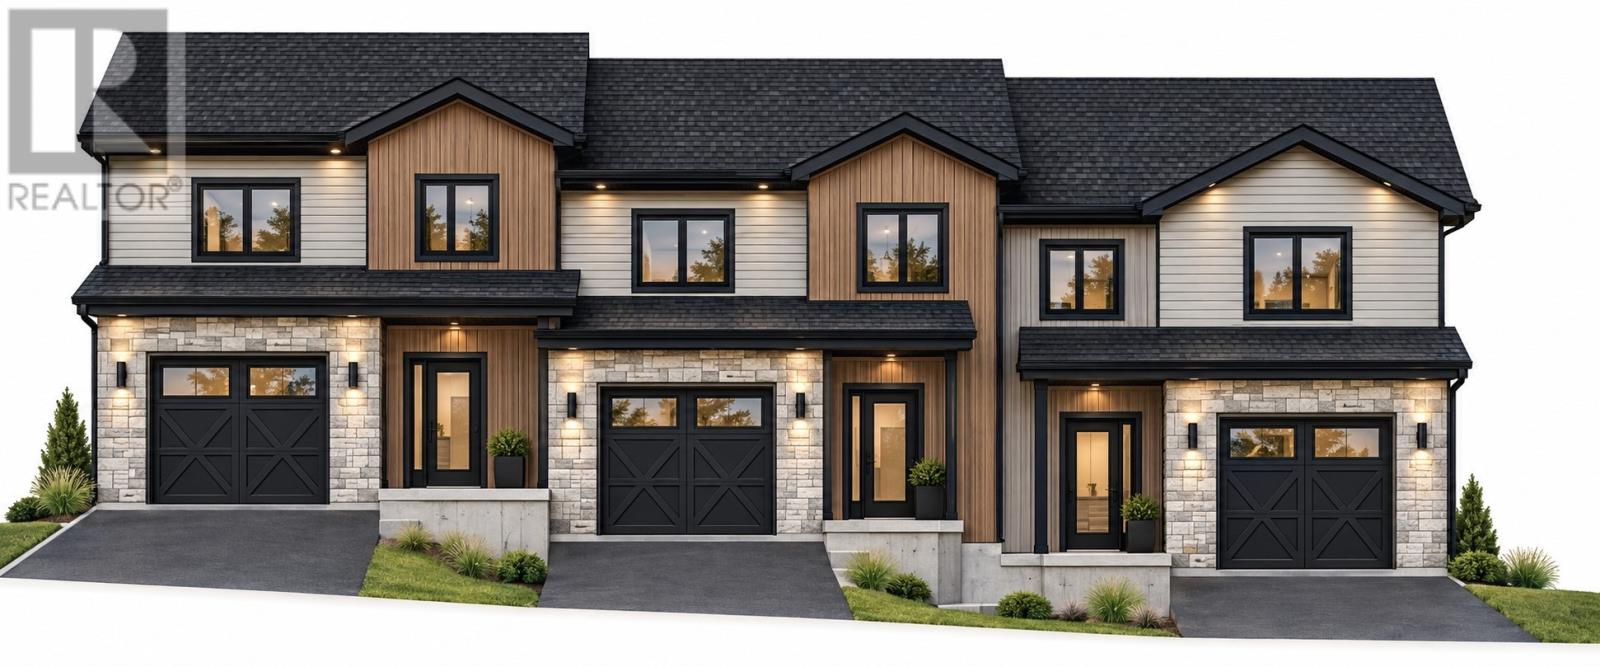
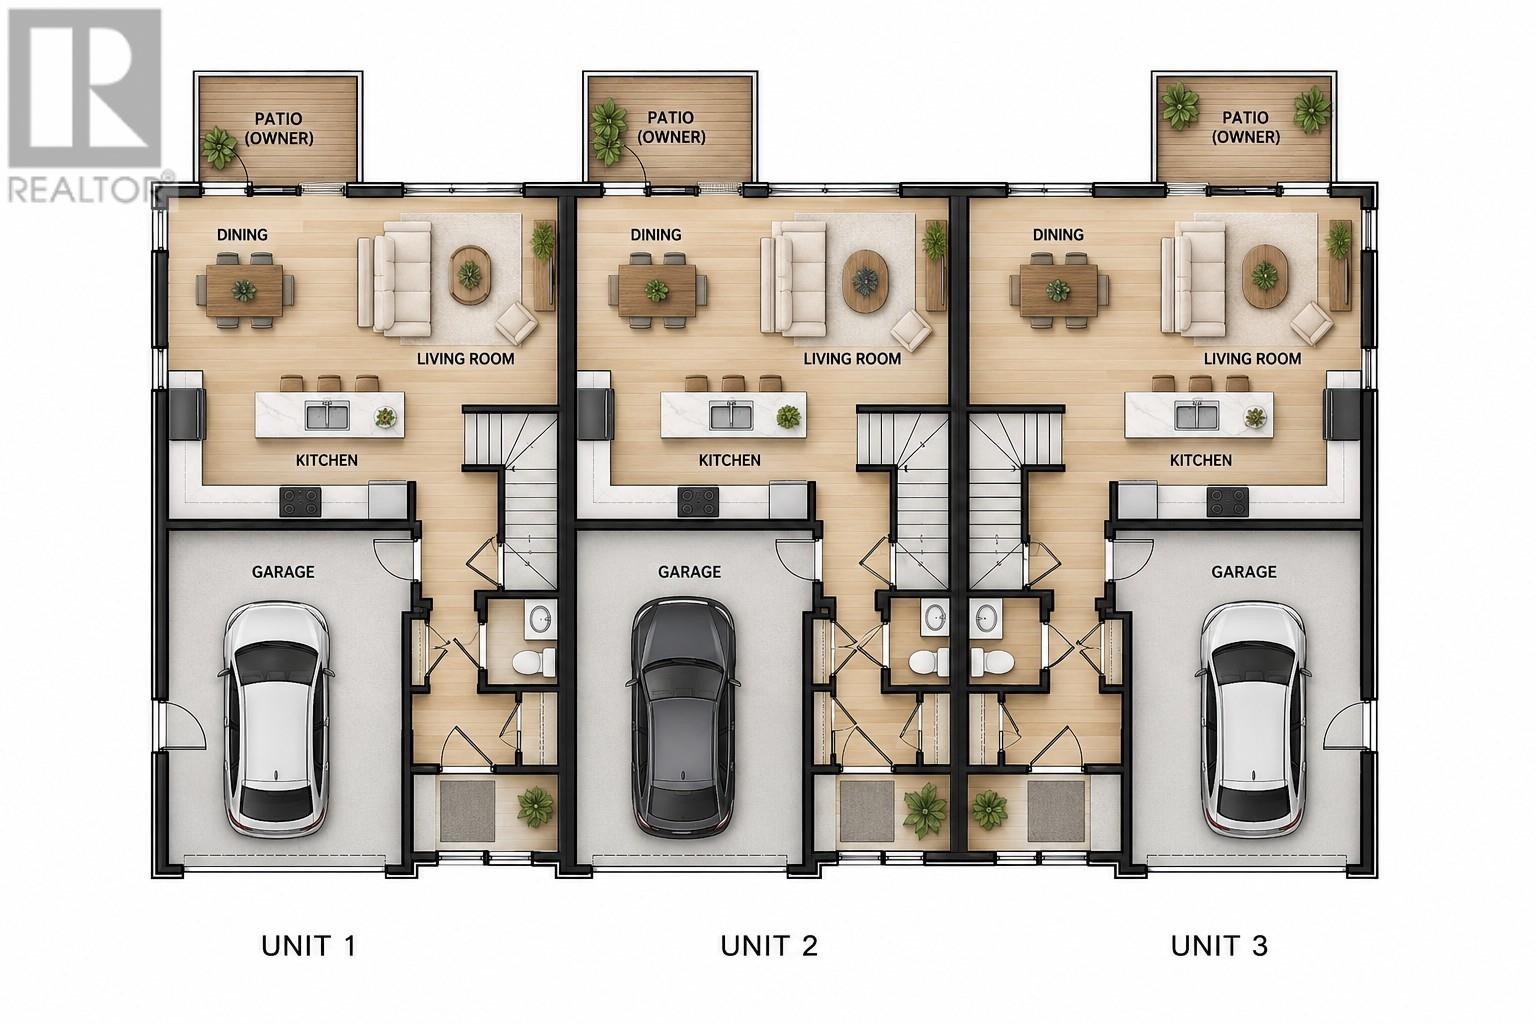
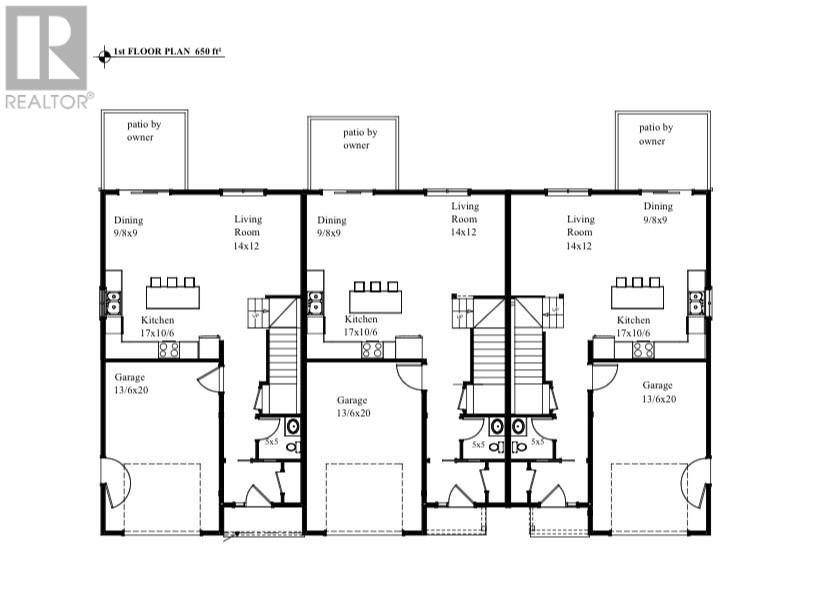
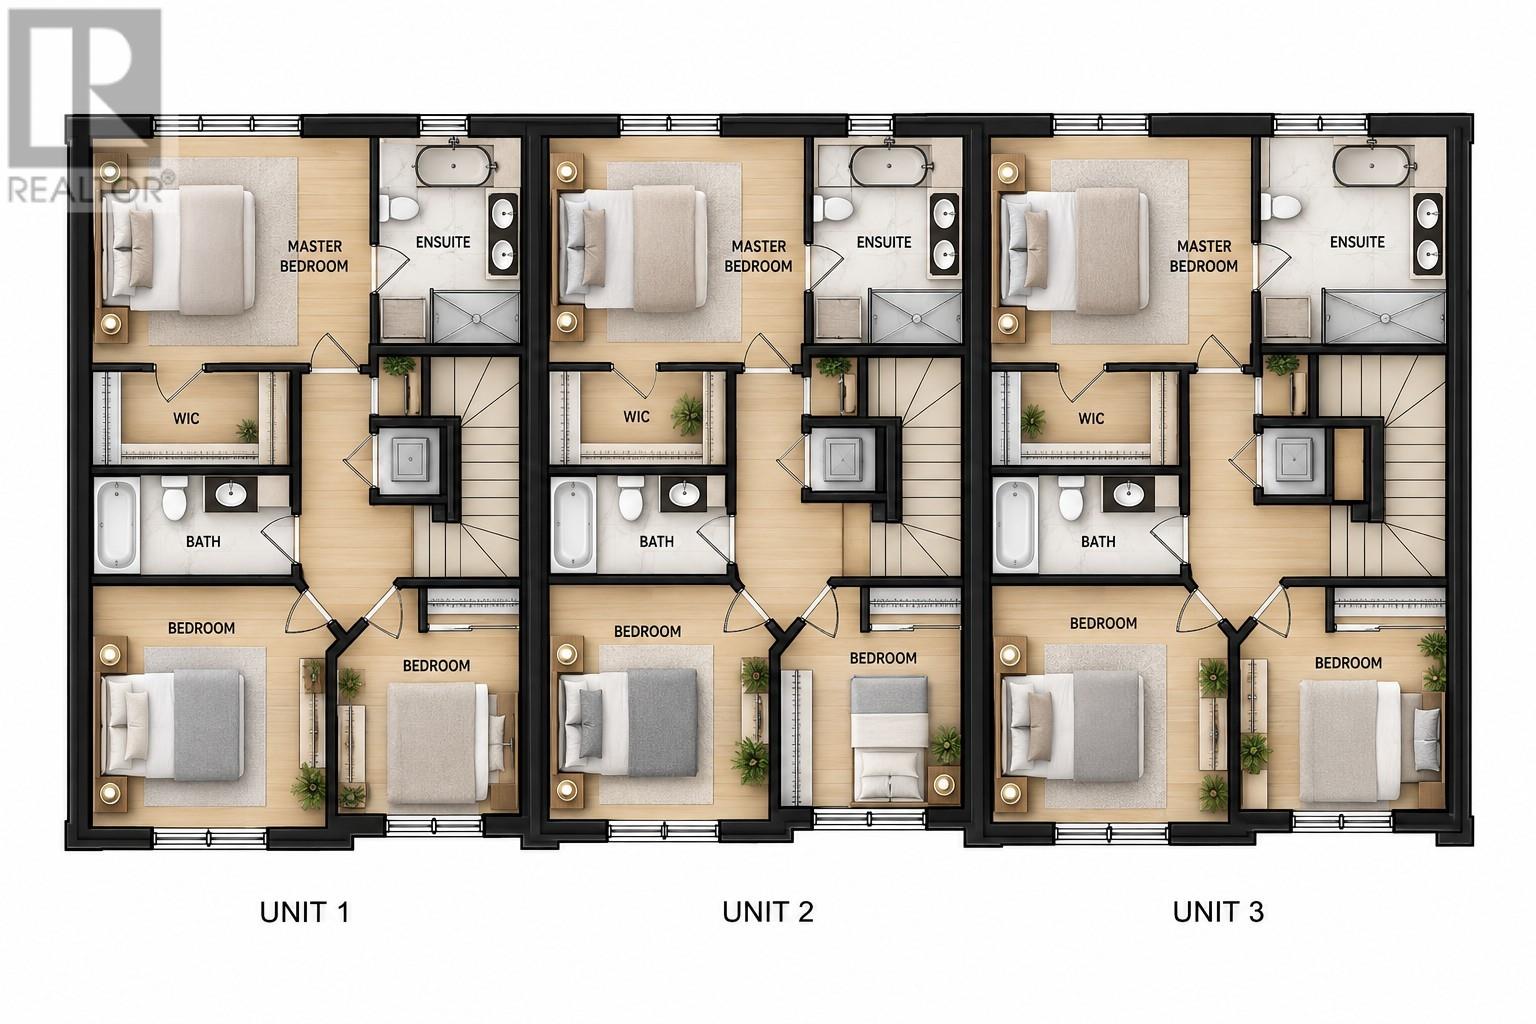
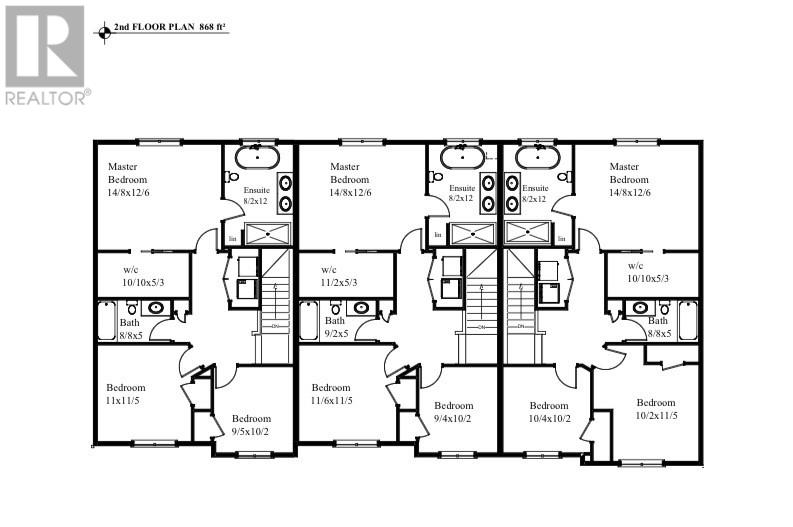
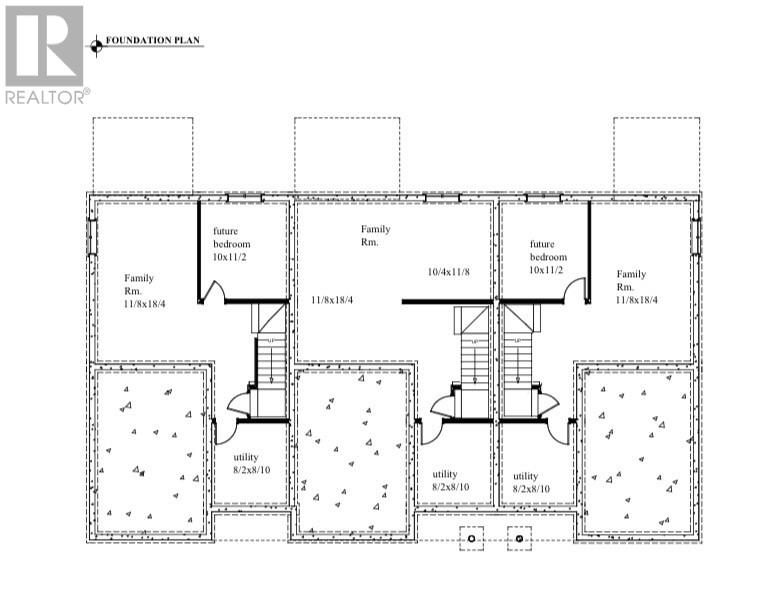
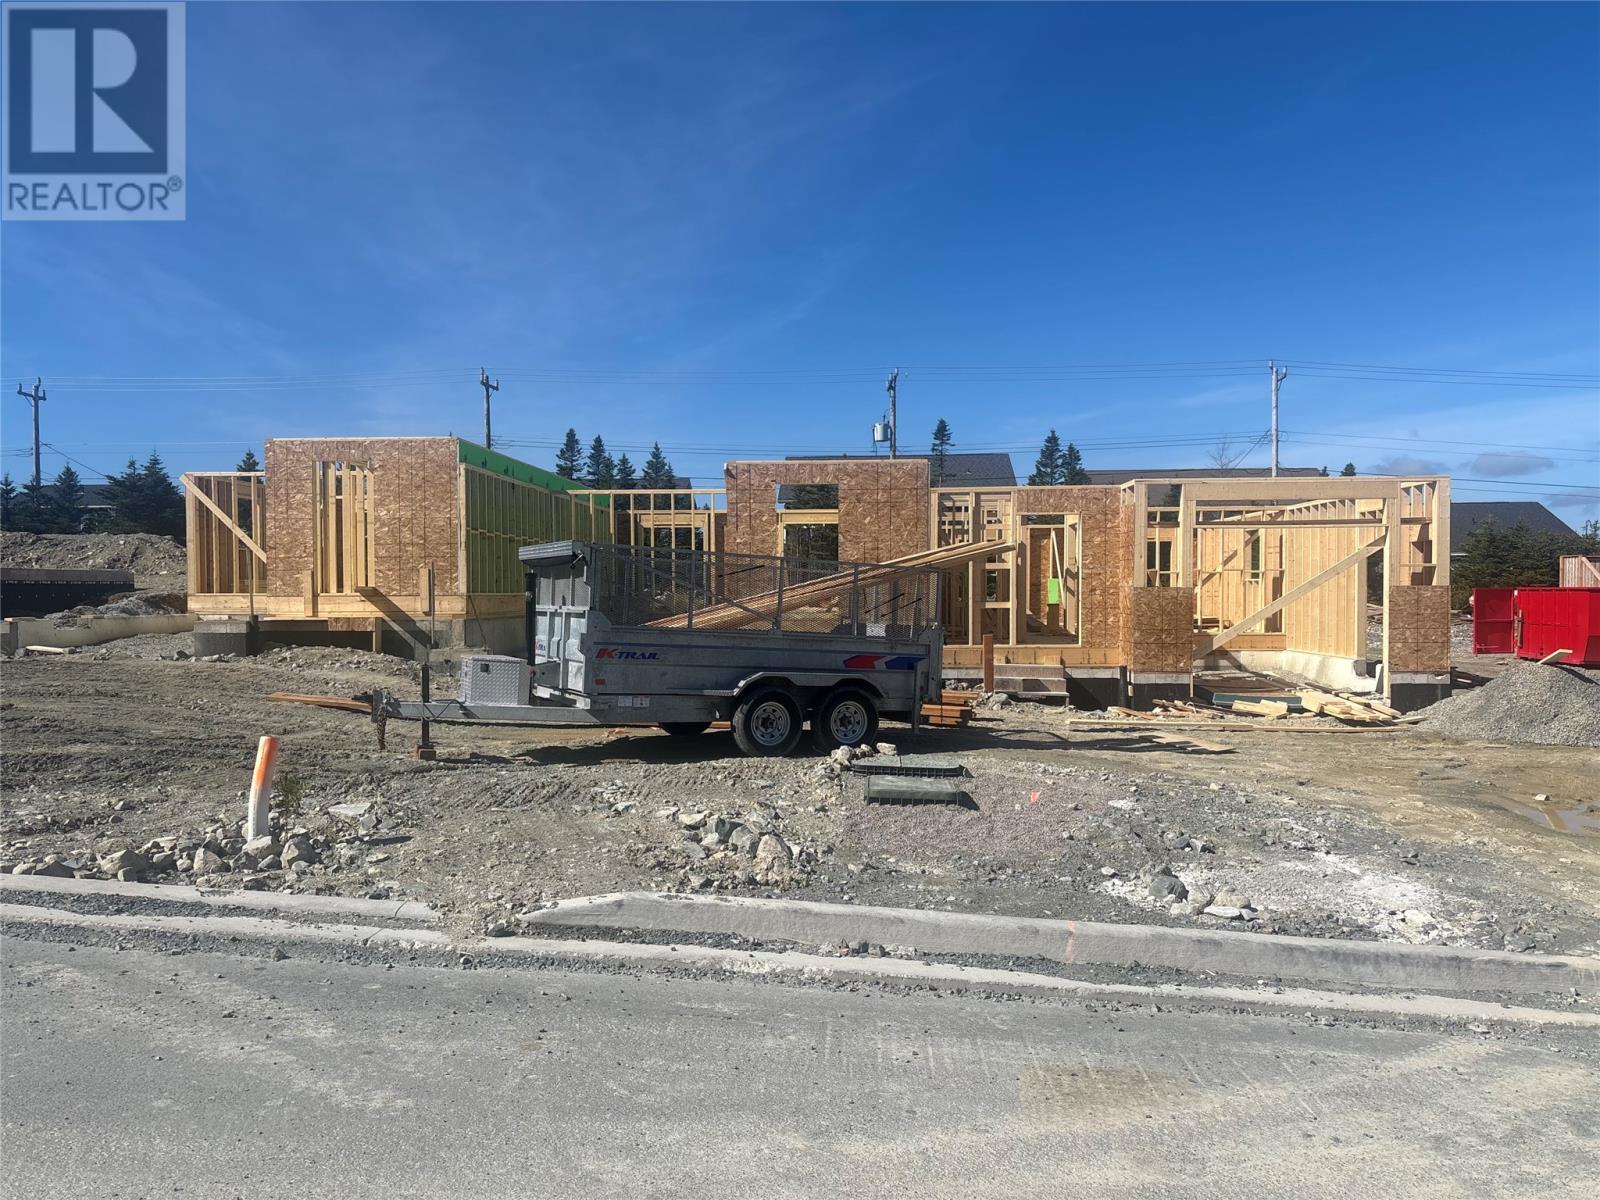
Welcome to this beautifully designed 3-bedroom, 2.5-bathroom townhome, offering a modern layout with style, comfort and functionality in mind. The main floor features a bright and spacious open-concept kitchen, dining and living area, ideal for both everyday living and entertaining. The kitchen is highlighted by a large centre island, while patio access off the dining/living area extends your living space outdoors. Also on the main level is a convenient half bath, welcoming front entry and attached garage with direct access to the home. Upstairs, you’ll find three well-appointed bedrooms, including a spacious primary bedroom complete with walk-in closet and private ensuite. Two additional bedrooms, a full main bathroom and a laundry. The lower level offers room for future family room/bedroom, and plumbed out for a 3-piece bath. The exterior will be landscaped with paved driveway and black windows and doors, creating fantastic curb appeal. Located in a desirable area, Emerald Ridge, its in walking distance to Octagon Pond Elementary and walking trails. New construction means you can enjoy the comfort and peace of mind of a brand-new home — just move in and make it your own! Property is currently under construction. Exterior rendering and floor plans are for illustration purposes only and may be subject to change. (id:63476)
Property Details
| MLS® Number | 1303791 |
| Property Type | Single Family |
| Amenities Near By | Shopping |
| Equipment Type | None |
| Rental Equipment Type | None |
Building
| Bathroom Total | 3 |
| Bedrooms Above Ground | 3 |
| Bedrooms Total | 3 |
| Constructed Date | 2026 |
| Cooling Type | Air Exchanger |
| Exterior Finish | Vinyl Siding |
| Flooring Type | Carpeted, Marble, Ceramic, Laminate |
| Foundation Type | Concrete |
| Half Bath Total | 1 |
| Heating Fuel | Electric |
| Roof Material | Fiberglass |
| Roof Style | Unknown |
| Stories Total | 1 |
| Size Interior | 2,245 Sqft |
| Type | House |
| Utility Water | Municipal Water |
Parking
| Attached Garage |
Land
| Access Type | Year-round Access |
| Acreage | No |
| Land Amenities | Shopping |
| Landscape Features | Landscaped |
| Sewer | Municipal Sewage System |
| Size Irregular | 31.89x143 |
| Size Total Text | 31.89x143|0-4,050 Sqft |
| Zoning Description | Res |
Rooms
| Level | Type | Length | Width | Dimensions |
|---|---|---|---|---|
| Second Level | Ensuite | 3PC | ||
| Second Level | Bath (# Pieces 1-6) | 4PC | ||
| Second Level | Bedroom | 10.2x11 | ||
| Second Level | Bedroom | 11.11x9.6 | ||
| Second Level | Primary Bedroom | 14.8x13.4 | ||
| Main Level | Kitchen | 10x20 | ||
| Main Level | Dining Nook | 12x10 | ||
| Main Level | Living Room | 12x12.1 | ||
| Other | Bath (# Pieces 1-6) | 2PC |
Contact Us
Contact us for more information

The trademarks REALTOR®, REALTORS®, and the REALTOR® logo are controlled by The Canadian Real Estate Association (CREA) and identify real estate professionals who are members of CREA. The trademarks MLS®, Multiple Listing Service® and the associated logos are owned by The Canadian Real Estate Association (CREA) and identify the quality of services provided by real estate professionals who are members of CREA. The trademark DDF® is owned by The Canadian Real Estate Association (CREA) and identifies CREA's Data Distribution Facility (DDF®)
October 01 2026 02:42:09
Newfoundland & Labrador Association of REALTORS®
Royal LePage Vision Realty